
For Sale
4435 11th St Bacliff, TX 77518
$319,000
Description
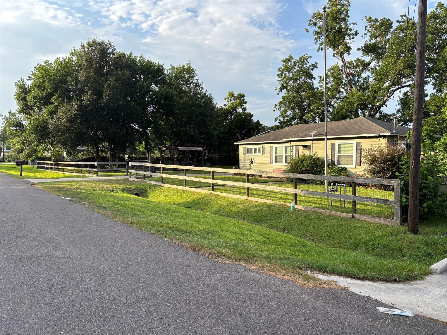
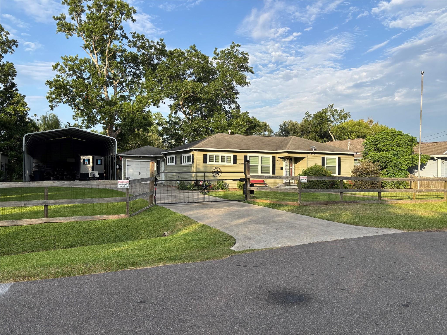
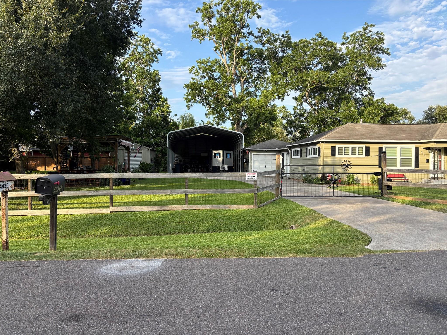
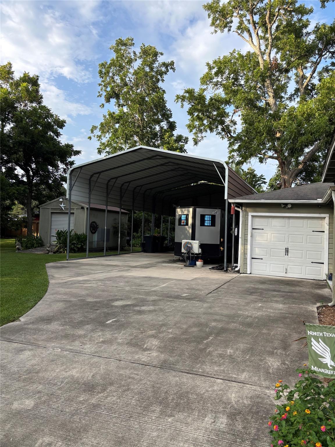
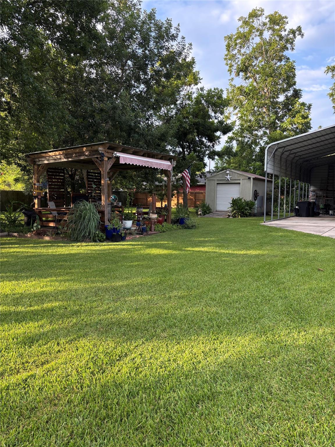
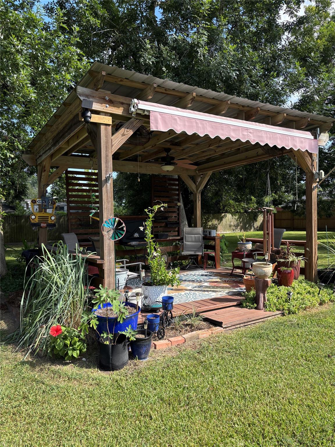
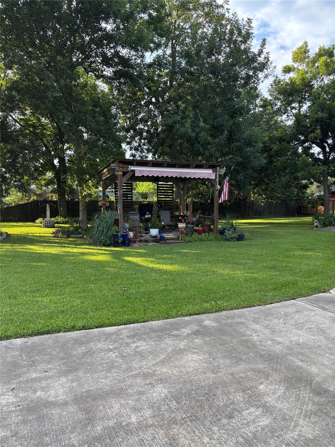
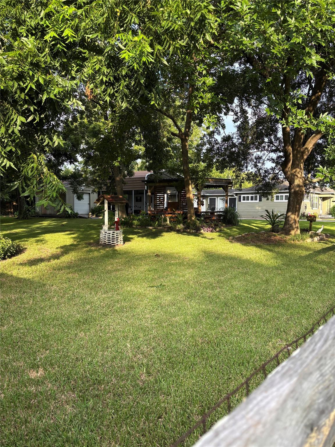
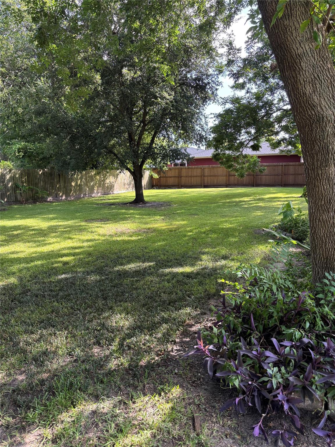
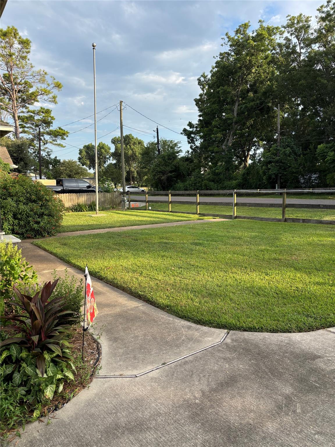
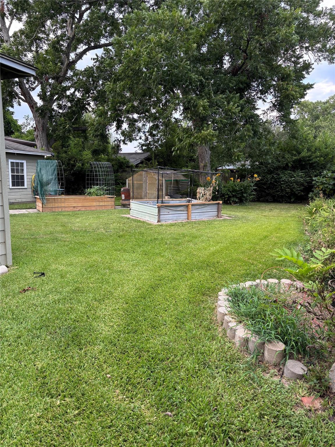
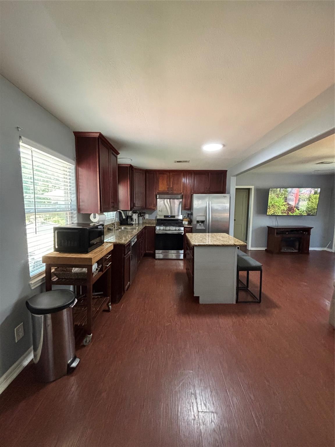
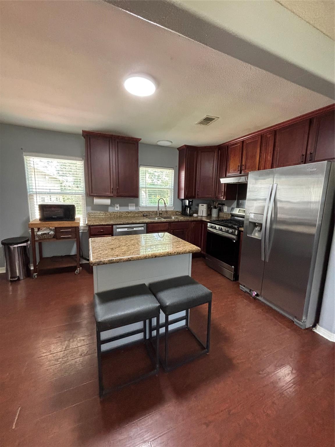
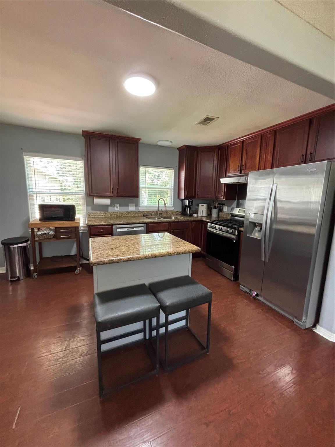
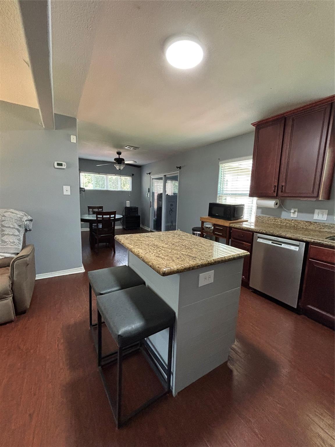
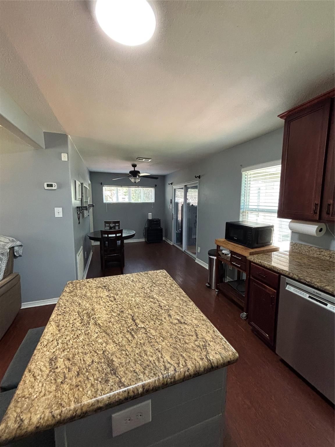
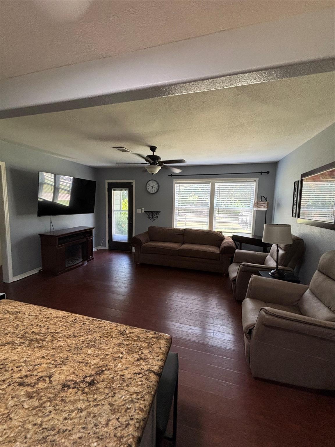
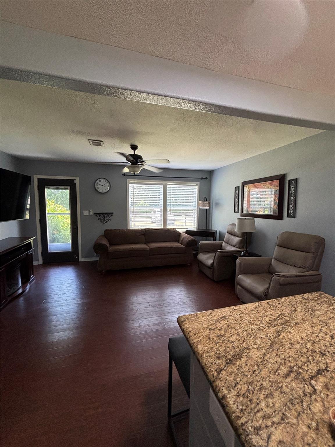
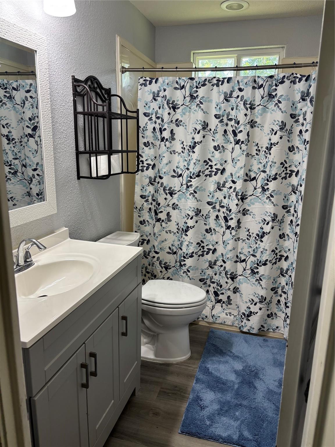
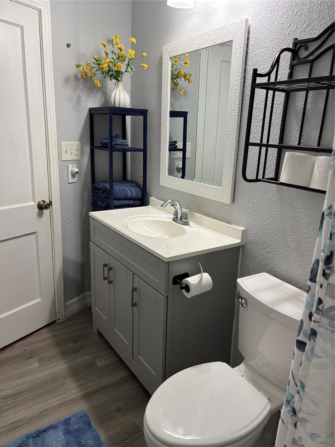
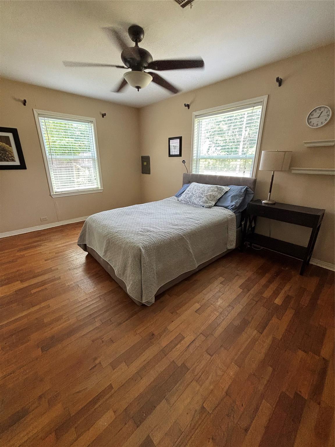
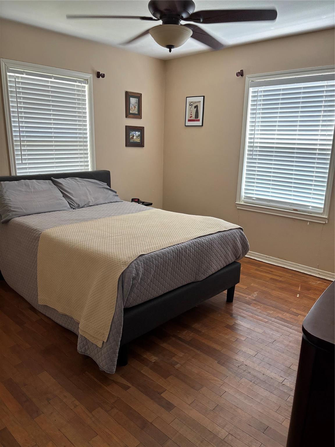
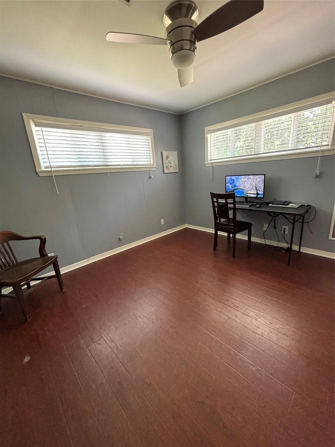
Investment potential and motivated sellers! Beautiful ½-acre property consisting of 7 lots with mature trees, abundant shade, and room to make it your own. Charming 3-bedroom, 1-bath home, built in 1956, this approx. 1,032-sq.-ft. home offers character and fantastic outdoor amenities. NO HOA and unrestricted! Fully fenced with remote-controlled entry gate for added privacy. An air-conditioned breezeway connects the home to an oversized 1-car garage, and a large concrete driveway provides ample parking. RV-ready with a large covered RV awning and 50-amp hookup. Enjoy outdoor living under the covered gazebo with electricity, outlets and TV—perfect for watching the game or relaxing in the evening breeze. A 12’ x 16’ storage building offers plenty of space for tools and hobbies. Backyard includes above-ground garden beds ready for planting. Plenty of room for gardens, a workshop, recreational space or future improvements. Appliances included. Property offered as-is.
Overview
Financial
Price:
$319,000
Price/SqFT:
$309.11
Original Price:
$340,000
Reduced $:
$21,000
Reduced On:
Aug 24th, 2026
Reduced %:
6.18 %
HOA Fee:
Tax Rate:
2.01146 %
Est. Monthly:
$4,371 *
Tax Amount:
$6,417
Amenities and features
 Patio/Deck
 Sewer
Sewer Water Access
 Yard
Yard Energy Efficient
Property & Schools on Map
Floor plans / Dimensions / Descriptions
-
First FloorLiving:16x12Dining:9x12Kitchen:14xx9Primary Bedroom:11x15Bedroom:11x12Bedroom 2:10x14Sunroom:14x9
-
InteriorFloors:Laminate,WoodCountertop:graniteBathroom Description:Primary Bath: Shower OnlyBedroom Desc:All Bedrooms DownKitchen Desc:Island w/o Cooktop,Kitchen open to Family RoomRoom Description:1 Living Area,Kitchen/Dining Combo,Living Area - 1st Floor,Utility Room in GarageHeating:Central GasCooling:Central ElectricConnections:Gas Dryer Connections,Washer ConnectionsDishwasher:YesDisposal:YesMicrowave:YesRange:Freestanding Range,Gas RangeOven:Freestanding Oven,Gas OvenIce Maker:YesEnergy Feature:Ceiling Fans,Digital Program Thermostat,Insulated/Low-E windows,Insulation - OtherInterior:Dryer Included,Refrigerator Included,Washer Included
-
ExteriorRoof:CompositionFoundation:Block & BeamPrivate Pool:NoExterior Type:Cement Board,WoodLot Description:Subdivision LotGarage Carport:Additional Parking,Auto Garage Door Opener,Driveway GateWater Sewer:Public Sewer,Public Water,Water DistrictFront Door Face:WestExterior:Back Yard,Covered Patio/Deck,Fully Fenced,Patio/Deck,Porch,Private Driveway,Side Yard,Storage Shed
Listed By:
Michael Greiner
My Castle Realty
The data on this website relating to real estate for sale comes in part from the IDX Program of the Houston Association of REALTORS®. All information is believed accurate but not guaranteed. The properties displayed may not be all of the properties available through the IDX Program. Any use of this site other than by potential buyers or sellers is strictly prohibited.
© 2026 Houston Association of REALTORS®.
GET IN TOUCH
