
For Sale
4430 Providence St B Houston, TX 77020
$369,900
Description
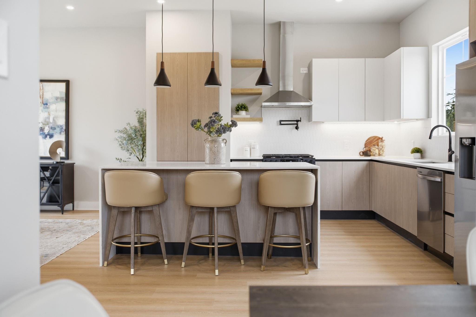
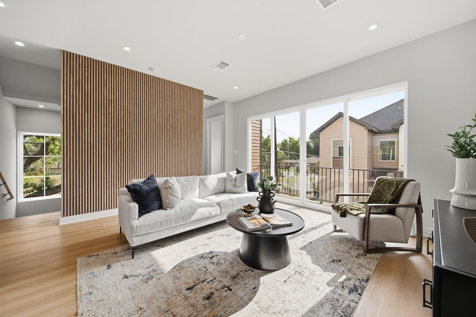
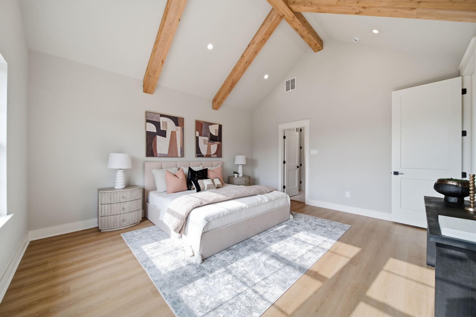
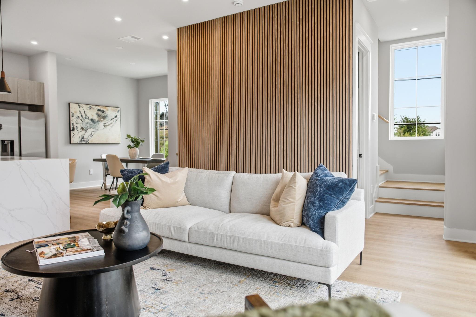
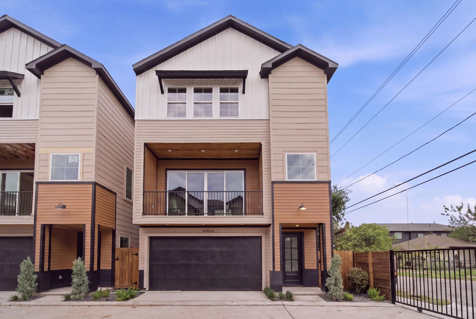
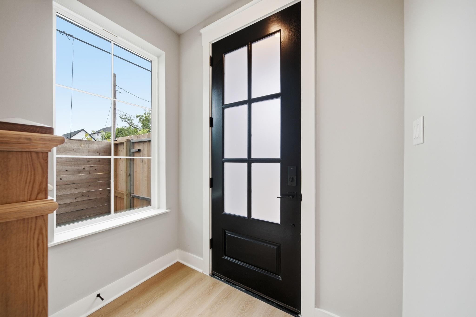
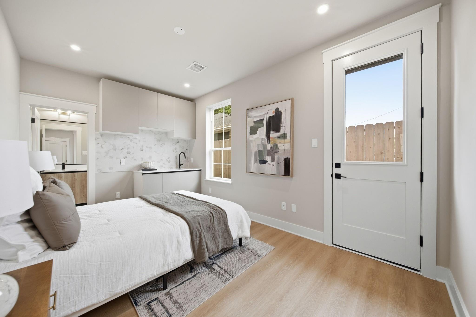
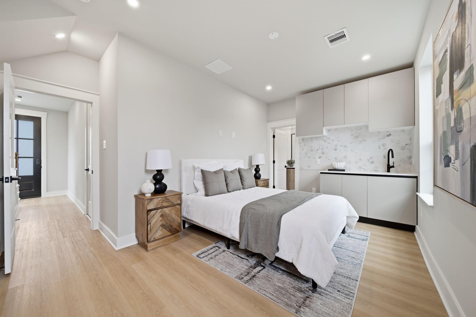
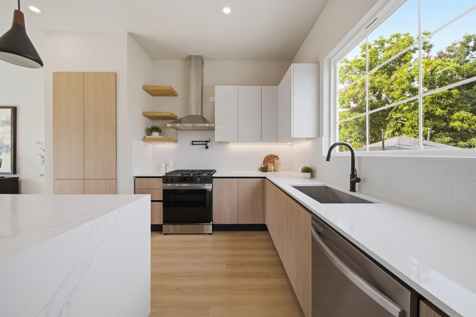
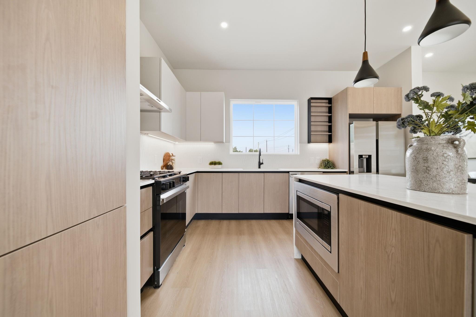
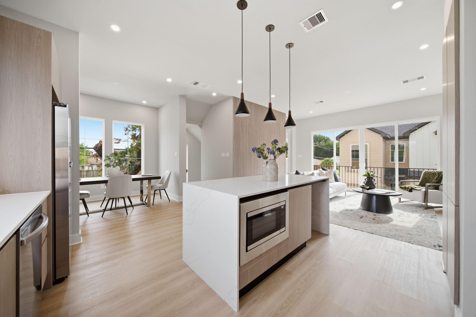
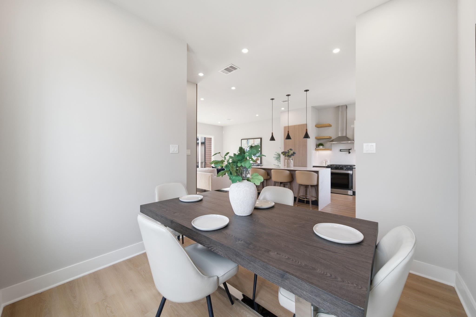
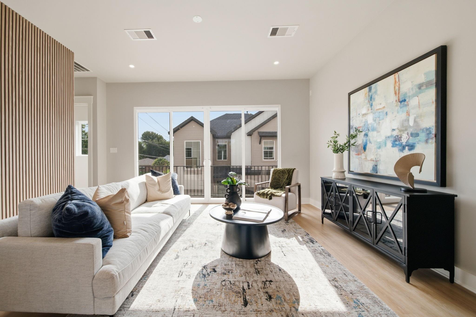
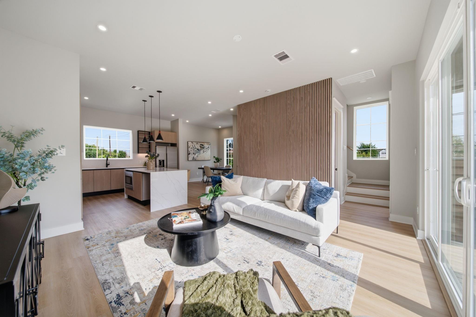
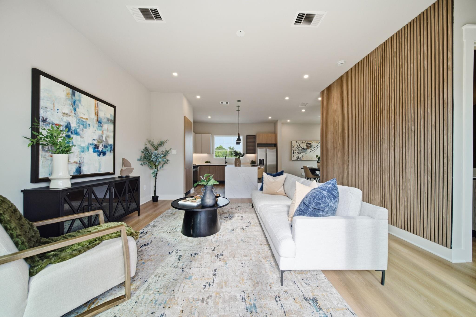
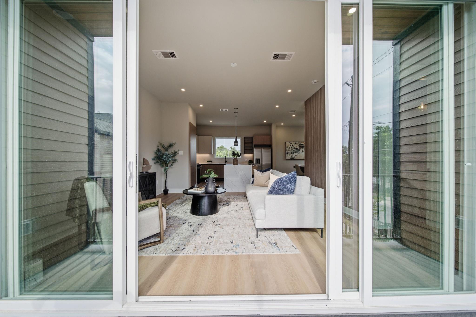
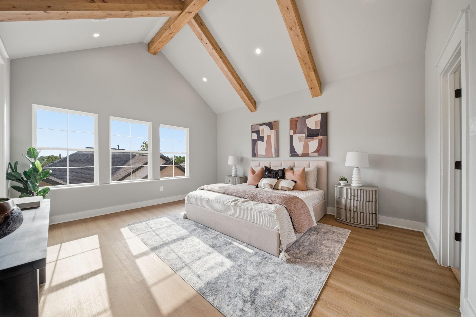
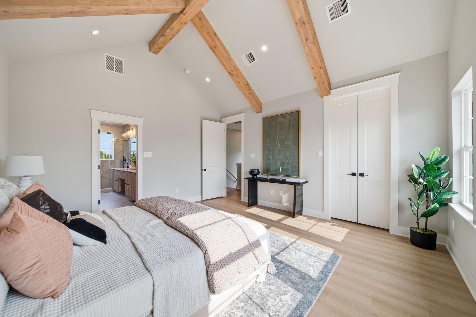
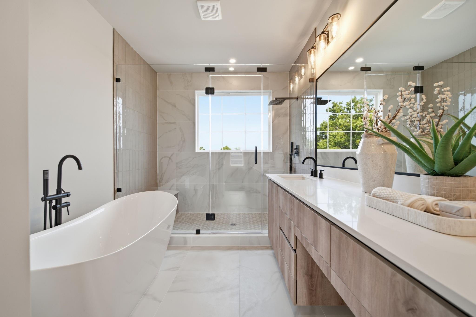
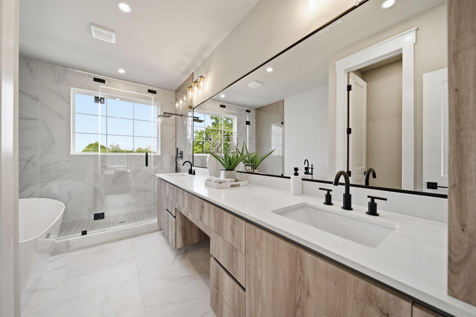
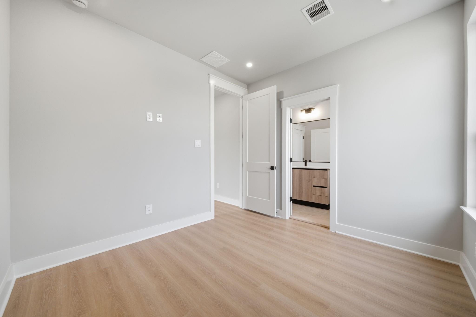
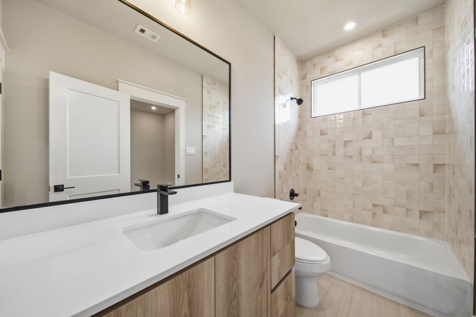
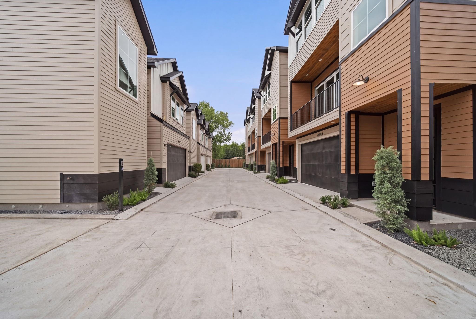
Welcome to Providence Manor! This single family home community is nestled in the heart of east downtown and just minutes away from Houston's best dining, shopping, nightlife, and close to the all that Houston has to offer. Built by Oracle City Homes, this community features both 2-story and 3-story floor plans all with luxurious fixtures and finishes starting only in the high 300's. These thoughtfully designed homes feature open-concept floor plans, contemporary modern finishes, and functional layouts. The 2-story floor plan features a large primary suite. Located in a growing Houston area, with convenient access to major highways, Downtown Houston, East river, and much more. Don't miss your chance to secure your your new construction home in this brand new community!
Overview
Financial
Price:
$369,900
Price/SqFT:
$220.44
Original Price:
$379,900
Reduced $:
$10,000
Reduced On:
Oct 22nd, 2026
Reduced %:
2.63 %
HOA Fee:
Tax Rate:
2.12522 %
Est. Monthly:
$5,429 *
Tax Amount:
$7,861
Amenities and features
 Sewer
 Water Access
 Yard
 Energy Efficient
 New Construction
Property & Schools on Map
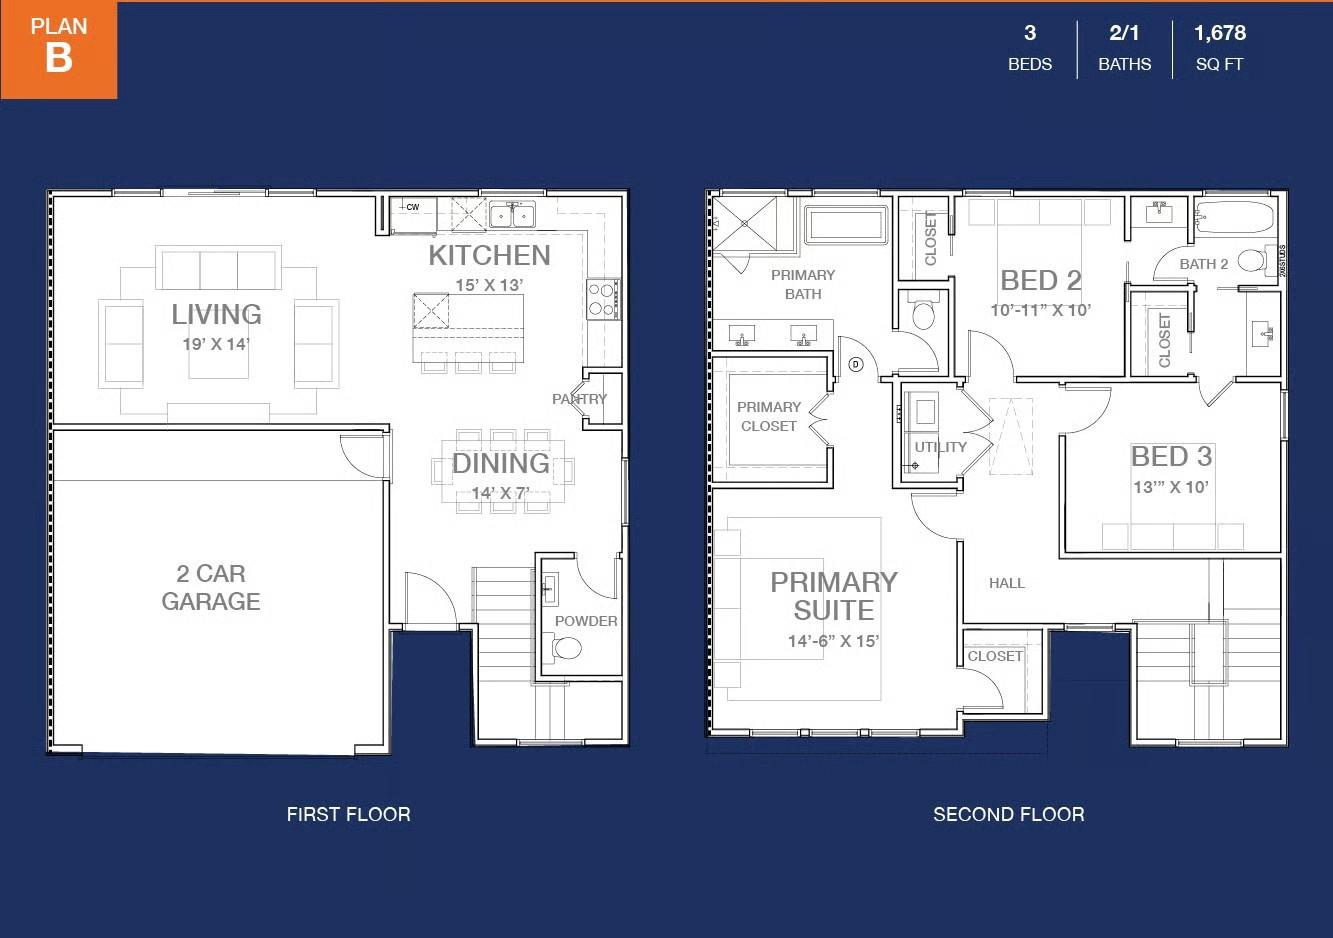
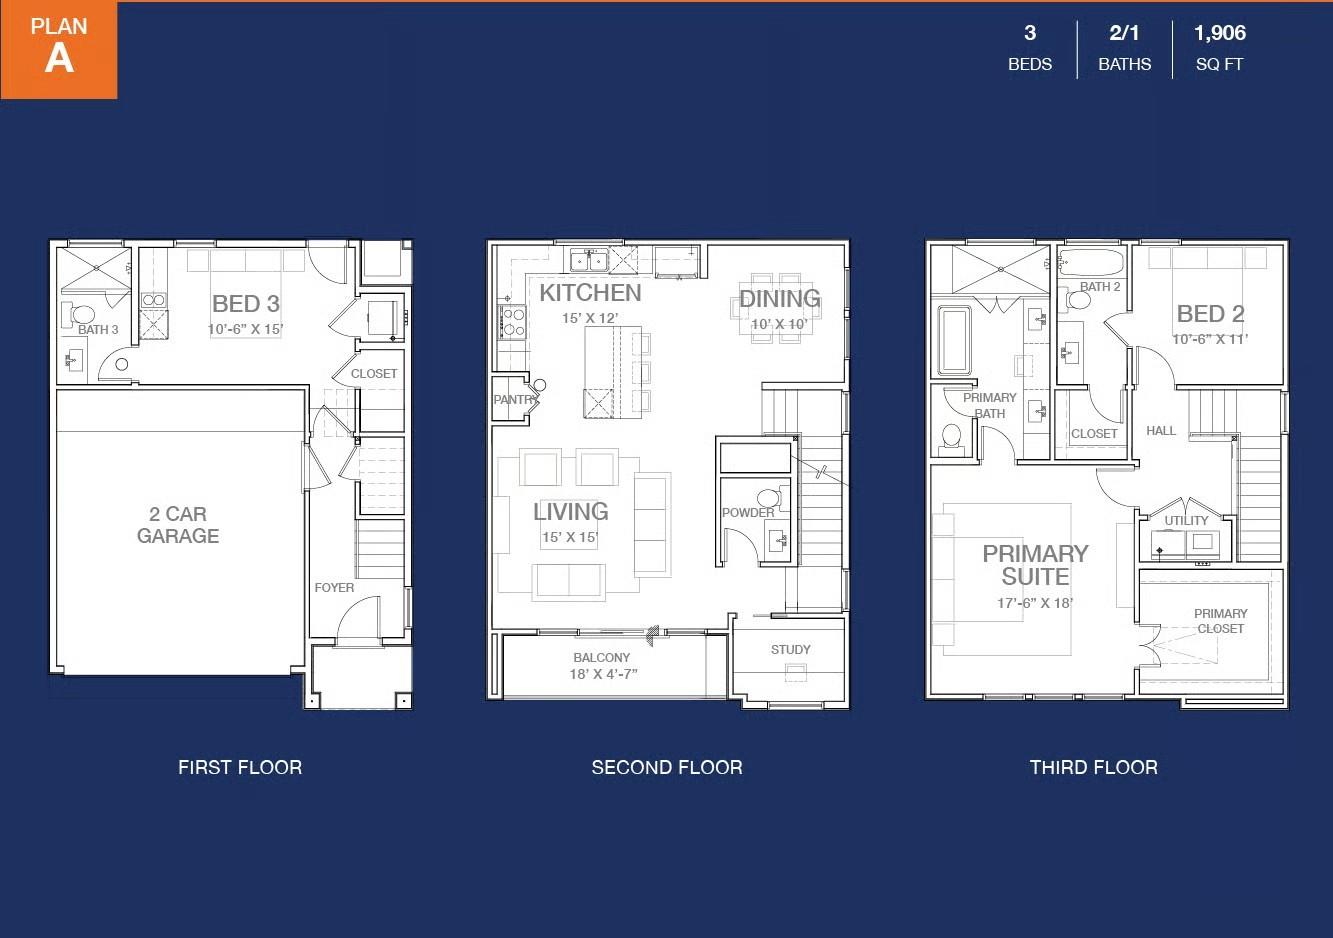
Floor plans / Dimensions / Descriptions
-
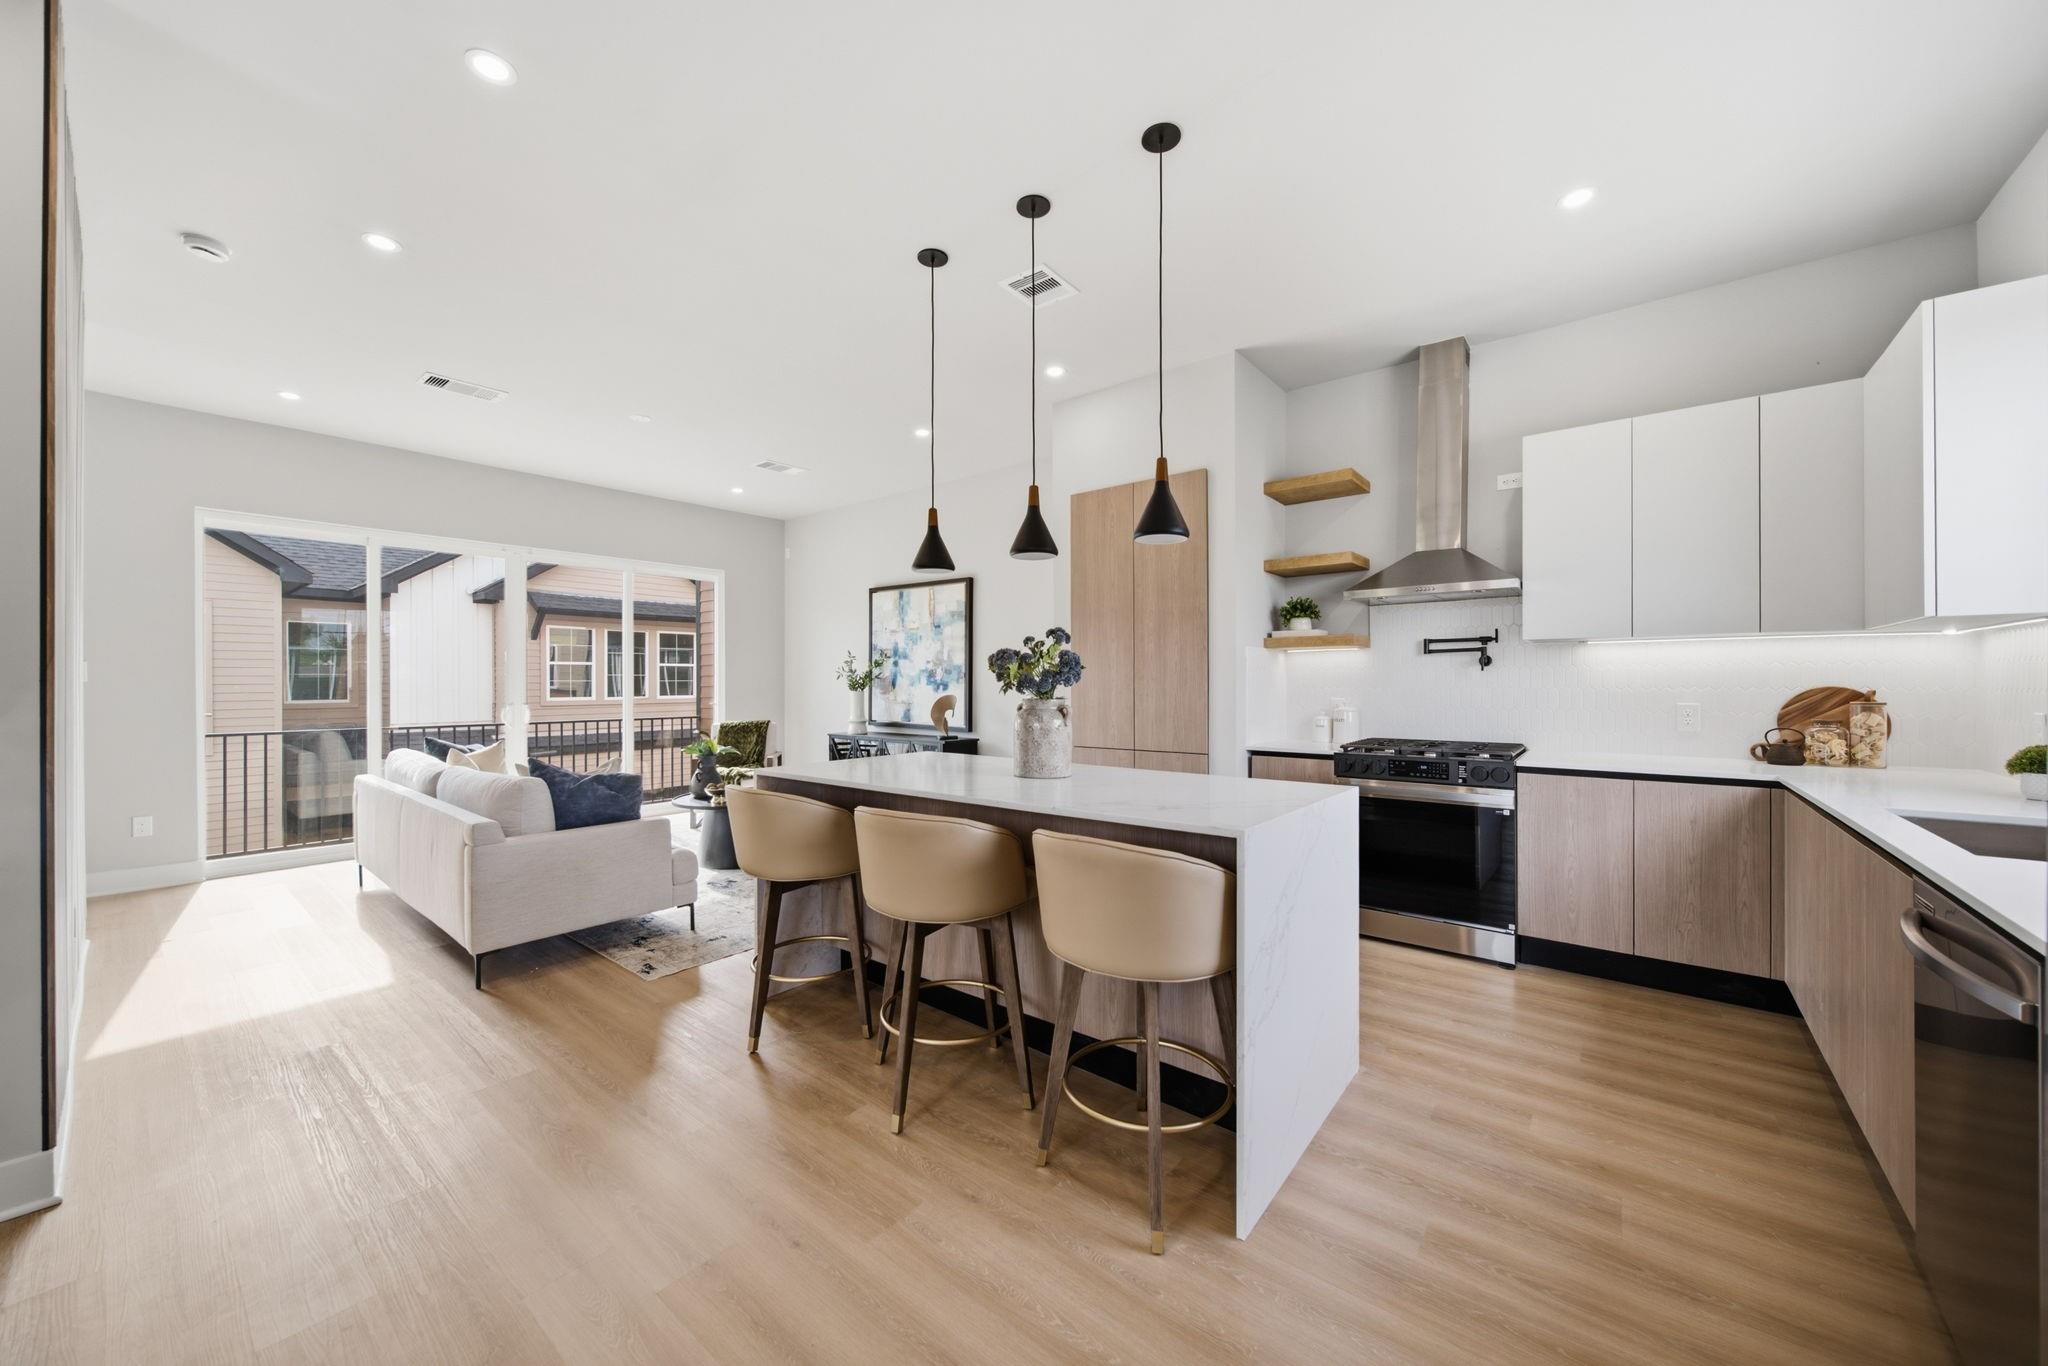
First FloorLiving:14x19Kitchen:10x15
-
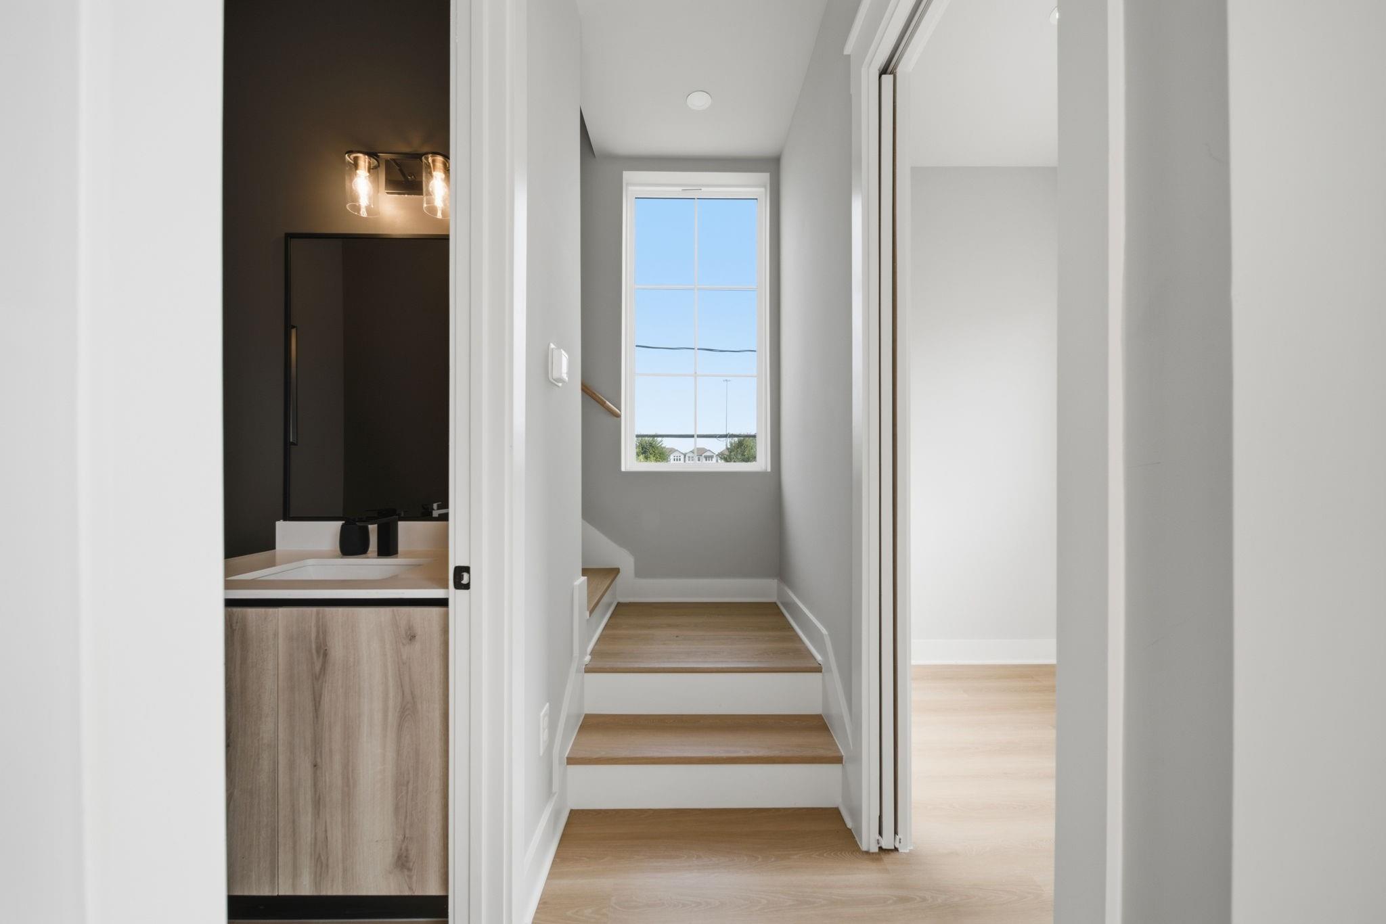
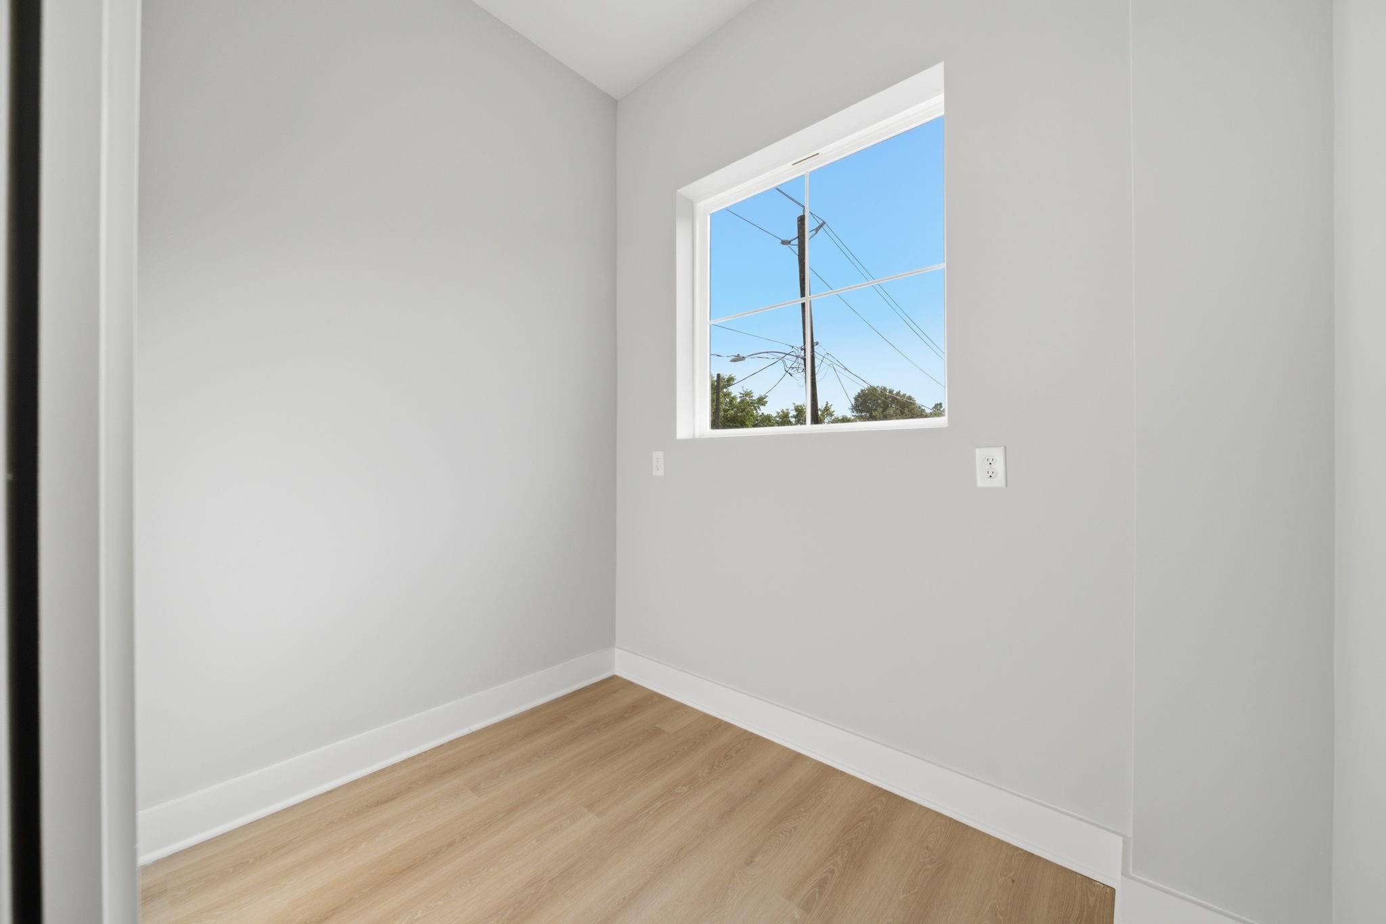
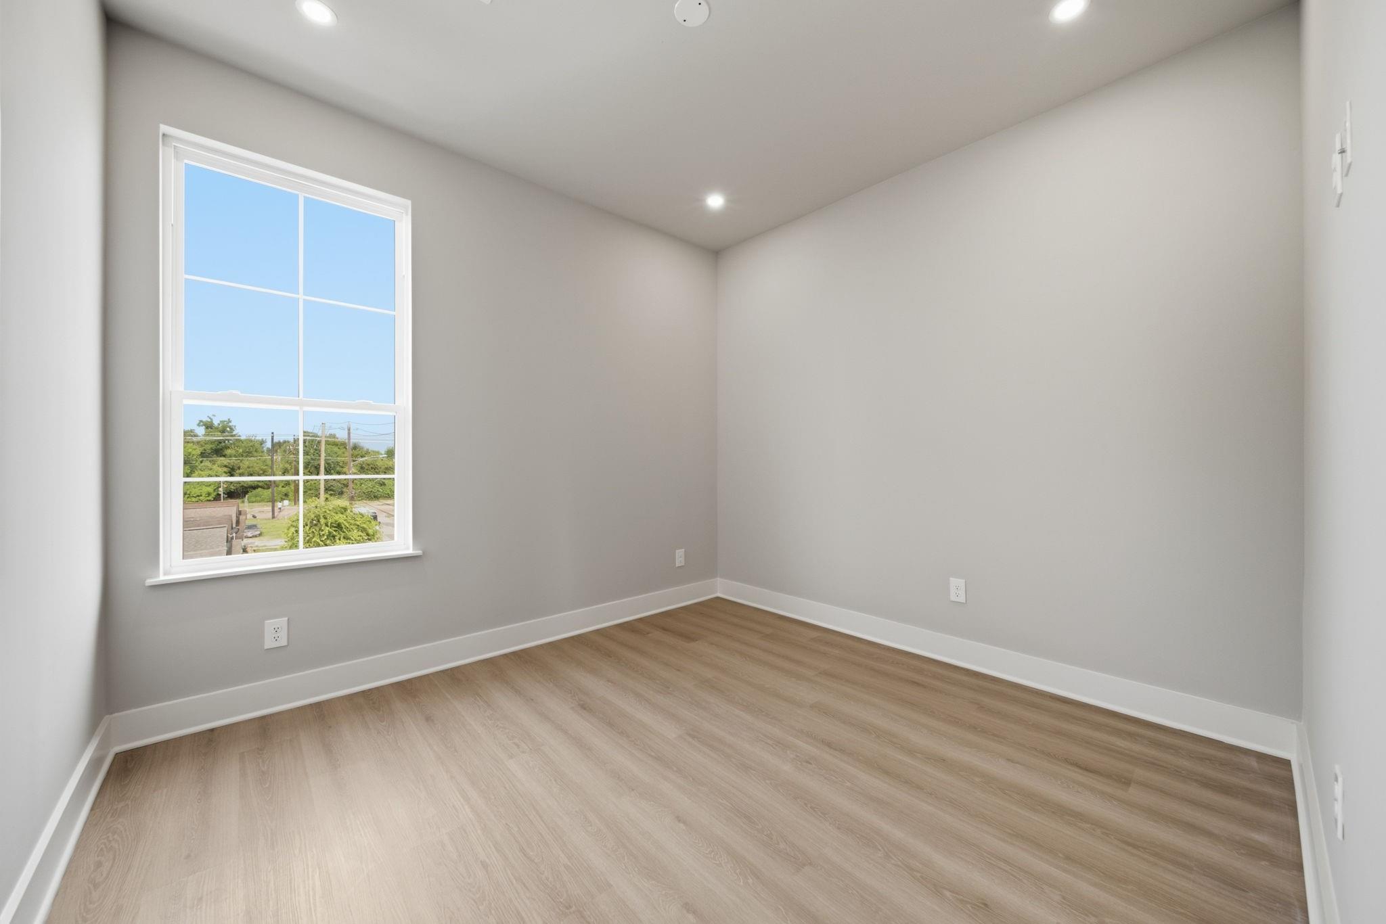
Second FloorPrimary Bedroom:15x15Bedroom:10x10Bedroom 2:13x13
-
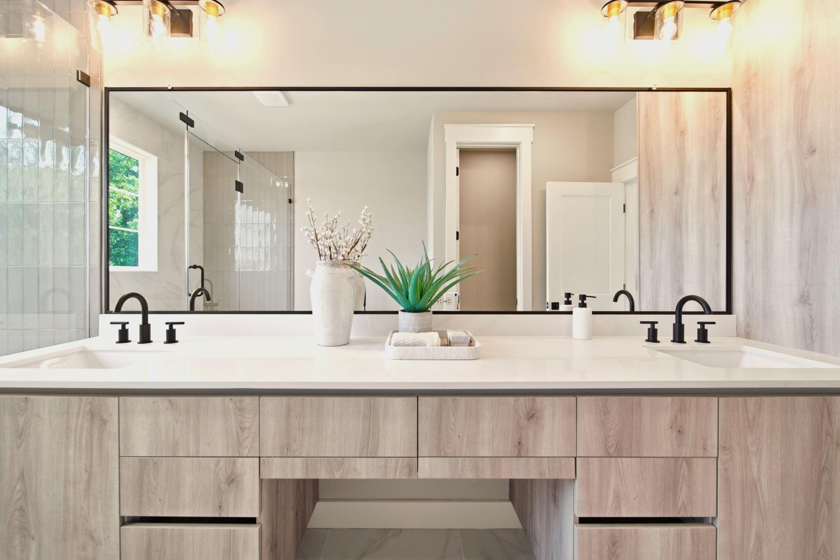
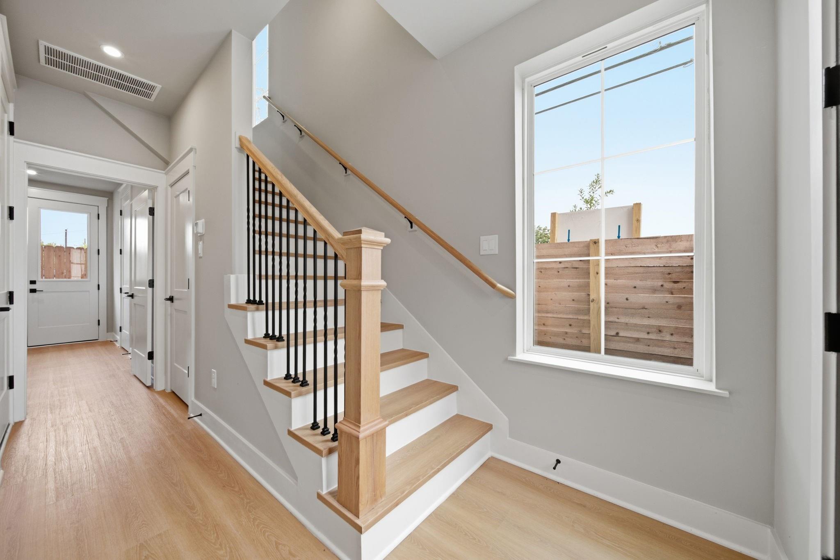
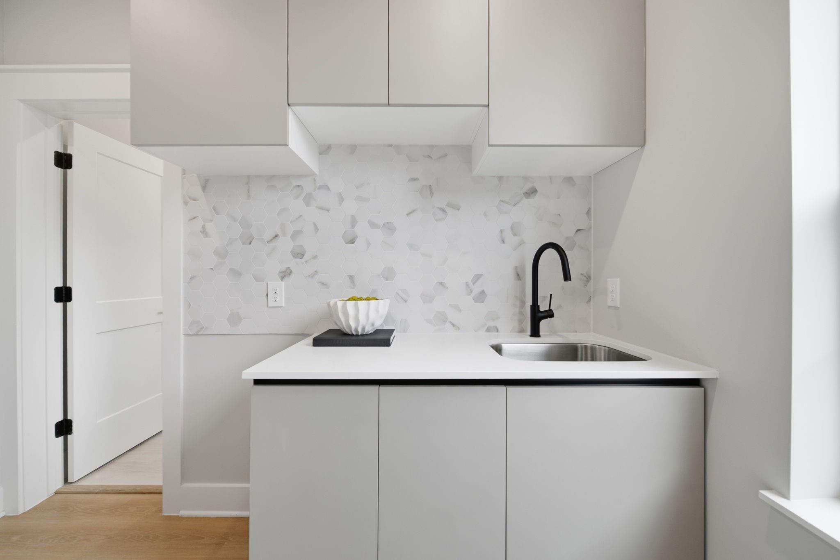
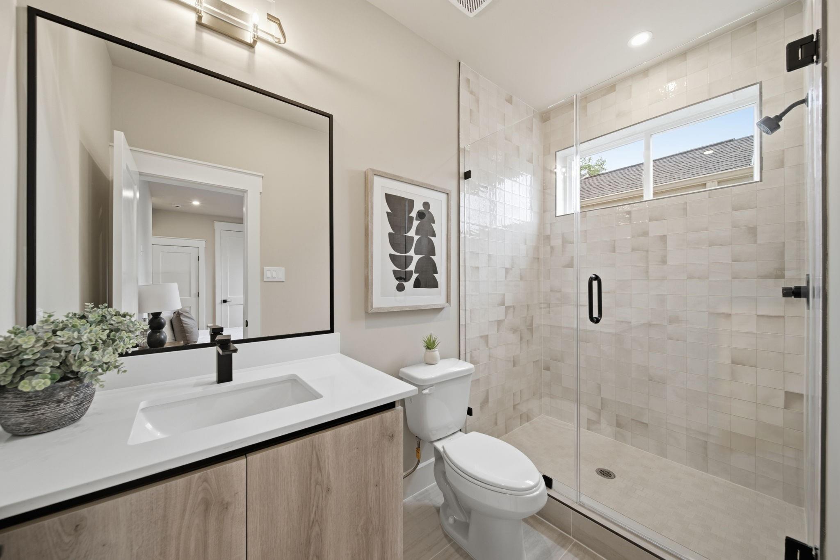
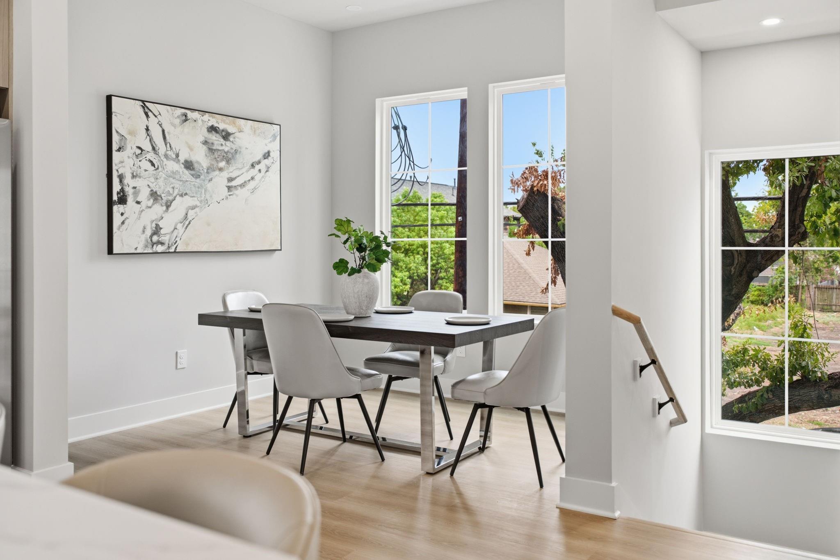
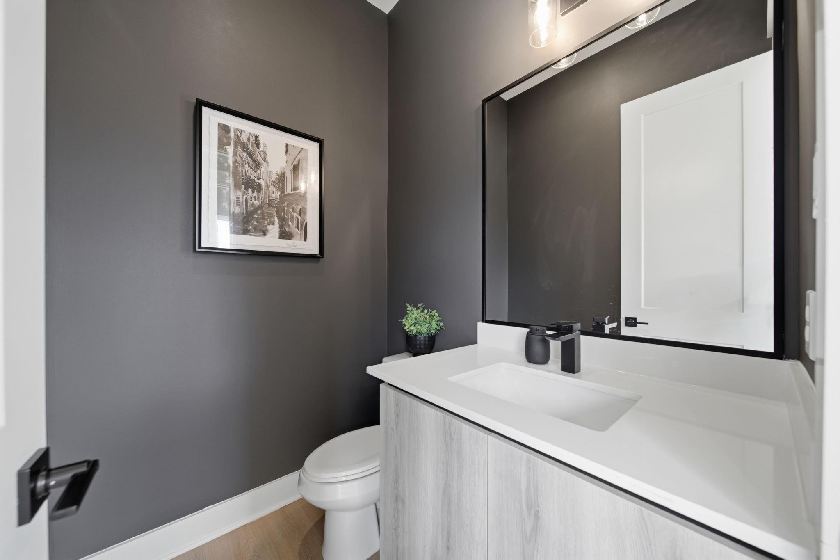
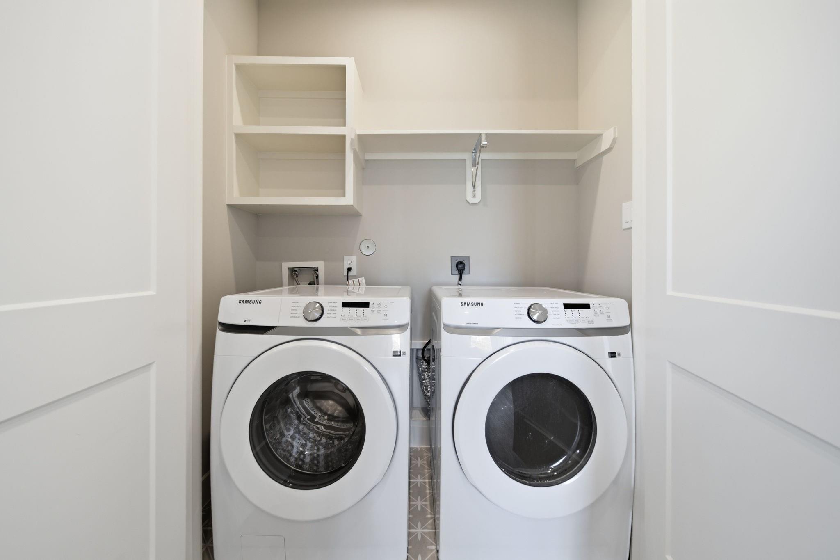
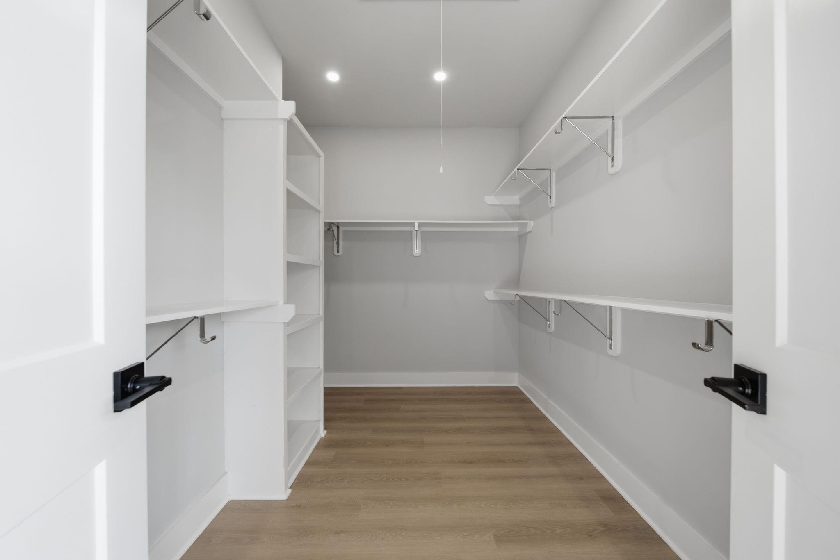
InteriorFloors:Vinyl PlankCountertop:QuartzBathroom Description:Half Bath,Primary Bath: Separate Shower,Primary Bath: Soaking TubBedroom Desc:All Bedrooms Up,Primary Bed - 2nd Floor,Walk-In ClosetKitchen Desc:Breakfast Bar,Island w/o Cooktop,Kitchen open to Family Room,Pantry,Soft Closing Cabinets,Soft Closing Drawers,Under Cabinet LightingRoom Description:1 Living Area,Kitchen/Dining Combo,Living Area - 1st Floor,Utility Room in HouseHeating:Central GasCooling:Central ElectricConnections:Electric Dryer Connections,Gas Dryer Connections,Washer ConnectionsDishwasher:YesDisposal:YesMicrowave:YesRange:Gas RangeOven:Gas OvenEnergy Feature:Digital Program Thermostat,Energy Star Appliances,Insulated/Low-E windowsInterior:High Ceiling,Prewired for Alarm System,Split Level,Vaulted Ceiling,Wine/Beverage Fridge
-
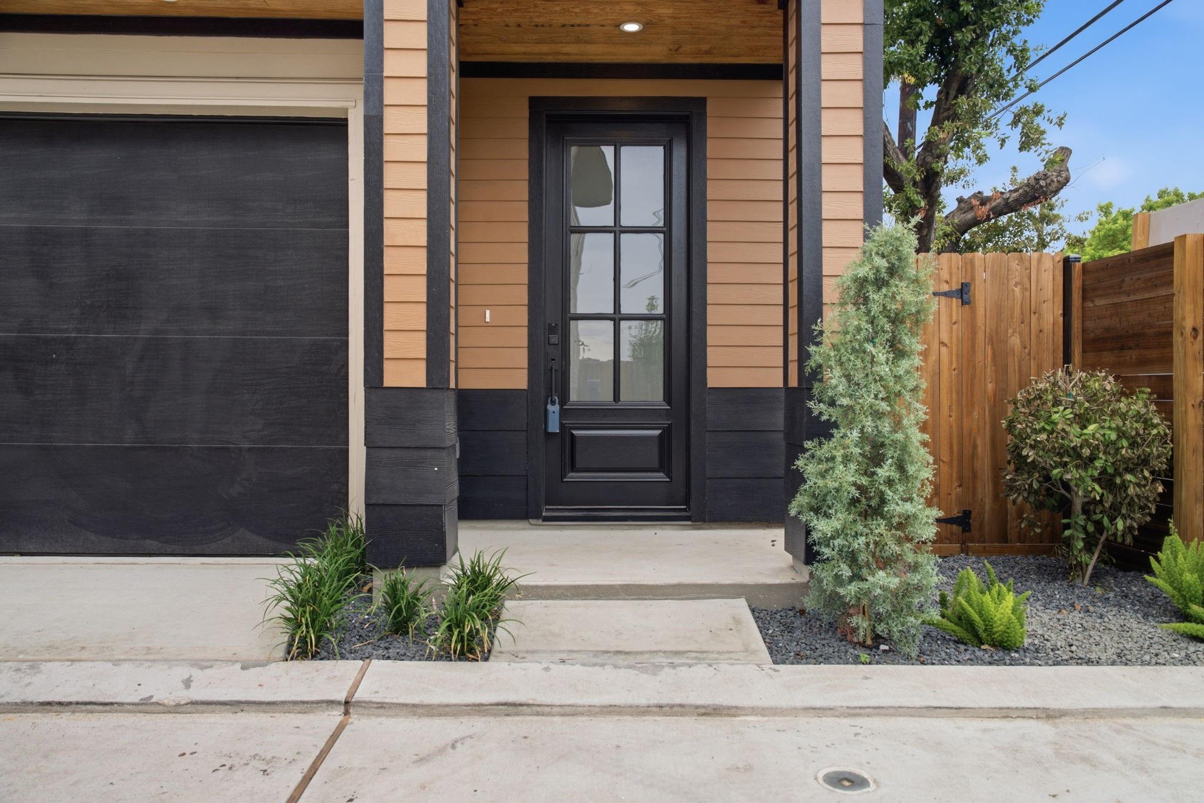
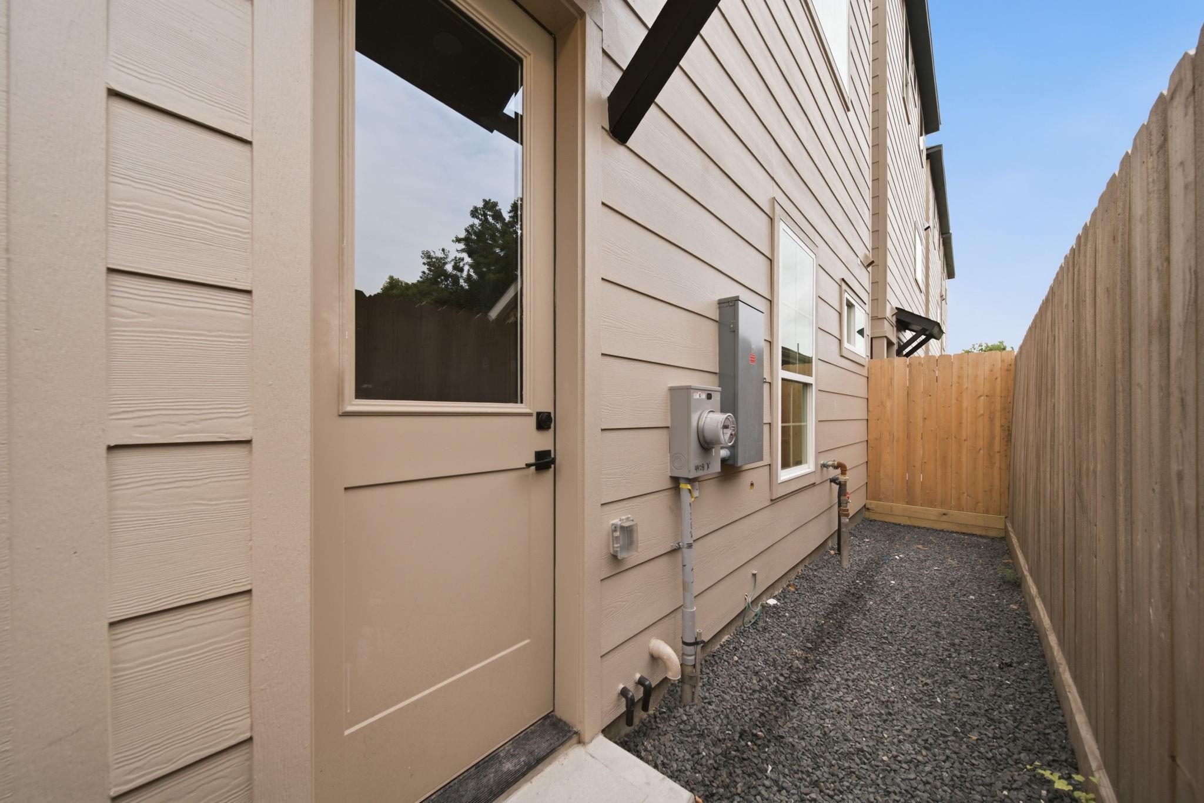
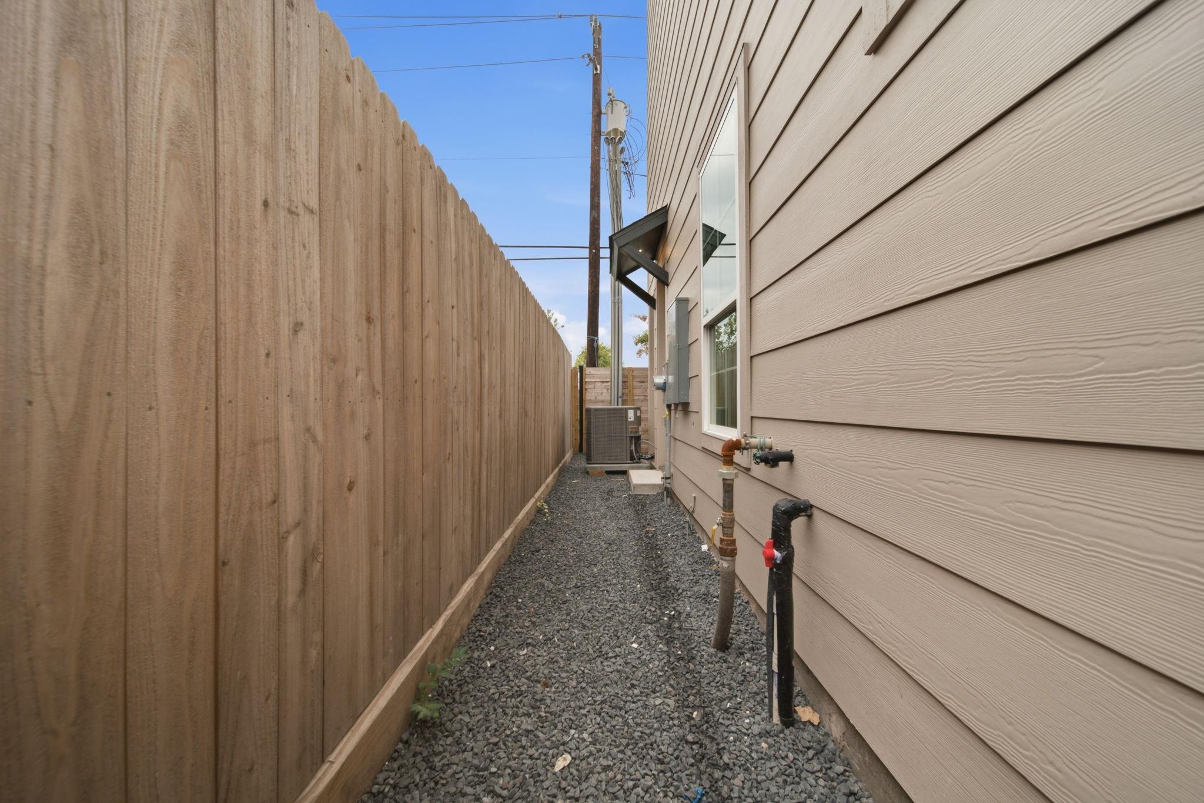
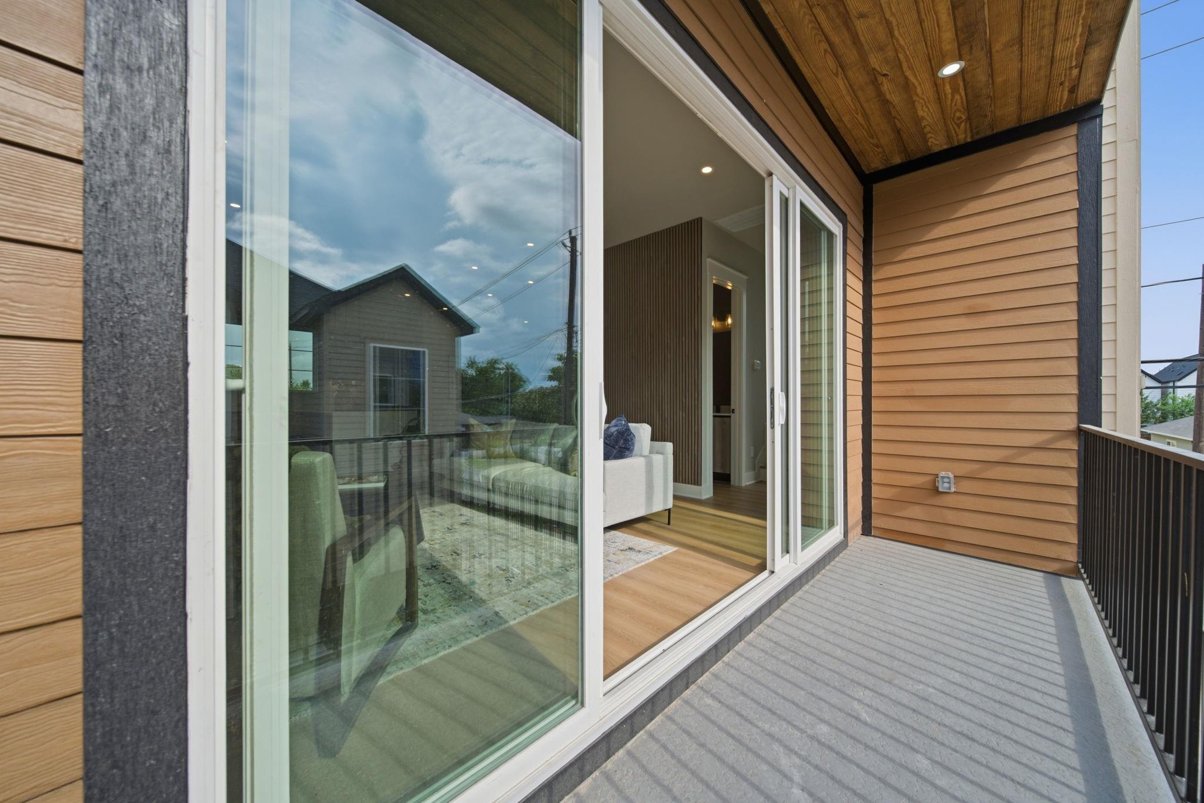
ExteriorRoof:CompositionFoundation:SlabPrivate Pool:NoExterior Type:Brick,Cement Board,WoodLot Description:Subdivision LotGarage Carport:Auto Garage Door OpenerWater Sewer:Public Sewer,Public WaterExterior:Back Yard Fenced,Controlled Subdivision Access,Partially Fenced,Porch
Listed By:
Oron Peer
Mira Properties
The data on this website relating to real estate for sale comes in part from the IDX Program of the Houston Association of REALTORS®. All information is believed accurate but not guaranteed. The properties displayed may not be all of the properties available through the IDX Program. Any use of this site other than by potential buyers or sellers is strictly prohibited.
© 2026 Houston Association of REALTORS®.
GET IN TOUCH
