
For Sale
4425 Glenwood Dr Richmond, TX 77406
$1,888,000
Description
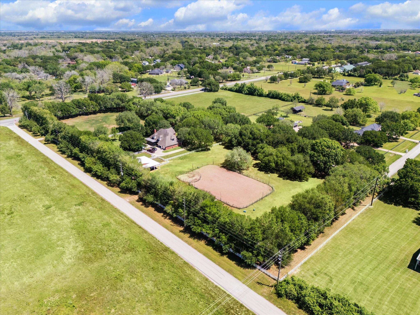
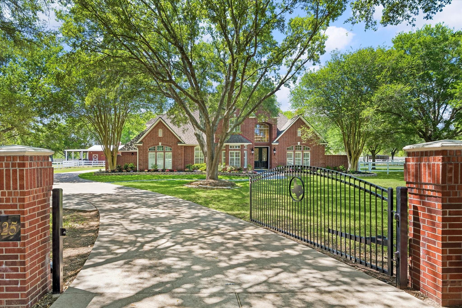
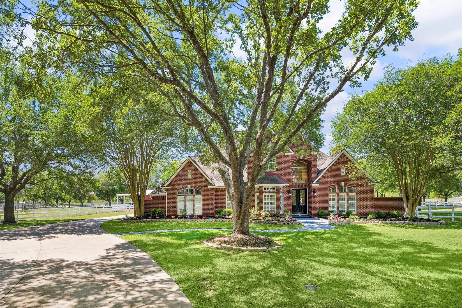
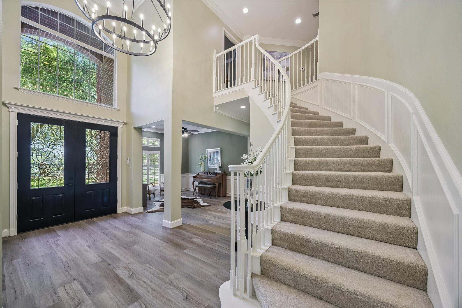
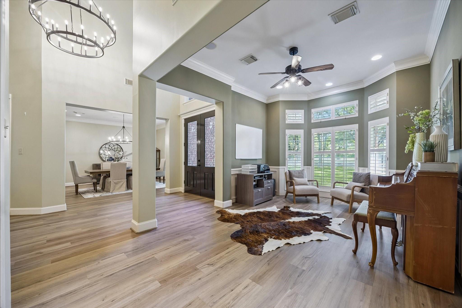
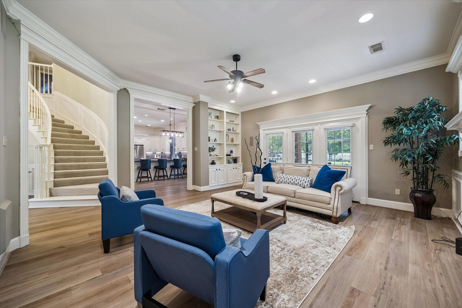
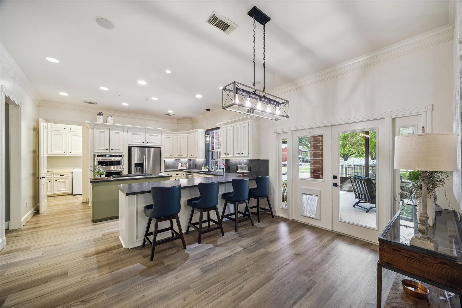
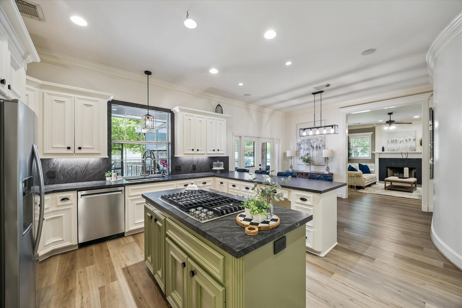
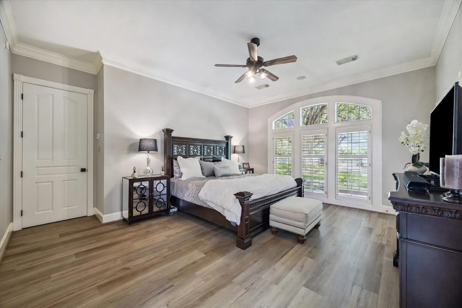
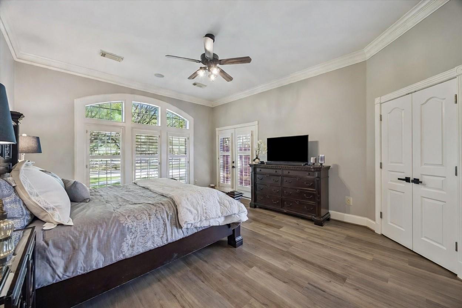
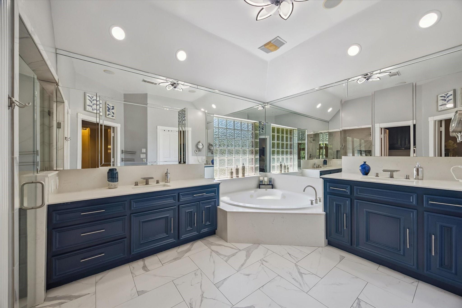
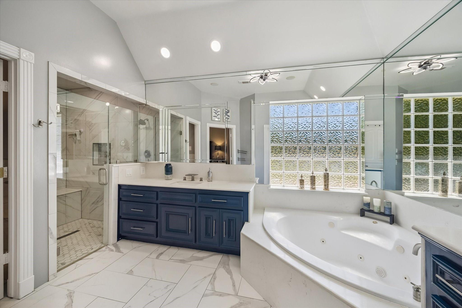
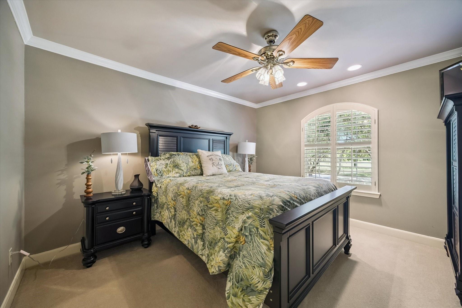
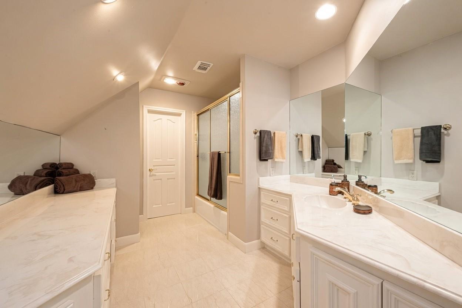
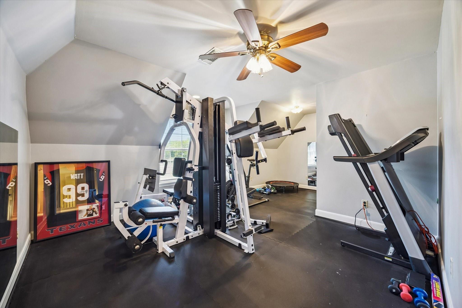
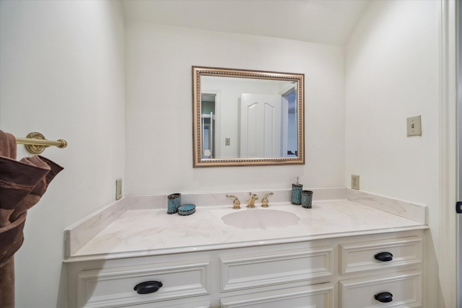
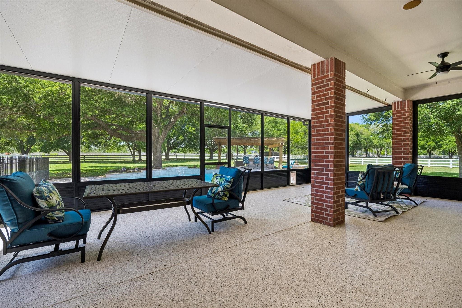
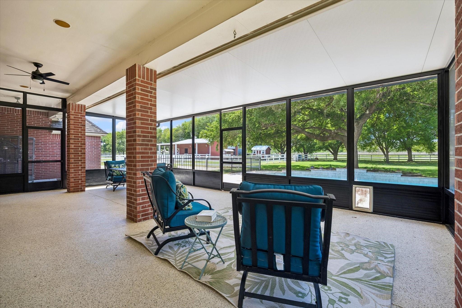
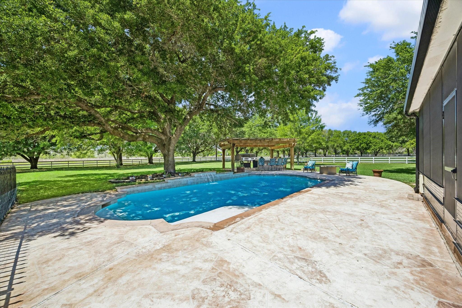
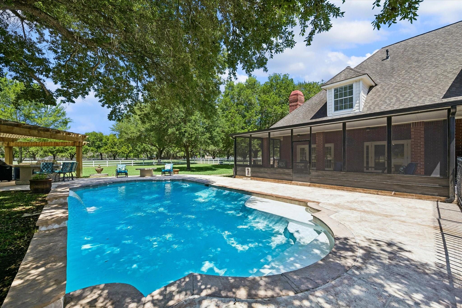
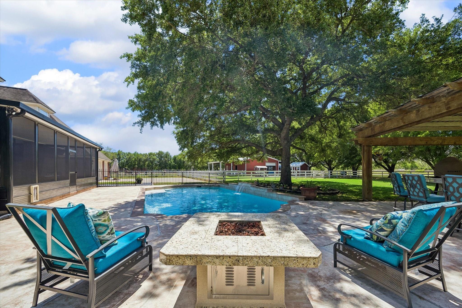
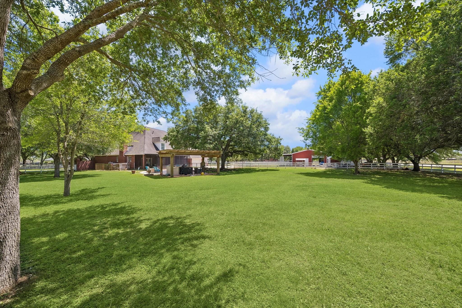
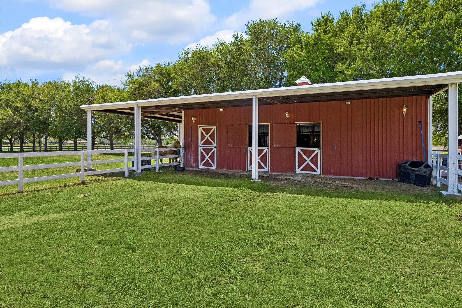
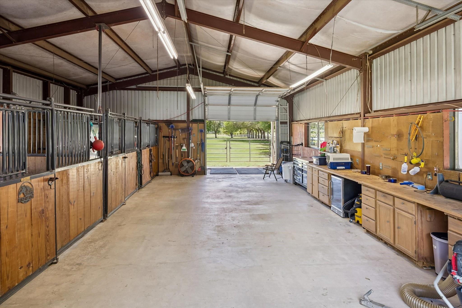
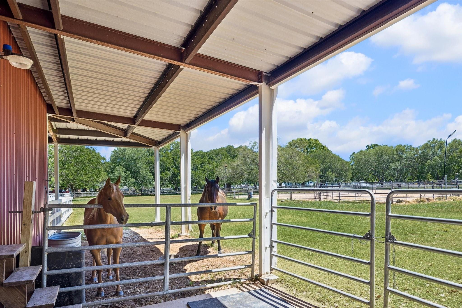
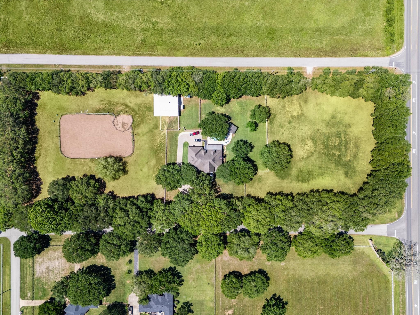
Enchanting private estate in the serene, tree-lined Glenwood subdivision. Gated entry welcomes you to this luxury breathtaking ranch-style oasis set on sprawling acreage w/mature oaks offering endless privacy. Soaring ceilings grace the dramatic entry, flowing into sun-drenched living spaces.The chef’s gourmet kitchen dazzles w/a massive island, crisp white cabinetry, upgraded appliances, & abundant counter space. The luxurious primary suite features a spa-inspired bath w/soaking tub & generous walk-in closet. Additional bedrooms offer stylish baths, while a home office & upstairs gym provide work-life balance. Outside awaits a true resort oasis: sparkling pool, expansive screened porch, covered patio w/outdoor kitchen, & cozy fire-pit lounge. Equestrian enthusiasts will love the fully equipped barn, arena, tack room, fenced paddocks, & open pastures. Every detail designed for effortless living and unforgettable memories, low tax rate, and no MUD. Call the Aida Younis Team today!
Overview
Financial
Price:
$1,888,000
Price/SqFT:
$314,666.7
HOA Fee:
$300 Annually
Tax Rate:
1.5689 %
Est. Monthly:
$25,543 *
Tax Amount:
$29,621
Amenities and features
 Private Pool
 Study Room
 Energy Efficient
 Wooded Lot
Property & Schools on Map
Floor plans / Dimensions / Descriptions
-
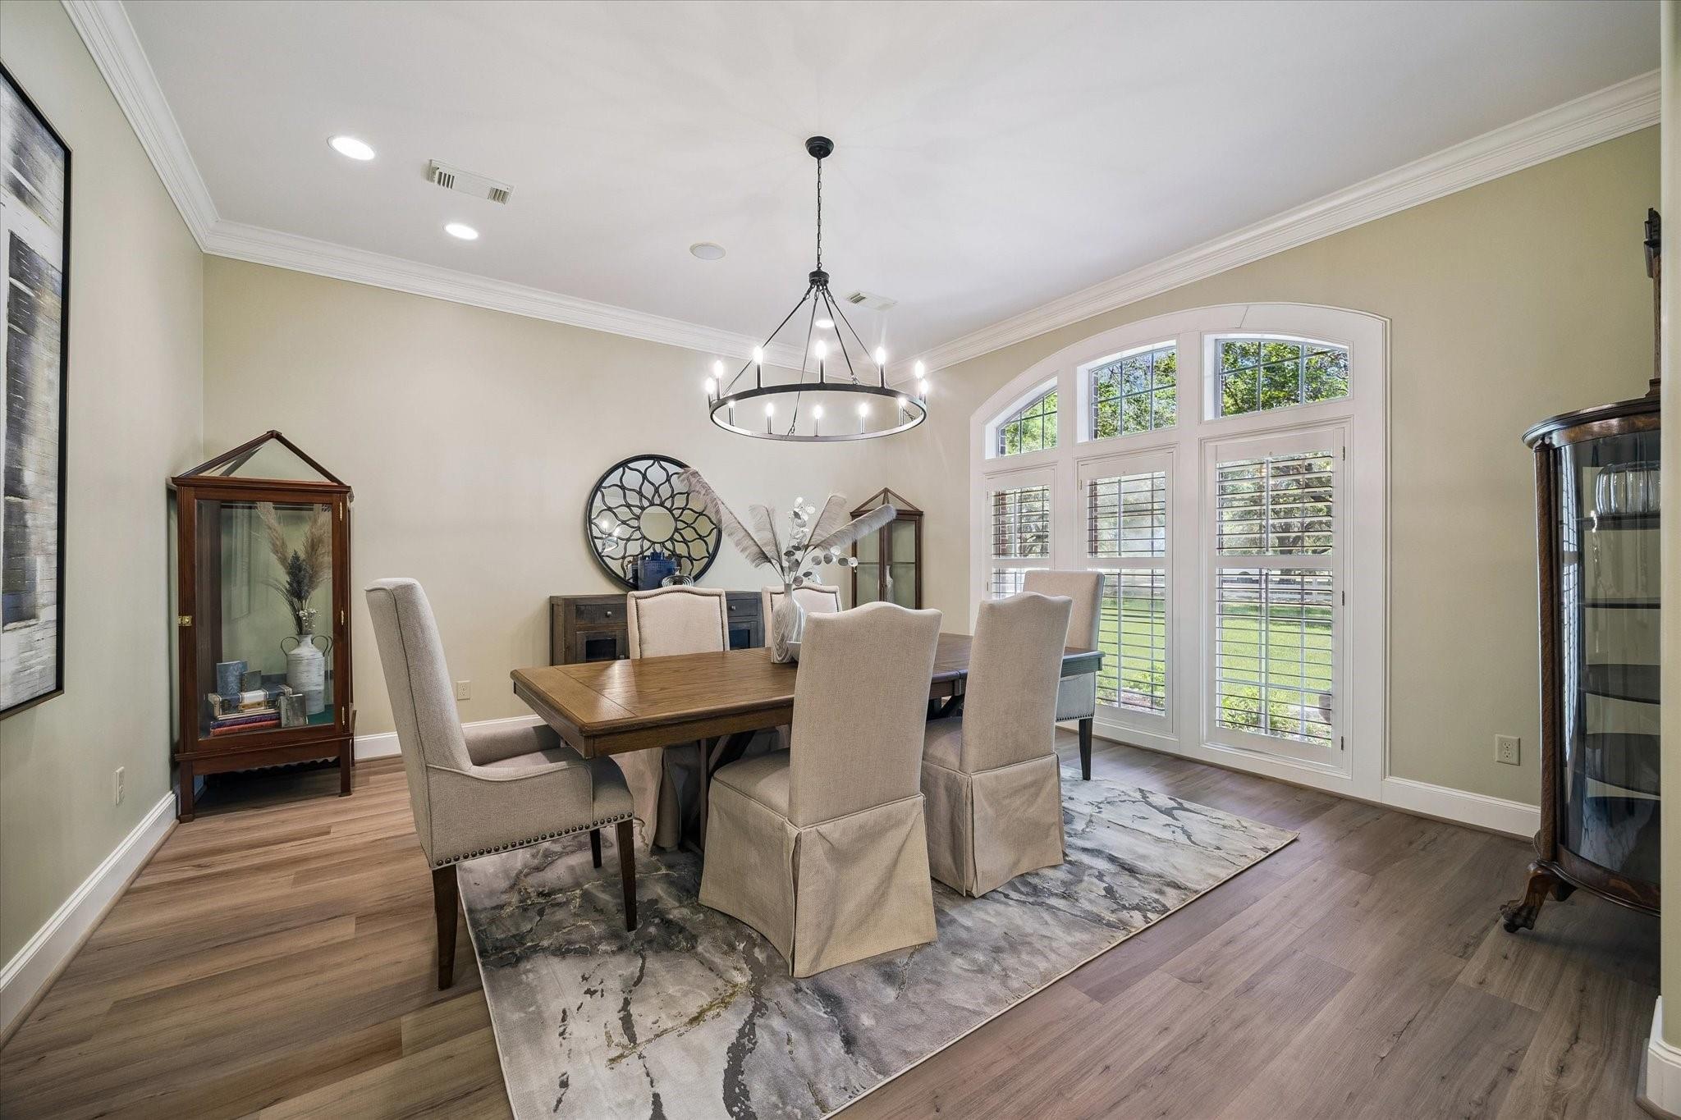
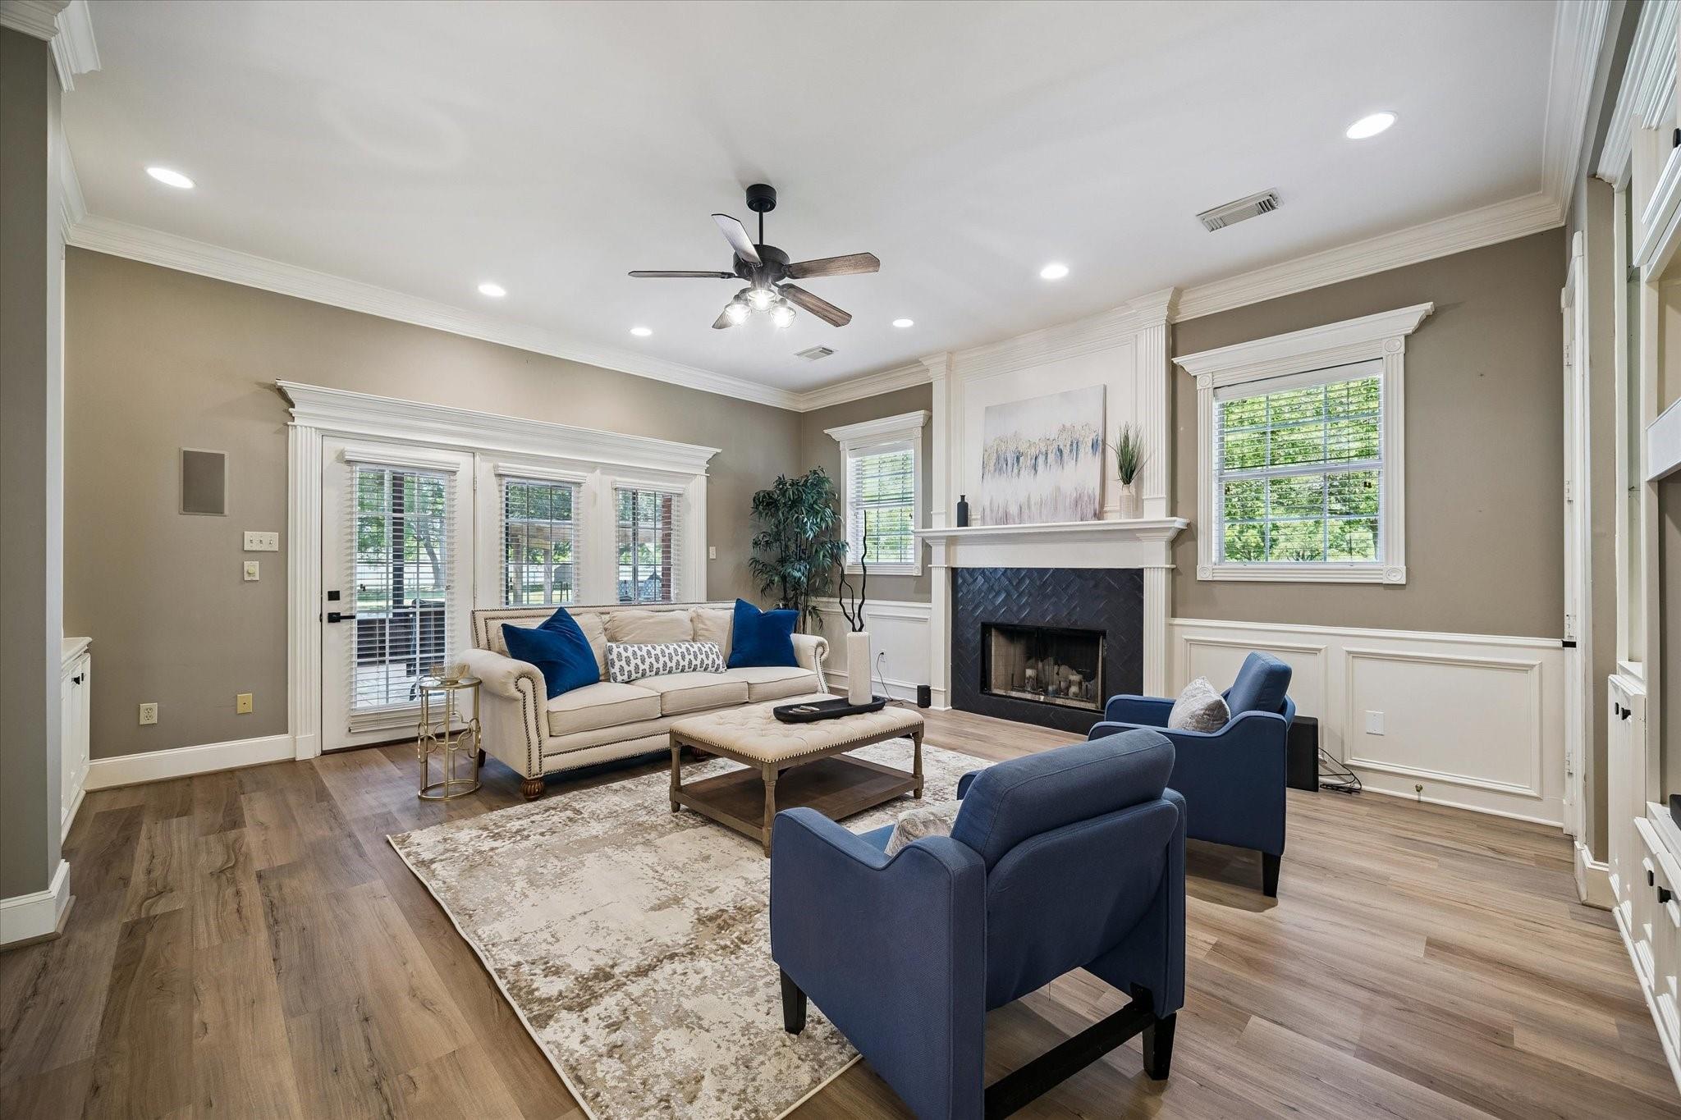
First FloorLiving:14 x 12Family Room:18 x 18Dining:16 x 16Kitchen:15 x 13Breakfast:13 x 10Primary Bedroom:24 x 17Home Office/Study:11 x 10Utility Room:12 x 7
-
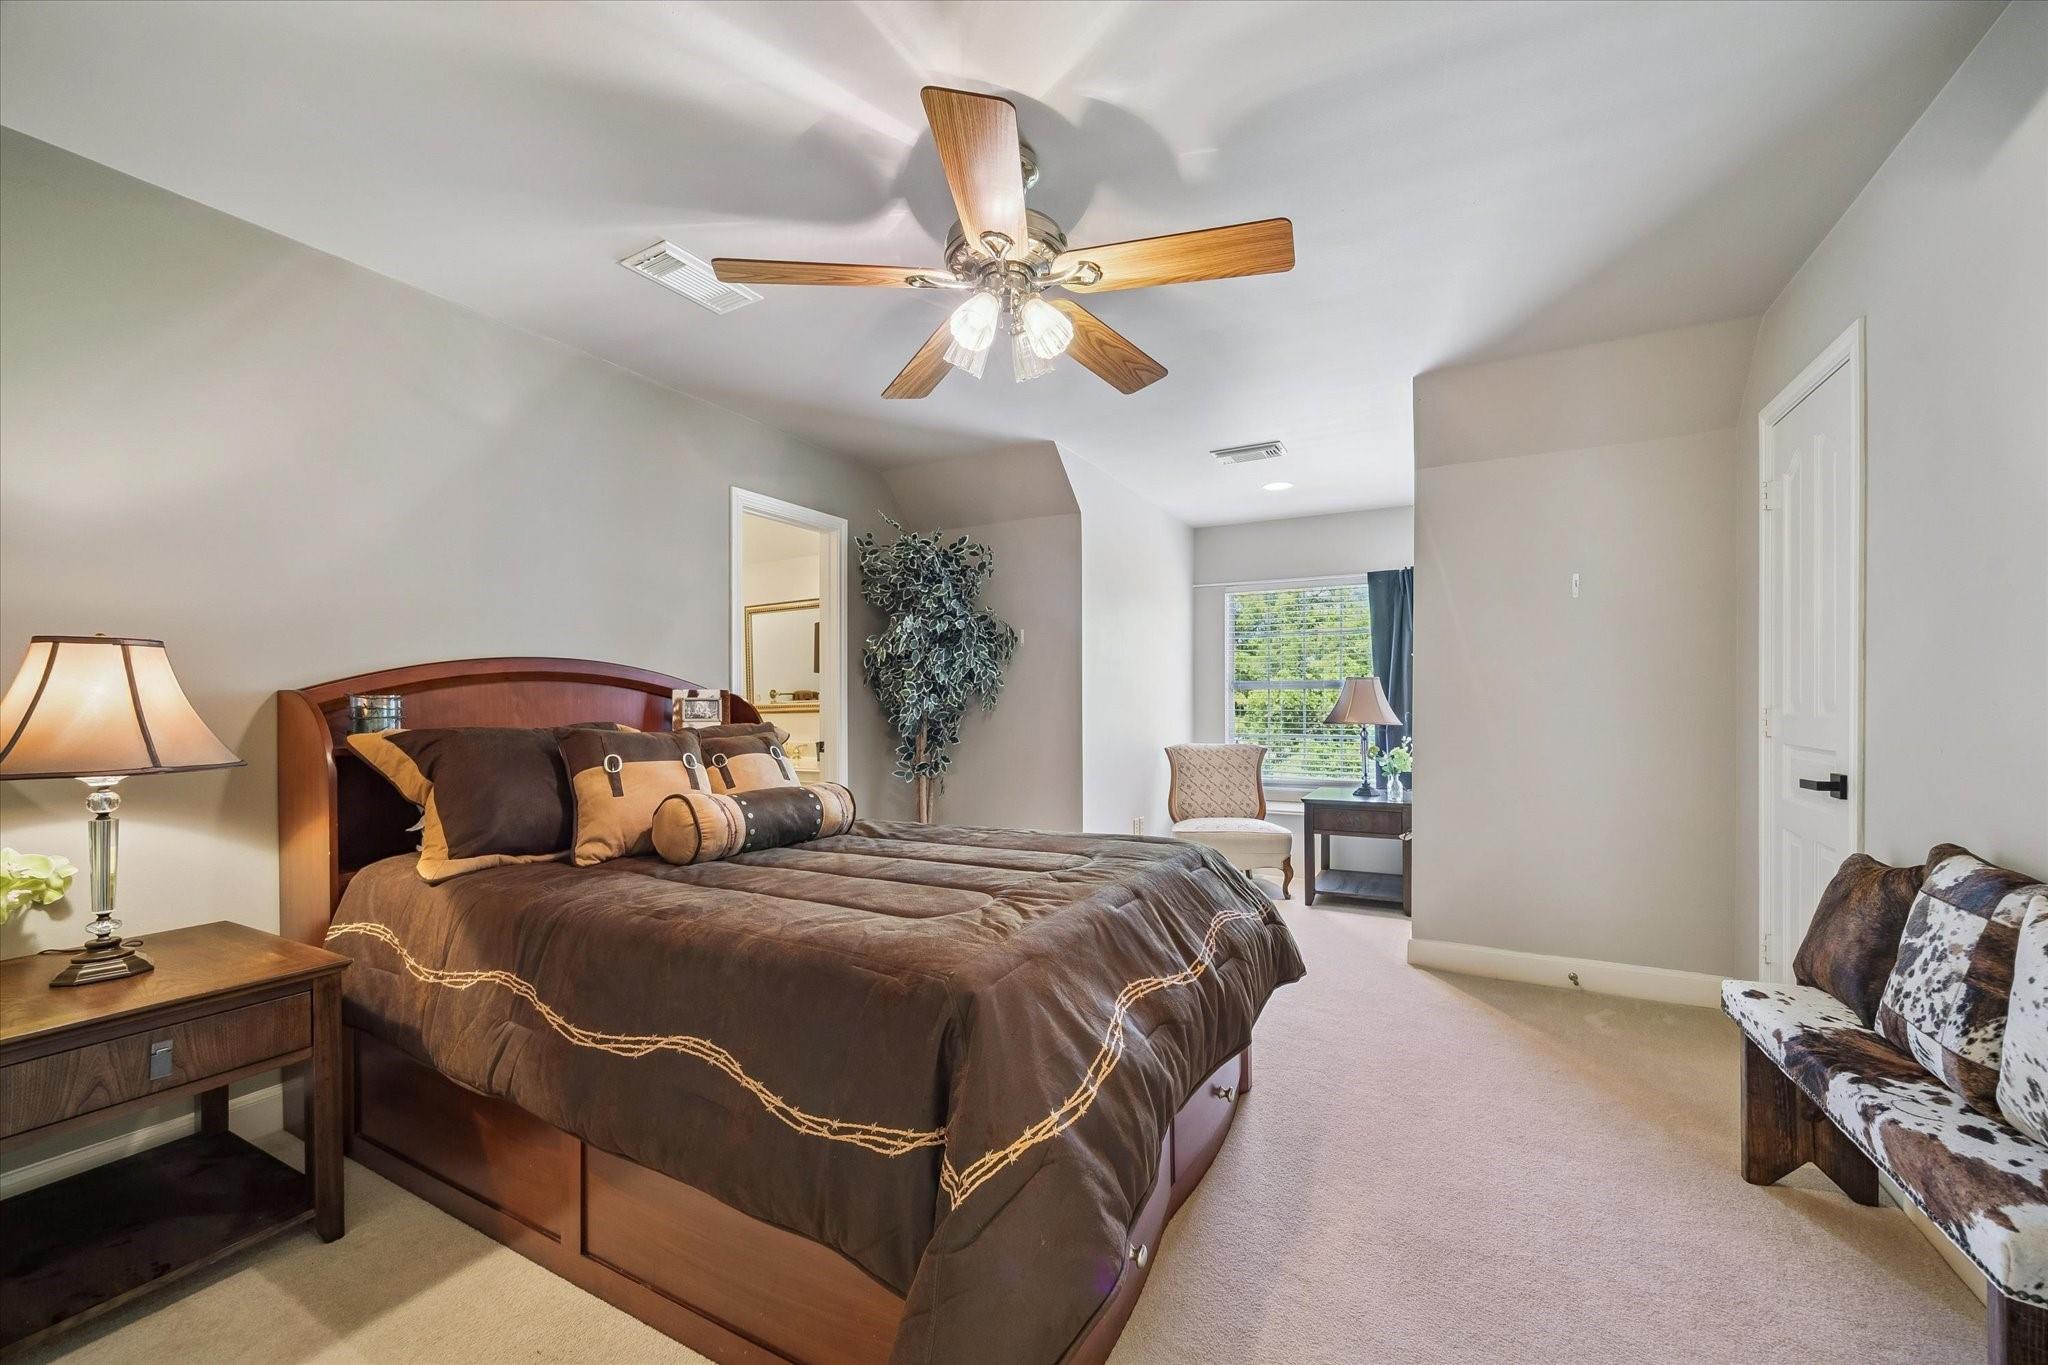
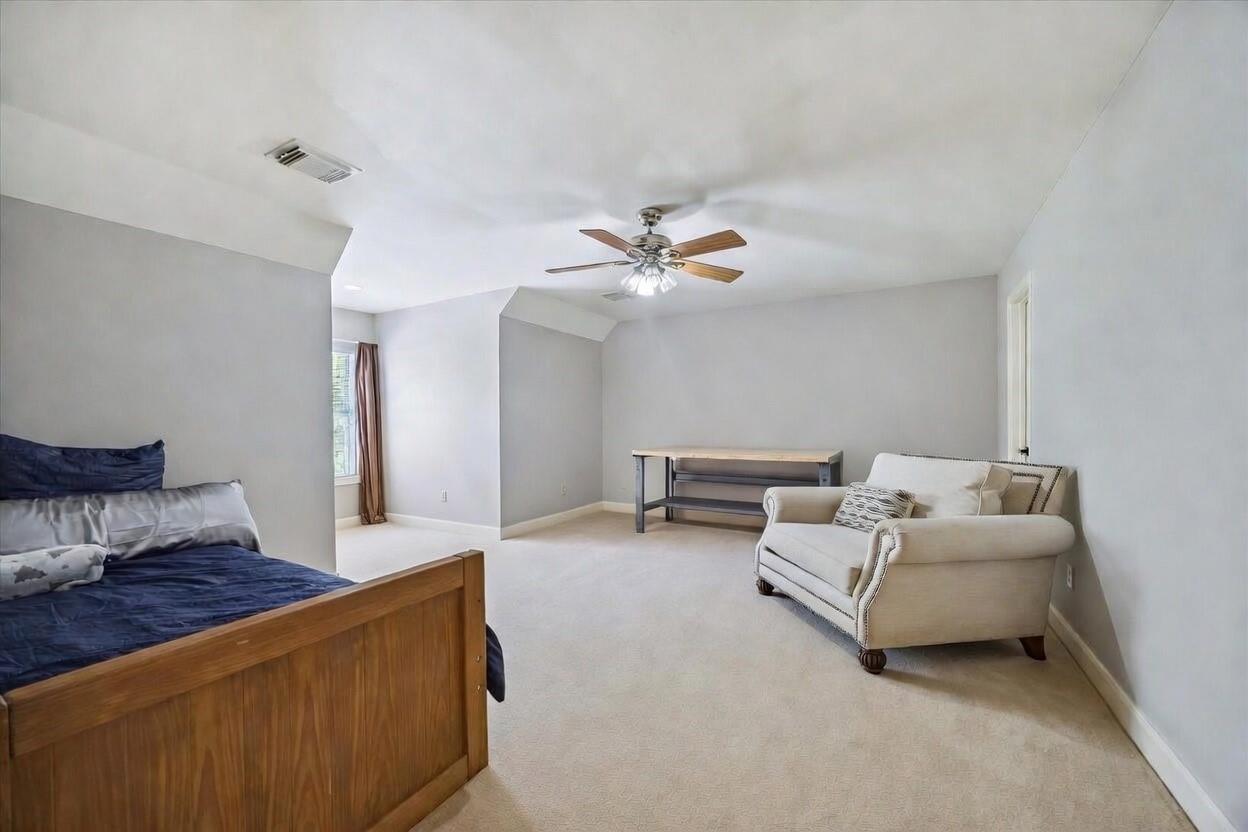
Second FloorBedroom:18 x 13Bedroom 2:17 x 13Bedroom 3:14 x 12
-
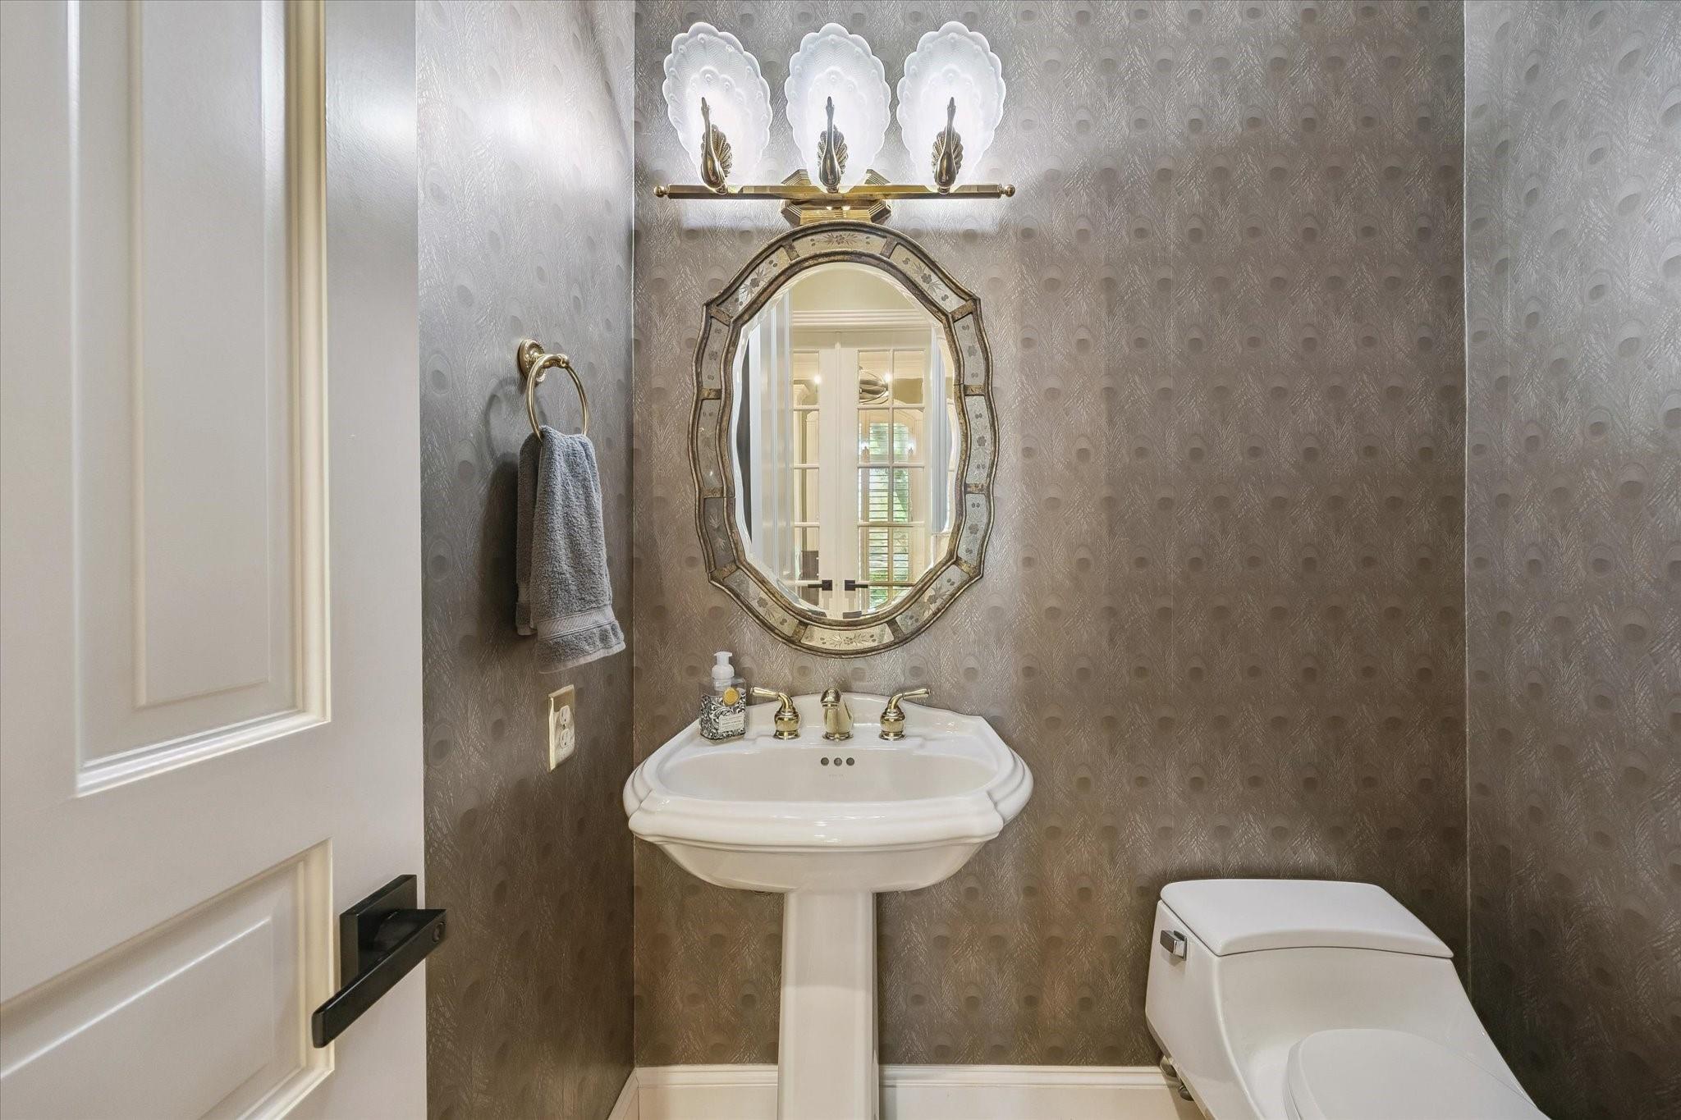
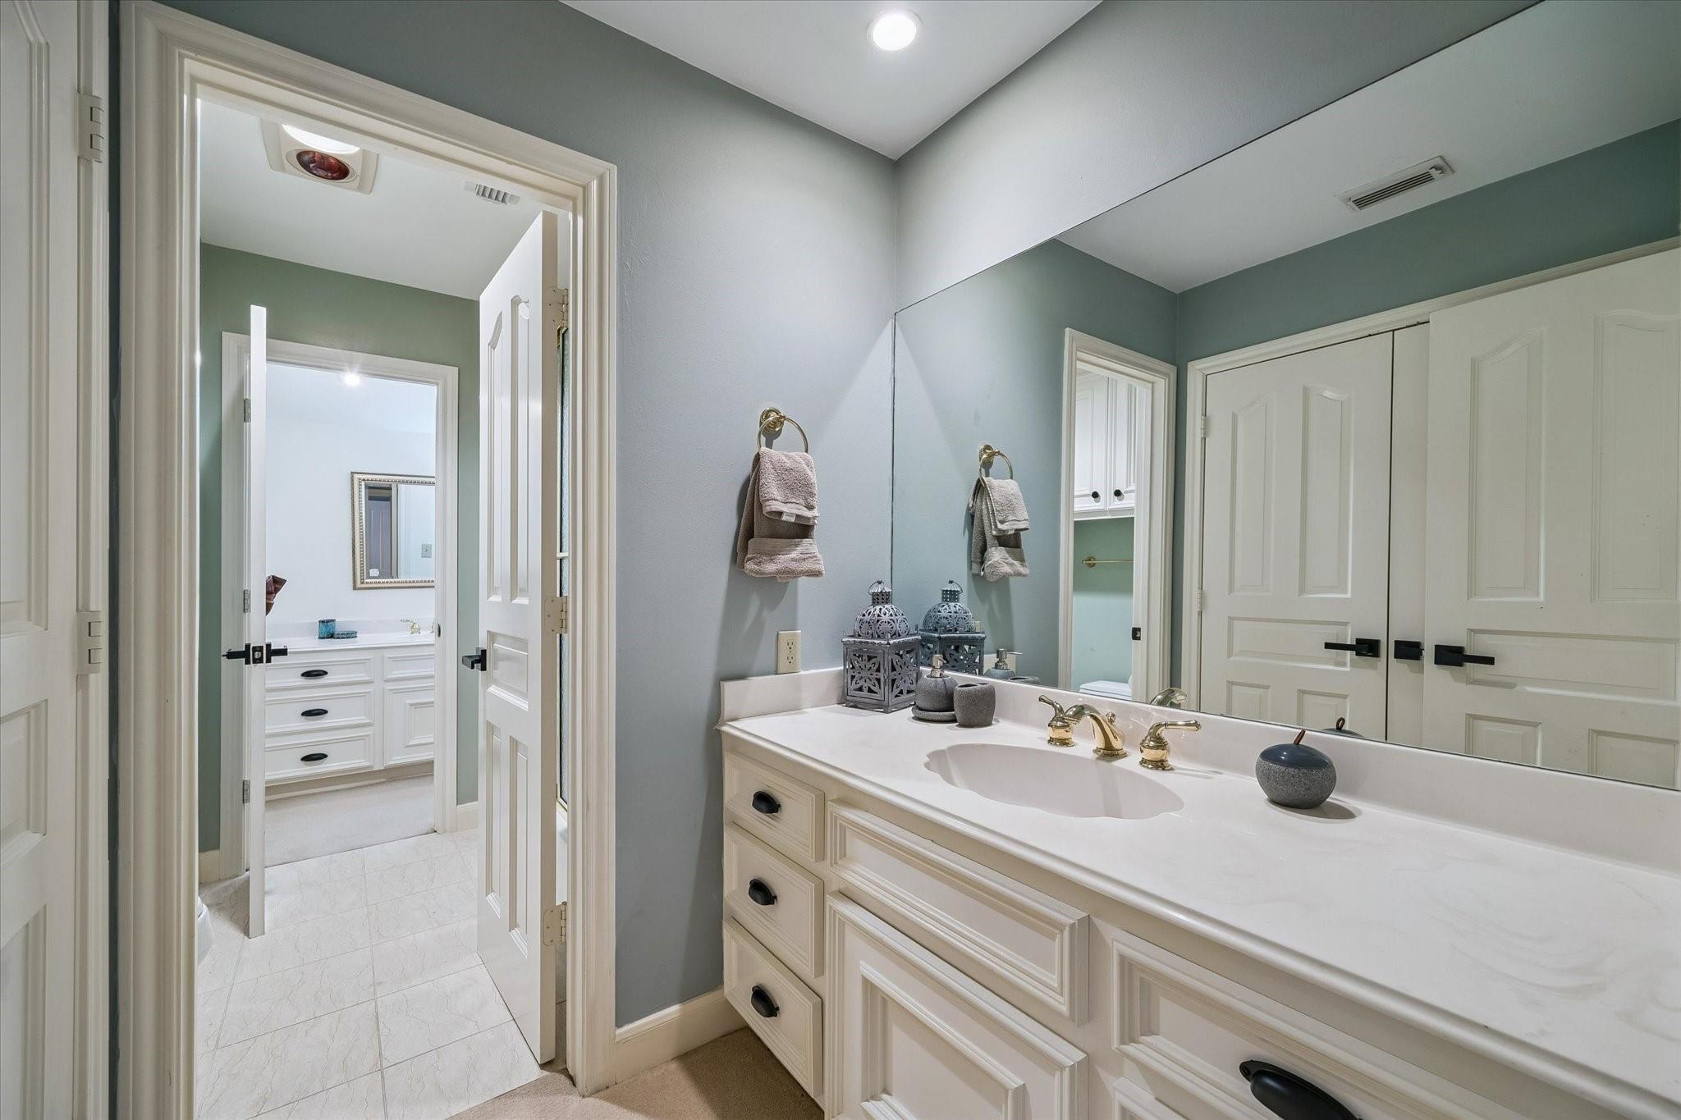
InteriorFireplace:1/Gas ConnectionsFloors:Carpet,Stone,Tile,WoodCountertop:GraniteBathroom Description:Half Bath,Primary Bath: Double Sinks,Primary Bath: Separate Shower,Primary Bath: Soaking Tub,Secondary Bath(s): Separate Shower,Vanity AreaBedroom Desc:En-Suite Bath,Primary Bed - 1st Floor,Walk-In ClosetKitchen Desc:Breakfast Bar,Island w/ Cooktop,Kitchen open to Family Room,Pantry,Pots/Pans Drawers,Under Cabinet LightingRoom Description:Breakfast Room,Family Room,Formal Dining,Formal Living,Home Office/Study,Living Area - 1st Floor,Utility Room in HouseHeating:Central Gas,ZonedCooling:Central Electric,ZonedConnections:Electric Dryer Connections,Washer ConnectionsDishwasher:YesDisposal:YesCompactor:NoMicrowave:YesRange:Electric CooktopOven:Double OvenIce Maker:NoEnergy Feature:Attic Vents,Ceiling Fans,Digital Program ThermostatInterior:Alarm System - Owned,Crown Molding,Dry Bar,Fire/Smoke Alarm,Formal Entry/Foyer,High Ceiling,Vaulted Ceiling,Window Coverings
-
ExteriorFoundation:SlabPrivate Pool:YesPrivate Pool Desc:Gunite,Heated,In GroundLot Description:WoodedGarage Carport:Additional Parking,Auto Driveway Gate,Auto Garage Door Opener,Extra Driveway,RV ParkingWater Sewer:Well,Septic TankRoad Surface:Asphalt,Curbs,GuttersArea Pool:NoTree Description:Partial Coverage
Documents

Listed By:
Sammy Younis
RE/MAX Southwest
The data on this website relating to real estate for sale comes in part from the IDX Program of the Houston Association of REALTORS®. All information is believed accurate but not guaranteed. The properties displayed may not be all of the properties available through the IDX Program. Any use of this site other than by potential buyers or sellers is strictly prohibited.
© 2026 Houston Association of REALTORS®.
GET IN TOUCH
