
For Sale
4423 Silver Jade Dr Spring, TX 77386
$1,790,000
Description
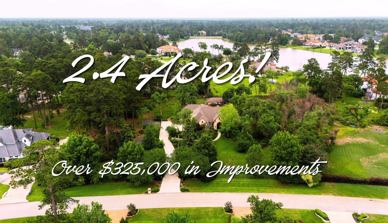
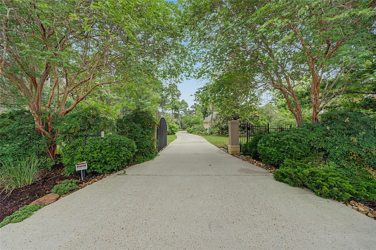
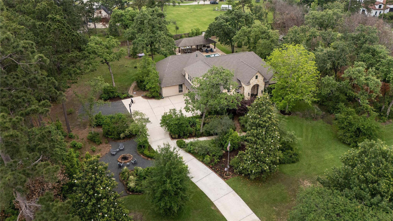
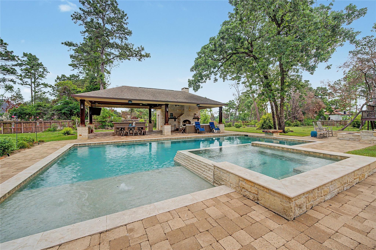
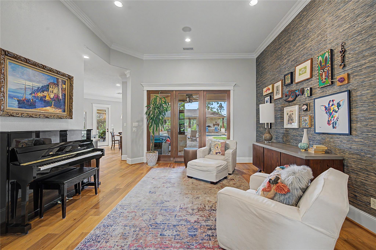
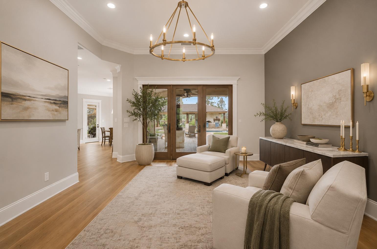
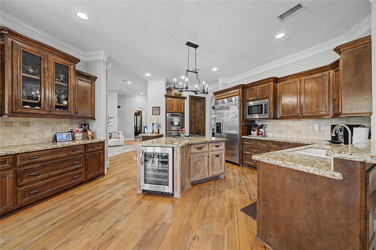
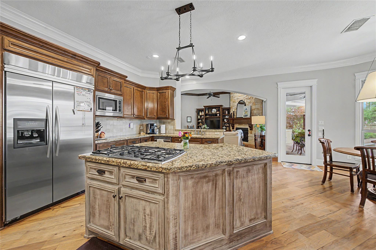
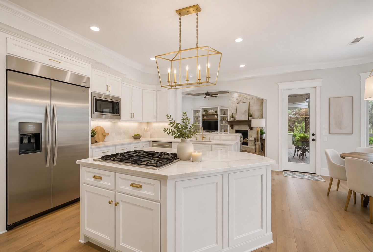
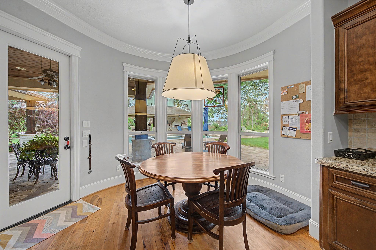
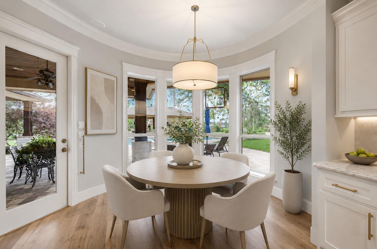
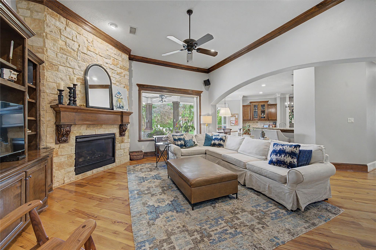
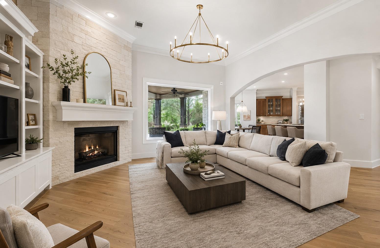
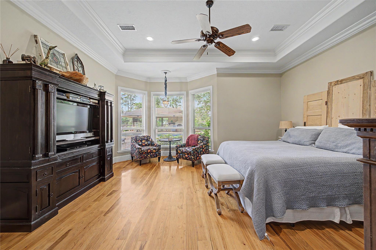
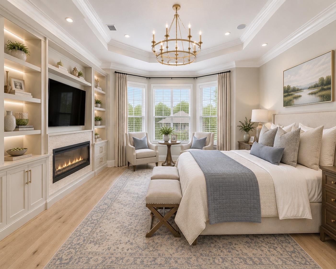
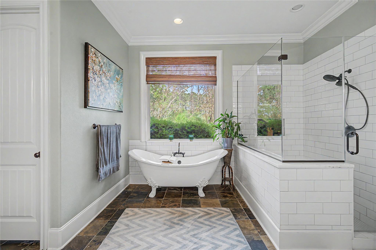
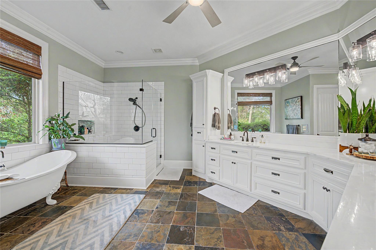
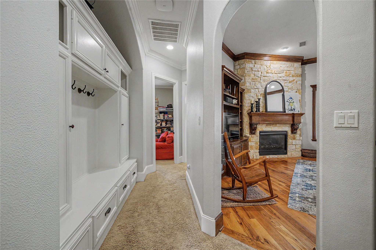
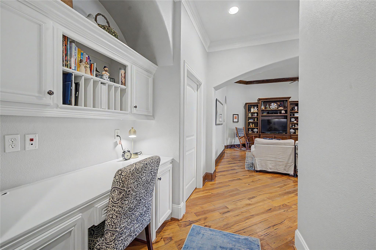
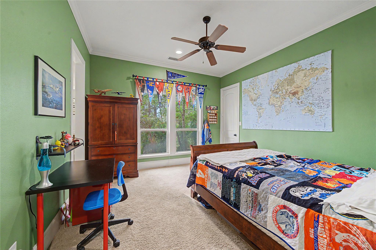
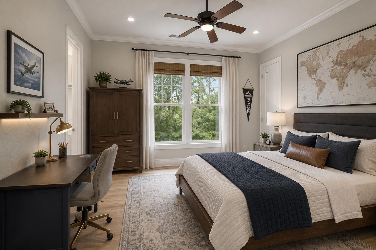
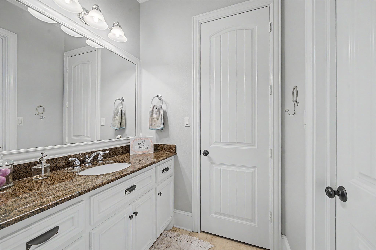
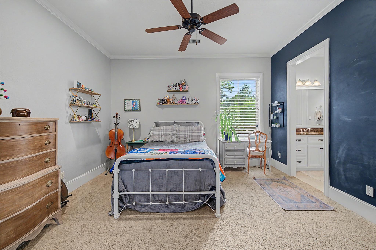
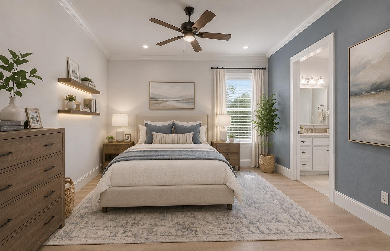
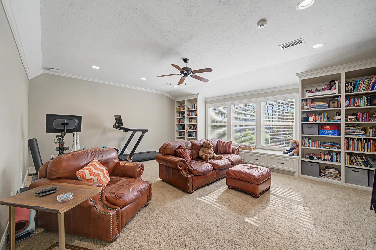
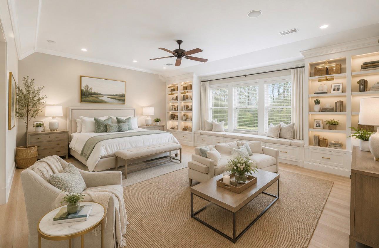
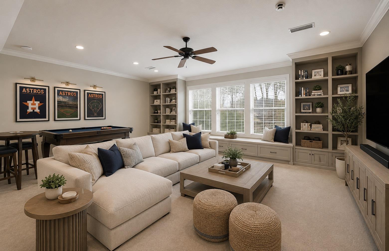
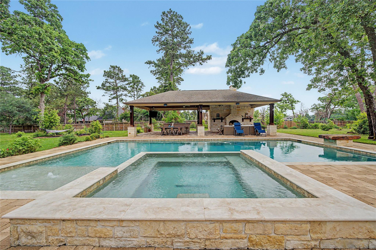
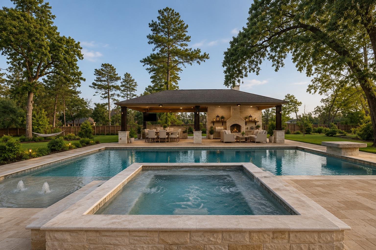
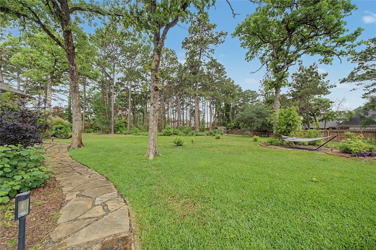
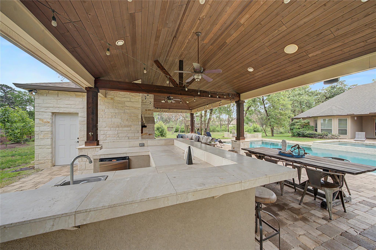
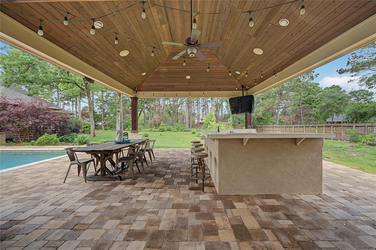
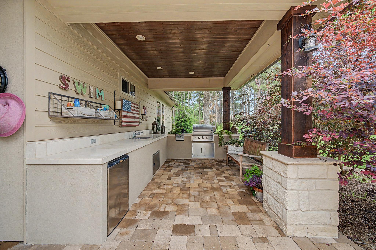
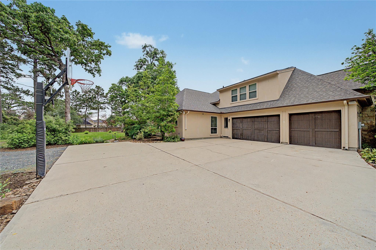
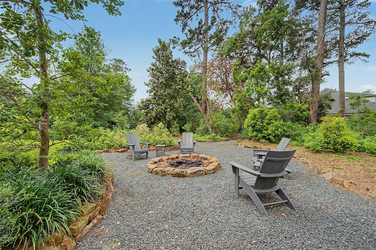
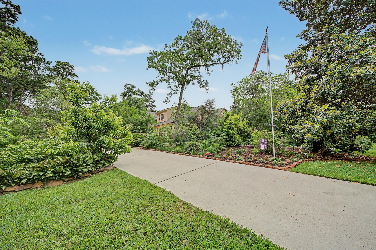
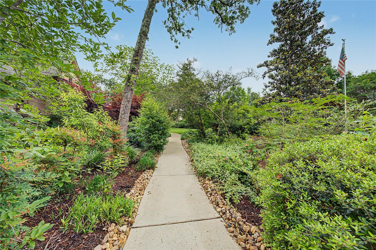
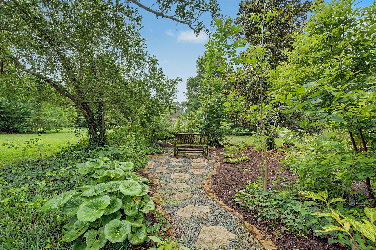
Discover this beautifully designed home in Benders Landing Estates, set on over 2 wooded acres offering space, privacy, & comfort. The 1.5-story layout features all bedrooms downstairs for convenience, while an upstairs oversized game room w/ full bath can serve as a 5th bedroom. The open-concept kitchen includes a large island, double ovens, and a butler’s pantry, flowing seamlessly into the family room—perfect for entertaining. Formal dining, living areas, and a home office add versatility. Step outside to your private retreat with a pool, spa, outdoor kitchen, and fireplace—ideal for relaxing or hosting. A 3-car garage, workshop, gated driveway, and extra parking provide added convenience. ~$325K in upgrades (see attached list for all upgrades/improvements), including a new roof (2025) major system updates, hardwood floors, remodeled primary bath, water well & enhanced outdoor living, this home blends peaceful acreage living with modern comfort just minutes from shopping and dining.
Overview
Financial
Price:
$1,790,000
Price/SqFT:
$423.17
HOA Fee:
$1500 Annually
Tax Rate:
1.5736 %
Est. Monthly:
$24,545 *
Tax Amount:
$28,167
Amenities and features
 Patio/Deck
 Private Pool
 Public Pool
 Spa/Hot Tub
 Sprinkler System
 Study Room
 Yard
Yard Energy Efficient
 Wooded Lot
Property & Schools on Map
Floor plans / Dimensions / Descriptions
-
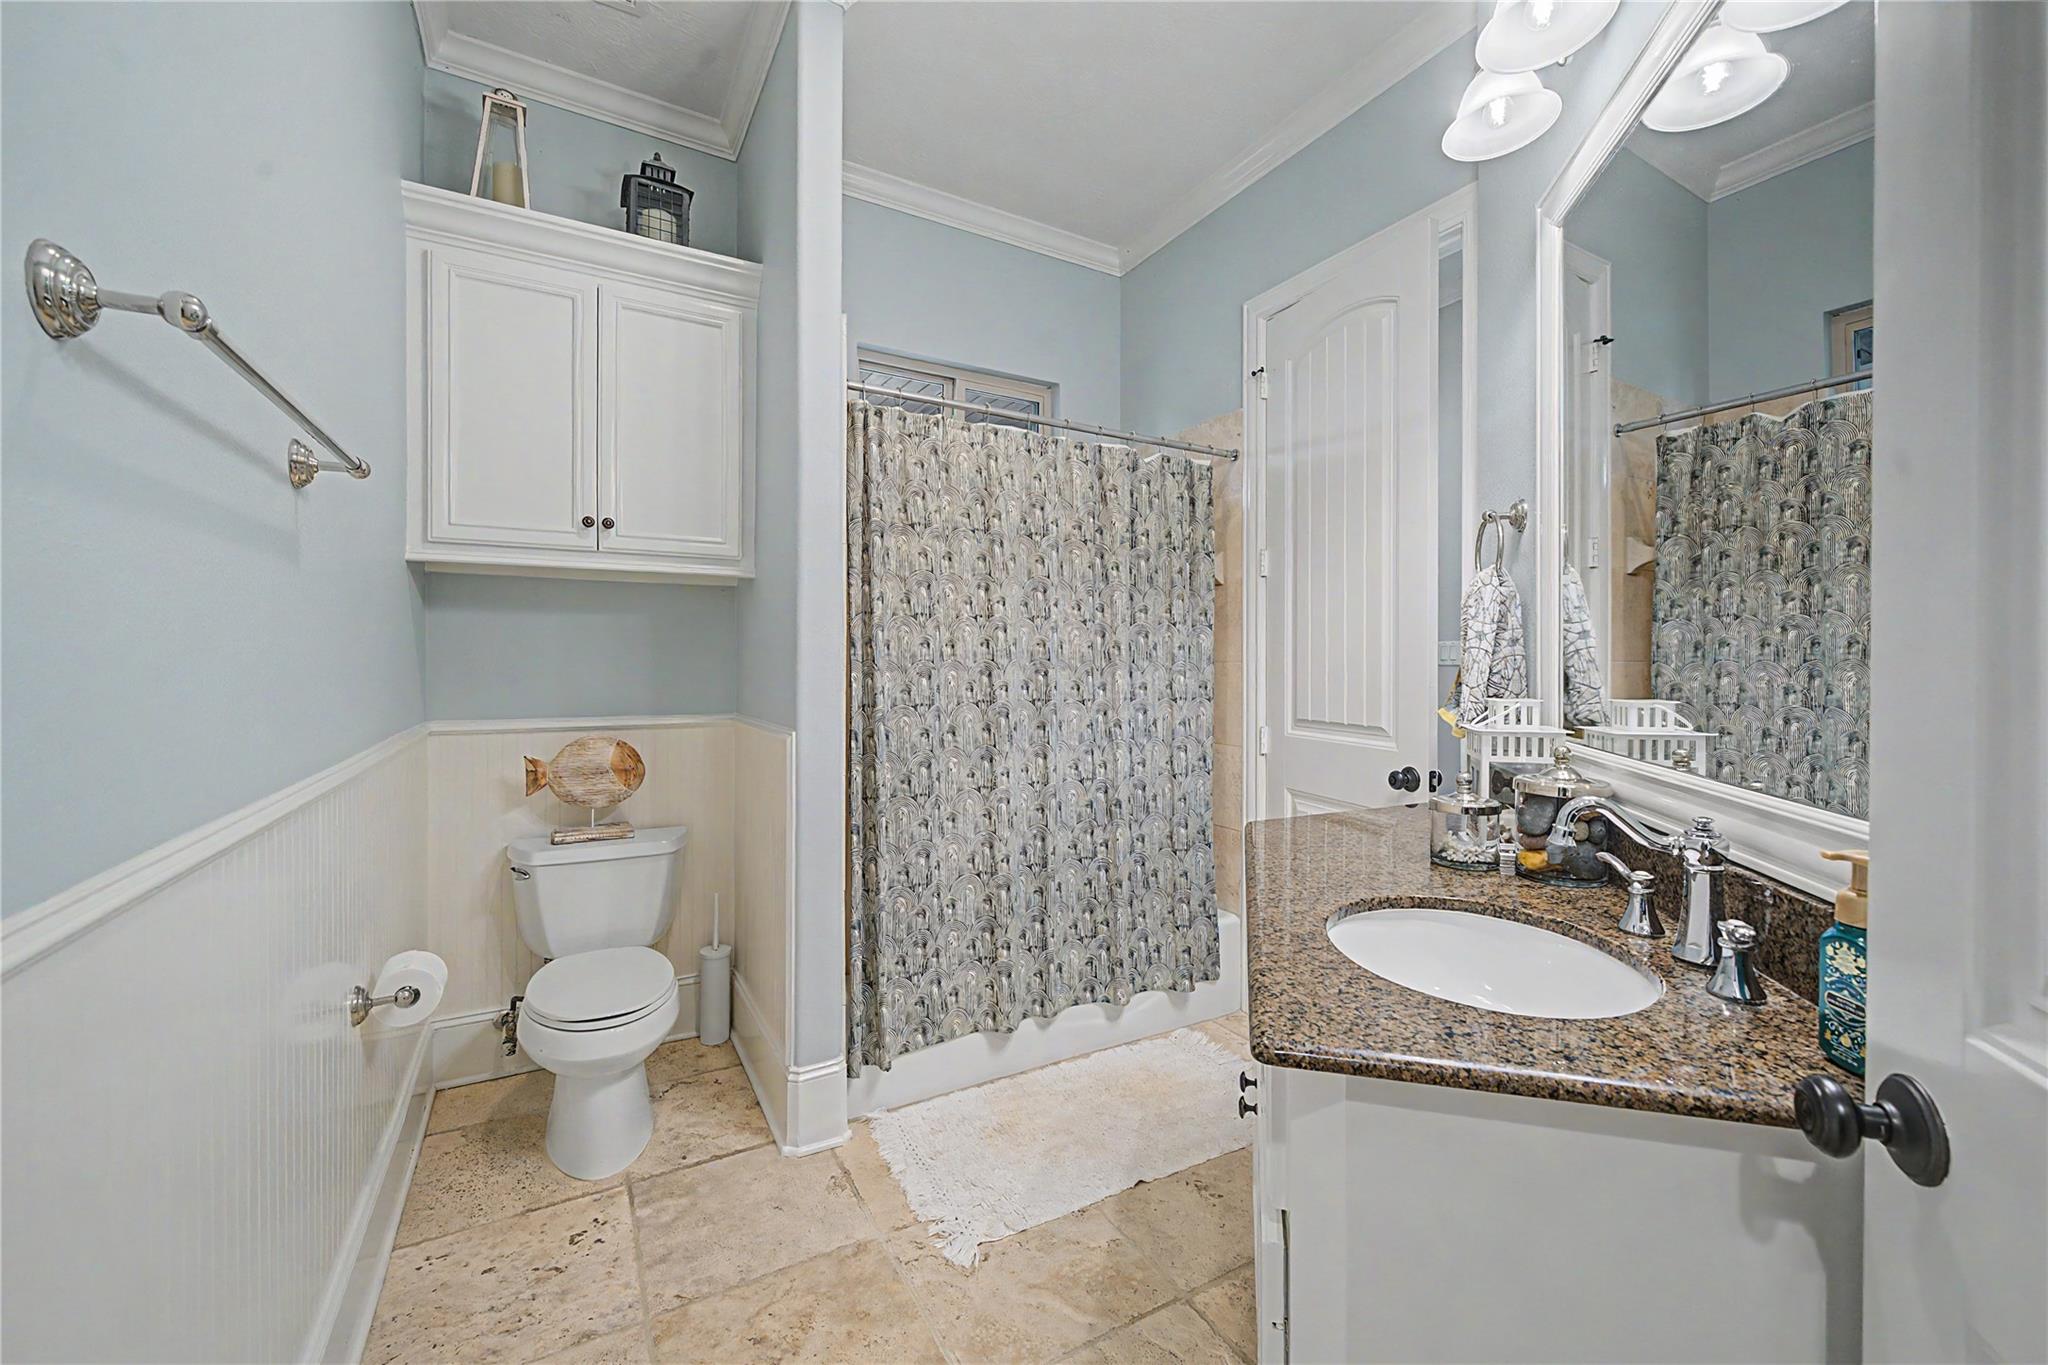
First FloorFamily Room:21'4x18Dining:15'4x13Kitchen:16x10Breakfast:6'6xPrimary Bedroom:15x18'8Bedroom:15x13'4Bedroom 2:14'8x13'4Bedroom 3:15x13'8Primary Bath:16x12Bath:10'8x13'4Bath 2:8'4x10Home Office/Study:12'8x11'8Utility Room:9x8Entry:16'8x8
-
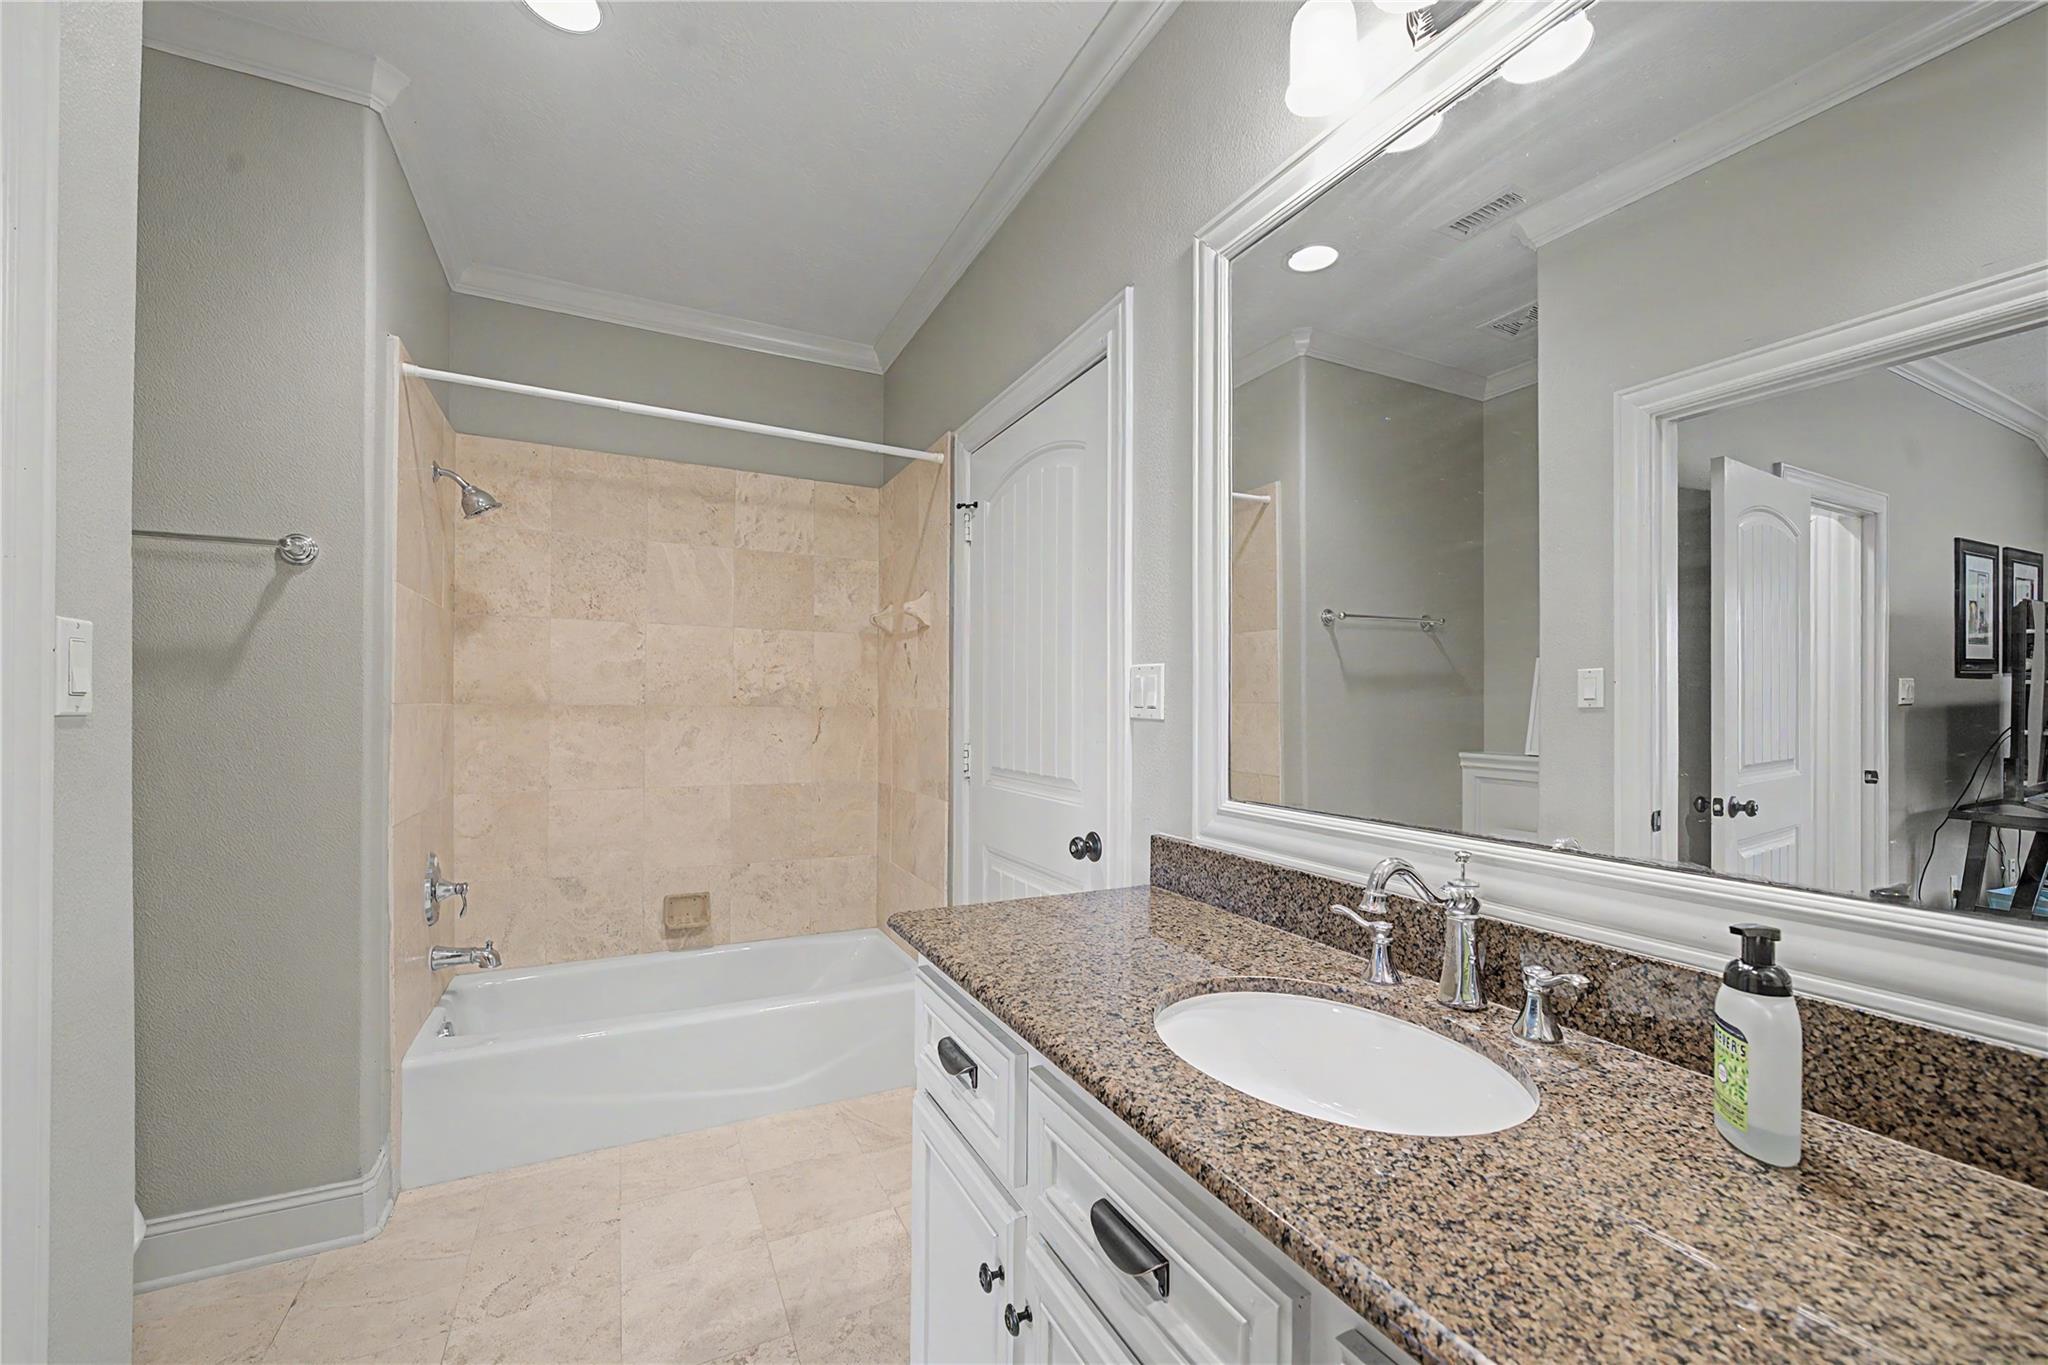
Second FloorBedroom:18'21x8Bath:10x6
-
InteriorFireplace:2/Gaslog Fireplace,Wood Burning FireplaceFloors:Carpet,Engineered Wood,Slate,Travertine,WoodBathroom Description:Half Bath,Hollywood Bath,Primary Bath: Double Sinks,Primary Bath: Soaking Tub,Secondary Bath(s): Tub/Shower ComboBedroom Desc:All Bedrooms Down,En-Suite Bath,Primary Bed - 1st Floor,Sitting Area,Walk-In ClosetKitchen Desc:Breakfast Bar,Butler Pantry,Island w/ Cooktop,Kitchen open to Family Room,Under Cabinet Lighting,Walk-in PantryRoom Description:Den,Formal Dining,Formal Living,Gameroom Up,Home Office/Study,Kitchen/Dining Combo,Living Area - 1st Floor,Utility Room in HouseHeating:Central GasCooling:Central ElectricConnections:Electric Dryer Connections,Gas Dryer Connections,Washer ConnectionsDishwasher:YesDisposal:YesCompactor:NoMicrowave:YesRange:Gas Cooktop,GrillOven:Convection Oven,Double Oven,Electric OvenIce Maker:NoEnergy Feature:Ceiling Fans,Digital Program Thermostat,Energy Star/Reflective Roof,High-Efficiency HVAC,Insulation - Blown Fiberglass,North/South Exposure,Tankless/On-Demand H2O HeaterInterior:Alarm System - Owned,Crown Molding,Fire/Smoke Alarm,Formal Entry/Foyer,High Ceiling,Prewired for Alarm System,Refrigerator Included,Spa/Hot Tub,Window Coverings
-
ExteriorRoof:CompositionFoundation:SlabPrivate Pool:YesPrivate Pool Desc:Gunite,Heated,In GroundExterior Type:Brick,Cement Board,StuccoLot Description:WoodedGarage Carport:Additional Parking,Auto Driveway Gate,Auto Garage Door Opener,Driveway Gate,WorkshopGarage Size:24x33Water Sewer:Aerobic,Other Water/Sewer,WellFront Door Face:SouthArea Pool:YesExterior:Back Yard,Back Yard Fenced,Exterior Gas Connection,Fully Fenced,Outdoor Fireplace,Outdoor Kitchen,Patio/Deck,Porch,Private Driveway,Side Yard,Spa/Hot Tub,Sprinkler System,Storage Shed,Subdivision Tennis Court,Workshop
Listed By:
Lauren McCrory
Styled Real Estate
The data on this website relating to real estate for sale comes in part from the IDX Program of the Houston Association of REALTORS®. All information is believed accurate but not guaranteed. The properties displayed may not be all of the properties available through the IDX Program. Any use of this site other than by potential buyers or sellers is strictly prohibited.
© 2026 Houston Association of REALTORS®.
GET IN TOUCH
