
For Lease
4422 Pine Breeze Dr Kingwood, TX 77345
$3,500
/monthDescription
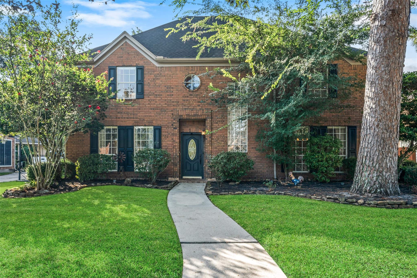
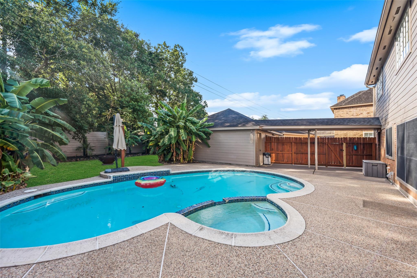
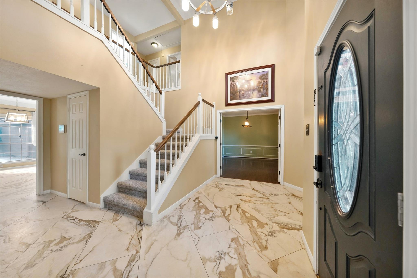
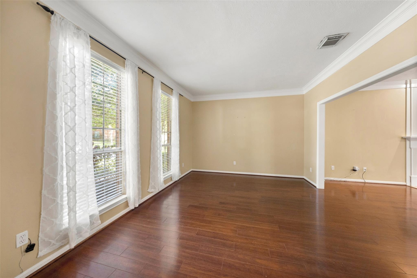
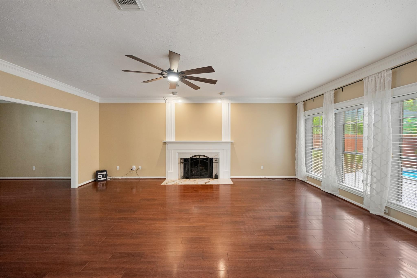
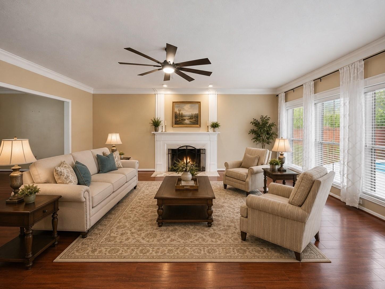
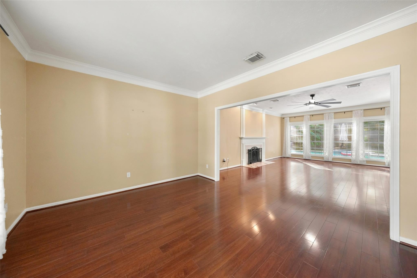
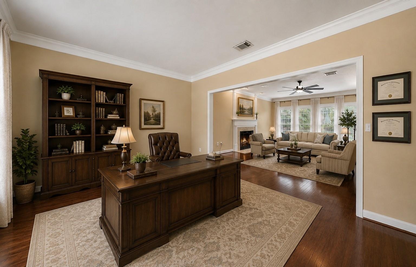
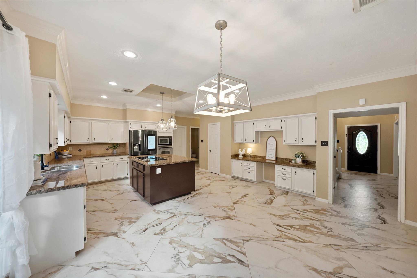
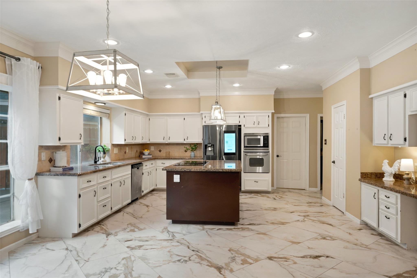
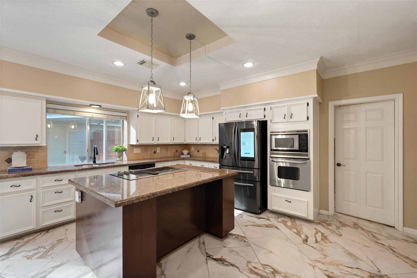
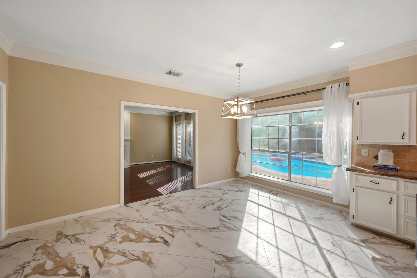
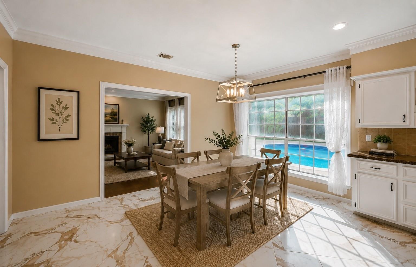
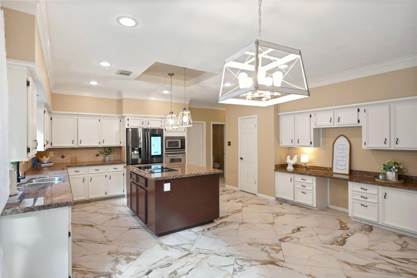
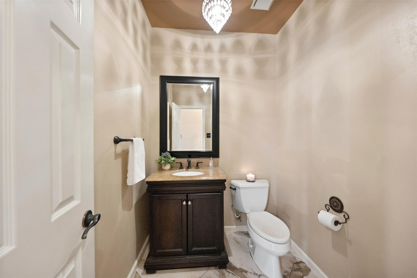
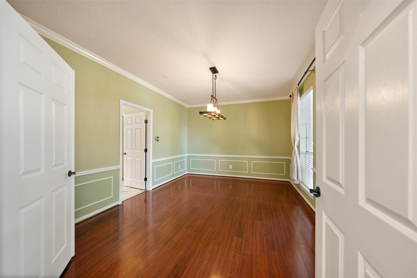
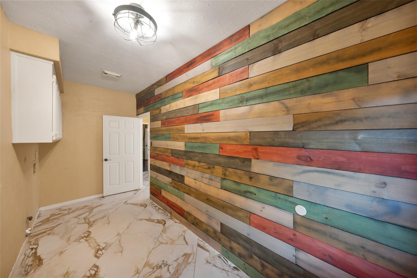
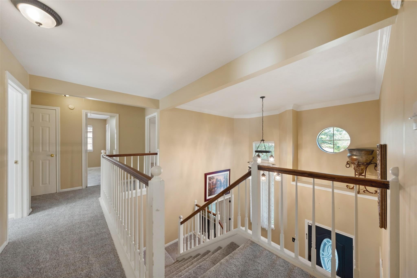
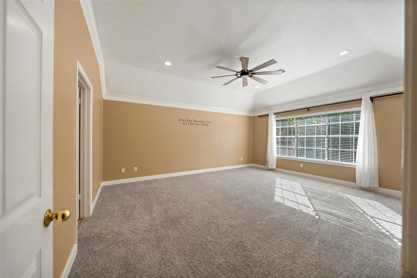
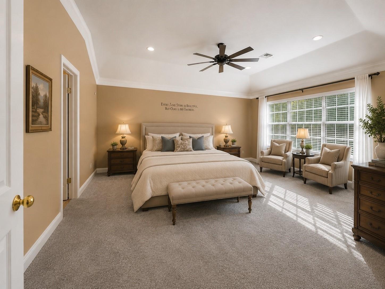
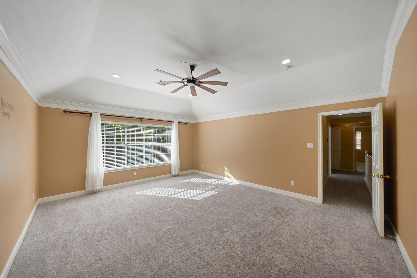
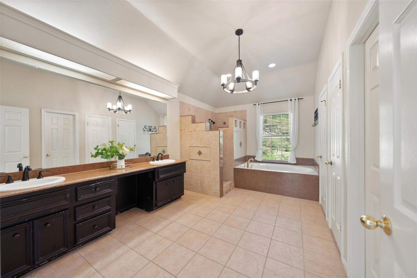
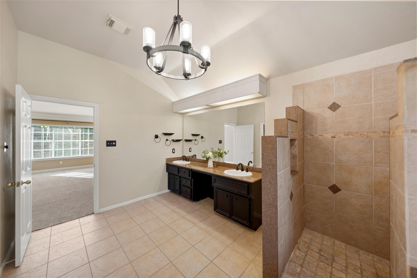
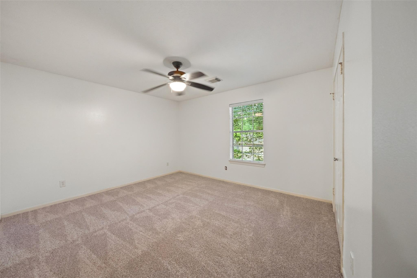
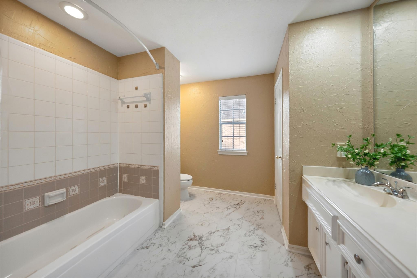
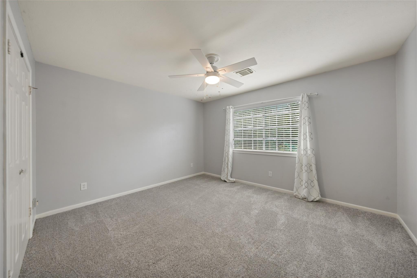
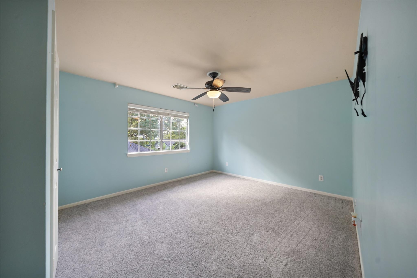
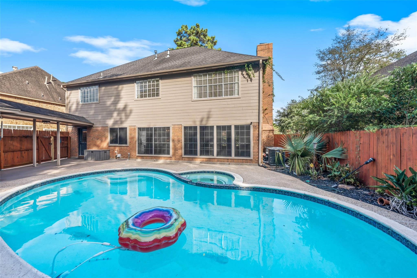
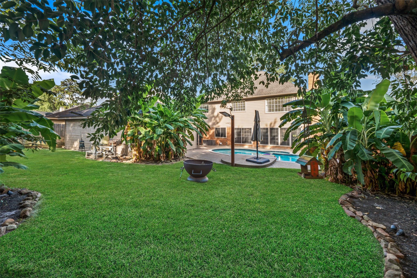
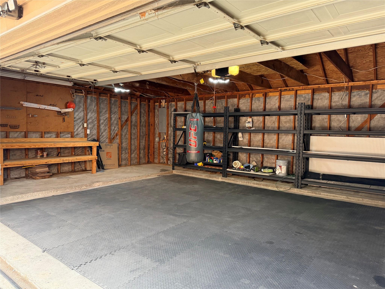
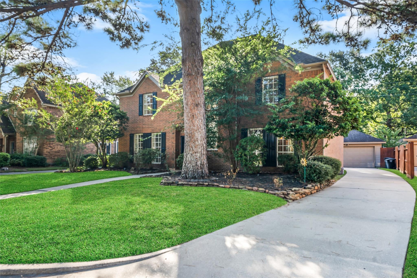
Welcome to Kingwood’s beloved Greentree Village! 4-bed, 2.5-bath home, w/ POOL, for comfortable, convenient living. Landlord to maintain yard, pool service, trash pick-up & quarterly power washing. 1st floor features a huge island kitchen w/ bar seating, breakfast area overlooking pool, built-in desk, abundant countertop space/cabinetry & walk-in pantry. REFRIGERATOR STAYS! Spacious living room, 2nd flexible living space (ideal for home office or playroom), dining room, half bath & oversized laundry room. Upstairs, your spacious primary bedroom has an en-suite bathroom w/ standing shower, separate soaking tub & TWO walk-in closets. 3 generously sized secondary bedrooms (all have ceiling fans) & 2nd full bath. NEW carpet upstairs + NEW tile flooring in bathrooms. Sparkling pool w/ plenty of yard behind. 2-car garage w/ workspace & built-in shelving. Close access to greenbelt trails & walkable to community park & pool. A truly fabulous home (& neighborhood) in the heart of Kingwood!
Overview
Financial
Price:
$3,500
Price/SqFT:
$1.08
HOA Fee:
Tax Rate:
2.35932 %
Est. Monthly:
$21 *
Tax Amount:
$83
Amenities and features
 Private Pool
 Public Pool
 Sewer
Sewer Spa/Hot Tub
 Sprinkler System
 Water Access
 Yard
Yard Energy Efficient
Property & Schools on Map
Floor plans / Dimensions / Descriptions
-
First FloorLiving:15x12Family Room:22x15Dining:16x12Kitchen:17x14Breakfast:17x9
-
Second FloorPrimary Bedroom:18x15Bedroom:13x12Bedroom 2:13x12Bedroom 3:13x12
-
InteriorFireplace:1/Gas ConnectionsPets:Case By CaseSmoking Allowed:NoFloors:Carpet,Tile,WoodBathroom Description:Half Bath,Primary Bath: Double Sinks,Primary Bath: Separate Shower,Primary Bath: Soaking Tub,Secondary Bath(s): Tub/Shower ComboBedroom Desc:All Bedrooms Up,En-Suite Bath,Walk-In ClosetKitchen Desc:Breakfast Bar,Island w/ Cooktop,Kitchen open to Family Room,Walk-in PantryRoom Description:Breakfast Room,Entry,Family Room,Formal Dining,Formal Living,Living Area - 1st Floor,Utility Room in HouseHeating:Central GasCooling:Central ElectricConnections:Electric Dryer Connections,Gas Dryer Connections,Washer ConnectionsDishwasher:YesDisposal:YesMicrowave:YesRange:Electric RangeOven:Electric OvenAppliances:RefrigeratorEnergy Feature:Ceiling Fans,High-Efficiency HVACInterior:Crown Molding,Fire/Smoke Alarm,High Ceiling,Interior Storage Closet,Refrigerator Included,Window Coverings
-
ExteriorPrivate Pool:YesPrivate Pool Desc:Pool With Hot Tub AttachedLot Description:Subdivision LotGarage Carport:Auto Garage Door OpenerWater Sewer:Public Sewer,Public WaterCable:UnknownArea Pool:YesExterior:Back Yard Fenced,Spa/Hot Tub,Sprinkler System,Trash Pick Up
Documents

Listed By:
Mindy Stinson
Martha Turner Sotheby's International Realty - Kingwood
The data on this website relating to real estate for sale comes in part from the IDX Program of the Houston Association of REALTORS®. All information is believed accurate but not guaranteed. The properties displayed may not be all of the properties available through the IDX Program. Any use of this site other than by potential buyers or sellers is strictly prohibited.
© 2026 Houston Association of REALTORS®.
GET IN TOUCH
