
For Sale
4420 Shady Ln Huntsville, TX 77320
$269,000
Description
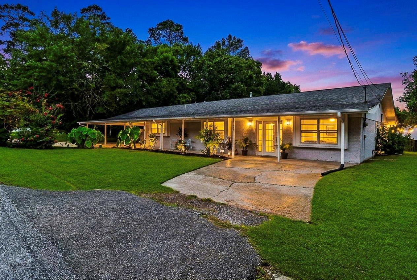
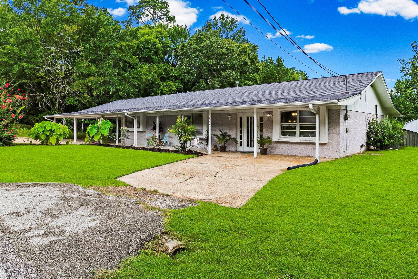
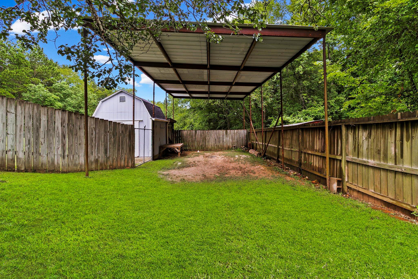
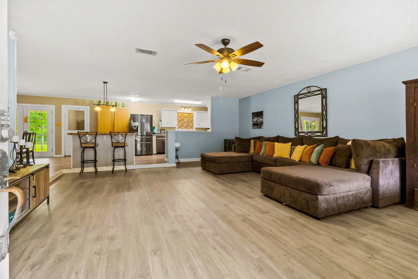
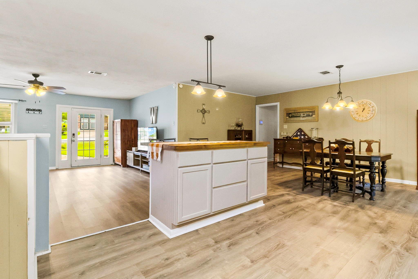
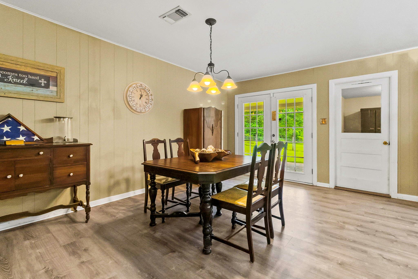
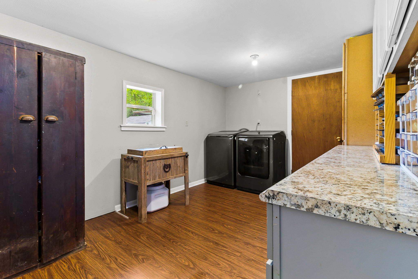
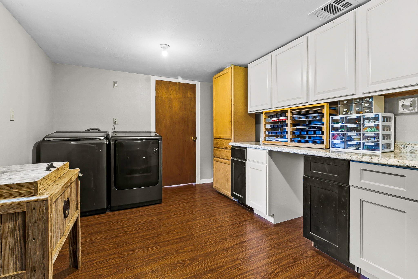
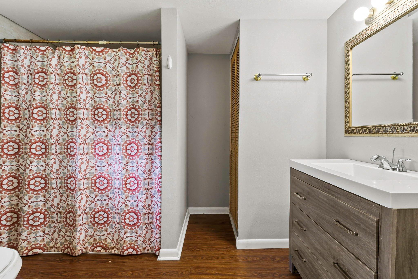
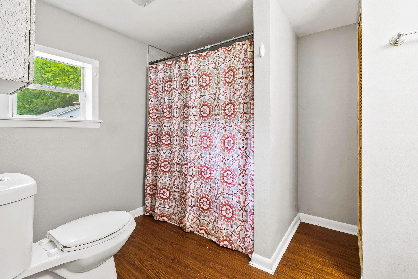
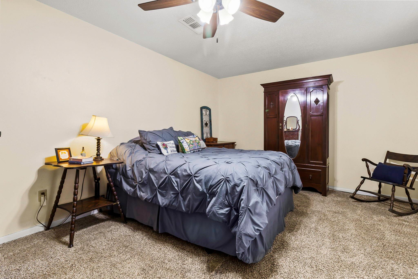
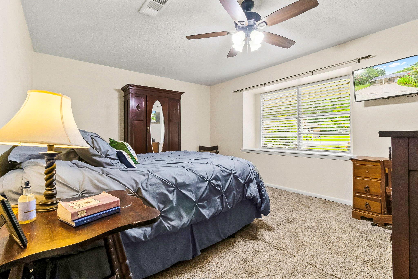
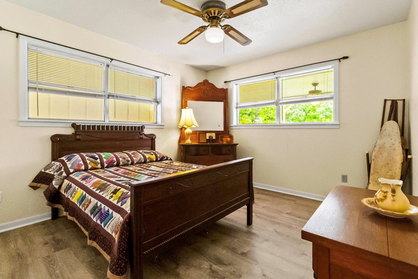
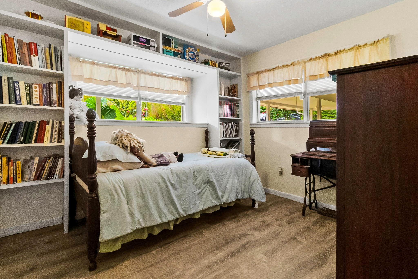
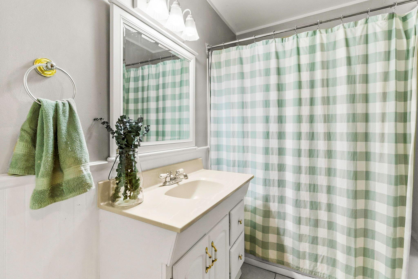
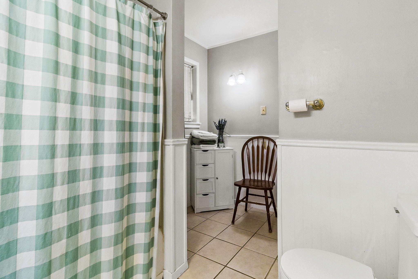
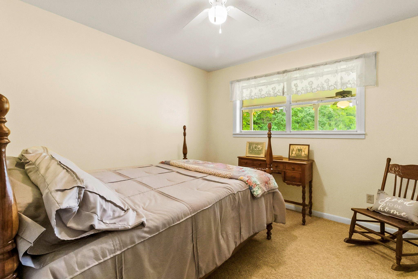
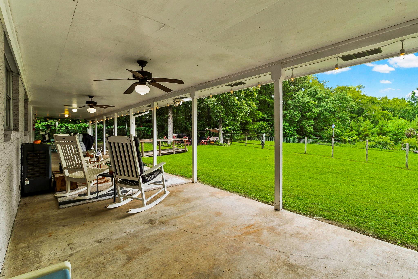
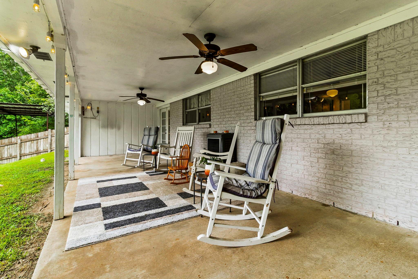
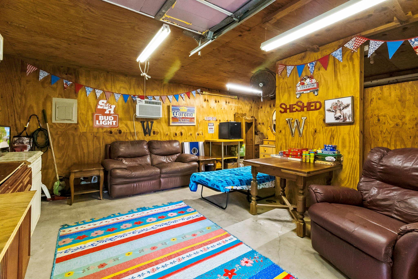
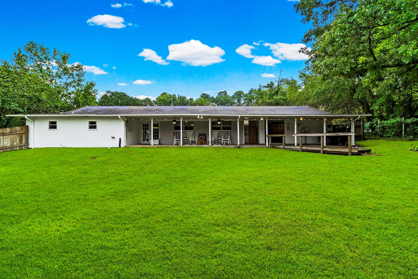
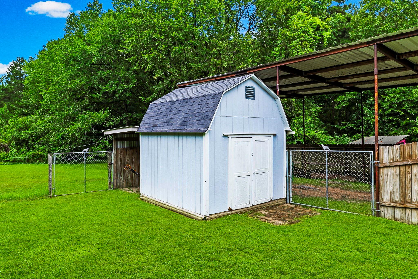
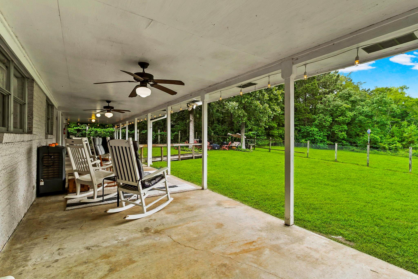
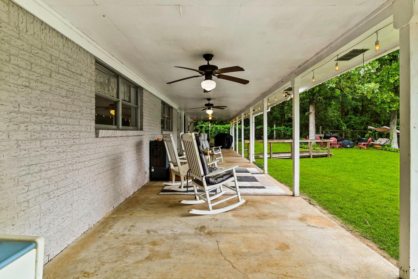
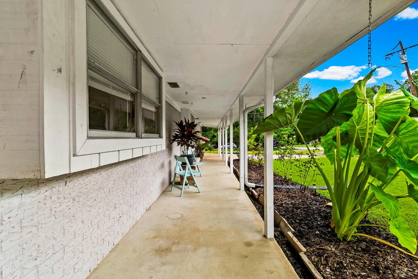
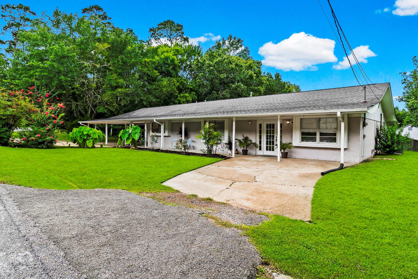
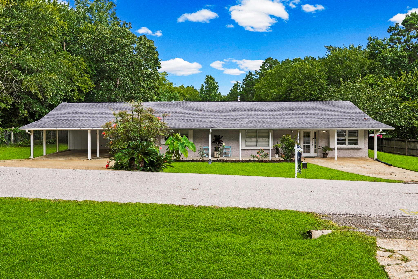
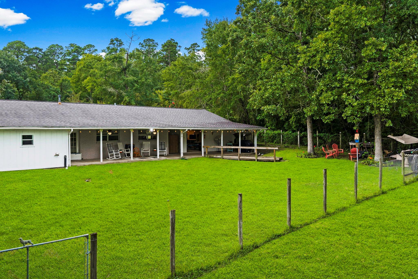
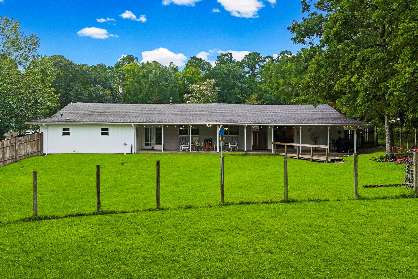
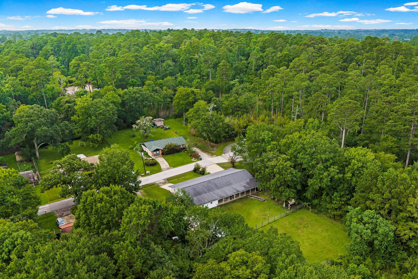
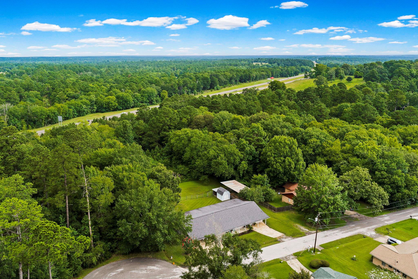
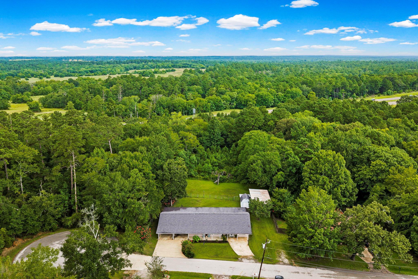
Tucked away at the end of Shady Lane under neath mature trees, you'll be greeted by a fully bricked home- with TONS of parking both covered and uncovered, beautiful, covered porches, a climatized she shed/man cave, RV parking with hookups, plus a storage building with a loft for lawn equipment etc. and more. Featuring 4 bedrooms, 2 bathrooms, a large utility room that doubles as a butler's area, French doors leading you to your back porch, and a private bridge that leads to an uncovered bar be que area. Imagine having the opportunity to entertain your guests rain or shine, or after a long day of work coming home, turning on some music, and winding down on the back porch underneath soft Emerson lighting, watching wildlife, or simply escaping the duties of the house in your climatized she shed/man cave. The scene has been set in this unique home- what an opportunity! Providing city utilities, energy efficiency, no HOA, and a prime location- this is a must see to appreciate!
Overview
Financial
Price:
$269,000
Price/SqFT:
$139.45
HOA Fee:
Tax Rate:
1.77554 %
Est. Monthly:
$3,535 *
Tax Amount:
$4,776
Amenities and features
 Sewer
Sewer Water Access
 Yard
Yard Corner Lot
 Cul-de-sac
 Energy Efficient
Property & Schools on Map
Floor plans / Dimensions / Descriptions
-
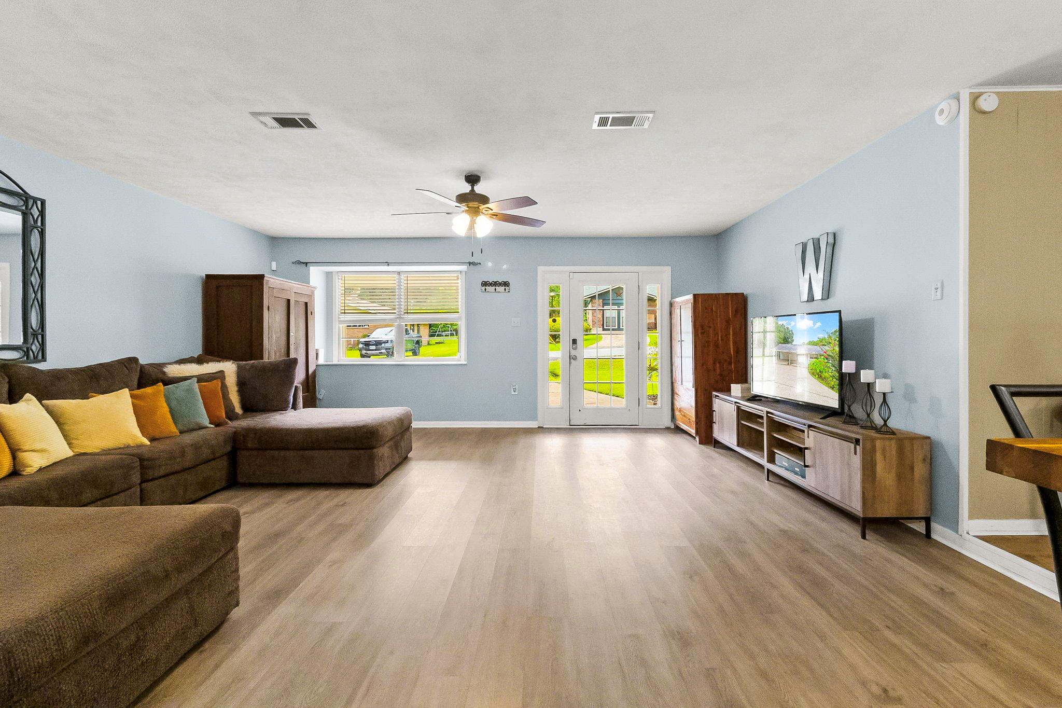
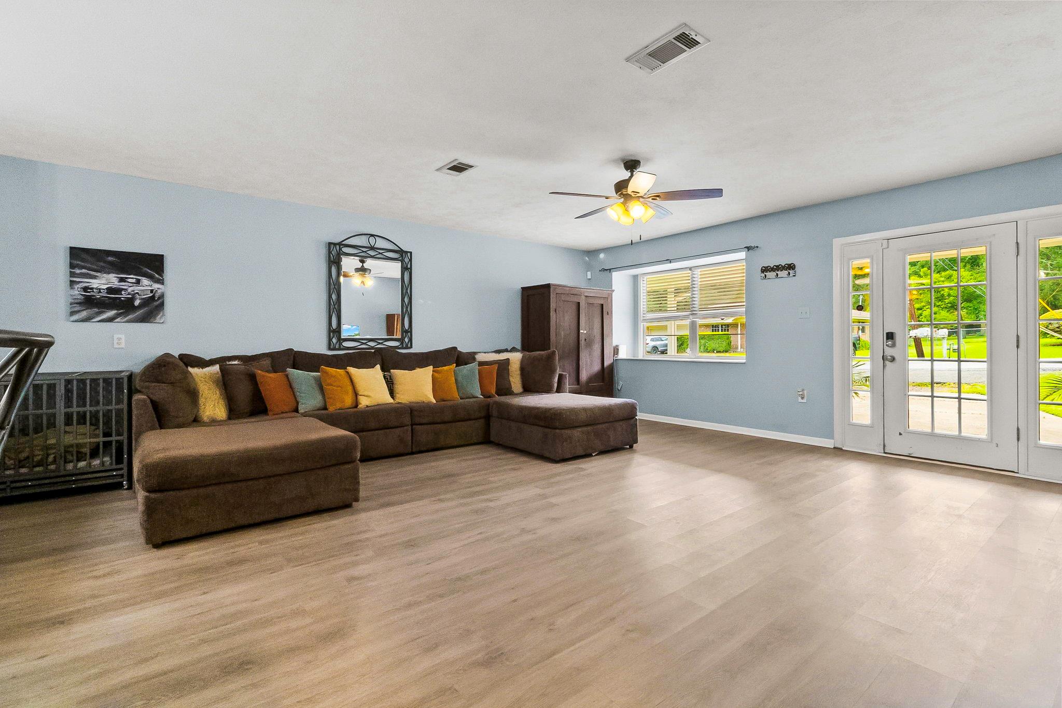
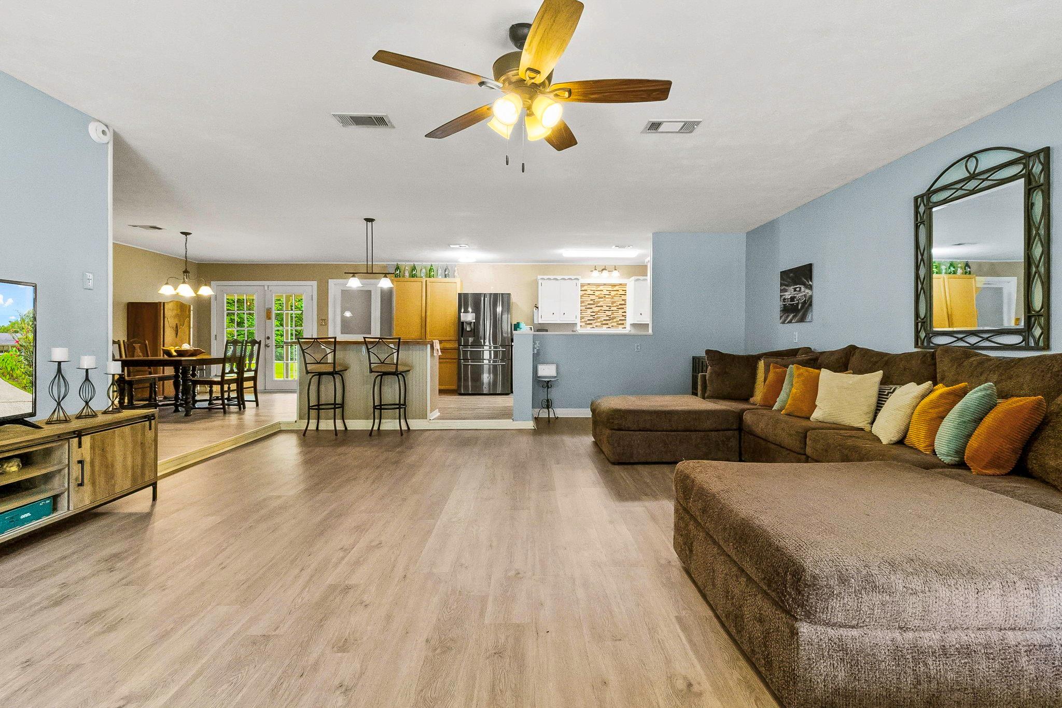
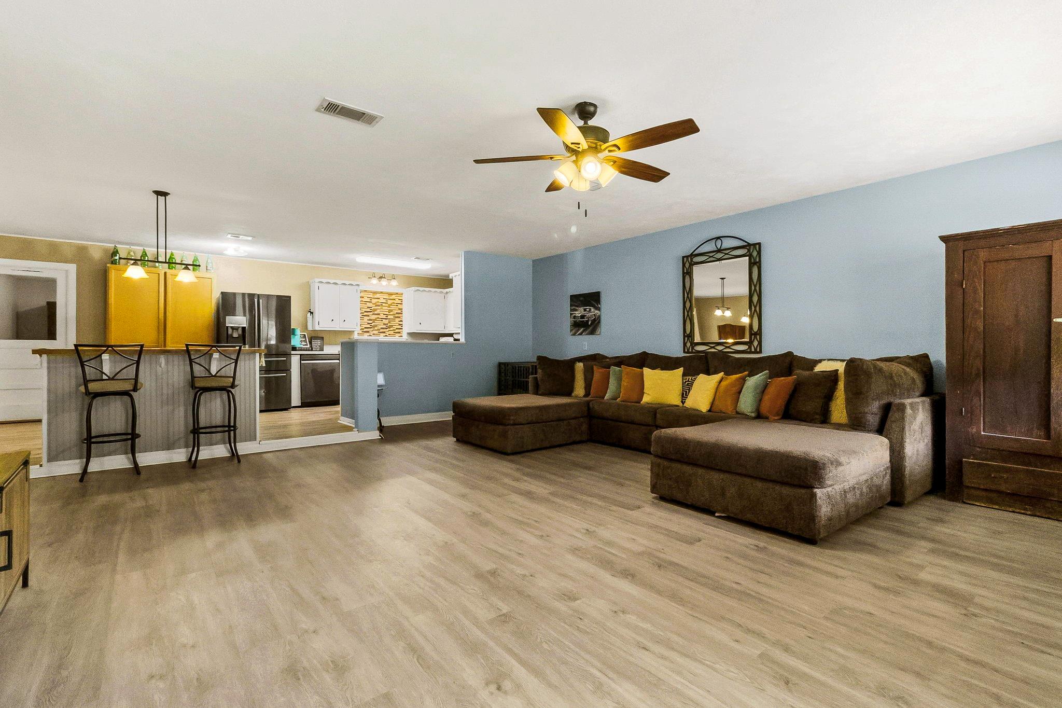
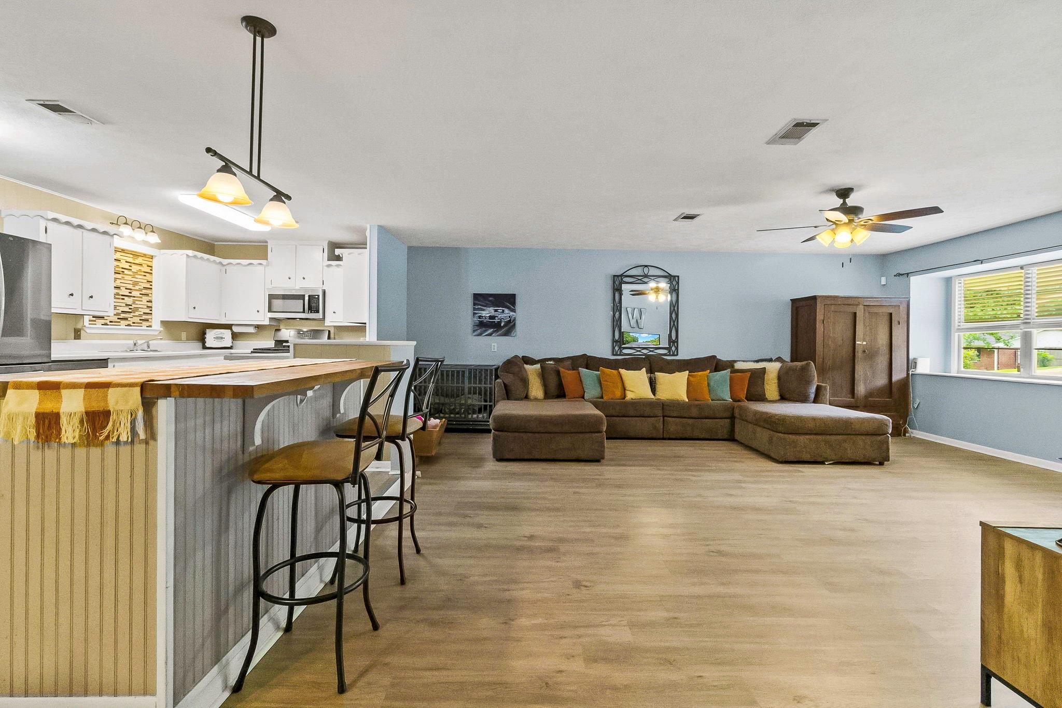
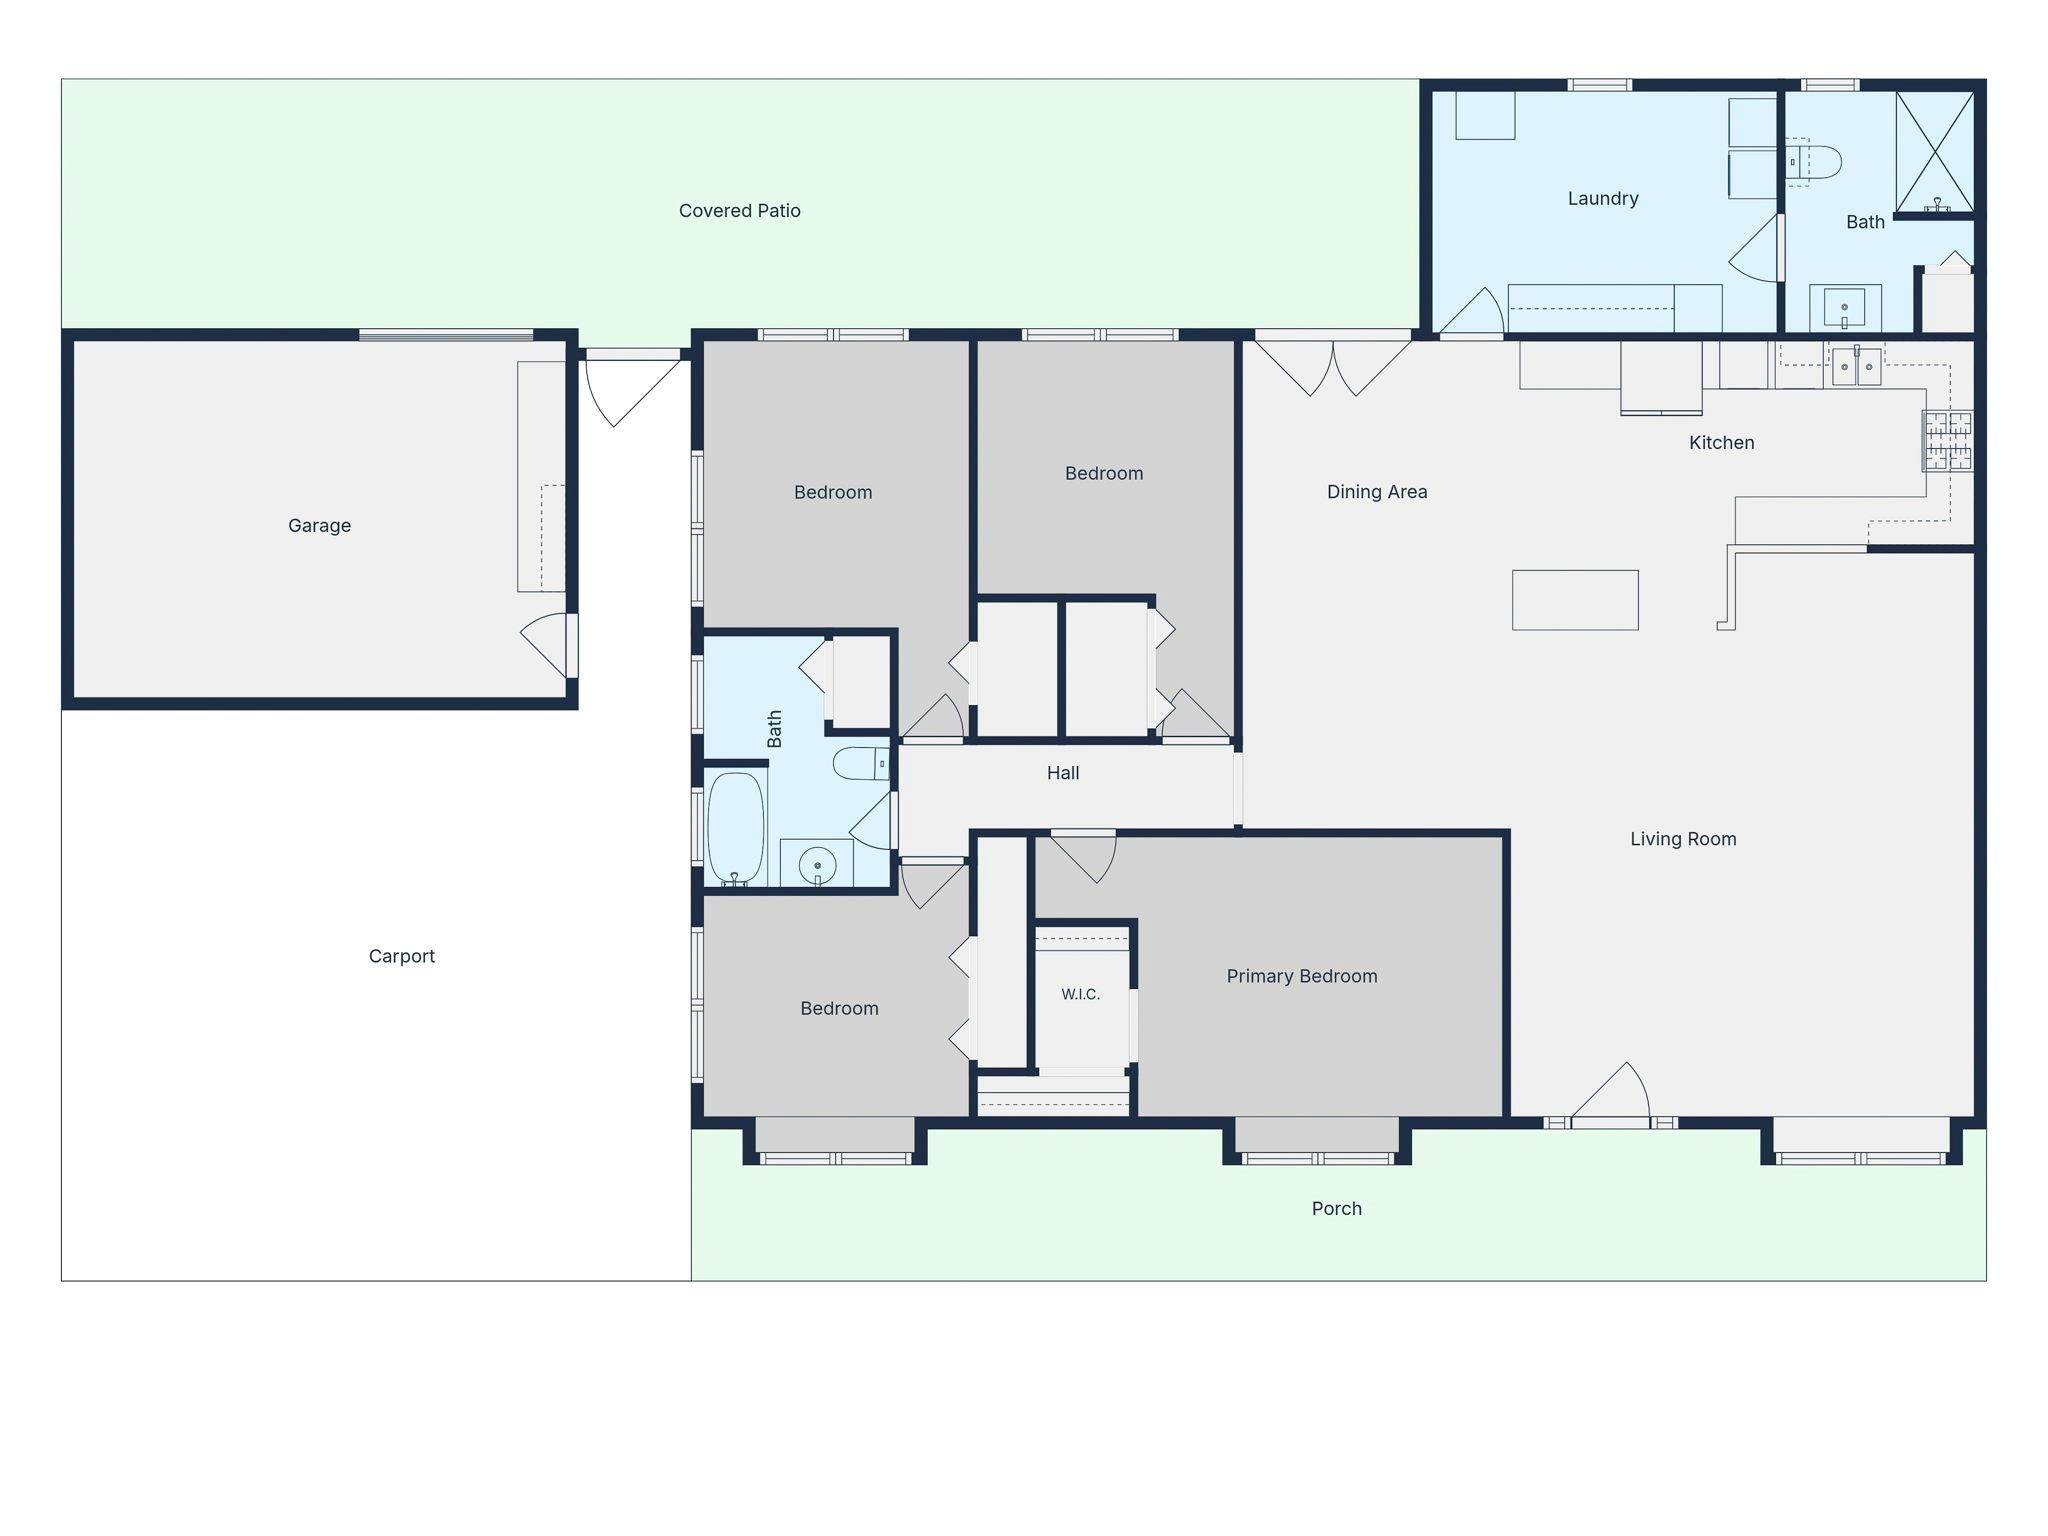
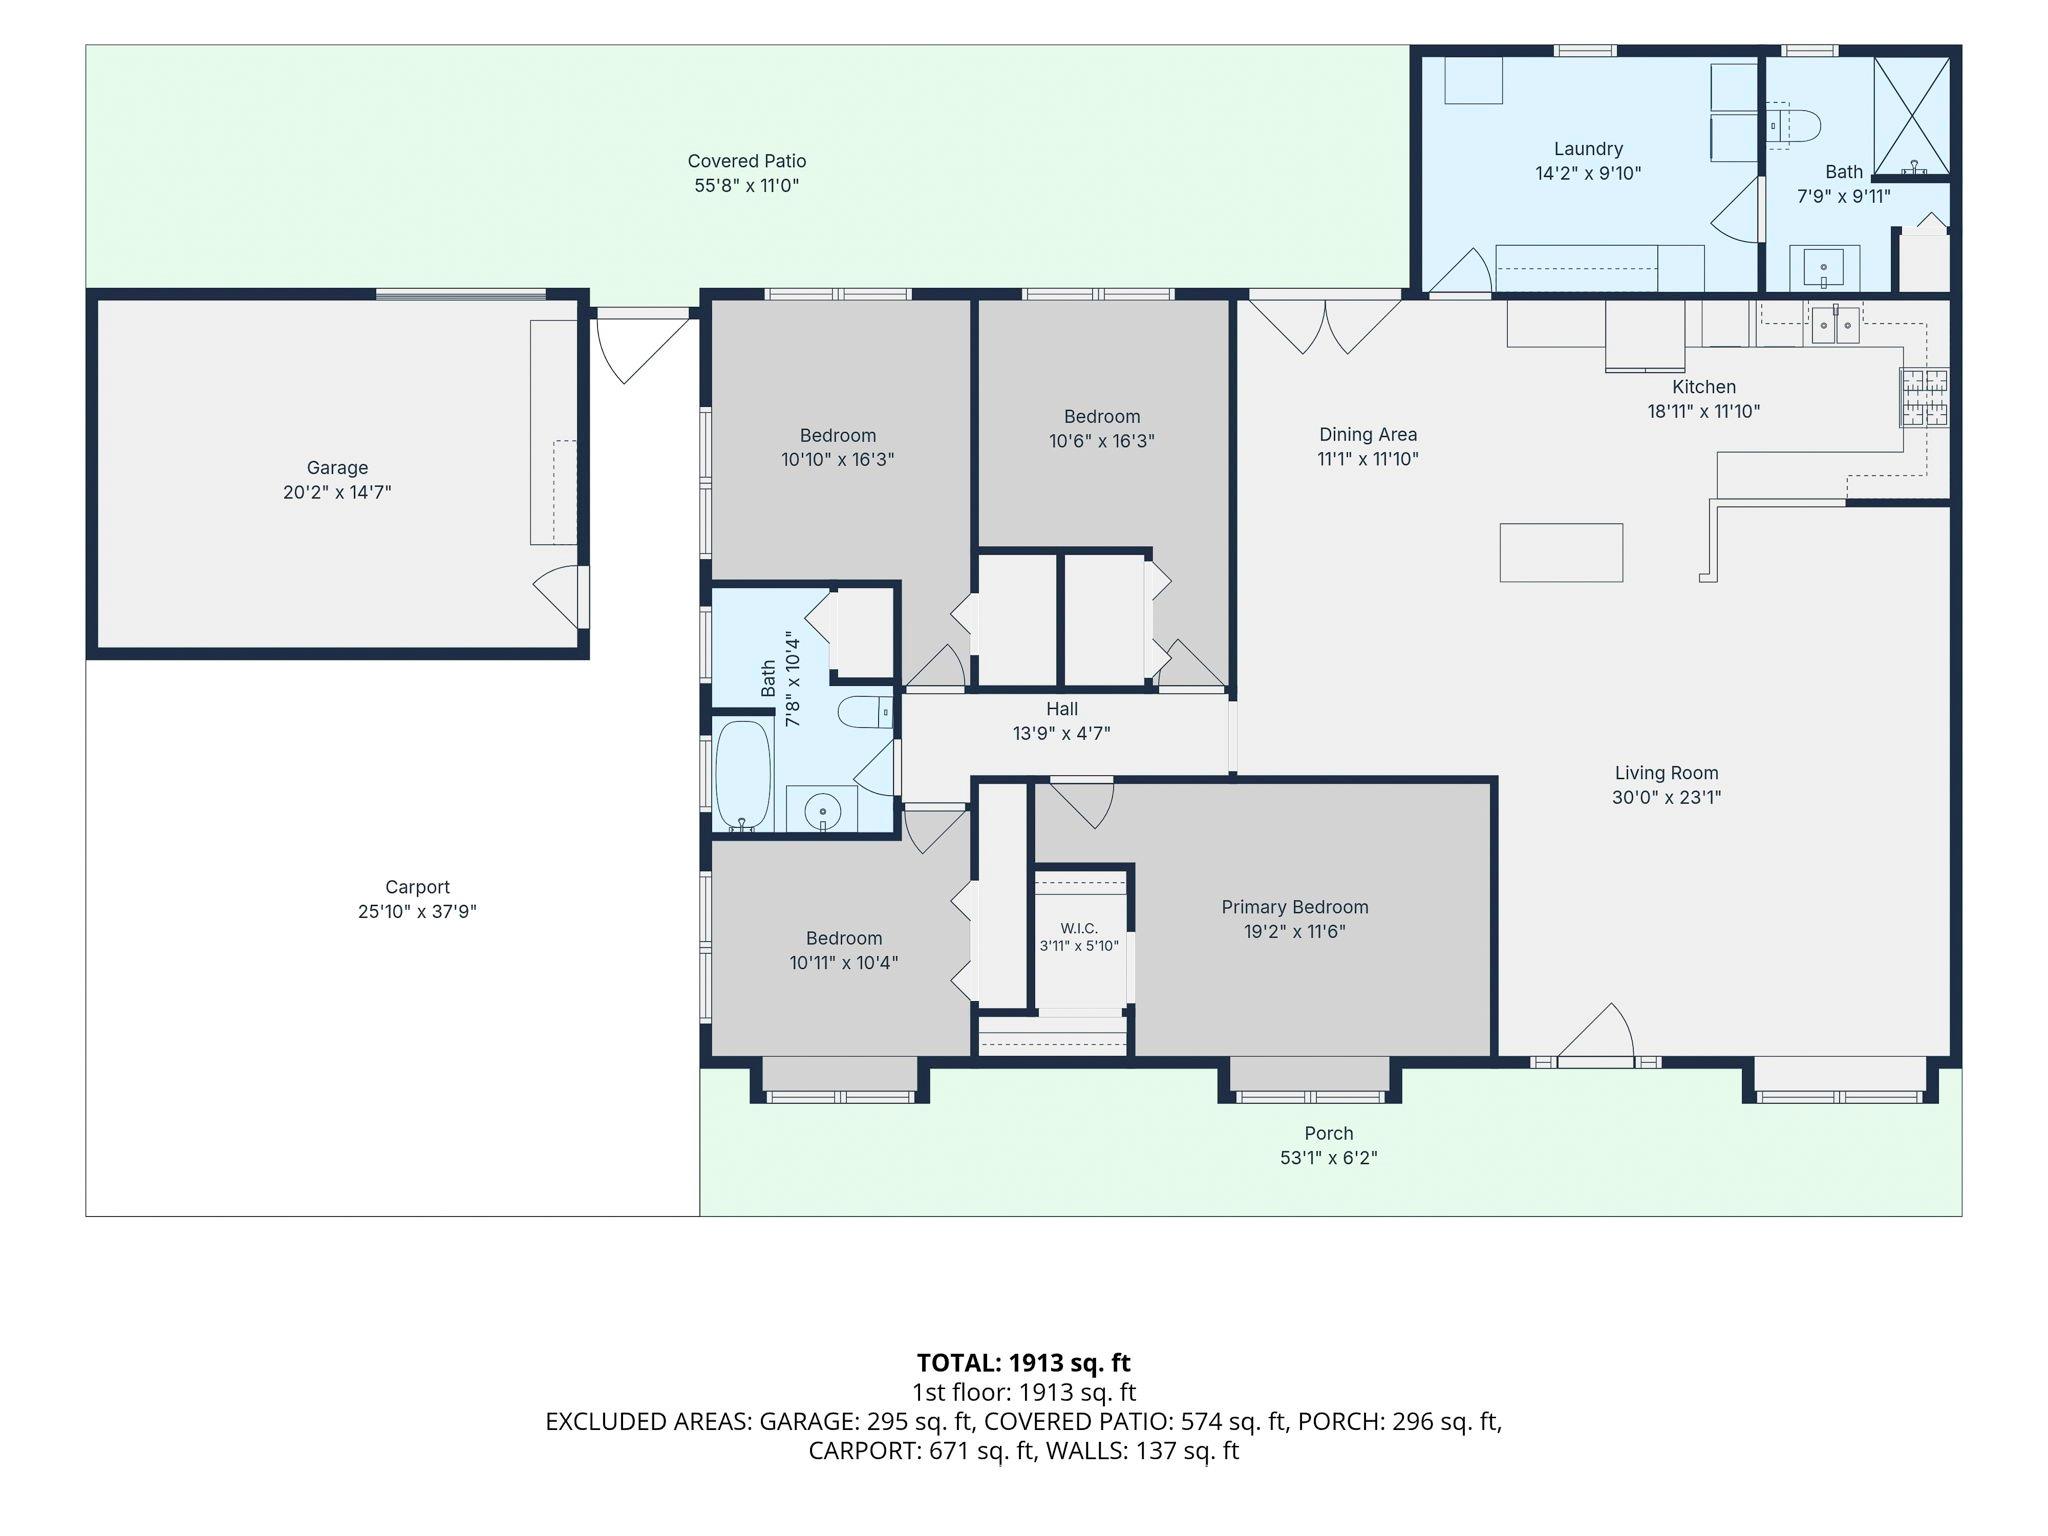
First FloorLiving:30X23Primary Bedroom:19X11Bedroom:10X10Bedroom 2:10X16Bedroom 3:10X16Game Room:20X14Utility Room:14X9
-
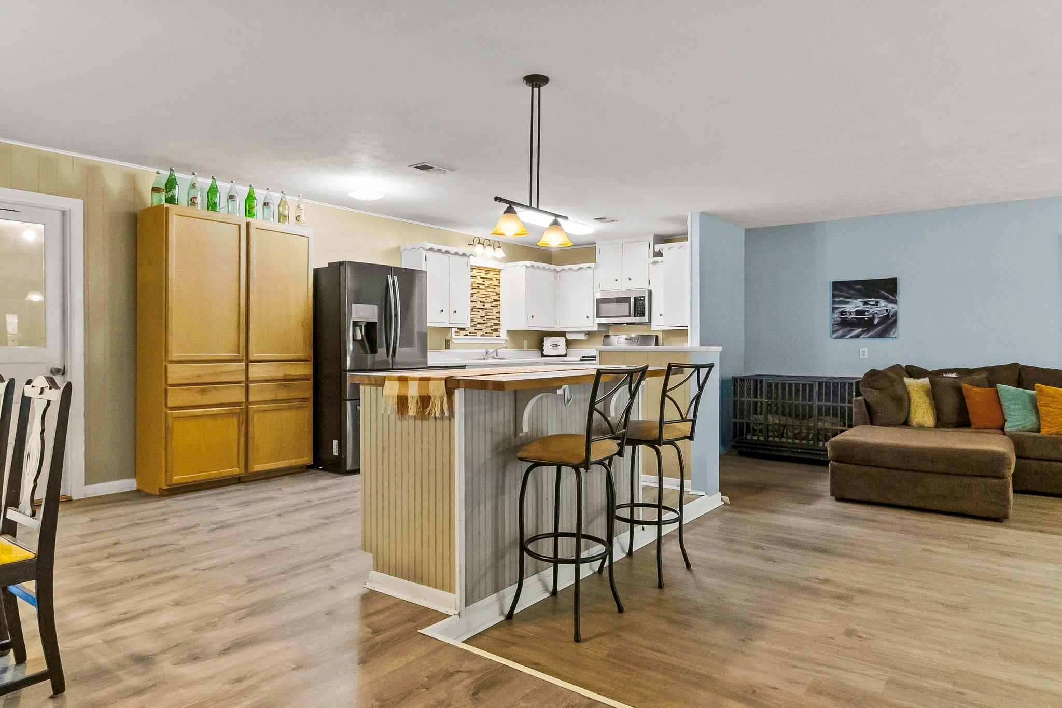
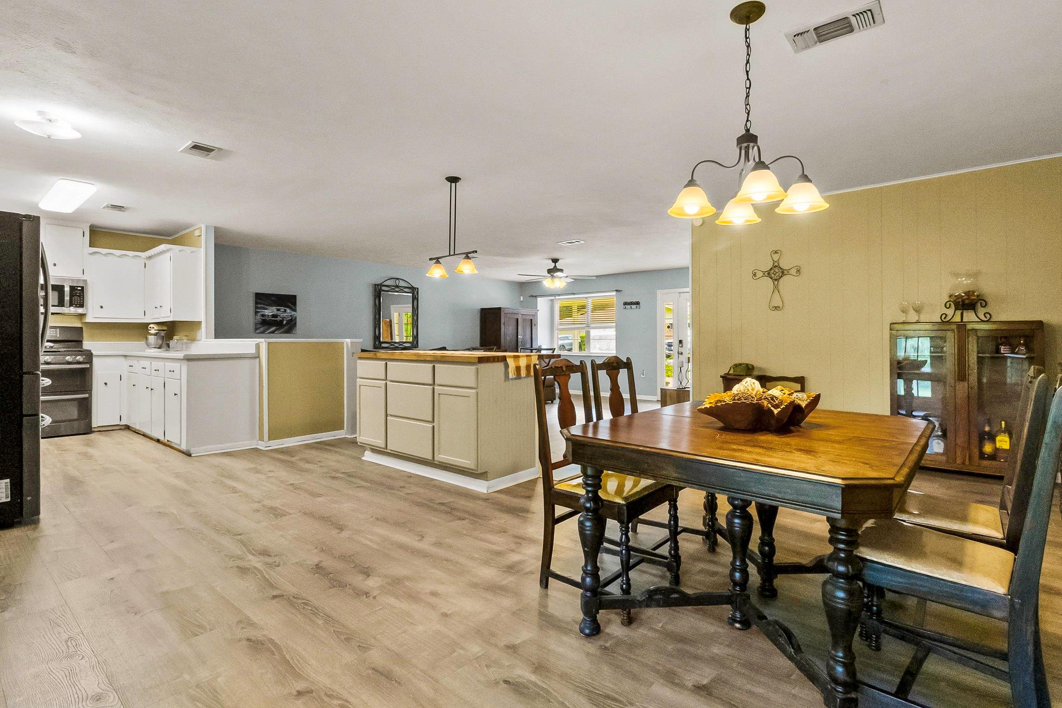
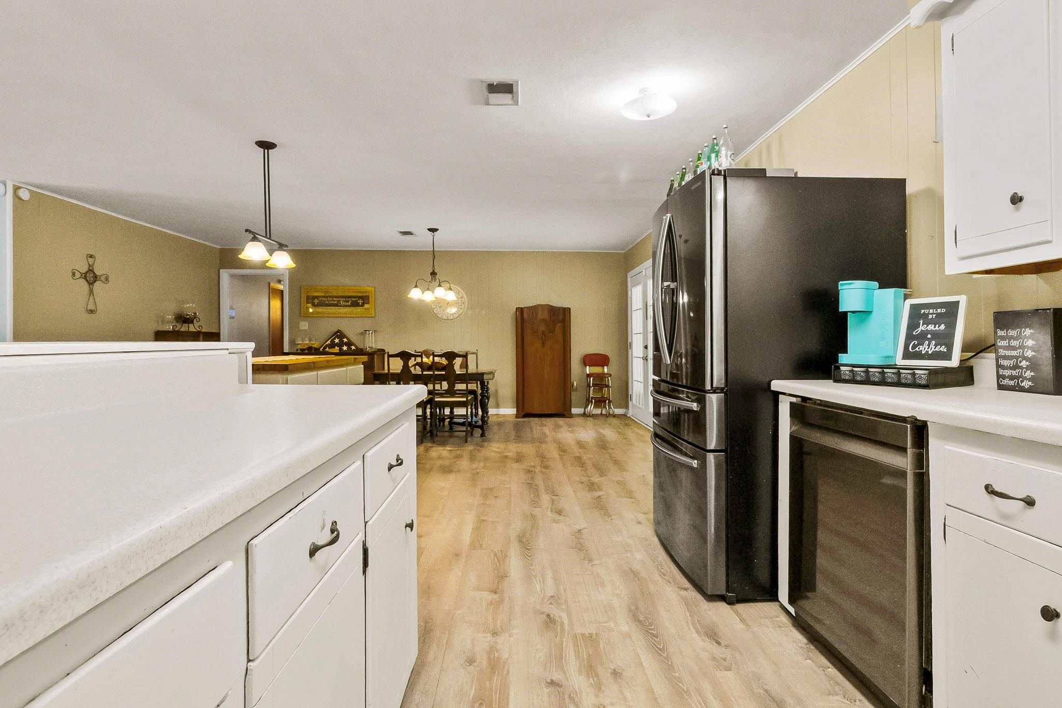
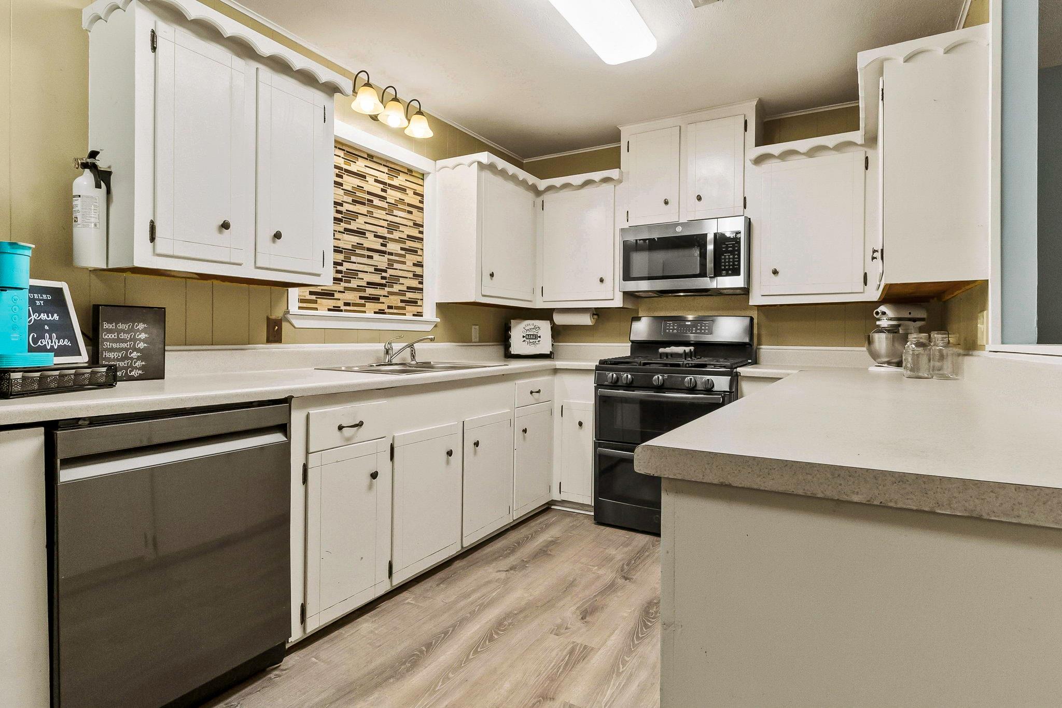
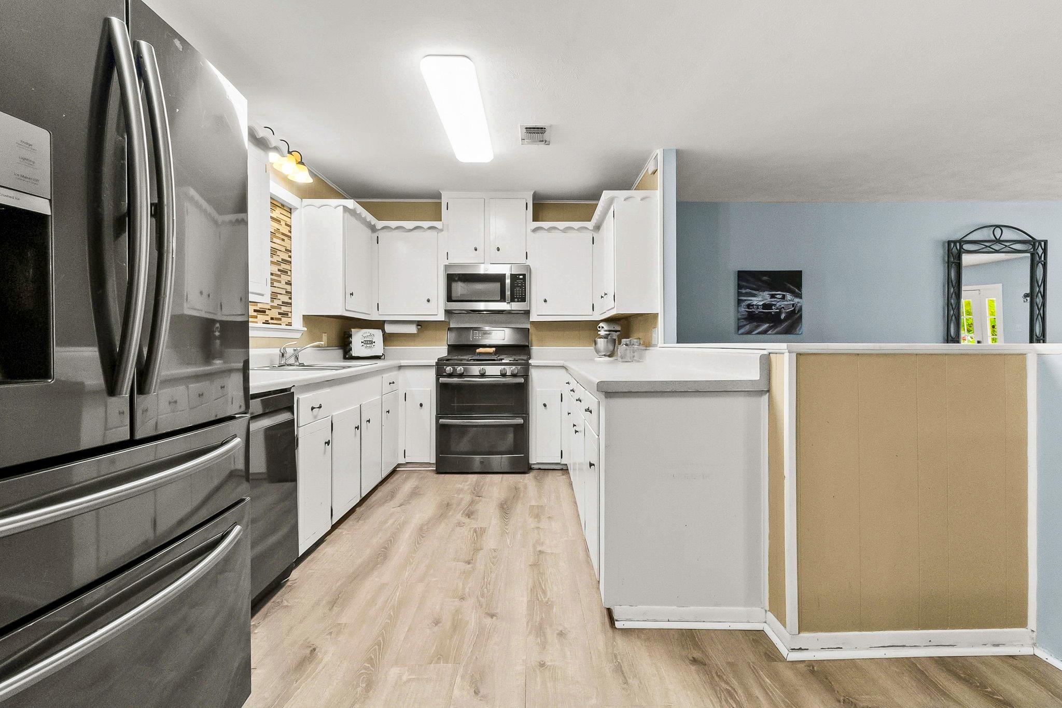
InteriorFloors:Carpet,Laminate,Vinyl PlankCountertop:LaminateBathroom Description:Primary Bath: Tub/Shower Combo,Secondary Bath(s): Shower OnlyBedroom Desc:All Bedrooms Down,Walk-In ClosetKitchen Desc:Island w/o Cooktop,Kitchen open to Family RoomRoom Description:1 Living Area,Formal Living,Gameroom Down,Kitchen/Dining Combo,Utility Room in HouseHeating:Central GasCooling:Central ElectricConnections:Electric Dryer Connections,Washer ConnectionsDishwasher:YesCompactor:NoMicrowave:YesRange:Gas RangeOven:Convection Oven,Gas OvenIce Maker:NoEnergy Feature:Ceiling FansInterior:Alarm System - Owned,Fire/Smoke Alarm,Window Coverings
-
ExteriorRoof:CompositionFoundation:Slab on Builders PierPrivate Pool:NoExterior Type:BrickLot Description:Corner,Cul-De-SacCarport Description:Attached CarportGarage Carport:Additional Parking,Extra Driveway,RV Parking,WorkshopWater Sewer:Public Sewer,Public WaterExterior:Back Yard Fenced,Porch,Storage Shed,Workshop
Documents

Explore Property
Listed By:
Charisse Conover
C & S Premier Realty
The data on this website relating to real estate for sale comes in part from the IDX Program of the Houston Association of REALTORS®. All information is believed accurate but not guaranteed. The properties displayed may not be all of the properties available through the IDX Program. Any use of this site other than by potential buyers or sellers is strictly prohibited.
© 2026 Houston Association of REALTORS®.
GET IN TOUCH
