
For Sale
4420 Blossom St Houston, TX 77007
$575,000
Description
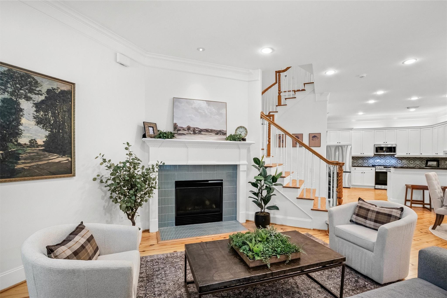
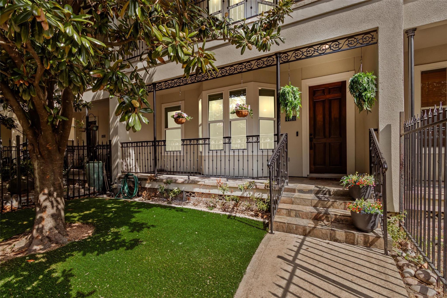
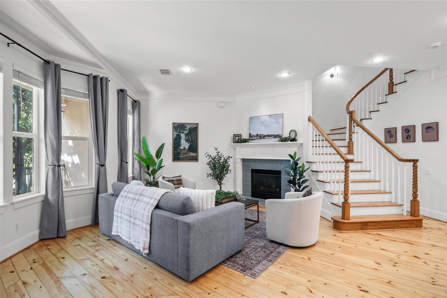
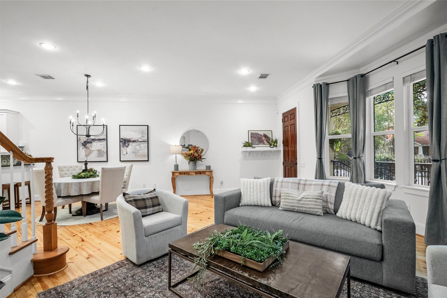
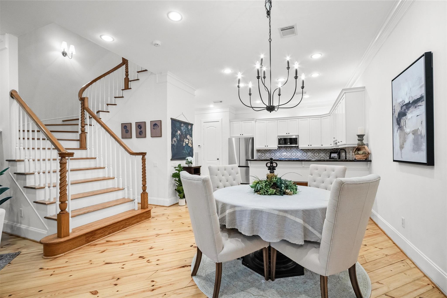
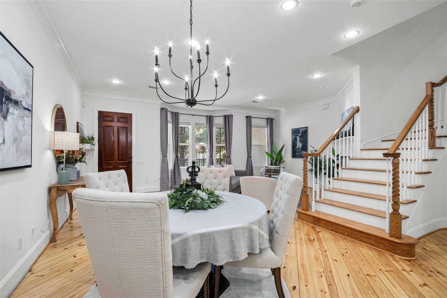
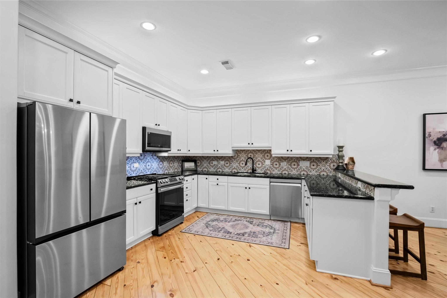
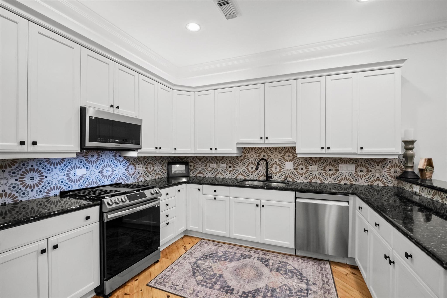
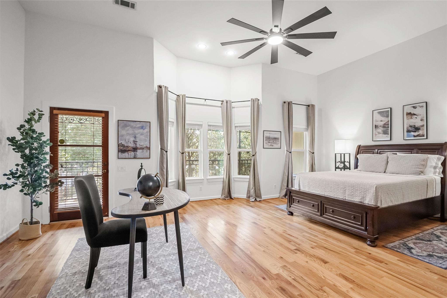
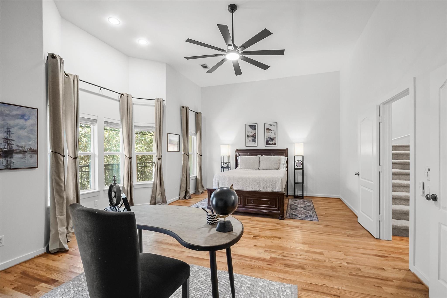
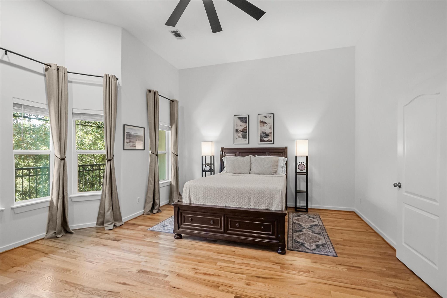
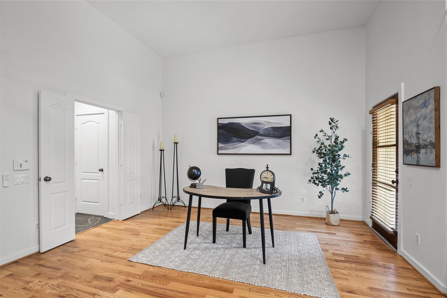
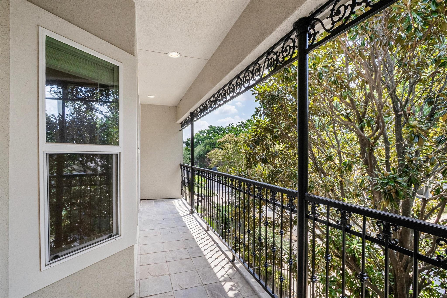
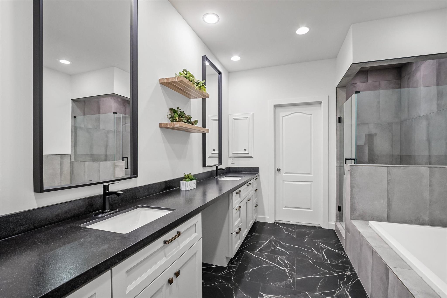
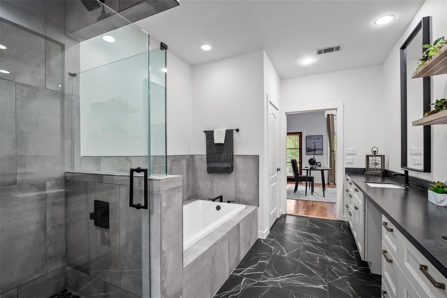
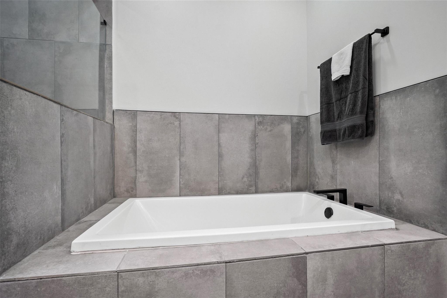
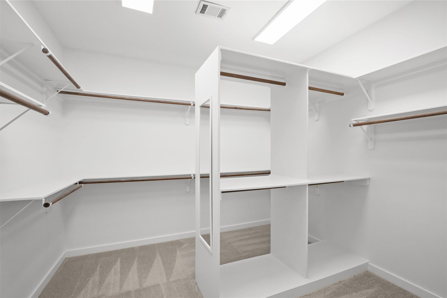
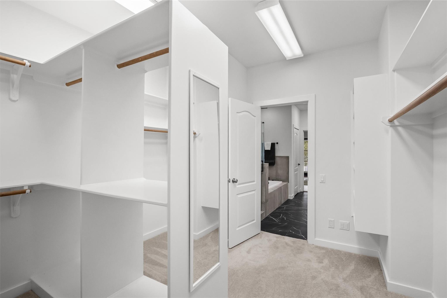
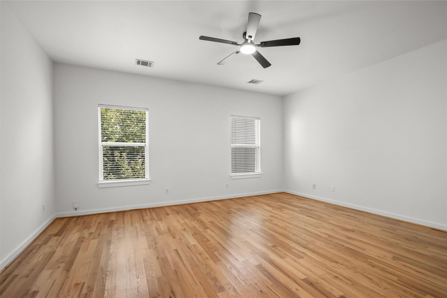
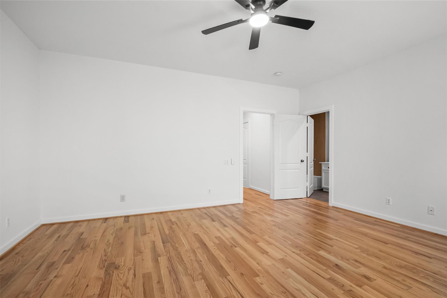
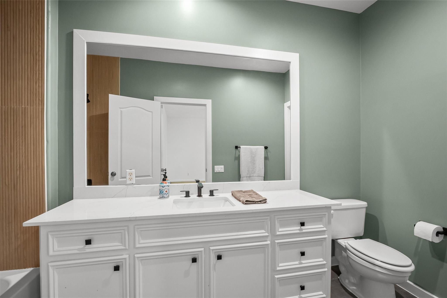
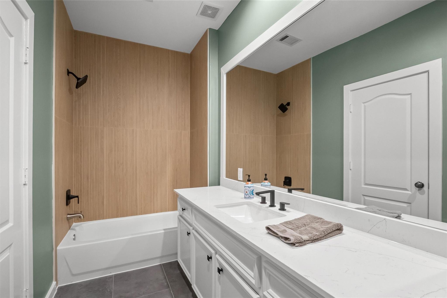
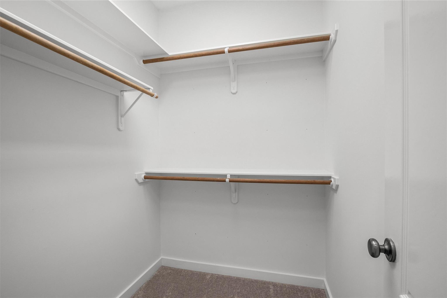
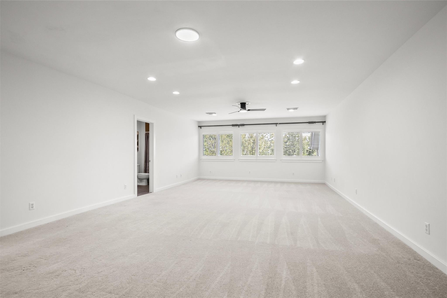
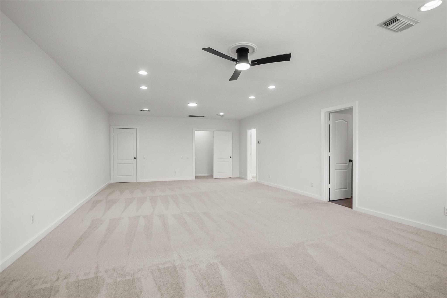
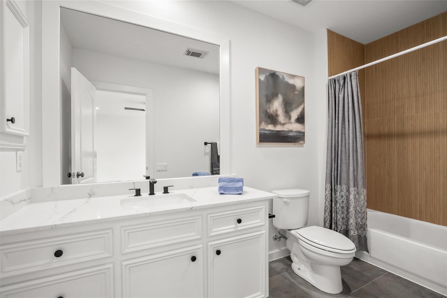
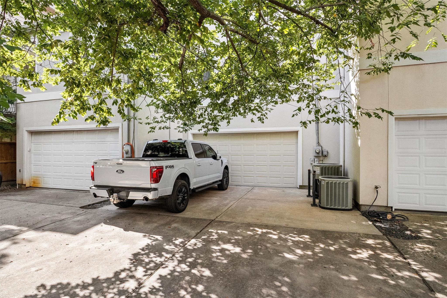
Welcome to 4420 Blossom St, nestled in vibrant Rice Military. Walking distance to Washington Ave. This exceptional three-story residence offers the rare combination of luxury, functional layout, and effortless inner-loop living. First-floor living, dining, and renovated kitchen with recent appliances. The second level features a sprawling primary suite complete with a dedicated sitting area, alongside an additional secondary bedroom with an ensuite bath. The third floor hosts a generous bedroom suite with its own private bath, making it a flex space for potential entertaining space. Unwind on your private balcony or relax in the low-maintenance private patio with artificial turf. Key Upgrades 2024: Roof replacement for complete peace of mind. Energy-Efficient Low-E Windows installed throughout. Exterior refresh & paint boosting stunning curb appeal. Recently renovated contemporary finishes and fixtures throughout. Unmatched convenience for parking with private driveway. NO HOA.
Overview
Financial
Price:
$575,000
Price/SqFT:
$186.51
HOA Fee:
Tax Rate:
2.12522 %
Est. Monthly:
$7,969 *
Tax Amount:
$12,220
Amenities and features
 Patio/Deck
 Sewer
Sewer Water Access
 Yard
Yard Energy Efficient
Property & Schools on Map
Floor plans / Dimensions / Descriptions
-
First FloorDen:23x13Dining:11x11Kitchen:11x11
-
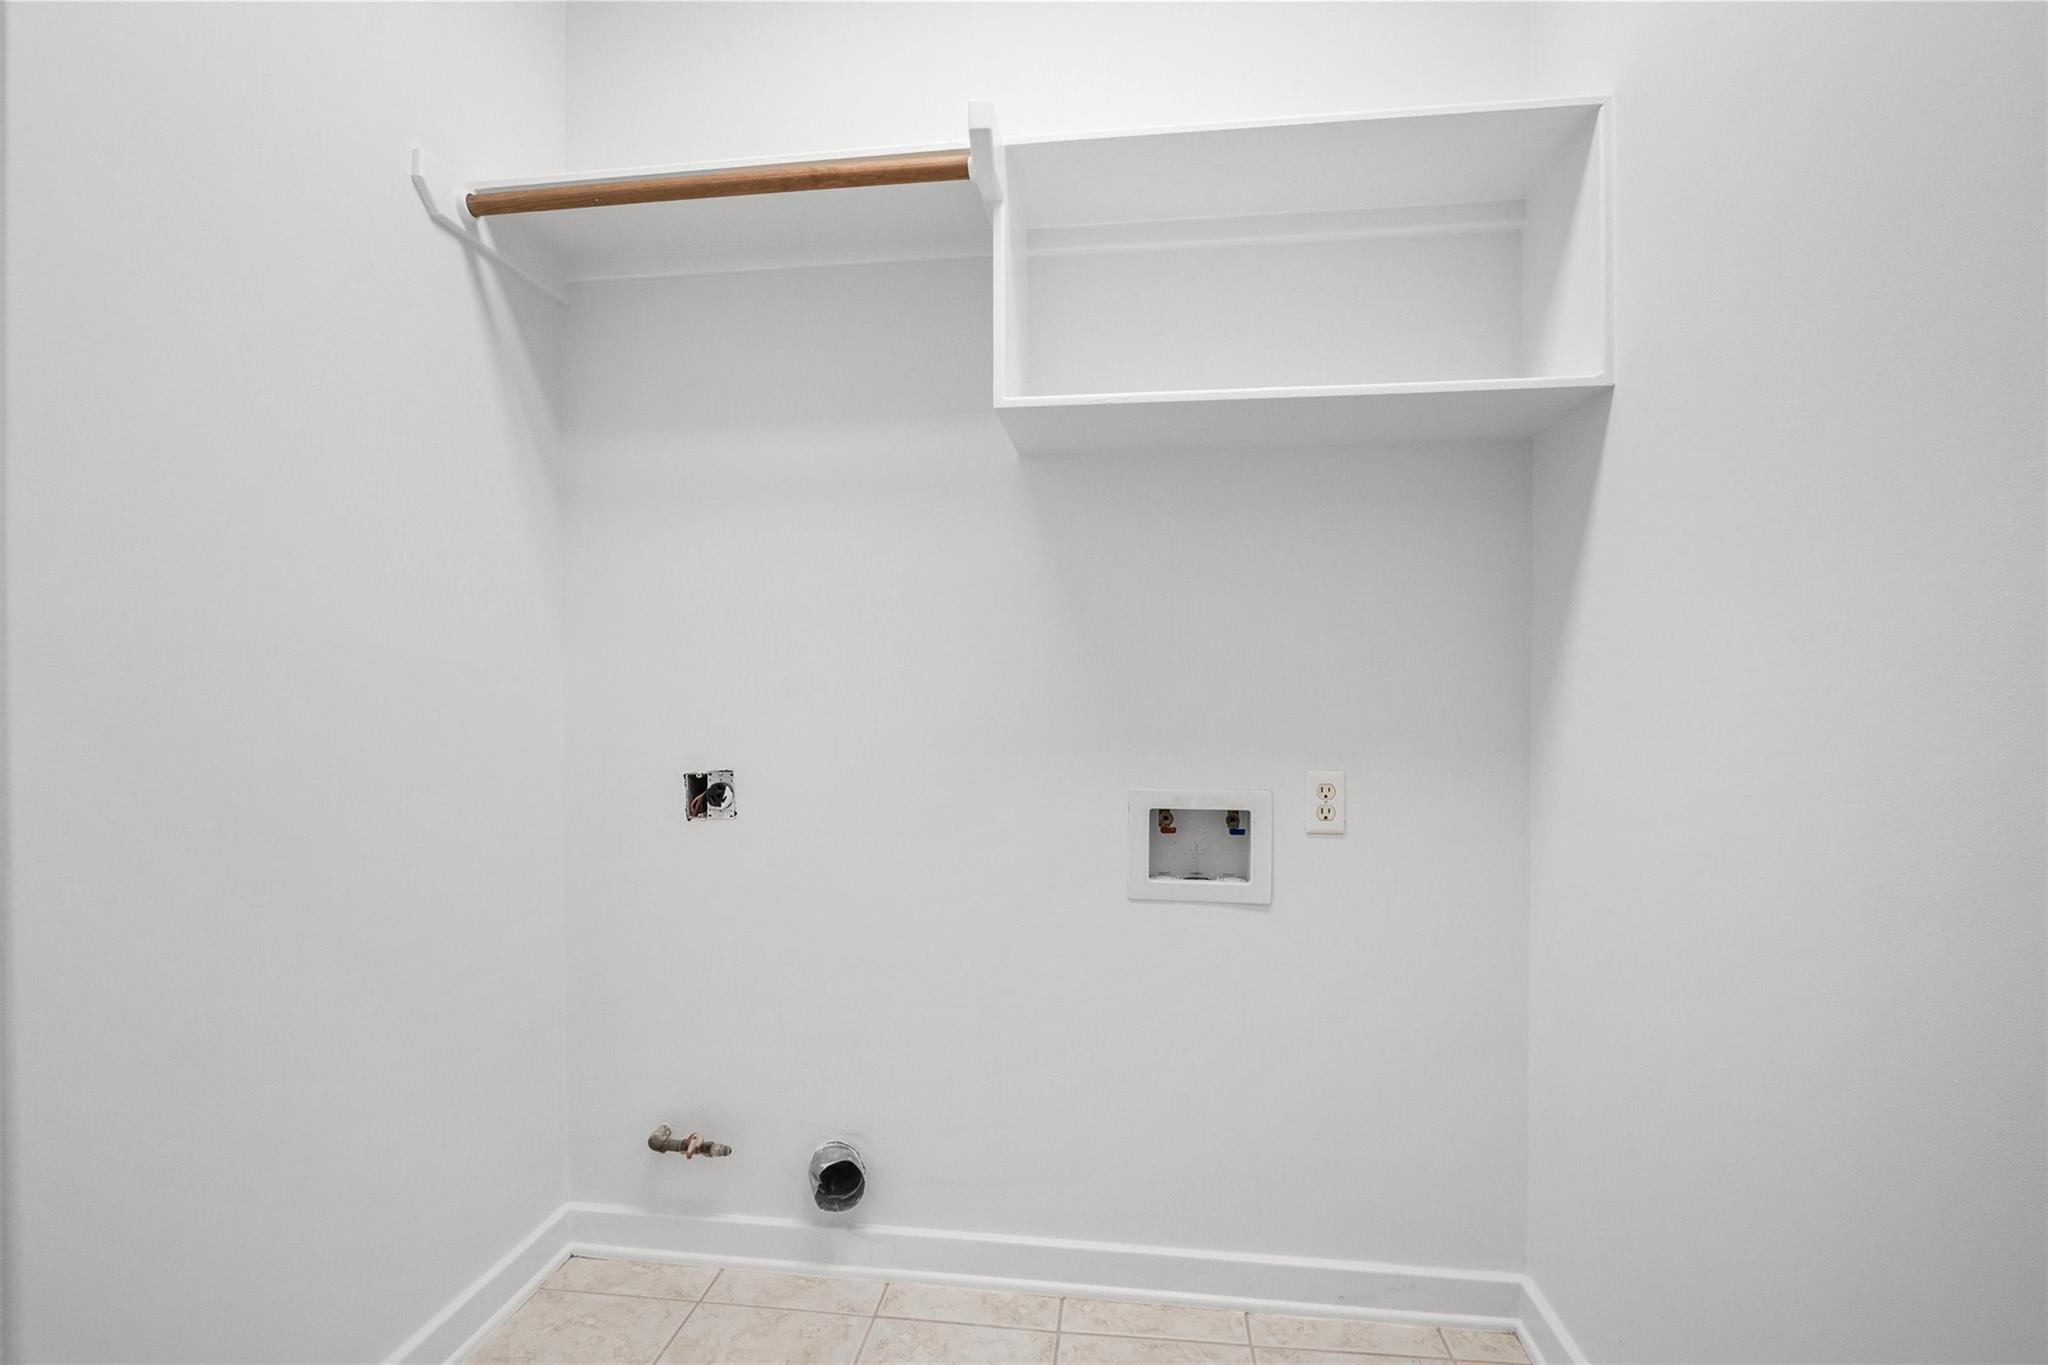
Second FloorPrimary Bedroom:23x16Bedroom:16x13Primary Bath:13x10Utility Room:7x6
-
Third FloorBedroom:29x16
-
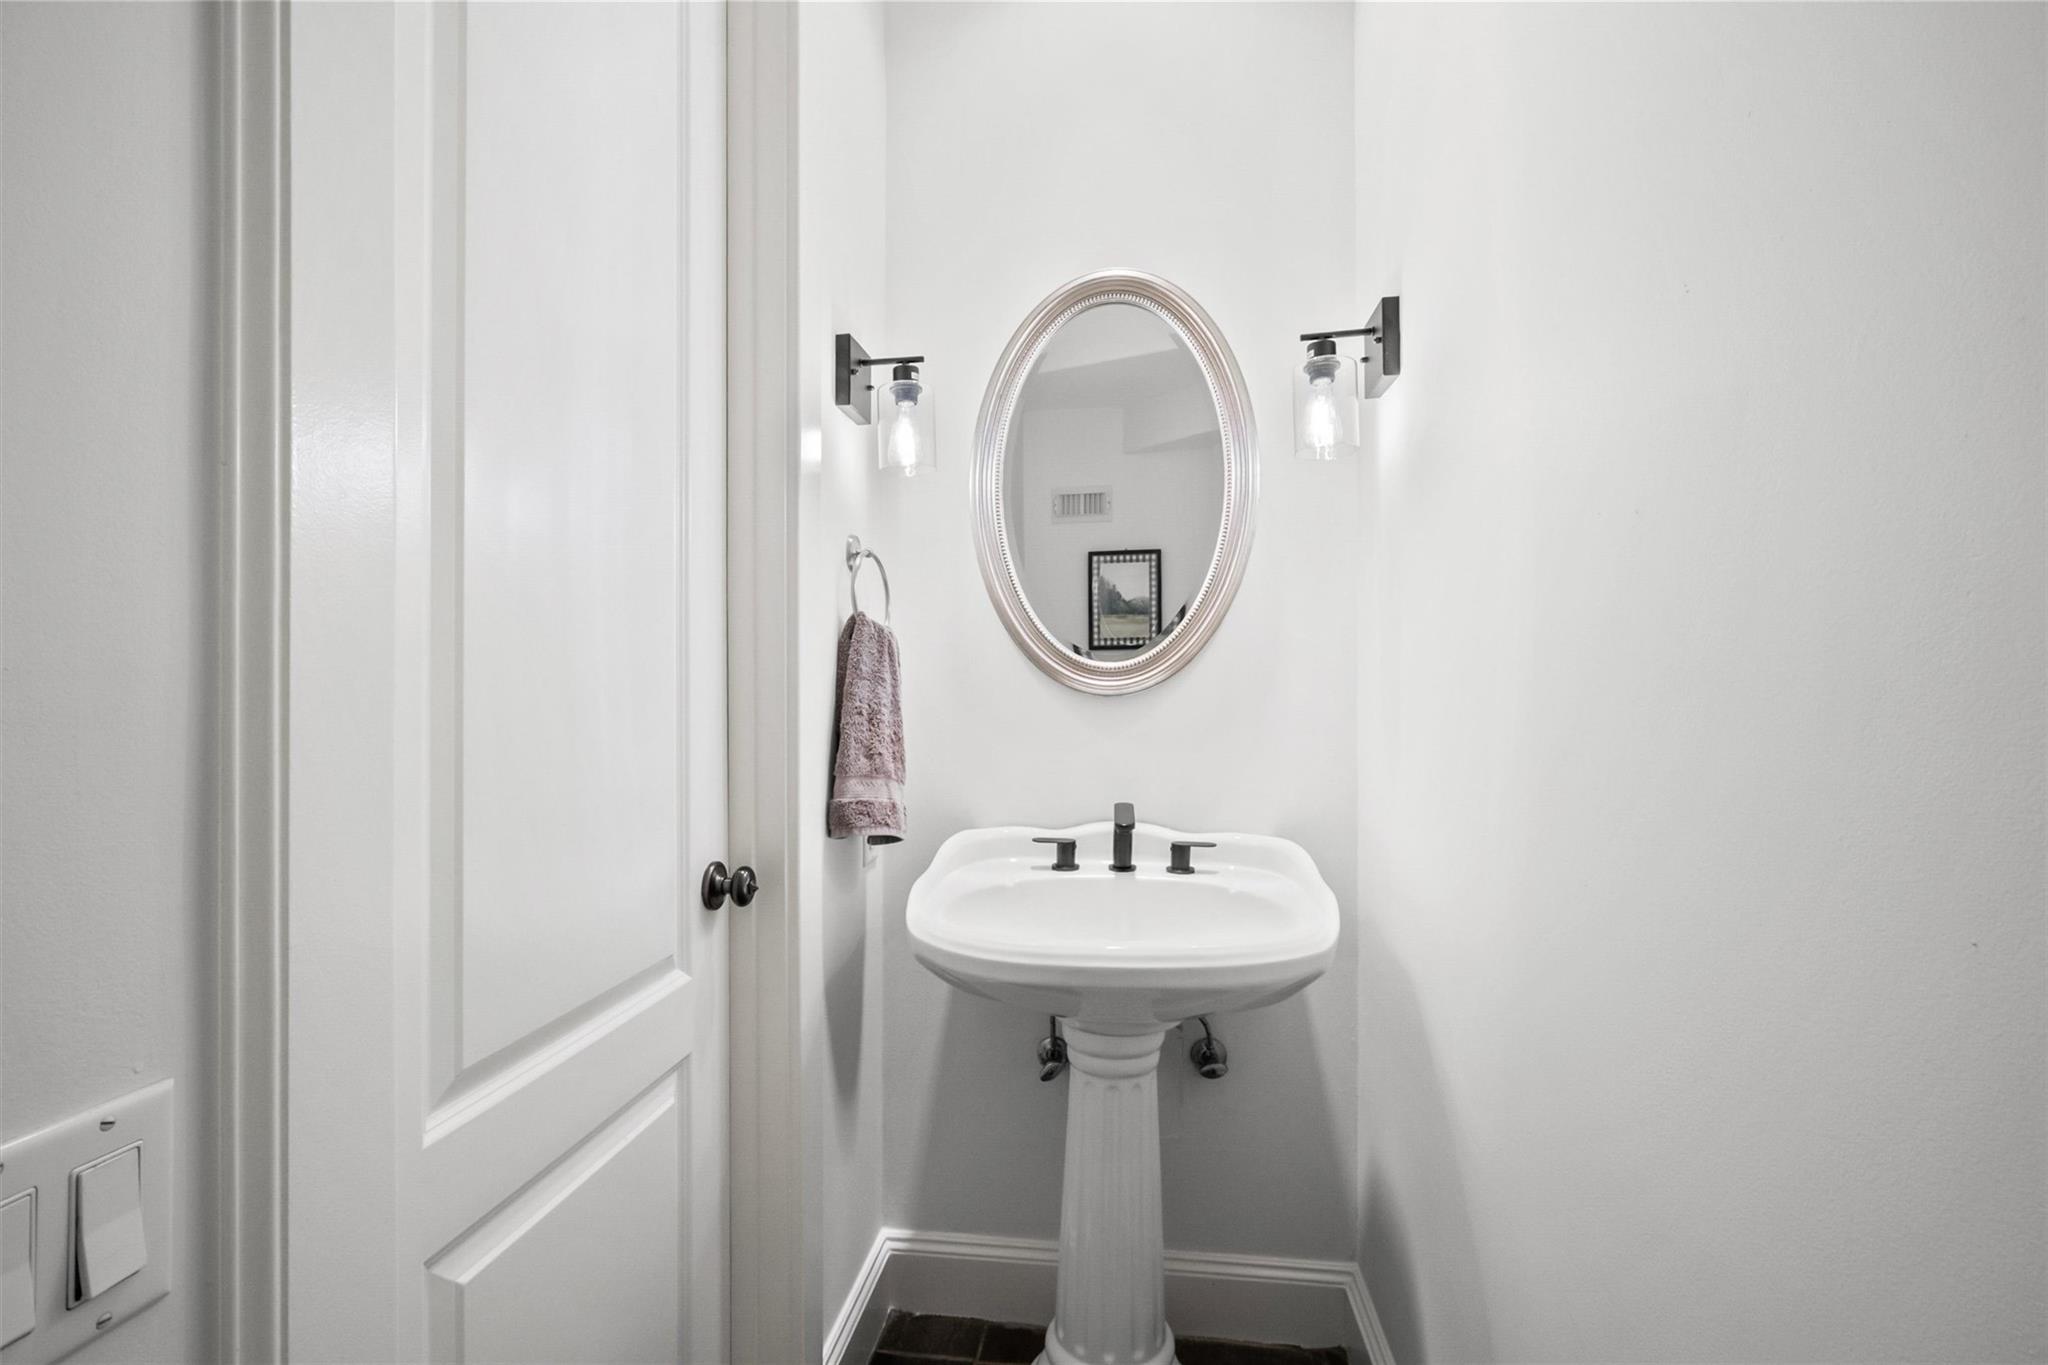
InteriorFireplace:1/Gaslog FireplaceFloors:Carpet,Tile,WoodCountertop:GraniteBathroom Description:Half Bath,Primary Bath: Double Sinks,Primary Bath: Separate Shower,Primary Bath: Soaking Tub,Secondary Bath(s): Tub/Shower ComboBedroom Desc:All Bedrooms Up,En-Suite Bath,Primary Bed - 2nd Floor,Sitting Area,Walk-In ClosetKitchen Desc:Kitchen open to Family Room,Pantry,Under Cabinet Lighting,Walk-in PantryRoom Description:1 Living Area,Formal Dining,Kitchen/Dining Combo,Living Area - 1st Floor,Living/Dining Combo,Utility Room in HouseHeating:Central GasCooling:Central ElectricDishwasher:YesDisposal:YesMicrowave:YesRange:Gas RangeOven:Gas OvenAppliances:Full Size,RefrigeratorEnergy Feature:Attic Vents,Ceiling Fans,Insulated/Low-E windows,North/South Exposure,Radiant Attic BarrierInterior:Balcony,Crown Molding,High Ceiling,Refrigerator Included,Window Coverings
-
ExteriorRoof:CompositionFoundation:SlabPrivate Pool:NoExterior Type:StuccoParking:Additional Parking,Auto Garage Door OpenerWater Sewer:Public Sewer,Public WaterViews:SouthFront Door Face:SouthArea Pool:NoExterior:Artificial Turf,Balcony,Fenced,Front Green Space,Front Yard,Patio/Deck,Private Driveway
Listed By:
Robert Hardy
GoUpRE
The data on this website relating to real estate for sale comes in part from the IDX Program of the Houston Association of REALTORS®. All information is believed accurate but not guaranteed. The properties displayed may not be all of the properties available through the IDX Program. Any use of this site other than by potential buyers or sellers is strictly prohibited.
© 2026 Houston Association of REALTORS®.
GET IN TOUCH
