

For Lease
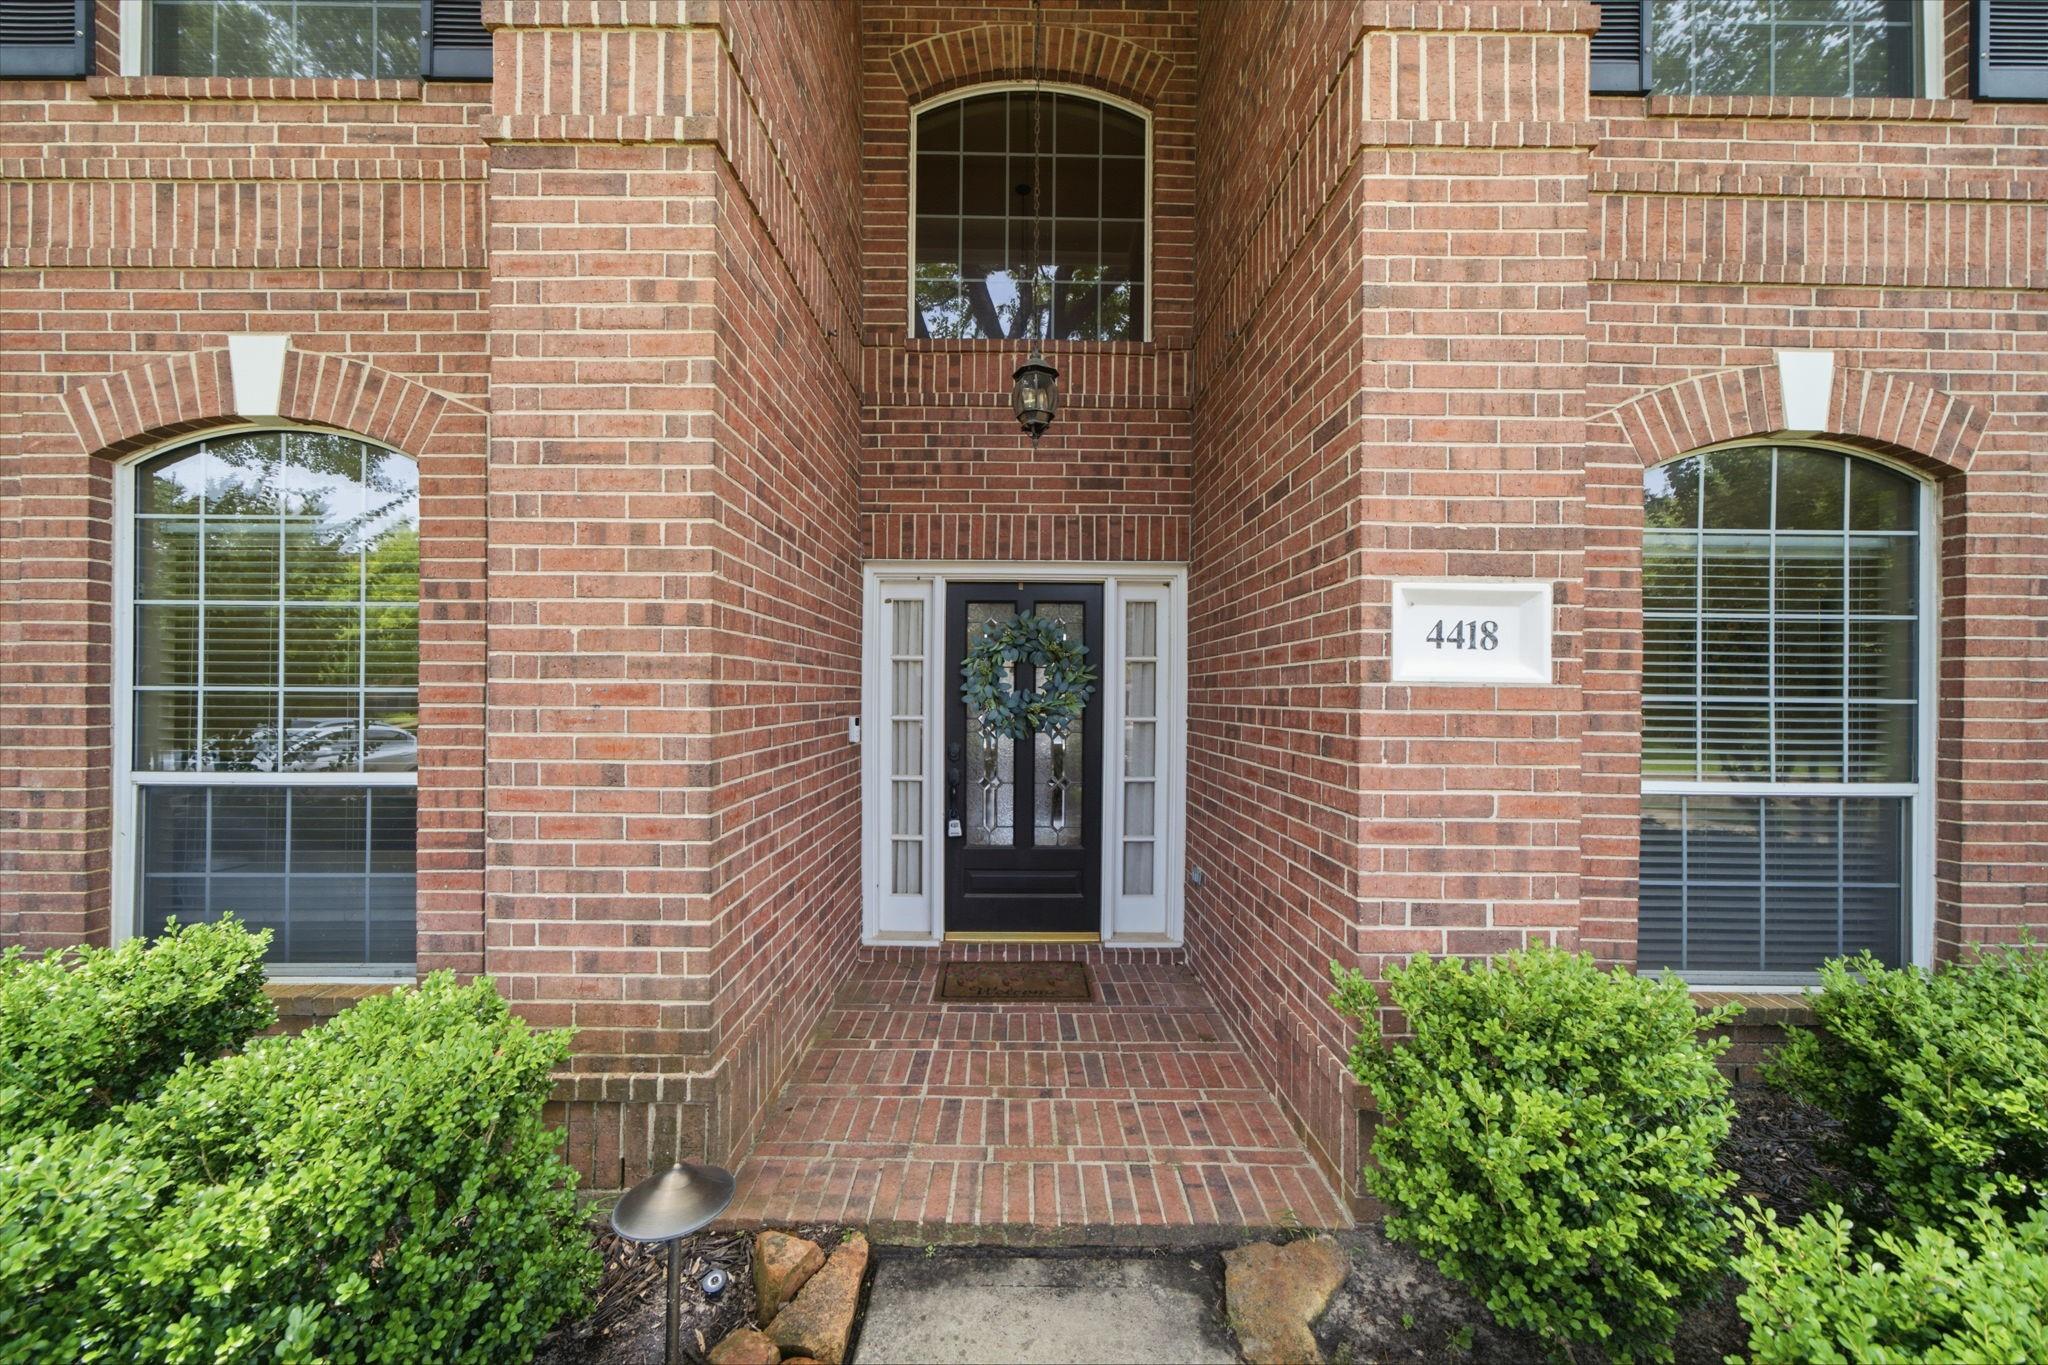
4418 Ruttand Park Ln Katy, TX 77450
$4,200
/monthDescription
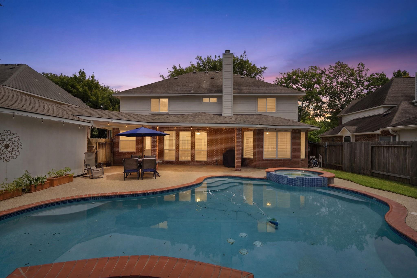
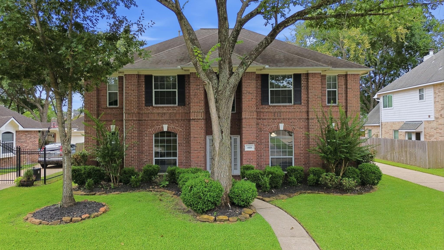
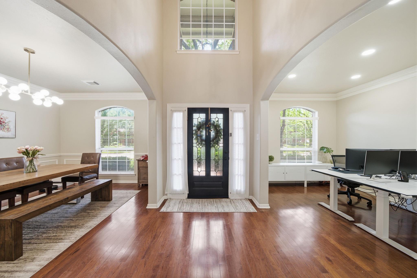
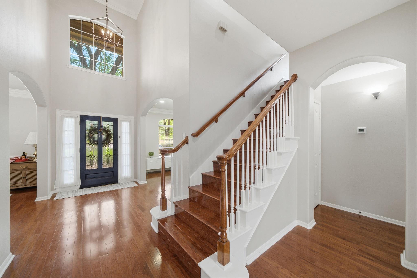
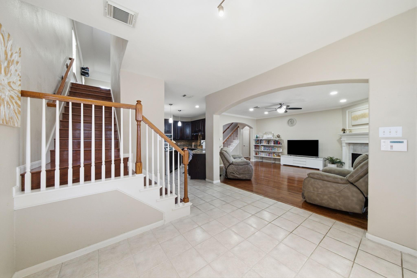
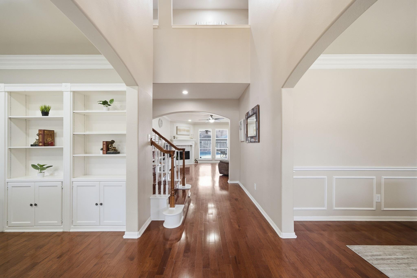
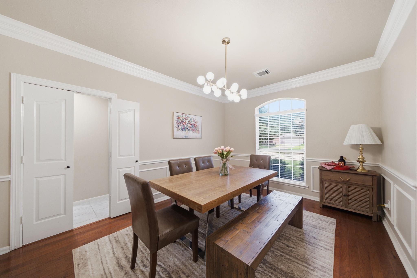
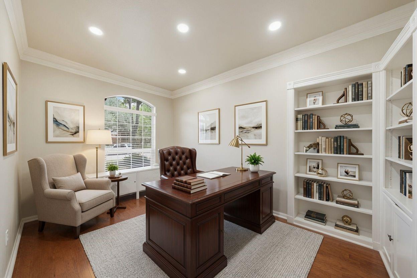
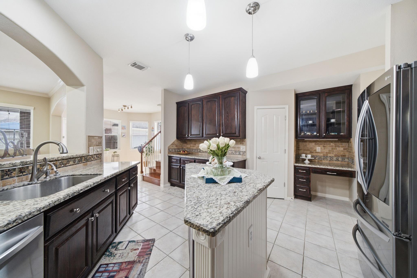
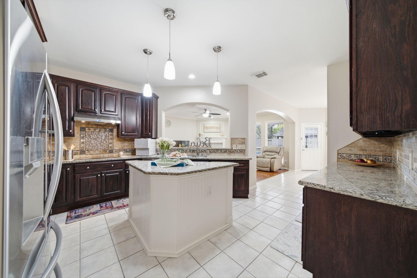
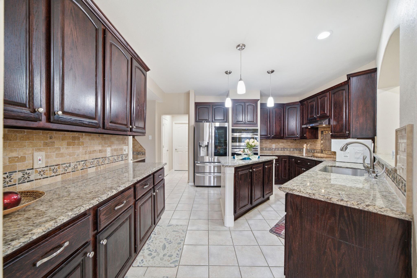

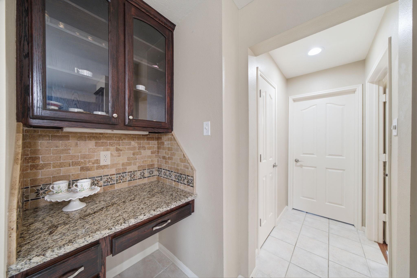
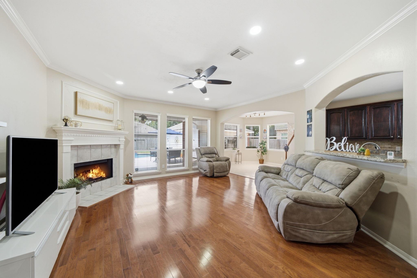
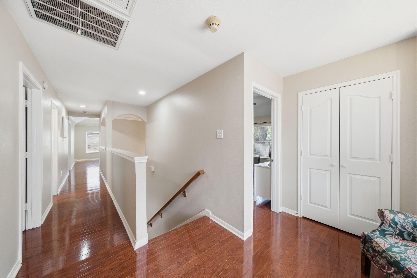
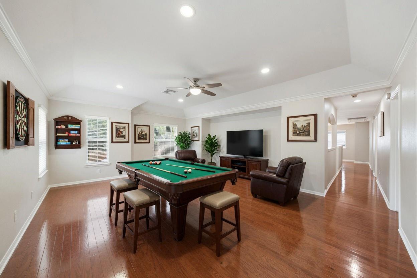
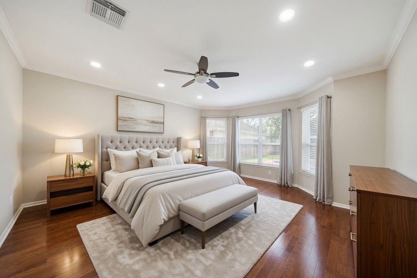
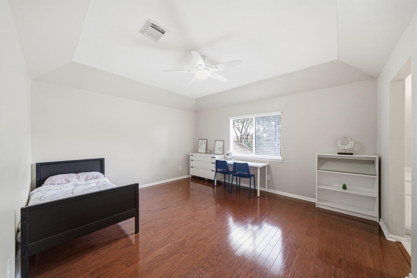
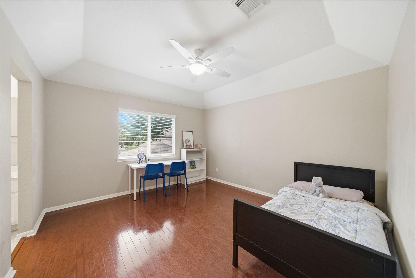
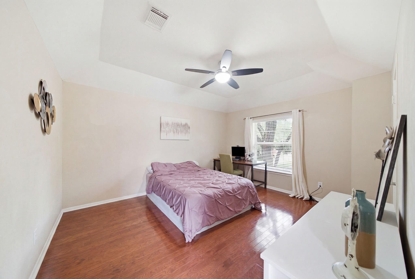
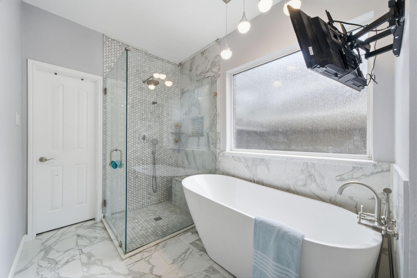
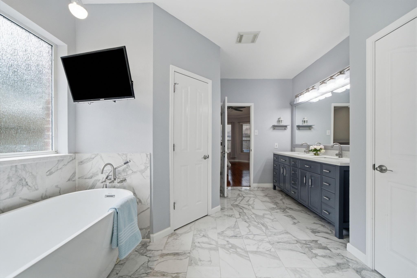
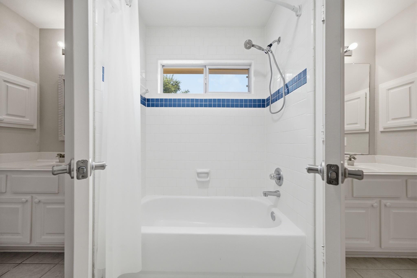
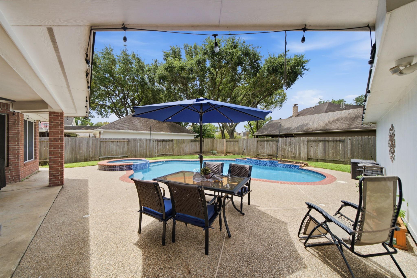
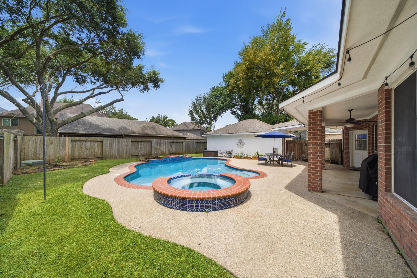
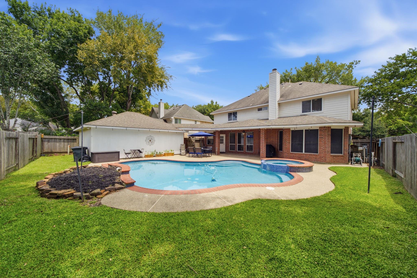
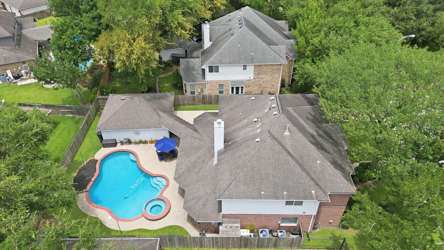
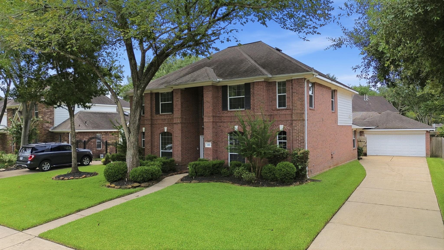
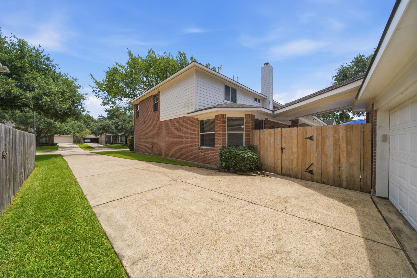
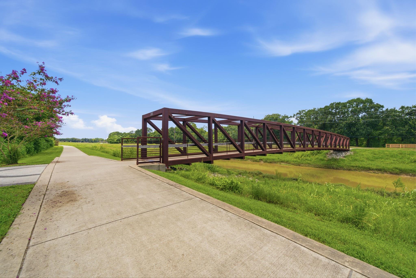
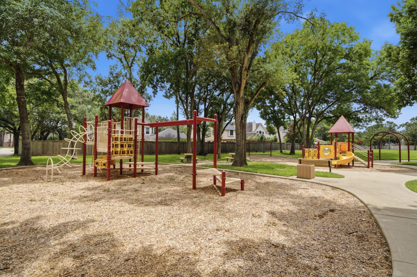
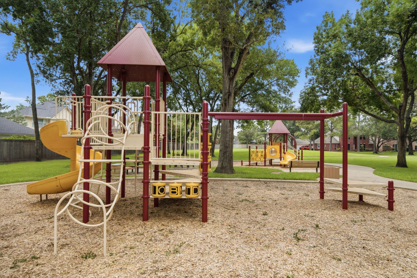
Pool maintenance included in rent ! Welcome to this 2-story home in the heart of Cinco Ranch Greenway Village! 4BR, 3.5BA , Spanning 3,430 sqft. Features a romantic backyard oasis with a pool & spa. 2021 remodeled primary bath boasts a step-in shower, soaking tub, & walk-in closet with built-ins. Dual staircases lead to a spacious upstairs game room; hardwood floors throughout stairs & upstairs hallway. Tiles in wet area and NO CARPET! Downstairs includes formal dining and open flex room - currently using it as a home office with custom built-ins. Island kitchen features an electric cooktop and a butler's bar for easy entertaining. Large laundry room with space for an extra fridge. Detached 2-car garage. Walking distance to playgrounds and scenic nature trails along the bayou.
Overview
Financial
Price:
$4,200
Price/SqFT:
$1.22
HOA Fee:
Tax Rate:
2.0083 %
Est. Monthly:
$21 *
Tax Amount:
$84
Amenities and features
 Patio/Deck
 Private Pool
 Public Pool
 Sewer
Sewer Spa/Hot Tub
 Study Room
 Water Access
 Energy Efficient
Property & Schools on Map
Floor plans / Dimensions / Descriptions
-
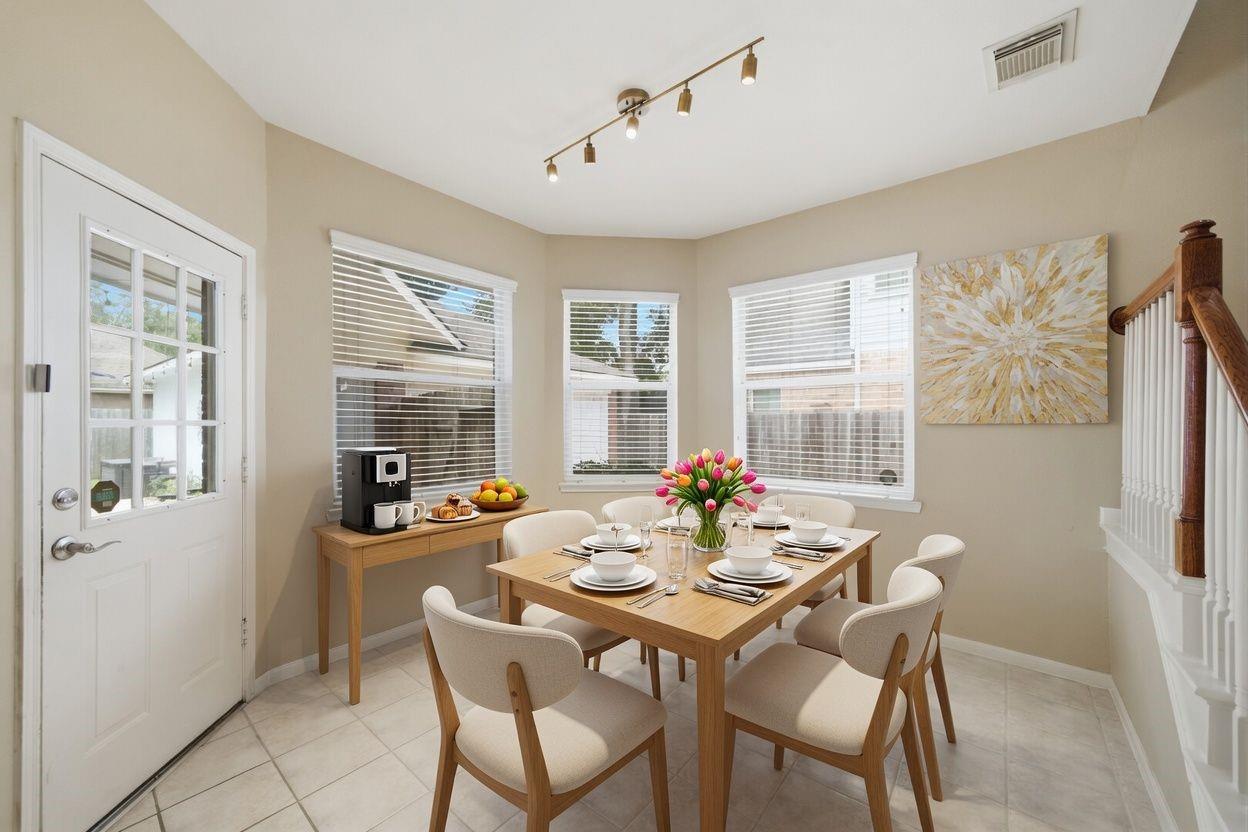
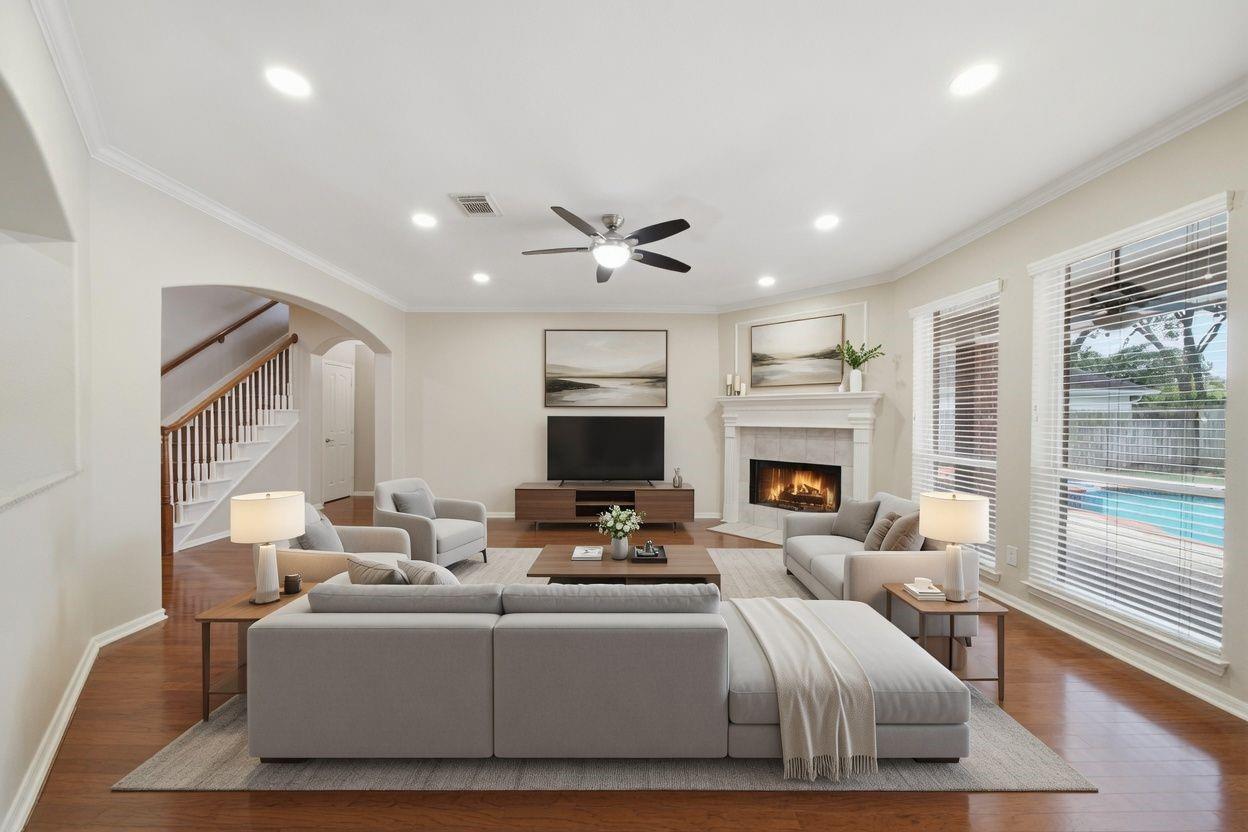
First FloorLiving:19x18Dining:15x11Kitchen:13x12Primary Bedroom:18x16Home Office/Study:13x9Utility Room:9x6
-
Second FloorBedroom:15x12Bedroom 2:15x13Bedroom 3:13x13Game Room:21x16
-
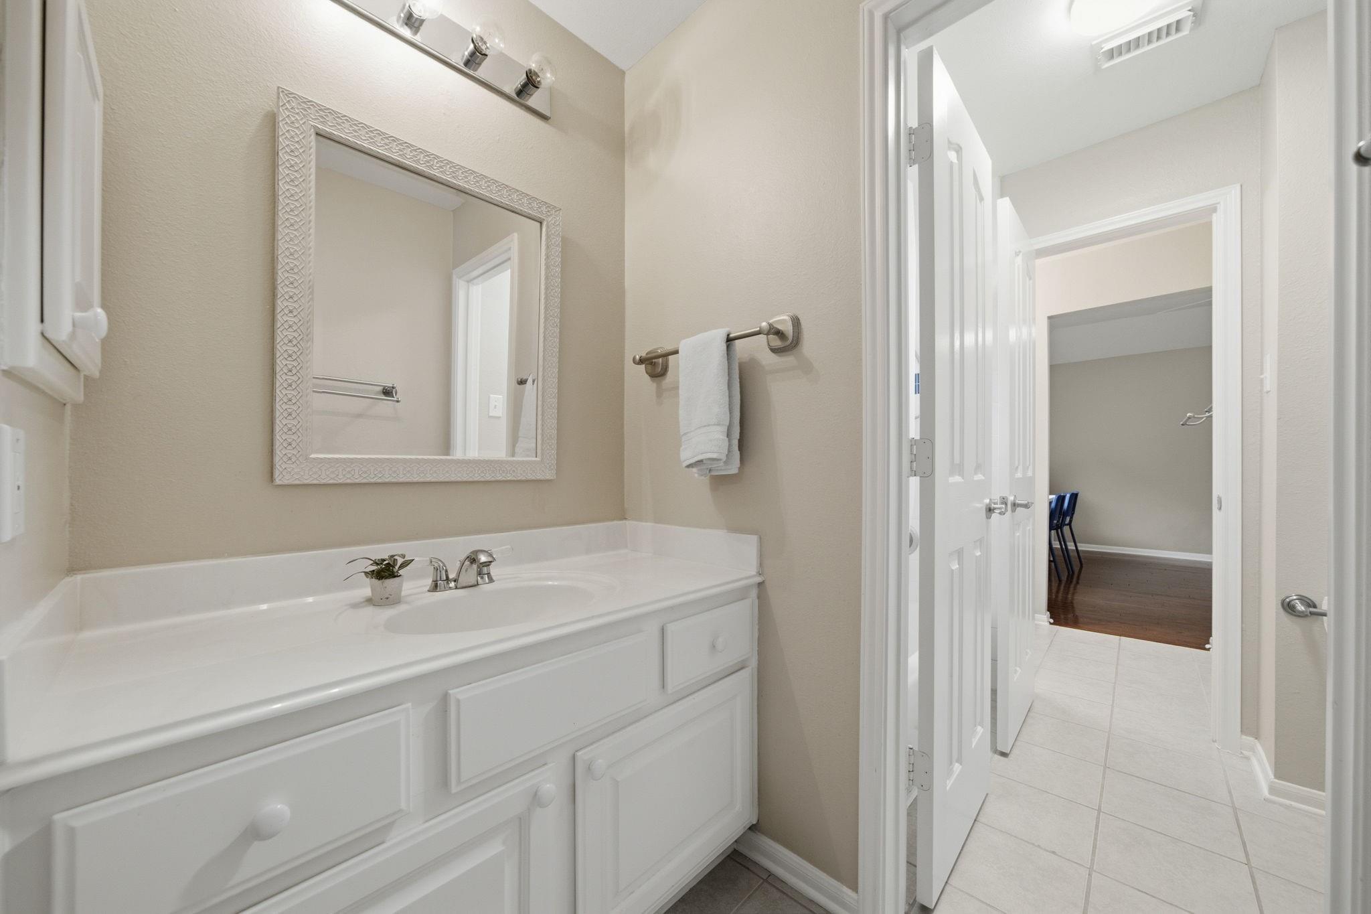
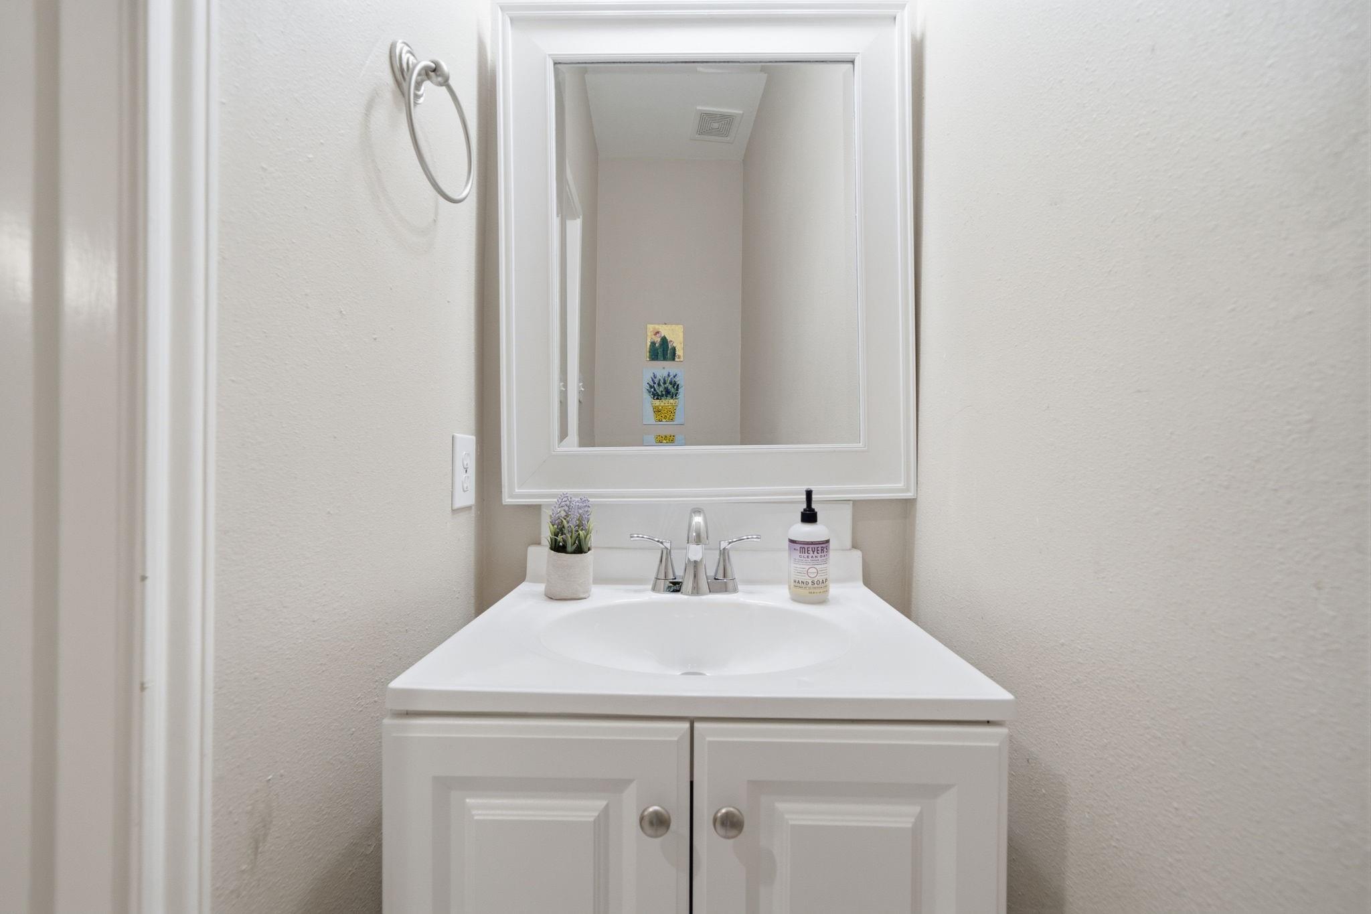
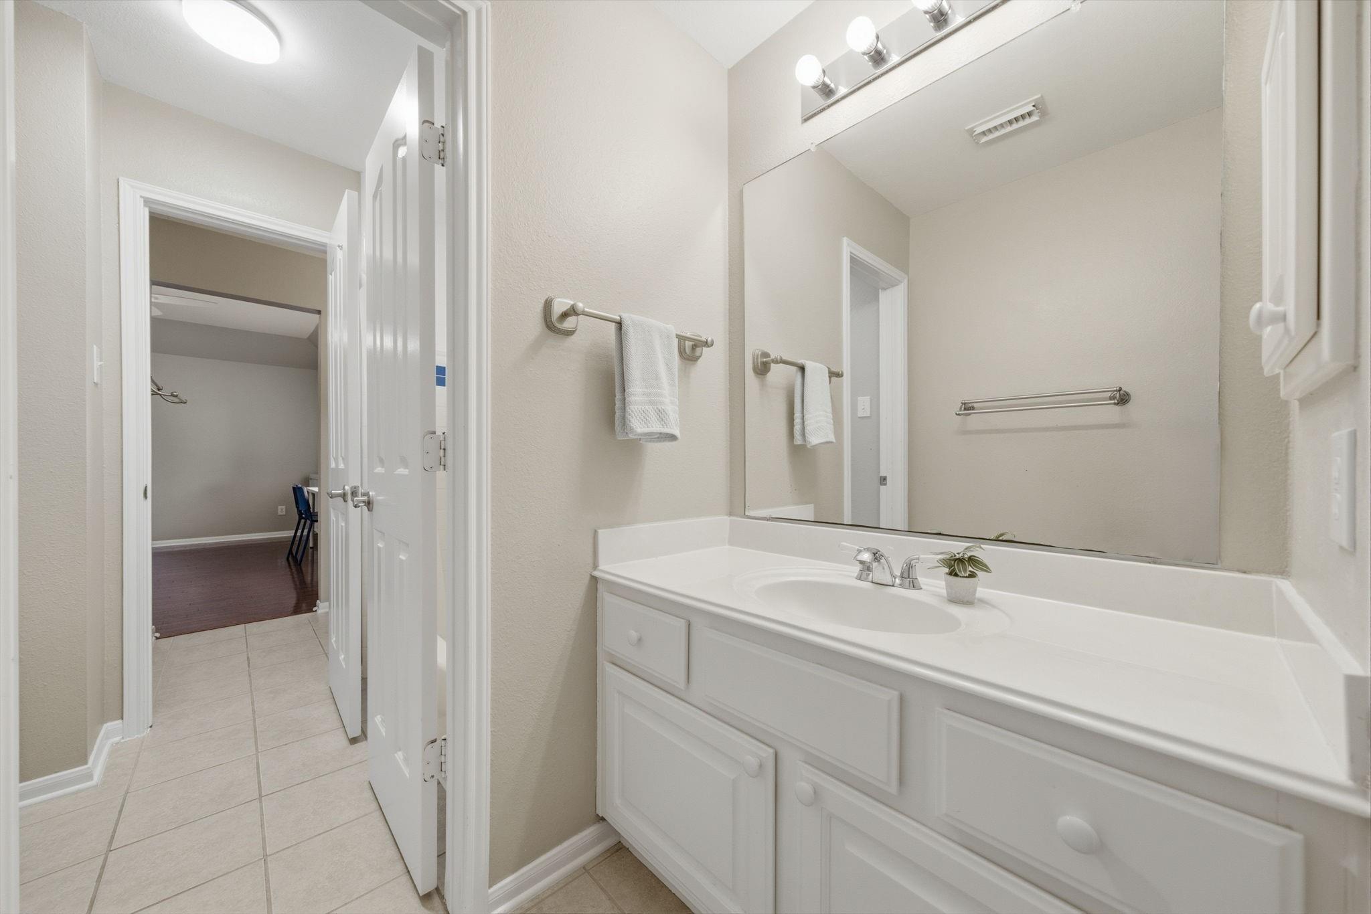
InteriorFireplace:2/Gaslog FireplacePets:NoSmoking Allowed:NoFloors:Tile,WoodBathroom Description:Half Bath,Primary Bath: Double Sinks,Primary Bath: Separate Shower,Primary Bath: Soaking TubBedroom Desc:3 Bedrooms Up,Primary Bed - 1st Floor,Walk-In ClosetKitchen Desc:Breakfast Bar,Island w/o Cooktop,Kitchen open to Family Room,PantryRoom Description:Breakfast Room,Family Room,Formal Dining,Gameroom Up,Living Area - 1st Floor,Utility Room in HouseHeating:Central GasCooling:Central ElectricDishwasher:YesDisposal:YesCompactor:NoMicrowave:YesRange:Electric CooktopIce Maker:NoEnergy Feature:Ceiling FansInterior:2 Staircases,Spa/Hot Tub
-
ExteriorPrivate Pool:YesPrivate Pool Desc:GuniteLot Description:Subdivision LotWater Sewer:Public Sewer,Public WaterArea Pool:YesExterior:Patio/Deck,Spa/Hot Tub
Listed By:
Saet Kim
CMK Real Estate
The data on this website relating to real estate for sale comes in part from the IDX Program of the Houston Association of REALTORS®. All information is believed accurate but not guaranteed. The properties displayed may not be all of the properties available through the IDX Program. Any use of this site other than by potential buyers or sellers is strictly prohibited.
© 2026 Houston Association of REALTORS®.
GET IN TOUCH
