
For Sale
4415 Lily Bean #82 Montgomery, TX 77316
$1,850,000
Description
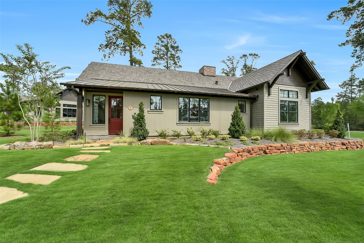
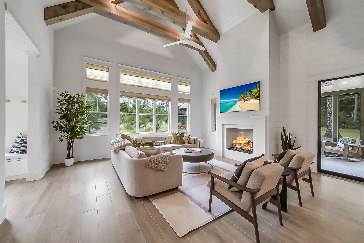
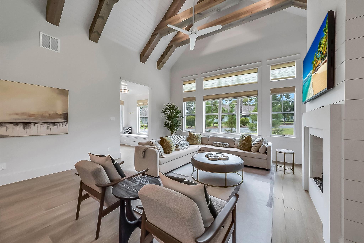
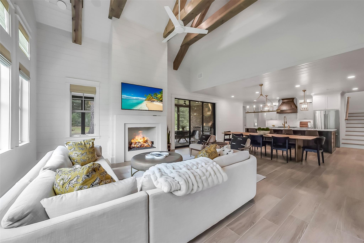
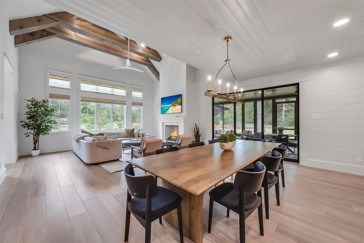
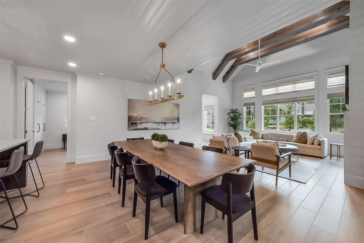
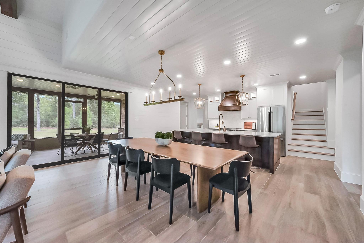
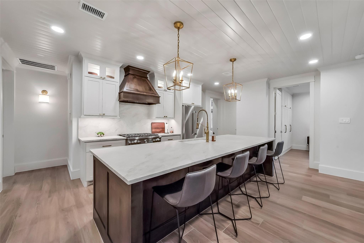
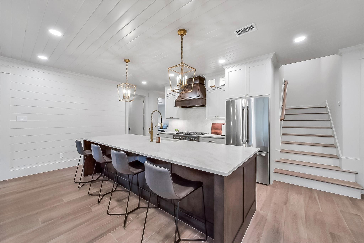
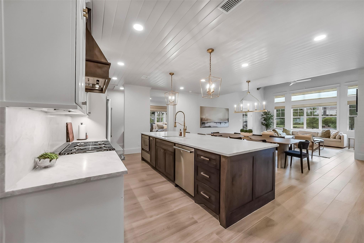
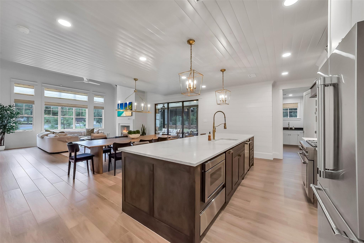
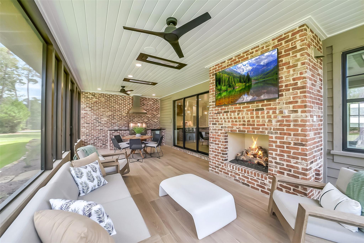
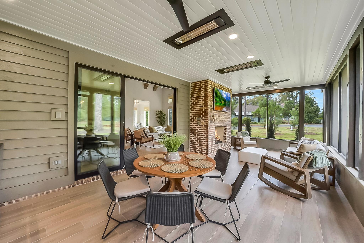
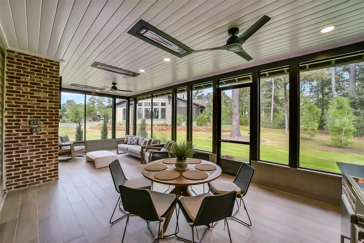
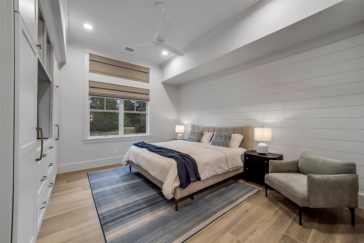
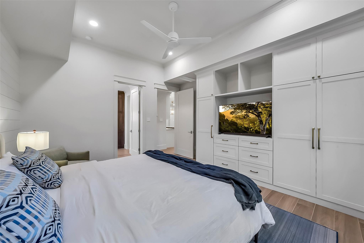
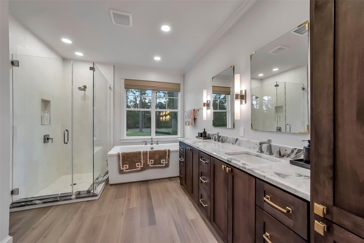
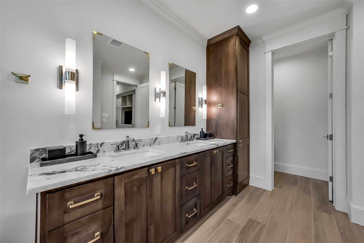
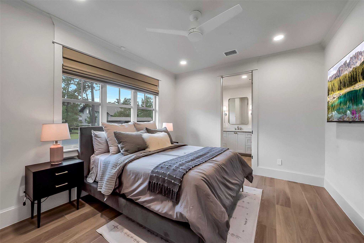
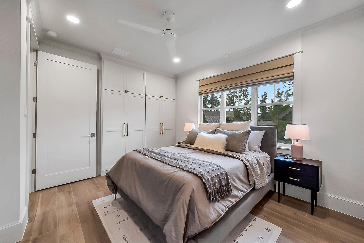
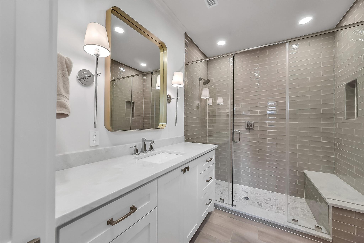
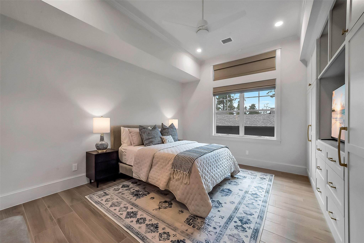
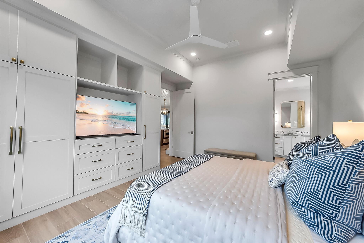
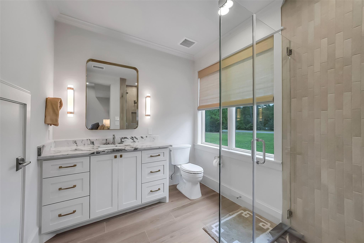
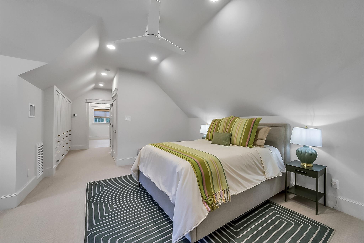
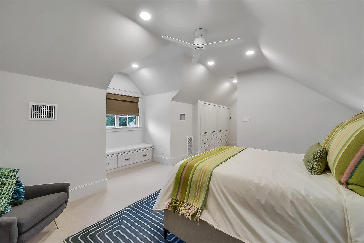
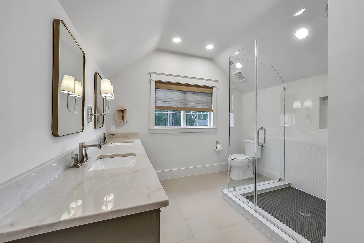
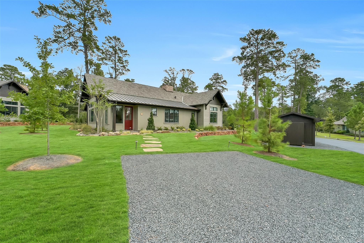
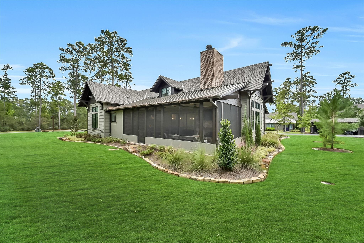
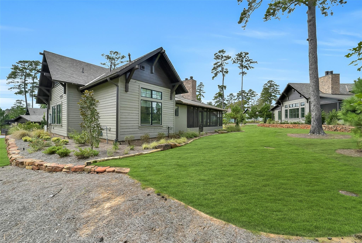
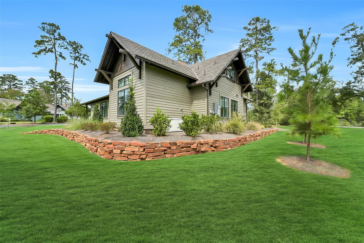
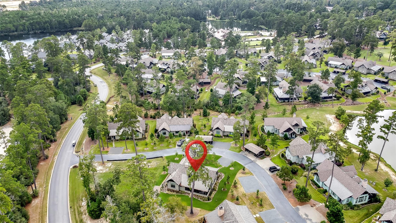
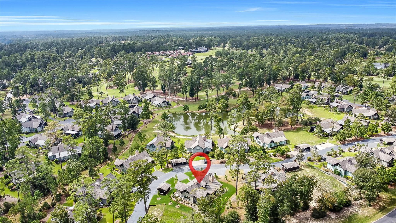
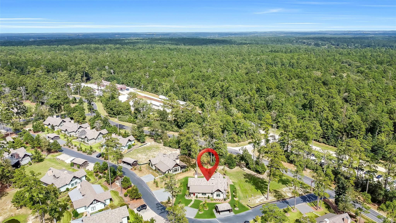
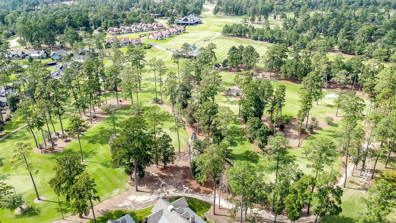
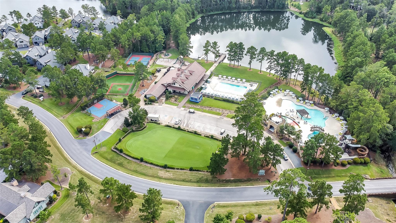
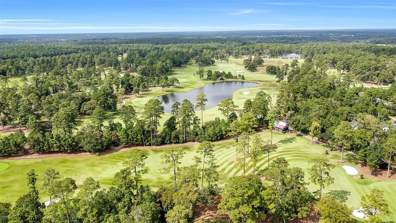
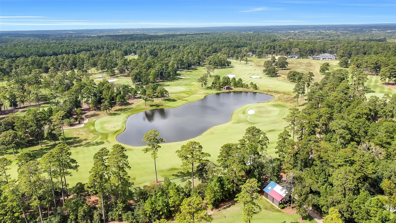
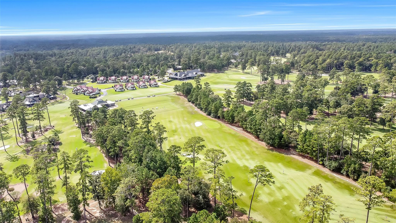
Experience elevated resort-style in the prestigious Bluejack National community. Beautifully designed with timeless architectural details & sophisticated finishes, this exceptional residence offers an open-concept layout highlighted by a gourmet kitchen, vaulted ceilings, wood beams, designer accents & abundant natural light. Designed for year-round enjoyment, the impressive screened-in porch extends the living space outdoors with a fireplace, outdoor kitchen & generous areas for dining & relaxing while overlooking the scenic surroundings. The luxurious primary suite offers a spa-inspired bath with a freestanding soaking tub & an oversized glass-enclosed shower. All bedrooms feature private en-suite baths & extensive built-ins. Located within the exclusive Bluejack National community, residents enjoy an extraordinary lifestyle centered around championship golf & an impressive collection of recreational amenities.
Overview
Financial
Price:
$1,850,000
Price/SqFT:
$646.85
HOA Fee:
$3868 Annually
Tax Rate:
0 %
Est. Monthly:
$20,515 *
Tax Amount:
$0
Amenities and features
 Water Access
 Yard
Yard Golf Community
Property & Schools on Map
Floor plans / Dimensions / Descriptions
-
First FloorFamily Room:19x17Kitchen:20x12Primary Bedroom:15x14Bedroom:15x11Bedroom 2:15x14Exterior Porch/Balcony:28x13
-
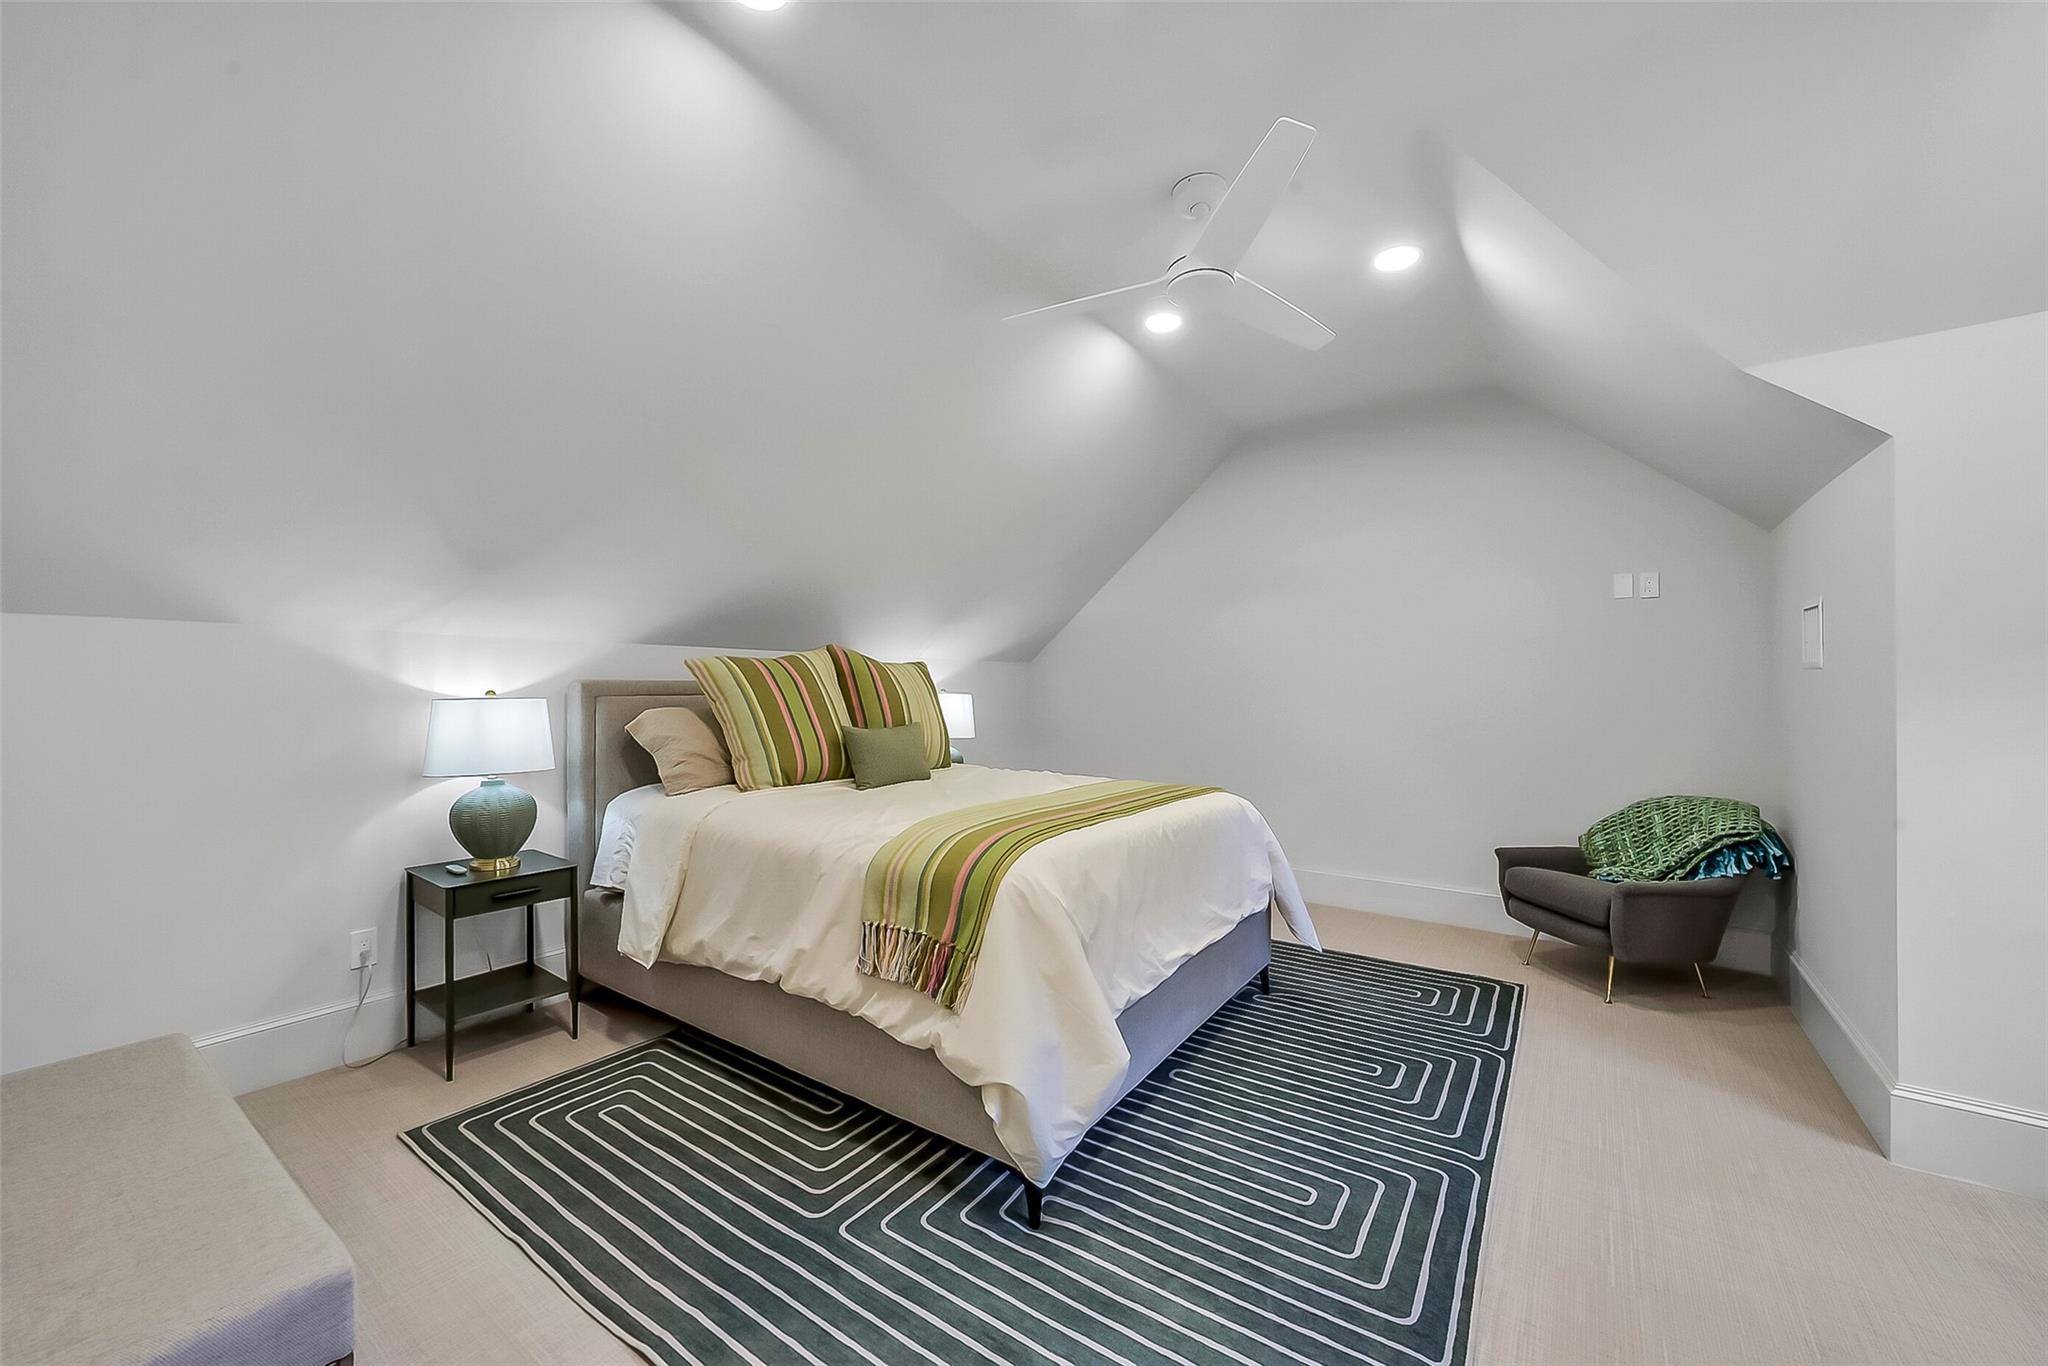
Second FloorBedroom:14x14
-
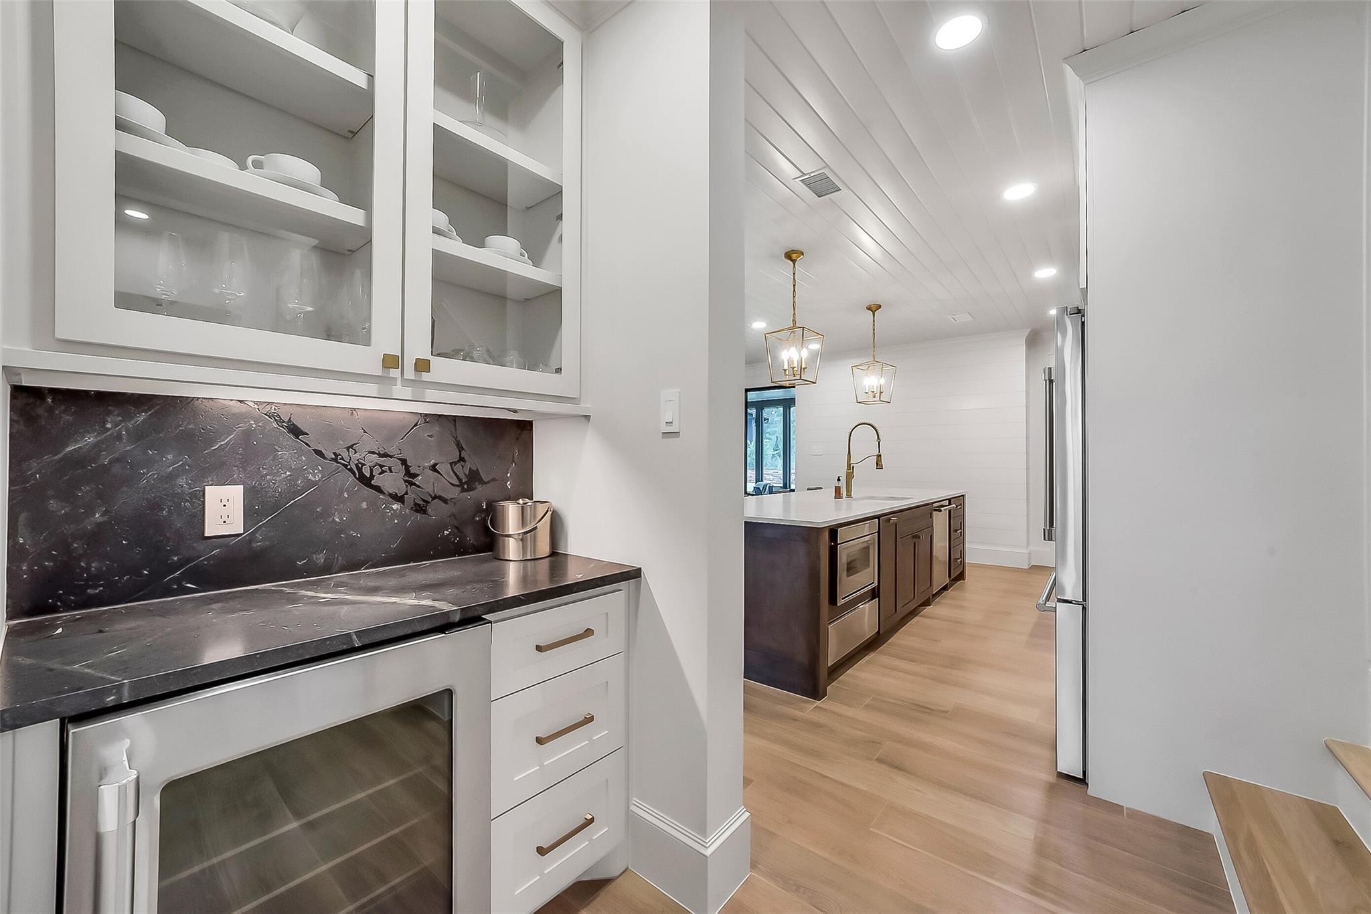
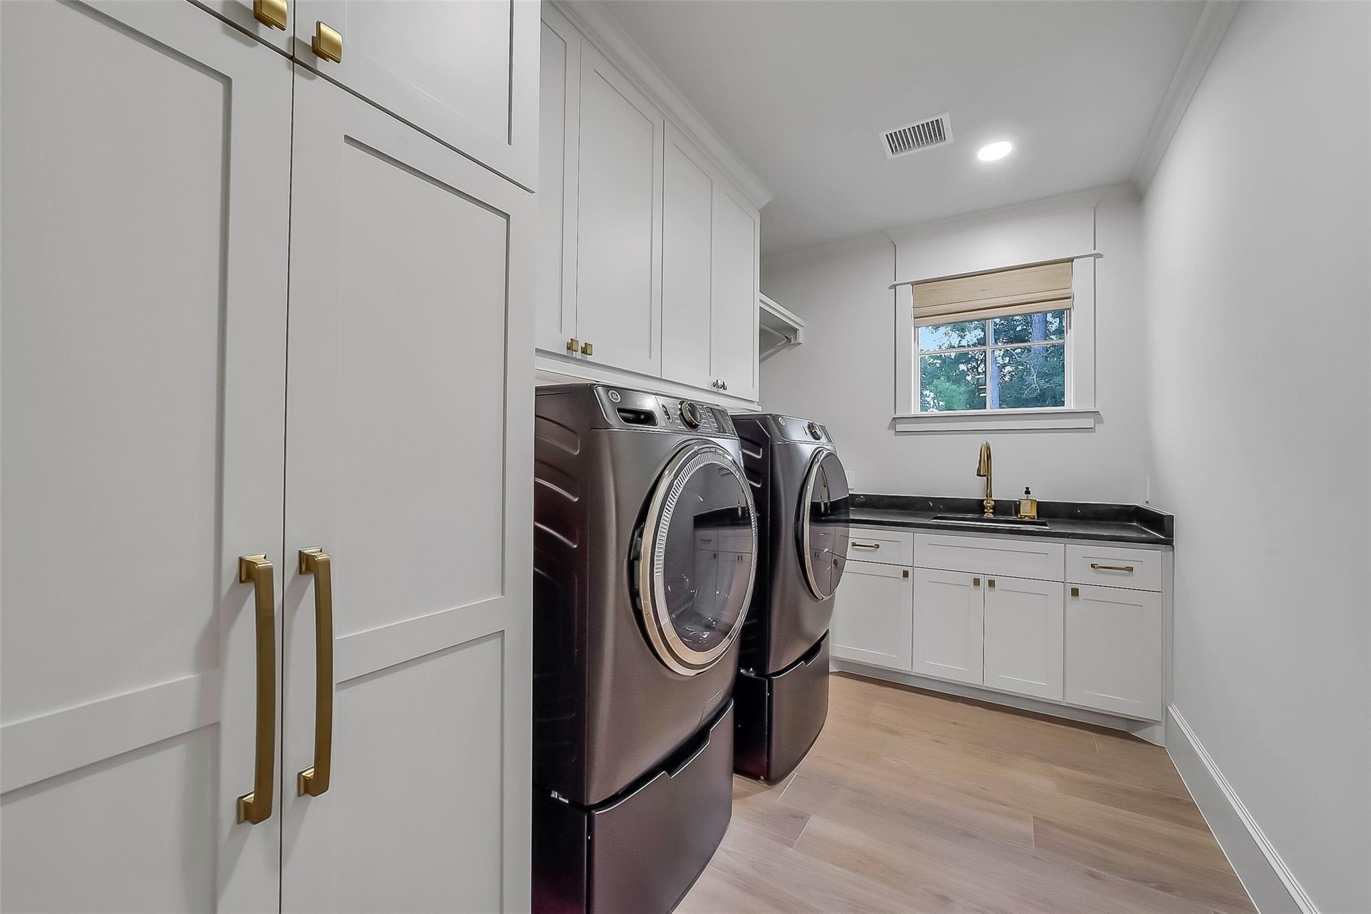
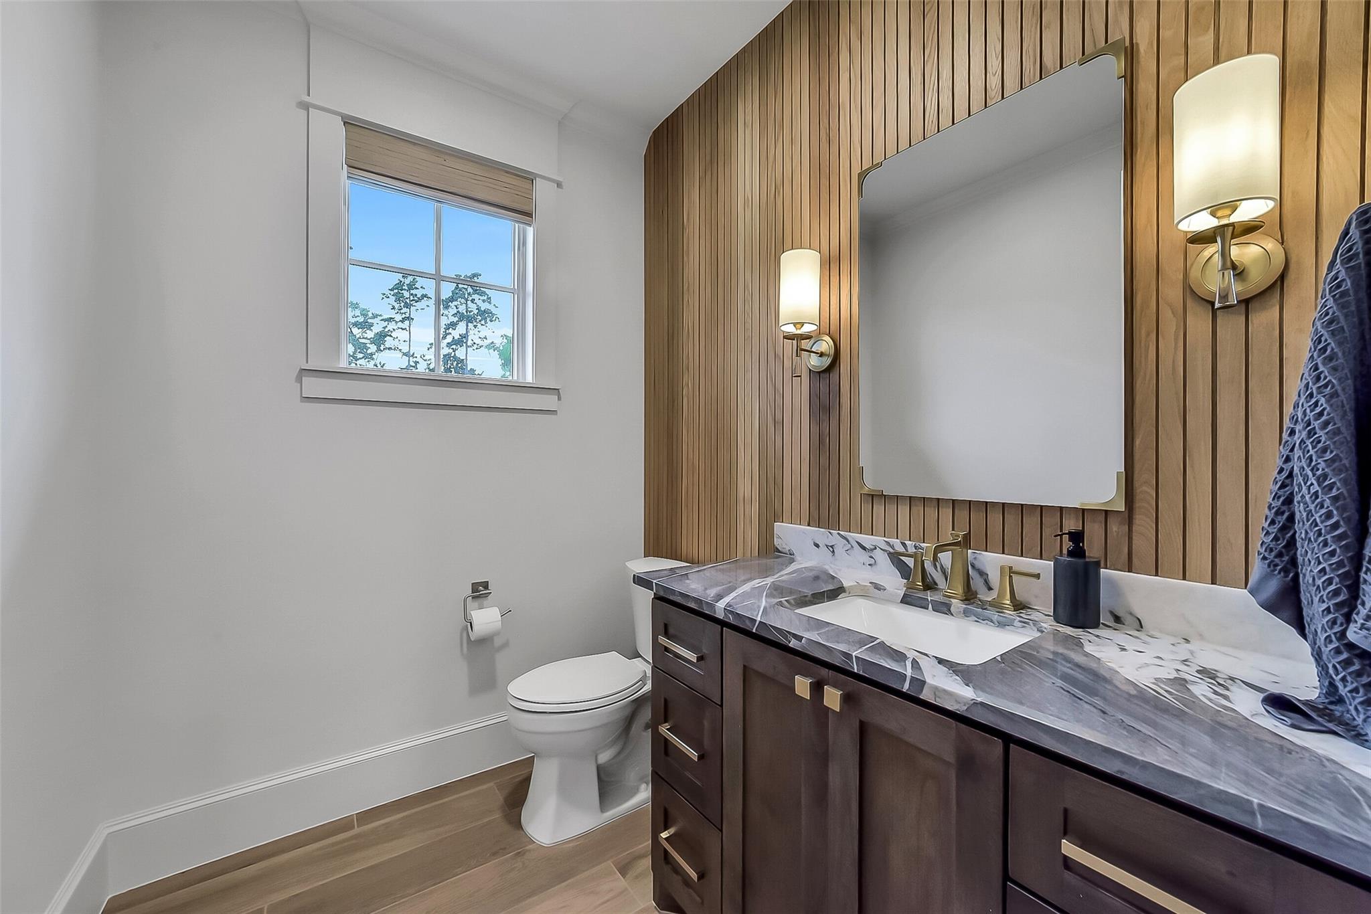
InteriorFireplace:1/Gas ConnectionsBathroom Description:Full Secondary Bathroom Down,Half Bath,Primary Bath: Double Sinks,Primary Bath: Separate Shower,Primary Bath: Soaking TubBedroom Desc:1 Bedroom Up,En-Suite Bath,Primary Bed - 1st FloorKitchen Desc:Breakfast Bar,Island w/o Cooktop,Kitchen open to Family Room,Pantry,Under Cabinet LightingRoom Description:Kitchen/Dining Combo,Living Area - 1st Floor,Living/Dining Combo,Utility Room in HouseHeating:Central GasCooling:Central ElectricDishwasher:YesDisposal:YesMicrowave:YesRange:Gas RangeOven:Gas OvenInterior:Crown Molding,Dry Bar,High Ceiling,Wine/Beverage Fridge
-
ExteriorRoof:CompositionFoundation:SlabPrivate Pool:NoExterior Type:Cement BoardLot Description:In Golf Course CommunityWater Sewer:Water DistrictExterior:Back Yard,Outdoor Fireplace,Outdoor Kitchen,Screened Porch
Listed By:
Jimmy Franklin
eXp Realty LLC
The data on this website relating to real estate for sale comes in part from the IDX Program of the Houston Association of REALTORS®. All information is believed accurate but not guaranteed. The properties displayed may not be all of the properties available through the IDX Program. Any use of this site other than by potential buyers or sellers is strictly prohibited.
© 2026 Houston Association of REALTORS®.
GET IN TOUCH
