
For Sale
4414 Plantation Creek Dr Missouri City, TX 77459
$349,998
Description
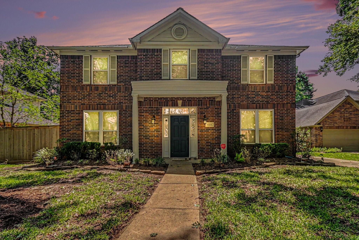
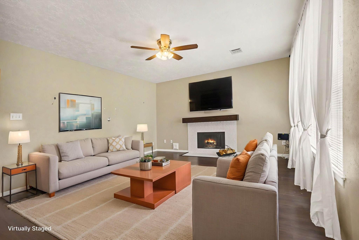
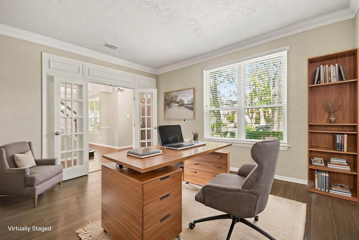
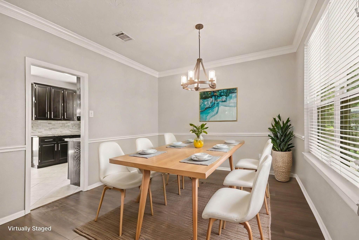
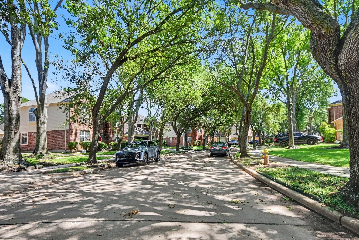
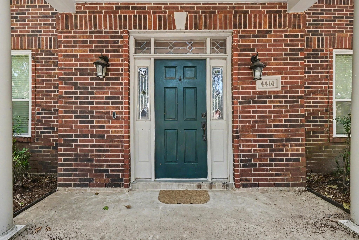
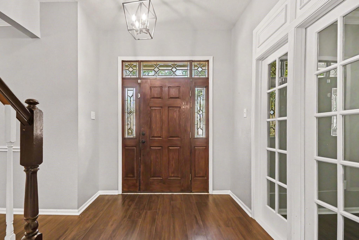
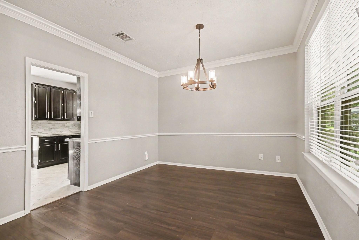
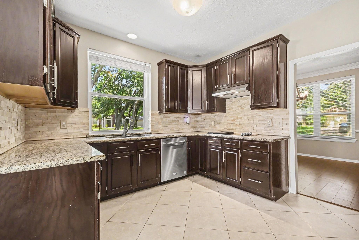
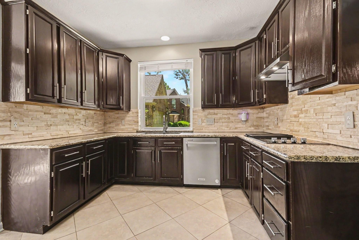
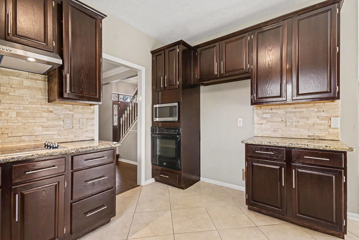
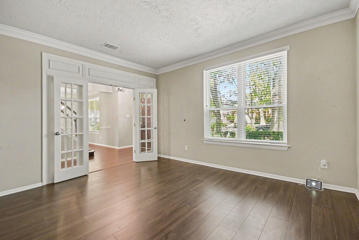
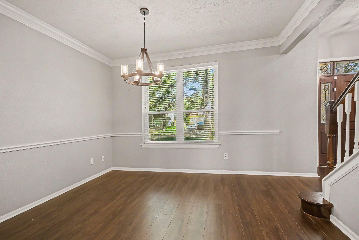
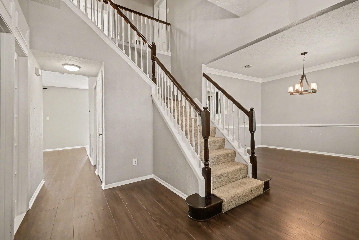
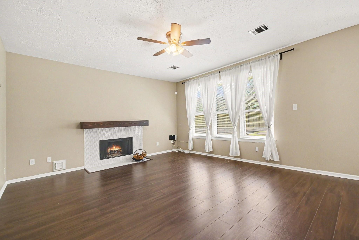
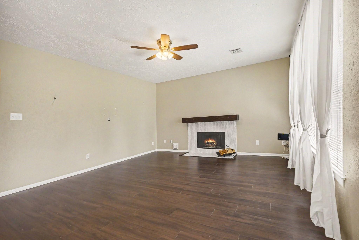
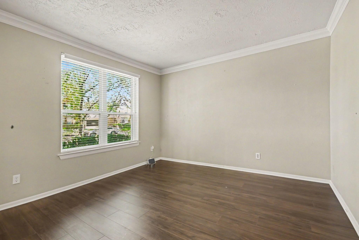
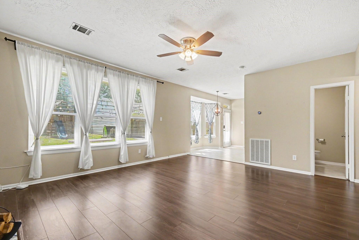
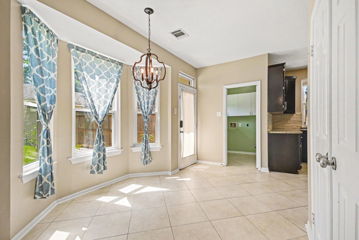
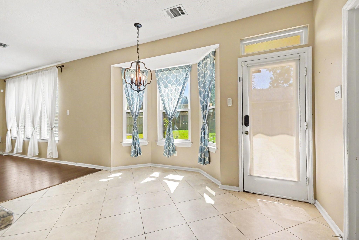
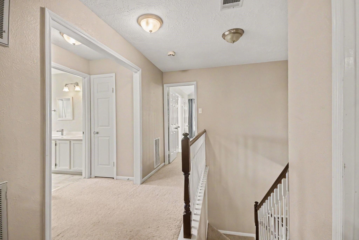
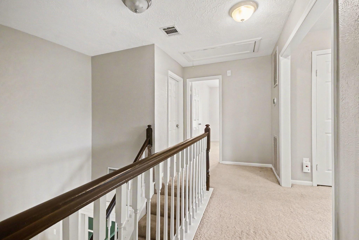
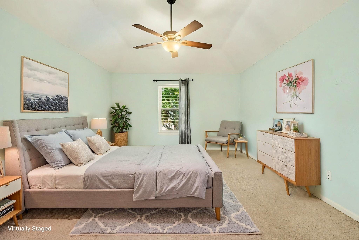
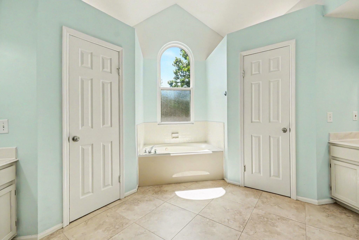
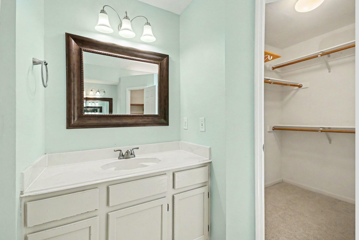
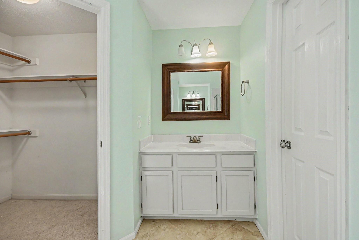
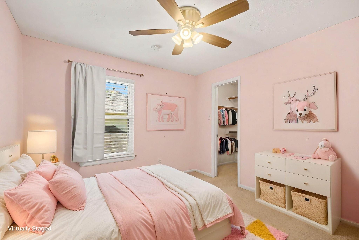
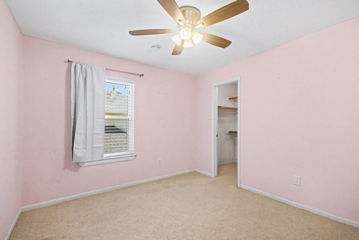
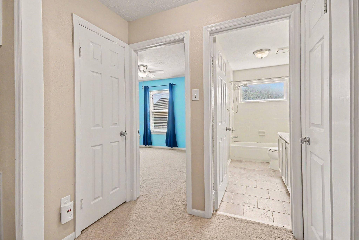
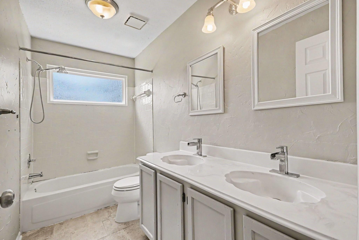
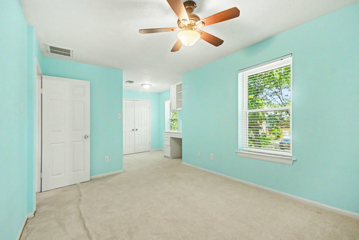
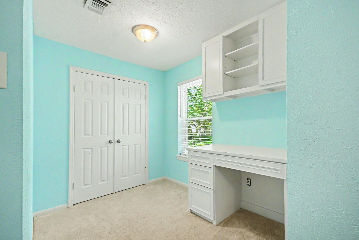
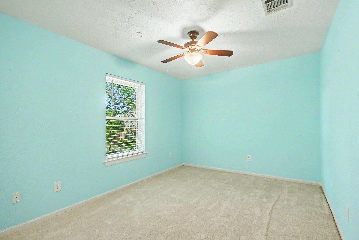
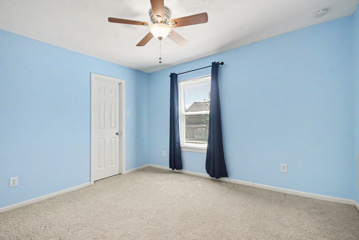
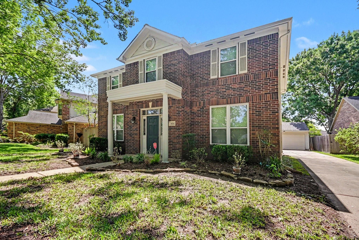
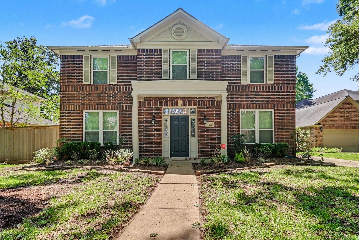
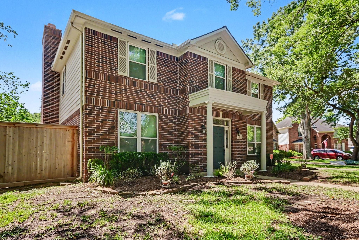
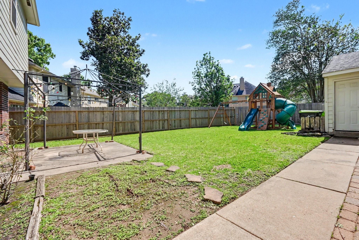
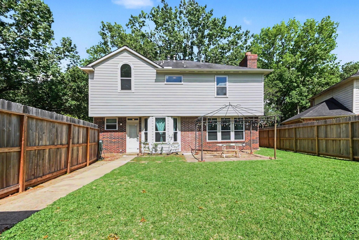
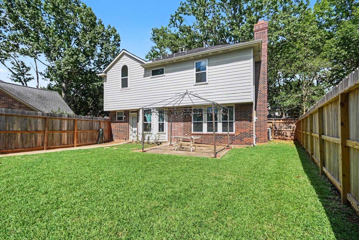
Nestled on a quiet cul-de-sac in Missouri City, this classic red brick home offers 4 bedrooms, 2.5 baths, and 2,404 sq ft on an 8,281 sq ft lot. Extensively upgraded, windows replaced in phases (2018, 2021, 2024) with transferable lifetime warranty. Kitchen shines with renovated stove, vent hood, microwave, dishwasher & faucet. Remodeled fireplace with tile & mantel. Refreshed baths with improved faucets & toilets. 4th bedroom features custom built-in desk — ideal as a game room or office. 1st floor offers a private home office with engineered wood floors, formal dining, breakfast room & spacious living room. Exterior enhancements include full fence replacement, upgraded garage door, and gutter system with transferable lifetime warranty. Updated light fixtures & doorknobs throughout. Detached 2-car garage. Move-in ready with the improvements already done.
Overview
Financial
Price:
$349,998
Price/SqFT:
$145.59
HOA Fee:
$912 Annually
Tax Rate:
2.35853 %
Est. Monthly:
$4,947 *
Tax Amount:
$8,255
Amenities and features
 Public Pool
 Study Room
 Water Access
 Yard
Yard Cul-de-sac
 Energy Efficient
Property & Schools on Map
Floor plans / Dimensions / Descriptions
-
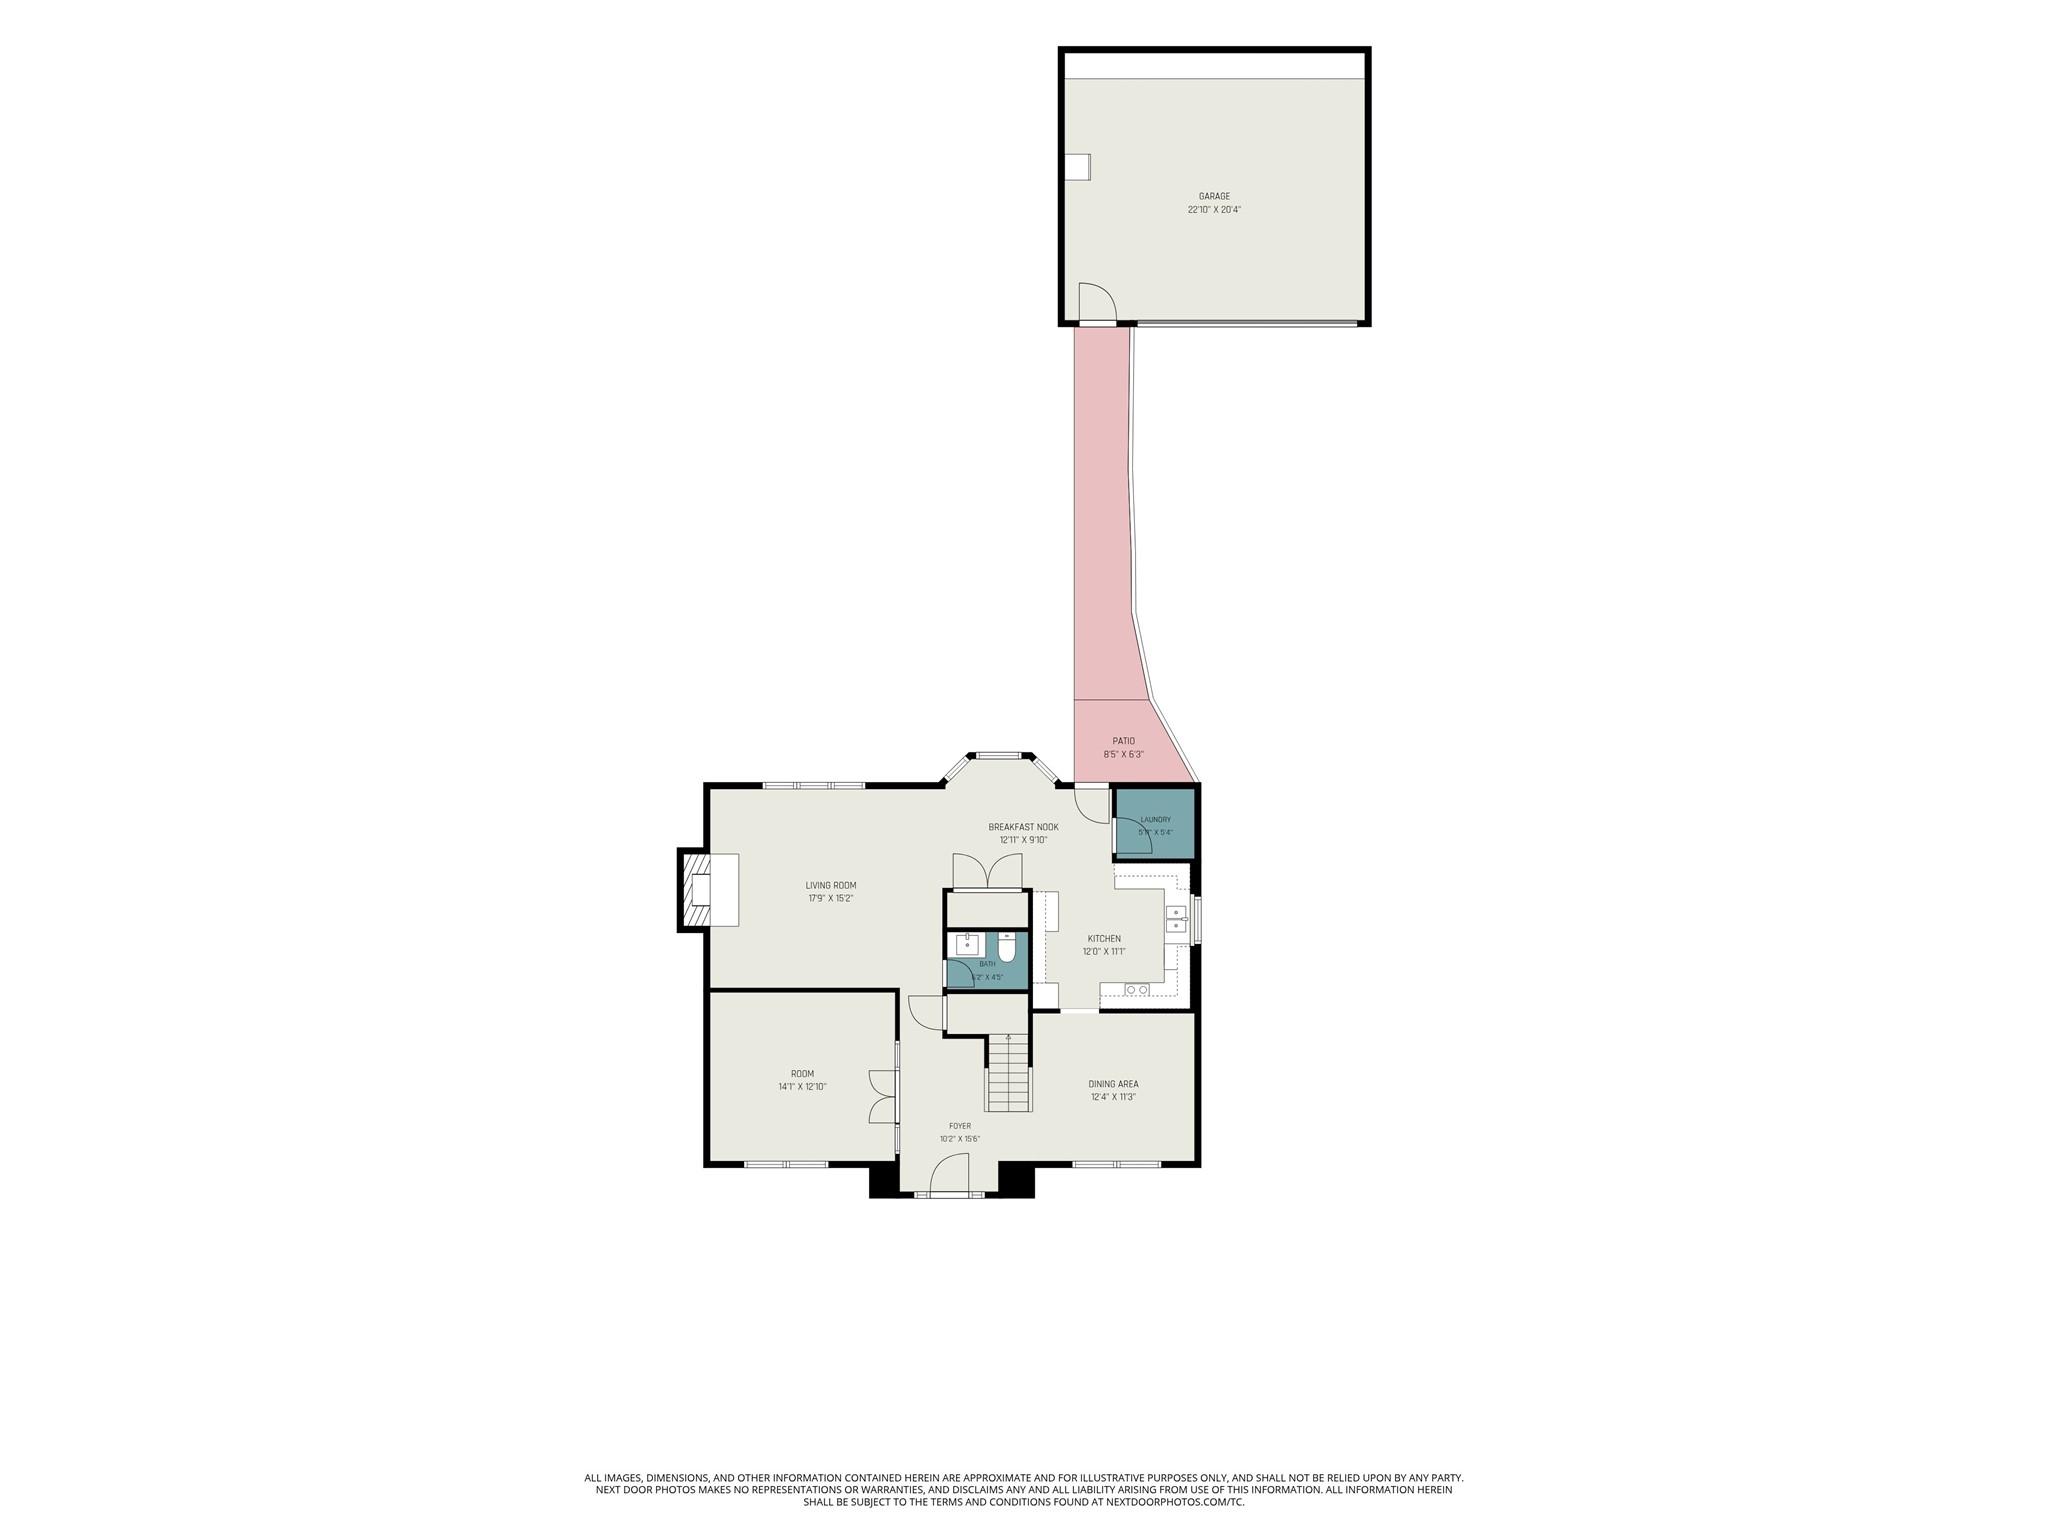
First FloorLiving:15x15Dining:11x11Kitchen:11x10Breakfast:8x7Home Office/Study:14x13
-
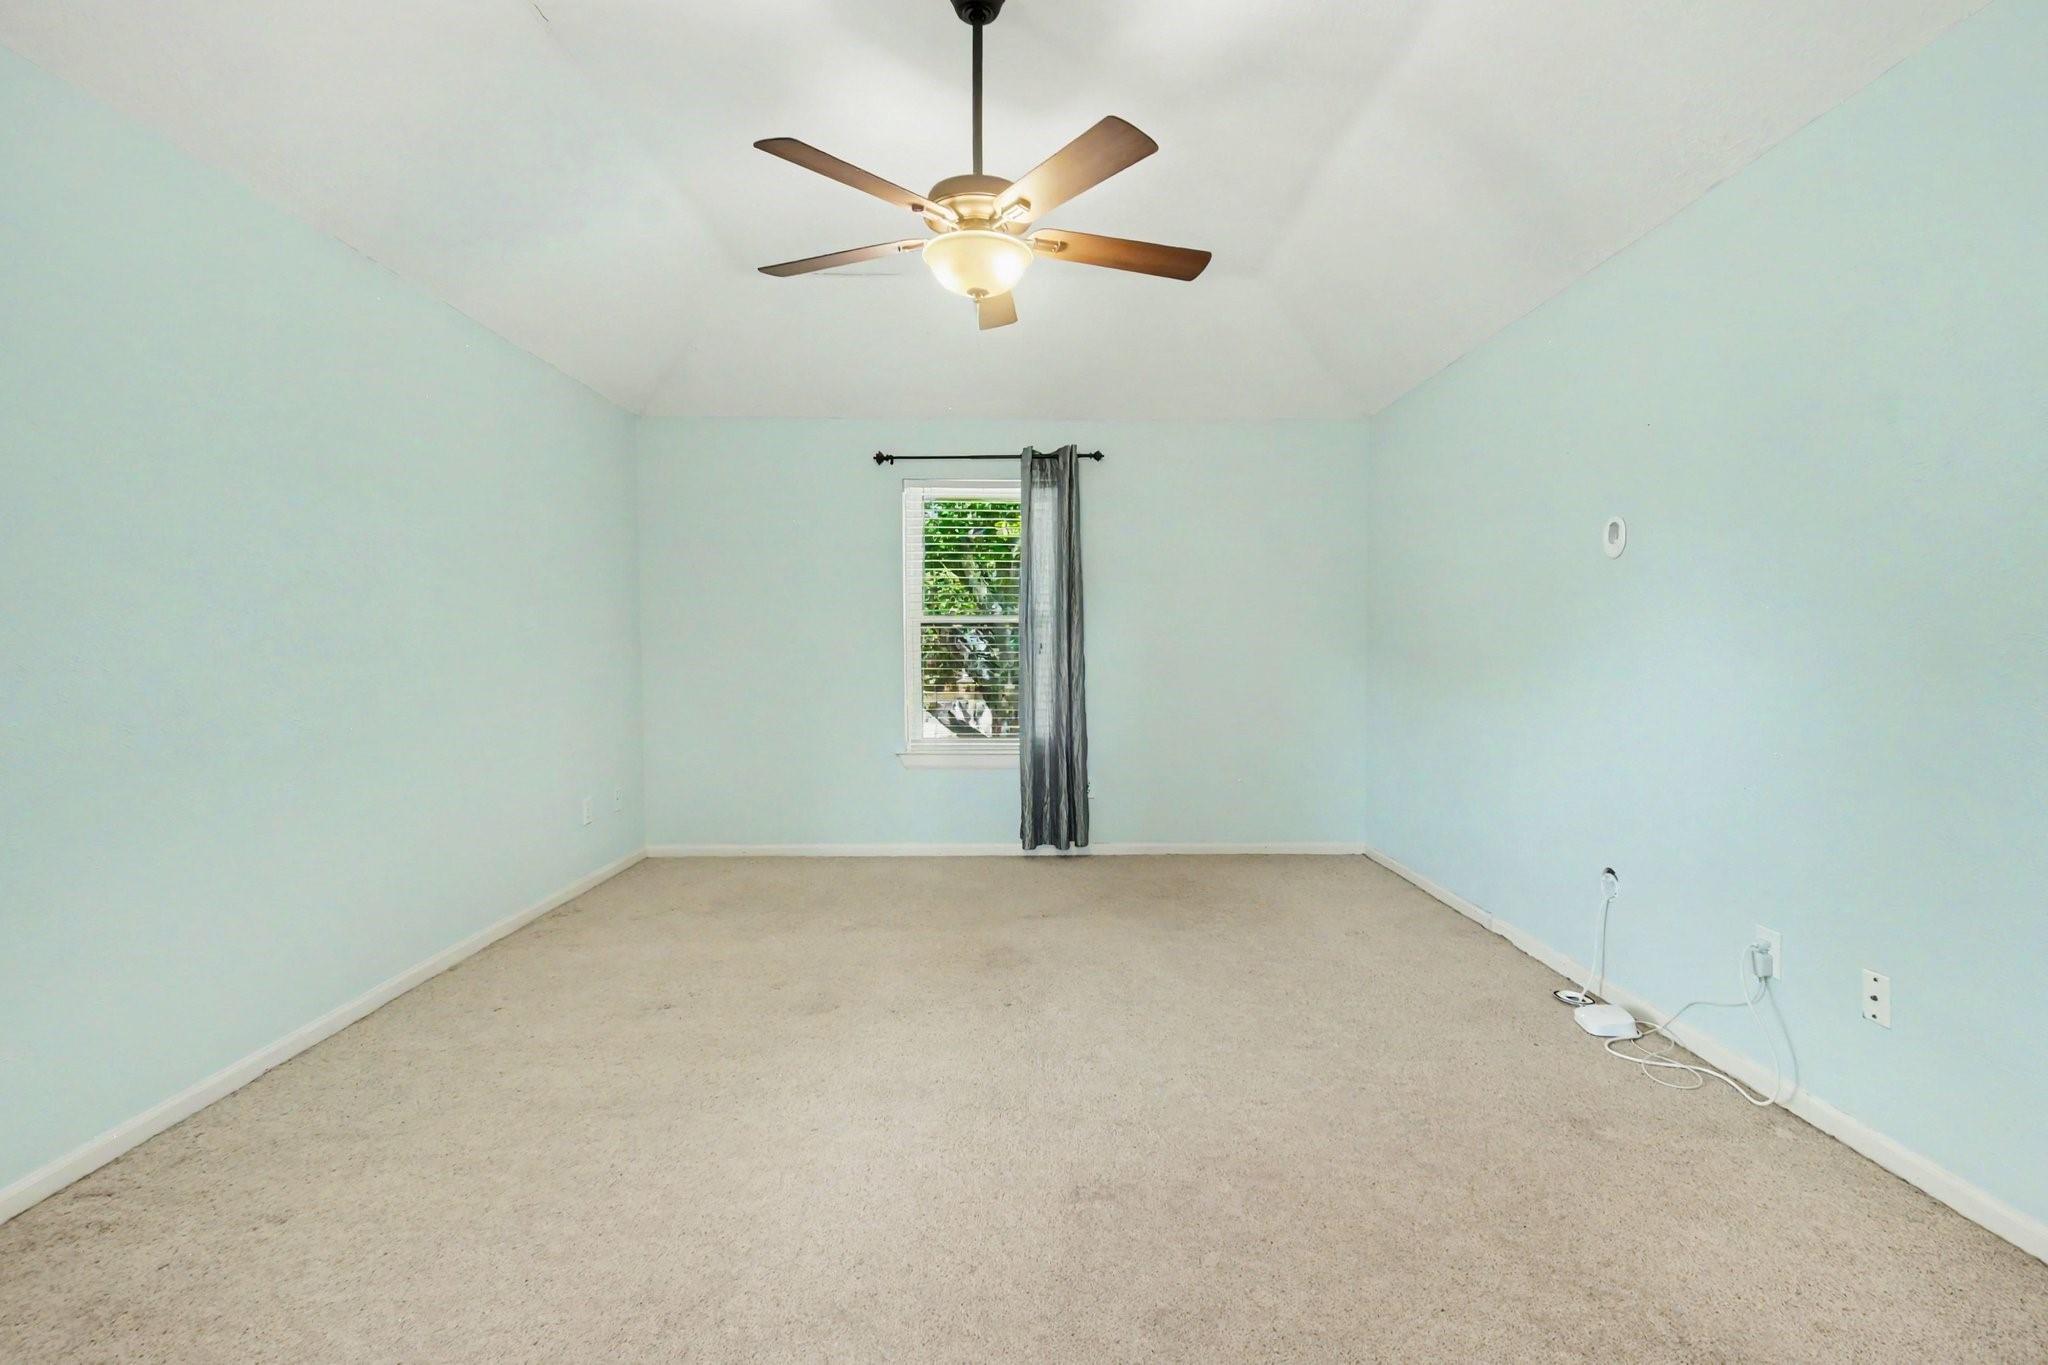
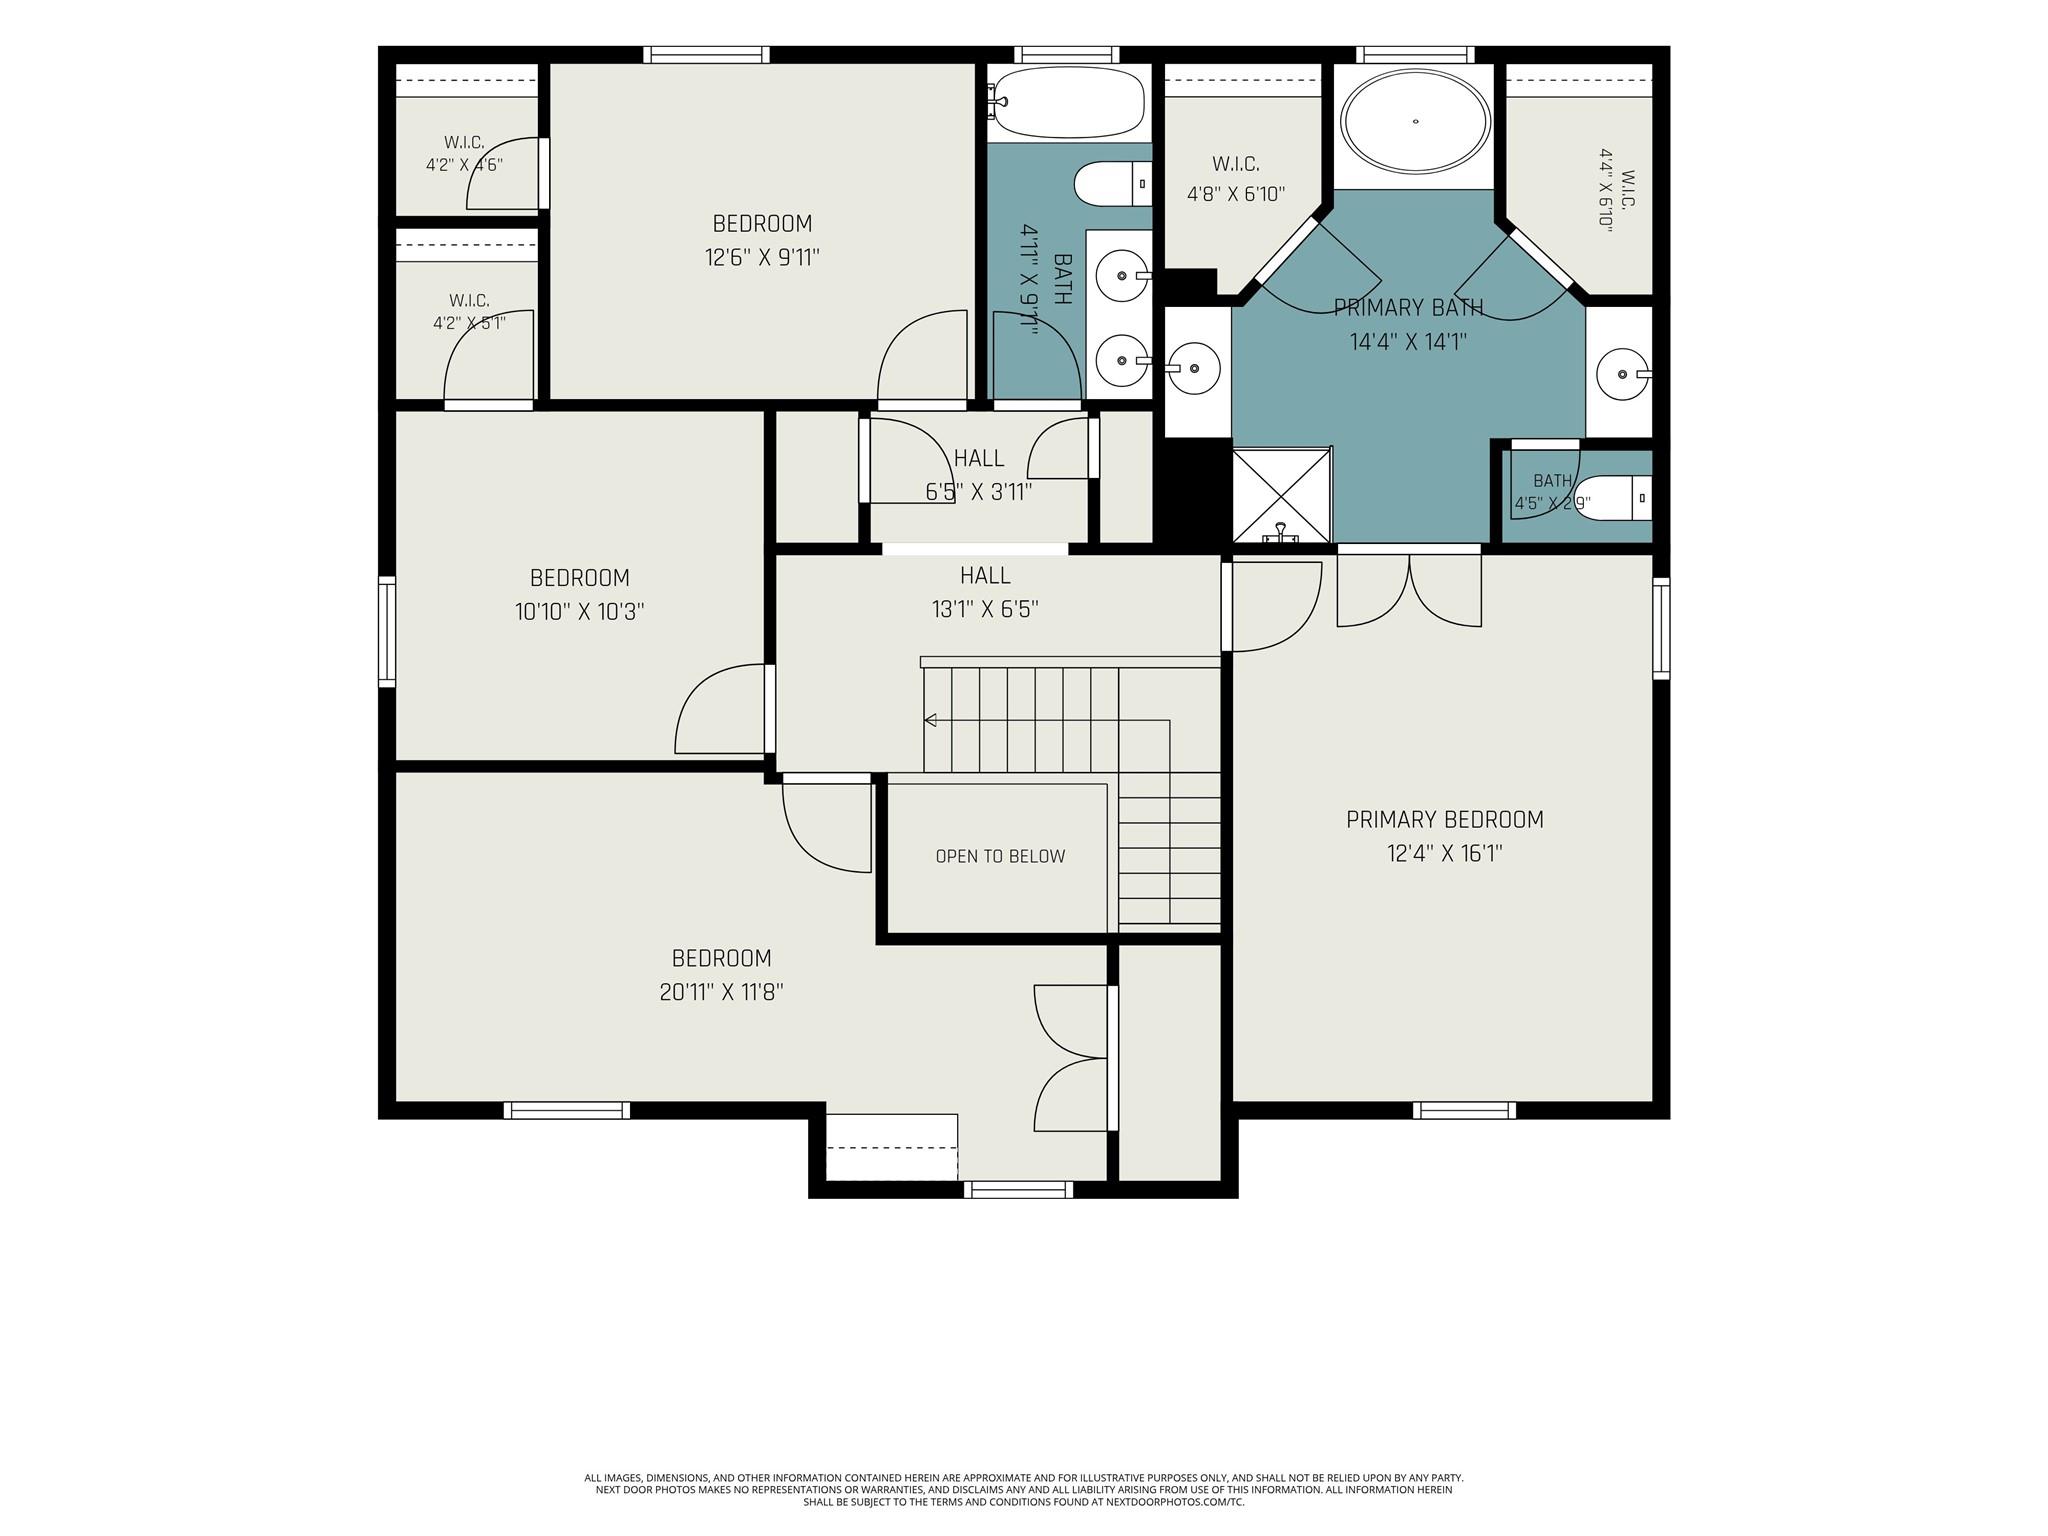
Second FloorPrimary Bedroom:17x13Bedroom:12x10Bedroom 2:11x10Bedroom 3:20x10Primary Bath:2ndBath:2nd
-
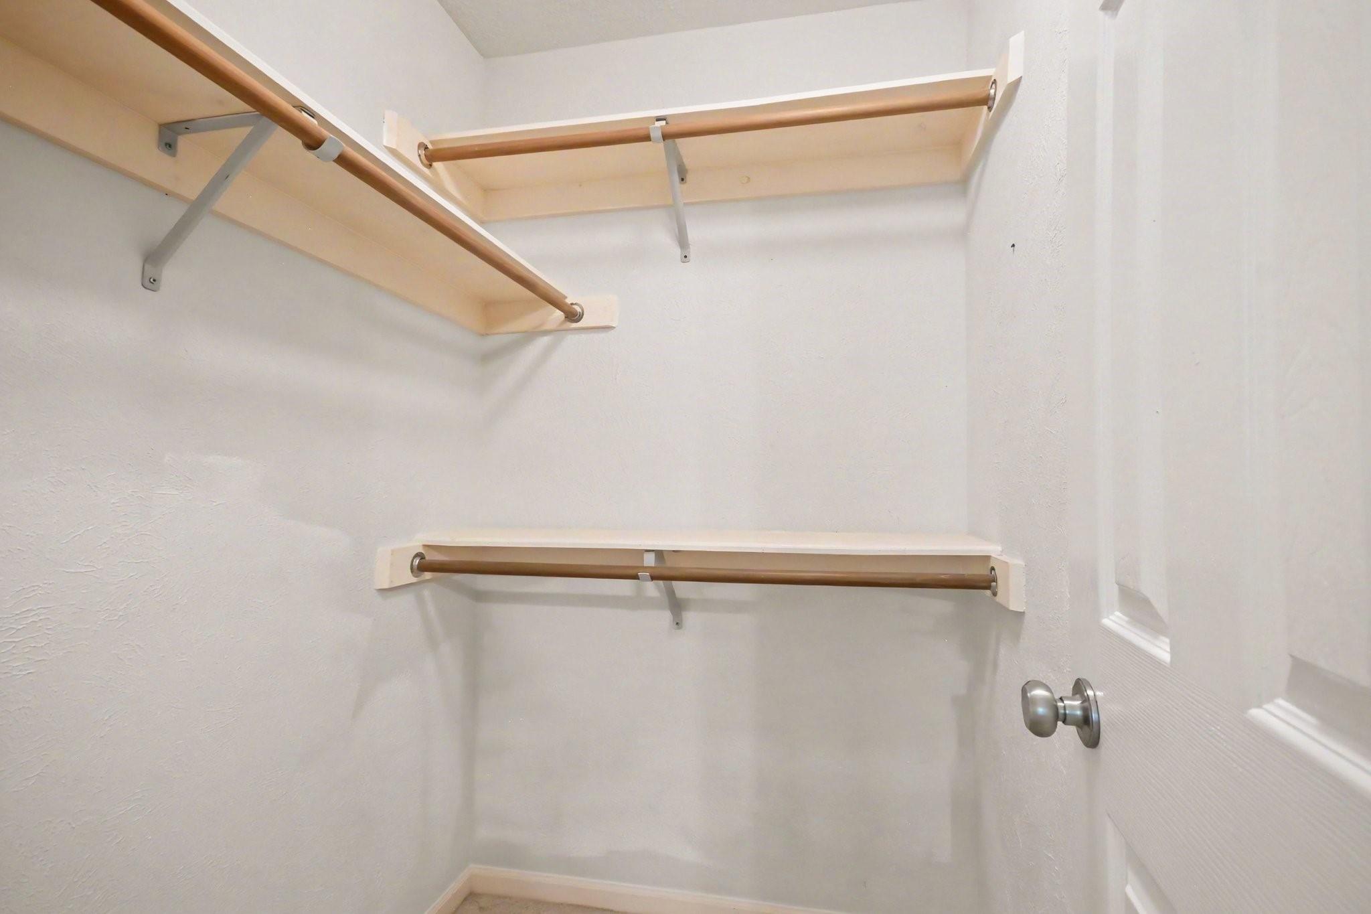
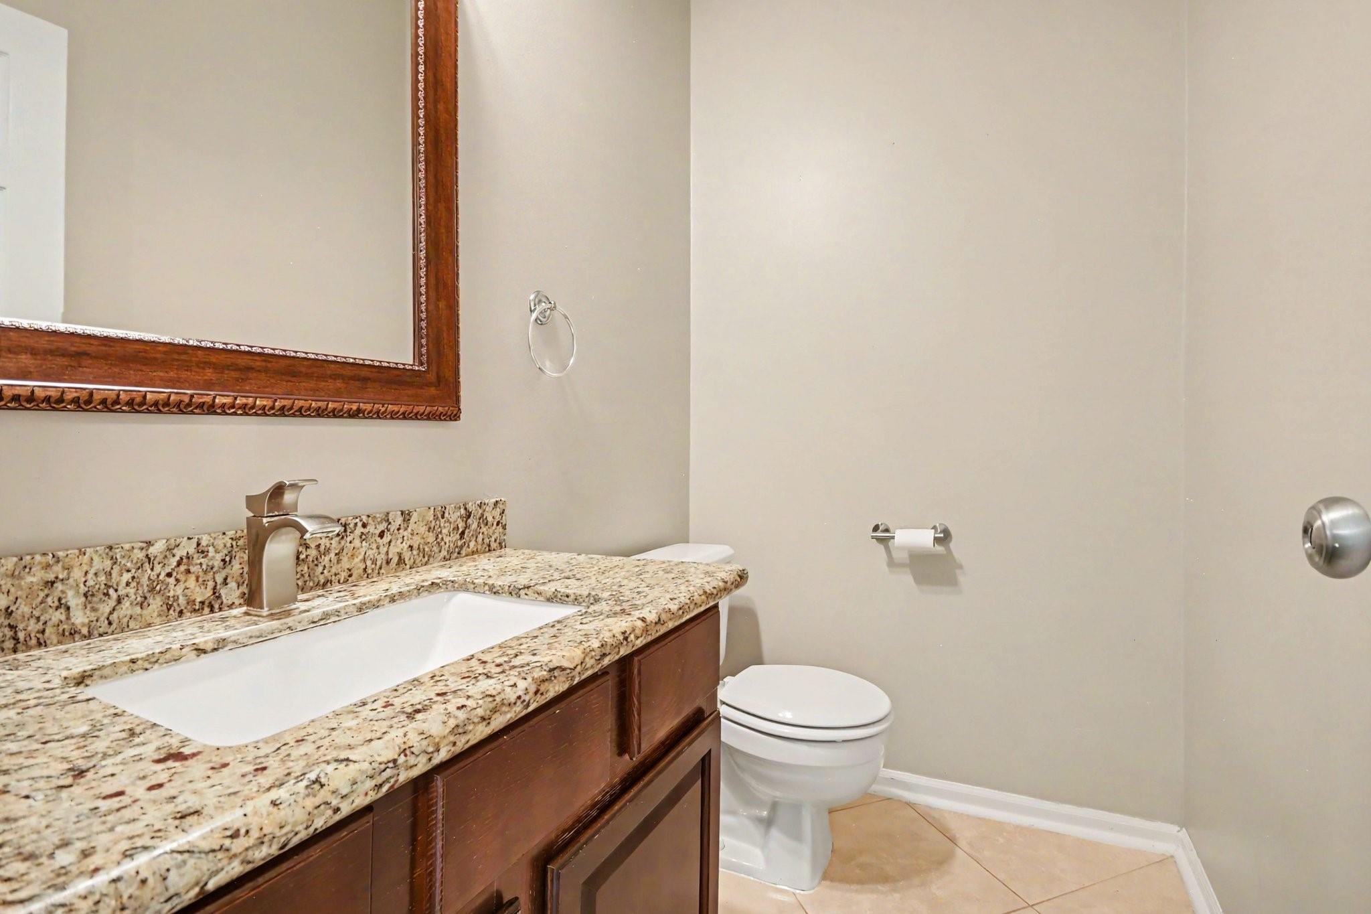
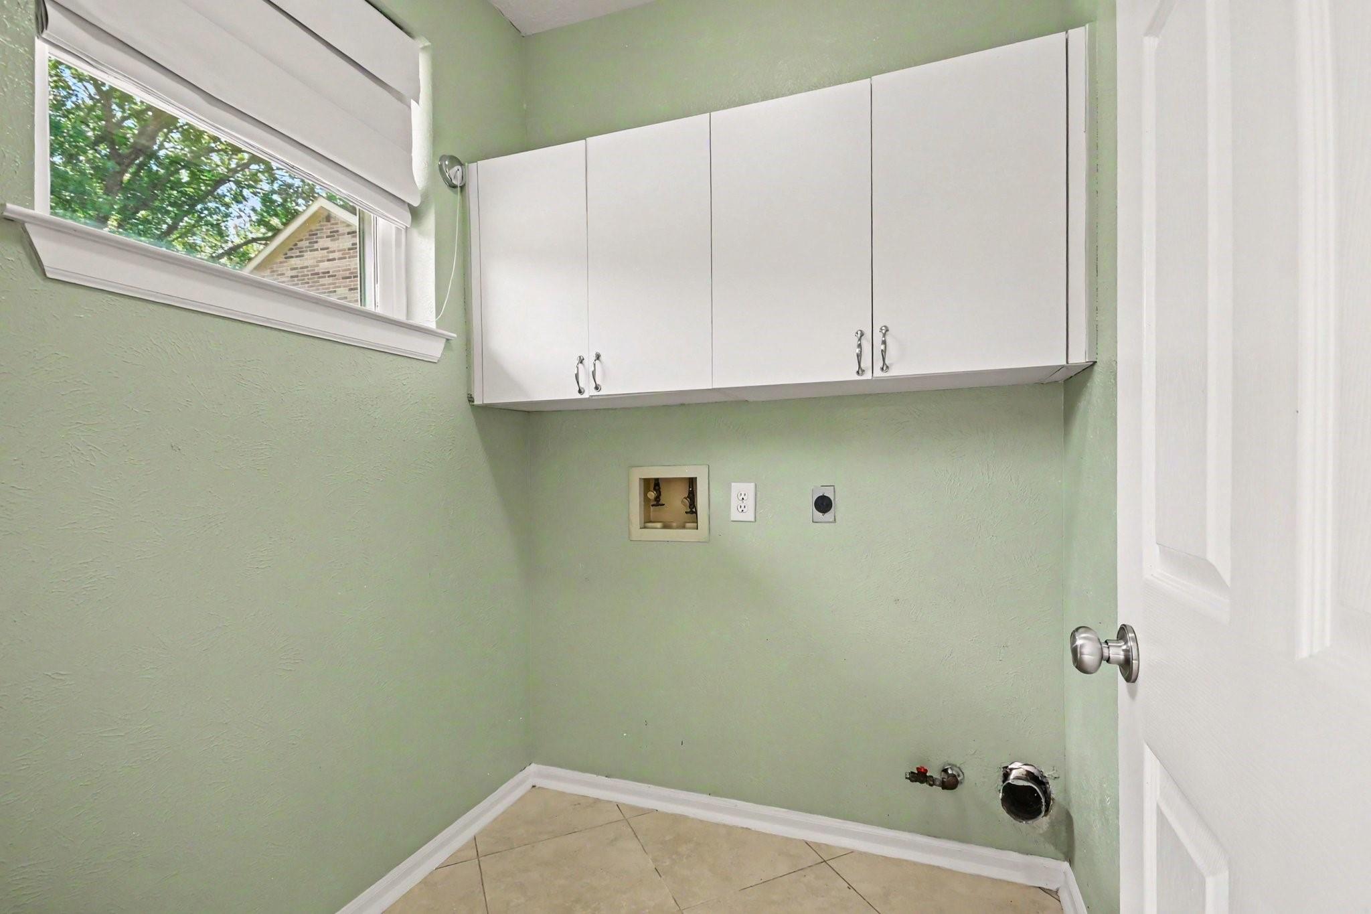
InteriorFireplace:2/Gas Connections,Wood Burning FireplaceFloors:Carpet,Laminate,TileCountertop:GraniteBathroom Description:Half Bath,Primary Bath: Double Sinks,Primary Bath: Jetted Tub,Primary Bath: Separate Shower,Secondary Bath(s): Double Sinks,Secondary Bath(s): Tub/Shower ComboBedroom Desc:All Bedrooms Up,En-Suite Bath,Primary Bed - 2nd Floor,Walk-In ClosetKitchen Desc:PantryRoom Description:1 Living Area,Breakfast Room,Entry,Gameroom Up,Home Office/Study,Living Area - 1st Floor,Utility Room in HouseHeating:Central GasCooling:Central ElectricConnections:Electric Dryer Connections,Gas Dryer Connections,Washer ConnectionsDishwasher:YesDisposal:YesMicrowave:YesRange:Electric CooktopOven:Electric Oven,Single OvenEnergy Feature:Ceiling Fans,Digital Program ThermostatInterior:Fire/Smoke Alarm,Window Coverings
-
ExteriorRoof:CompositionFoundation:SlabPrivate Pool:NoExterior Type:Brick,Cement Board,WoodLot Description:Cul-De-Sac,Subdivision LotWater Sewer:Water DistrictArea Pool:YesExterior:Back Yard,Back Yard Fenced
Listed By:
Melinda Gordon
Bernstein Realty
The data on this website relating to real estate for sale comes in part from the IDX Program of the Houston Association of REALTORS®. All information is believed accurate but not guaranteed. The properties displayed may not be all of the properties available through the IDX Program. Any use of this site other than by potential buyers or sellers is strictly prohibited.
© 2026 Houston Association of REALTORS®.
GET IN TOUCH
