
For Sale
4413 Darsey St Bellaire, TX 77401
$989,000
Description
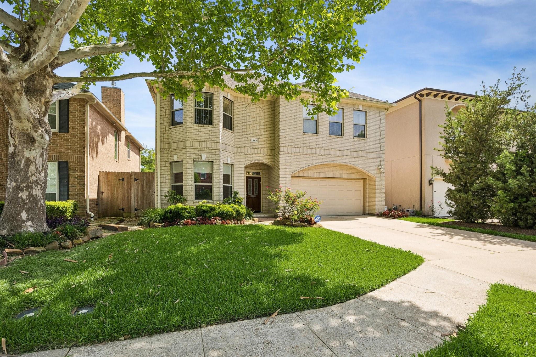
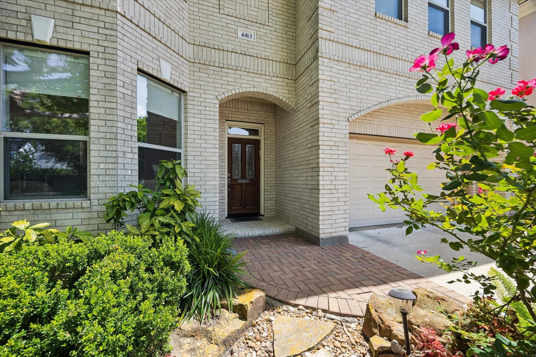
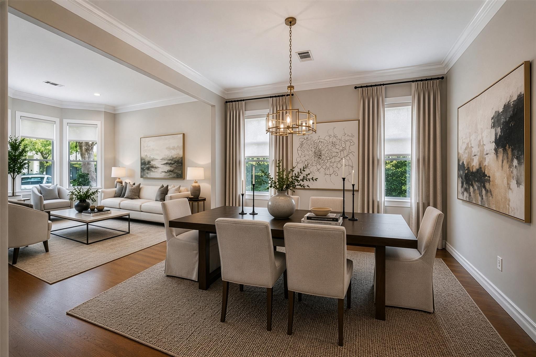
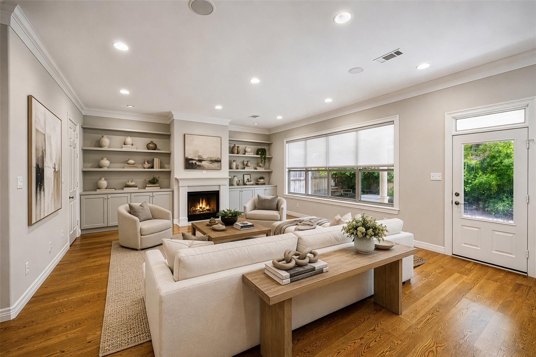
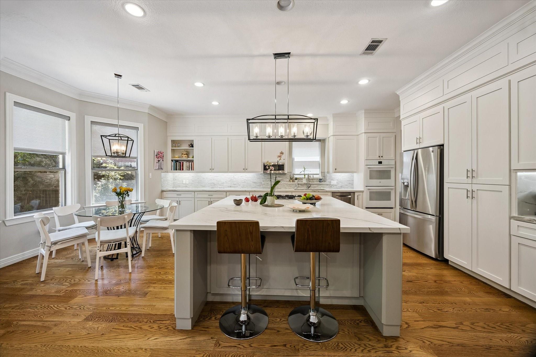
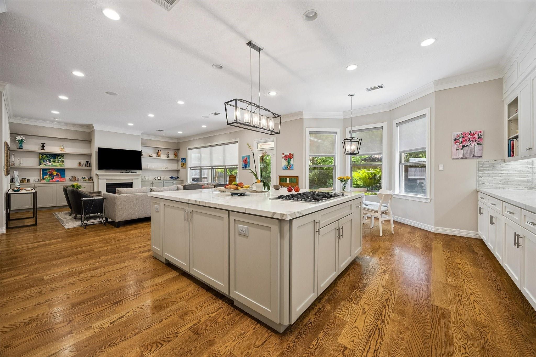
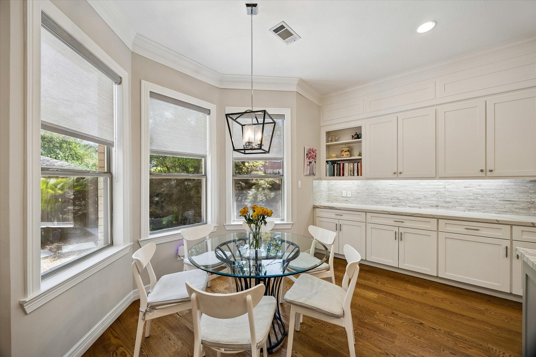
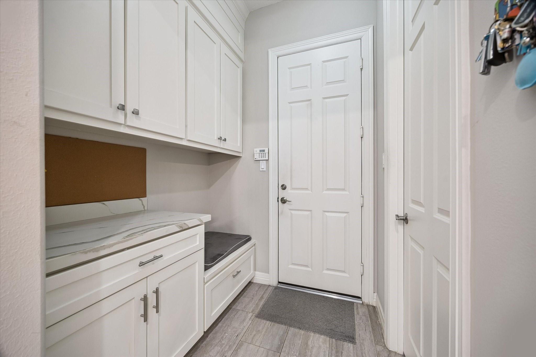
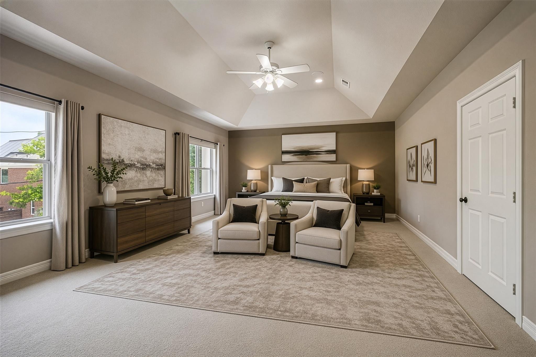
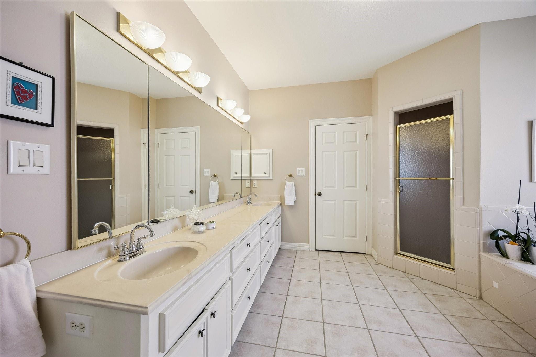
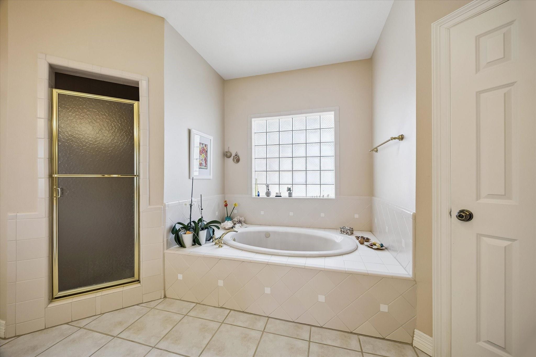
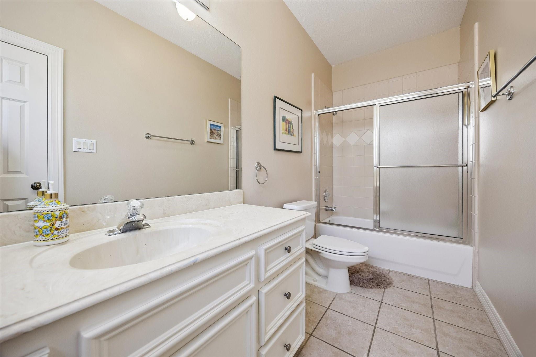
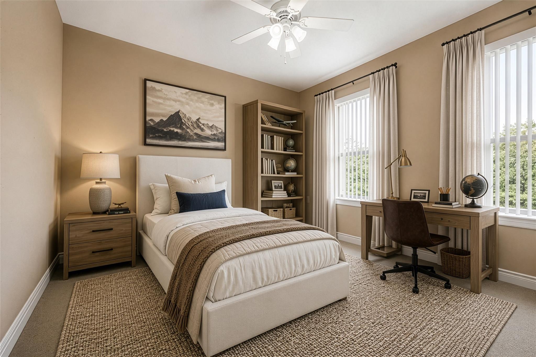
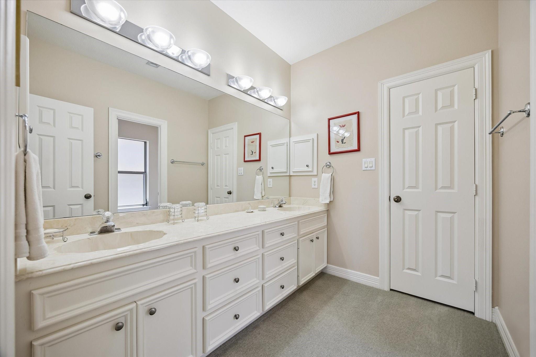
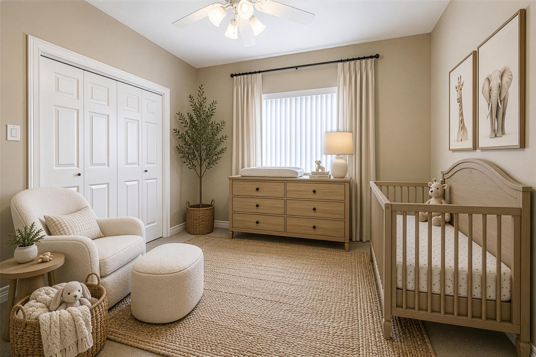
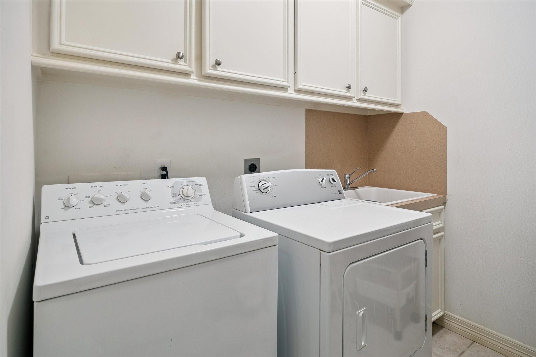
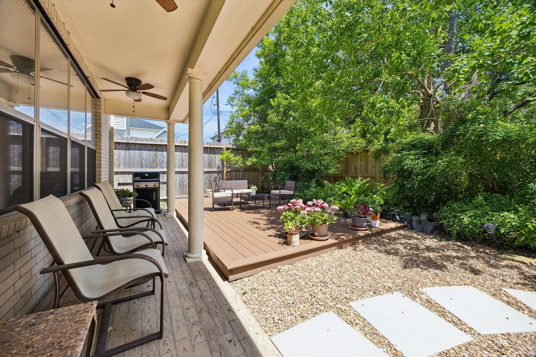
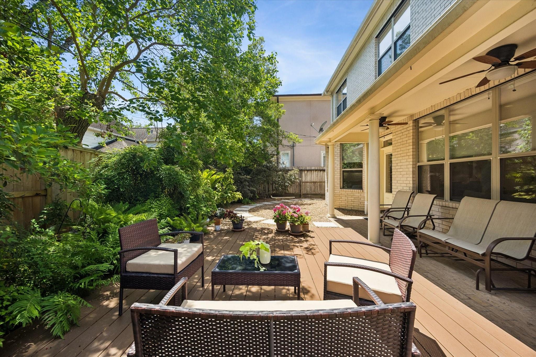
Custom built in 1999 for the original and current owners, this beautiful 4 bedroom,3.5 bath home has been meticulously and thoughtfully maintained. 4413 Darsey is located in the heart of Southdale, one of Houston's sought after communities known for it's top rated schools, neighborhood parks, community pool and walking trails.The open floor plan features both formals and a spacious family room with gas fireplace.The remodeled gourmet kitchen is designed for cooking and gathering and includes a large center island with seating; extensive cabinetry, walk-in pantry,plus breakfast room and mud room. Expansive primary bedroom (24x16) includes a comfortable sitting area - ideal for reading,home office, private retreat. With no backyard neighbors, enjoy the lovely outdoor patio and garden- private and serene. Opportunity to also enjoy Bellaire's small town charm and strong community amenities New roof (2022) and recent high seer A/C units ( 2024 ,2026) Refrigerator,washer, dryer, stay.
Overview
Financial
Price:
$989,000
Price/SqFT:
$282.09
HOA Fee:
Tax Rate:
2.02343 %
Est. Monthly:
$13,442 *
Tax Amount:
$20,012
Amenities and features
 Patio/Deck
 Public Pool
 Sewer
Sewer Sprinkler System
 Water Access
 Yard
Yard Energy Efficient
Property & Schools on Map
Floor plans / Dimensions / Descriptions
-
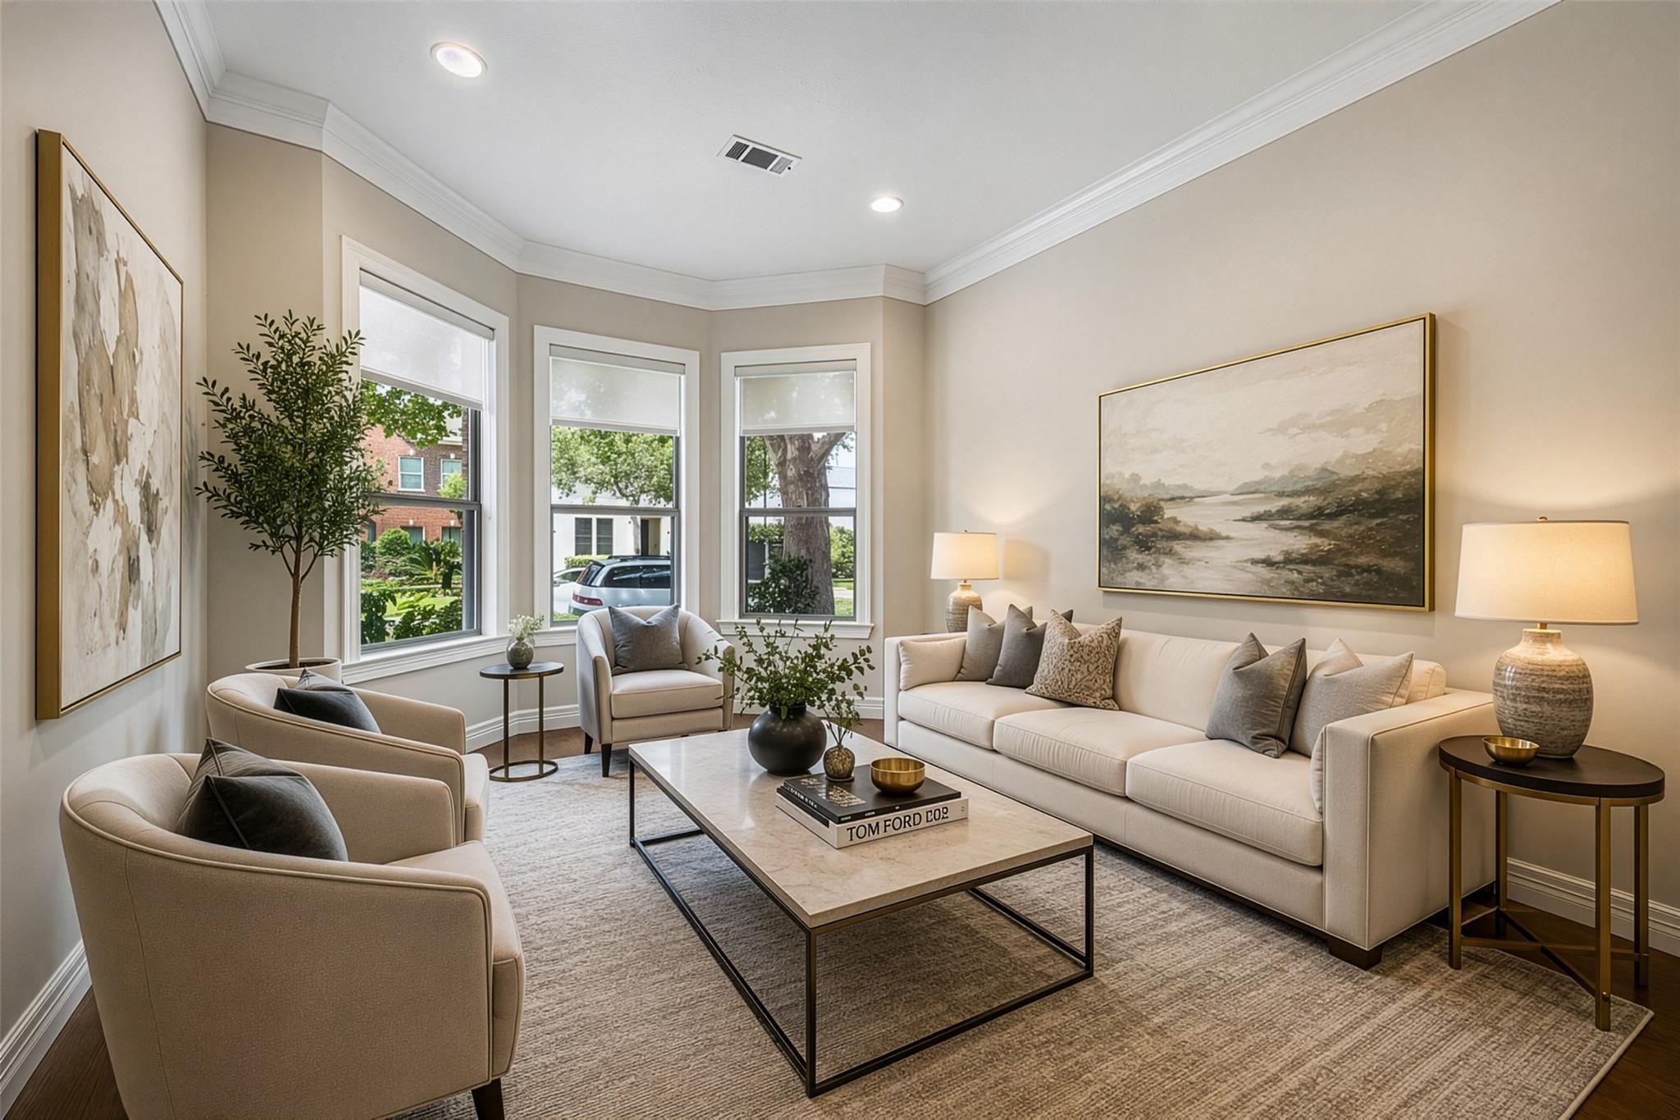
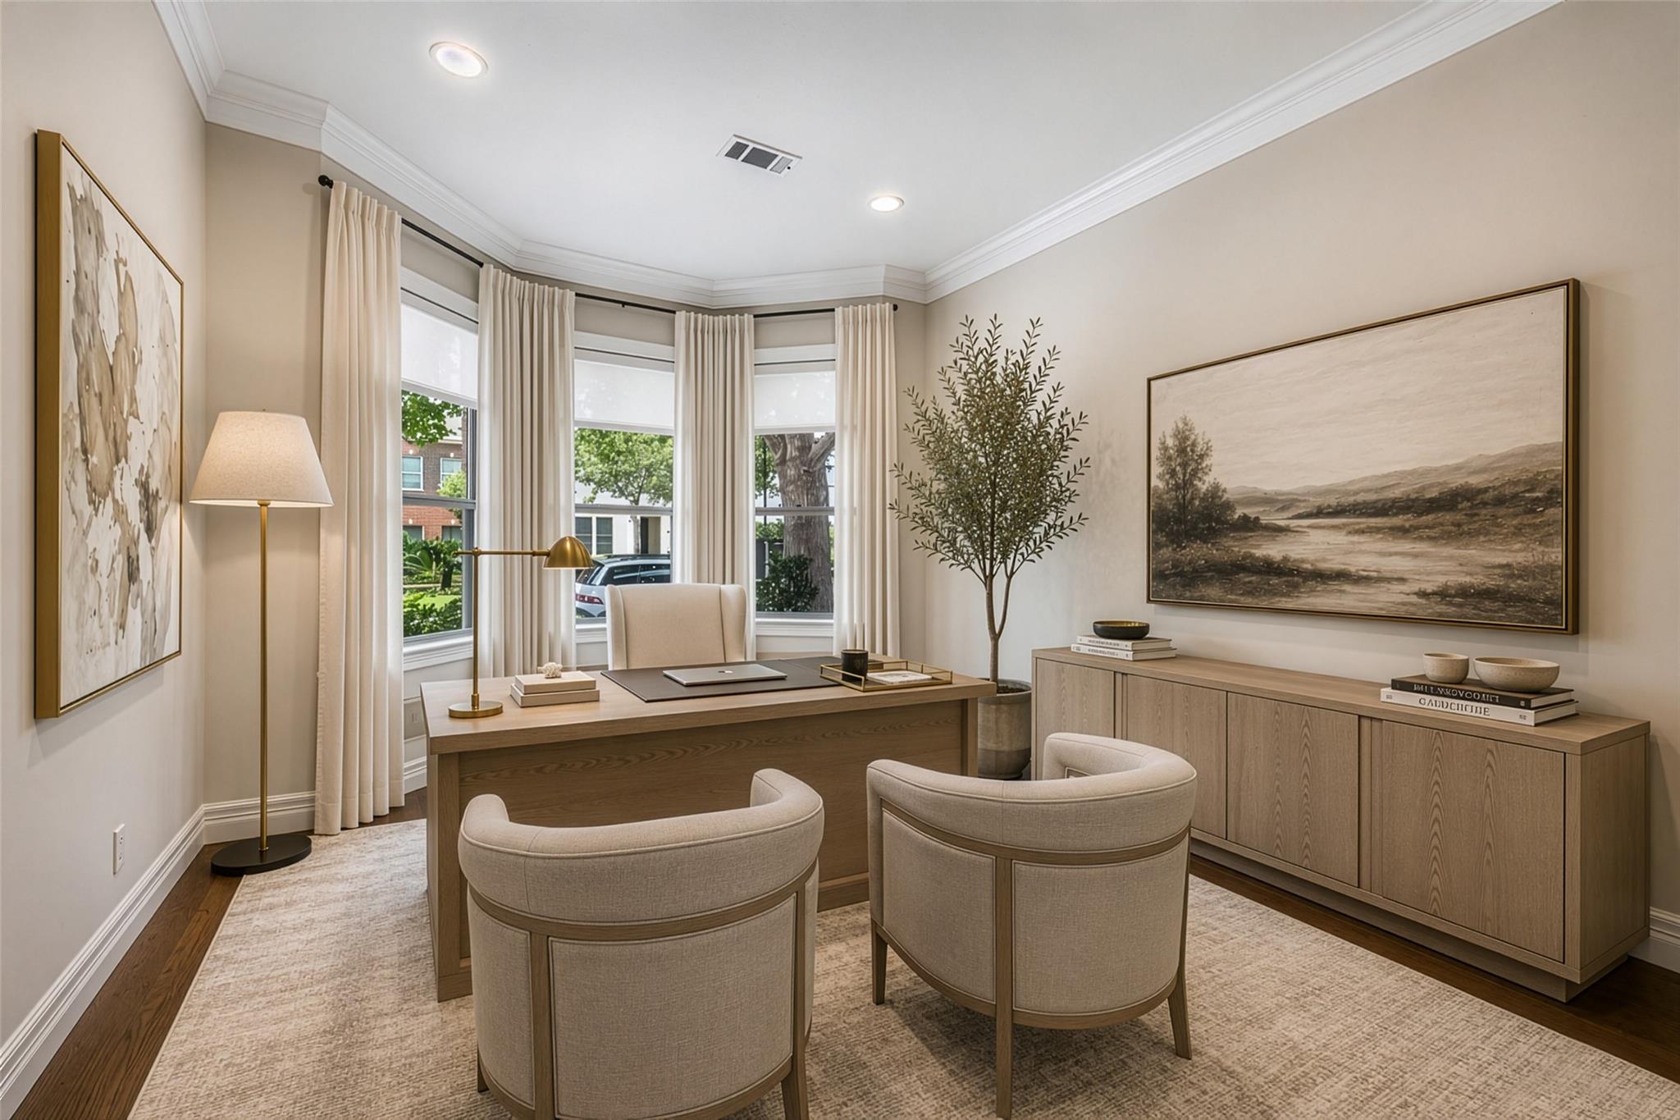
First FloorLiving:12 x 12Family Room:22 x 16Dining:13 x 12Kitchen:12 x 12Breakfast:15 x 8
-
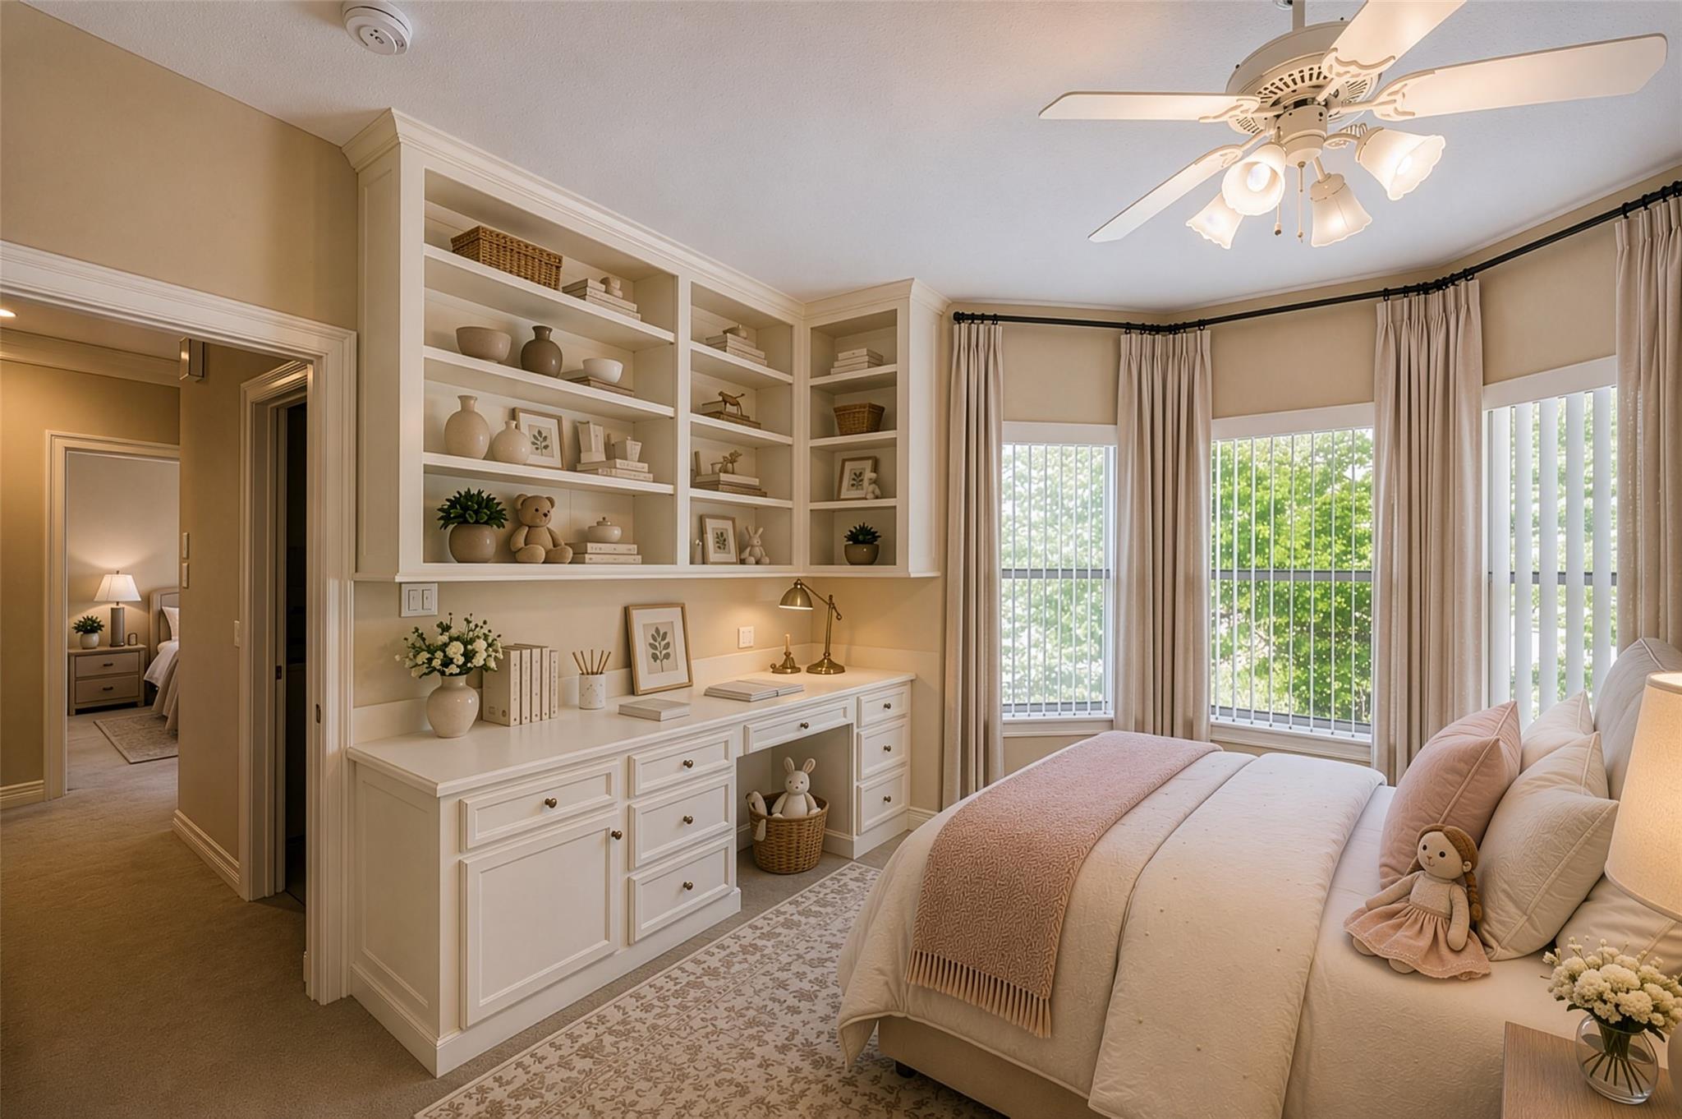
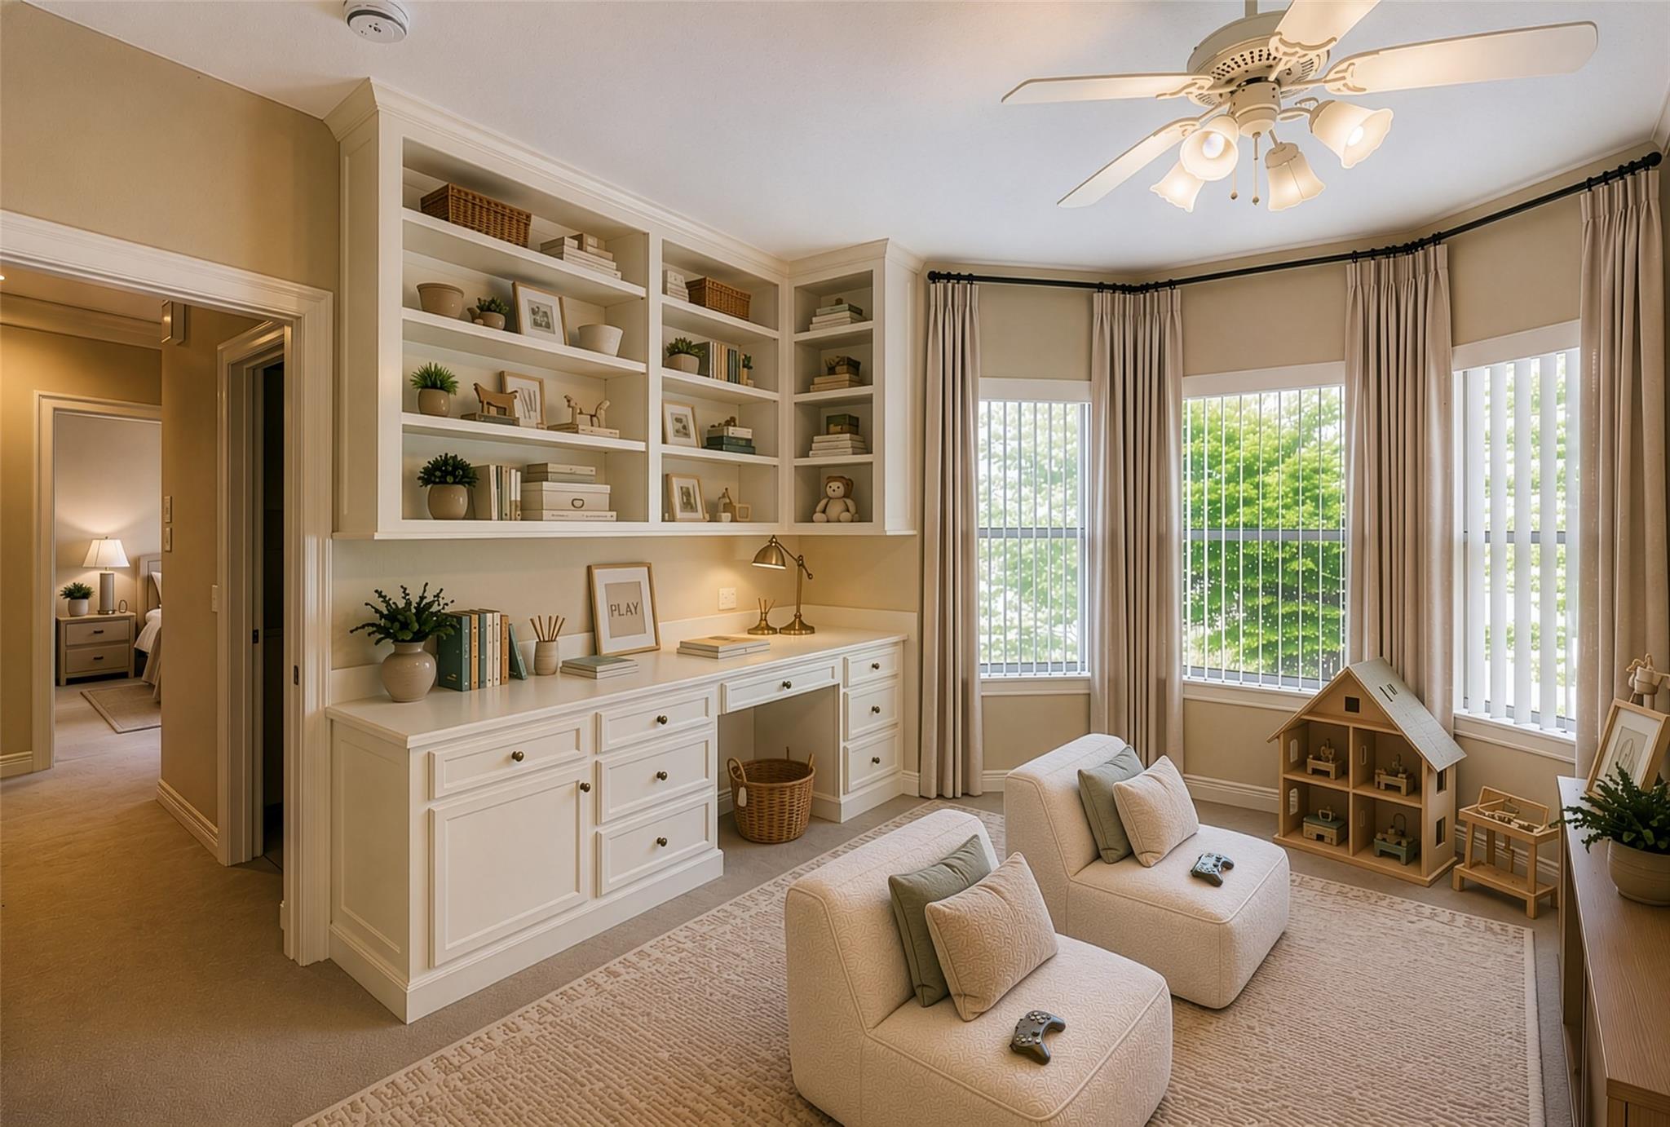
Second FloorPrimary Bedroom:24 x 16Bedroom:11 x 10Bedroom 2:11 x 12Bedroom 3:14 x 15
-
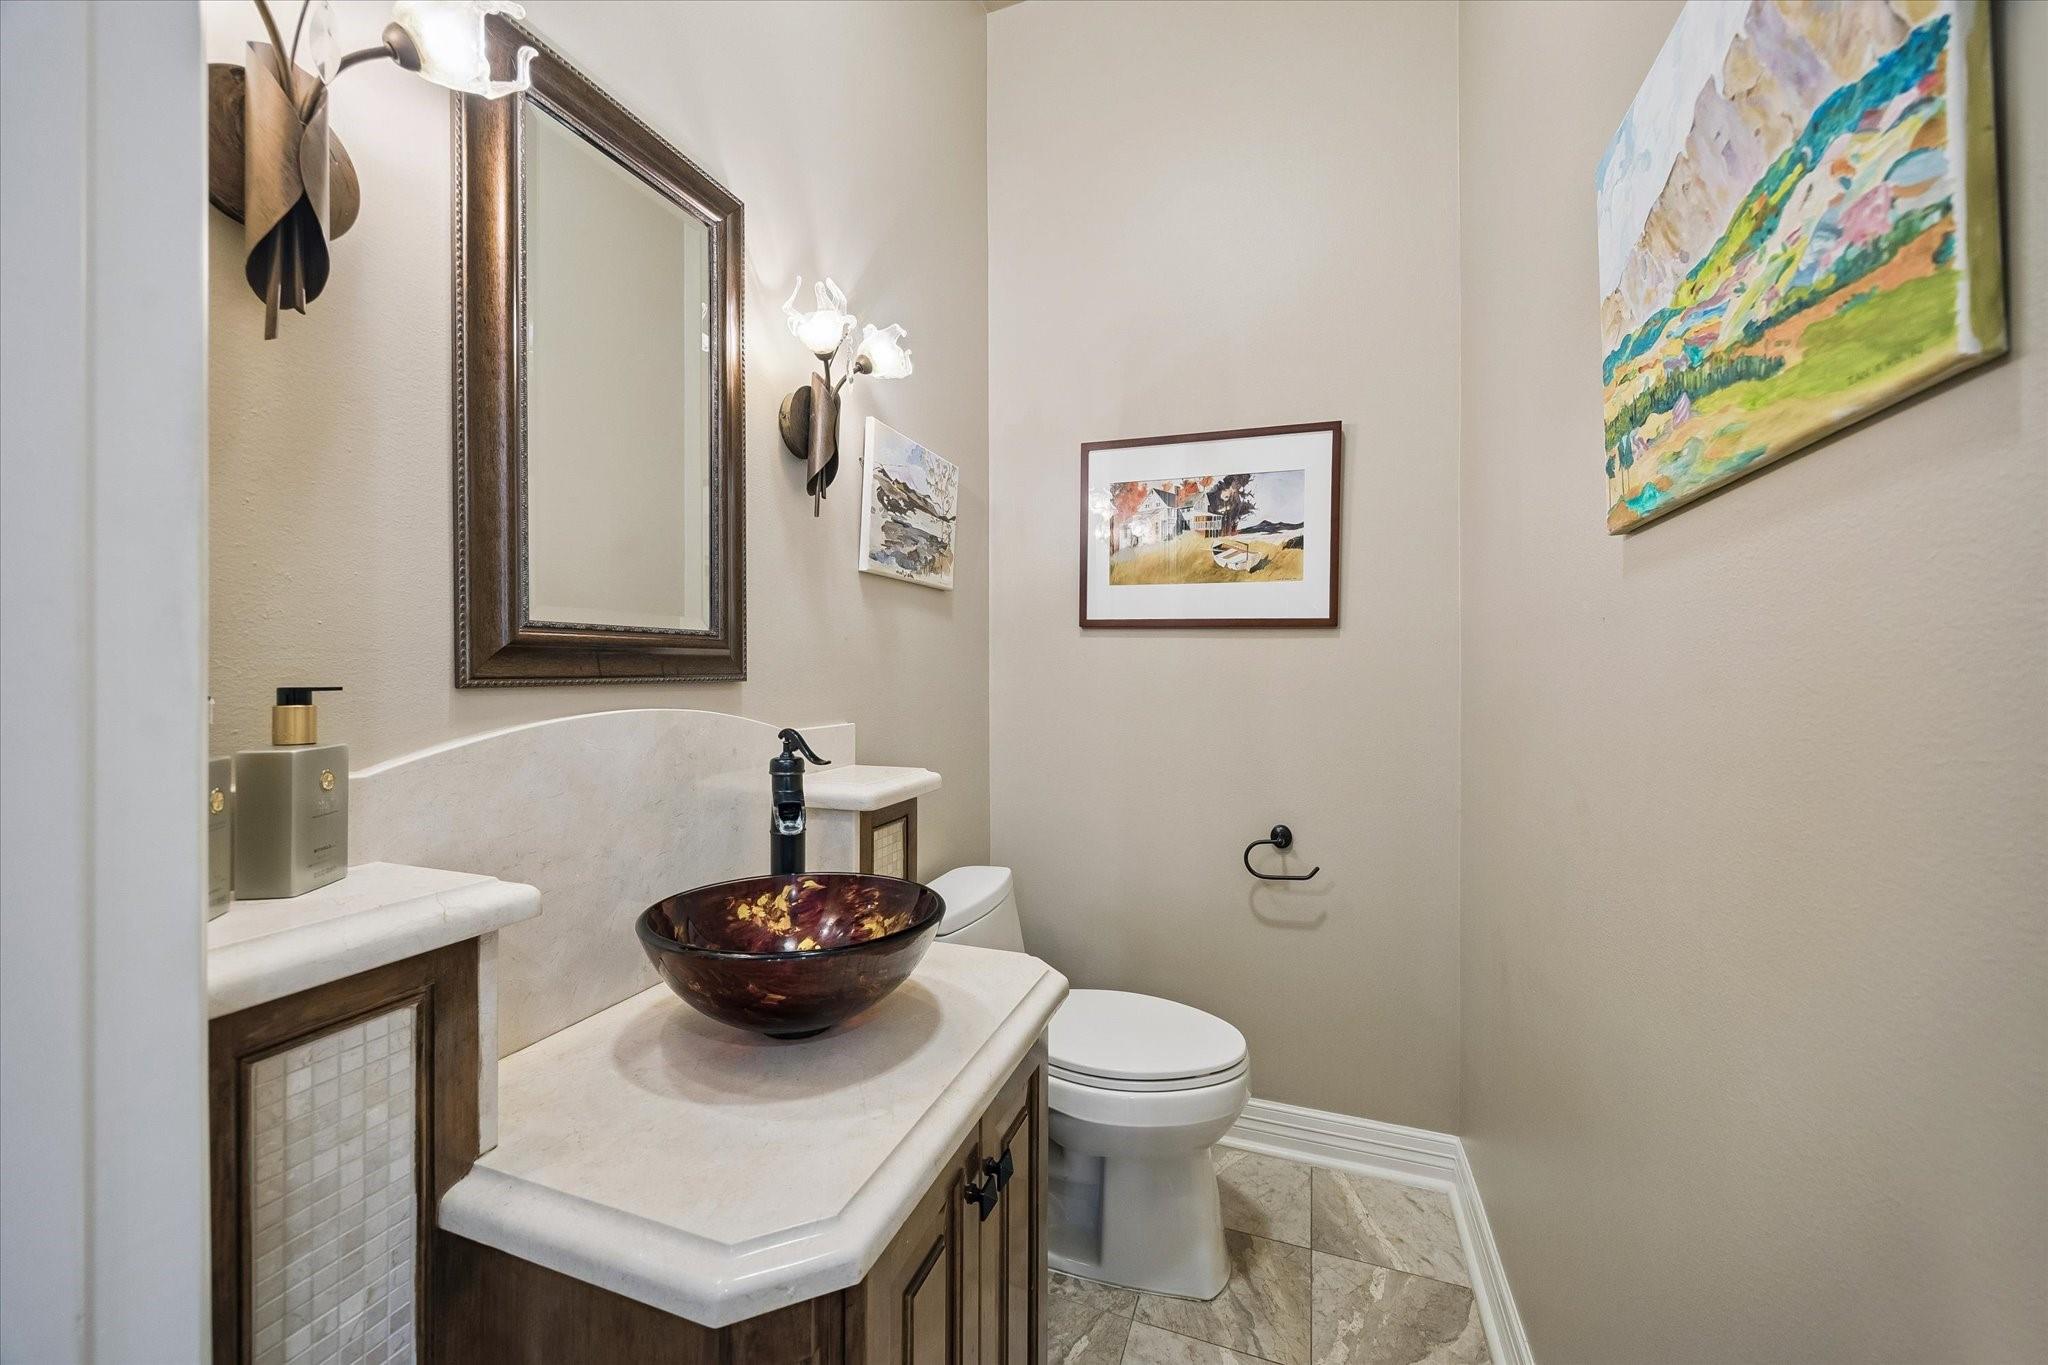
InteriorFireplace:1/Gas Connections,Gaslog FireplaceFloors:Carpet,Tile,WoodBathroom Description:Half Bath,Primary Bath: Double Sinks,Primary Bath: Jetted Tub,Primary Bath: Separate Shower,Primary Bath: Soaking Tub,Secondary Bath(s): Double Sinks,Secondary Bath(s): Tub/Shower Combo,Vanity AreaBedroom Desc:All Bedrooms Up,En-Suite Bath,Primary Bed - 2nd Floor,Sitting Area,Walk-In ClosetKitchen Desc:Breakfast Bar,Instant Hot Water,Island w/ Cooktop,Kitchen open to Family Room,Pots/Pans Drawers,Soft Closing Cabinets,Soft Closing Drawers,Under Cabinet Lighting,Walk-in PantryRoom Description:Breakfast Room,Entry,Family Room,Formal Dining,Formal Living,Living Area - 1st Floor,Utility Room in HouseHeating:Central Gas,ZonedCooling:Central Electric,ZonedDishwasher:YesDisposal:YesMicrowave:YesRange:Gas CooktopOven:Convection Oven,Double Oven,Electric OvenEnergy Feature:Ceiling Fans,Digital Program Thermostat,HVAC>15 SEER,North/South Exposure,Tankless/On-Demand H2O HeaterInterior:Alarm System - Owned,Crown Molding,Dryer Included,Fire/Smoke Alarm,Formal Entry/Foyer,High Ceiling,Refrigerator Included,Washer Included,Window Coverings
-
ExteriorRoof:CompositionFoundation:SlabPrivate Pool:NoExterior Type:BrickLot Description:Subdivision LotGarage Carport:Auto Garage Door Opener,Double-Wide DrivewayWater Sewer:Public Sewer,Public WaterFront Door Face:NorthArea Pool:YesExterior:Back Yard,Back Yard Fenced,Covered Patio/Deck,Exterior Gas Connection,Fully Fenced,Patio/Deck,Sprinkler System
Listed By:
Ina Perlman
Martha Turner Sotheby's International Realty
The data on this website relating to real estate for sale comes in part from the IDX Program of the Houston Association of REALTORS®. All information is believed accurate but not guaranteed. The properties displayed may not be all of the properties available through the IDX Program. Any use of this site other than by potential buyers or sellers is strictly prohibited.
© 2026 Houston Association of REALTORS®.
GET IN TOUCH
