
For Sale
4404 Cypress Meadows Ct Dickinson, TX 77539
$450,000
Description
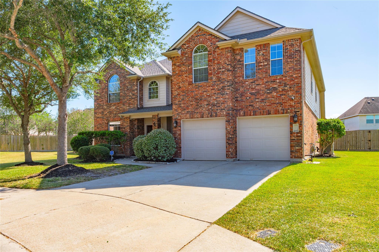
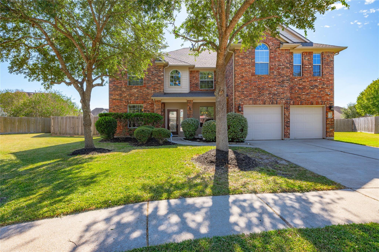
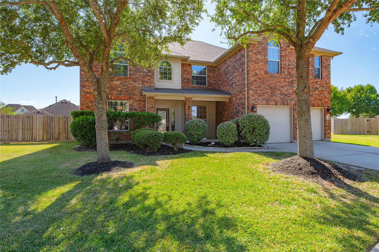
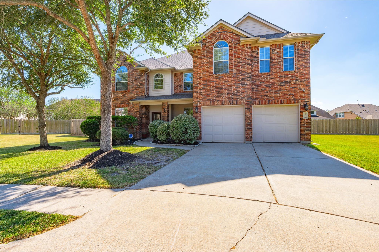
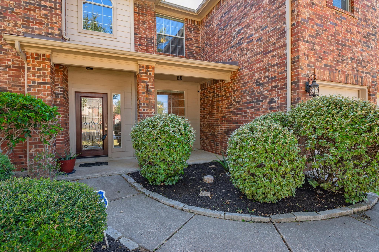
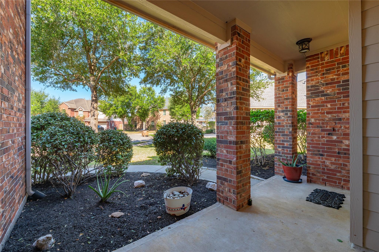
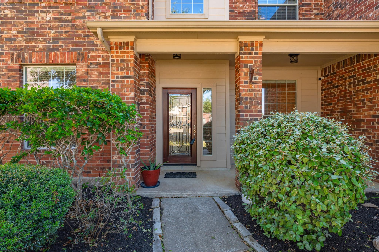
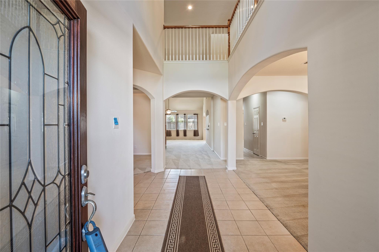
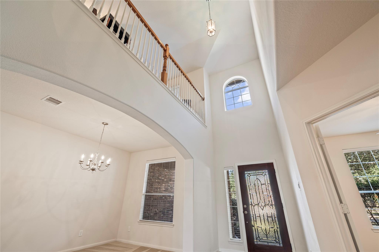
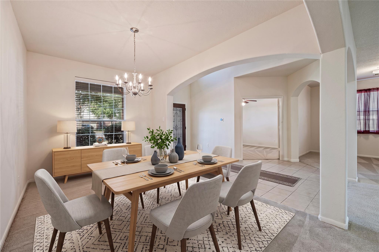
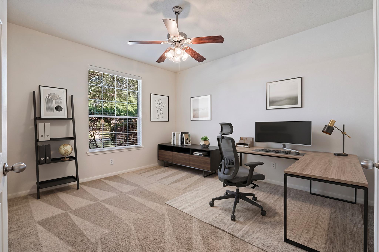
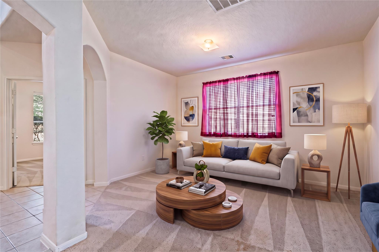
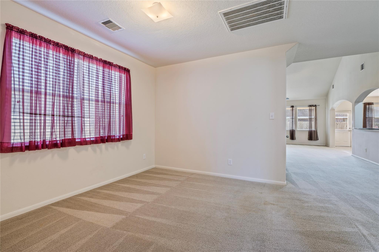
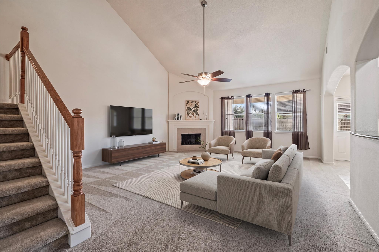
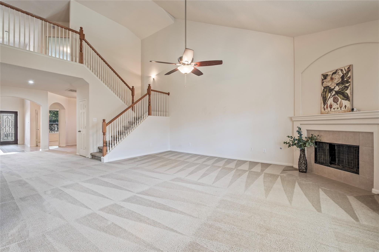
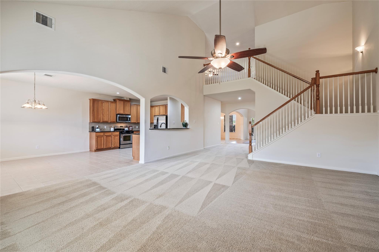
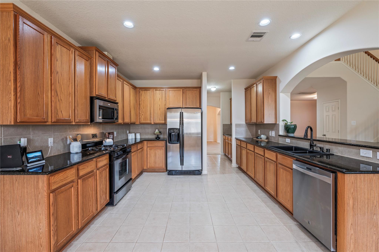
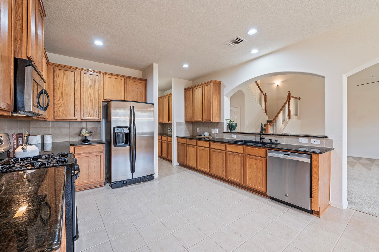
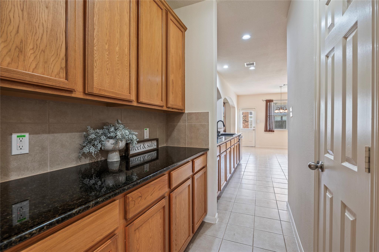
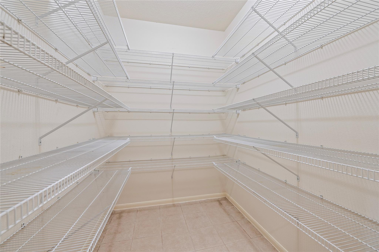
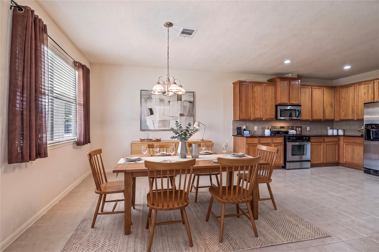
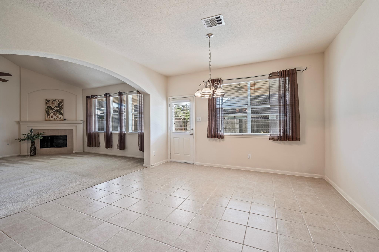
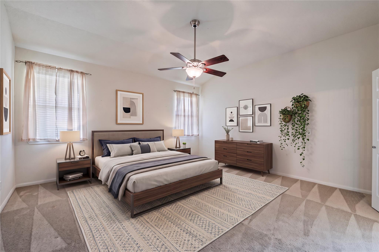
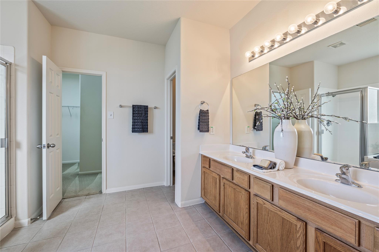
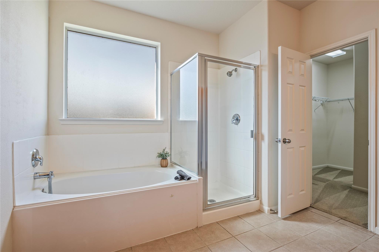
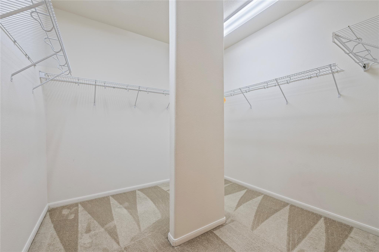
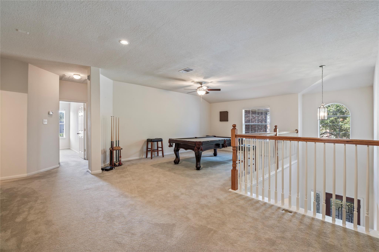
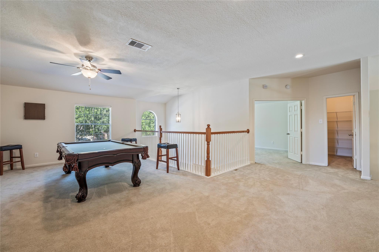
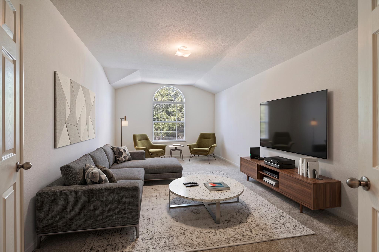
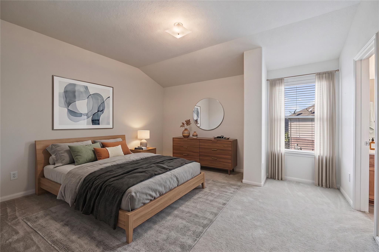
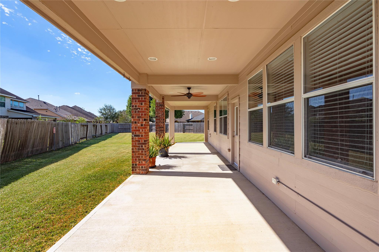
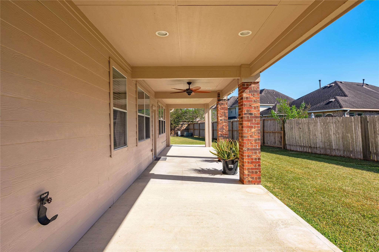
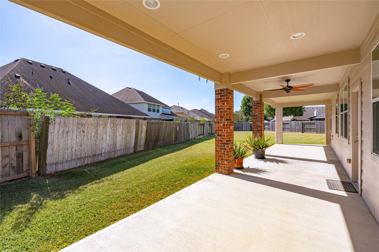
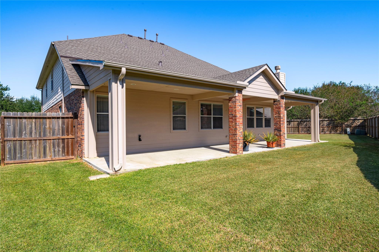
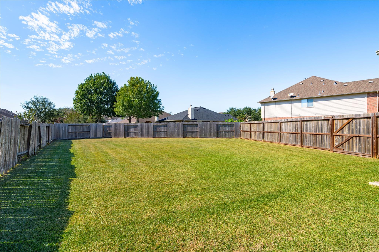
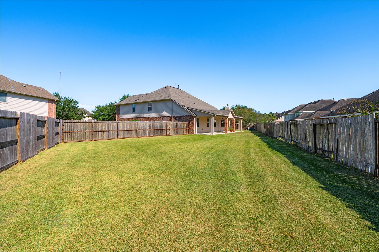
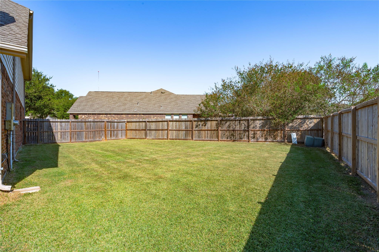
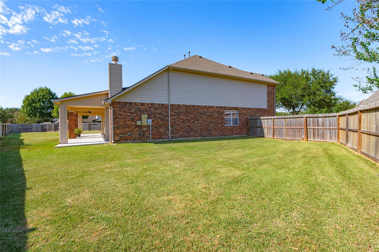
Brand new roof (June 2026)! This 4,185 sq ft, 4-bed, 3.5-bath traditional in Bayou Lakes sits on an oversized 0.34-acre cul-de-sac lot. A dramatic 19-ft entry welcomes you to formal living and dining plus a private downstairs study. The grand family room centers on a gas-log fireplace and opens to the breakfast area and kitchen with granite counters, gas range, stainless steel appliances, tile backsplash, 42-in cabinetry, breakfast bar and walk-in pantry. The generous first-floor primary suite overlooks the backyard and features double sinks, a soaking tub, separate shower and walk-in closet. Upstairs, a huge game room and a spacious media room offer plenty of room to spread out, along with three roomy secondary bedrooms, all with walk-in closets. Outside, enjoy the covered patio and a large fenced backyard. Just a short walk to the community pool and park.
Overview
Financial
Price:
$450,000
Price/SqFT:
$107.53
HOA Fee:
$735 Annually
Tax Rate:
2.34967 %
Est. Monthly:
$6,729 *
Tax Amount:
$10,574
Amenities and features
 Media Room
 Patio/Deck
 Public Pool
 Sewer
 Study Room
 Water Access
 Yard
 Cul-de-sac
 Energy Efficient
Property & Schools on Map
Floor plans / Dimensions / Descriptions
-
First FloorLiving:11X12Family Room:17X21Kitchen:13X12Breakfast:13X12Primary Bedroom:16X16Primary Bath:1stHome Office/Study:12X14Utility Room:1st
-
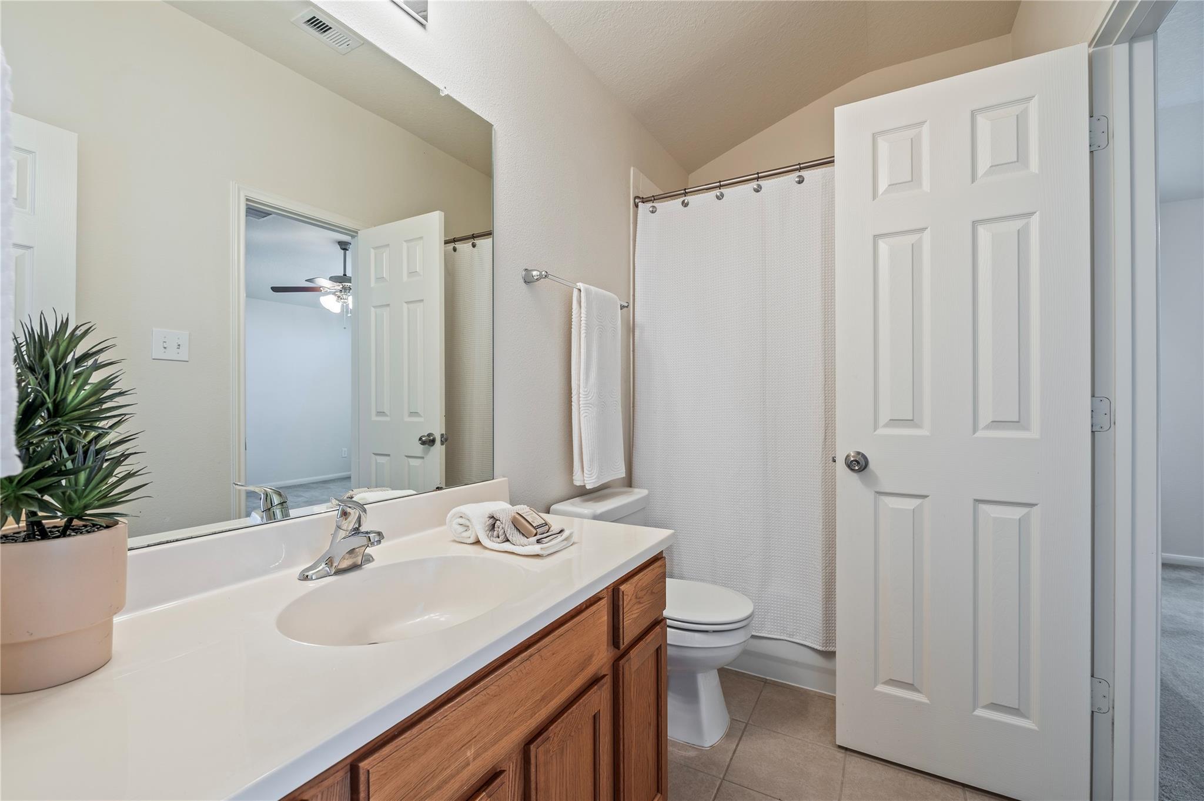
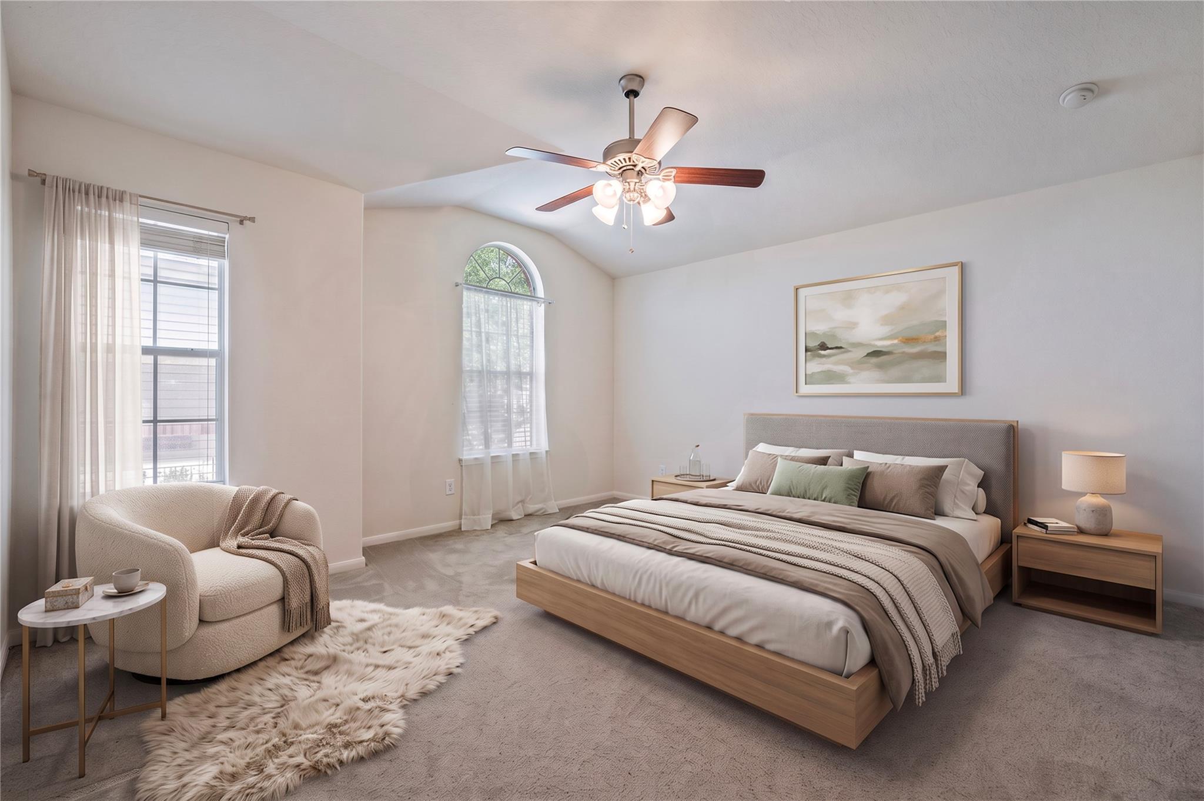
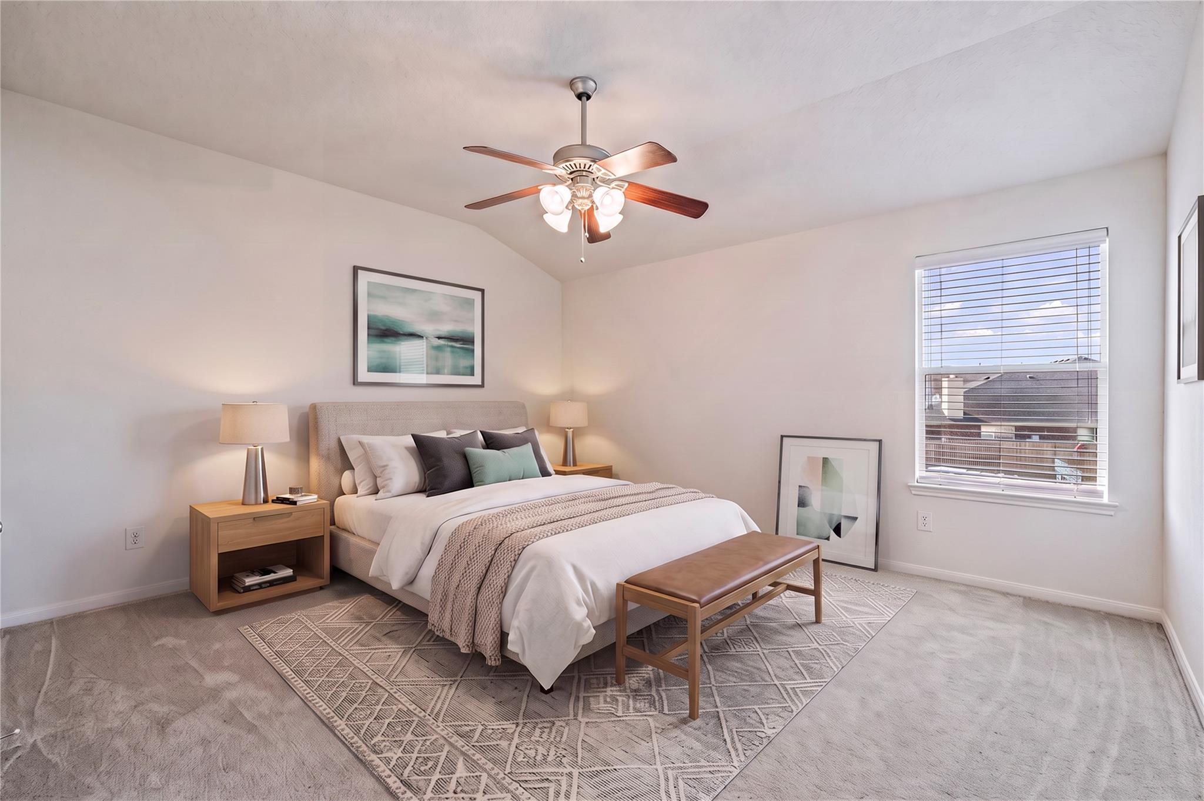
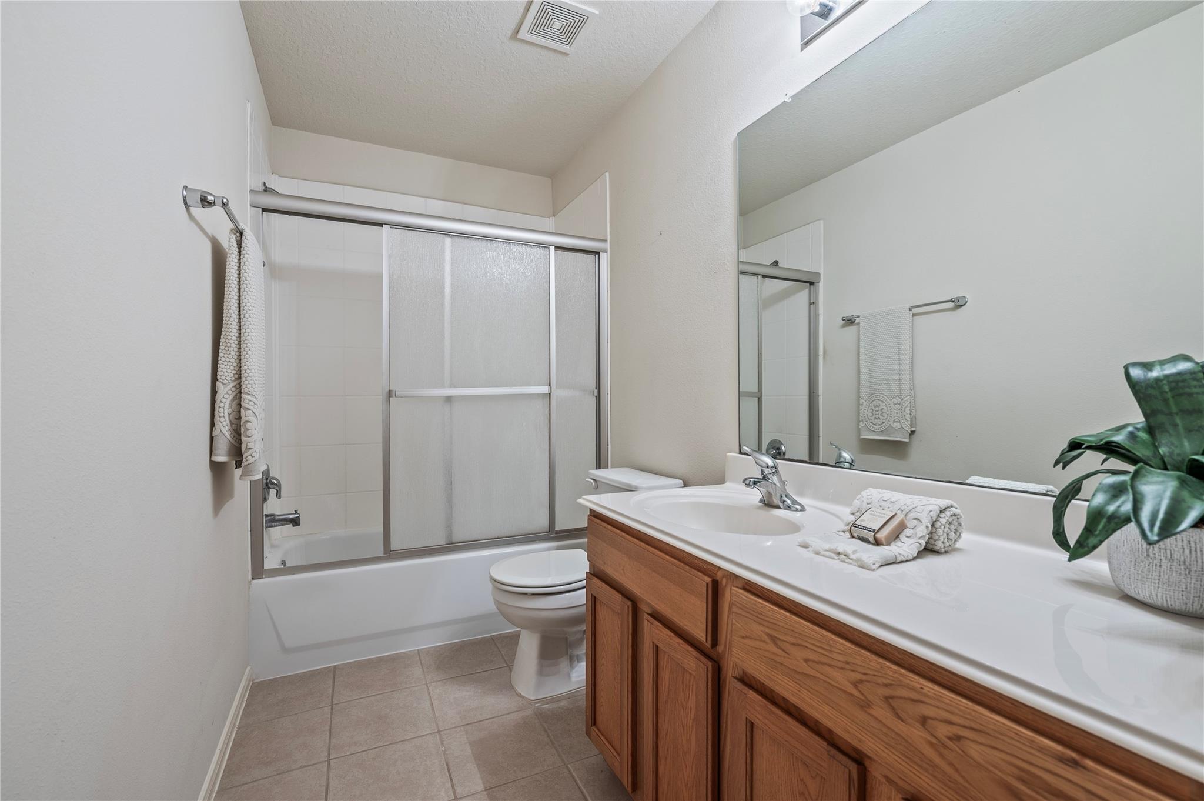
Second FloorBedroom:13X14Bedroom 2:12X14Bedroom 3:14X14Bath:2ndBath 2:2ndGame Room:13X19Media Room:20X12
-
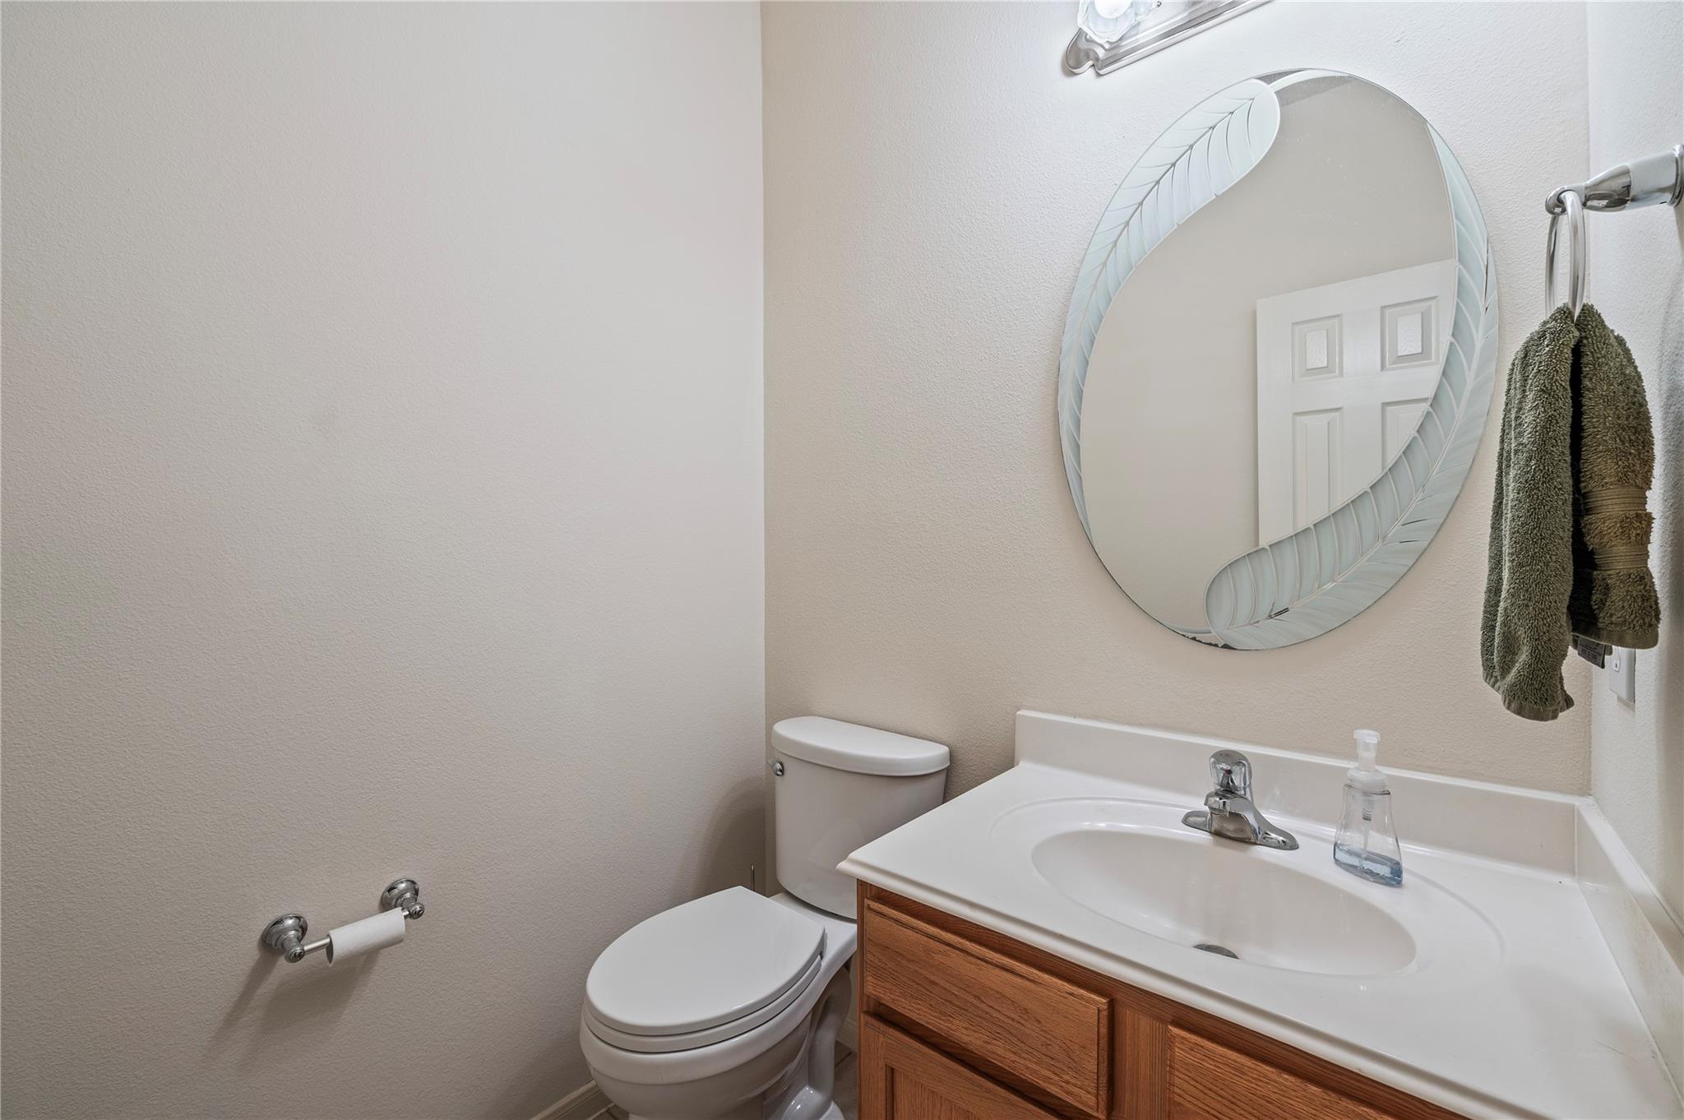
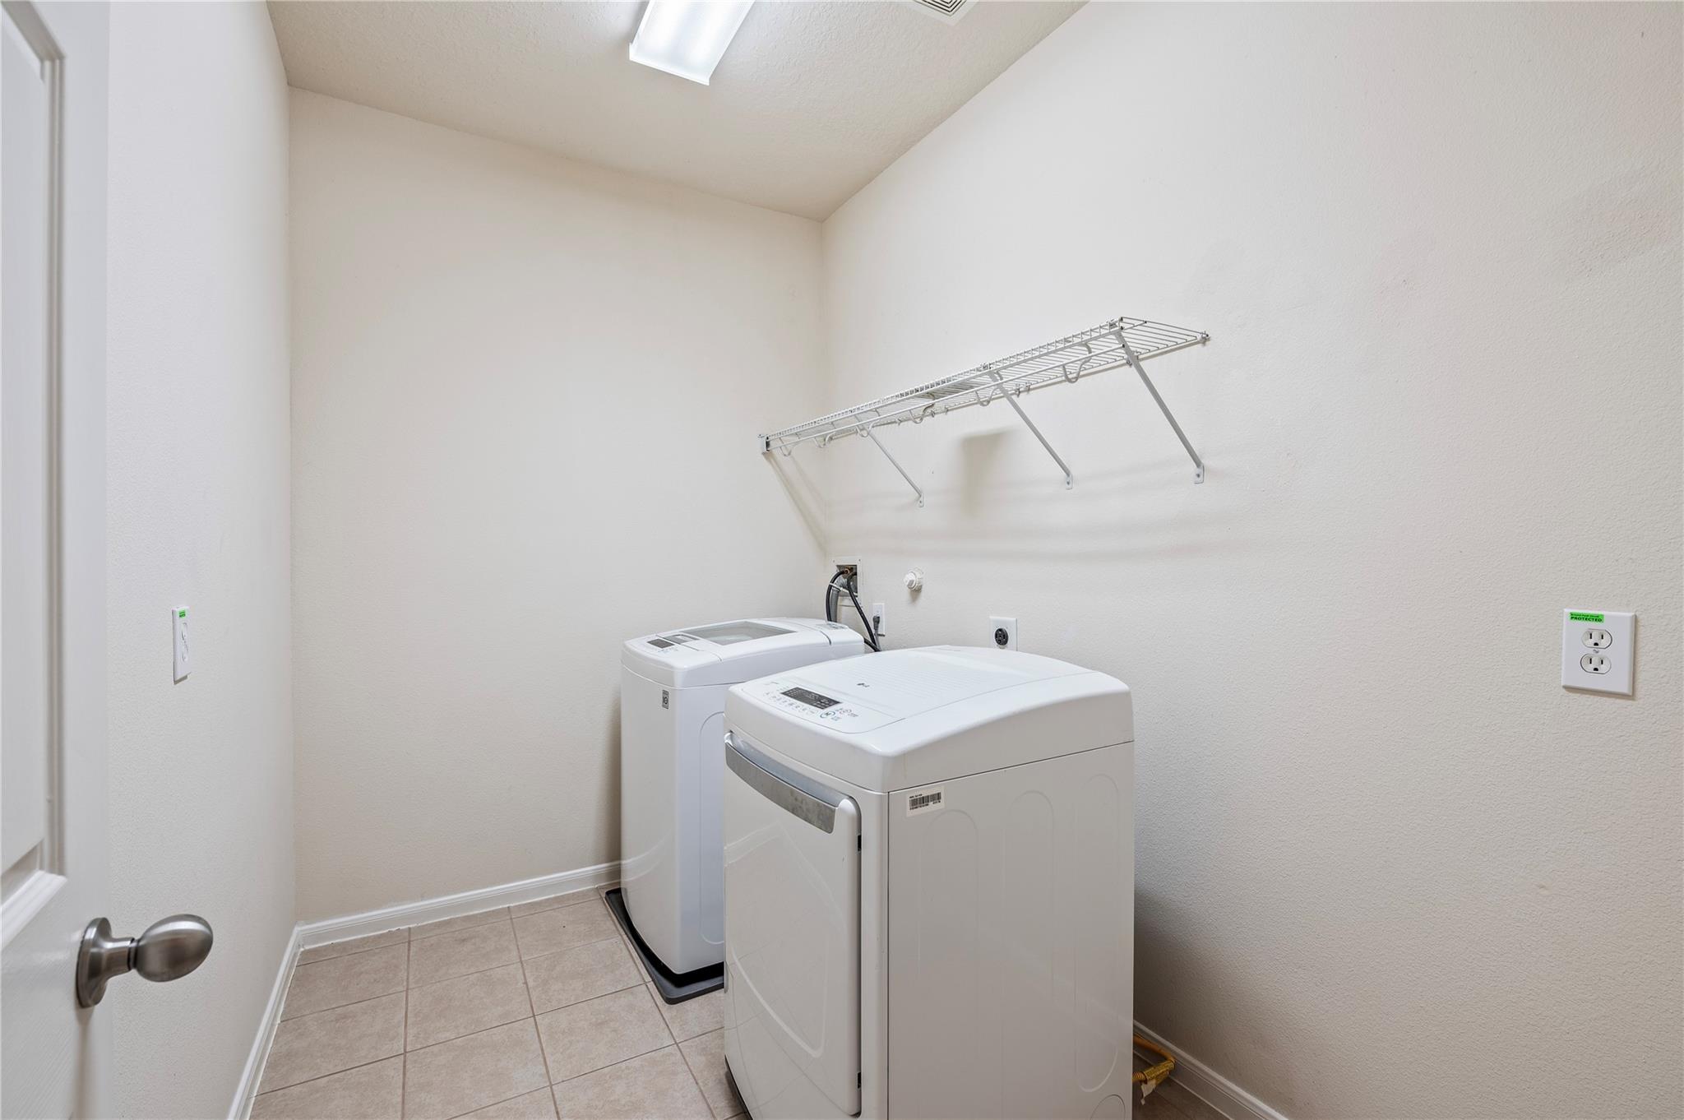
InteriorFireplace:1/Gas ConnectionsFloors:Carpet,TileCountertop:GraniteBathroom Description:Half Bath,Primary Bath: Double Sinks,Primary Bath: Separate Shower,Secondary Bath(s): Tub/Shower Combo,Vanity AreaBedroom Desc:3 Bedrooms Up,Primary Bed - 1st Floor,Walk-In ClosetKitchen Desc:Butler Pantry,Kitchen open to Family Room,Pantry,Walk-in PantryRoom Description:Breakfast Room,Butlers Pantry,Entry,Family Room,Formal Dining,Formal Living,Gameroom Up,Home Office/Study,Living Area - 1st Floor,Media,Utility Room in HouseHeating:Central GasCooling:Central ElectricConnections:Electric Dryer Connections,Gas Dryer Connections,Washer ConnectionsDishwasher:YesCompactor:NoMicrowave:YesRange:Gas RangeOven:Gas OvenIce Maker:NoEnergy Feature:Ceiling Fans,Digital Program ThermostatInterior:Fire/Smoke Alarm,High Ceiling,Vaulted Ceiling
-
ExteriorRoof:CompositionFoundation:SlabPrivate Pool:NoExterior Type:Brick,Cement Board,WoodLot Description:Cul-De-Sac,Subdivision LotGarage Carport:Auto Garage Door Opener,Double-Wide DrivewayWater Sewer:Public Sewer,Public Water,Water DistrictArea Pool:YesExterior:Back Yard Fenced,Covered Patio/Deck

Listed By:
Beau Harding
Call It Closed Int'l Realty
The data on this website relating to real estate for sale comes in part from the IDX Program of the Houston Association of REALTORS®. All information is believed accurate but not guaranteed. The properties displayed may not be all of the properties available through the IDX Program. Any use of this site other than by potential buyers or sellers is strictly prohibited.
© 2026 Houston Association of REALTORS®.
GET IN TOUCH
