

For Sale
4402 Albritton Ave Bryan, TX 77845
$331,800
Description
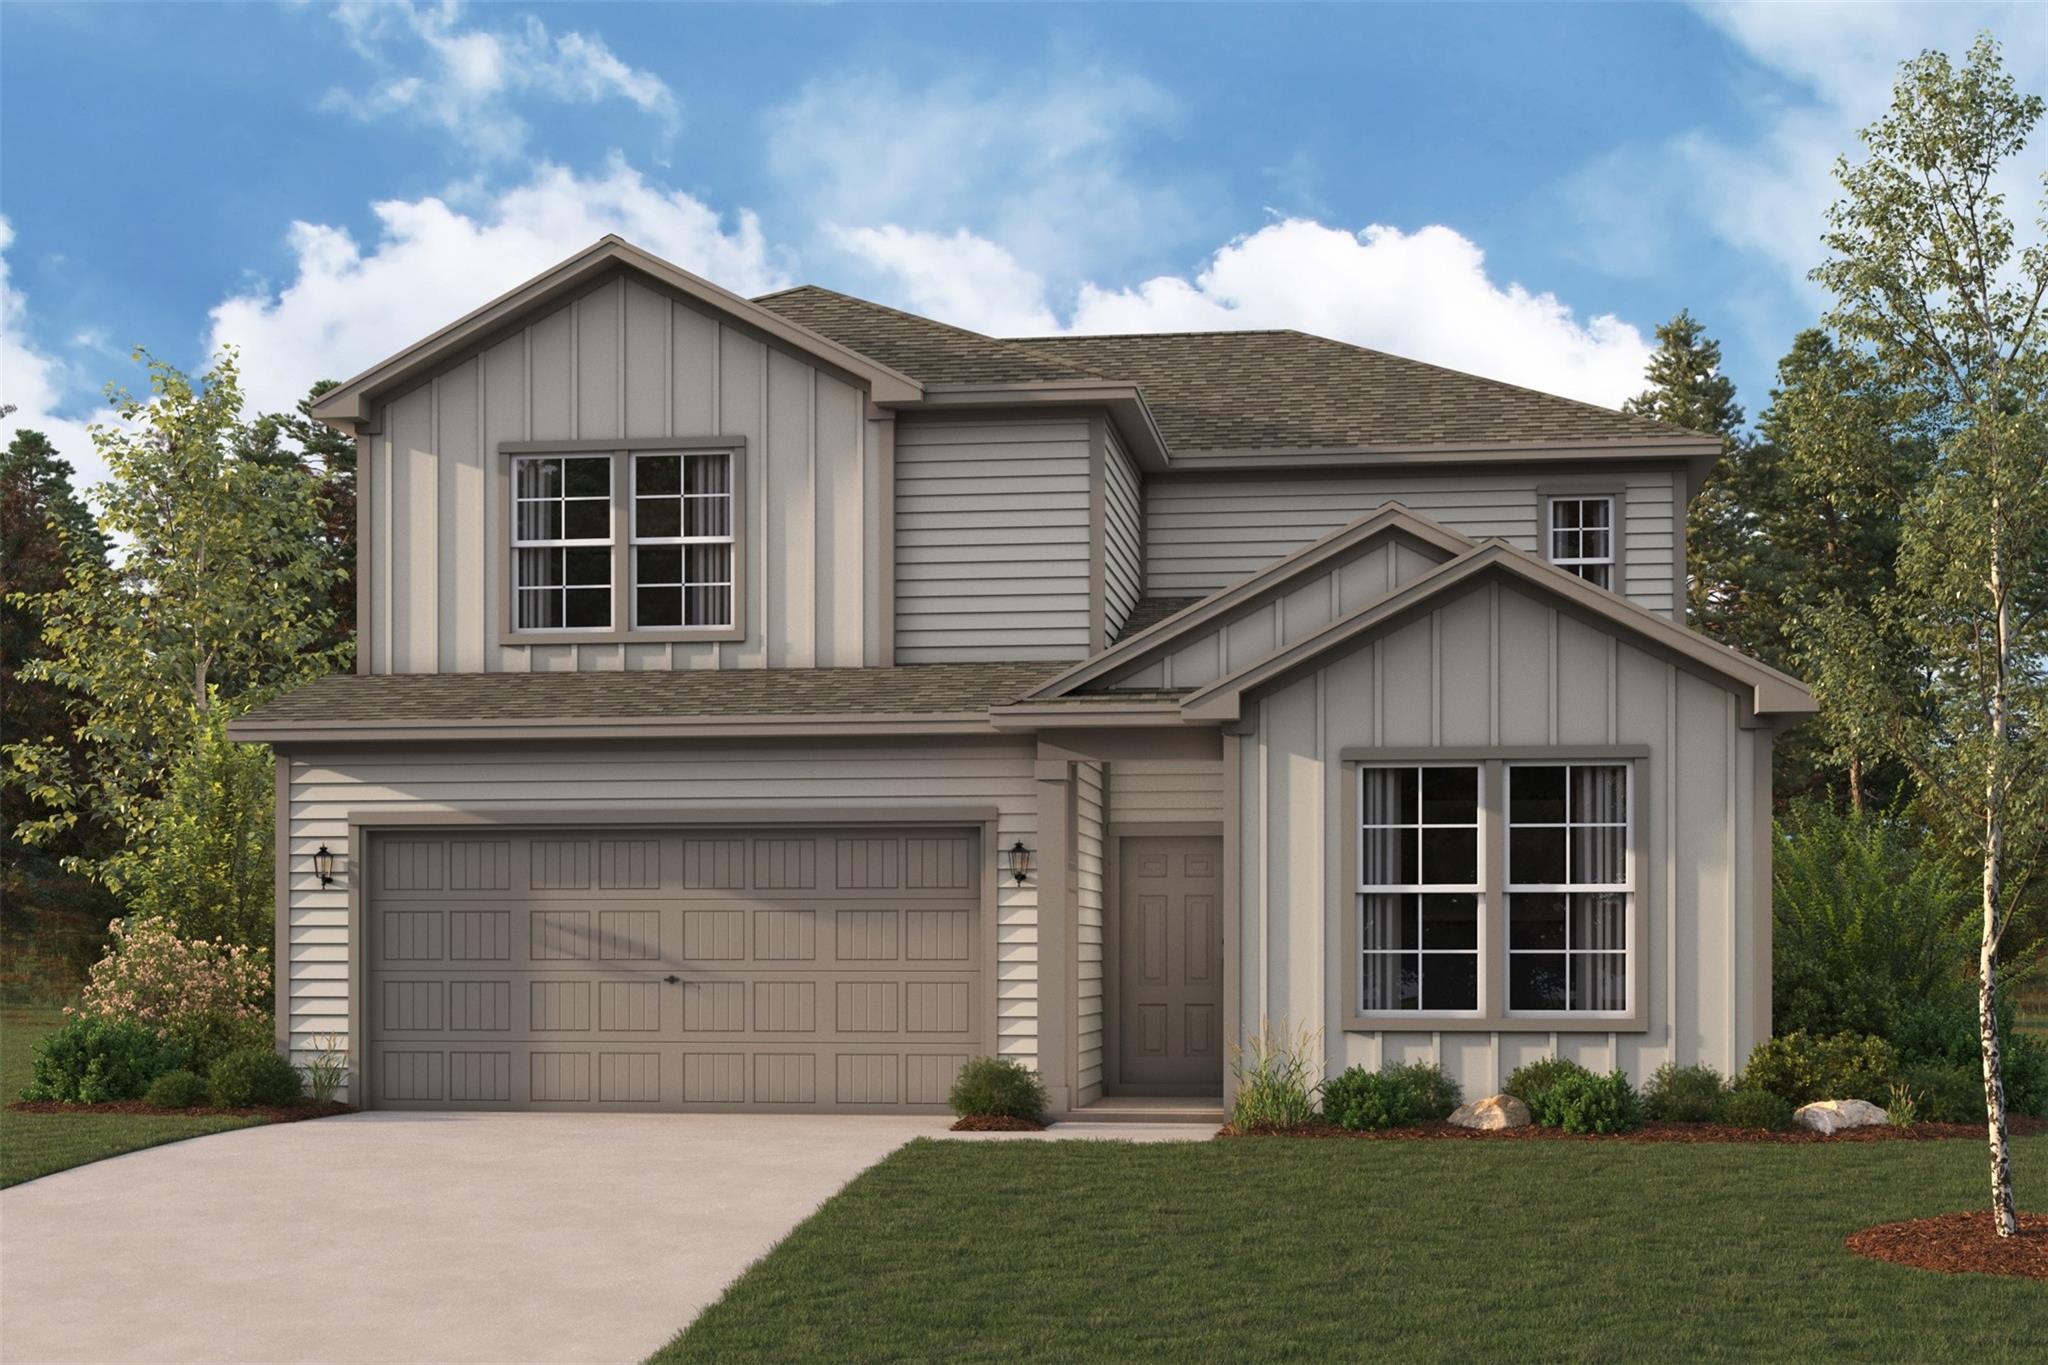
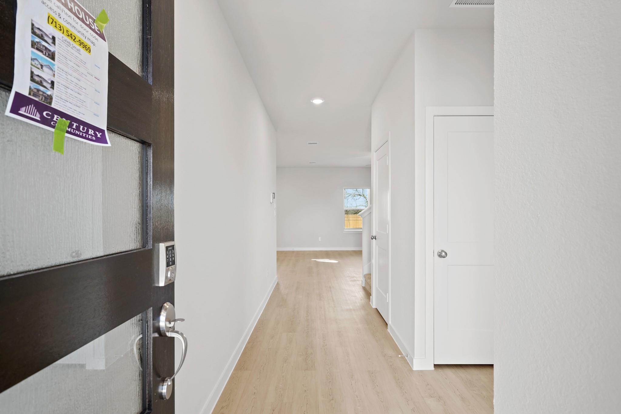
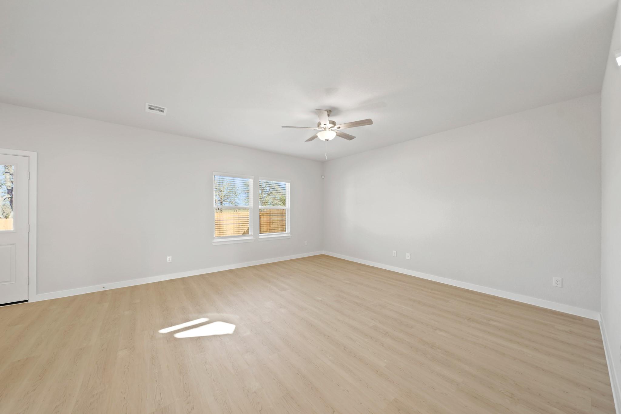
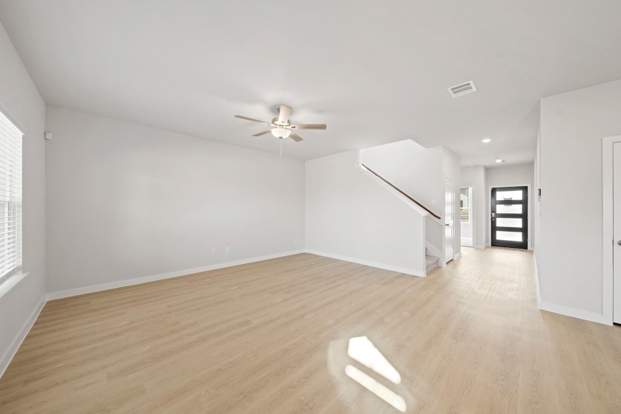
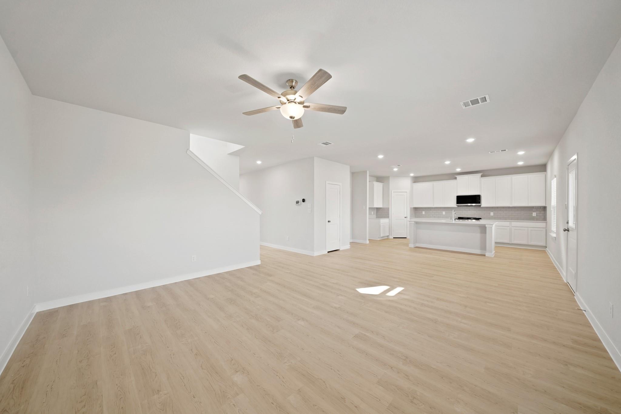
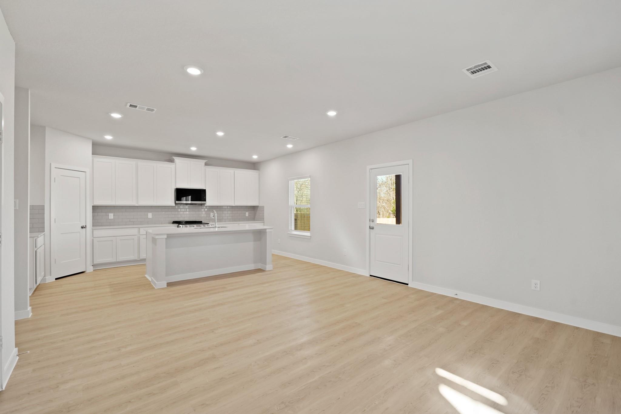
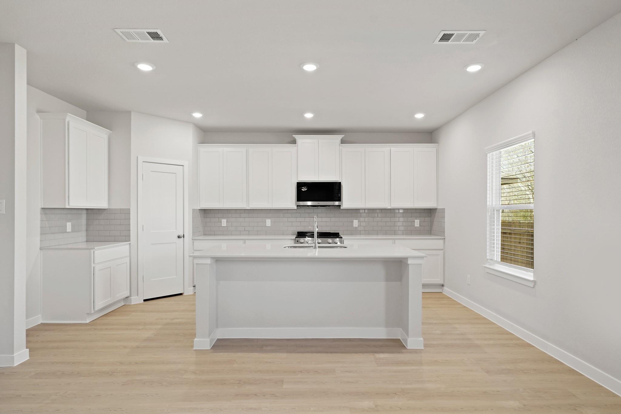
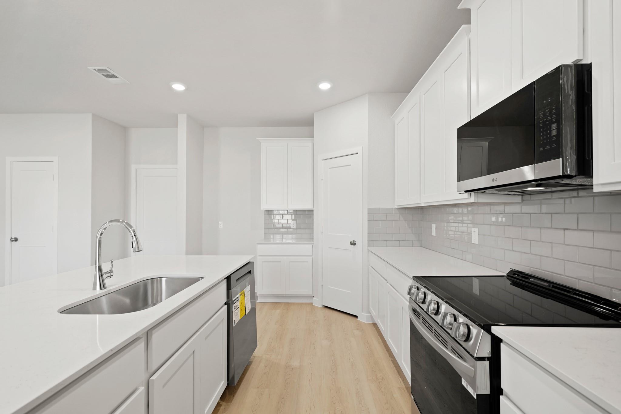
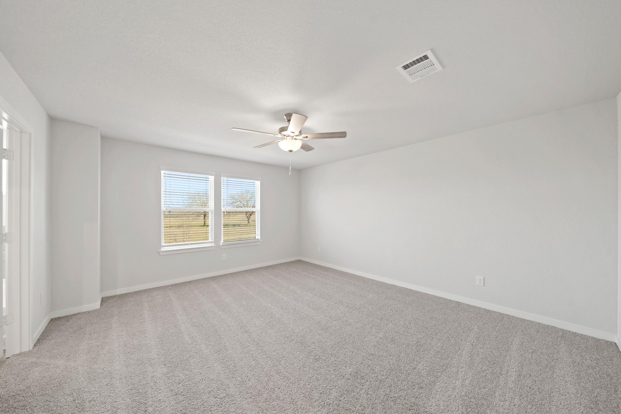
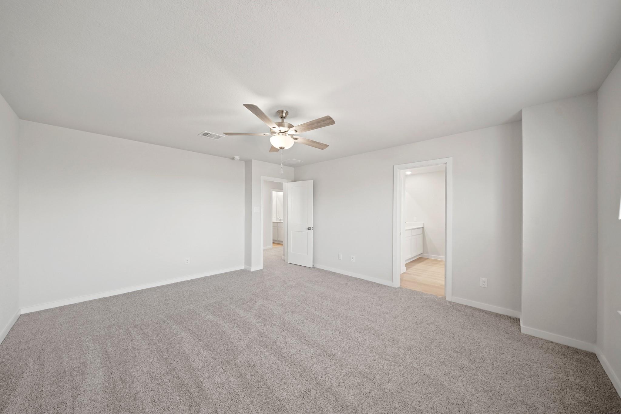
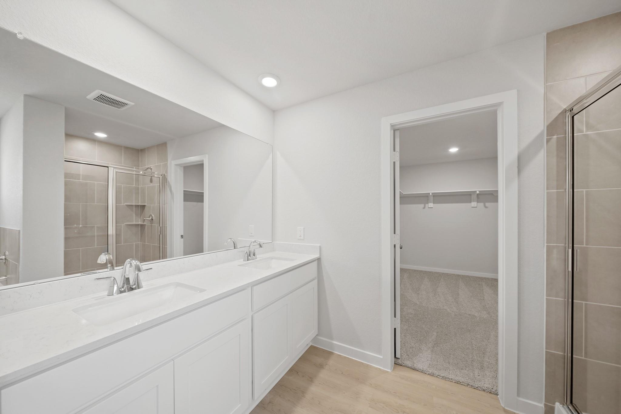
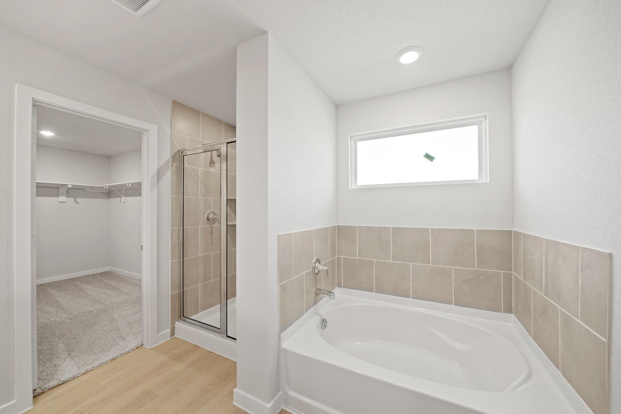
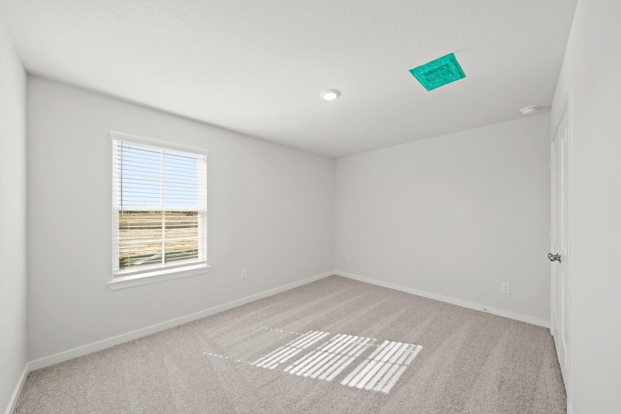
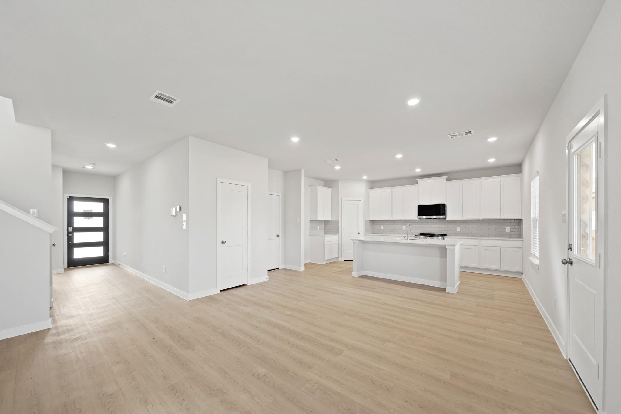
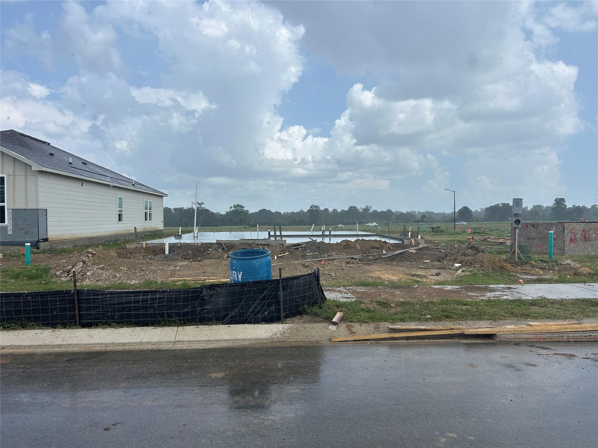
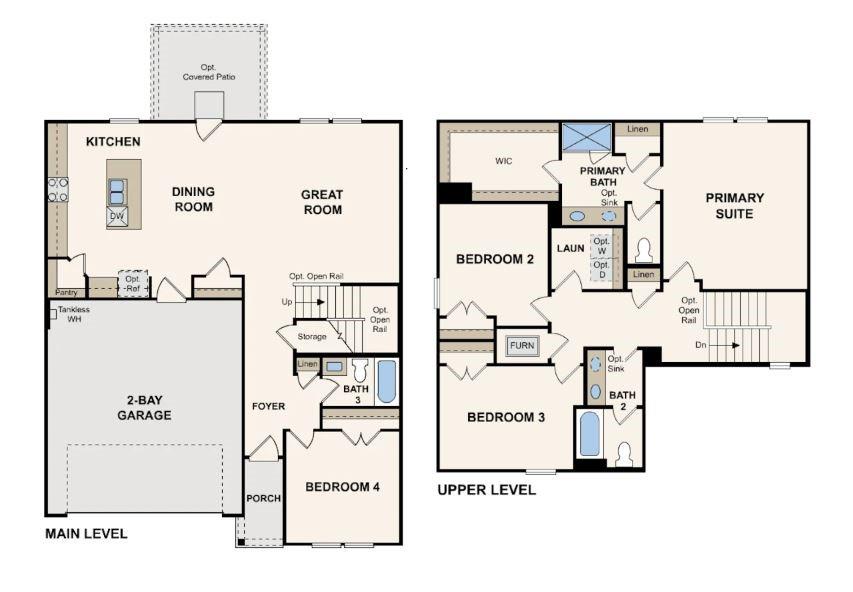
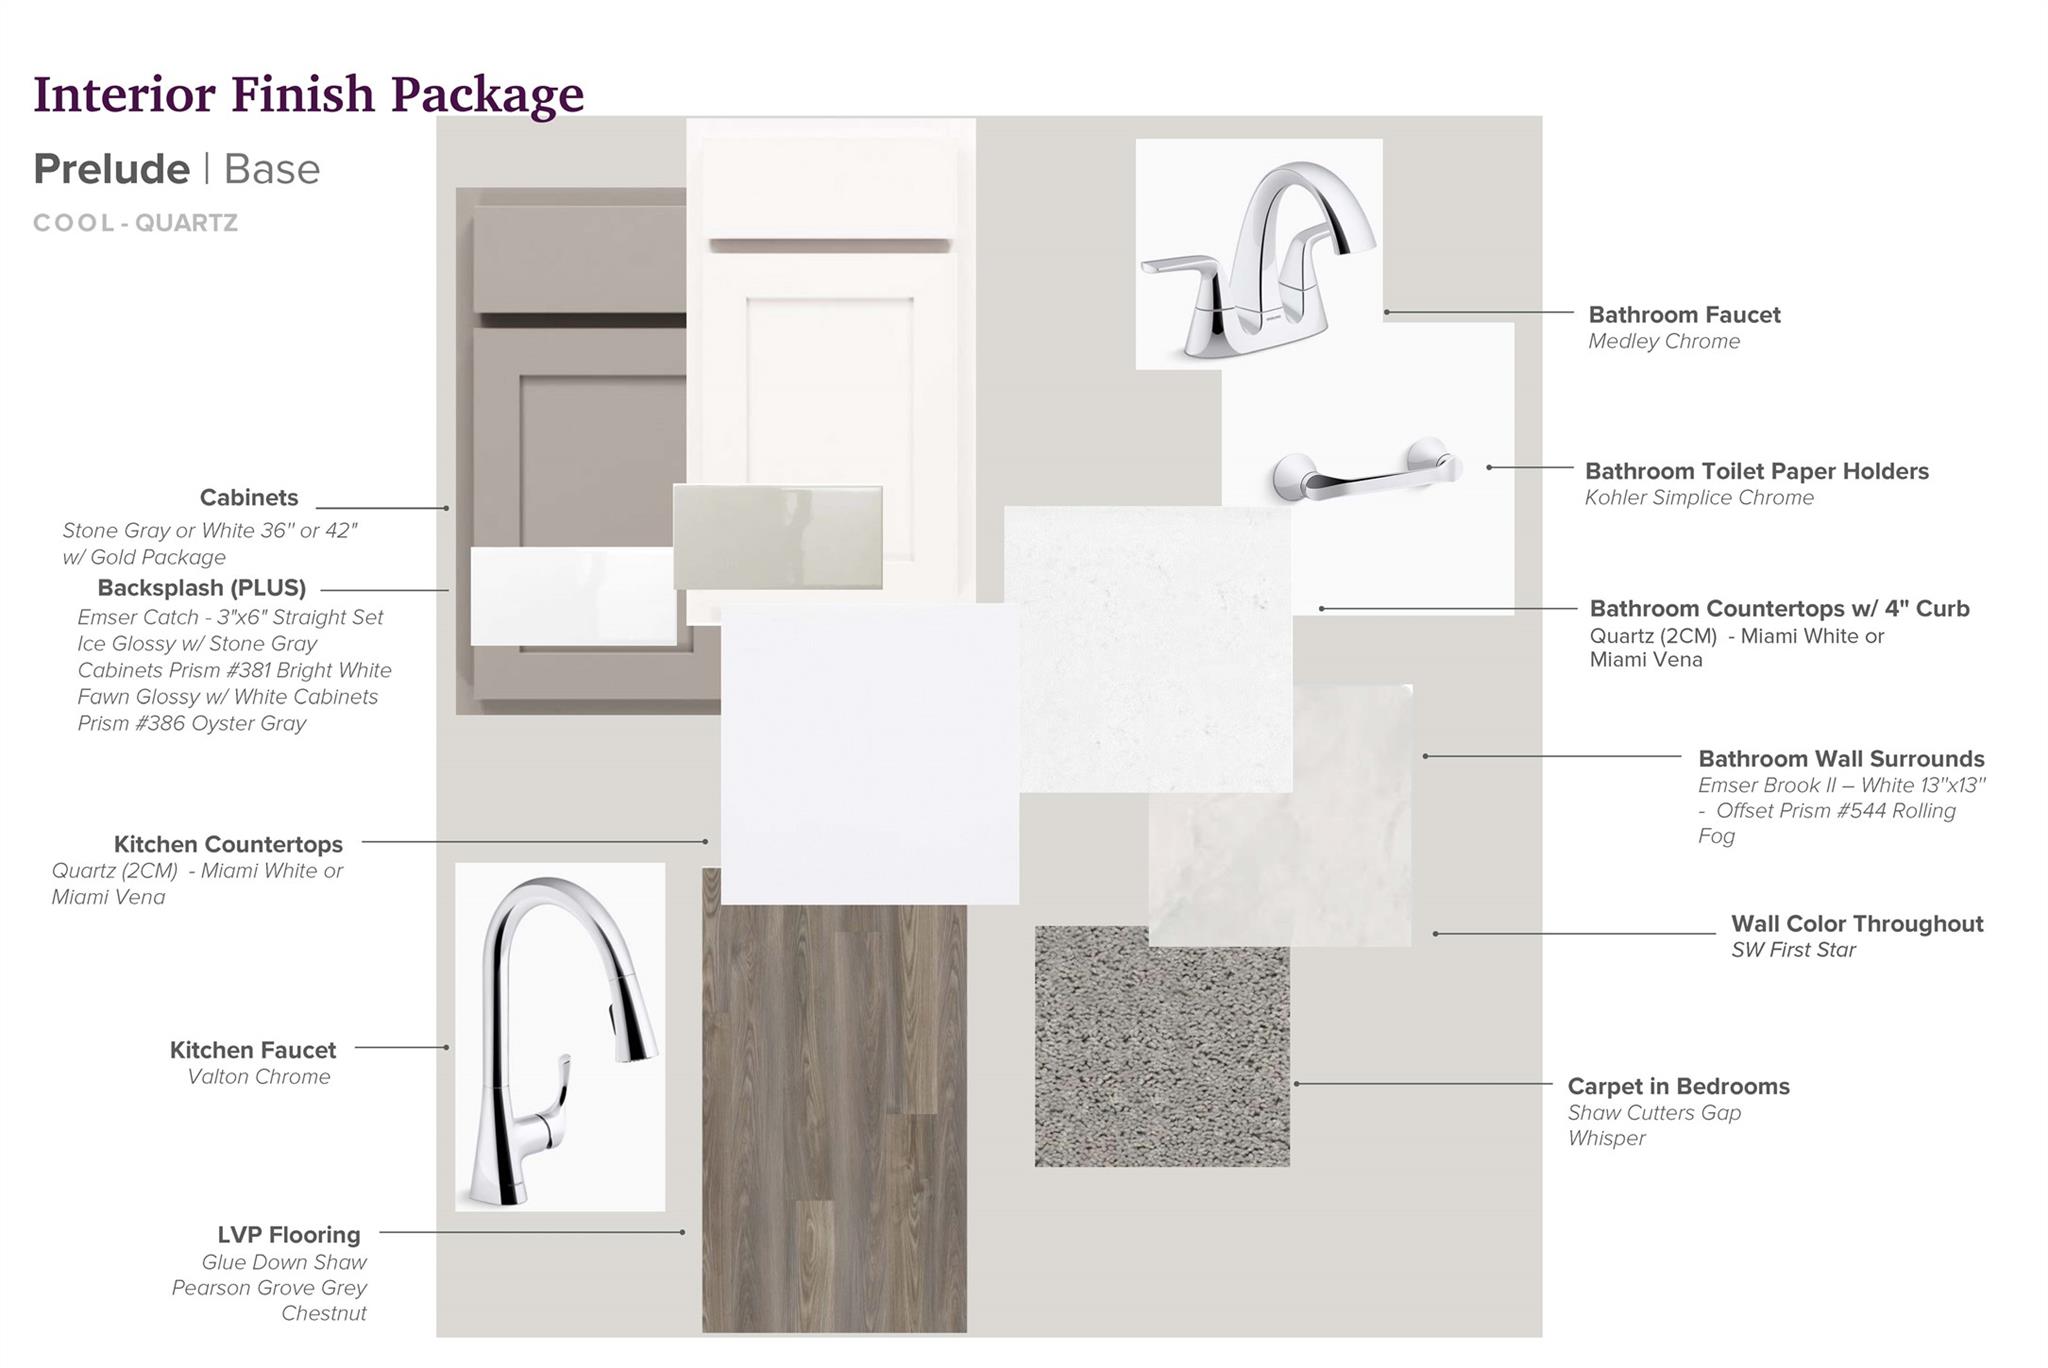
Introducing the Platte. This multi-story floor plan boasts an open-concept layout on the main floor, with a cozy great room/dining room/kitchen setup that’s perfect for hosting. A secondary bedroom and full bathroom are also found on the ground floor. You’ll find the serene primary suite upstairs, featuring a spacious walk-in closet and a luxurious private bath. Two additional bedrooms on the second floor offer roomy, relaxing spaces. Whether you’re having guests over for a gathering or just kicking back and relaxing, it’s an ideal floor plan for comfortable everyday living. Completed 10/30!
Overview
Financial
Price:
$331,800
Price/SqFT:
$156.51
HOA Fee:
$450 Annually
Tax Rate:
0 %
Est. Monthly:
$3,697 *
Tax Amount:
$0
Amenities and features
 Patio/Deck
 Sprinkler System
 Water Access
 Yard
Yard New Construction
Property & Schools on Map
Floor plans / Dimensions / Descriptions
-
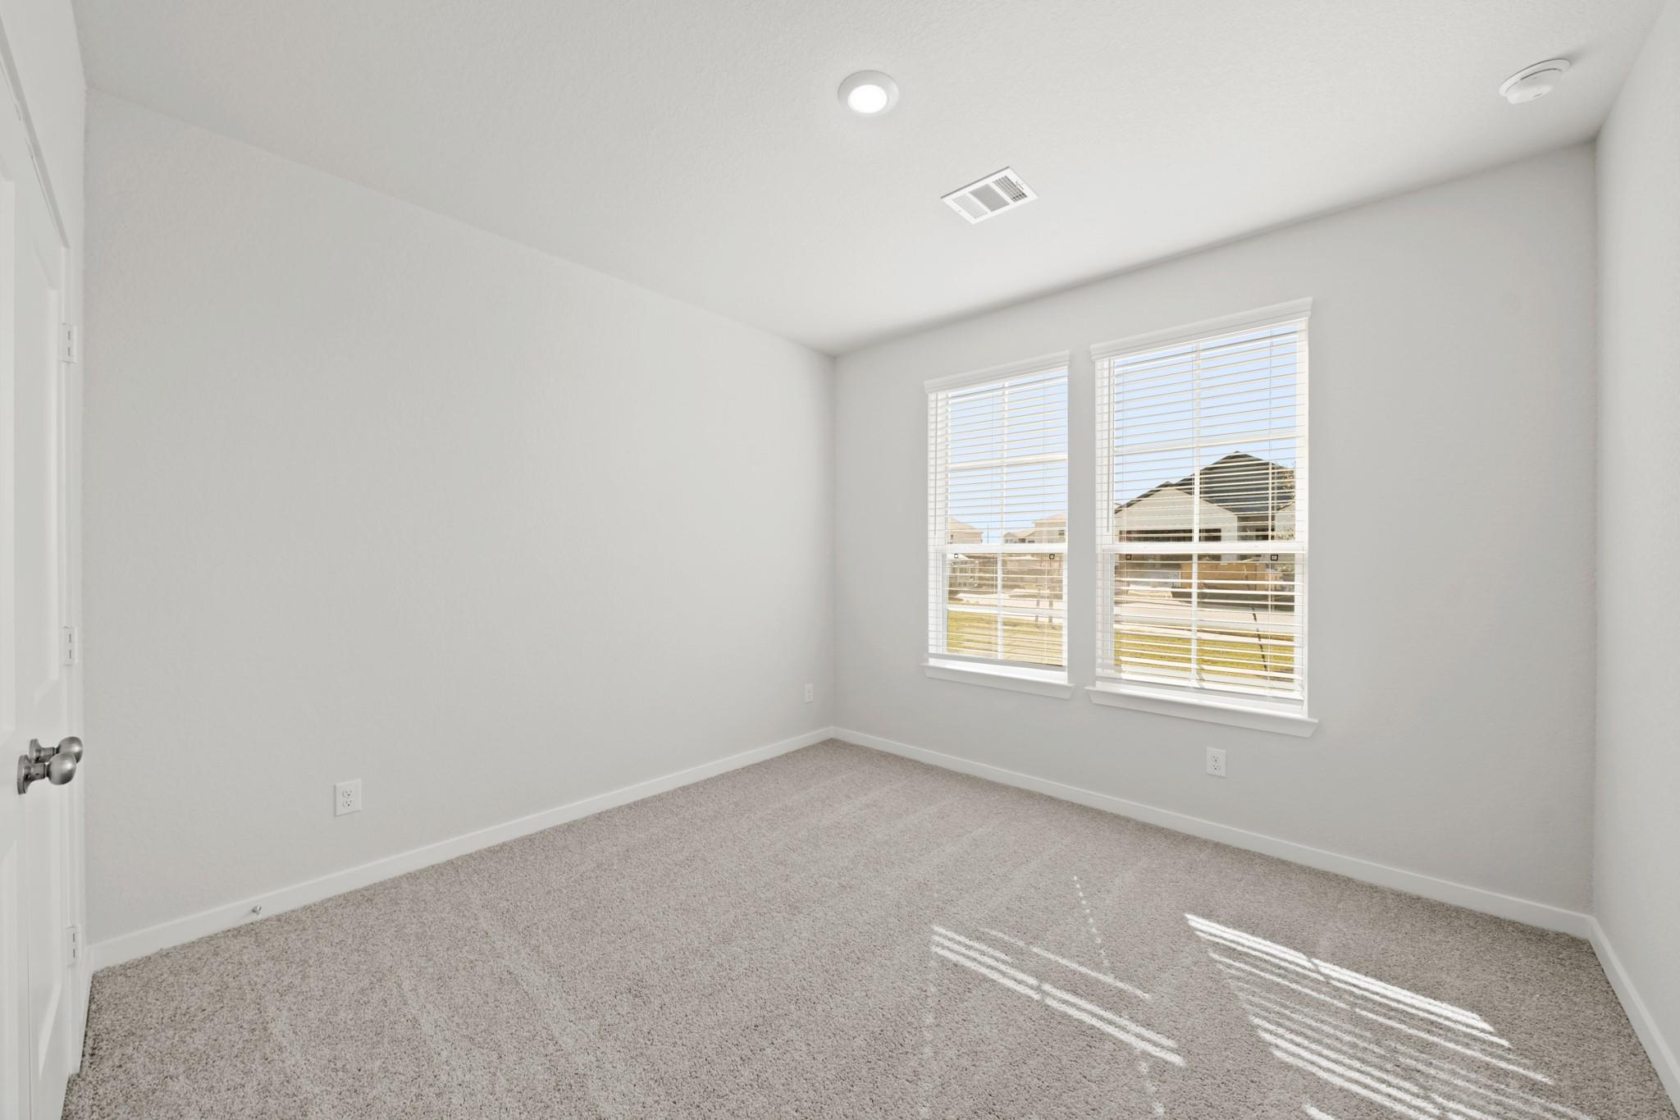
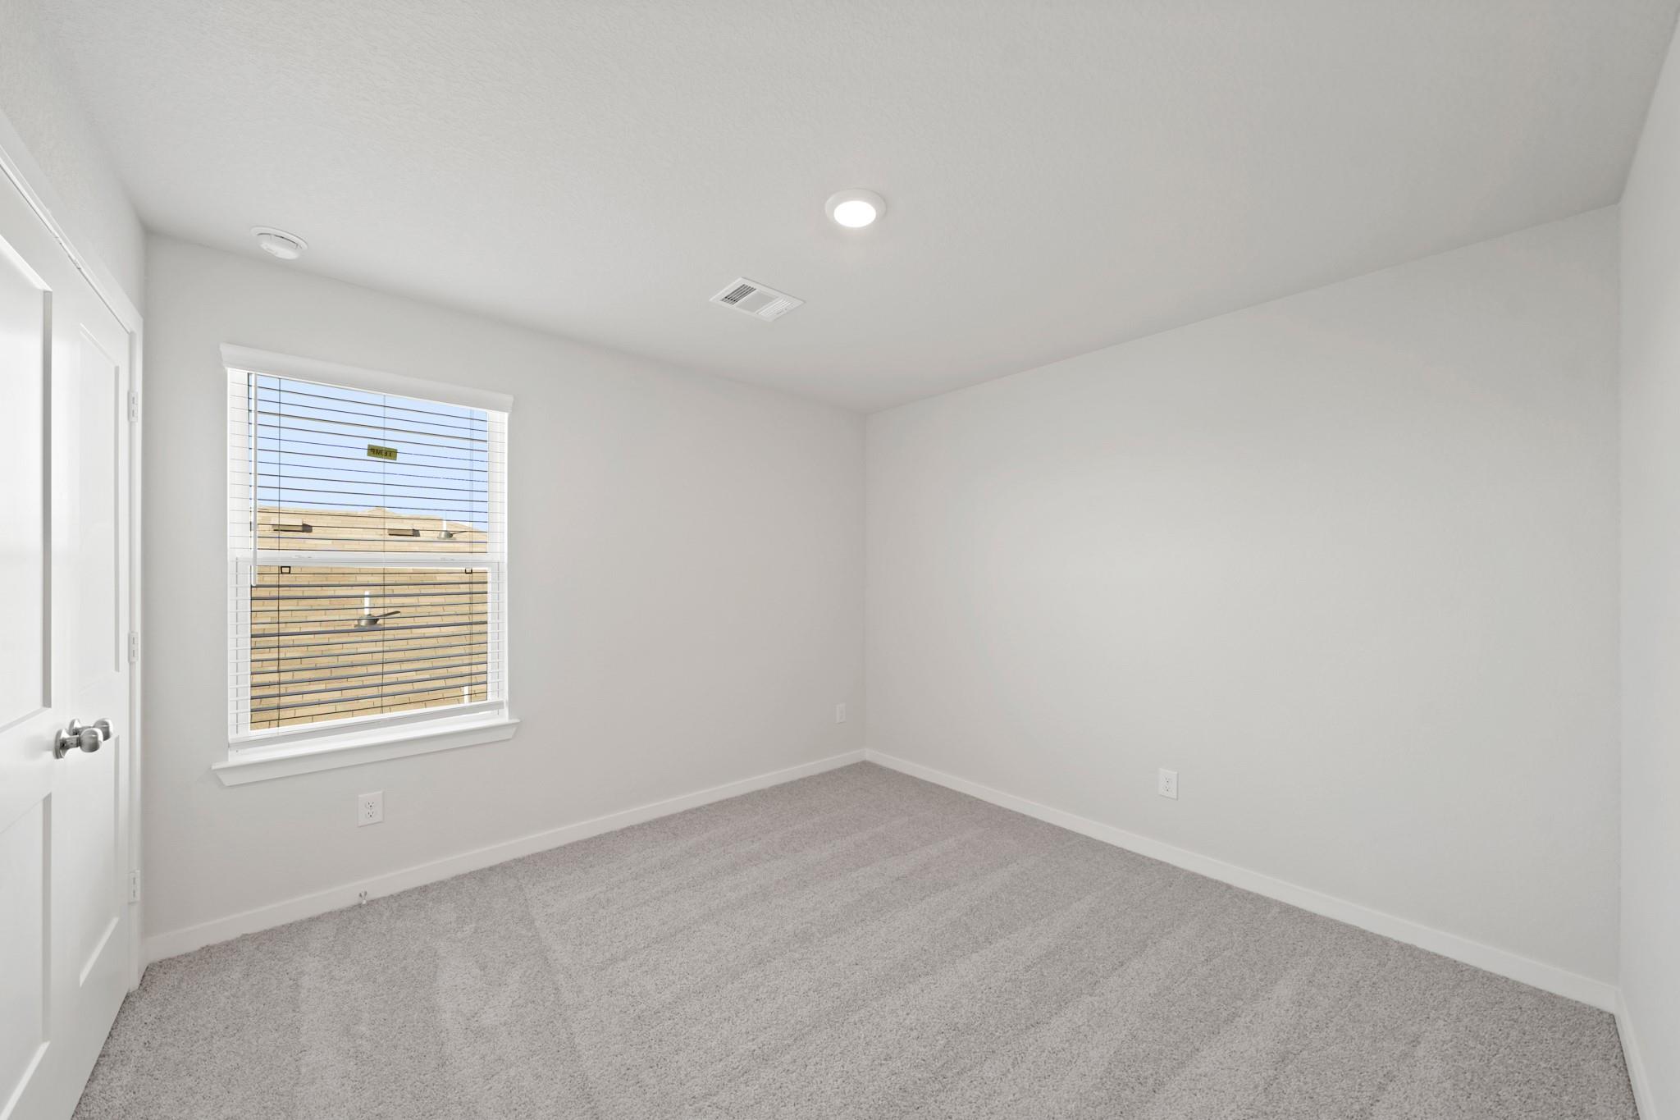
Second FloorPrimary Bedroom:14'-3" x16'-6.5Bedroom:11'-9" x 11'-6"Bedroom 2:10'-3" x 13'-3"Bedroom 3:10'-9" x 11'-1"
-
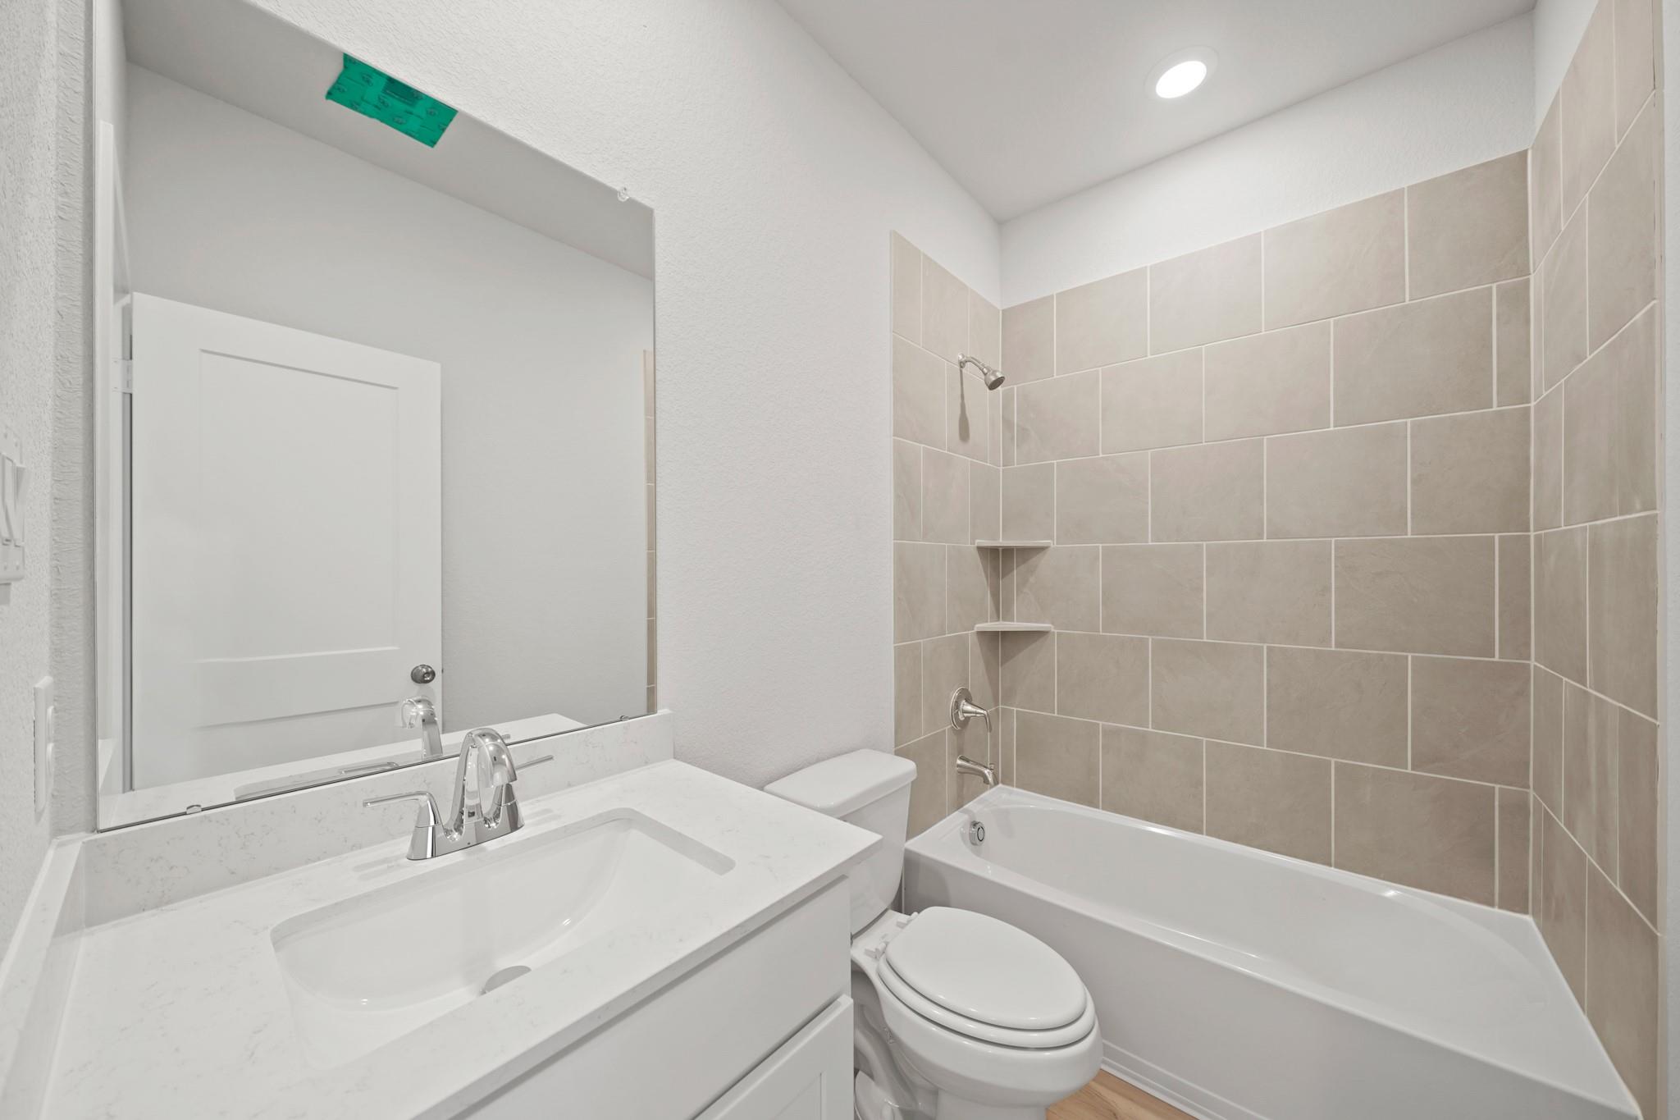
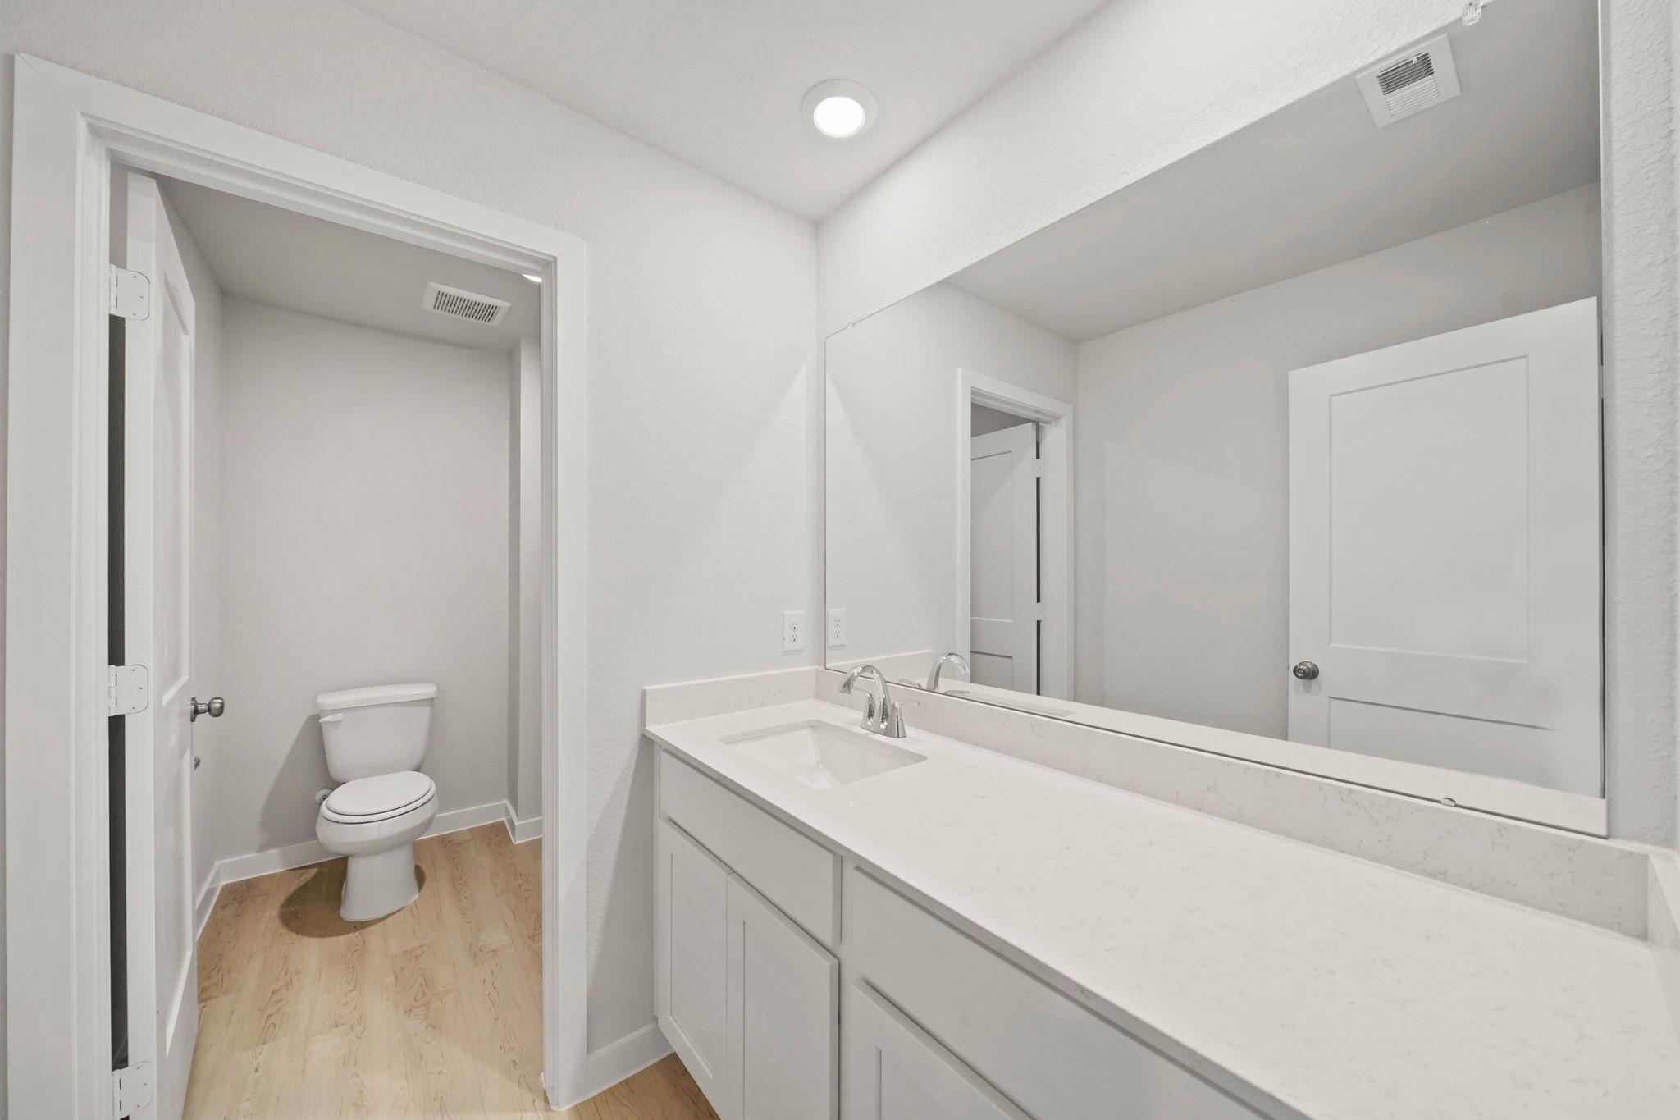
InteriorCountertop:QuartzBathroom Description:Primary Bath: Double Sinks,Primary Bath: Separate Shower,Secondary Bath(s): Tub/Shower ComboRoom Description:Family Room,Utility Room in HouseBedroom Desc:1 Bedroom Down - Not Primary BR,Primary Bed - 2nd Floor,Walk-In ClosetKitchen Desc:Island w/ Cooktop,Island w/o Cooktop,Pantry,Walk-in PantryCooling:Central ElectricHeating:Central ElectricMicrowave:YesDishwasher:YesInterior:Dryer Included,Refrigerator Included,Washer Included,Window Coverings
-
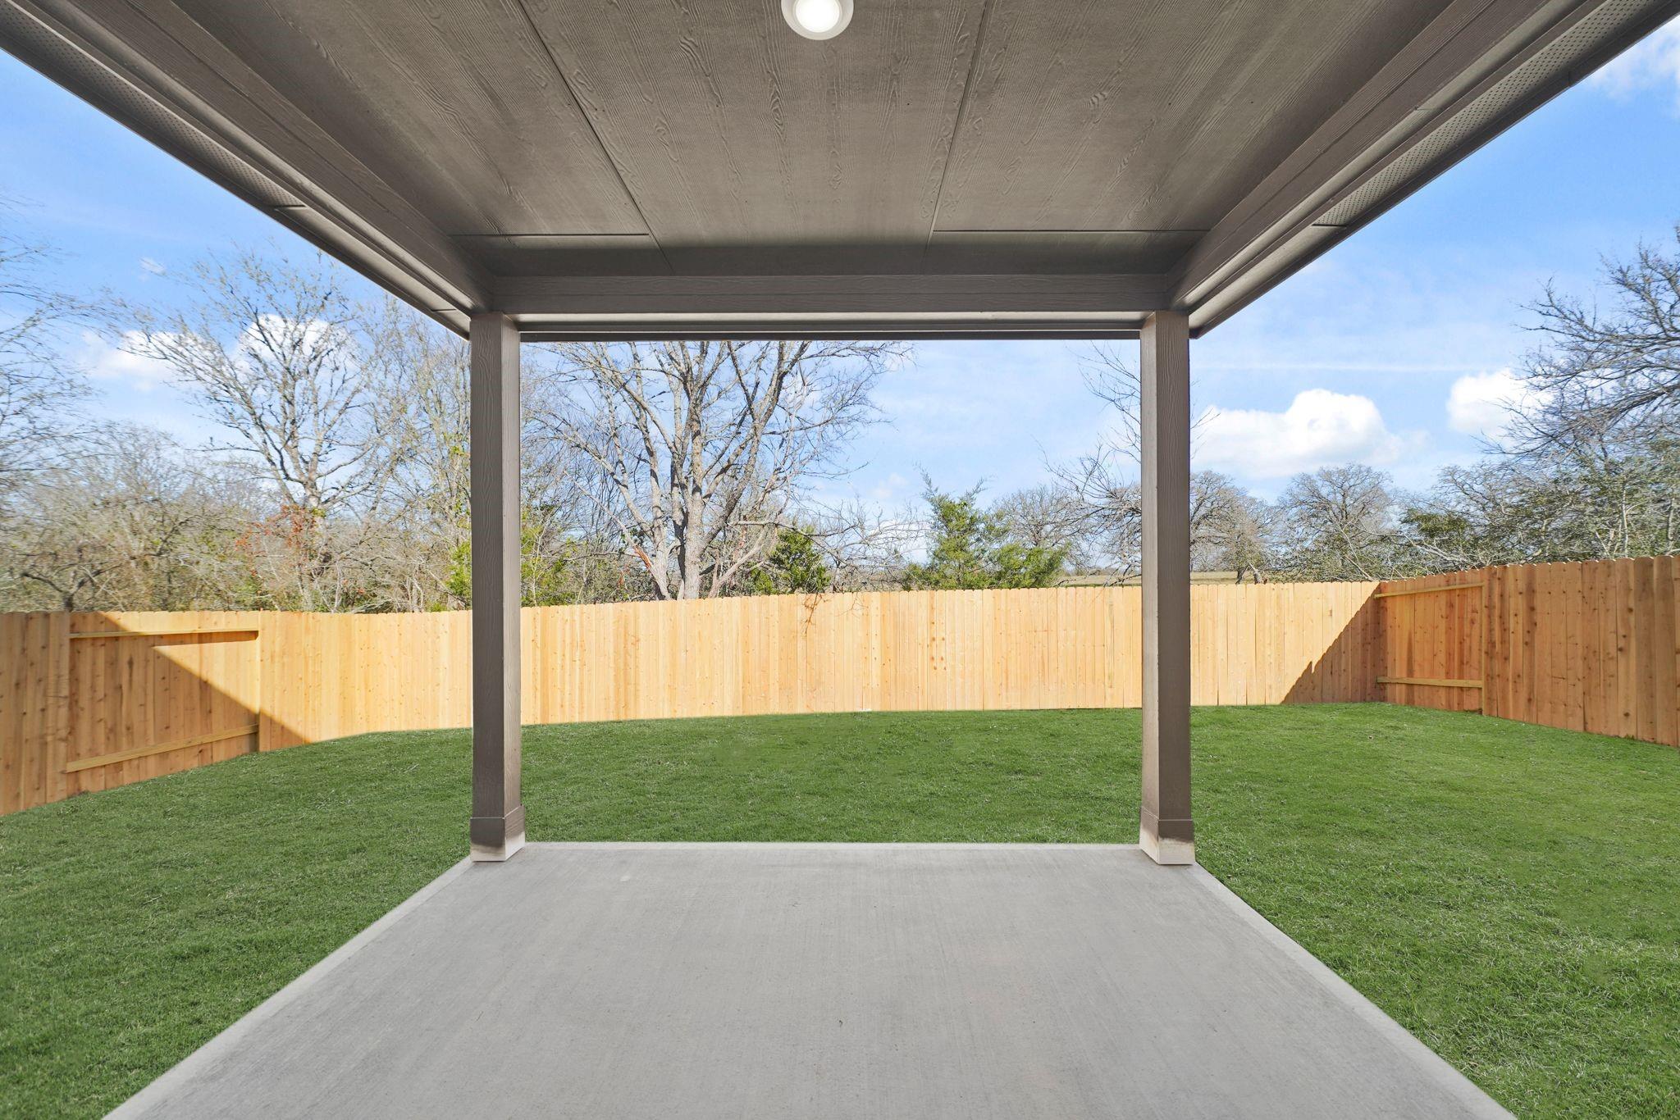
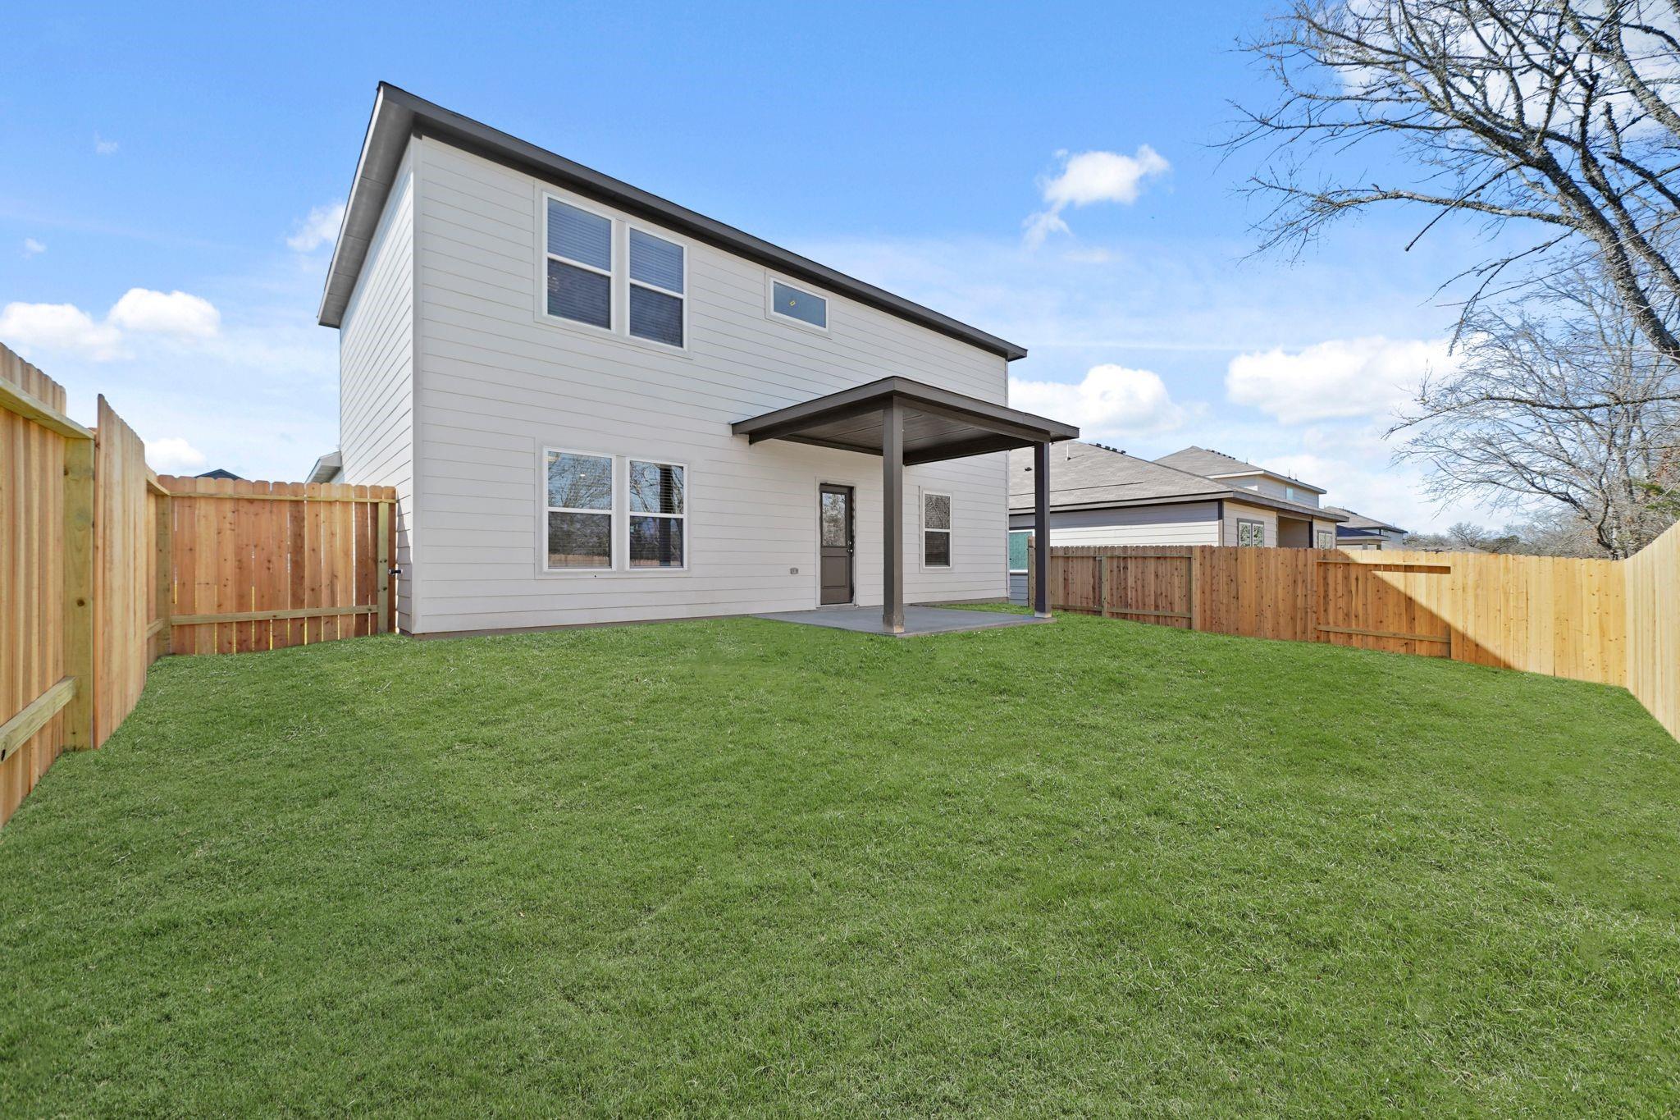
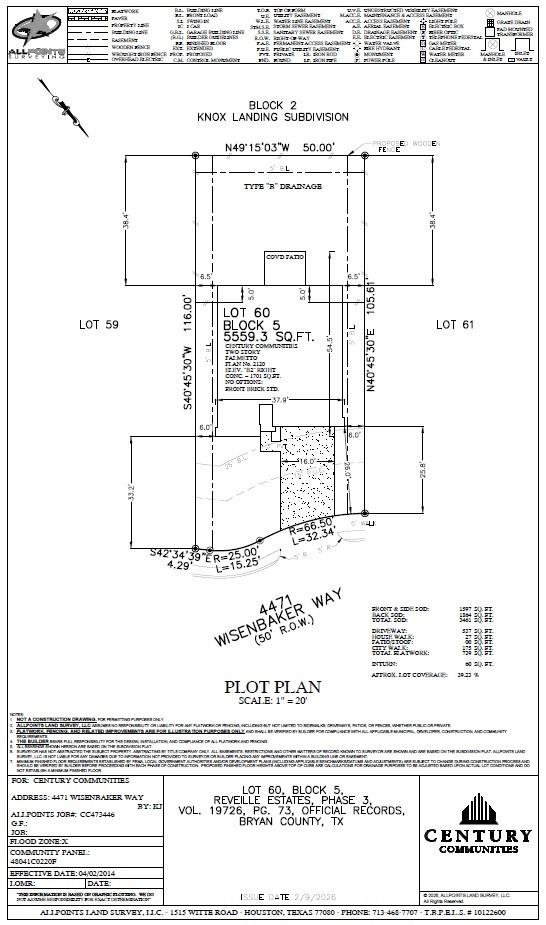
ExteriorRoof:CompositionFoundation:SlabPrivate Pool:NoExterior Type:BrickLot Description:Subdivision LotWater Sewer:Water DistrictExterior:Back Yard Fenced,Covered Patio/Deck,Sprinkler System
Listed By:
Jared Turner
Century Communities
The data on this website relating to real estate for sale comes in part from the IDX Program of the Houston Association of REALTORS®. All information is believed accurate but not guaranteed. The properties displayed may not be all of the properties available through the IDX Program. Any use of this site other than by potential buyers or sellers is strictly prohibited.
© 2026 Houston Association of REALTORS®.
GET IN TOUCH
