
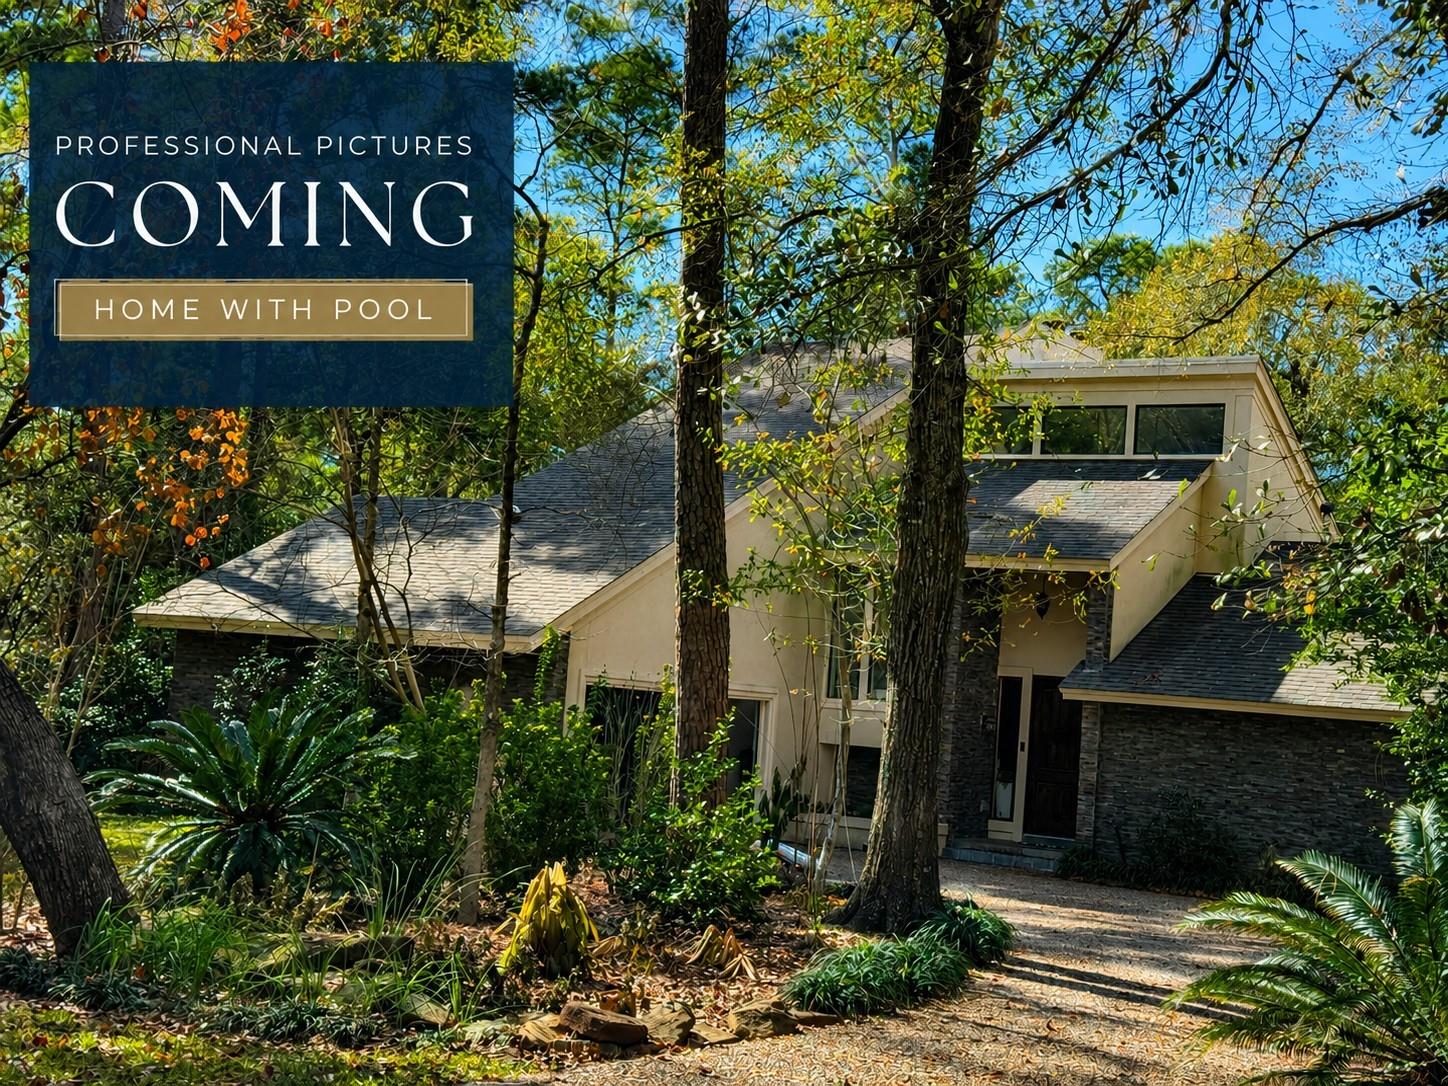
For Lease
44 Indian Clover Dr The Woodlands, TX 77381
$5,500
/monthDescription
Lease in the highly sought-after Panther Creek area of The Woodlands! This beautifully updated home sits on an oversized 19,808 sq ft lot with no back neighbors, offering privacy and peaceful views. Enjoy resort-style living with a private pool and spacious outdoor areas perfect for relaxing or entertaining. Lawn, internet, pool, and pest maintenance are included, making everyday living easy and convenient. The home features 5 bedrooms, 4 full bathrooms, and a versatile flex space ideal for a home office, game room, or media area. The thoughtful layout offers generous living spaces, abundant natural light, and many recent updates throughout. The expansive backyard provides plenty of room to enjoy the outdoors while maintaining privacy. Located in the heart of The Woodlands and zoned to highly rated Sally Ride Elementary, this home offers convenient access to parks, trails, shopping, dining, and major commuter routes. A rare lease opportunity combining location, space, and lifestyle.
Overview
Financial
Price:
$5,500
Price/SqFT:
$1.57
HOA Fee:
Tax Rate:
1.7161 %
Est. Monthly:
$21 *
Tax Amount:
$94
Amenities and features
 Patio/Deck
 Private Pool
 Public Pool
 Sewer
Sewer Spa/Hot Tub
 Water Access
 Yard
Yard Cul-de-sac
 Energy Efficient
 Greenbelt
Property & Schools on Map
Floor plans / Dimensions / Descriptions
-
First FloorLiving:22x18Family Room:17x16Dining:18x12Kitchen:19x12Breakfast:12x10Bedroom:12x11Bedroom 2:14x11Bedroom 3:13x11Game Room:20x17Extra Room:12x11
-
Second FloorPrimary Bedroom:23x13Bedroom:11x9Primary Bath:2nd
-
InteriorFireplace:1/Gaslog FireplacePets:Case By CaseSmoking Allowed:NoFurnished:NoFloors:Tile,WoodCountertop:QuartzBathroom Description:Primary Bath: Double Sinks,Primary Bath: Separate ShowerBedroom Desc:1 Bedroom Down - Not Primary BR,Primary Bed - 2nd Floor,Split Plan,Walk-In ClosetKitchen Desc:Breakfast Bar,Island w/ CooktopRoom Description:Breakfast Room,Family Room,Formal Dining,Gameroom Down,Living Area - 1st Floor,Sun Room,Utility Room in HouseHeating:Central GasCooling:Central ElectricConnections:Electric Dryer Connections,Washer ConnectionsDishwasher:YesDisposal:YesCompactor:NoMicrowave:YesRange:Electric RangeOven:Electric OvenIce Maker:NoEnergy Feature:Attic Vents,Ceiling FansInterior:High Ceiling
-
ExteriorPrivate Pool:YesPrivate Pool Desc:In GroundLot Description:Cul-De-Sac,Greenbelt,Subdivision LotParking:Auto Garage Door Opener,EV Charging StationGarage Carport:Auto Garage Door OpenerWater Sewer:Public Sewer,Public Water,Water DistrictArea Pool:YesExterior:Back Yard,Back Yard Fenced,Patio/Deck,Spa/Hot Tub
Listed By:
Paula Wehring
Compass RE Texas, LLC - The Woodlands
The data on this website relating to real estate for sale comes in part from the IDX Program of the Houston Association of REALTORS®. All information is believed accurate but not guaranteed. The properties displayed may not be all of the properties available through the IDX Program. Any use of this site other than by potential buyers or sellers is strictly prohibited.
© 2026 Houston Association of REALTORS®.
GET IN TOUCH
