
For Sale
44 Chapparal Ct Missouri City, TX 77459
$198,000
Description
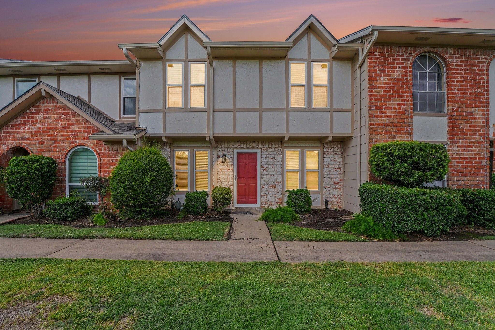
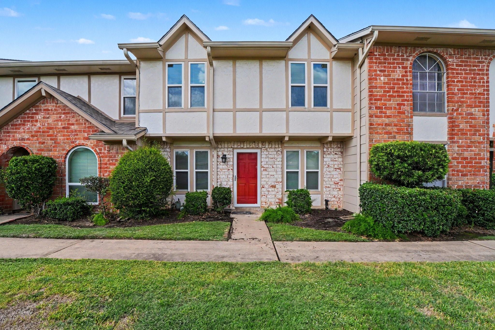
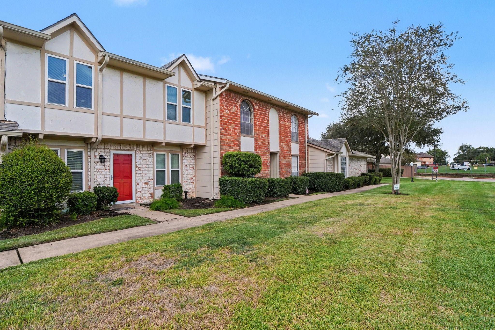
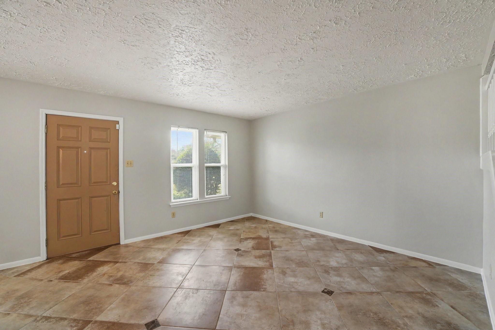
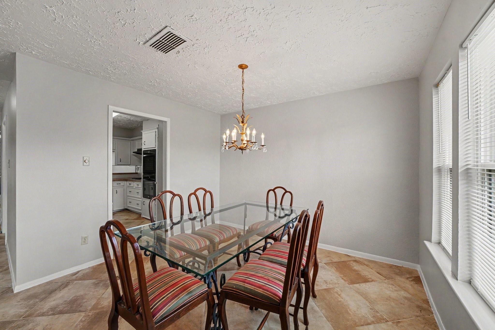
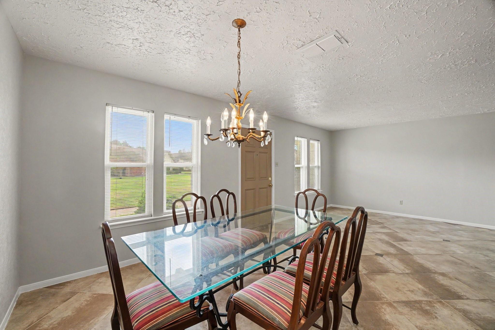
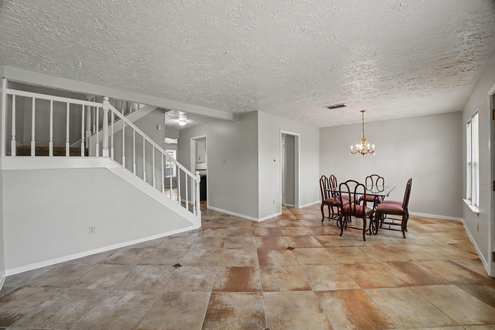
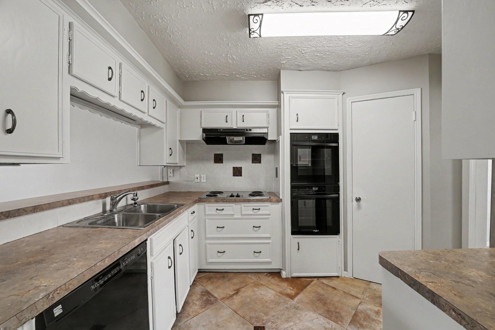
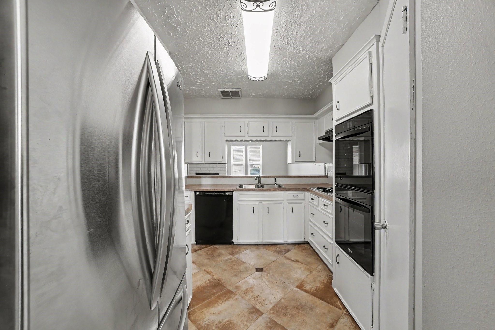
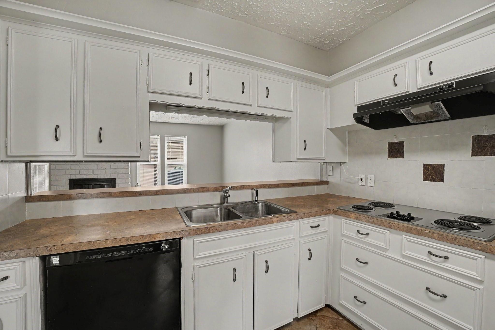
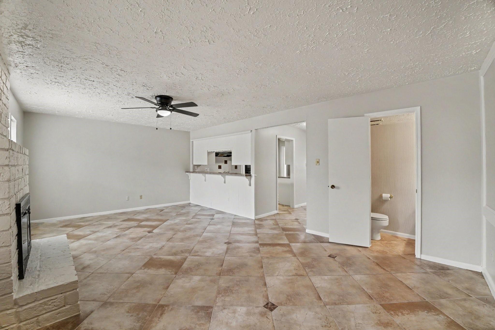
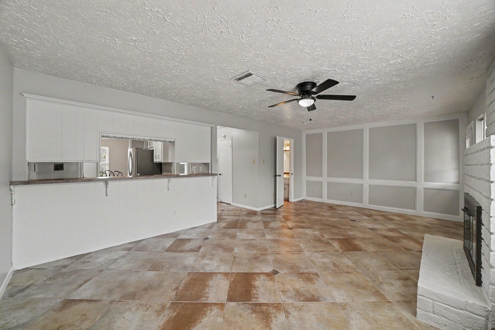
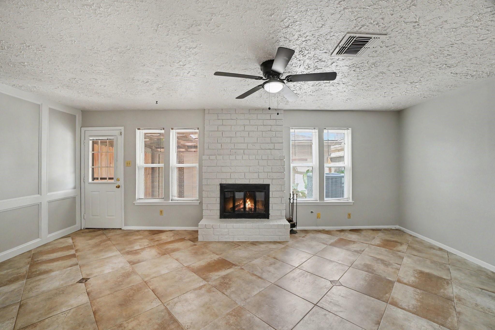
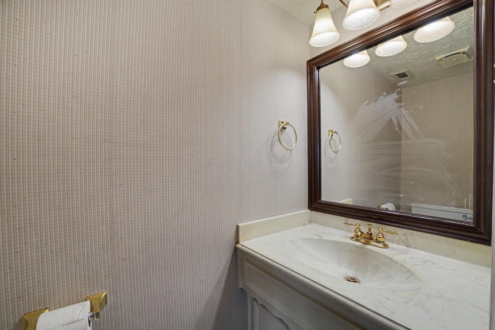
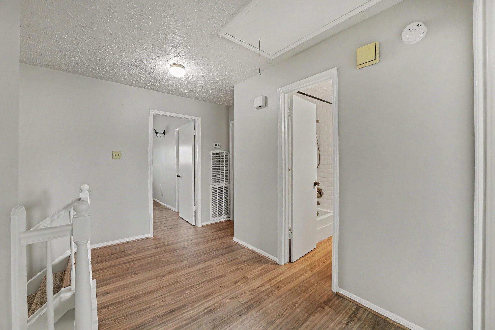
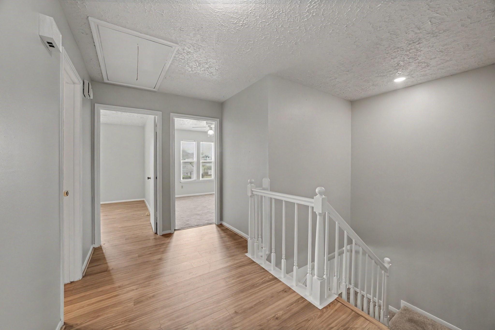
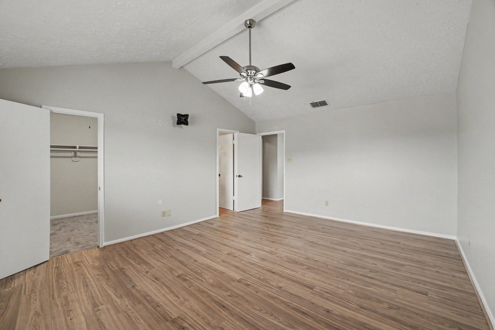
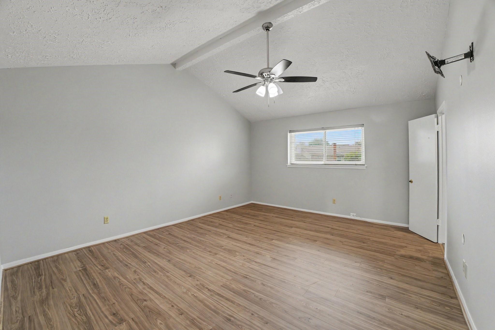
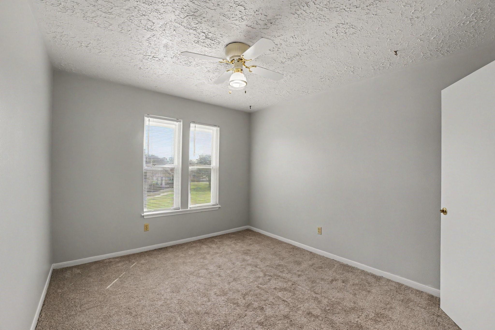
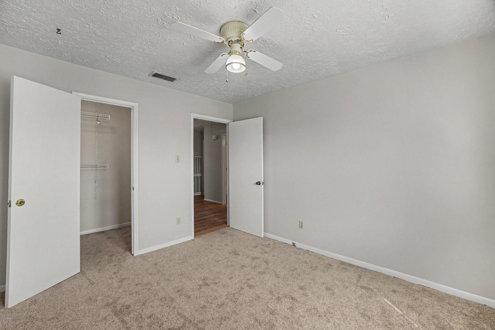
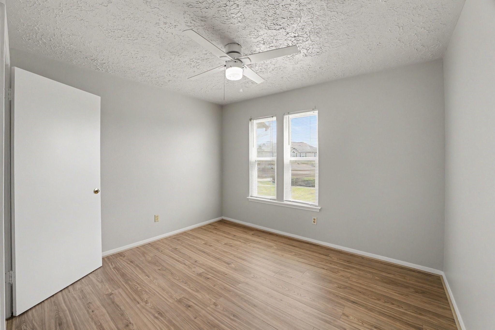
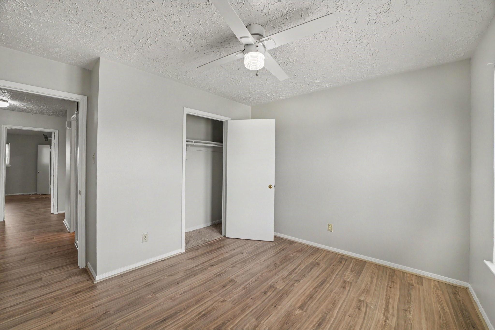
This beautifully refreshed two-story townhome offers 3 bedrooms and 2.5 baths, with all bedrooms conveniently located upstairs for added privacy. Step inside to find fresh interior paint, creating a bright & inviting atmosphere. Upon entering you are greeted with a formal dining and living area. The kitchen features freshly painted white cabinets and new double ovens (replaced in Sept 2026), offering a clean, updated look with plenty of functionality. Tons of cabinets including convenient pot and pan drawers and walk in pantry. The spacious family room is perfect for relaxing or entertaining and features a new ceiling fan for added comfort and a gas fireplace for those cozy winter nights. The primary bedroom also includes a new ceiling fan high ceiling creating a comfortable retreat at the end of the day. Other updates include new flooring carpet up the stairs and laminate flooring in 2 of the 3 bedrooms. This Quail Valley townhome is move-in ready. Don't miss out, come see it today!
Overview
Financial
Price:
$198,000
Price/SqFT:
$104.98
HOA Fee:
$259 Monthly
Tax Rate:
2.27553 %
Est. Monthly:
$2,965 *
Tax Amount:
$4,506
Amenities and features
 Public Pool
 Water Access
 Energy Efficient
Property & Schools on Map
Floor plans / Dimensions / Descriptions
-
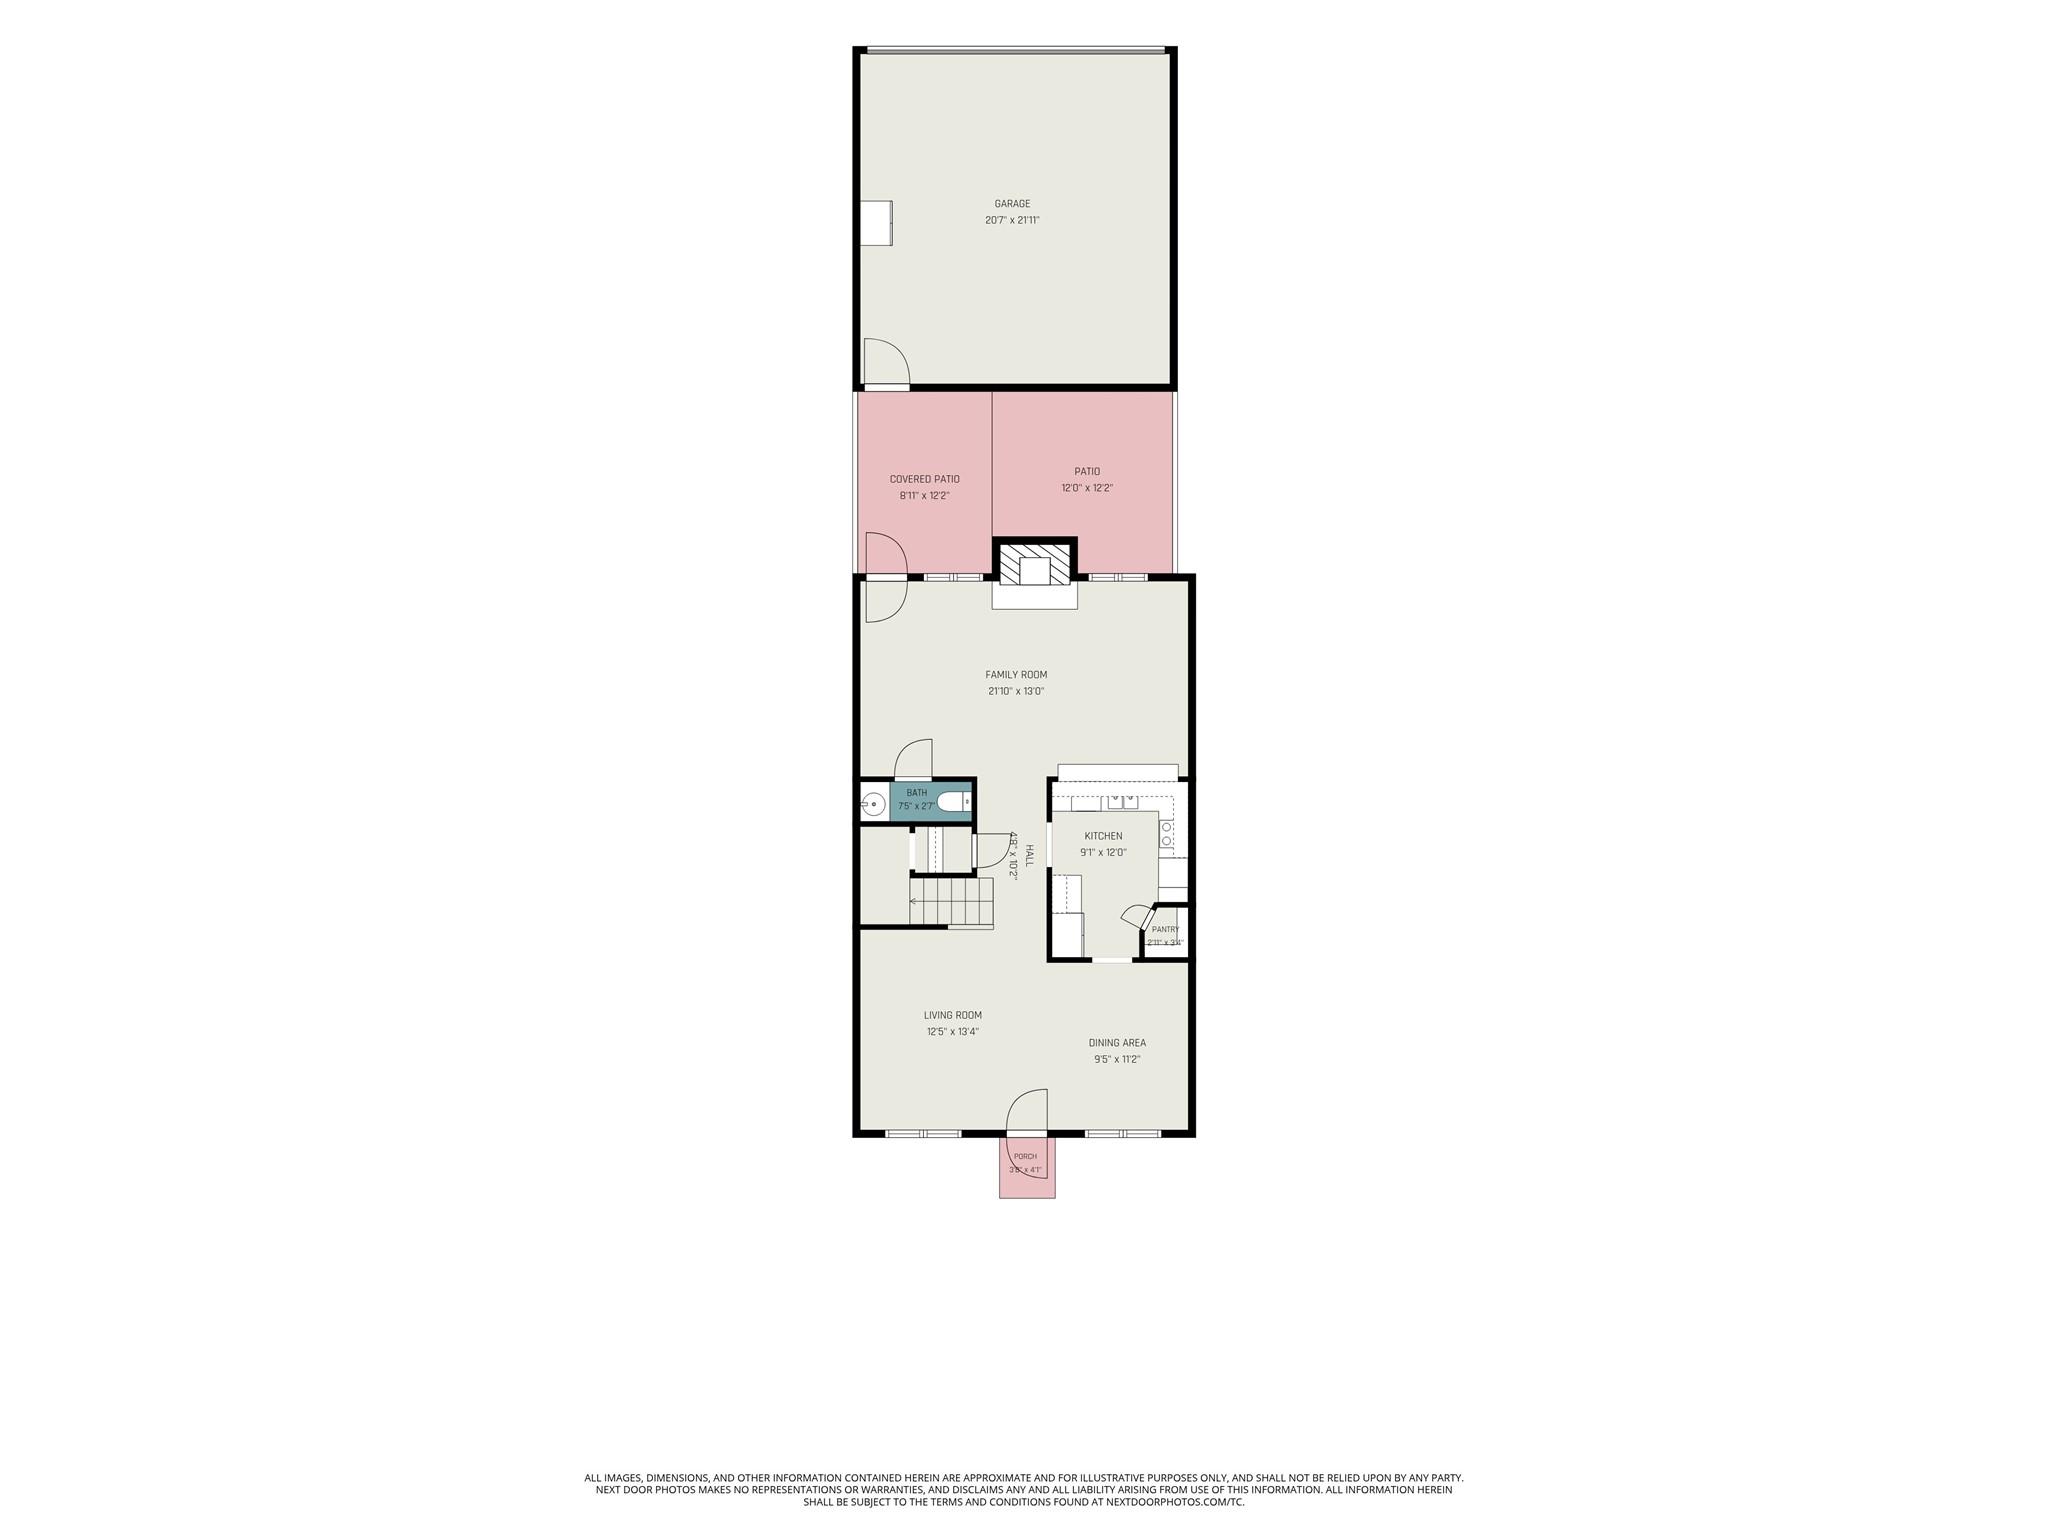
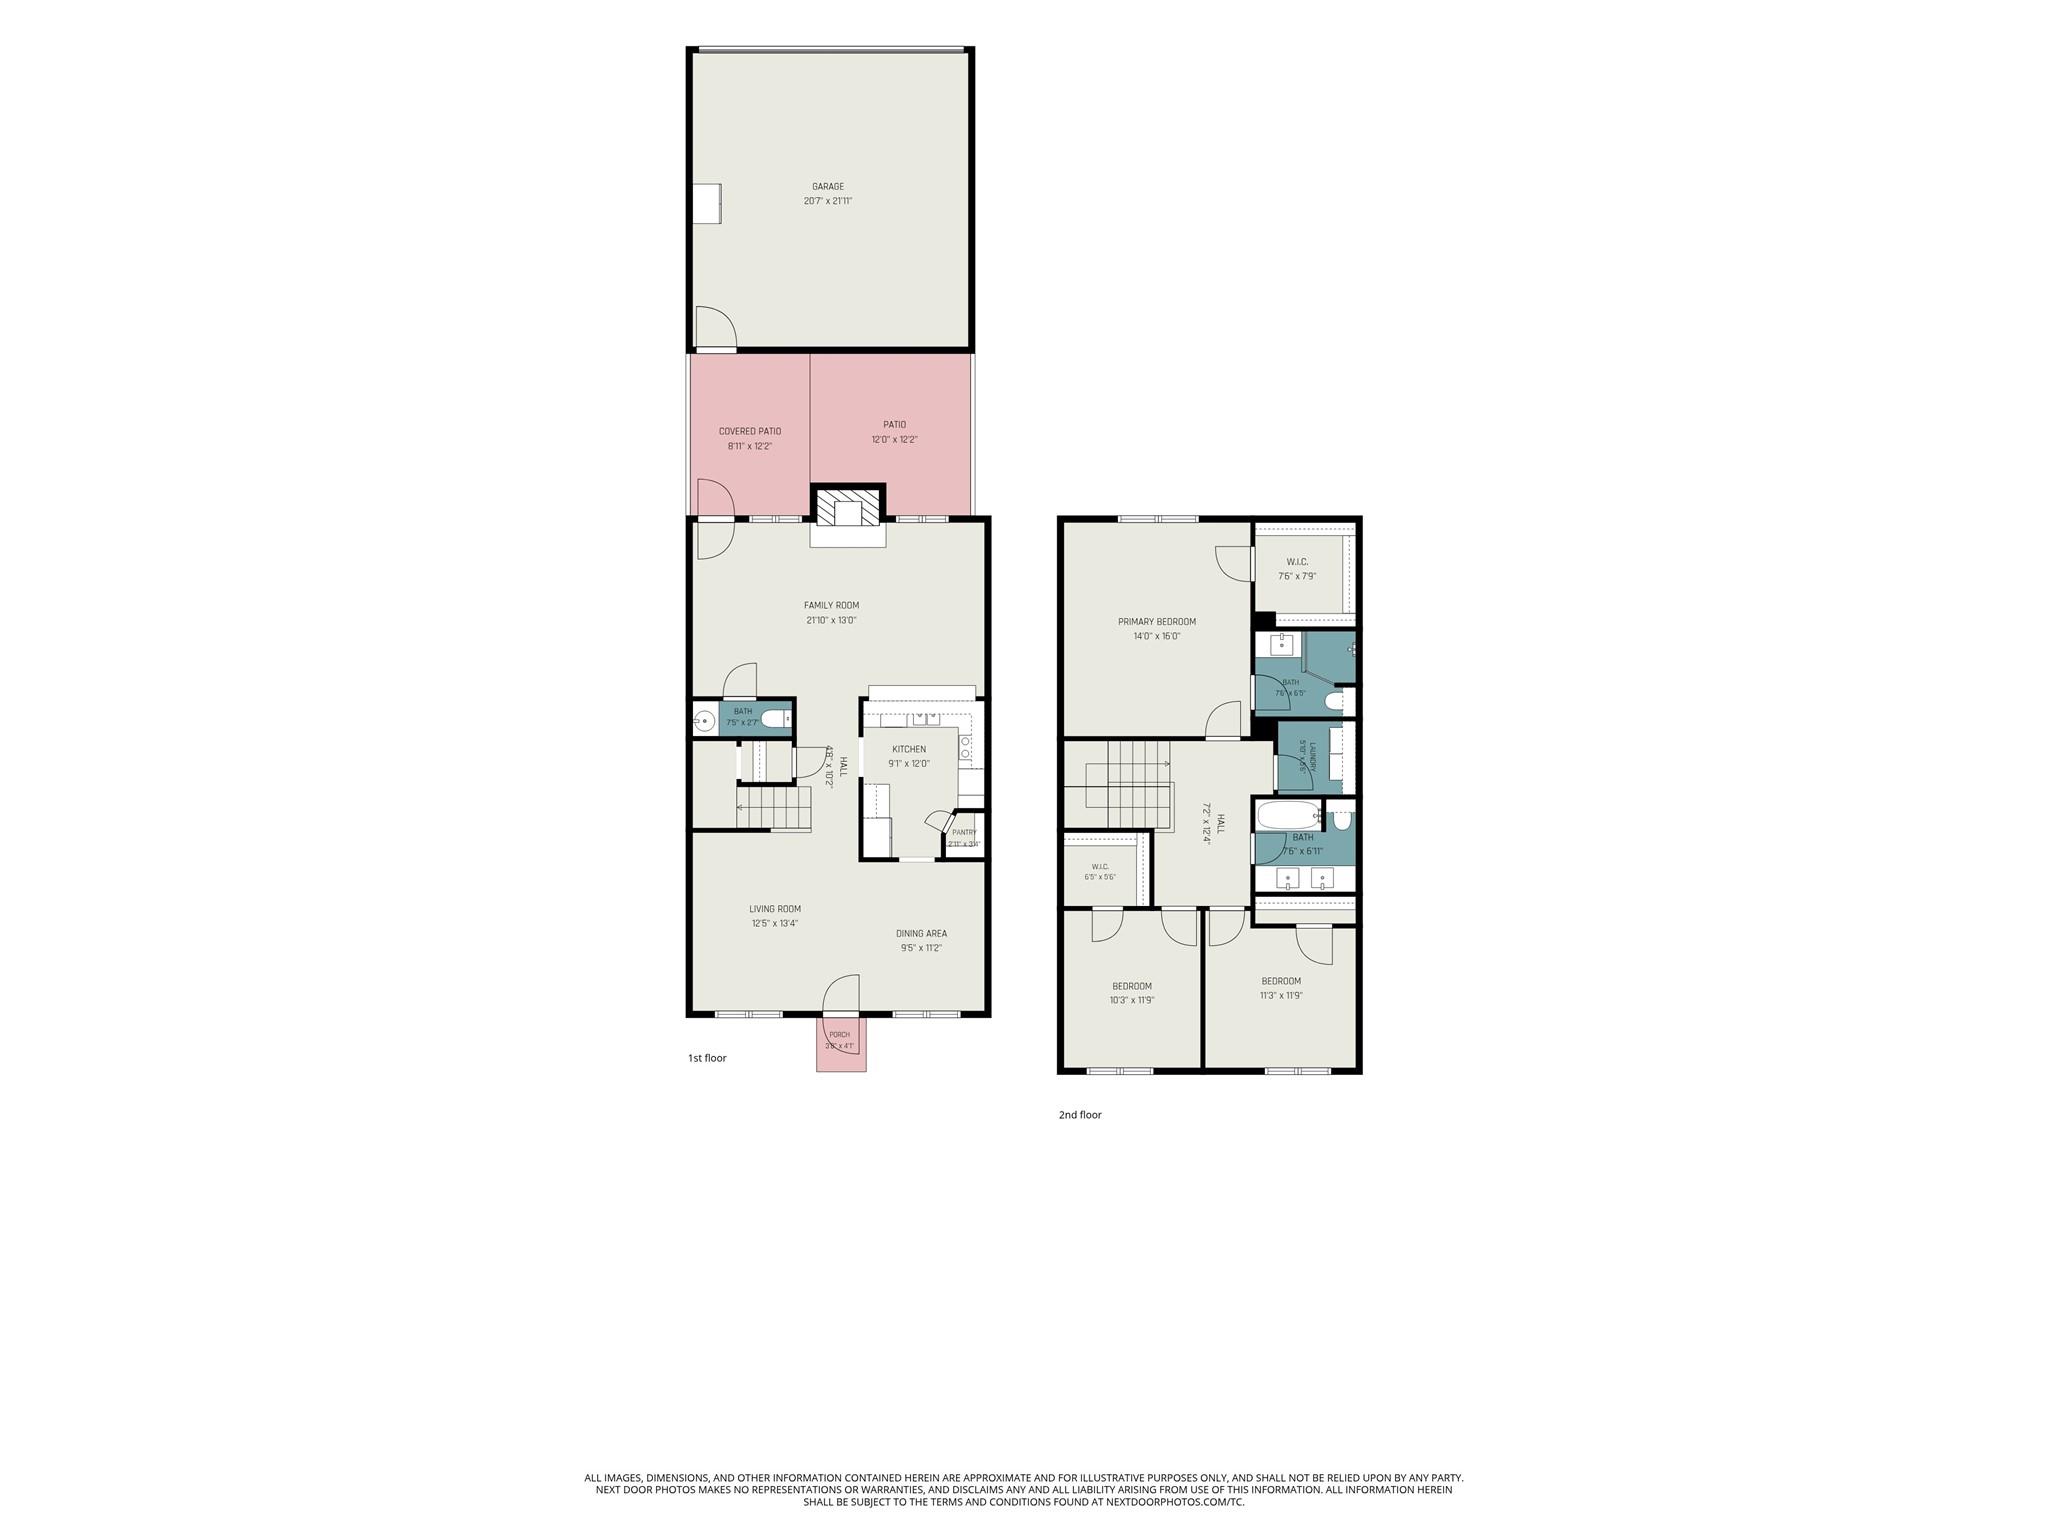
First FloorLiving:10 x 12Family Room:21X12Dining:11X10Kitchen:12X8
-
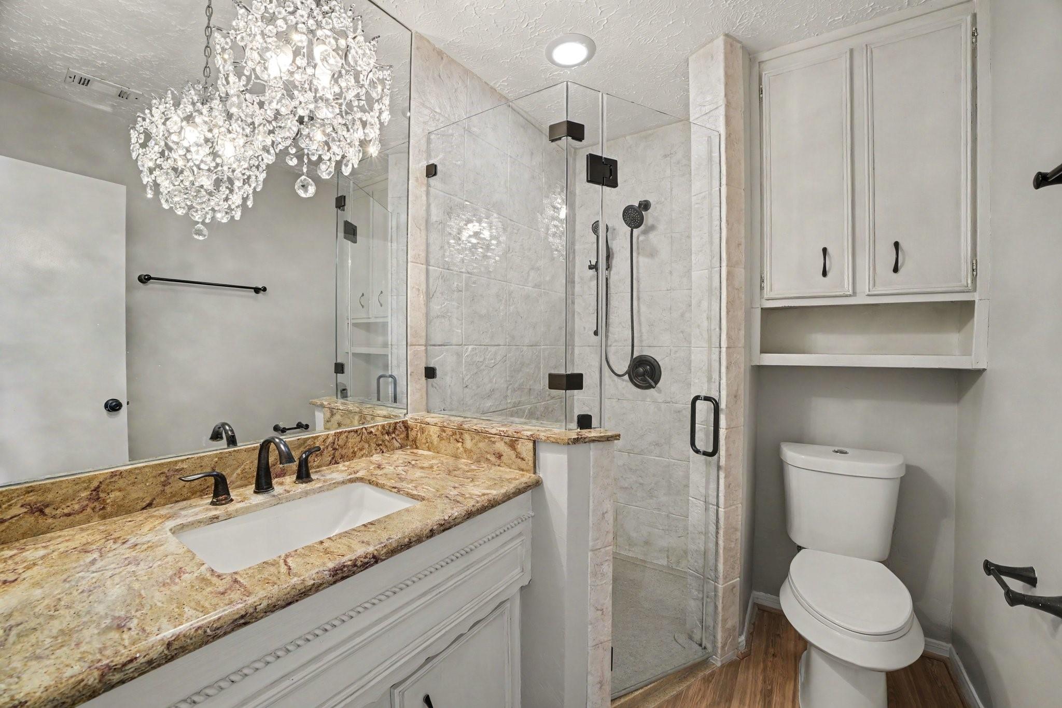
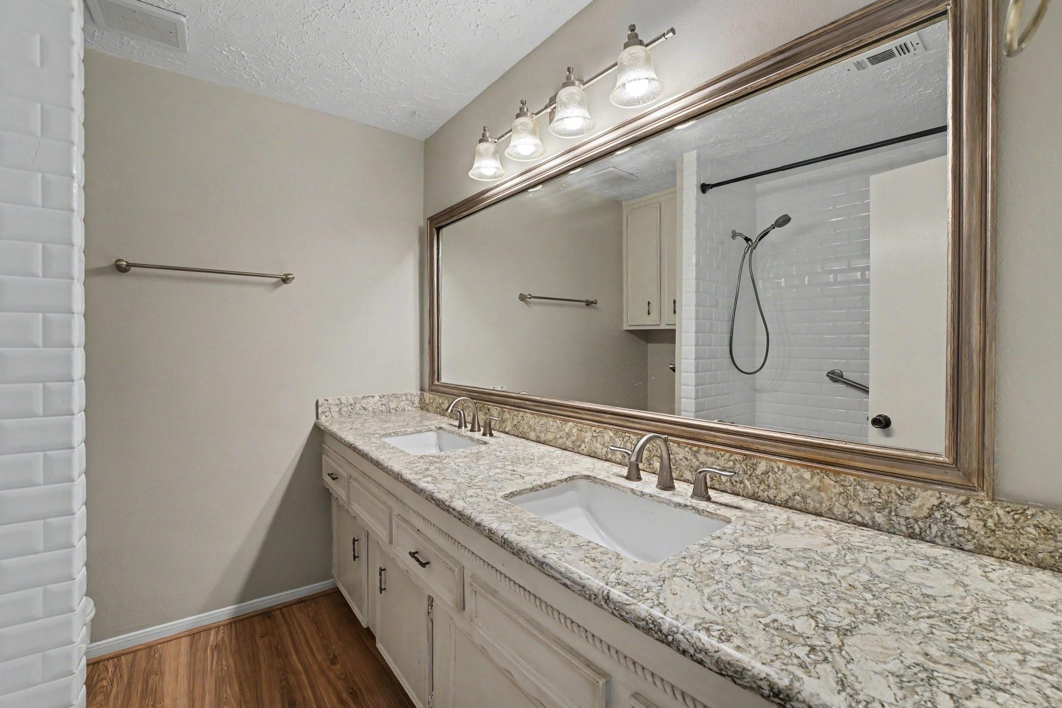
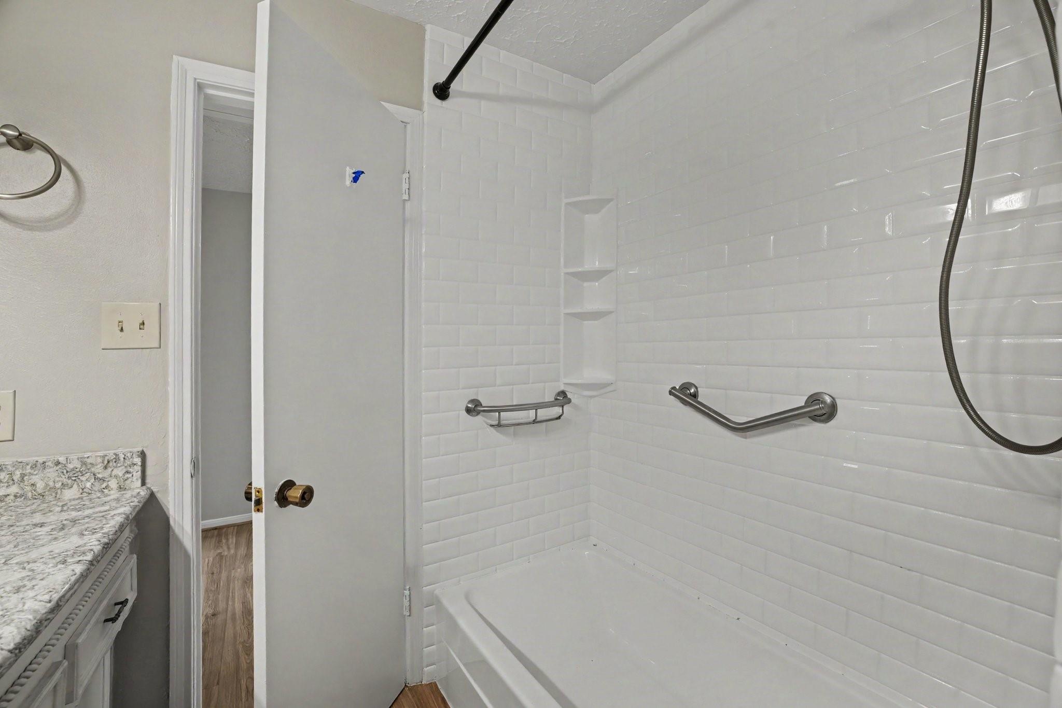
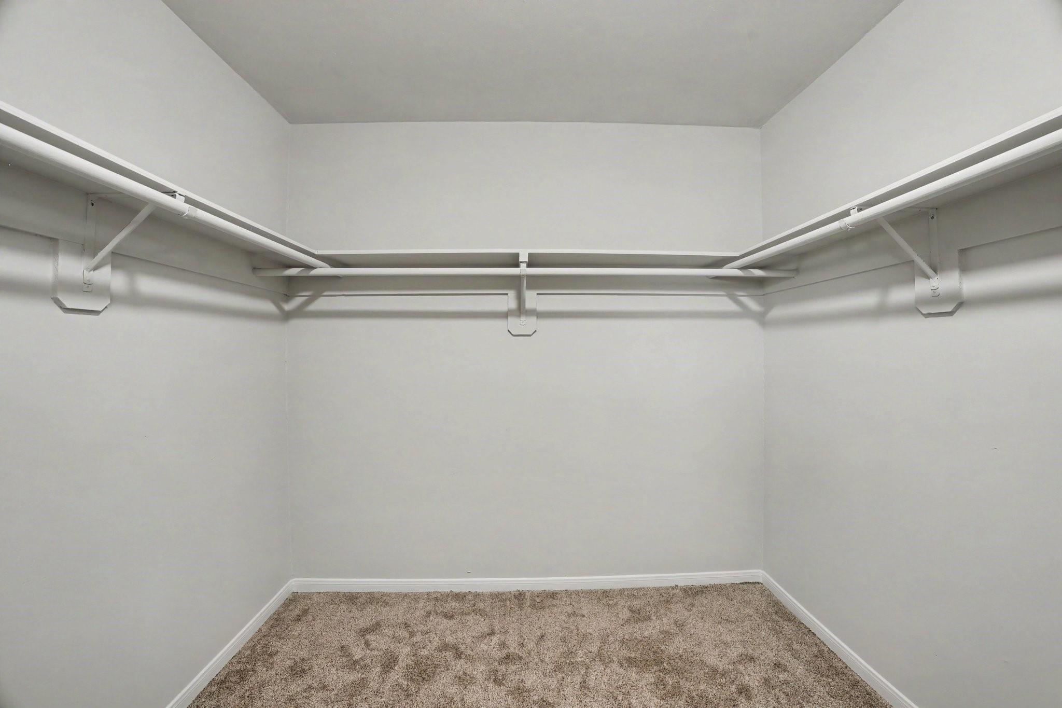
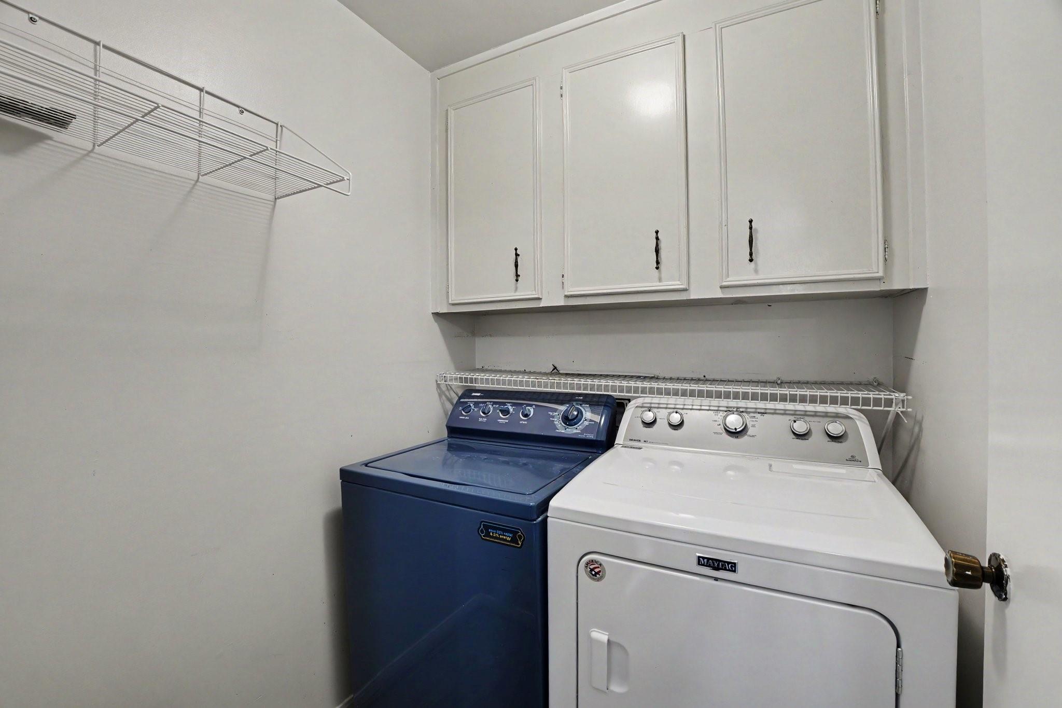
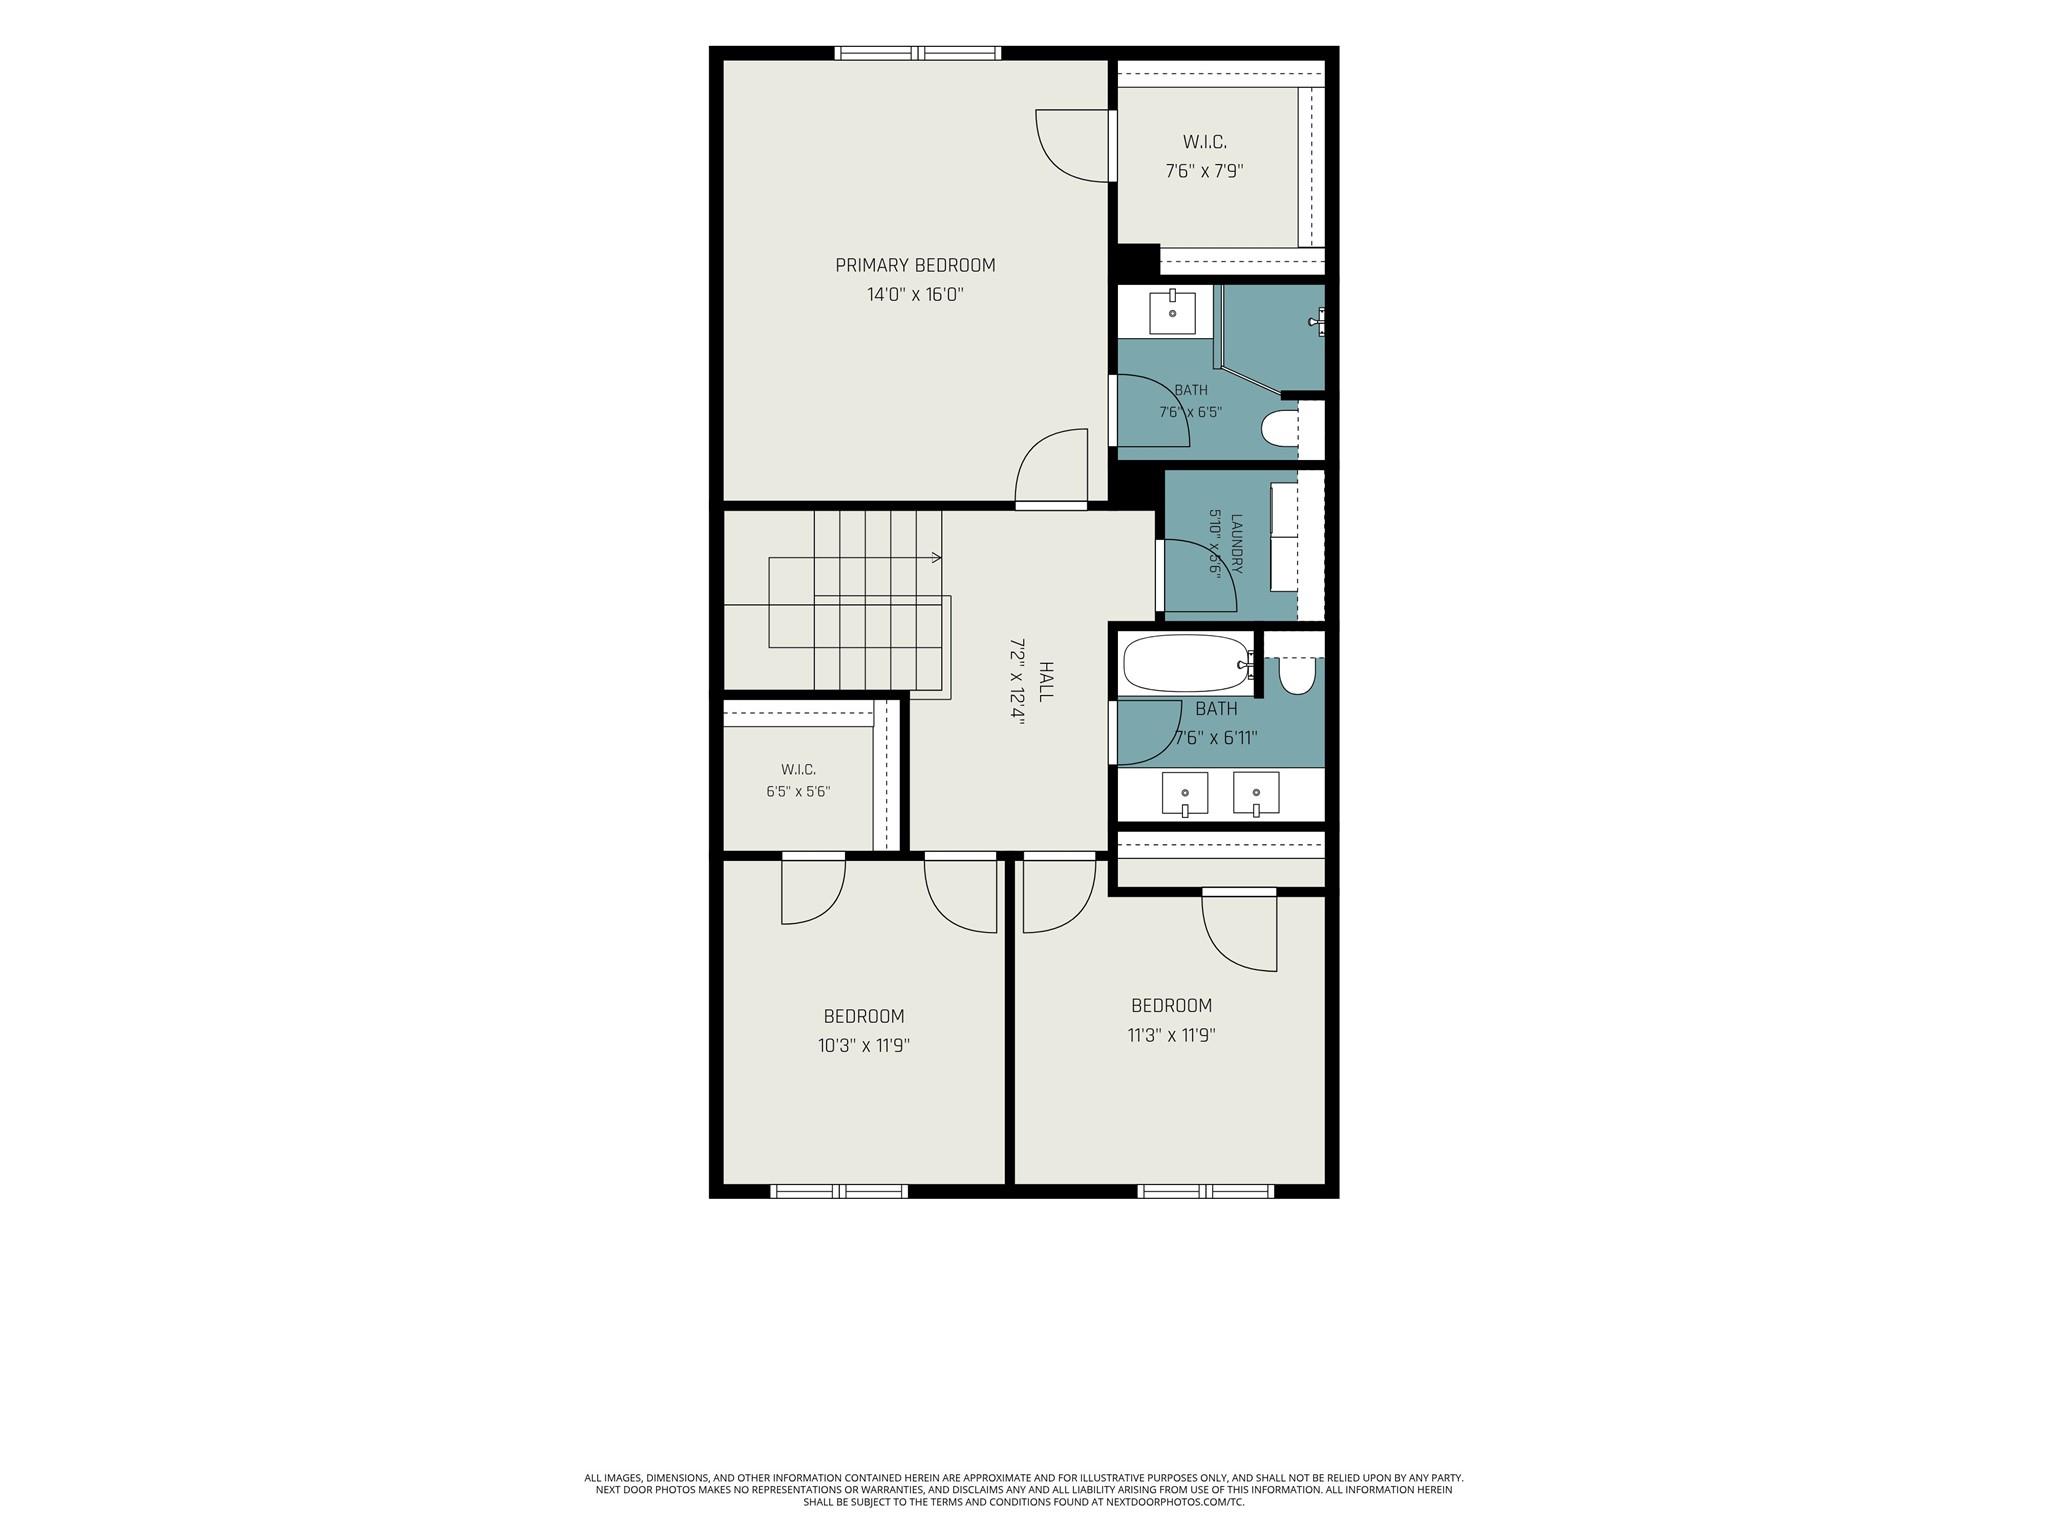
Second FloorPrimary Bedroom:14 x 16Bedroom:10 x 11Bedroom 2:10 x 11Primary Bath:7X5Bath:8X6Utility Room:5 x 6
-
InteriorFireplace:1/Gas Connections,Gaslog Fireplace,Wood Burning FireplaceFloors:Carpet,TileBedroom Desc:All Bedrooms UpKitchen Desc:Breakfast Bar,Kitchen open to Family Room,Pots/Pans DrawersHeating:Central GasCooling:Central ElectricWasher/Dryer Conn:YesDishwasher:YesDisposal:YesCompactor:NoRange:Electric CooktopOven:Double OvenIce Maker:NoEnergy Feature:Ceiling Fans,Digital Program ThermostatInterior:Alarm System - Owned,Fire/Smoke Alarm
-
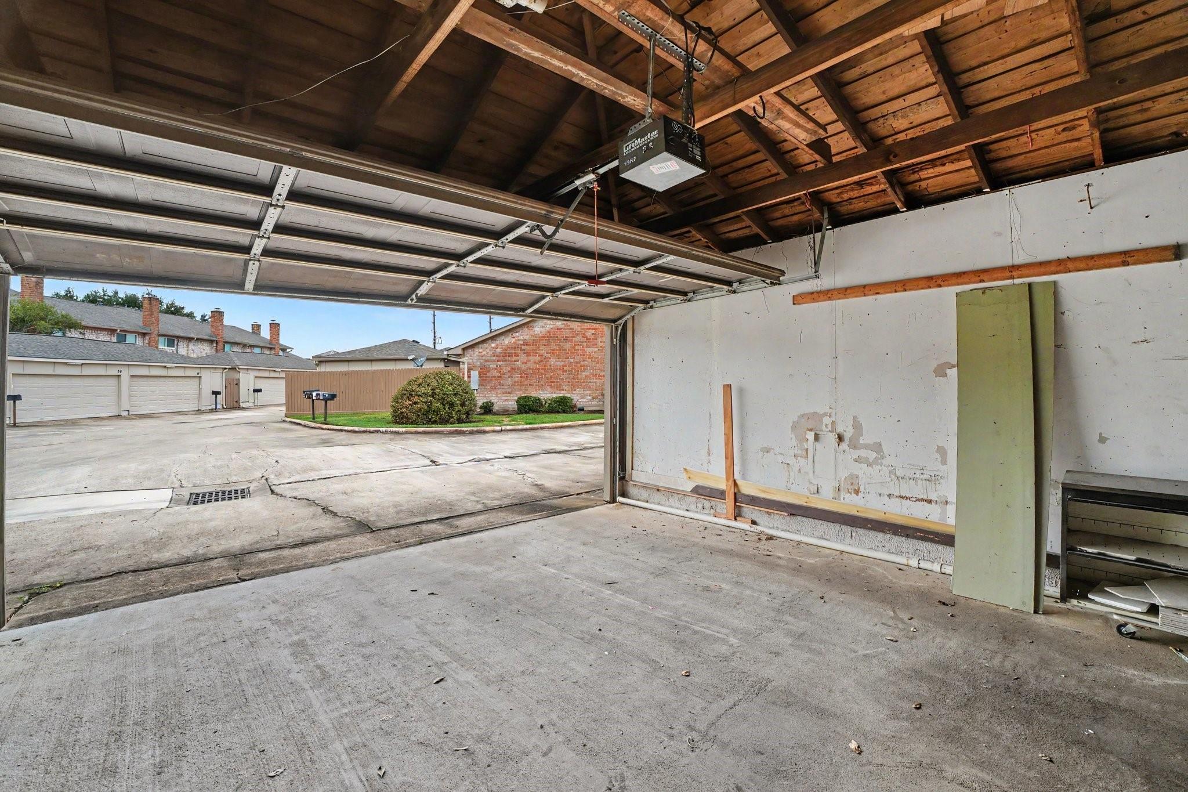
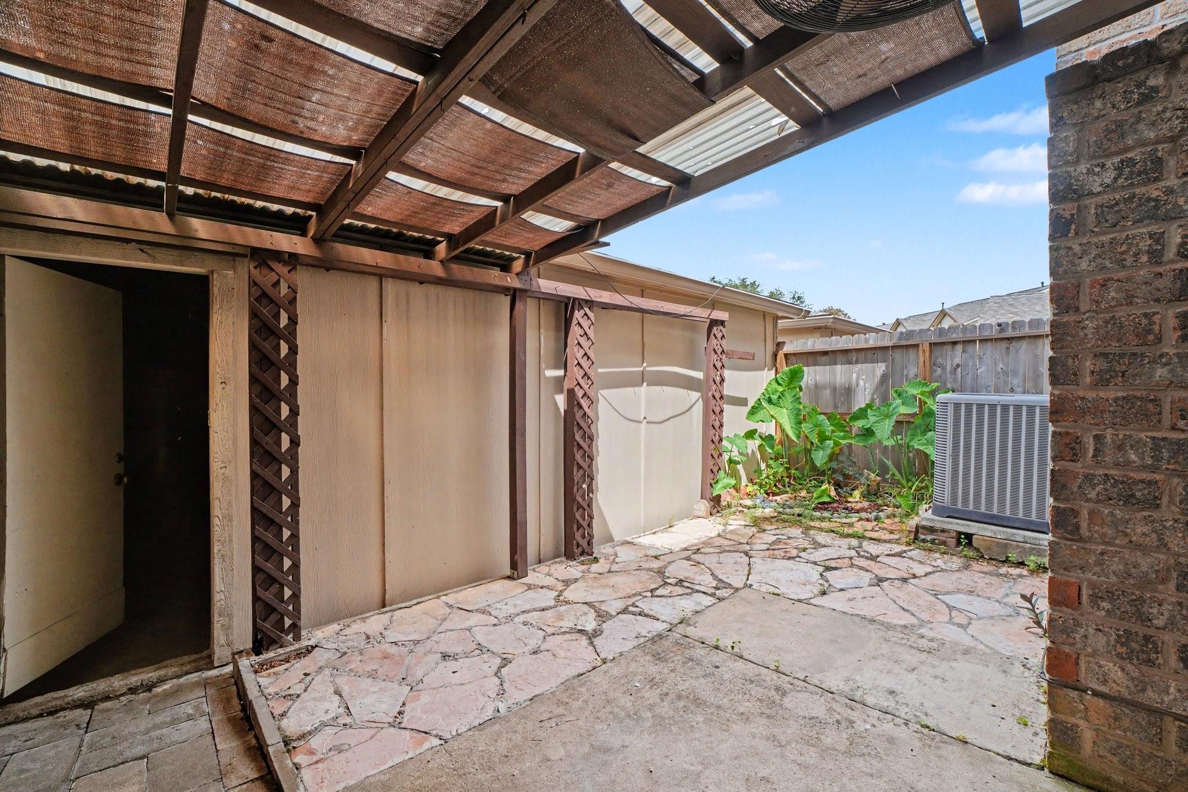
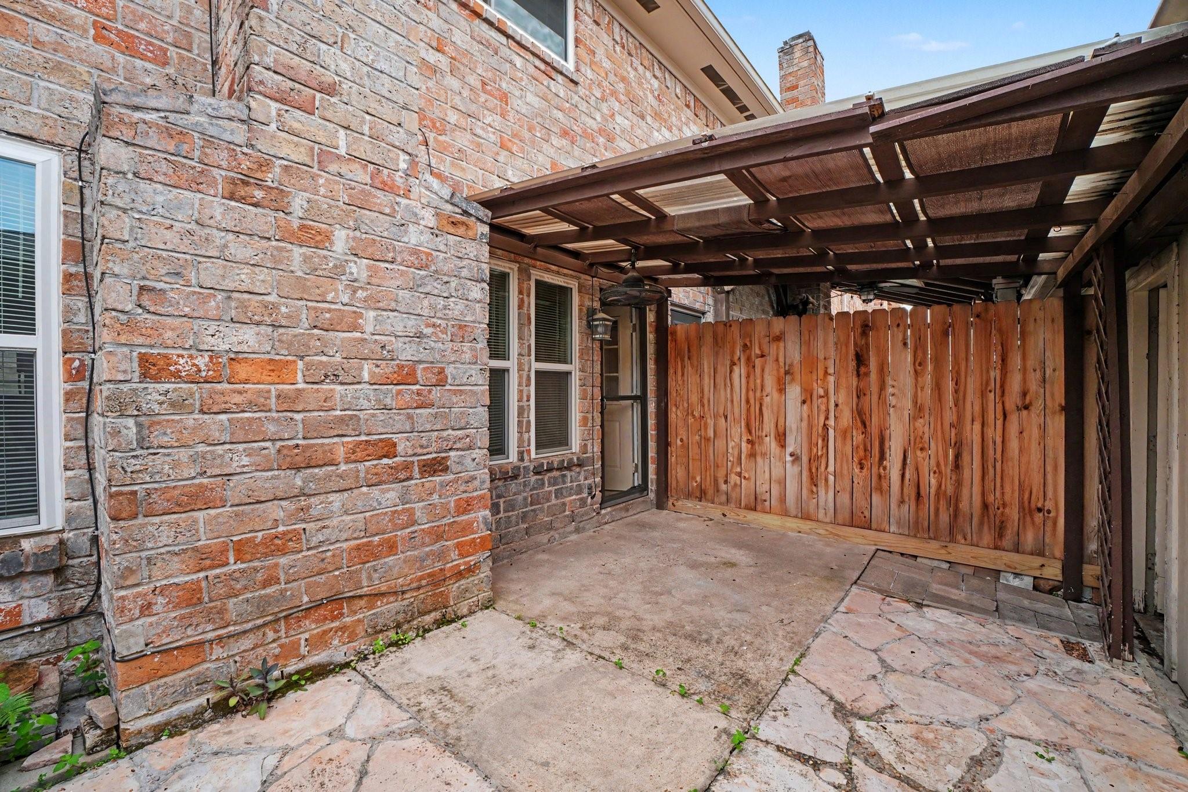
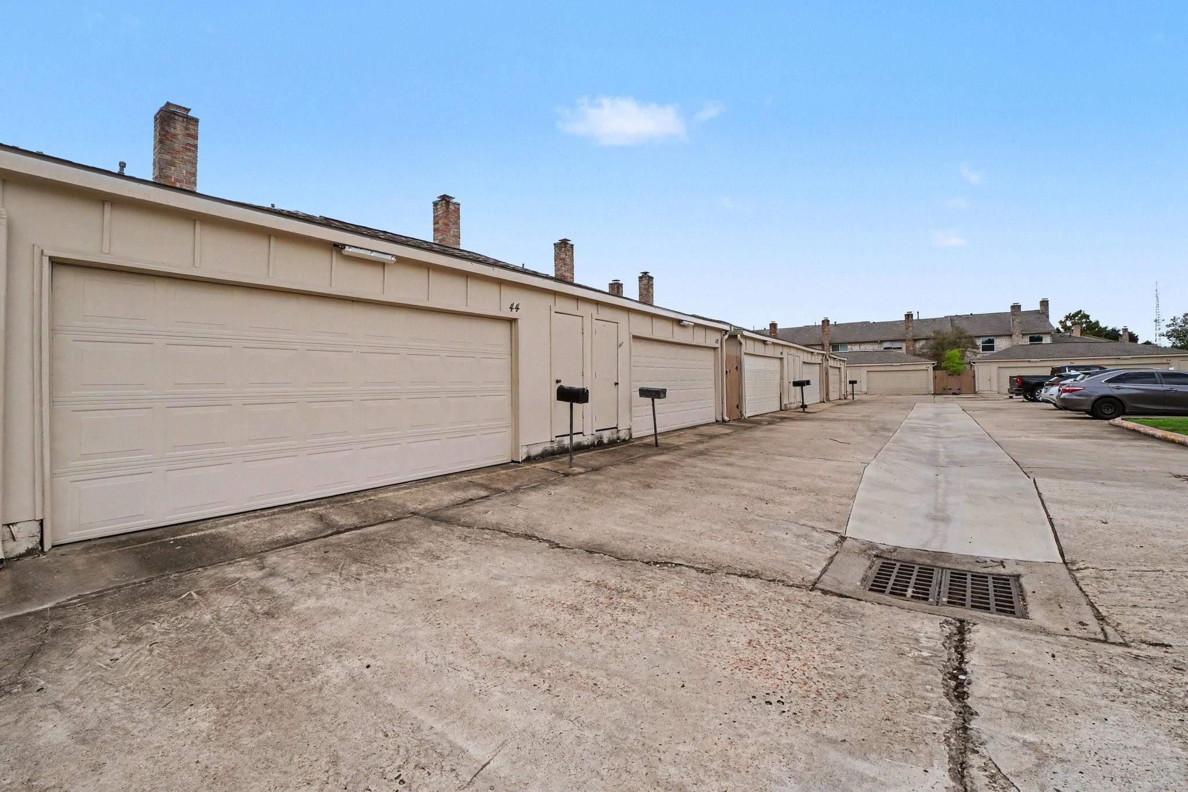
ExteriorRoof:CompositionFoundation:SlabPrivate Pool:NoExterior Type:Brick,Cement BoardParking:Additional Parking,Auto Garage Door OpenerWater Sewer:Water DistrictFront Door Face:SoutheastUnit Location:CourtyardArea Pool:YesExterior:Front Green Space
Listed By:
Michele LaPoint
Keller Williams Premier Realty
The data on this website relating to real estate for sale comes in part from the IDX Program of the Houston Association of REALTORS®. All information is believed accurate but not guaranteed. The properties displayed may not be all of the properties available through the IDX Program. Any use of this site other than by potential buyers or sellers is strictly prohibited.
© 2026 Houston Association of REALTORS®.
GET IN TOUCH
