
For Sale
437 Summerset Landing Ct Conroe, TX 77304
$379,990
Description
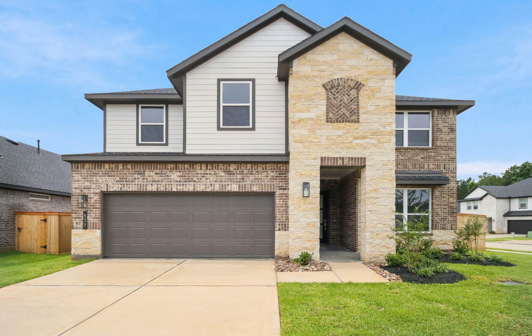
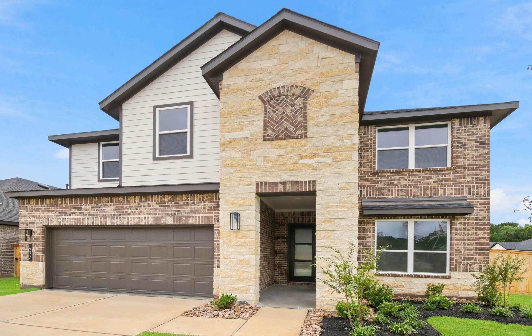
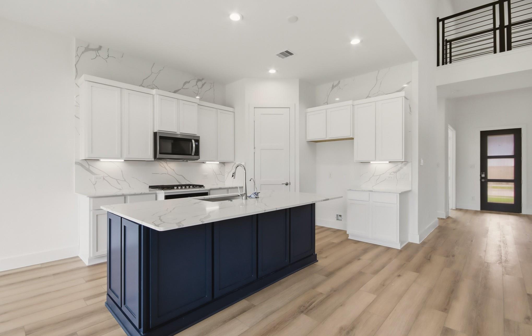
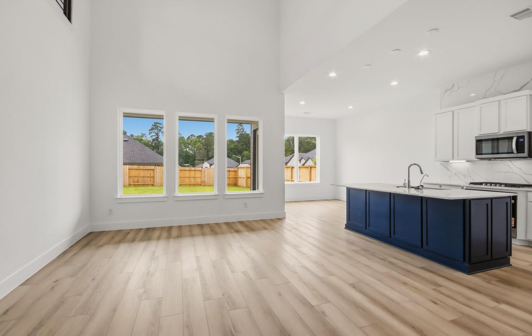
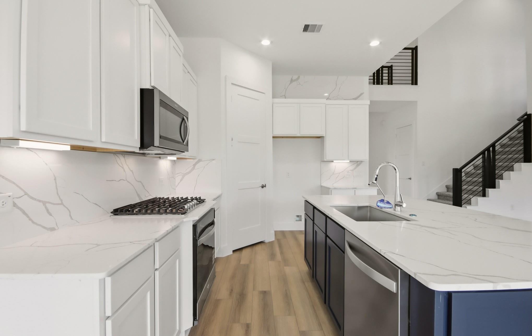
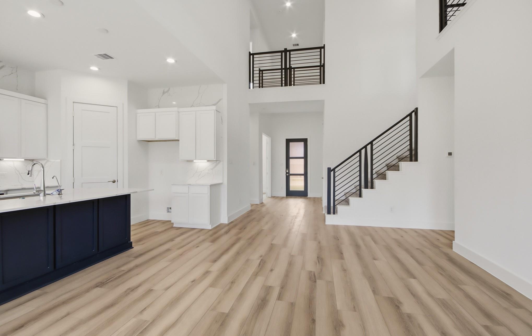
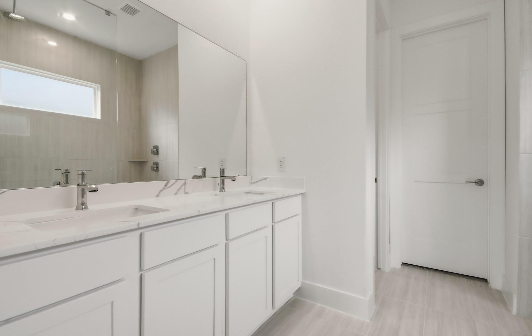
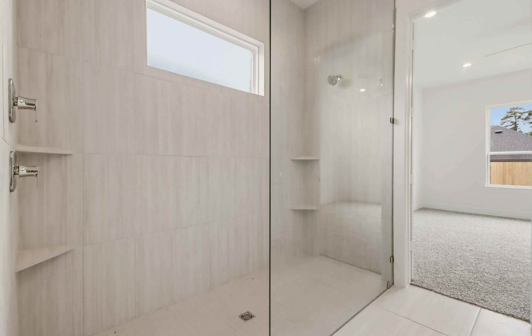
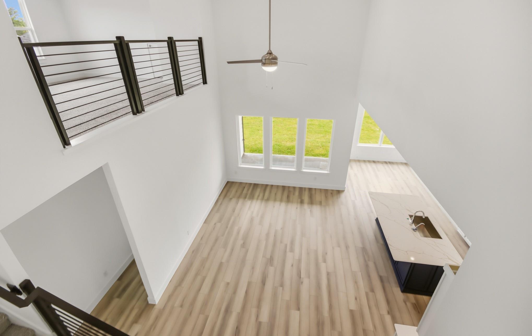
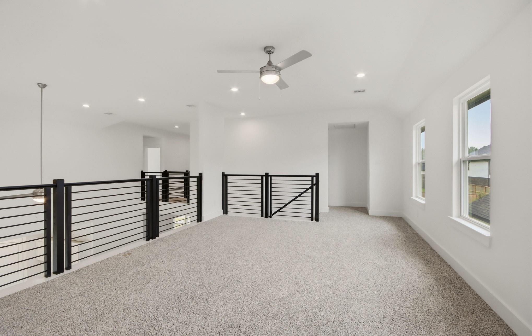
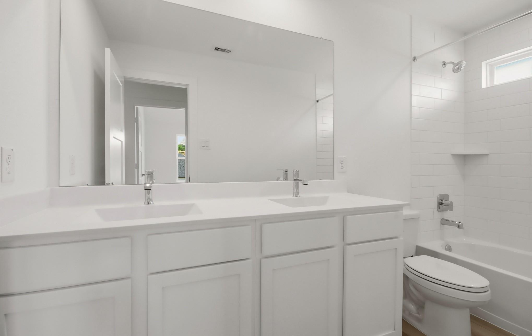
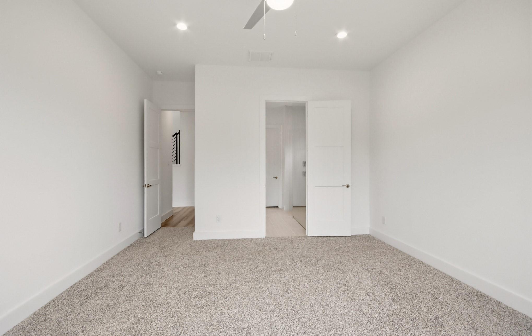
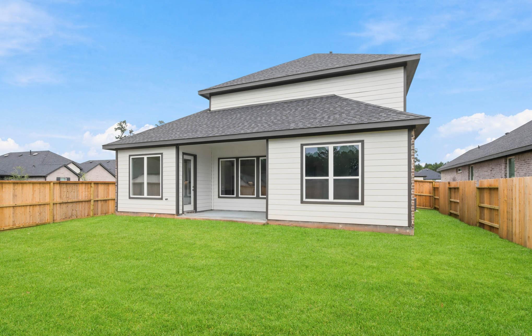
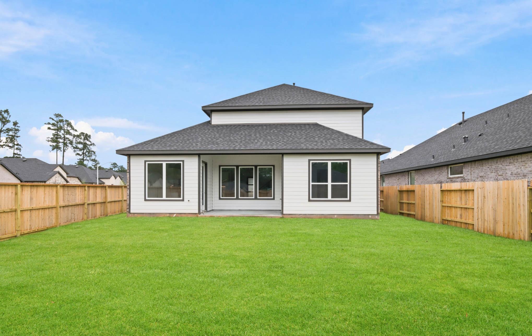
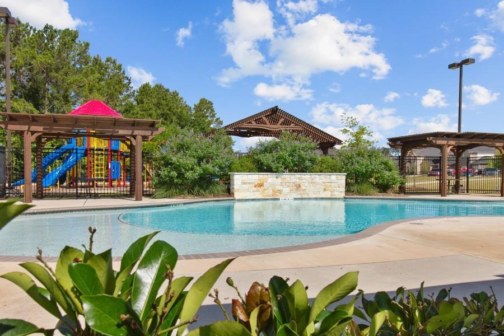
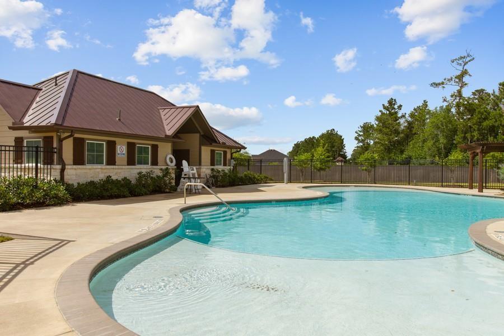
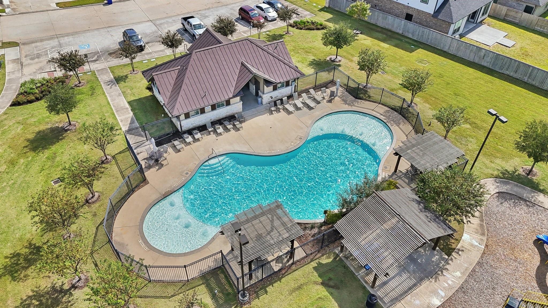
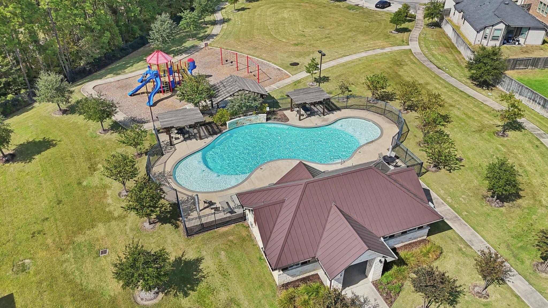
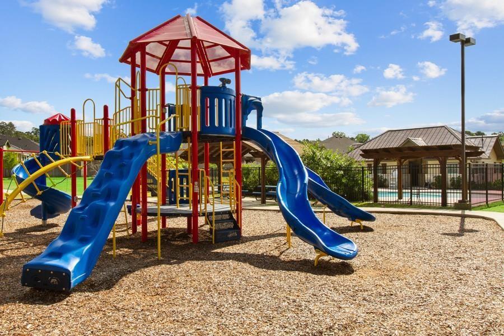
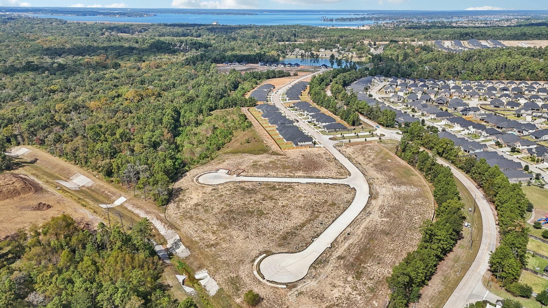
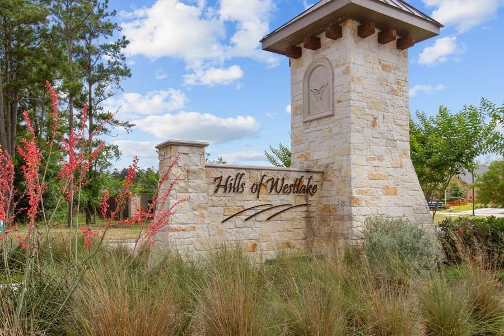
CORNER LOT ON A CULDESAC STREET! AMAZING NEW DR Horton 2599 Sq.Ft. 2 Story Home w/ 4 bed/2.5ba/Study/GM,and OVERSIZED 2 Car Garage! MODERN features include 42” Polar White Cabinets & Navy Blue Furniture Piece Island, Calcutta Gold White Quartz w/ Seamless Backsplash to Ceiling, SS Built-In Oven w/ 5 Burner Gas Cook-top,Tile Surrounds to Ceiling in Baths, CUSTOM SUPER SHOWER w/ 2 Valves in Bath 1, Smart Home, Deako Smart Switches, LED Canlights & UC Lighting, 7" Vinyl Plank Floors, Horizontal Iron Stairparts,1st Floor 8' Solid Core Interior Doors w 5" Baseboards, SMART GDO, Full Sprinkler, COACH LIGHTS, Front Gutters, RINNAI Tankless Water Heater! Covered Patio w/ Gas Stub! HILLS OF WESTLAKE IN CONROE,TX offers beautiful Wooded Lots, Future 1 Mile NATURE TRAIL, Playground, Pool, & 10 Acre STOCKED Fishing Pond, Zoned to CISD! DR Horton is America's #1 Homebuilder! Come out to HILLS OF WESTLAKE and make this new home yours today!
Overview
Financial
Price:
$379,990
Price/SqFT:
$146.21
Original Price:
$388,990
Reduced $:
$9,000
Reduced On:
Oct 30th, 2026
Reduced %:
2.31 %
HOA Fee:
$650 Annually
Tax Rate:
2.4799 %
Est. Monthly:
$5,735 *
Tax Amount:
$9,423
Amenities and features
 Patio/Deck
 Public Pool
 Sprinkler System
 Study Room
 Water Access
 Yard
 Corner Lot
 Energy Efficient
 Green Certified
 New Construction
Property & Schools on Map
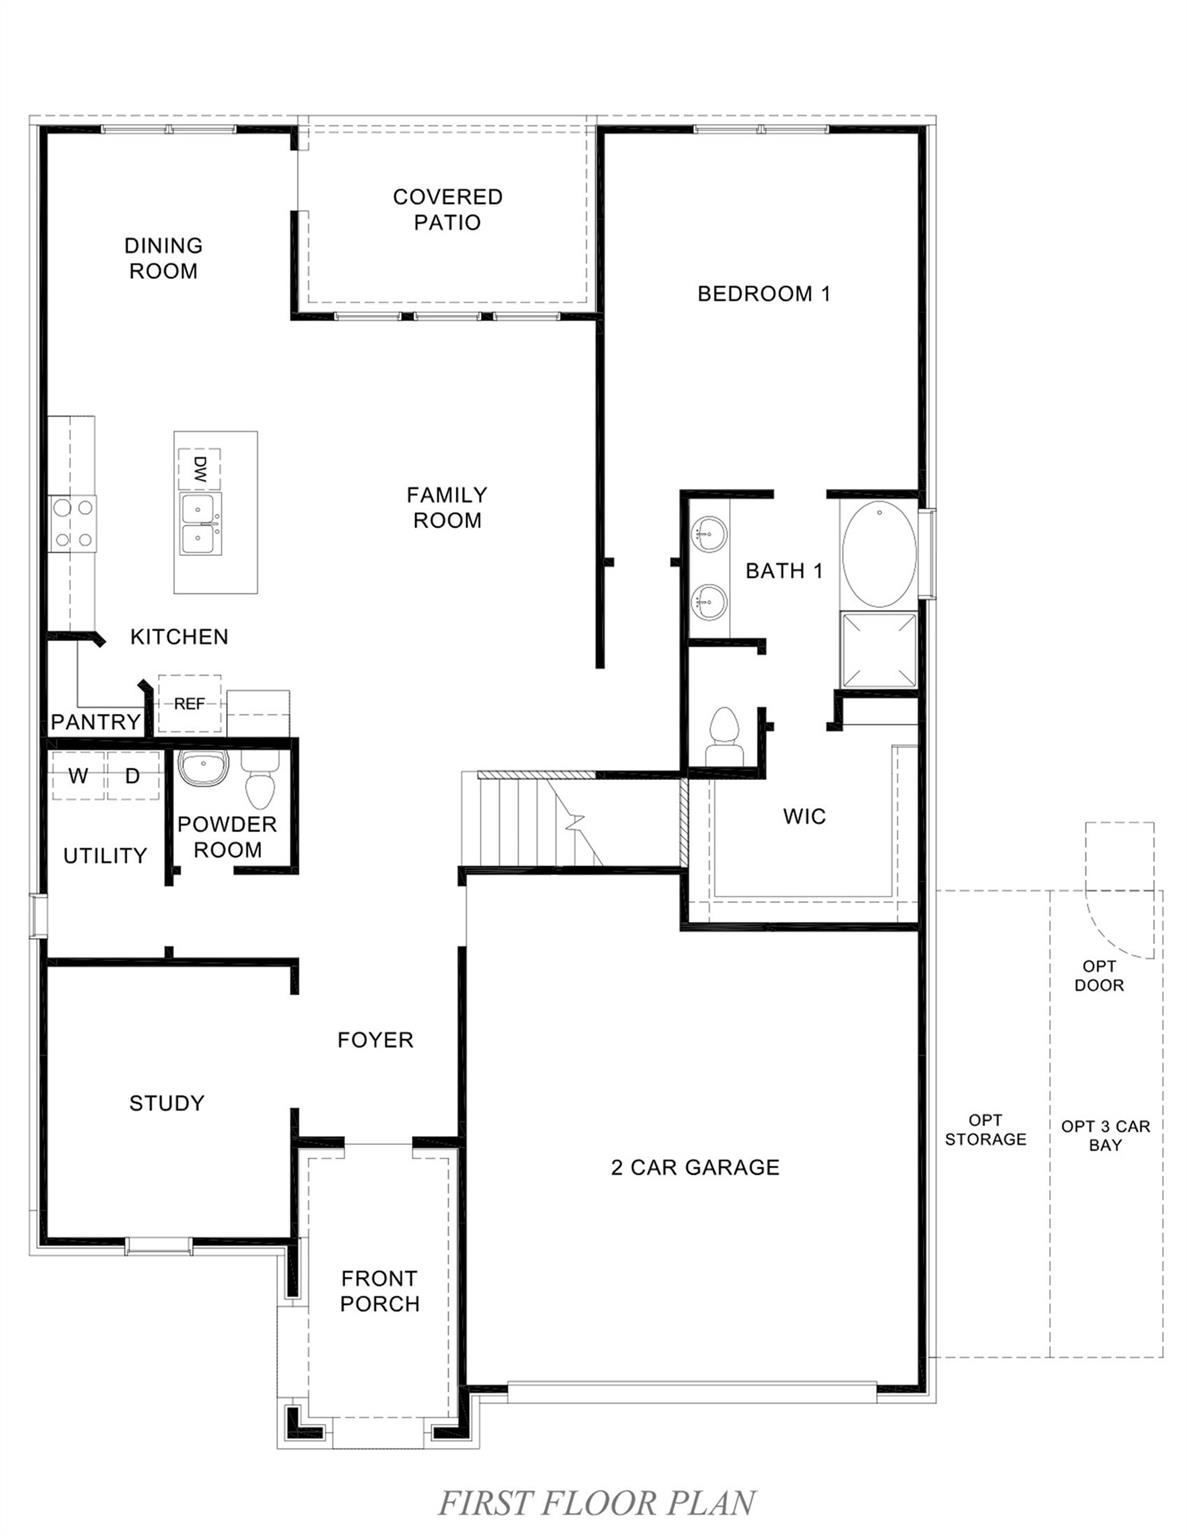
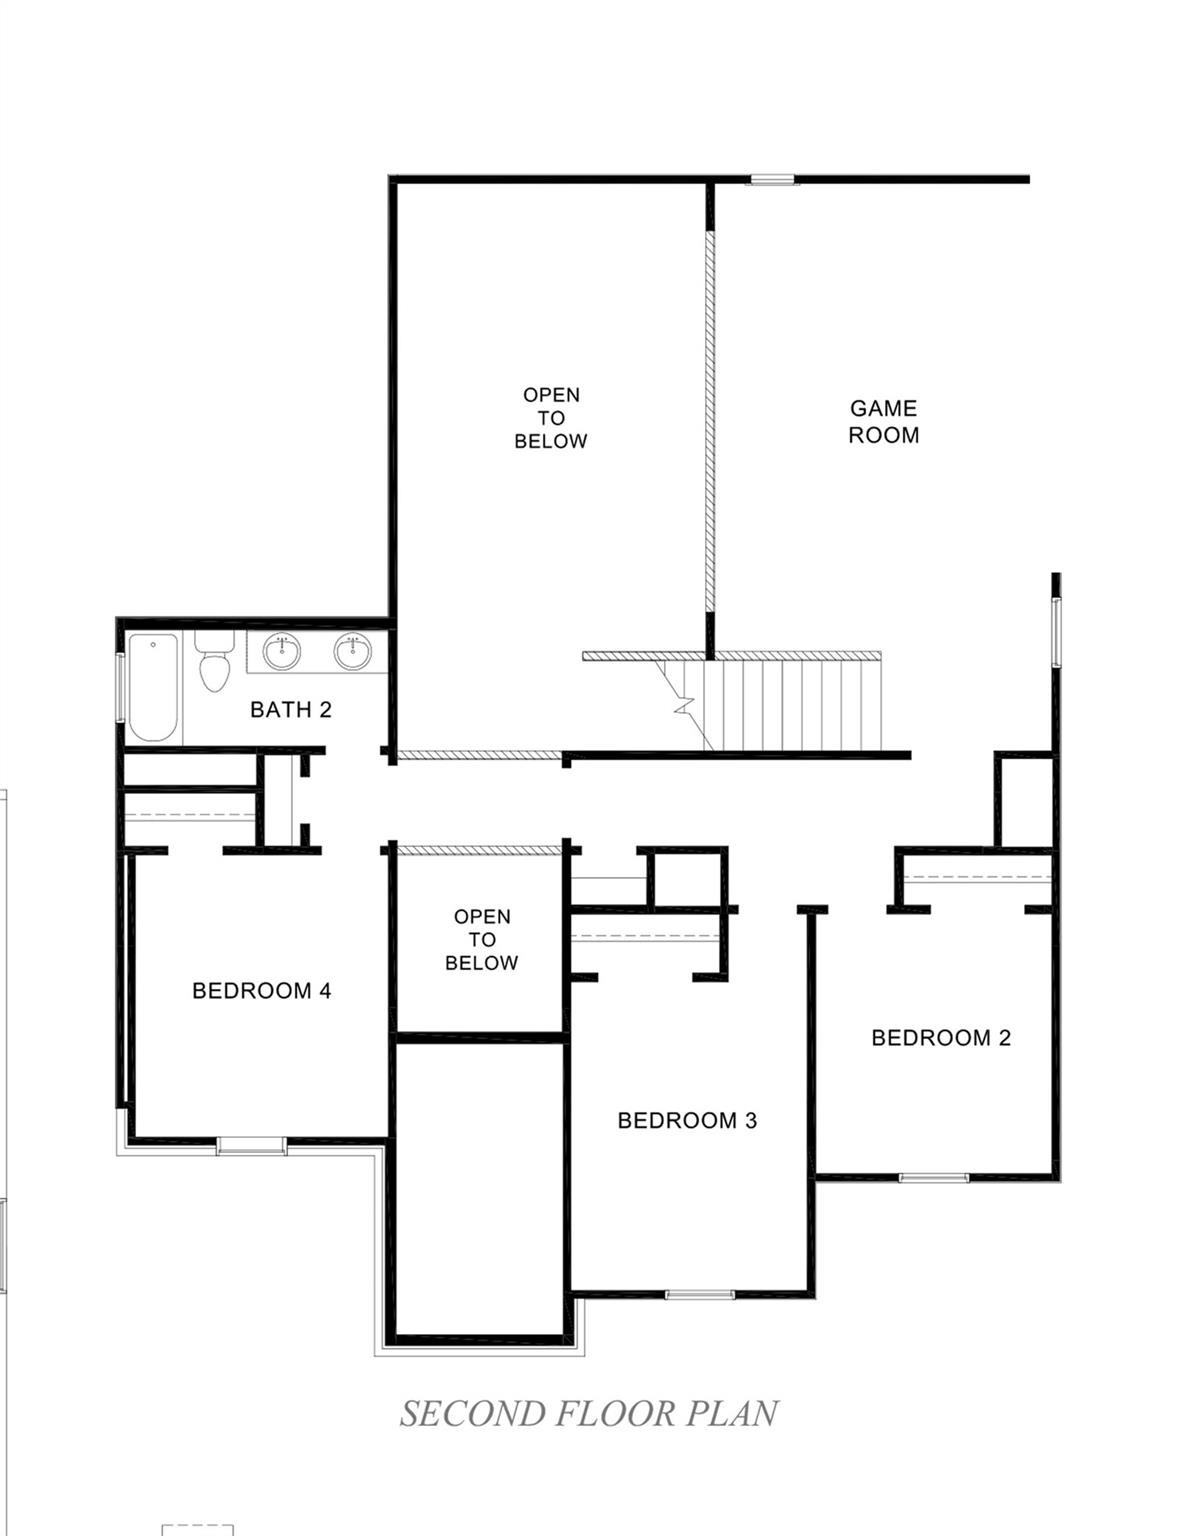
Floor plans / Dimensions / Descriptions
-
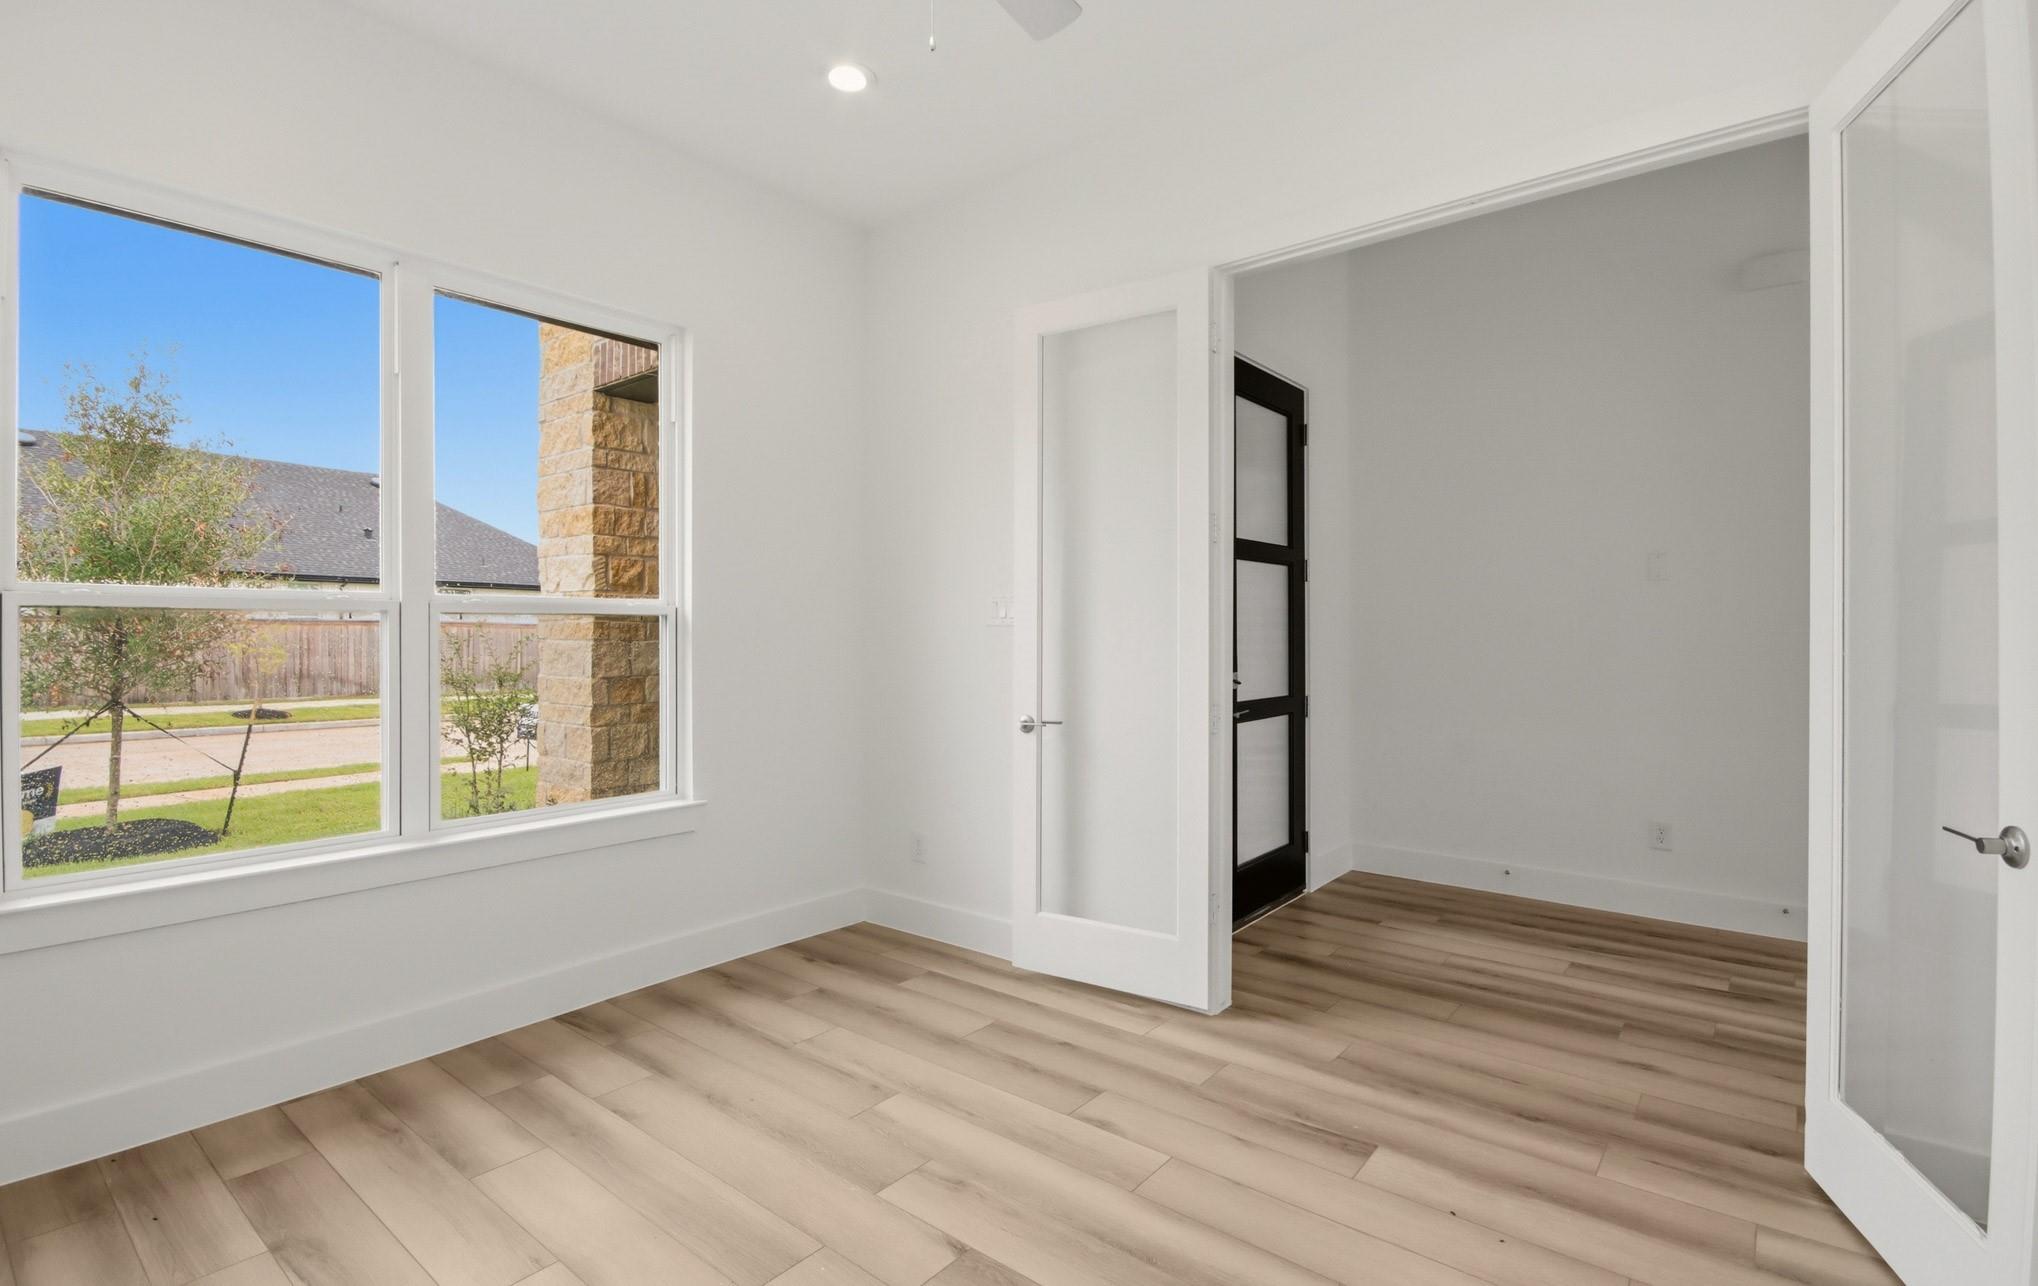
First FloorPrimary Bedroom:16x14Home Office/Study:13x11
-
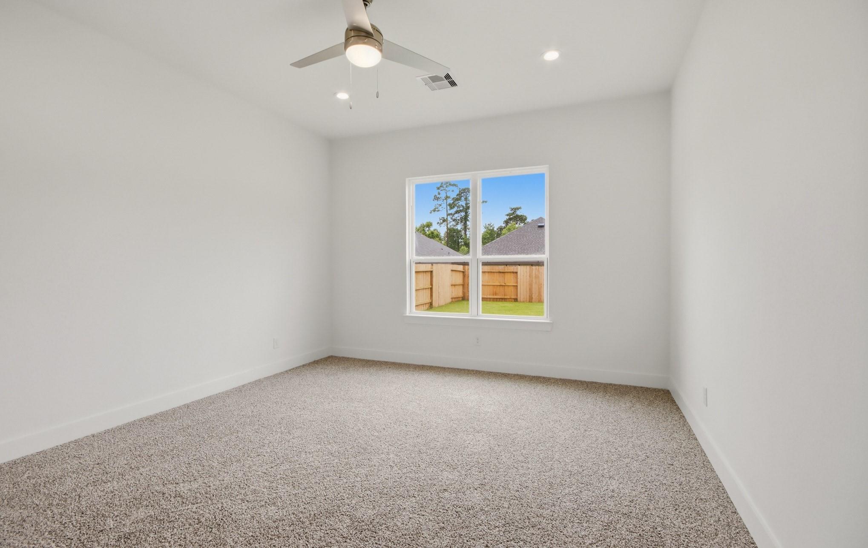
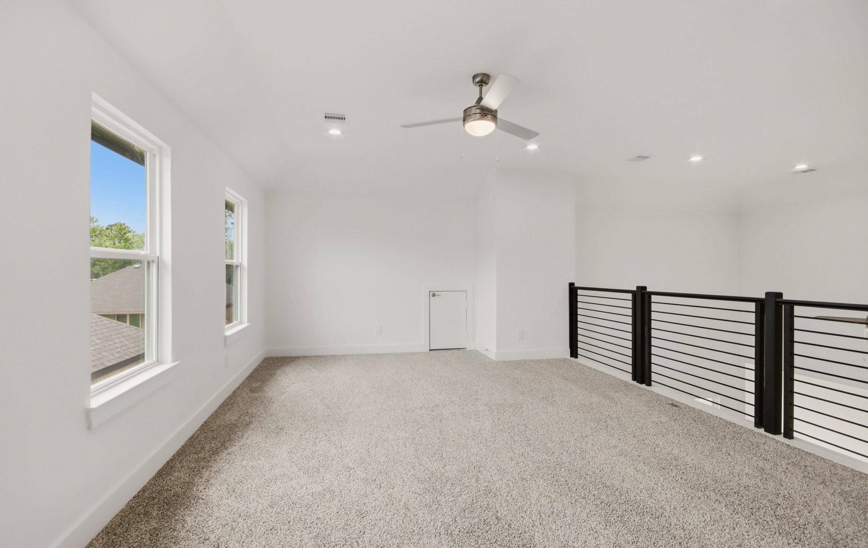
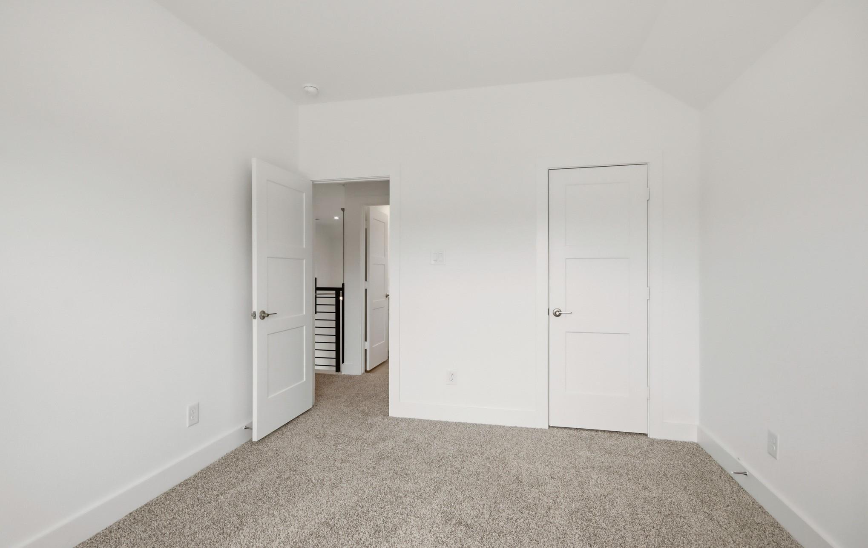
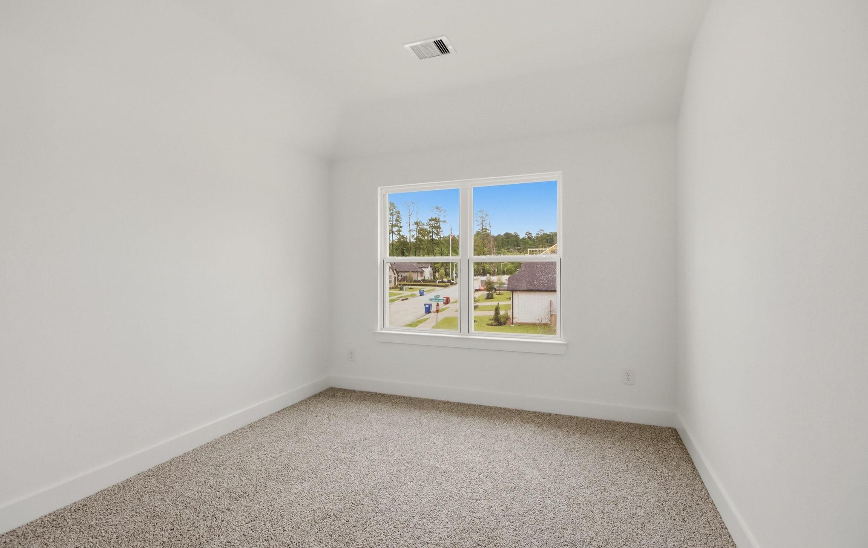
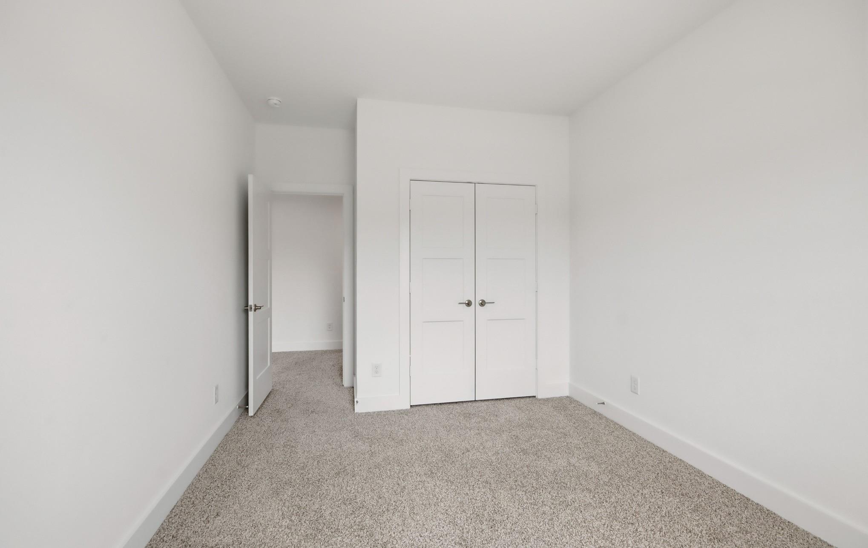
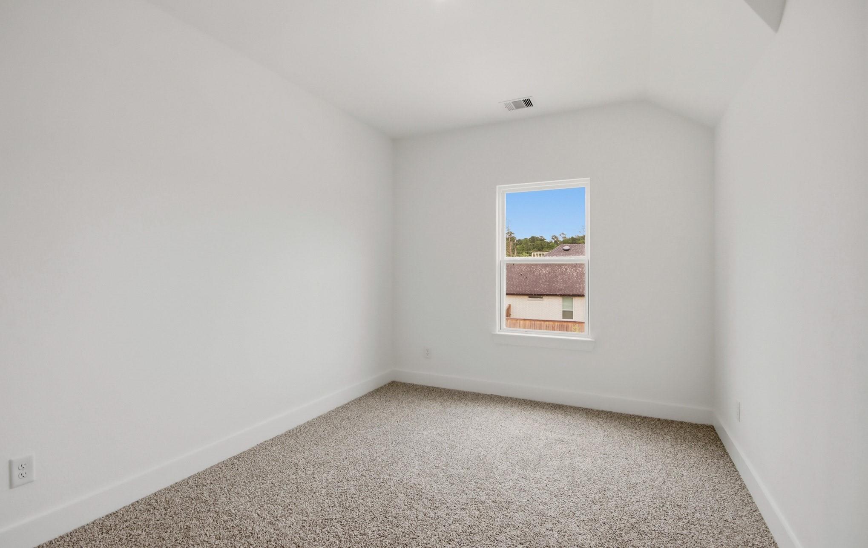
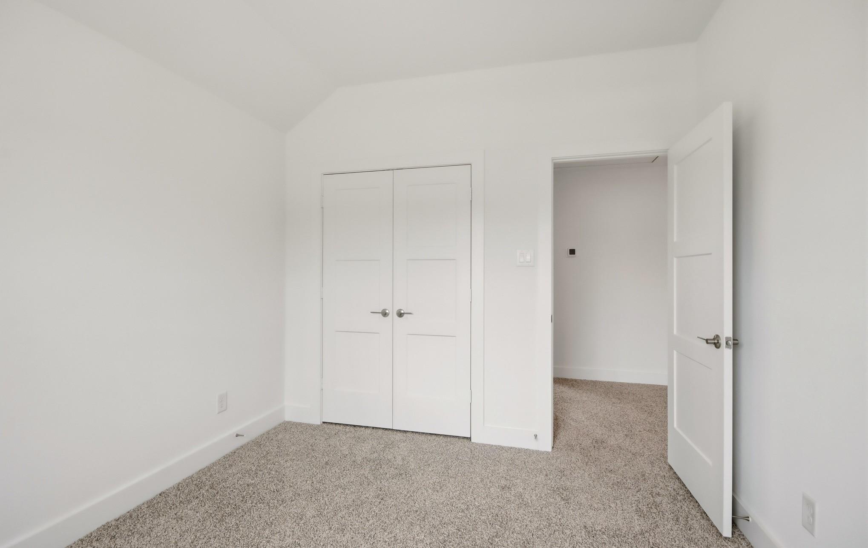
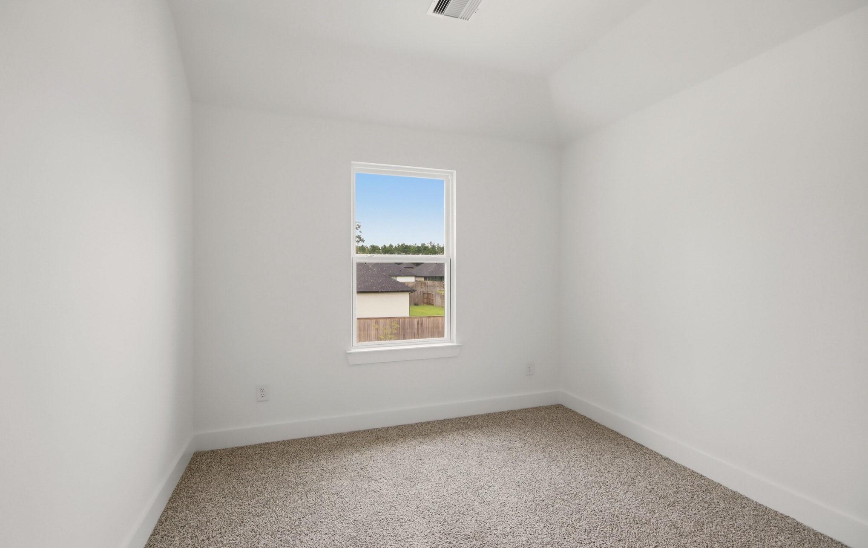
Second FloorBedroom:12x10Bedroom 2:13x10Bedroom 3:12x11Game Room:24x14
-
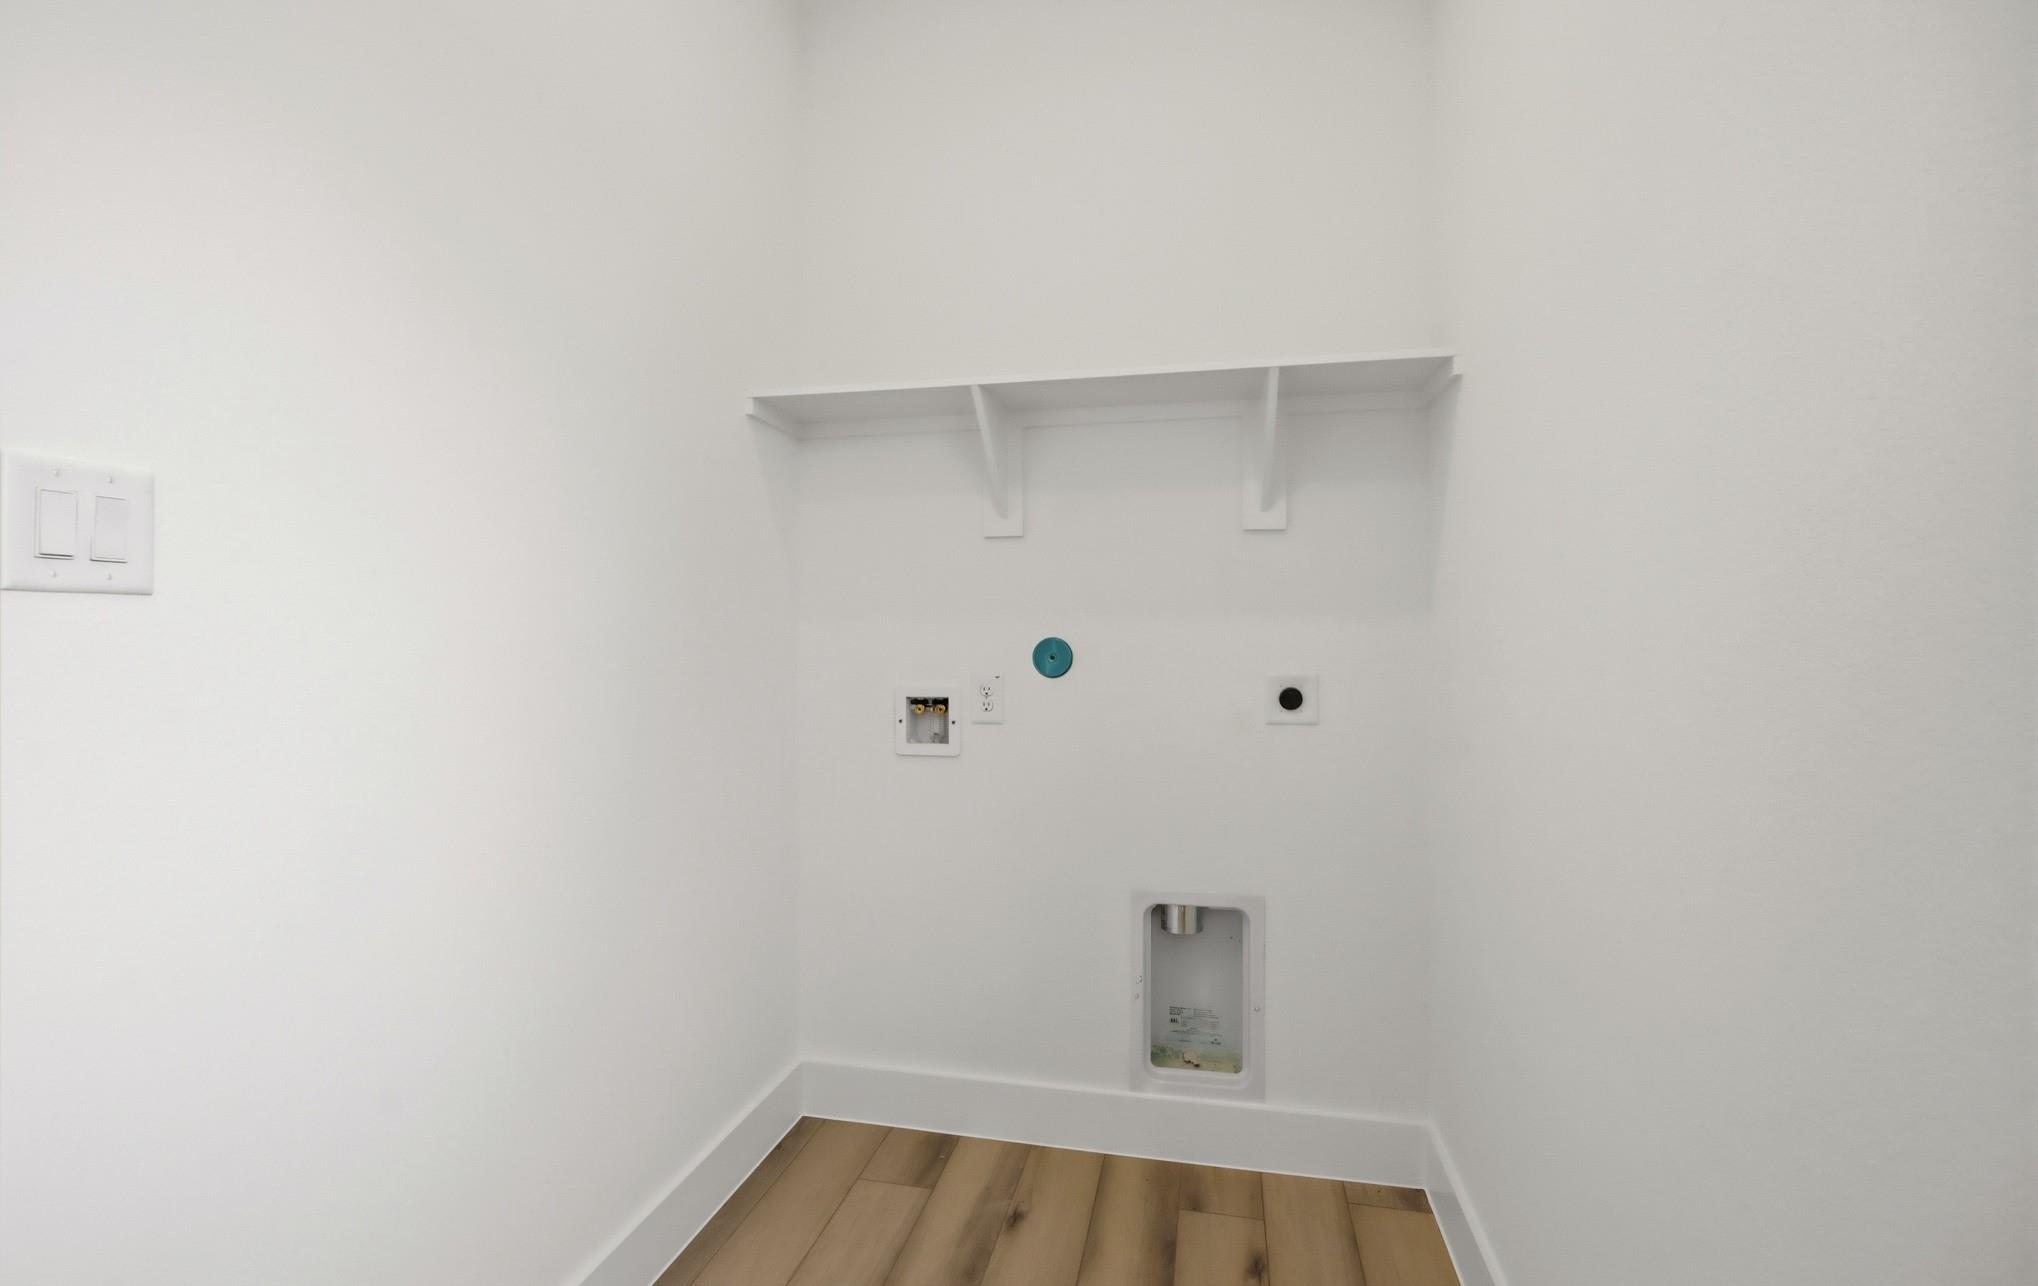
InteriorFloors:Carpet,Vinyl PlankCountertop:QuartzBathroom Description:Half Bath,Primary Bath: Double Sinks,Vanity AreaBedroom Desc:En-Suite Bath,Primary Bed - 1st FloorKitchen Desc:Breakfast Bar,Island w/o Cooktop,Kitchen open to Family Room,PantryRoom Description:Family Room,Gameroom Up,Home Office/Study,Kitchen/Dining Combo,Living/Dining Combo,Utility Room in HouseHeating:Central GasCooling:Central ElectricConnections:Electric Dryer Connections,Washer ConnectionsDishwasher:YesDisposal:YesMicrowave:YesRange:Gas CooktopOven:Electric OvenEnergy Feature:Attic Vents,Digital Program Thermostat,Energy Star/CFL/LED Lights,High-Efficiency HVAC,Insulated/Low-E windows,Insulation - Batt,Insulation - Blown Fiberglass,Other Energy Features,Radiant Attic Barrier,Tankless/On-Demand H2O HeaterInterior:Fire/Smoke Alarm,High Ceiling,Prewired for Alarm System
-
ExteriorRoof:CompositionFoundation:SlabPrivate Pool:NoExterior Type:Brick,Cement Board,StoneLot Description:Corner,Subdivision LotGarage Carport:Auto Garage Door OpenerWater Sewer:Water DistrictArea Pool:YesExterior:Back Yard,Back Yard Fenced,Covered Patio/Deck,Sprinkler System
Explore Property
Listed By:
Jonathan Woodruff
D.R. Horton-Texas, LTD
The data on this website relating to real estate for sale comes in part from the IDX Program of the Houston Association of REALTORS®. All information is believed accurate but not guaranteed. The properties displayed may not be all of the properties available through the IDX Program. Any use of this site other than by potential buyers or sellers is strictly prohibited.
© 2026 Houston Association of REALTORS®.
GET IN TOUCH
