






For Sale
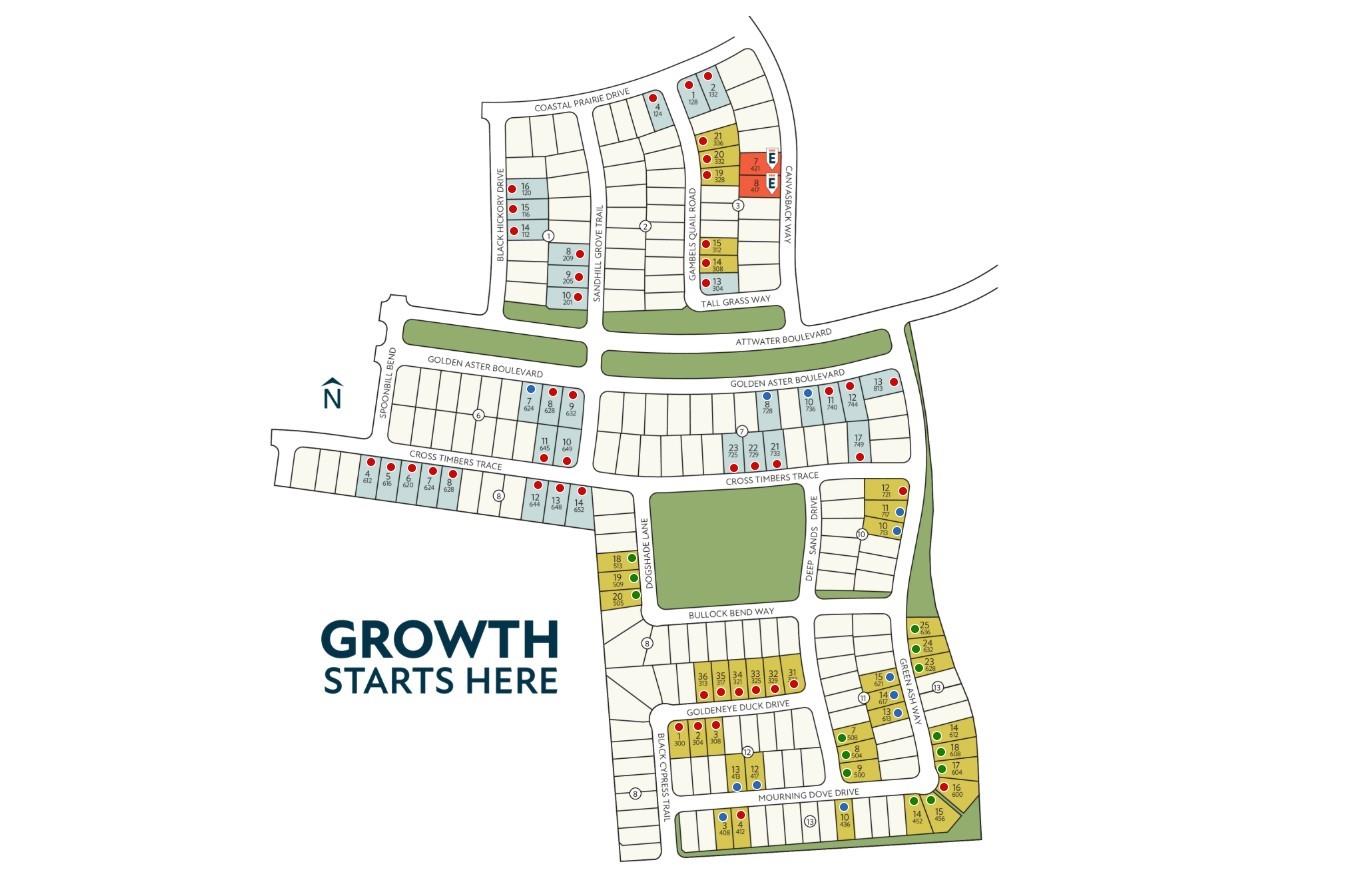
436 Mourning Dove Dr Waller, TX 77484
$425,000
Description
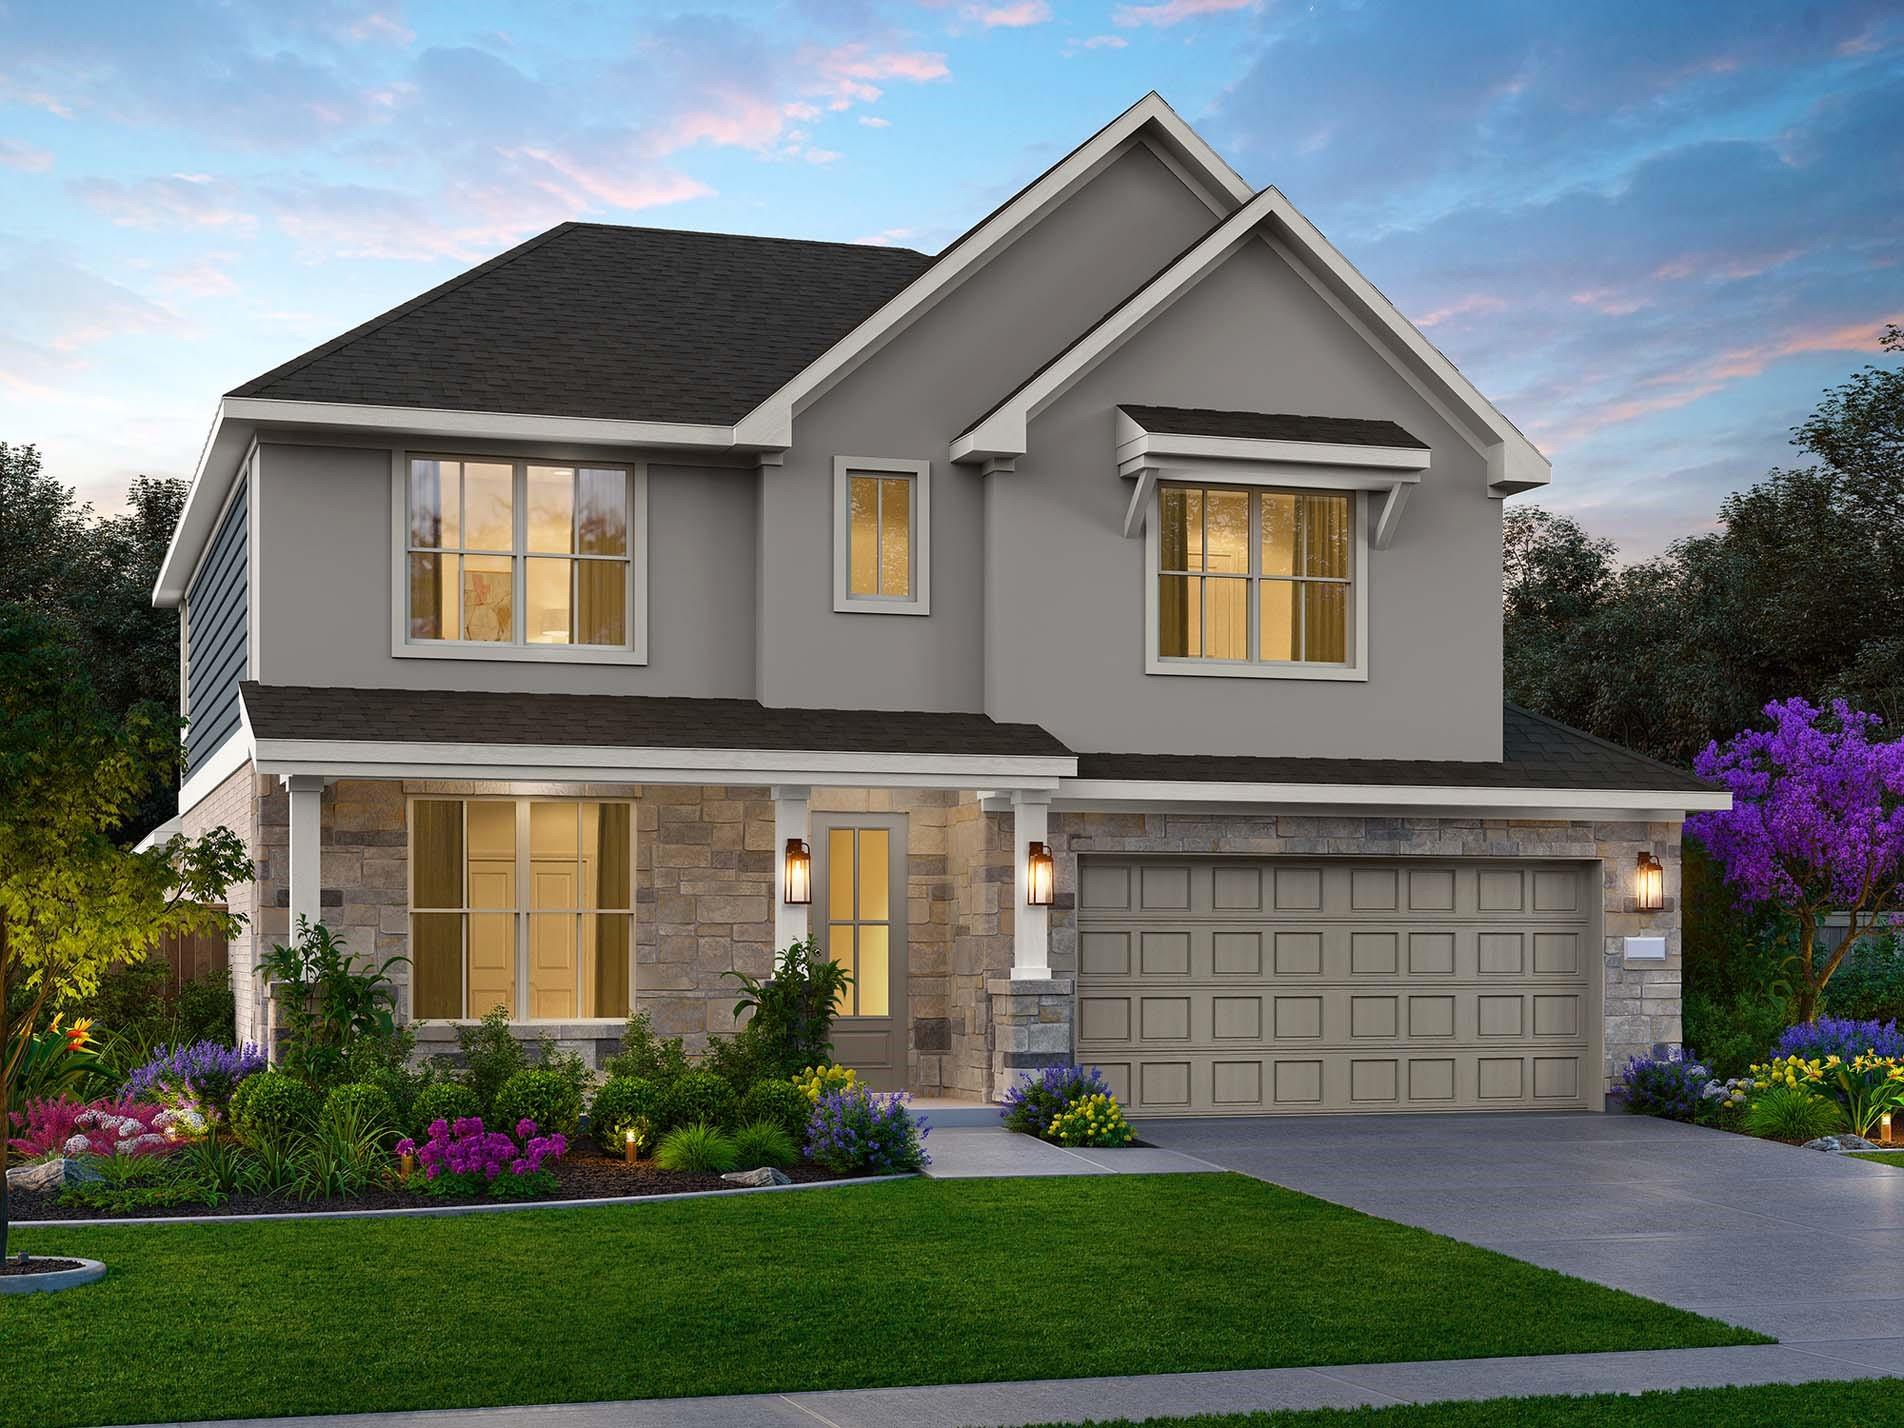
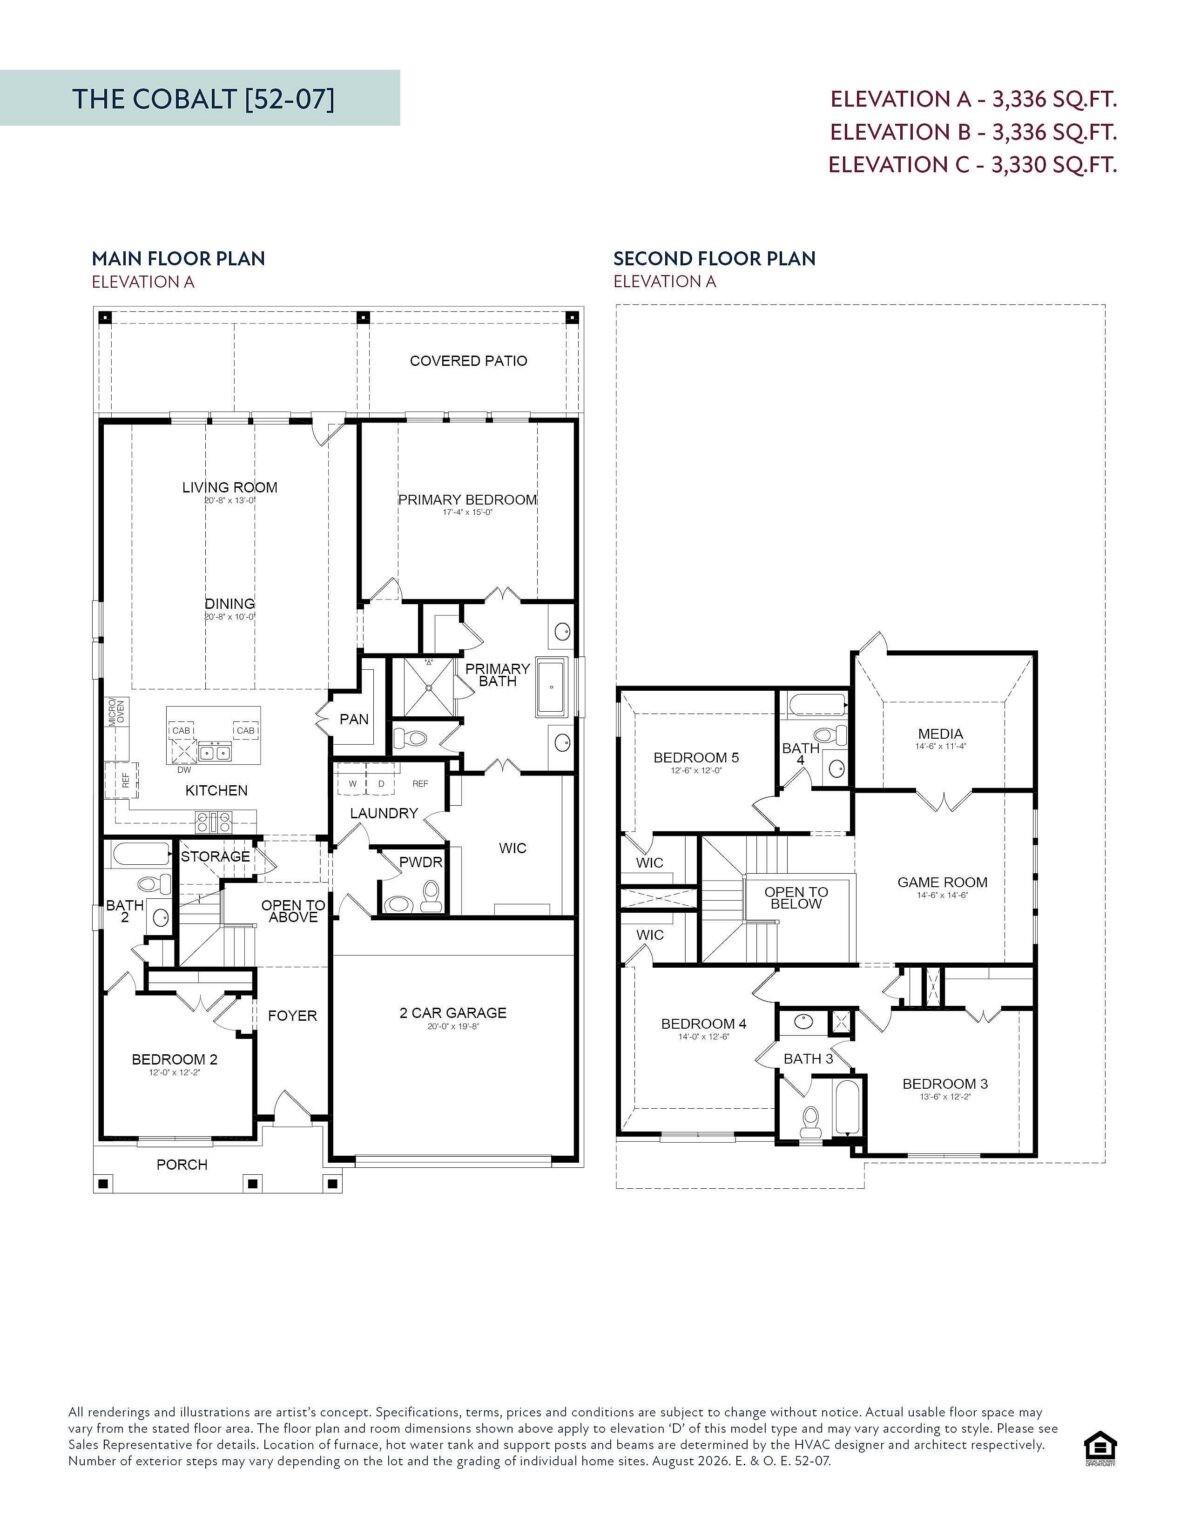
The Cobalt is a stunning two-story home offering 3,330 square feet of thoughtfully designed living space with 5 bedrooms, 4.5 bathrooms, and a 3-car garage. A welcoming front porch and foyer lead to a private secondary bedroom and full bath, ideal for guests. The open-concept main living area features a spacious island kitchen with walk-in pantry, seamlessly connected to the dining area and family room. Tucked away at the rear of the home, the luxurious primary suite includes a spa-inspired bath and oversized walk-in closet. A covered patio extends the living space outdoors for relaxing and entertaining. Upstairs, enjoy a large game room, dedicated media room, three additional bedrooms, and two full bathrooms, providing plenty of space and privacy for family and guests.
Overview
Financial
Price:
$425,000
Price/SqFT:
$127.63
Original Price:
$475,000
Reduced $:
$50,000
Reduced On:
Nov 17th, 2026
Reduced %:
10.53 %
HOA Fee:
$1200 Annually
Tax Rate:
2.16519 %
Est. Monthly:
$6,129 *
Tax Amount:
$9,202
Amenities and features
 Media Room
 Patio/Deck
 Public Pool
 Sewer
 Sprinkler System
 Water Access
 Yard
 Energy Efficient
 New Construction
Property & Schools on Map
Floor plans / Dimensions / Descriptions
-
First FloorLiving:20.5 x 13Dining:20.5 x 10Primary Bedroom:17.5 x 15Bedroom:12 x 12
-
Second FloorBedroom:13.5 x 12Bedroom 2:14 x 12.5Bedroom 3:12.5 x 12Game Room:12.5 x 12Media Room:14.5 x 11.5
-
InteriorFloors:Carpet,Tile,Vinyl PlankCountertop:QuartzBathroom Description:Primary Bath: Double Sinks,Primary Bath: Separate Shower,Primary Bath: Soaking Tub,Secondary Bath(s): Tub/Shower ComboBedroom Desc:Primary Bed - 1st Floor,Walk-In ClosetHeating:Central GasCooling:Central ElectricConnections:Electric Dryer Connections,Washer ConnectionsDishwasher:YesDisposal:YesCompactor:NoMicrowave:YesRange:Gas CooktopOven:Gas OvenIce Maker:NoEnergy Feature:Ceiling Fans,Digital Program Thermostat,High-Efficiency HVAC,HVAC>13 SEER,Insulation - Batt,Radiant Attic BarrierInterior:Alarm System - Owned,Fire/Smoke Alarm,High Ceiling,Refrigerator Included
-
ExteriorRoof:CompositionFoundation:SlabPrivate Pool:NoExterior Type:Cement Board,Stone,StuccoLot Description:Subdivision LotWater Sewer:Public Sewer,Water DistrictFront Door Face:NorthArea Pool:YesExterior:Back Green Space,Back Yard Fenced,Covered Patio/Deck,Patio/Deck,Sprinkler System
Listed By:
Jimmy Franklin
eXp Realty LLC
The data on this website relating to real estate for sale comes in part from the IDX Program of the Houston Association of REALTORS®. All information is believed accurate but not guaranteed. The properties displayed may not be all of the properties available through the IDX Program. Any use of this site other than by potential buyers or sellers is strictly prohibited.
© 2026 Houston Association of REALTORS®.
GET IN TOUCH
