
For Sale
4330 Shepherd Hill North Zulch, TX 77872
$389,000
Description
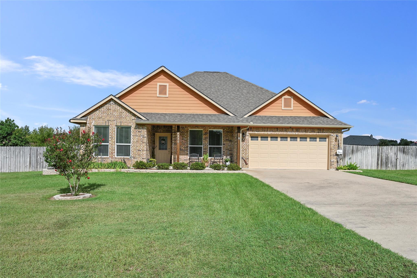
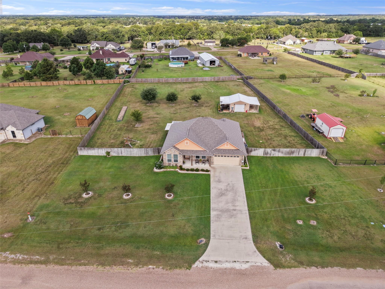
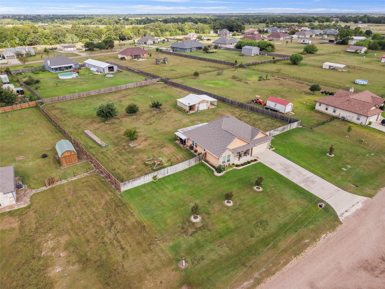
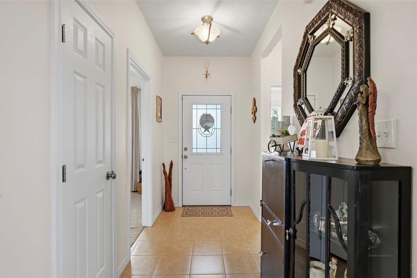
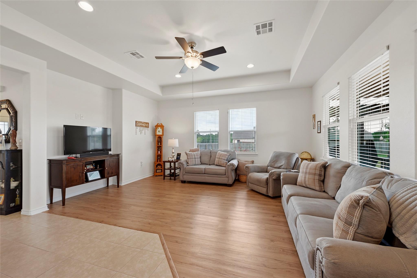
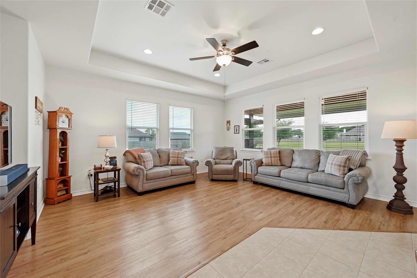
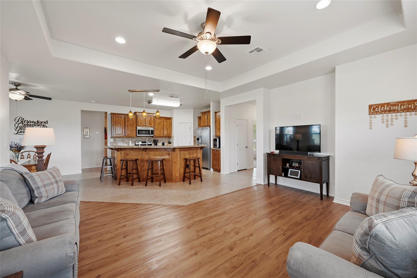
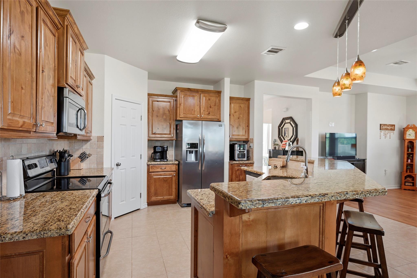
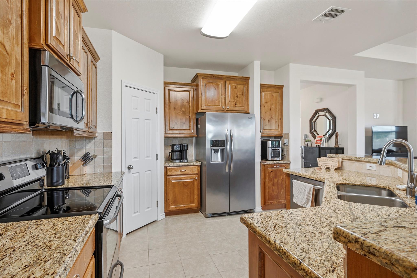
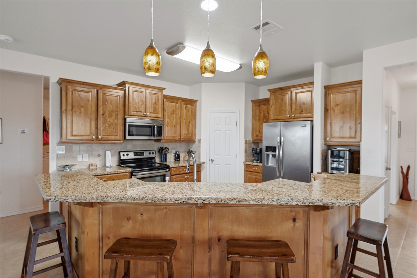
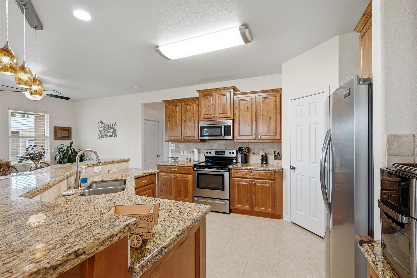
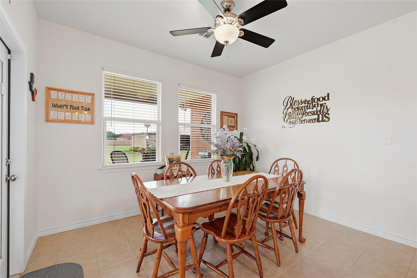
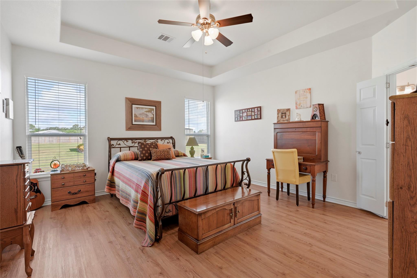
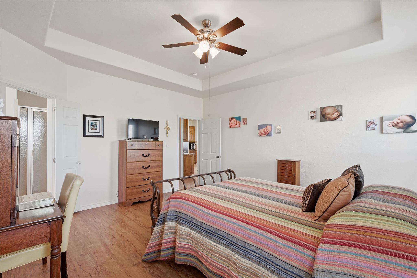
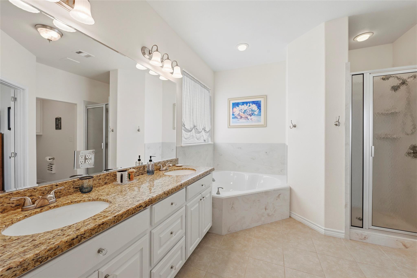
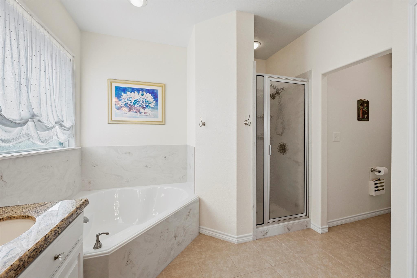
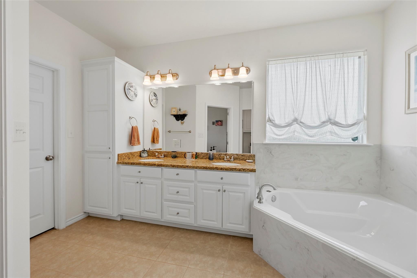
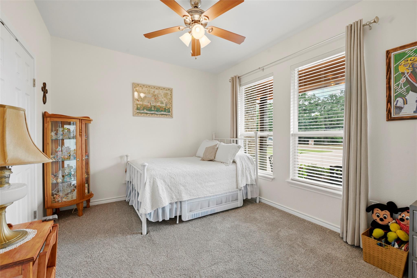
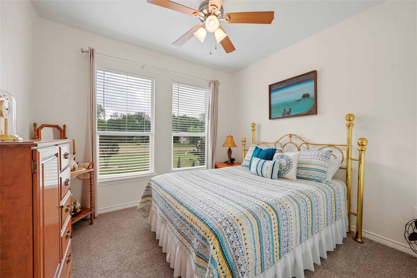
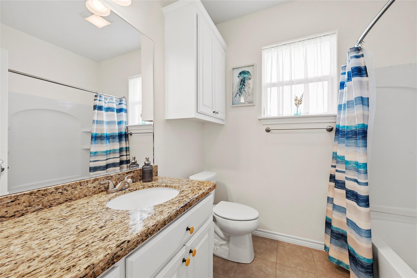
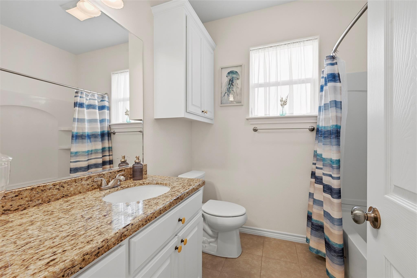
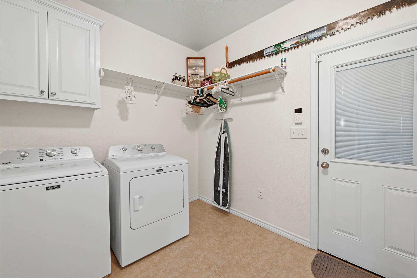
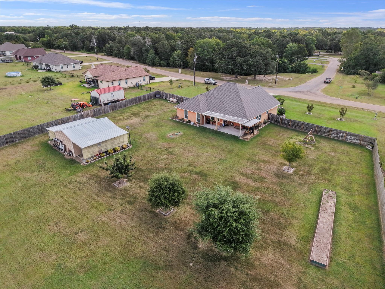
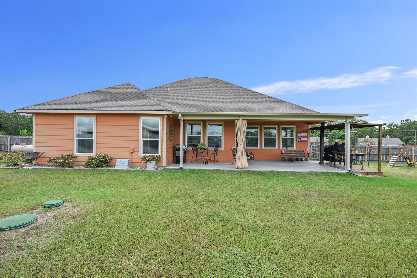
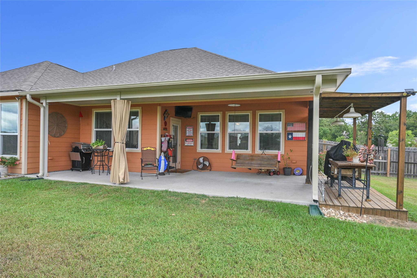
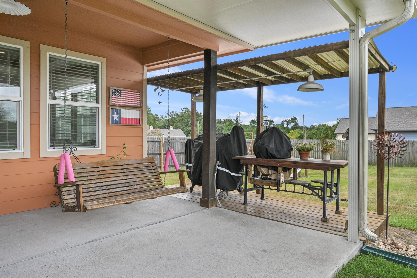
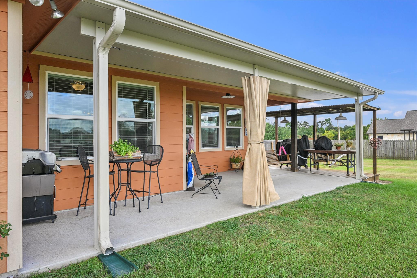
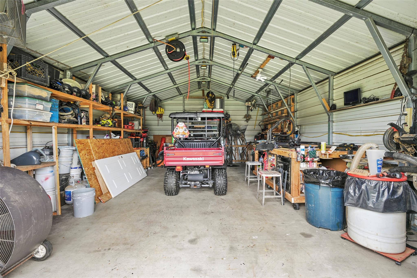
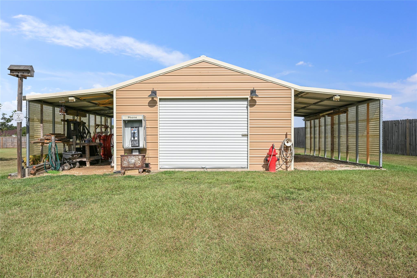
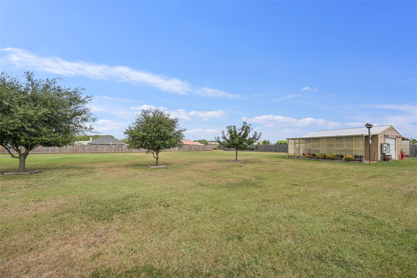
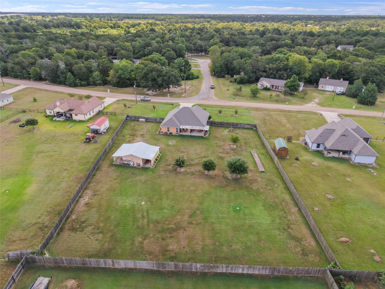
Spacious 3-bedroom, 2-bath home in Shepherd Creek Subdivision, 1,611 sq. ft. on 1.07 fully fenced acres with a wood fence for added privacy. This home features an open-concept layout, entry hall, comfortable living area with laminate vinyl plank flooring & a dining area with a beautiful window overlooking the backyard. The kitchen offers granite, eating bar, wood cabinetry, and tile flooring, with tile also in the baths & laundry room. The primary bedroom is generously sized and includes a private bath with shower, tub with marble backsplash, linen closet, and cabinet storage. Secondary bedrooms offer nice-sized closets. Exterior features include a 2-car oversized garage with storage room,18x25 workshop,& two 25x9 lean-tos for extra storage. Other updates include water heater in 2024, roof in 2019, HVAC in 2023, and quarterly septic maintenance, gas/propane generator.
Overview
Financial
Price:
$389,000
Price/SqFT:
$389,000.0
HOA Fee:
Tax Rate:
1.3951 %
Est. Monthly:
$4,925 *
Tax Amount:
$5,427
Amenities and features
 Water Access
 Energy Efficient
Property & Schools on Map
Floor plans / Dimensions / Descriptions
-
InteriorFloors:Carpet,LaminateCountertop:graniteCooling:Central ElectricHeating:Central ElectricConnections:Electric Dryer Connections,Washer ConnectionsOven:Electric OvenRange:Electric RangeMicrowave:YesDisposal:YesDishwasher:YesEnergy Feature:Attic Vents,Ceiling Fans,Generator,HVAC>13 SEER,Insulated/Low-E windowsInterior:Alarm System - Owned
-
ExteriorFoundation:SlabPrivate Pool:NoGarage Carport:Auto Garage Door OpenerWater Sewer:Aerobic,Septic Tank,Water DistrictRoad Surface:AsphaltFront Door Face:East
Listed By:
Linda Vorenkamp
Beyond Real Estate
The data on this website relating to real estate for sale comes in part from the IDX Program of the Houston Association of REALTORS®. All information is believed accurate but not guaranteed. The properties displayed may not be all of the properties available through the IDX Program. Any use of this site other than by potential buyers or sellers is strictly prohibited.
© 2026 Houston Association of REALTORS®.
GET IN TOUCH
