
For Sale
4317 Roseland St A Houston, TX 77006
$699,900
Description
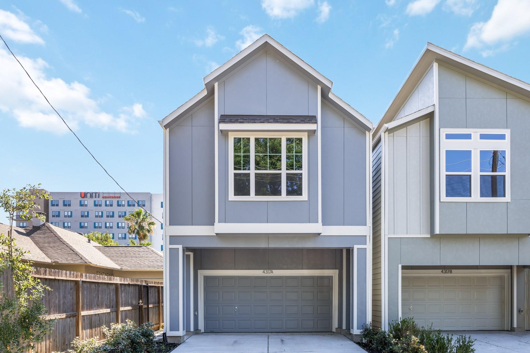
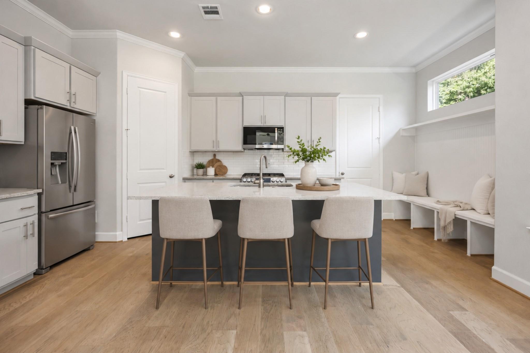
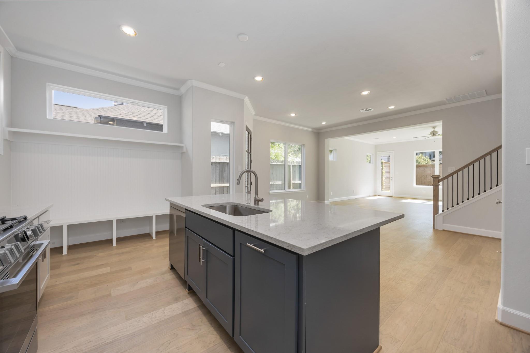
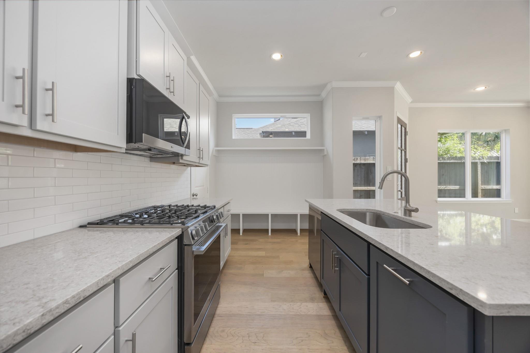
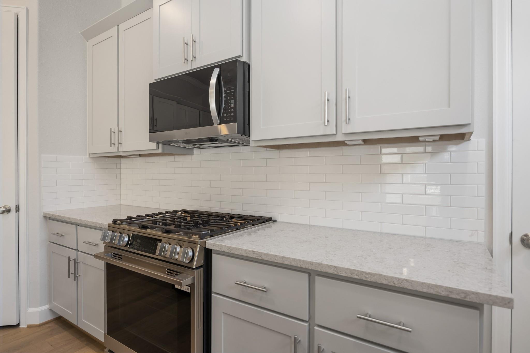
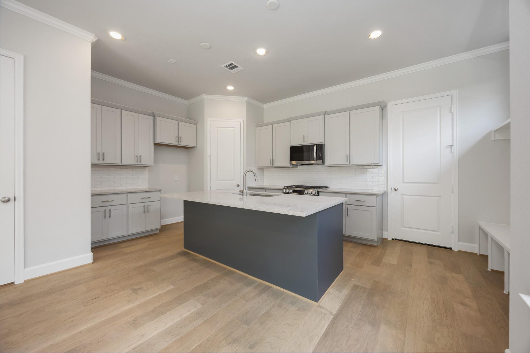
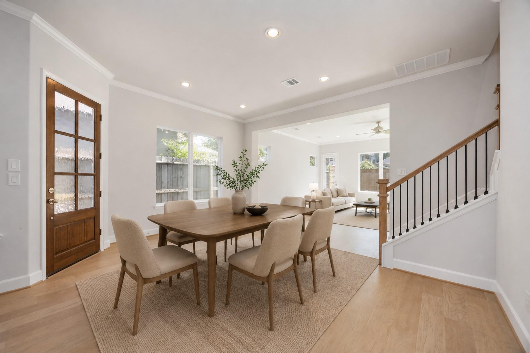
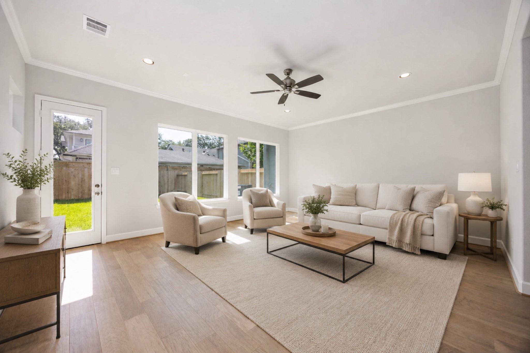
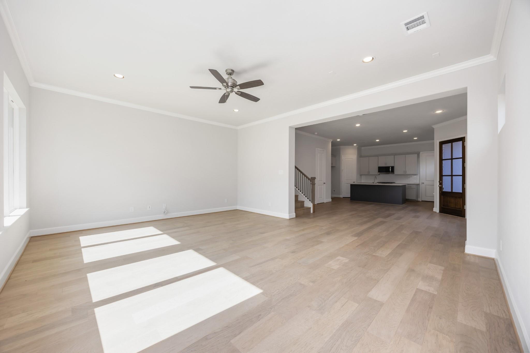
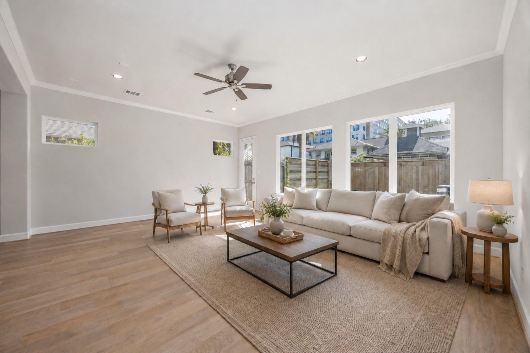
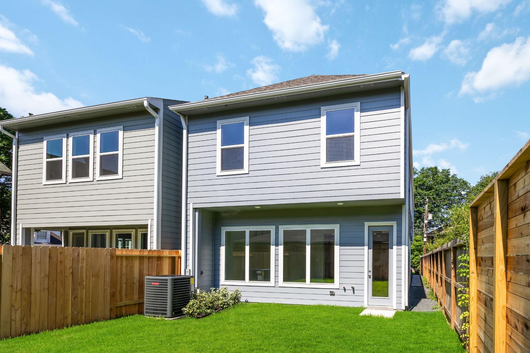
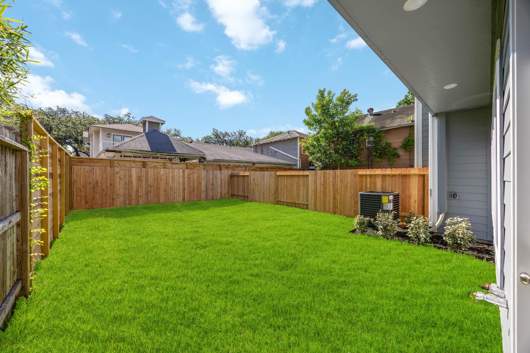
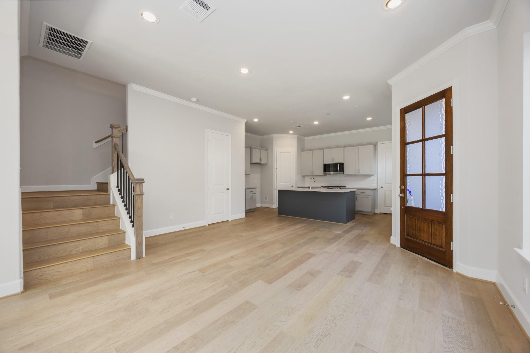
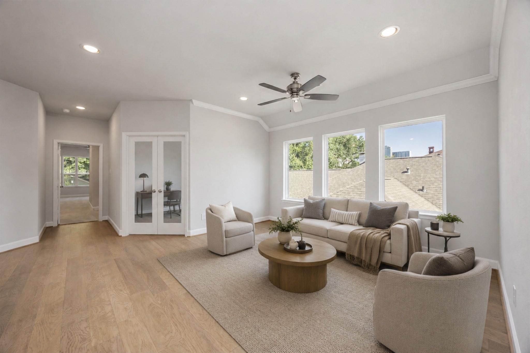
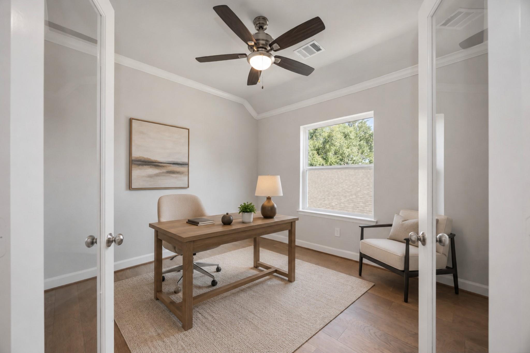
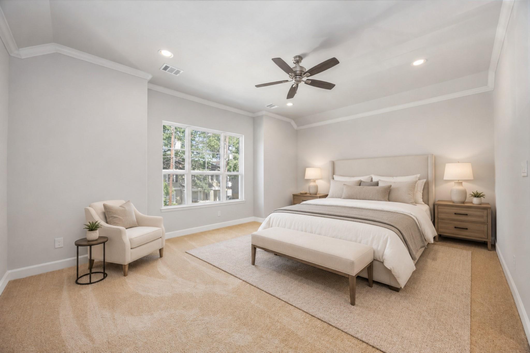
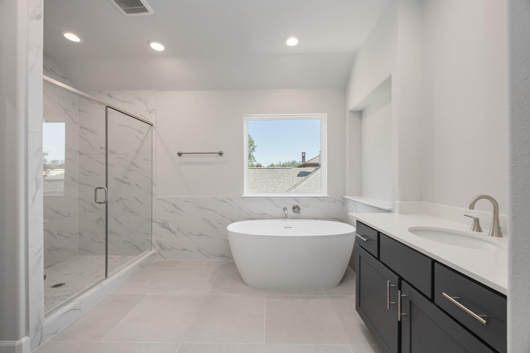
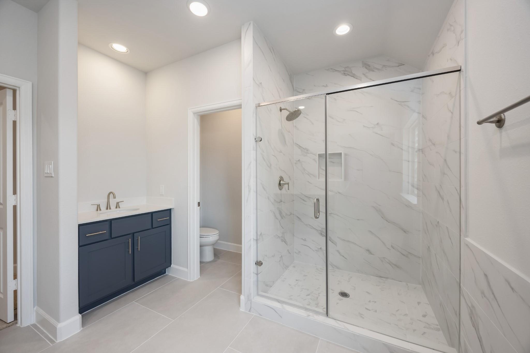
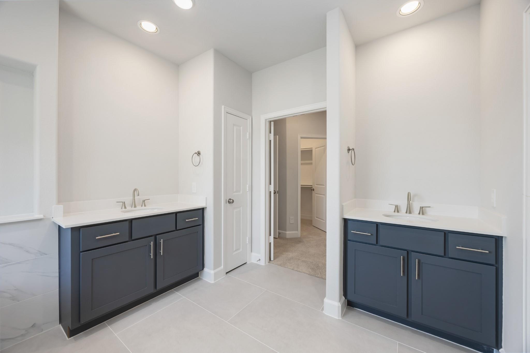
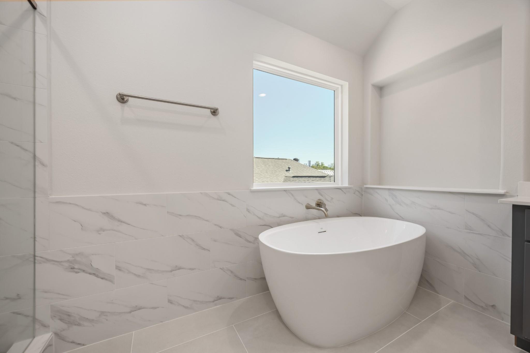
Space to gather. Room to breathe. The Chesapeake by Sandcastle Homes was made for the rhythm of everyday living. The open-concept layout keeps everyone connected, with a quartz-clad kitchen, custom cabinetry, and a statement island at the center of it all. Upstairs, a game room means movie nights don’t take over the living room, and a tucked-away study makes working from home feel effortless. The primary suite delivers true retreat vibes with a soaking tub, glass shower, and dual closets. Designer-curated finishes shine throughout—with options to upgrade to all-wood flooring. Private driveway? Yes. Two-car garage? Of course. Backyard ready for pets, play, or patio nights? Absolutely.
Overview
Financial
Price:
$699,900
Price/SqFT:
$276.42
HOA Fee:
Tax Rate:
2.12522 %
Est. Monthly:
$9,571 *
Tax Amount:
$14,874
Amenities and features
 Sewer
Sewer Study Room
 Water Access
 Yard
Yard Energy Efficient
 Green Certified
 New Construction
Property & Schools on Map
Floor plans / Dimensions / Descriptions
-
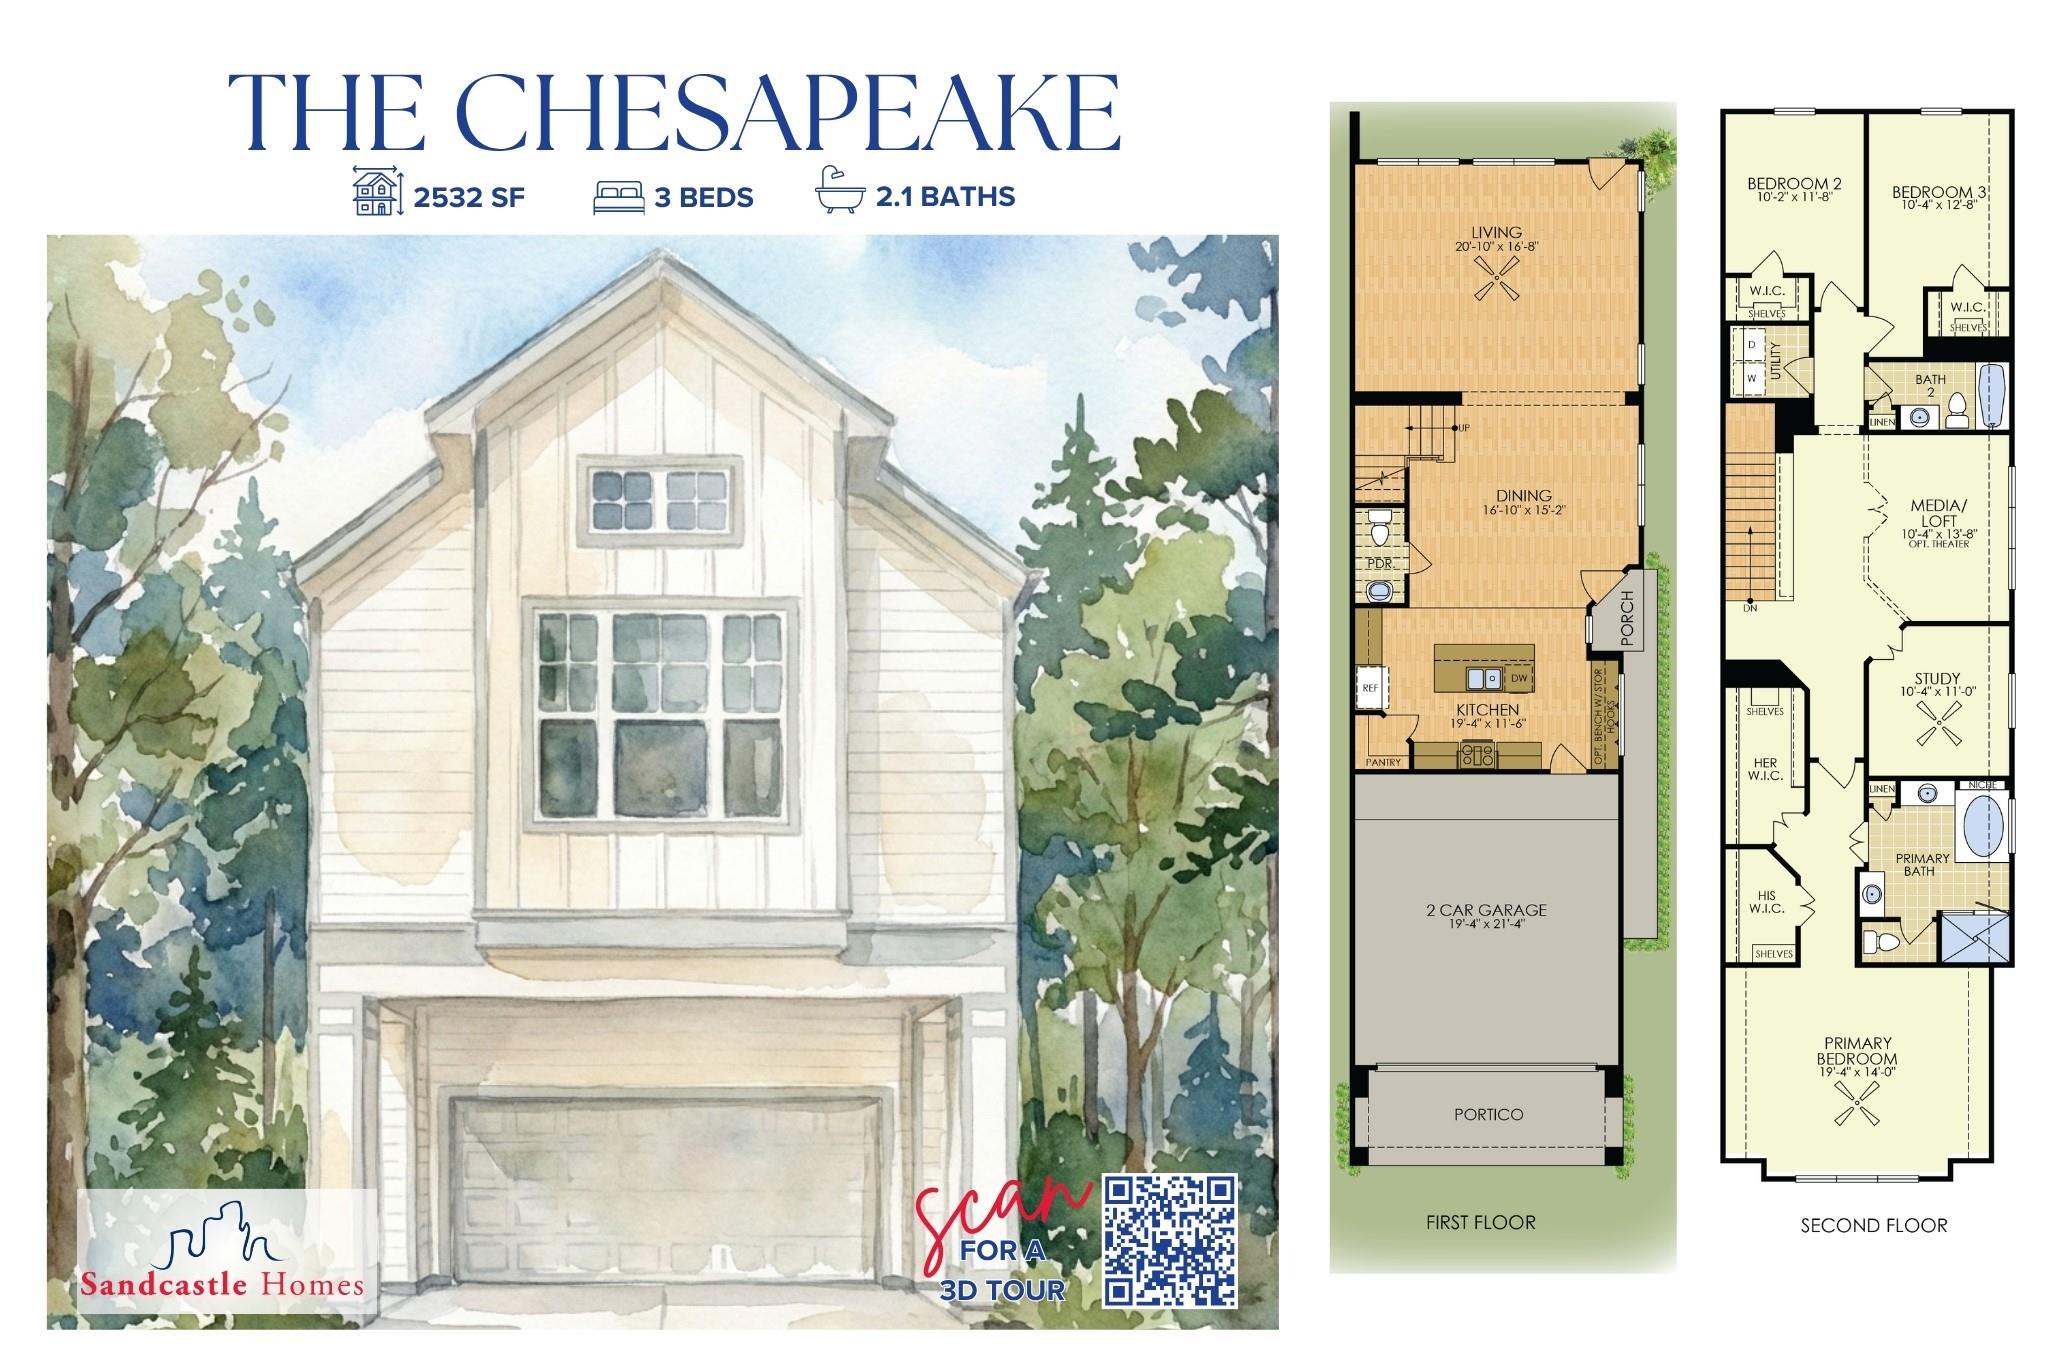
First FloorLiving:20'10" x 16'8"Dining:16'10" x 15'2"Kitchen:19'4" x 11'6"
-
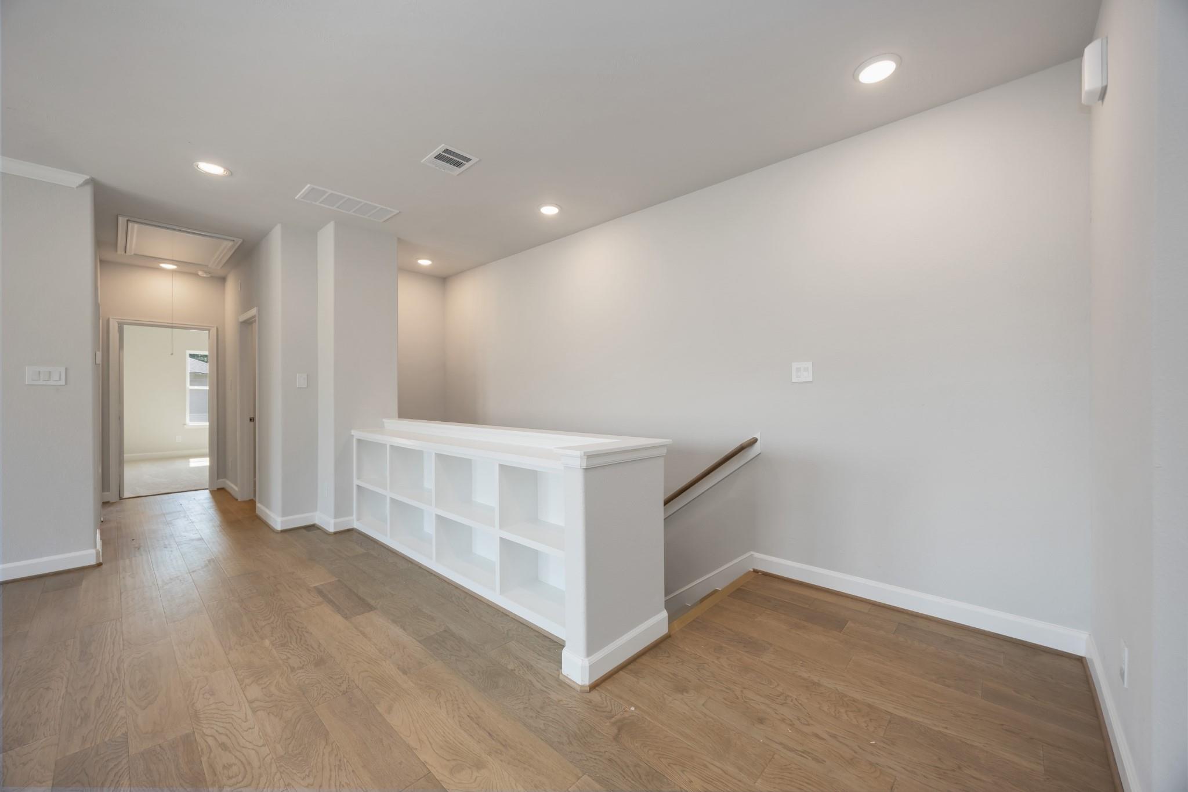
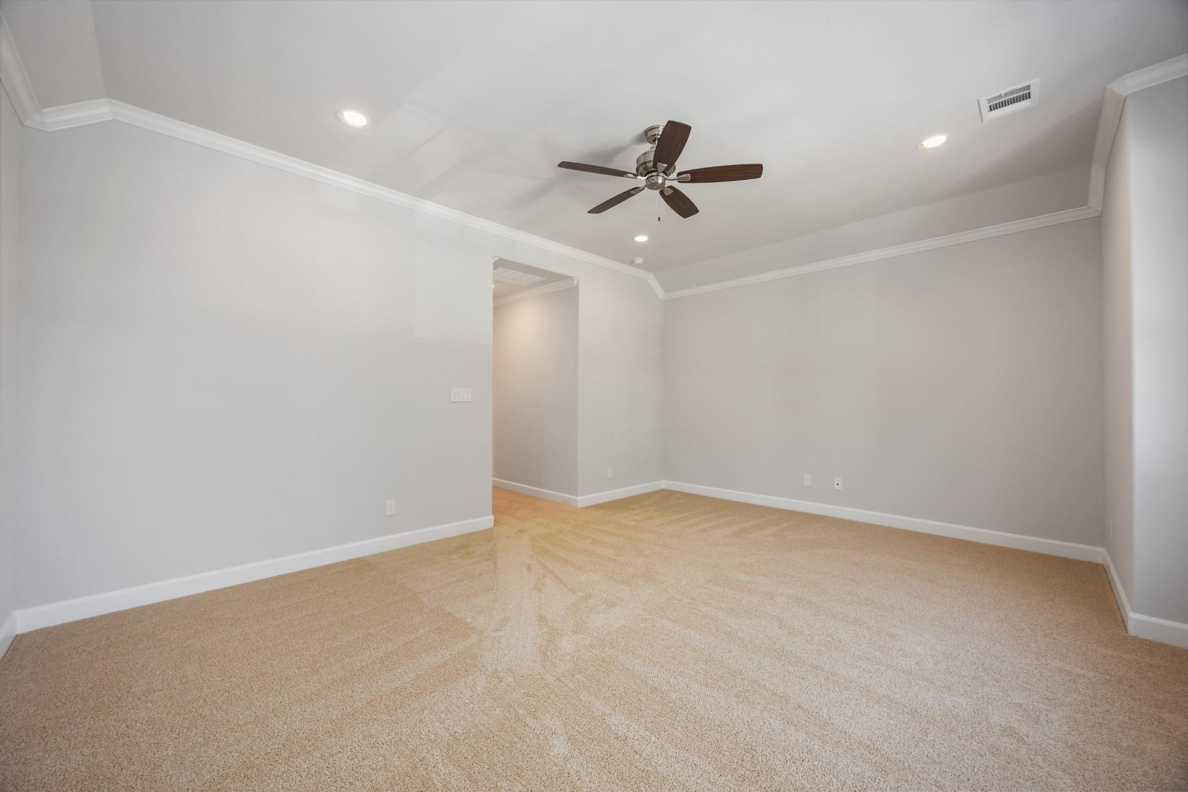
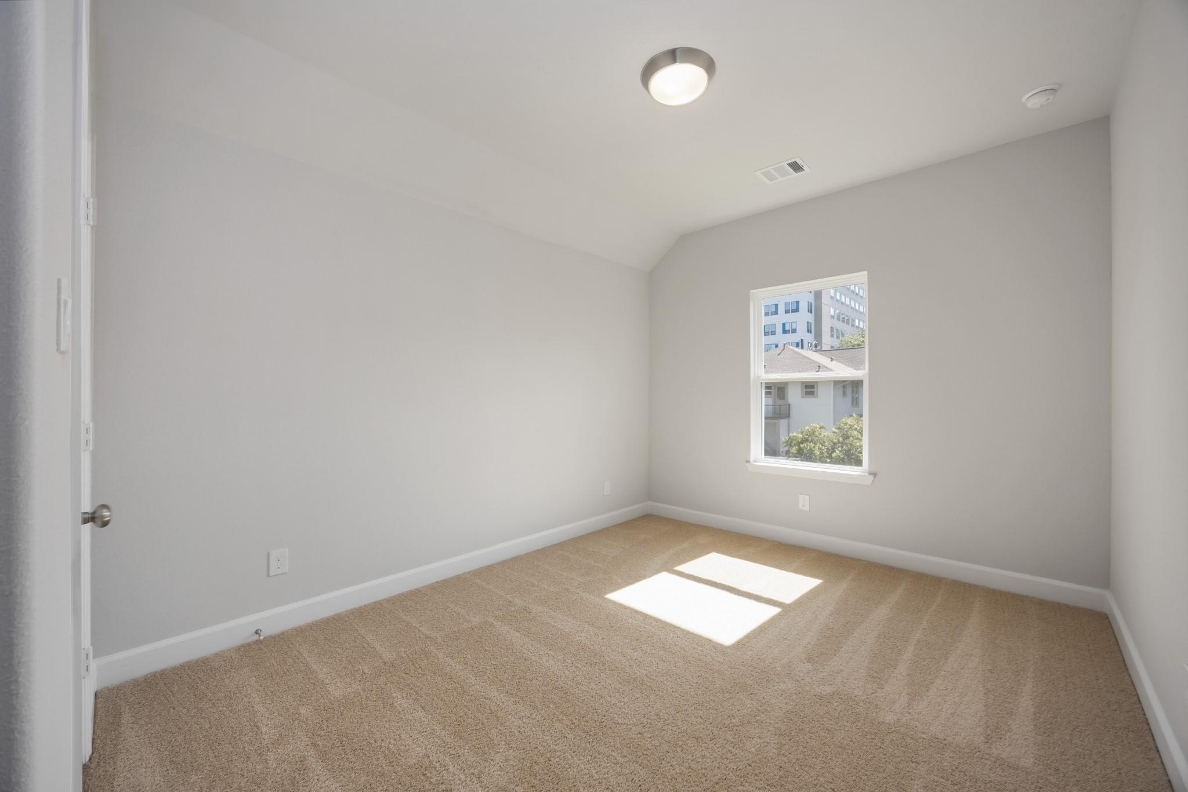
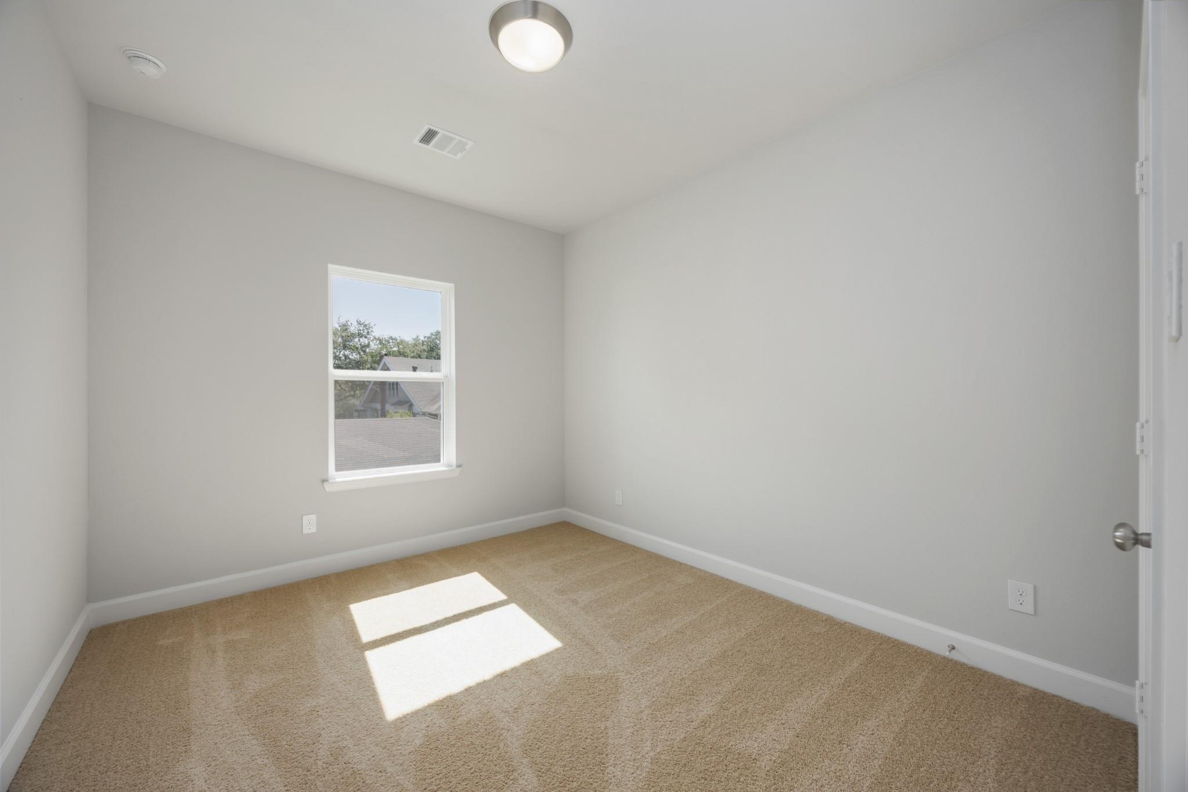
Second FloorPrimary Bedroom:19'4" X 14'0"Bedroom:10'2" X 11'8"Bedroom 2:10'4" X 12'8"Game Room:10'4" X 13'8"Home Office/Study:10'4" x 13'8"
-
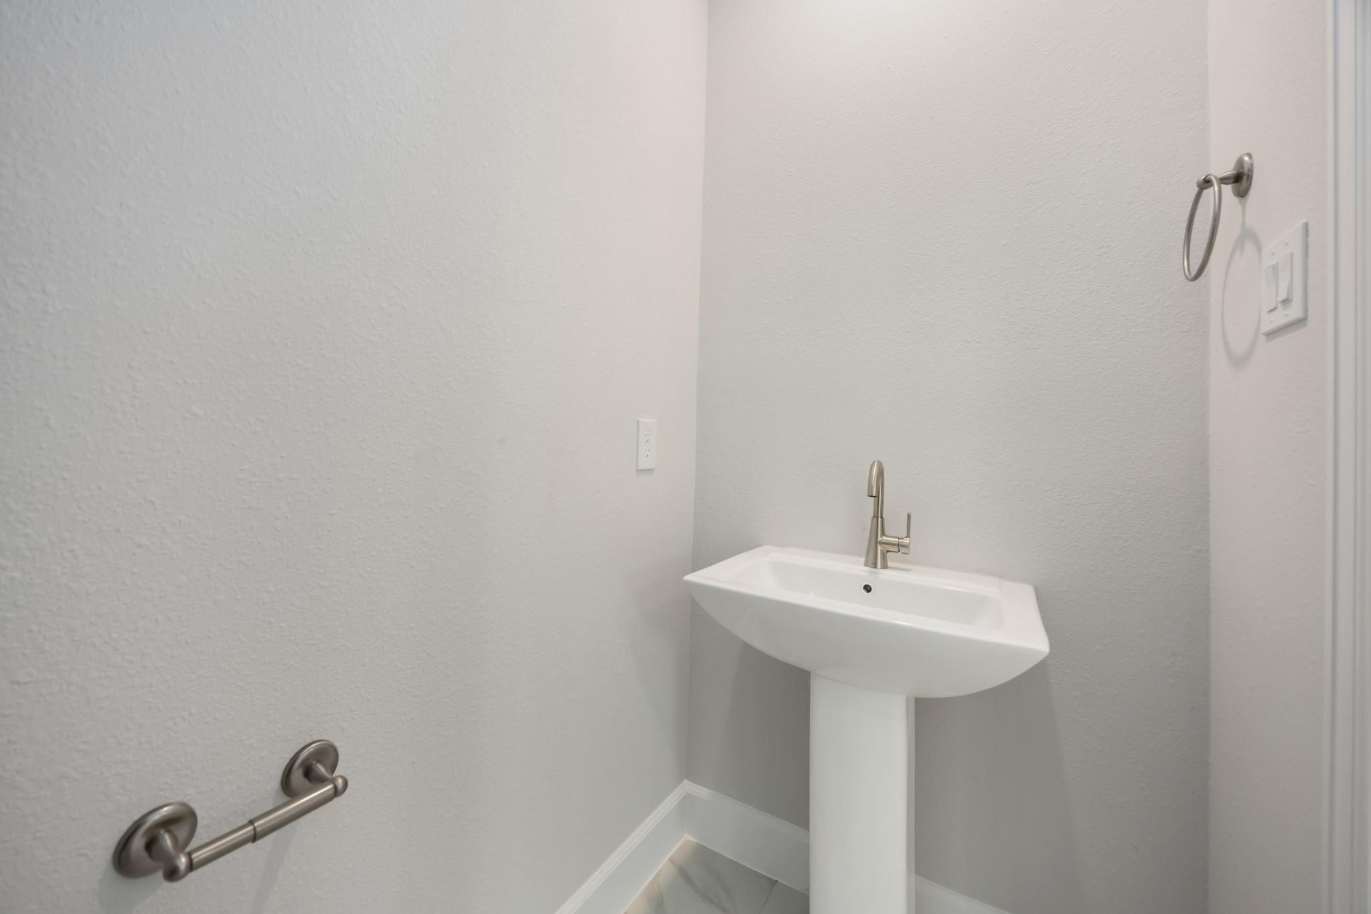
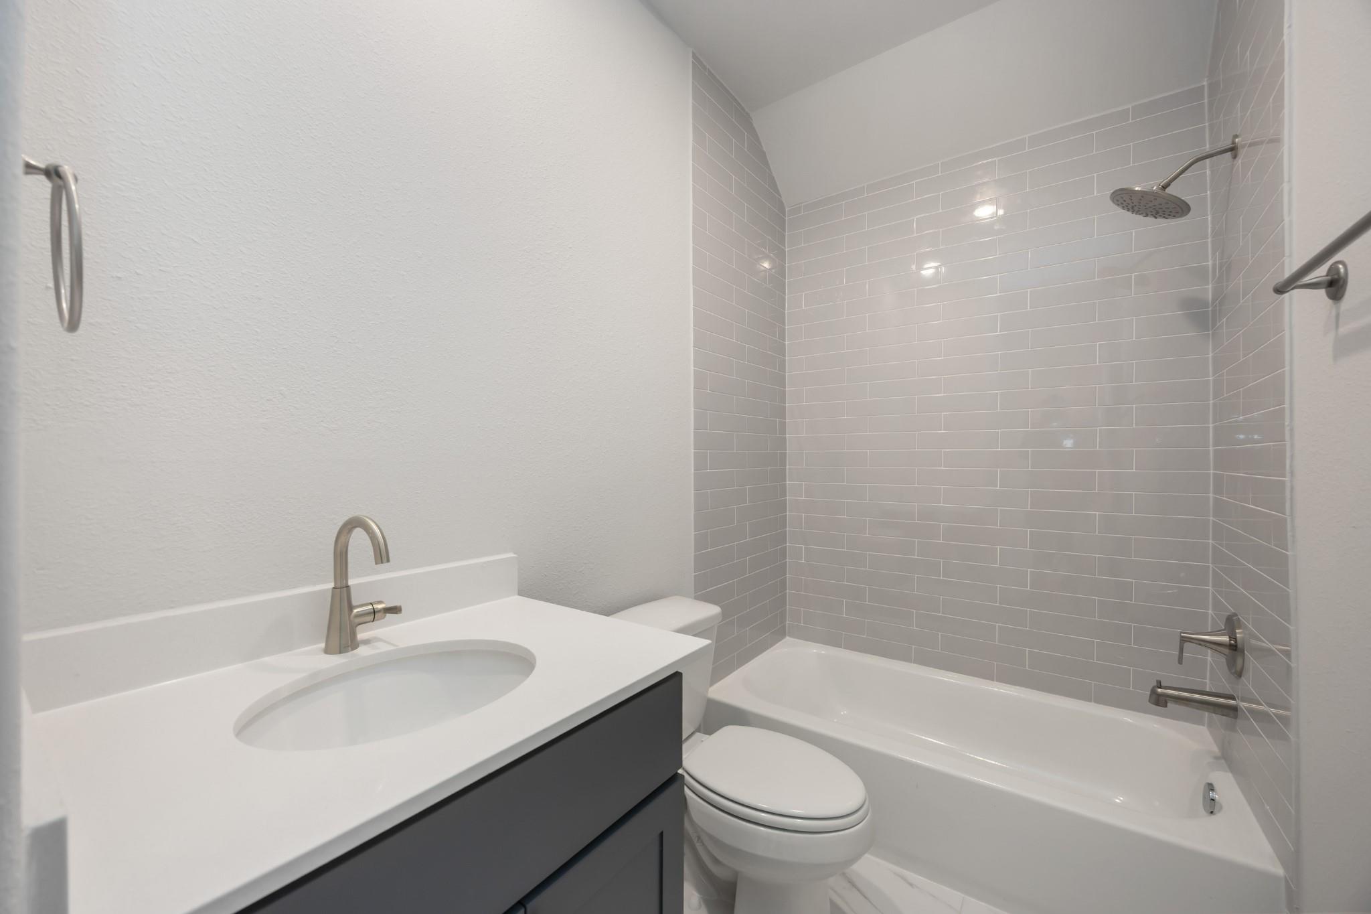
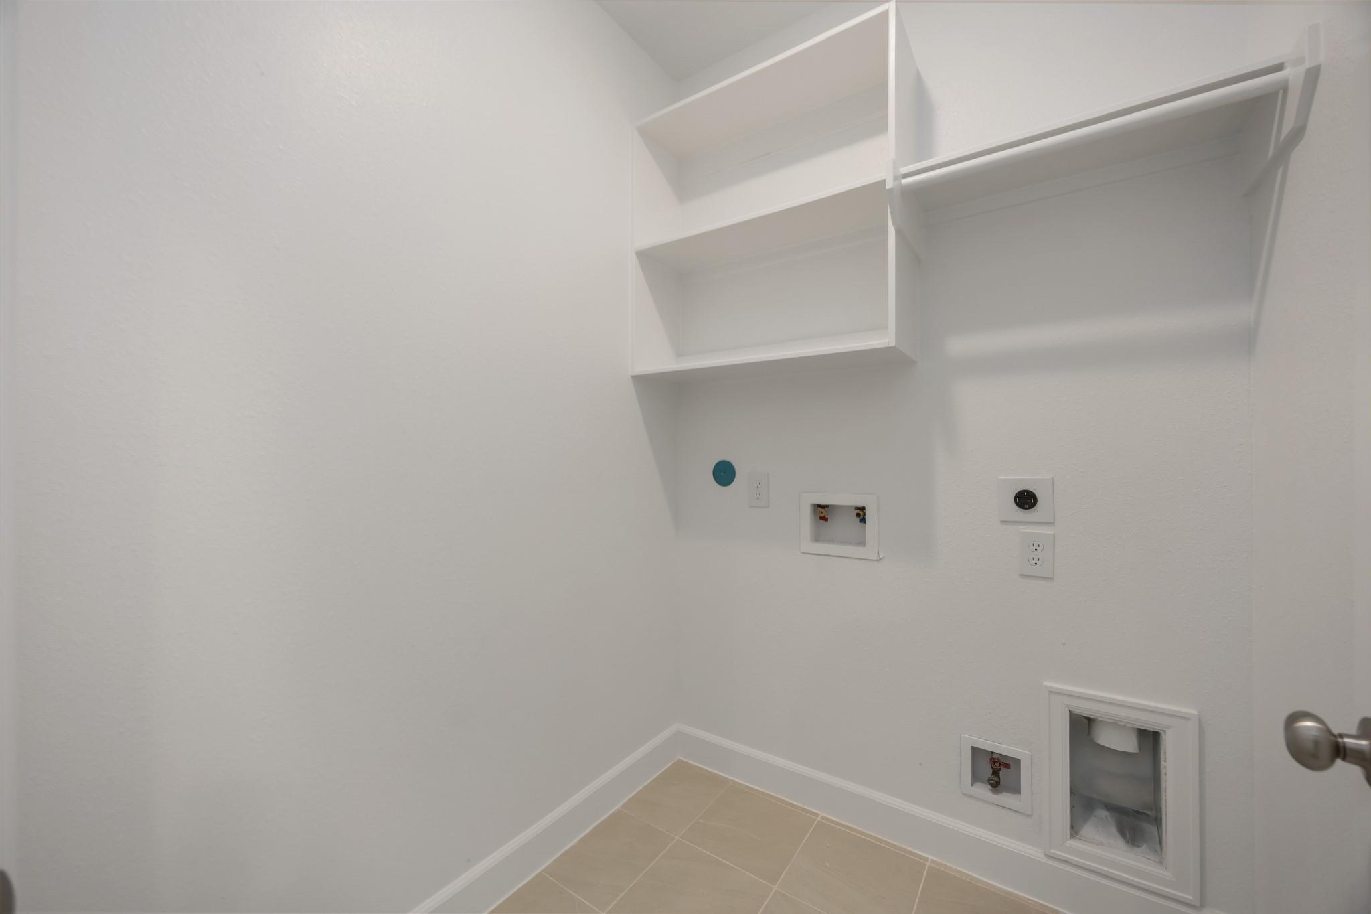
InteriorFloors:Carpet,Engineered Wood,TileCountertop:QuartzBathroom Description:Half Bath,Primary Bath: Double Sinks,Primary Bath: Separate Shower,Primary Bath: Soaking Tub,Secondary Bath(s): Tub/Shower ComboBedroom Desc:All Bedrooms Up,En-Suite Bath,Primary Bed - 2nd Floor,Sitting Area,Split Plan,Walk-In ClosetKitchen Desc:Island w/o Cooktop,Kitchen open to Family Room,Pantry,Soft Closing Drawers,Walk-in PantryRoom Description:Family Room,Gameroom Up,Home Office/Study,Kitchen/Dining Combo,Living Area - 1st Floor,Living Area - 2nd Floor,Living/Dining Combo,Utility Room in HouseHeating:Central GasCooling:Central ElectricConnections:Electric Dryer Connections,Gas Dryer Connections,Washer ConnectionsDishwasher:YesDisposal:YesCompactor:NoMicrowave:YesRange:Gas RangeOven:Electric OvenIce Maker:NoEnergy Feature:Attic Vents,Ceiling Fans,Digital Program Thermostat,Energy Star Appliances,Energy Star/CFL/LED Lights,Energy Star/Reflective Roof,High-Efficiency HVAC,HVAC>13 SEER,Insulated/Low-E windows,Insulation - Batt,North/South Exposure,Tankless/On-Demand H2O HeaterInterior:Crown Molding,Fire/Smoke Alarm,High Ceiling
-
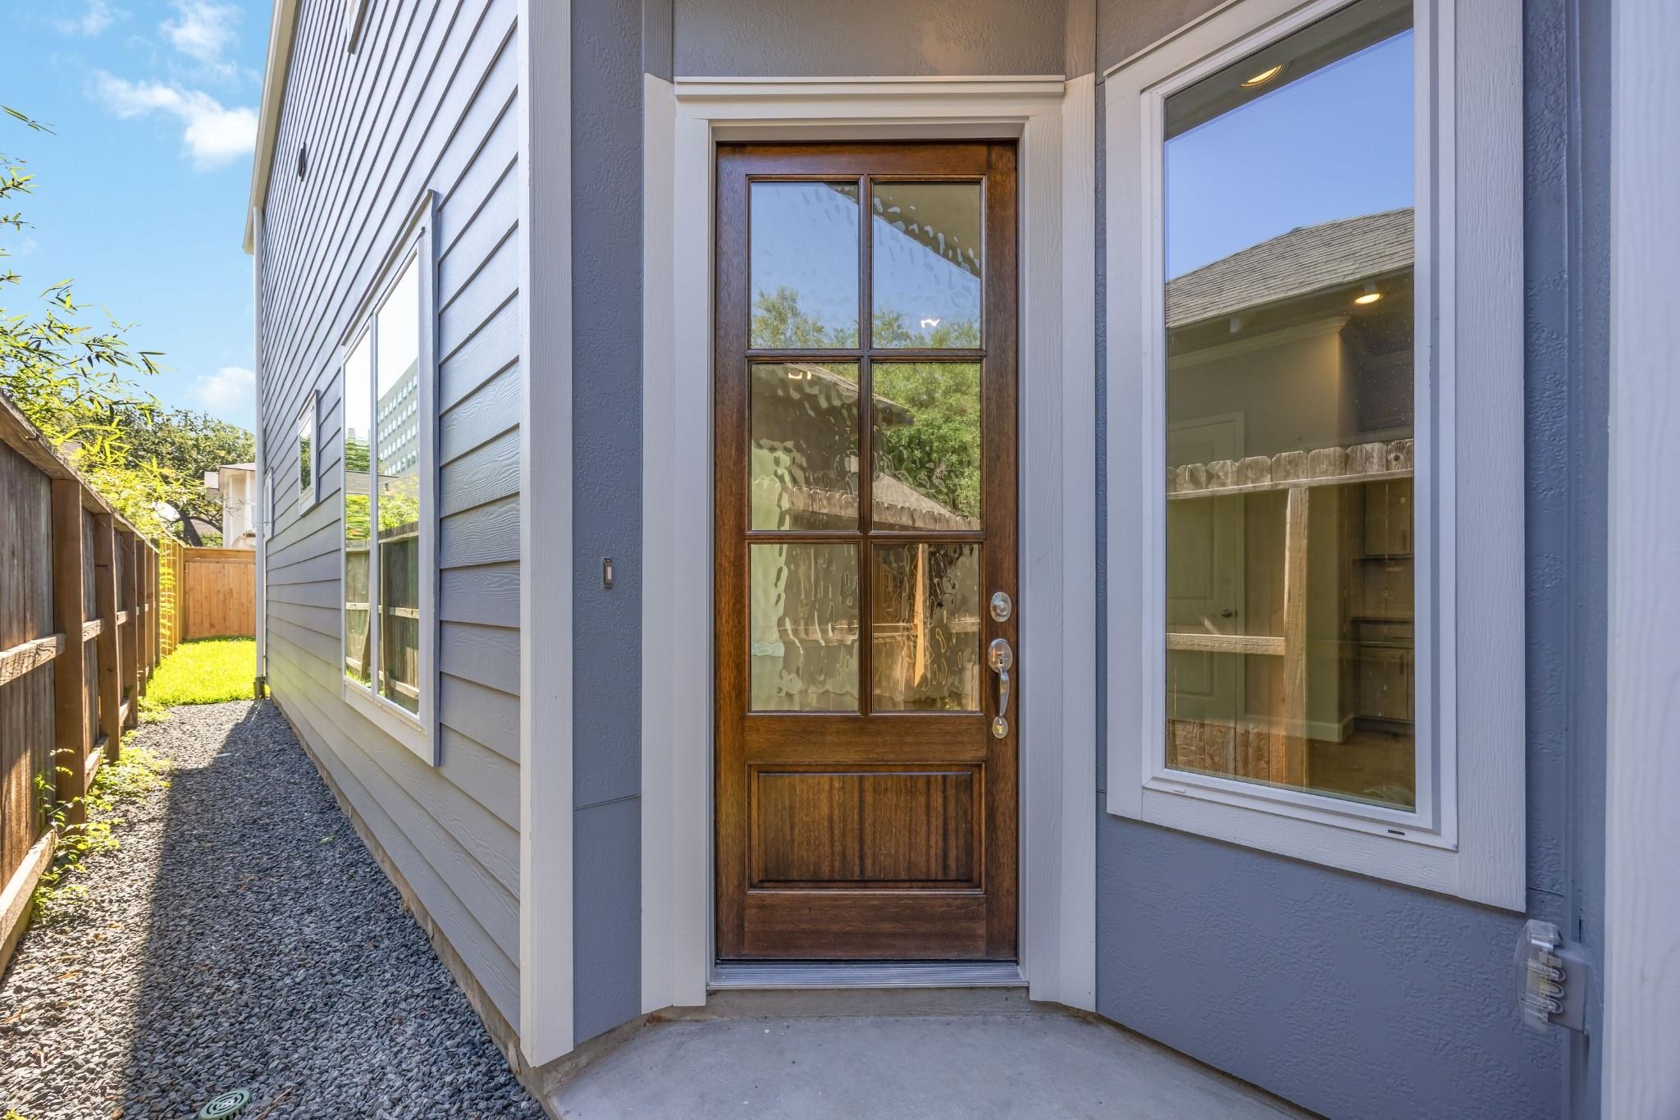
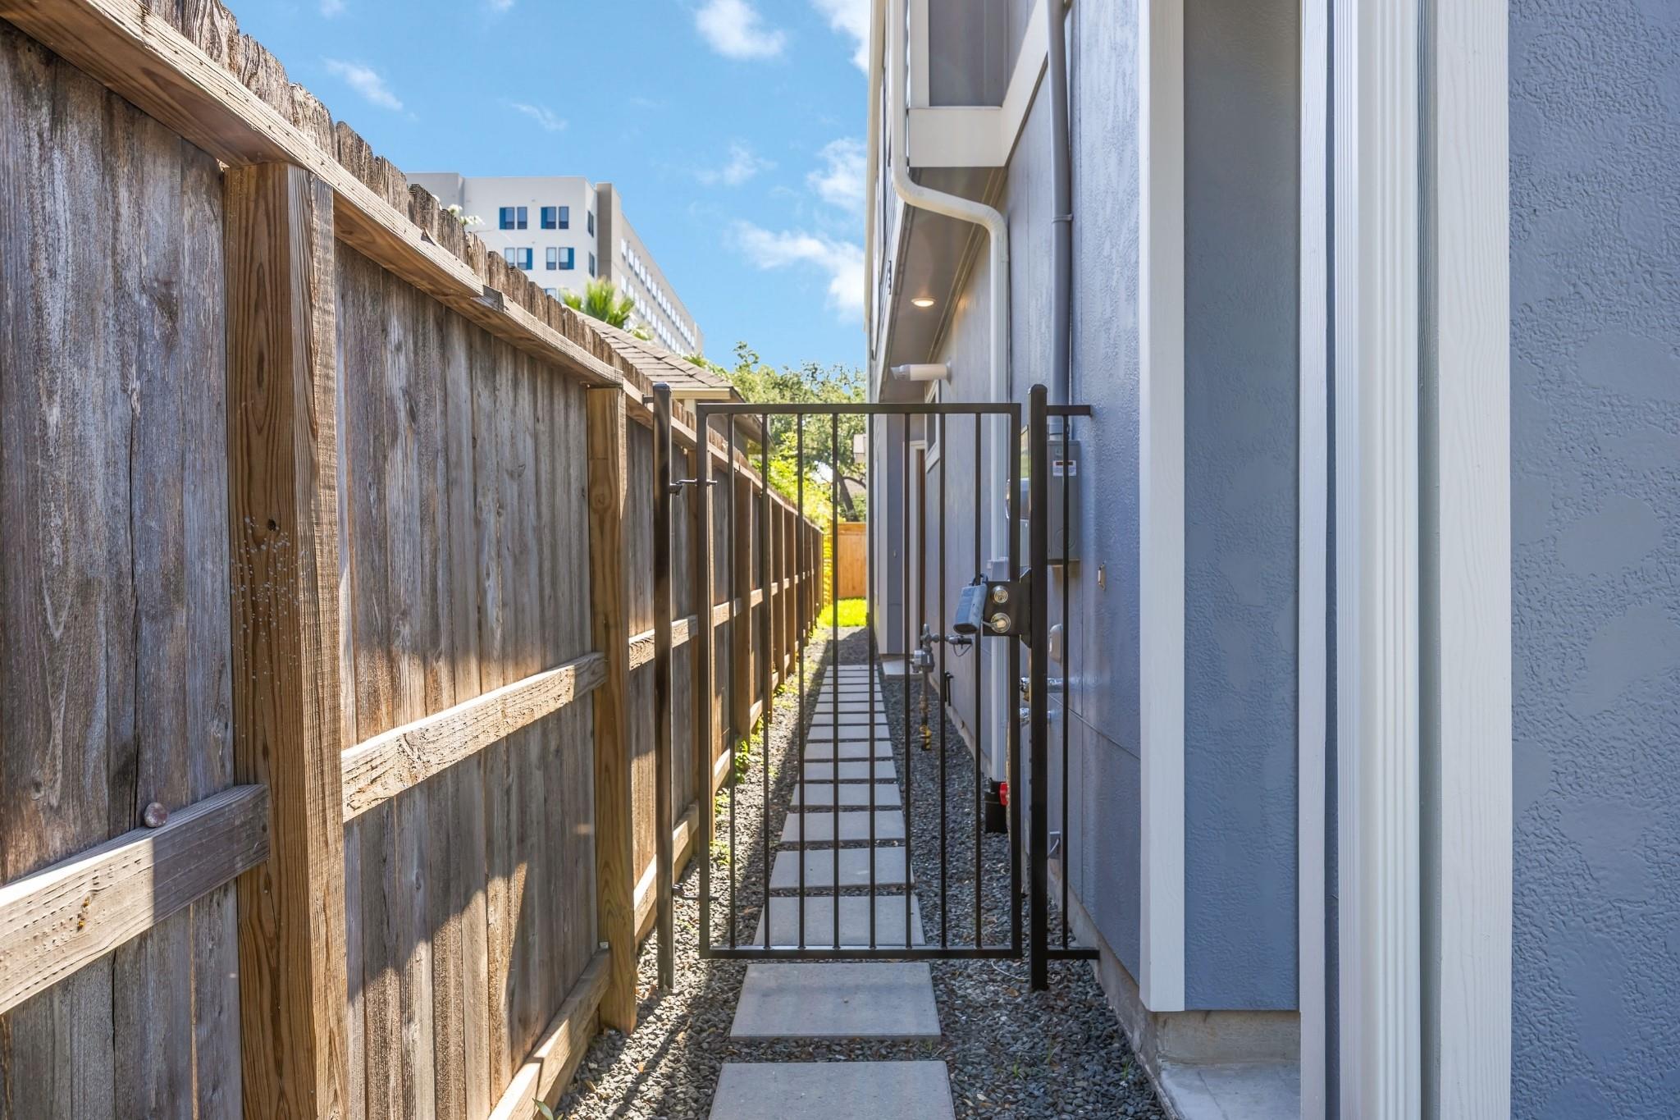
ExteriorRoof:CompositionFoundation:SlabPrivate Pool:NoExterior Type:Cement BoardLot Description:Subdivision LotGarage Carport:Auto Garage Door Opener,Double-Wide DrivewayGarage Size:19x21Water Sewer:Public Sewer,Public WaterFront Door Face:NorthwestExterior:Back Yard,Back Yard Fenced,Porch,Private Driveway

Explore Property
Listed By:
Jennifer Vickers
KSP
The data on this website relating to real estate for sale comes in part from the IDX Program of the Houston Association of REALTORS®. All information is believed accurate but not guaranteed. The properties displayed may not be all of the properties available through the IDX Program. Any use of this site other than by potential buyers or sellers is strictly prohibited.
© 2026 Houston Association of REALTORS®.
GET IN TOUCH
