
For Sale
4317 Roseland St B Houston, TX 77006
$774,900
Description
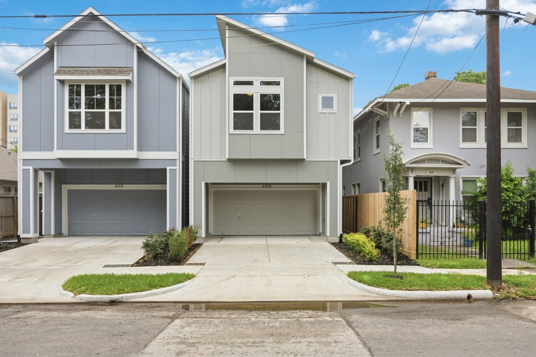
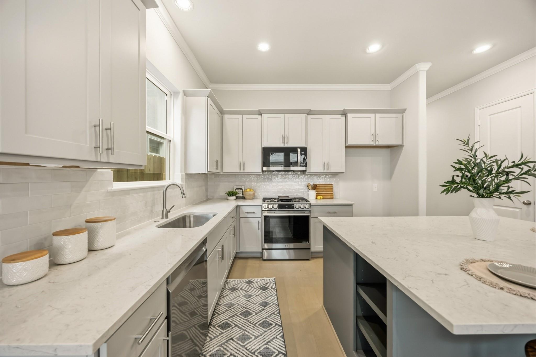
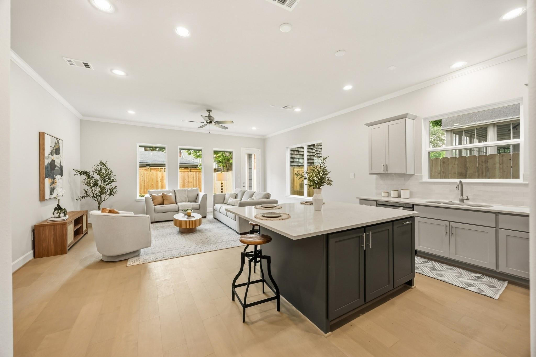
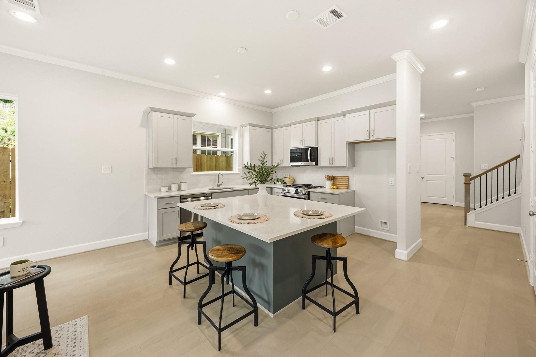
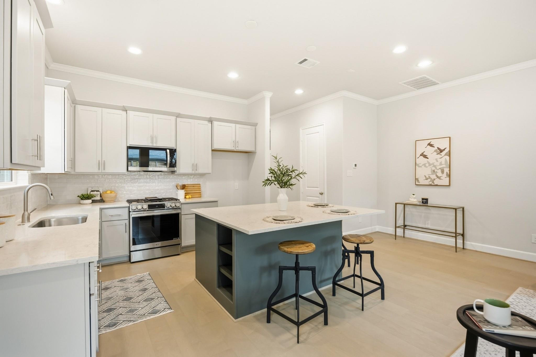
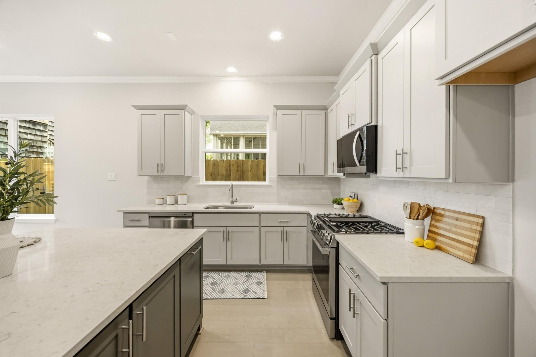
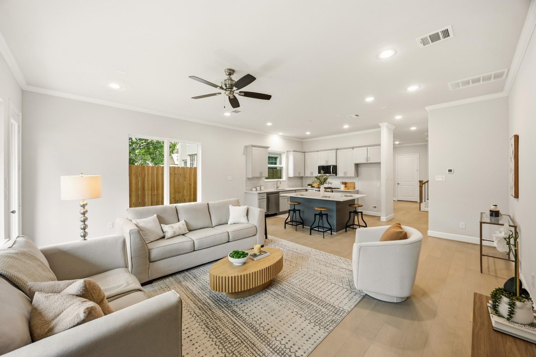
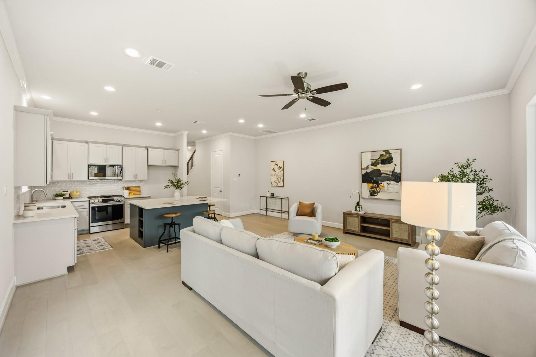
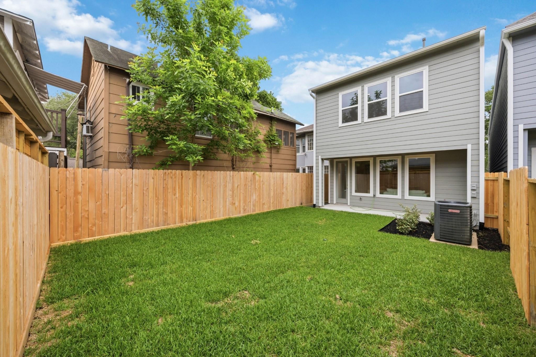
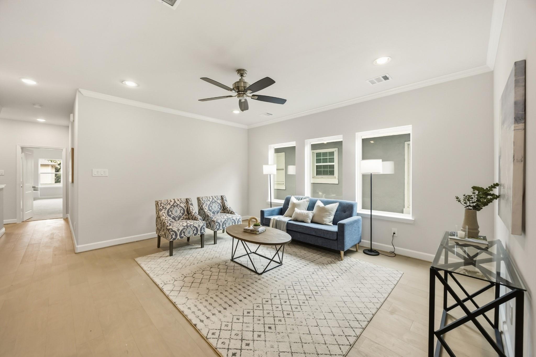
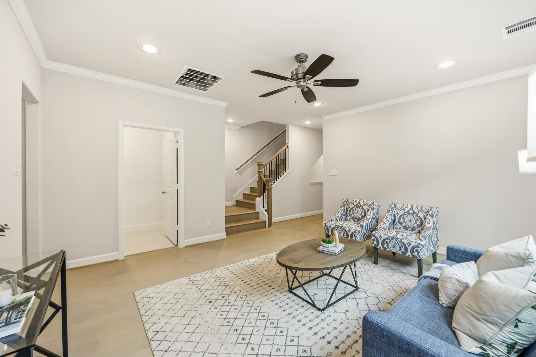
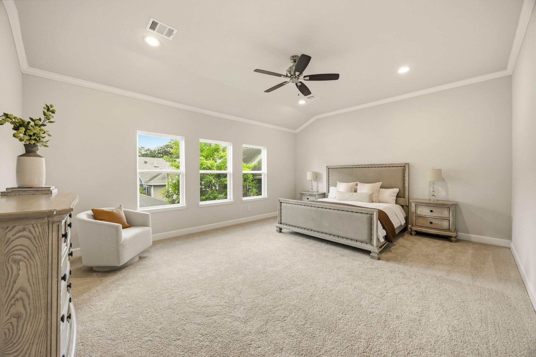
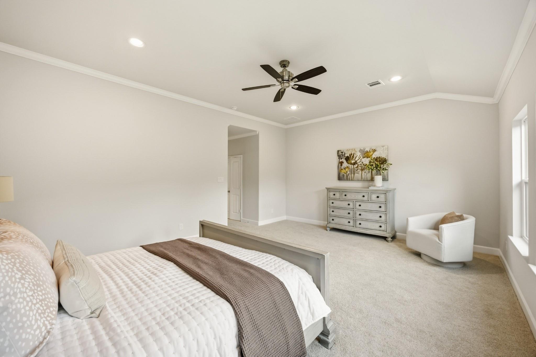
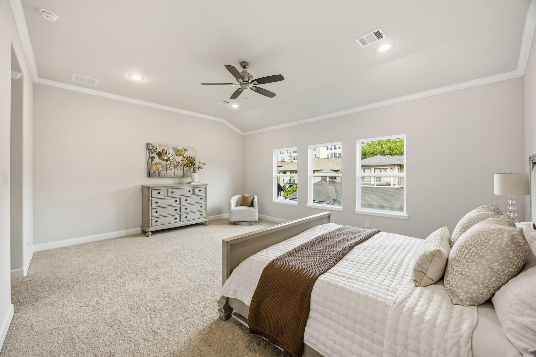
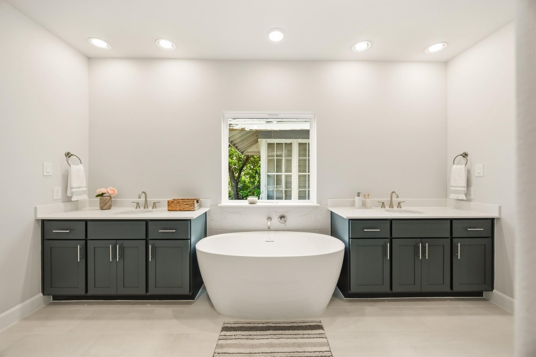
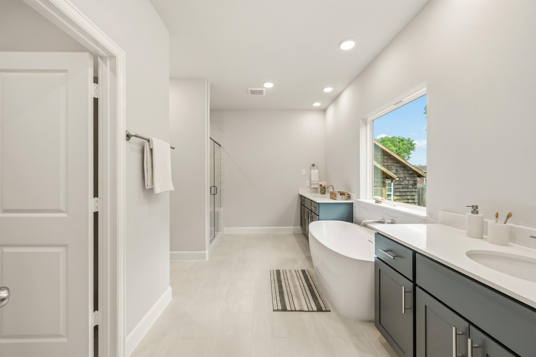
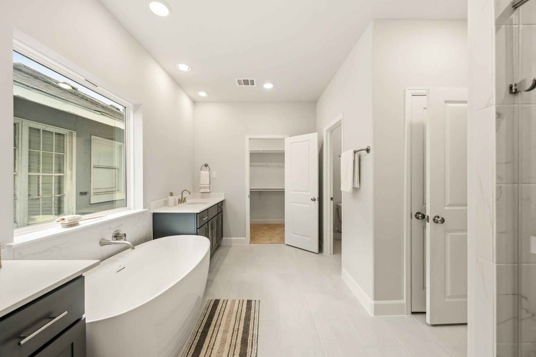
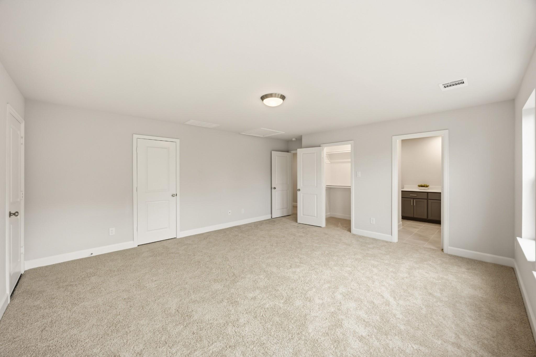
Presenting The Amsterdam: a stunning four-bedroom, three-and-a-half-bath masterpiece designed to impress by established builder Sandcastle Homes. The kitchen is a chef's dream with custom cabinets, quartz countertops, and high-end appliances, all illuminated by abundant natural light. Upstairs, the Primary Suite awaits, featuring high ceilings, two walk-in closets, and bathroom with a soaking tub, large shower, and dual vanities. Additionally, the second story includes a spacious game room, perfect for entertaining or family fun. Step outside to relax on the covered patio within your private fenced yard—ideal for tranquil evenings or lively gatherings. This home also boasts exquisite AISD-award-winning designer finishes throughout, elevating its already luxurious atmosphere. Nestled in the vibrant Montrose neighborhood, it's a short stroll to BCN, Nippon, and other favorite local restaurants. Excellent access for easy commutes to downtown Houston, the Galleria, or the MedCenter.
Overview
Financial
Price:
$774,900
Price/SqFT:
$257.53
HOA Fee:
Tax Rate:
0 %
Est. Monthly:
$7,849 *
Tax Amount:
$0
Amenities and features
 Patio/Deck
 Sewer
Sewer Water Access
 Yard
Yard Energy Efficient
 Green Certified
 New Construction
Property & Schools on Map
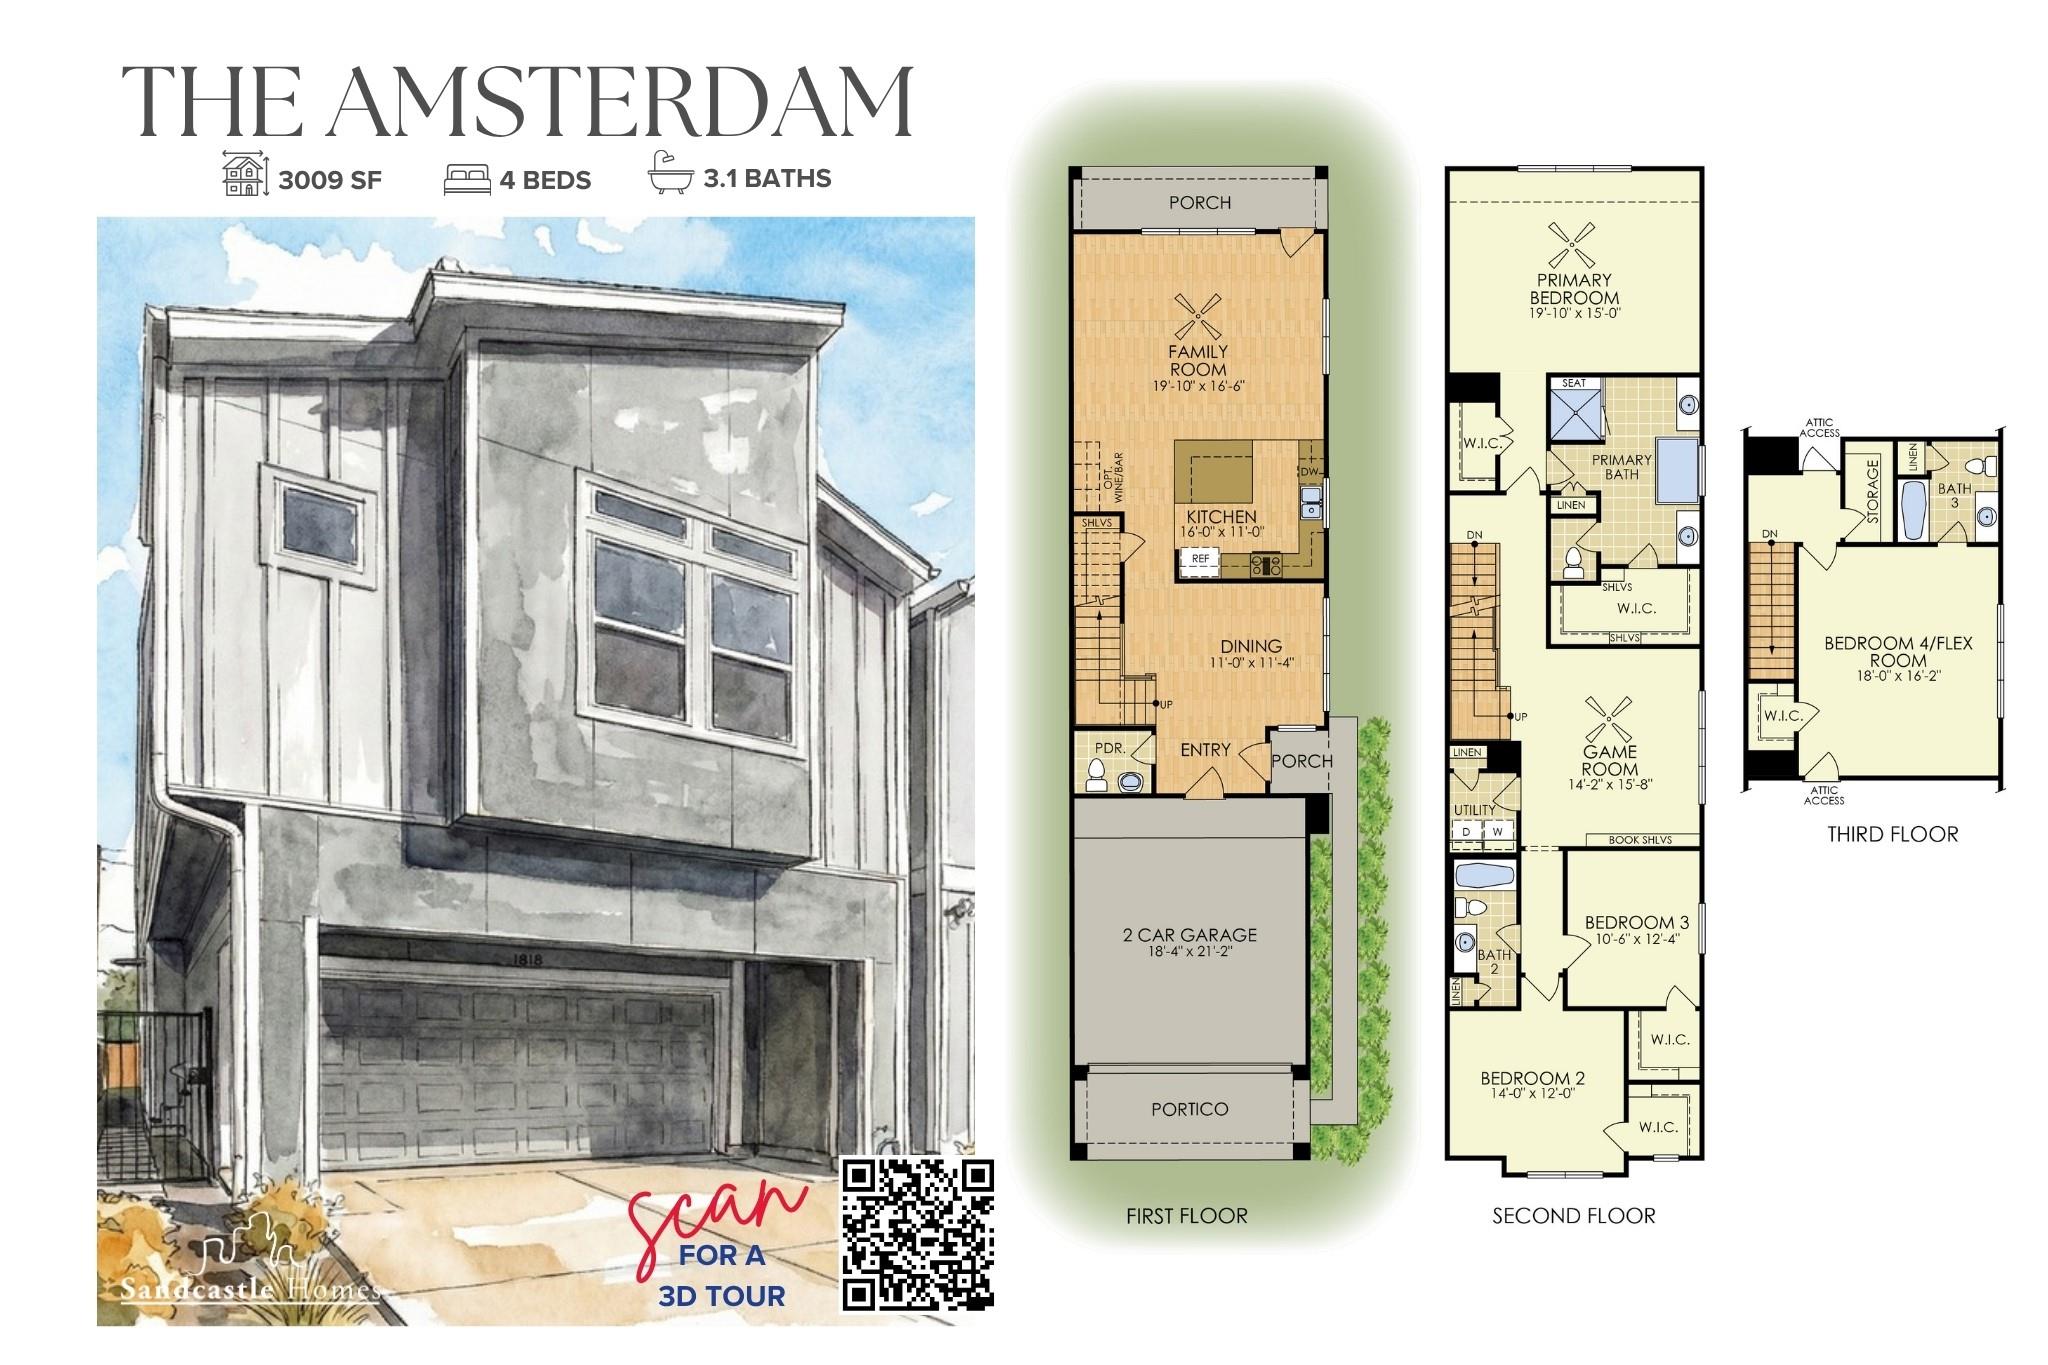
Floor plans / Dimensions / Descriptions
-
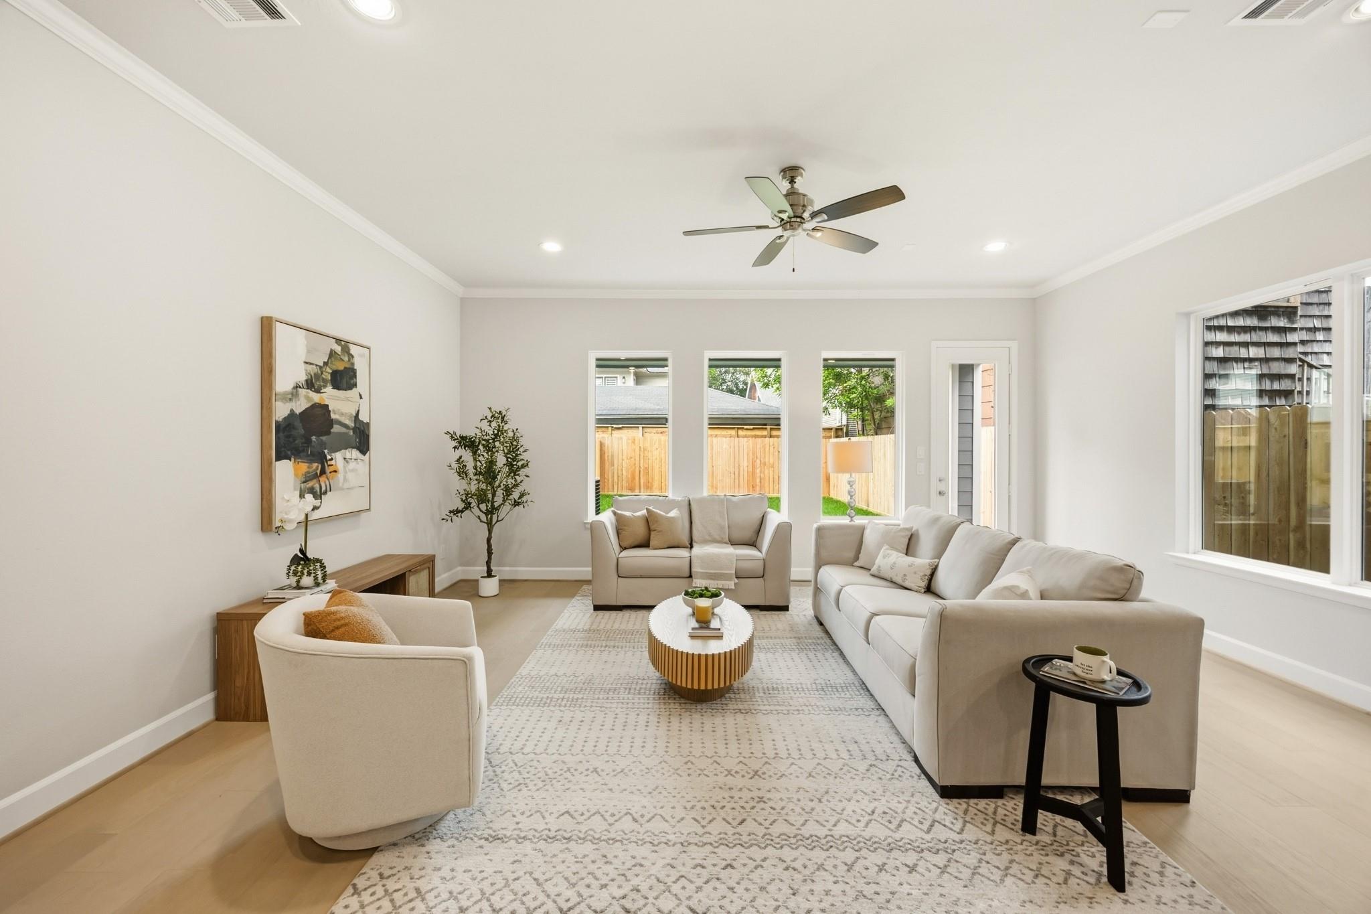
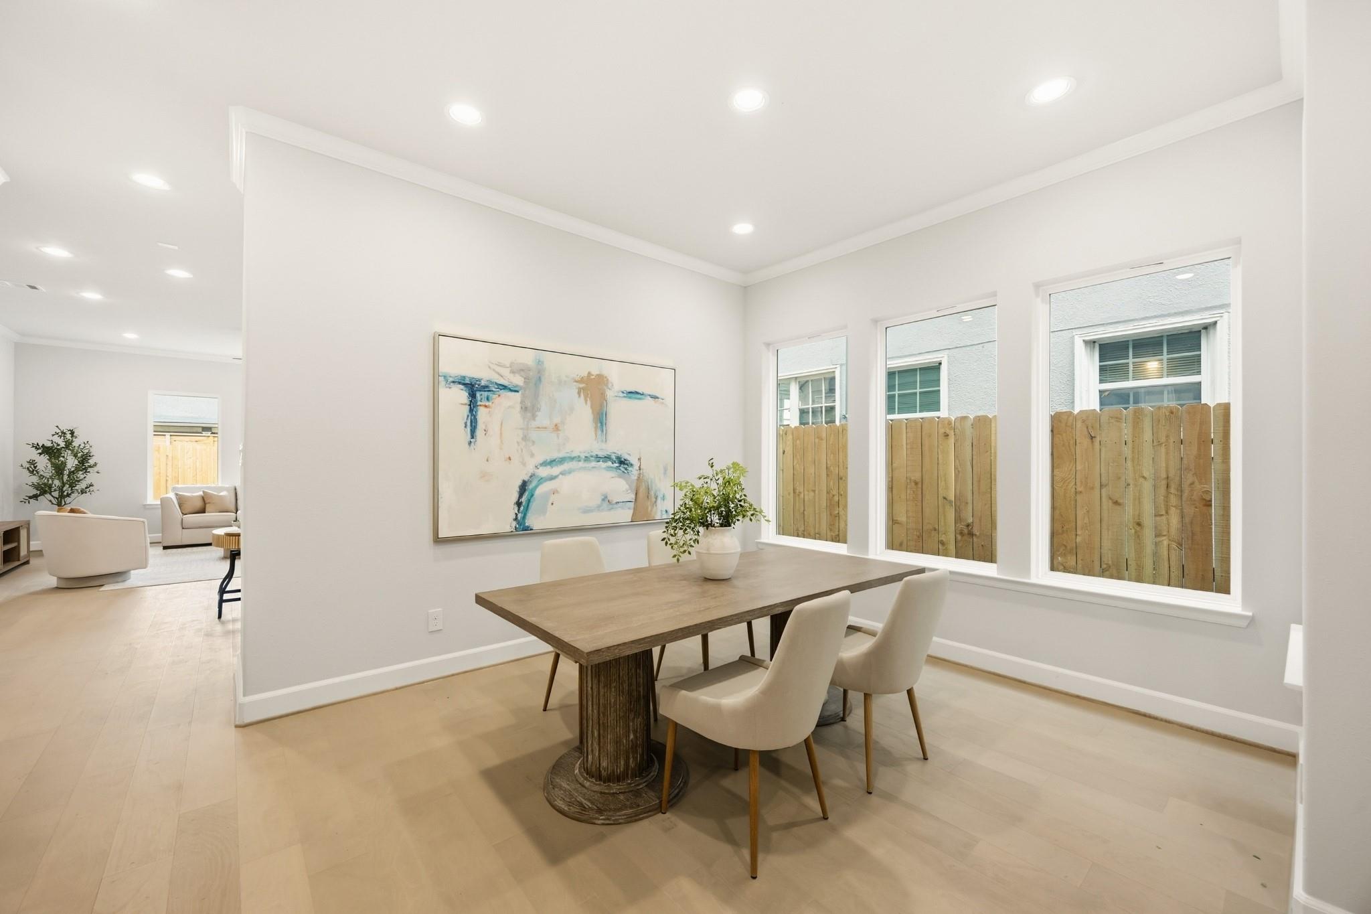
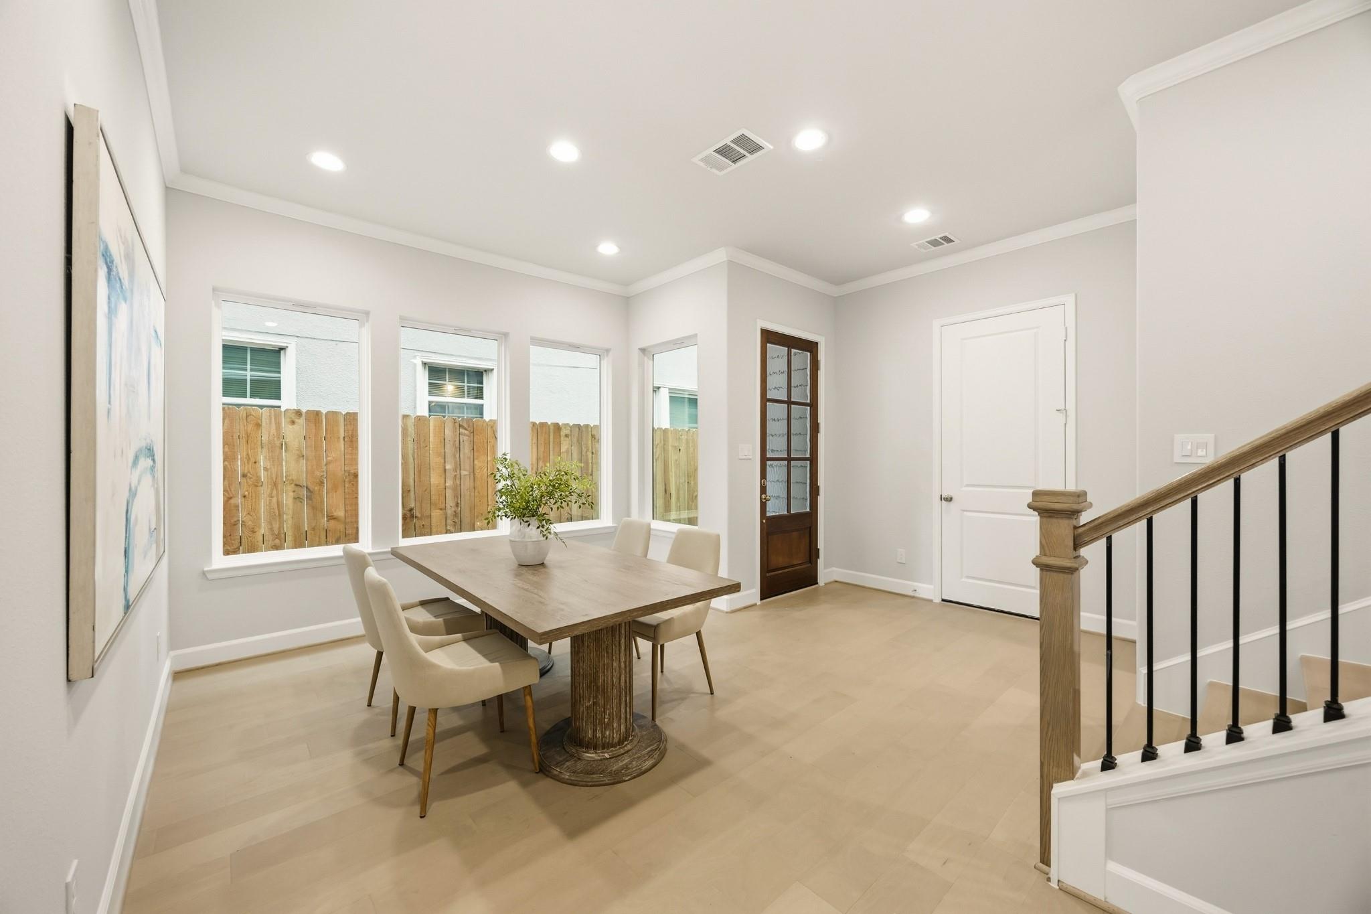
First FloorFamily Room:19'10" x 16'6"Dining:11'0" x 11'4"Kitchen:16'0" x 11'0"
-
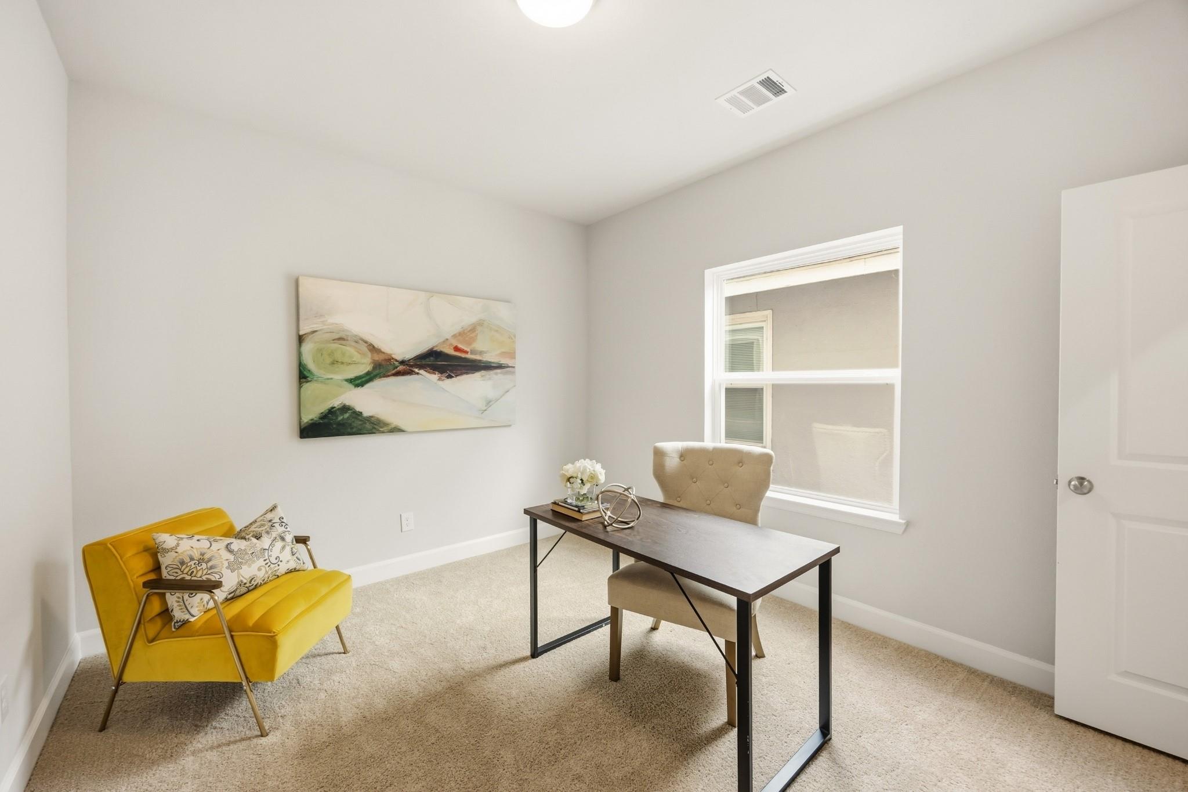
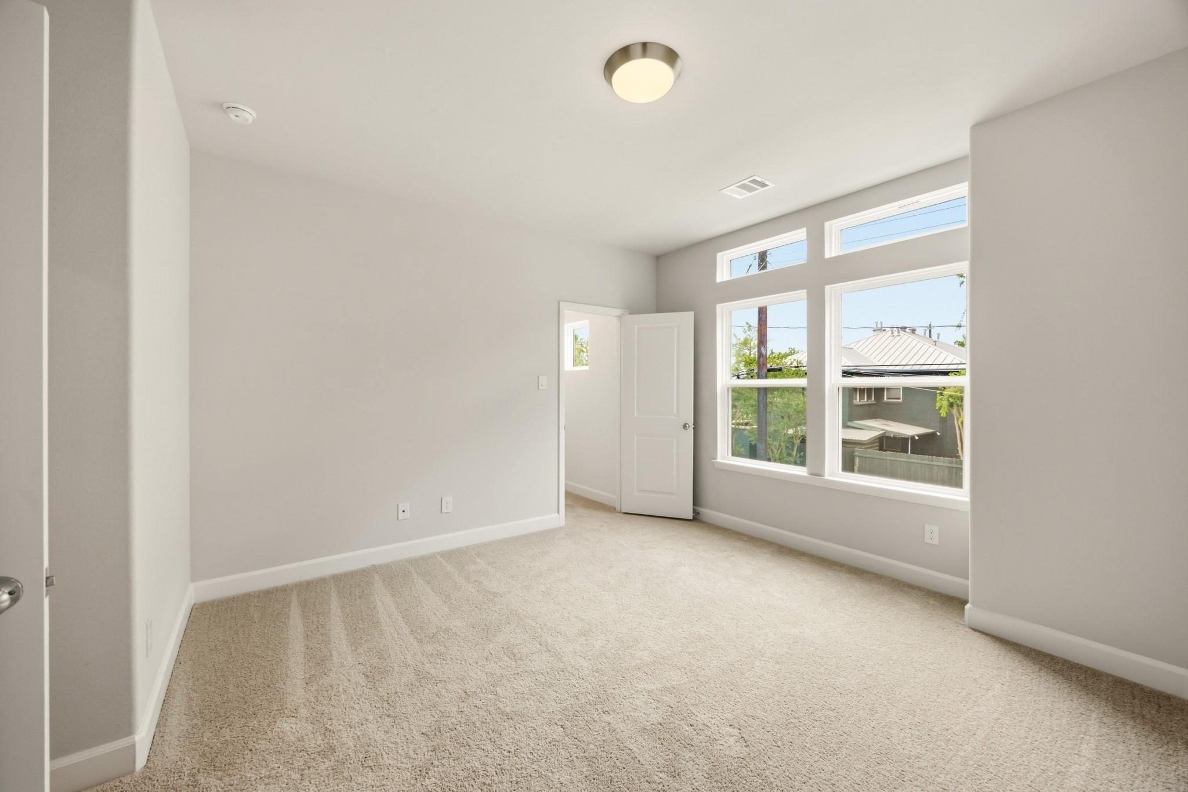
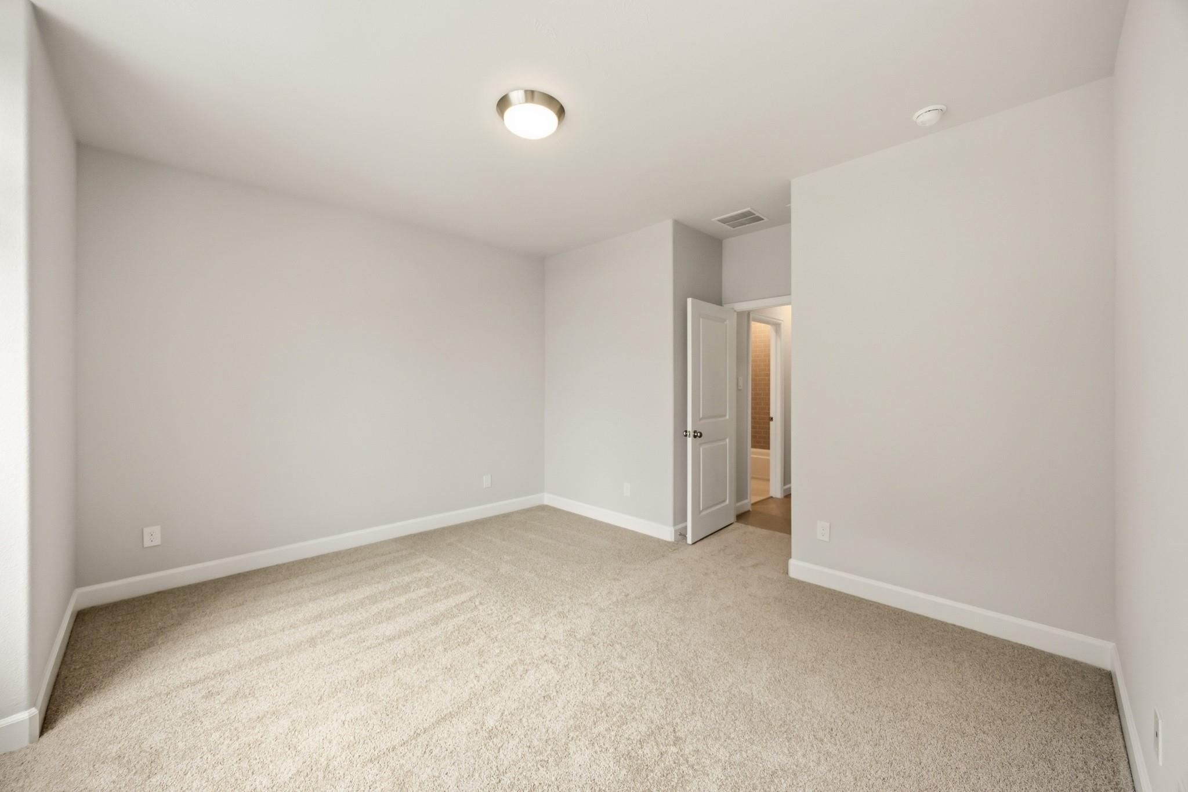
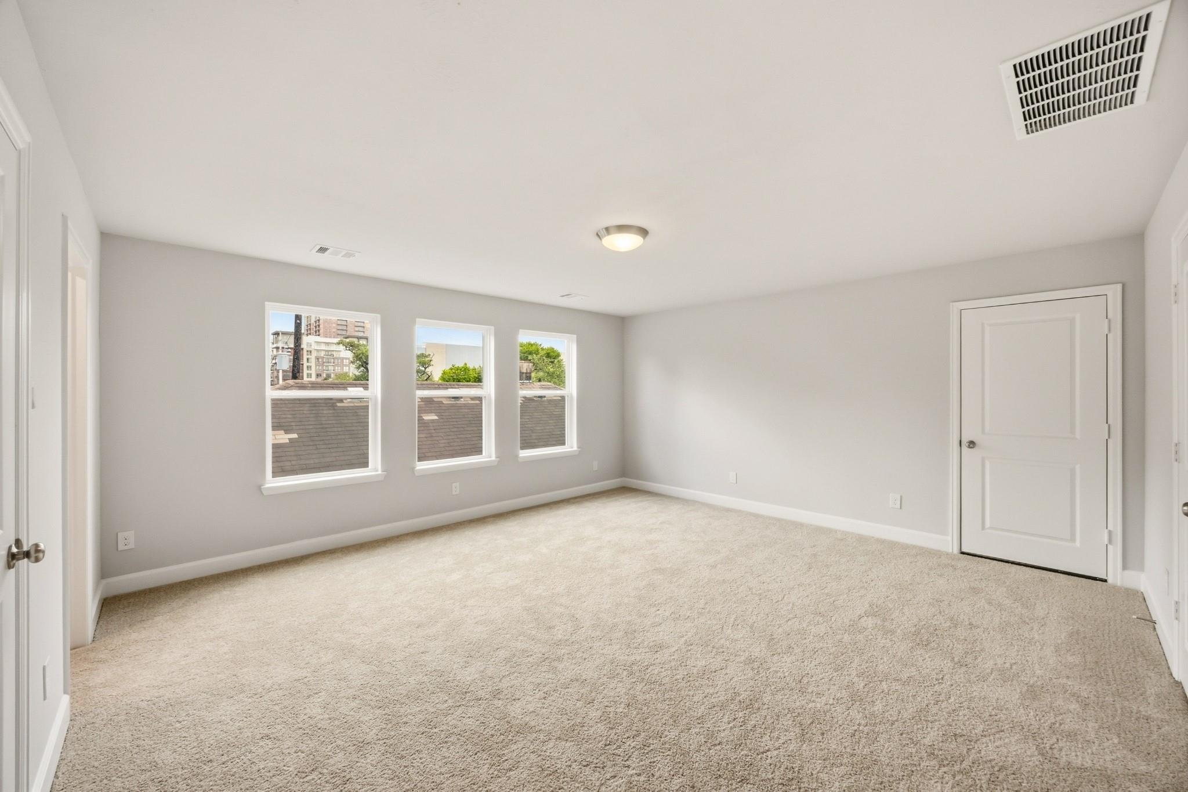
Second FloorPrimary Bedroom:19'10"x15'0"Bedroom:10'6" X 12'4"Bedroom 2:14'0"x12'10"Game Room:14'2 x 15'8"
-
Third FloorBedroom:18' x 16' 2"
-
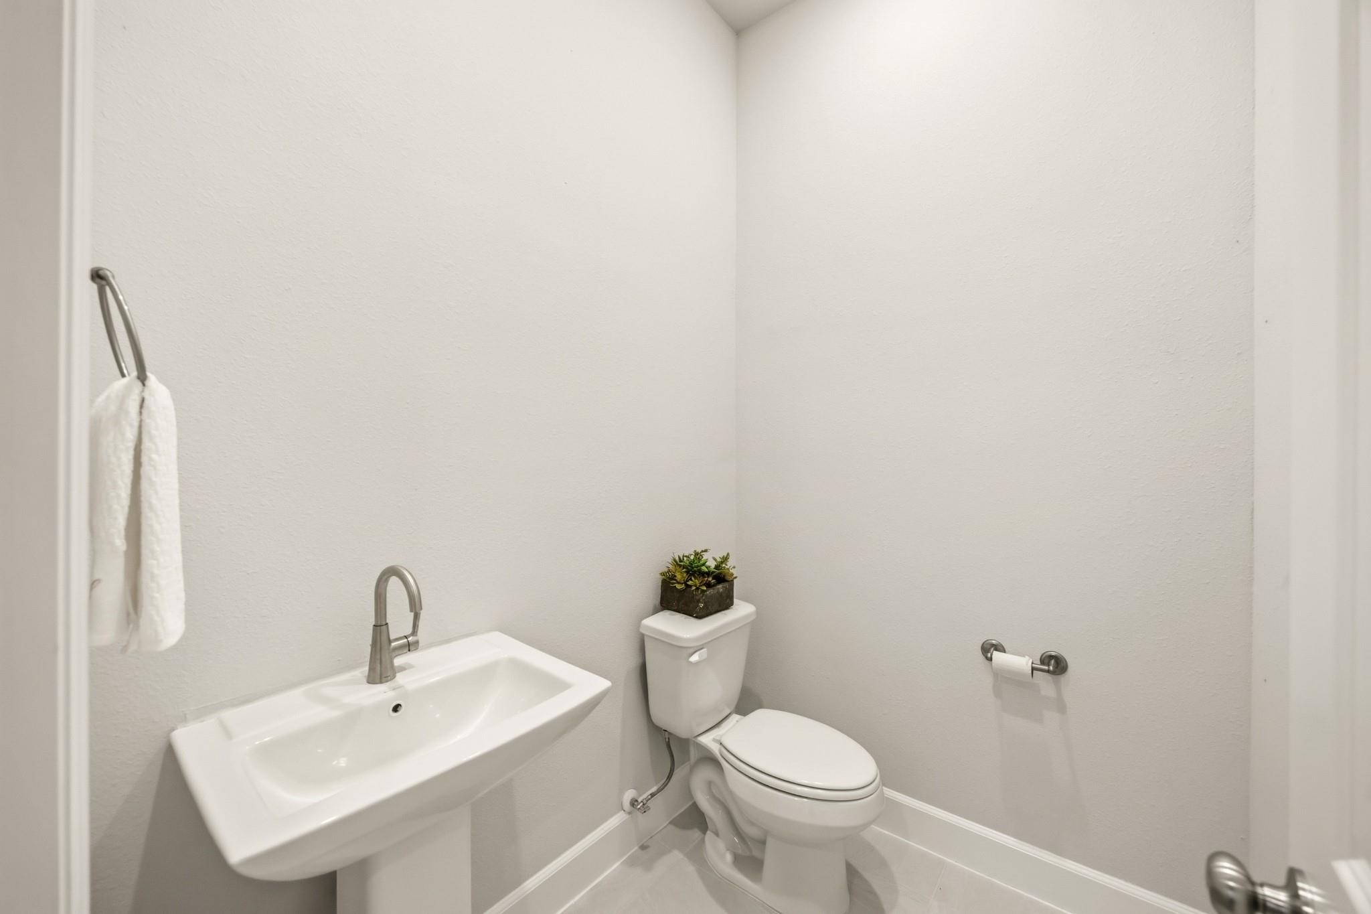
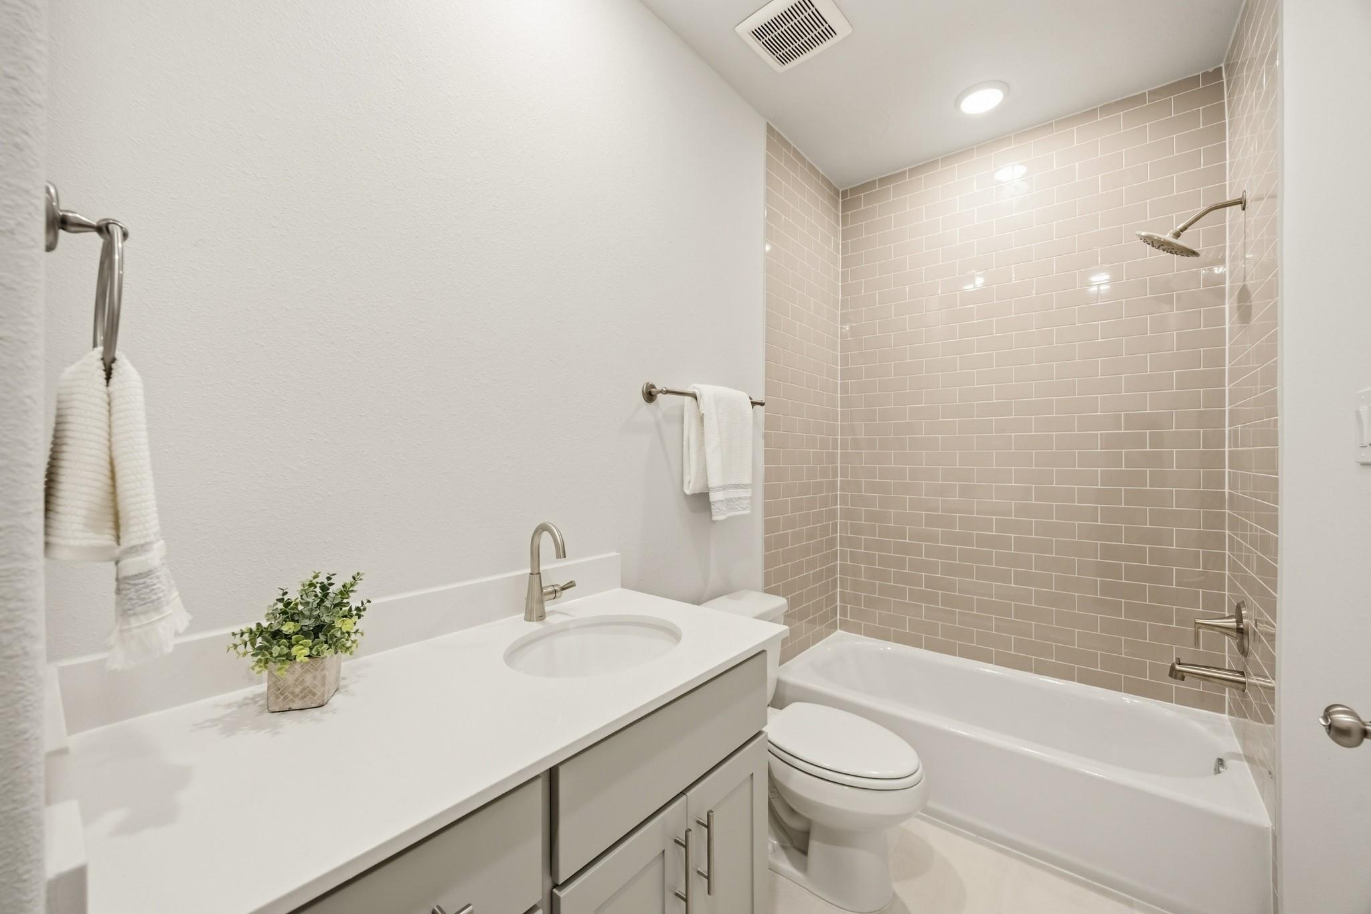
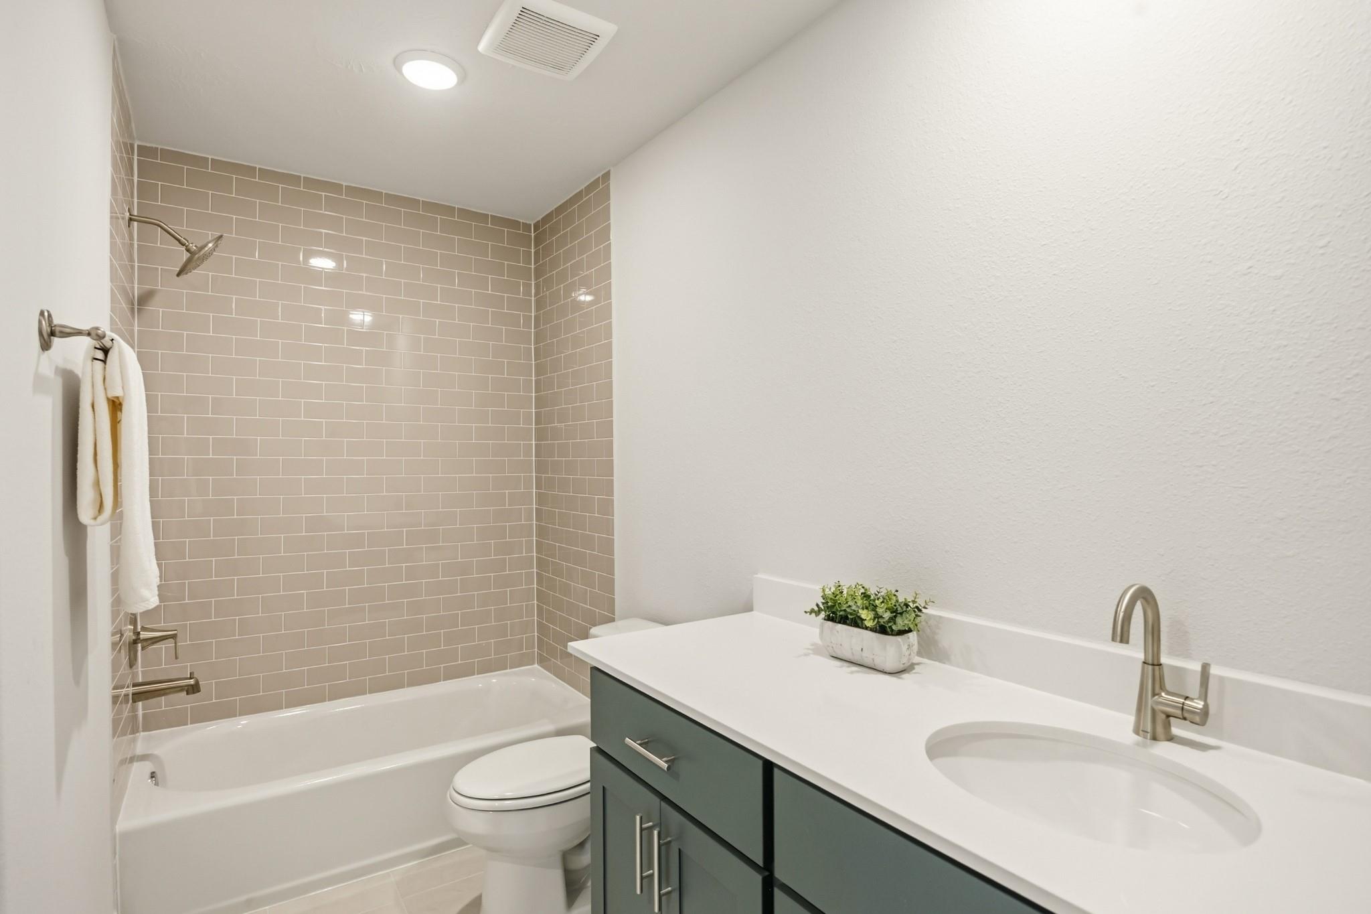
InteriorFloors:Carpet,Engineered Wood,TileCountertop:QuartzBathroom Description:Half Bath,Primary Bath: Double Sinks,Primary Bath: Separate Shower,Primary Bath: Soaking Tub,Secondary Bath(s): Tub/Shower ComboBedroom Desc:All Bedrooms Up,En-Suite Bath,Primary Bed - 2nd Floor,Sitting Area,Split Plan,Walk-In ClosetKitchen Desc:Island w/o Cooktop,Kitchen open to Family Room,Soft Closing Drawers,Walk-in PantryRoom Description:Family Room,Formal Dining,Gameroom Up,Living Area - 1st Floor,Living Area - 2nd Floor,Utility Room in HouseHeating:Central GasCooling:Central ElectricConnections:Electric Dryer Connections,Gas Dryer Connections,Washer ConnectionsDishwasher:YesDisposal:YesCompactor:NoMicrowave:YesRange:Gas RangeOven:Electric OvenIce Maker:NoEnergy Feature:Ceiling Fans,Digital Program Thermostat,Energy Star Appliances,Energy Star/CFL/LED Lights,High-Efficiency HVAC,HVAC>13 SEER,HVAC>15 SEER,Insulated/Low-E windows,Insulation - Batt,North/South Exposure,Radiant Attic Barrier,Tankless/On-Demand H2O HeaterInterior:Crown Molding,Fire/Smoke Alarm,High Ceiling,Prewired for Alarm System
-
ExteriorRoof:CompositionFoundation:SlabPrivate Pool:NoExterior Type:Cement BoardLot Description:Subdivision LotGarage Carport:Auto Garage Door Opener,Double-Wide DrivewayGarage Size:22x19Water Sewer:Public Sewer,Public WaterFront Door Face:SouthExterior:Back Yard,Back Yard Fenced,Covered Patio/Deck,Exterior Gas Connection,Patio/Deck,Private Driveway

Explore Property
Listed By:
Jennifer Vickers
KSP
The data on this website relating to real estate for sale comes in part from the IDX Program of the Houston Association of REALTORS®. All information is believed accurate but not guaranteed. The properties displayed may not be all of the properties available through the IDX Program. Any use of this site other than by potential buyers or sellers is strictly prohibited.
© 2026 Houston Association of REALTORS®.
GET IN TOUCH
