
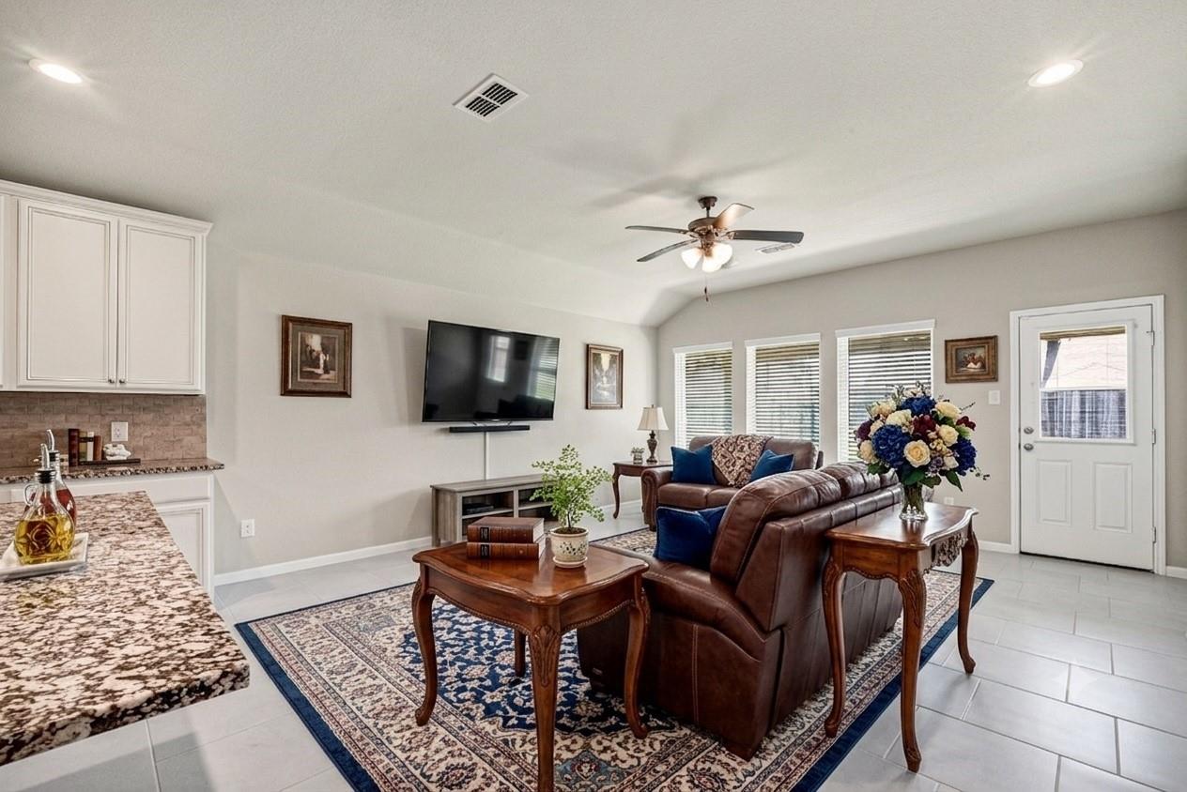
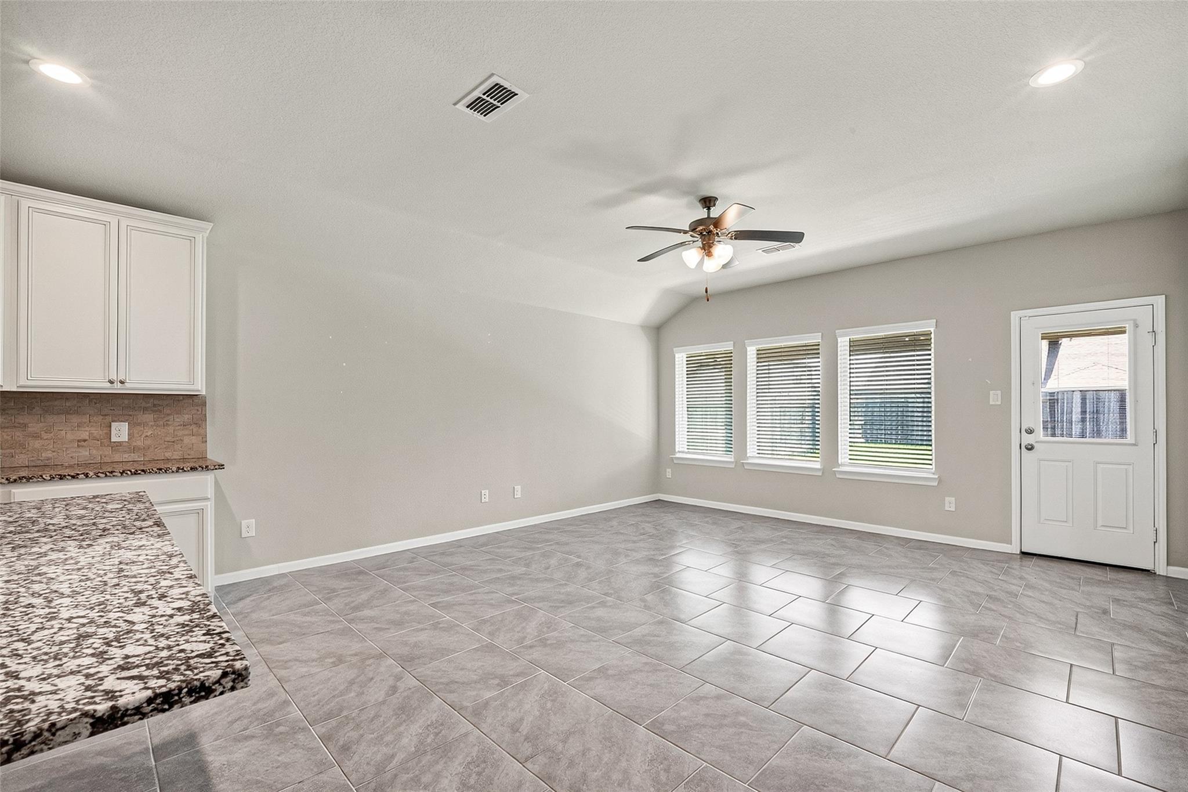
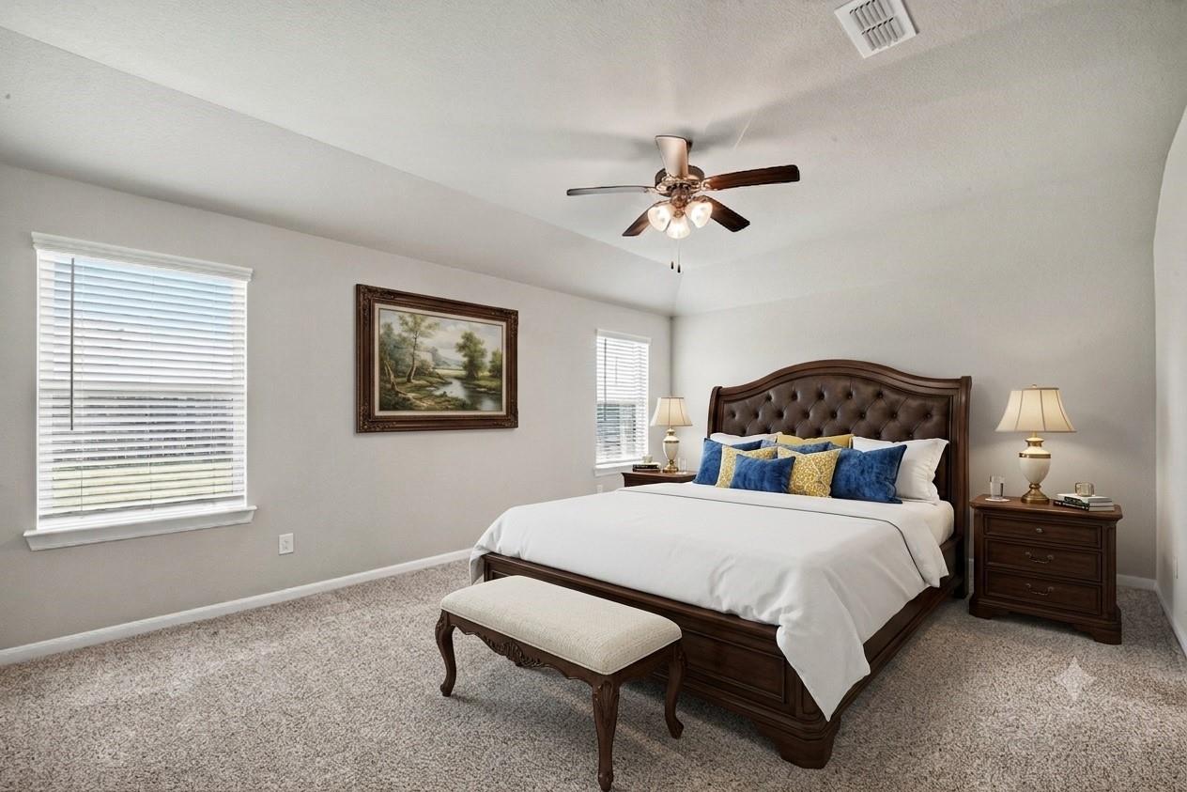
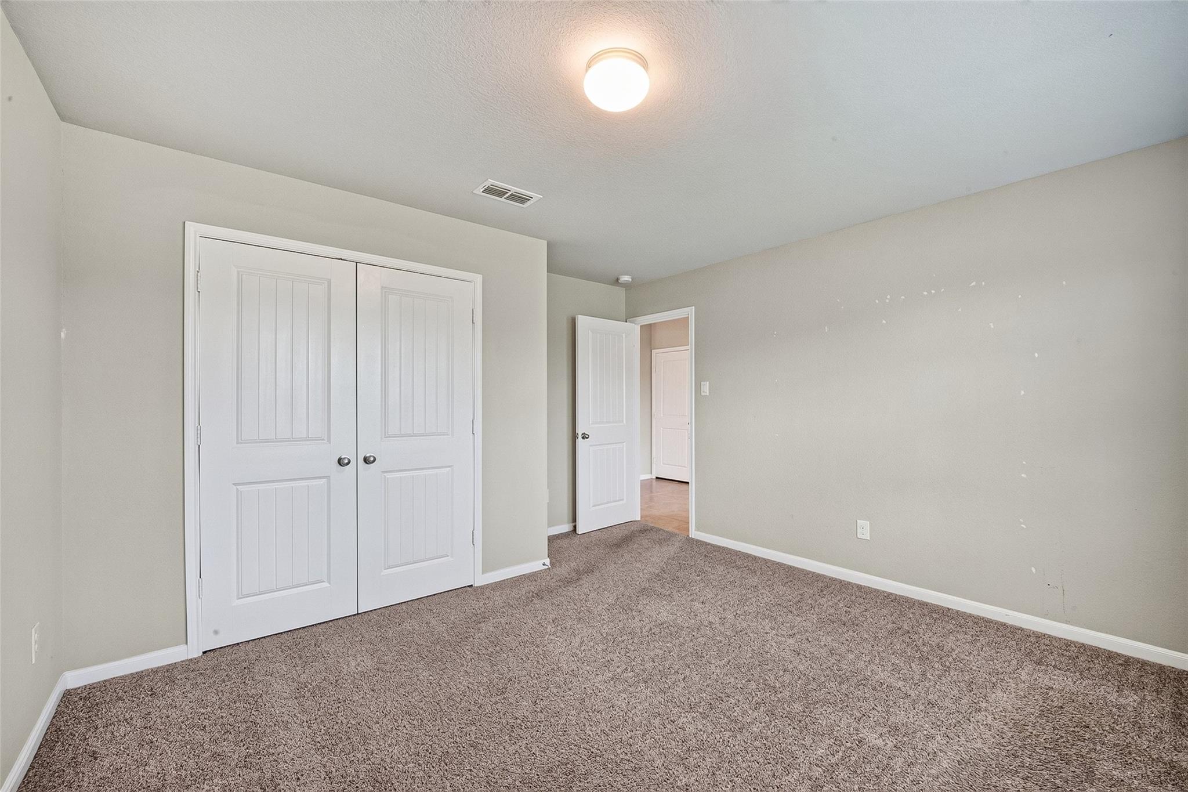
For Sale
4315 Stillwater Valley Ct Missouri City, TX 77459
$305,000
Description
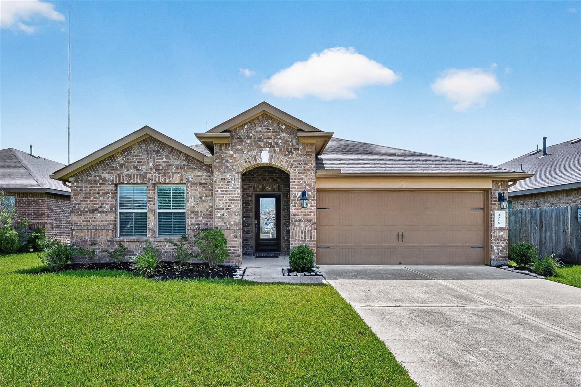
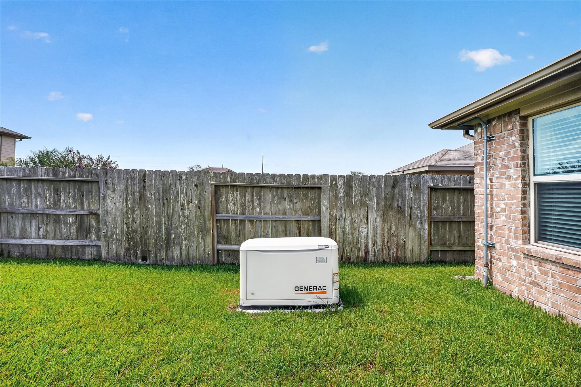
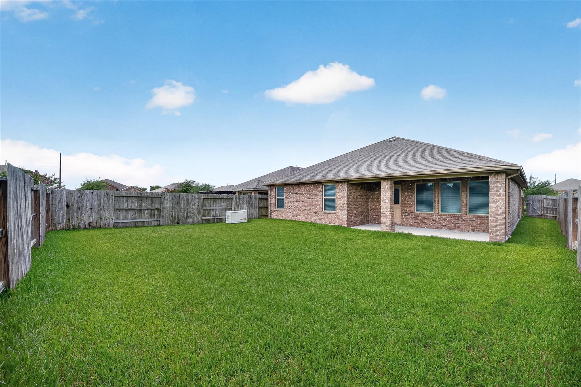
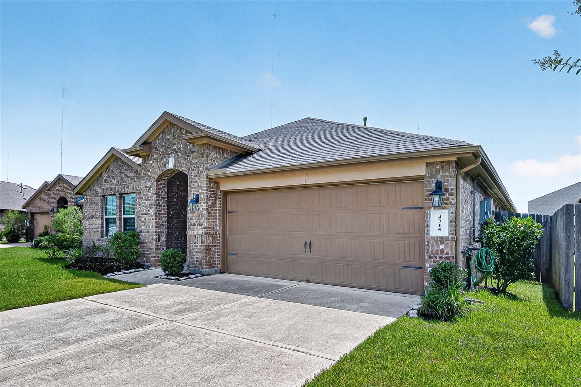
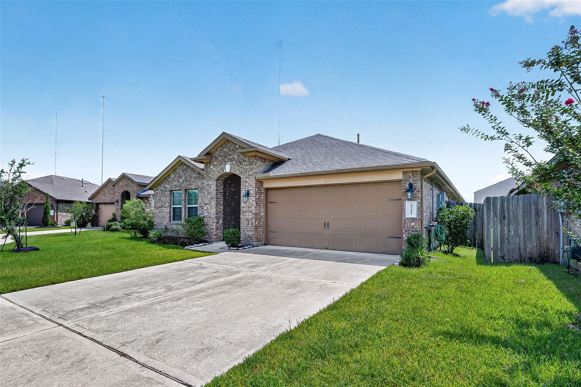
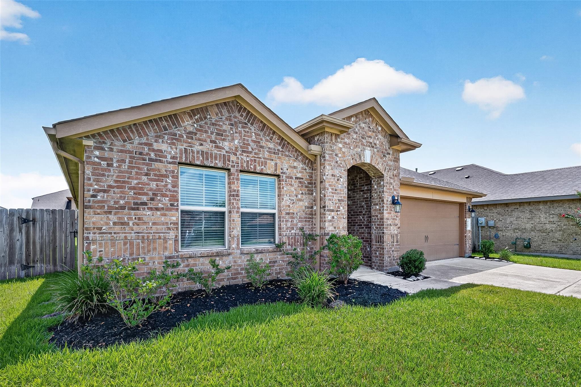
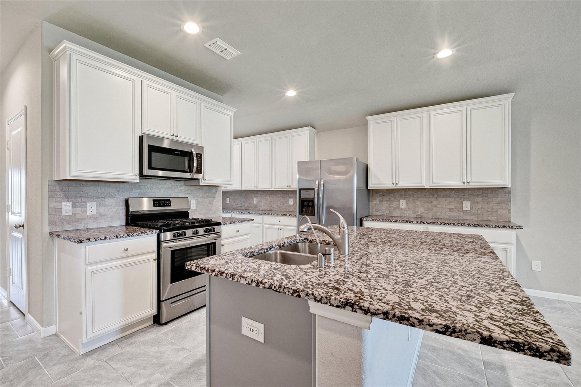
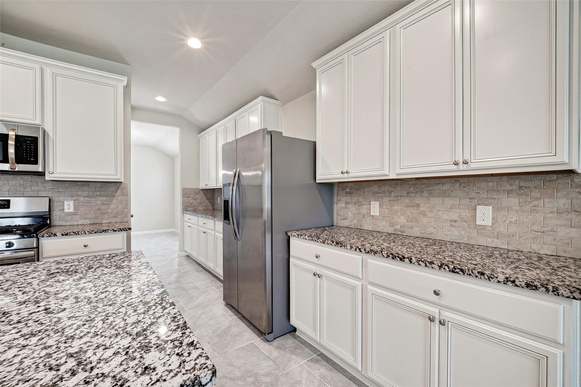
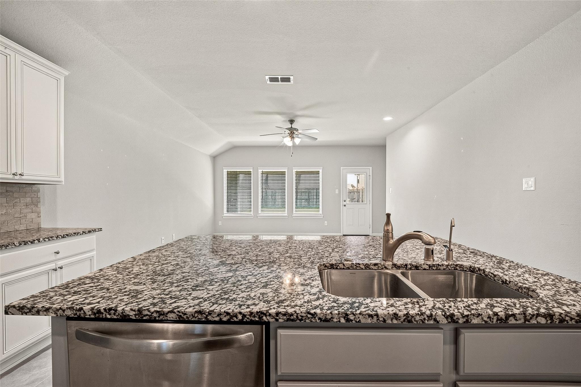
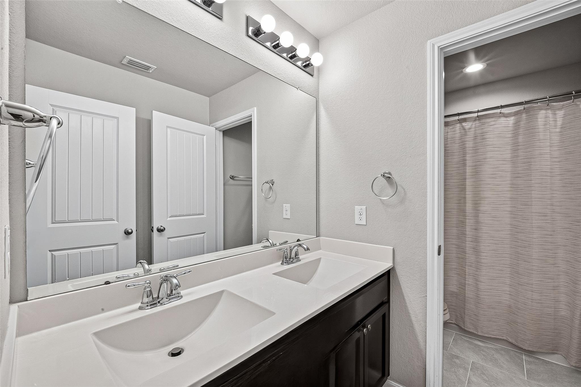
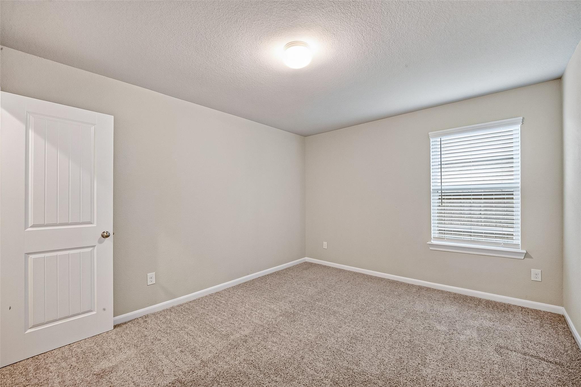
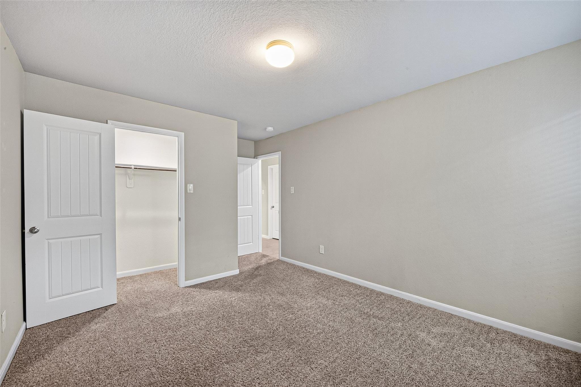
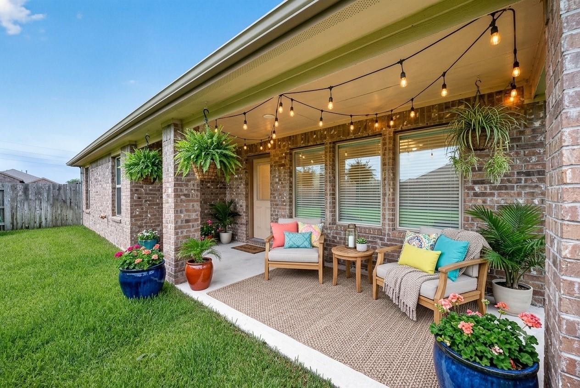

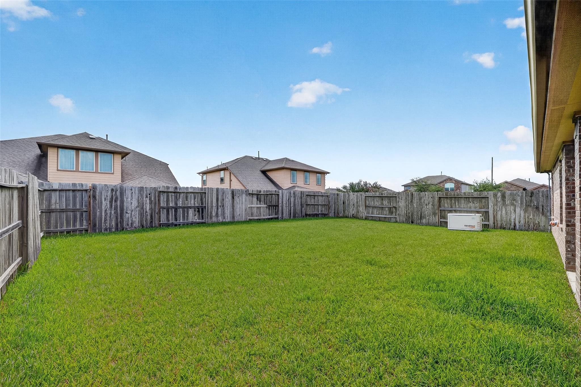
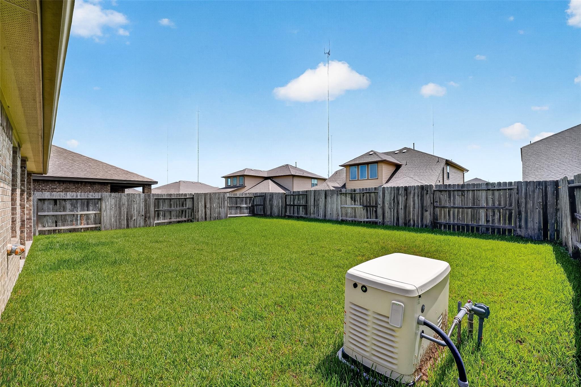
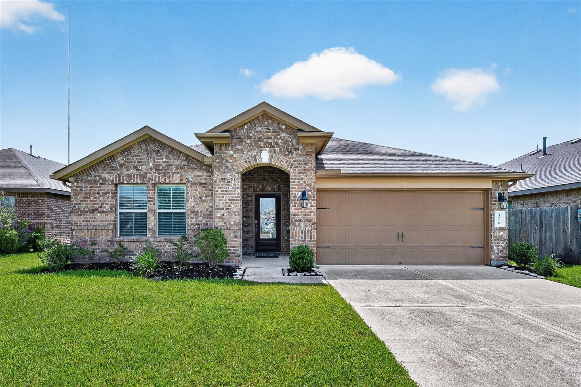
Beautifully nestled in the desirable Parks Edge community, this 4-bedroom, 2-bath home offers 2,210 square feet of well-designed living space on a generous 7,011-square-foot lot, creating the perfect opportunity to make it your own. Whether you're seeking space to grow, entertain, or simply enjoy everyday living, the versatile floor plan offers endless possibilities. Beyond the home, the location truly shines, with convenient access to Fort Bend Parkway, Highway 6, and the Sam Houston Tollway, providing an easy commute to the Texas Medical Center, Downtown Houston, and other major employment centers. Nearby shopping, dining, parks, and recreational amenities further enhance the lifestyle, while Missouri City continues to rank among Fort Bend County's most desirable places to call home. As an added bonus, the home includes a new whole-home generator for peace of mind and year-round comfort. Discover the possibilities and envision your future here—schedule your private showing today.
Overview
Financial
Price:
$305,000
Price/SqFT:
$138.01
Original Price:
$320,000
Reduced $:
$15,000
Reduced On:
Aug 25th, 2026
Reduced %:
4.69 %
HOA Fee:
$900 Annually
Tax Rate:
2.86853 %
Est. Monthly:
$4,615 *
Tax Amount:
$8,749
Amenities and features
 Patio/Deck
 Public Pool
 Sewer
Sewer Sprinkler System
 Water Access
 Yard
Yard Cul-de-sac
 Energy Efficient
Property & Schools on Map
Floor plans / Dimensions / Descriptions
-
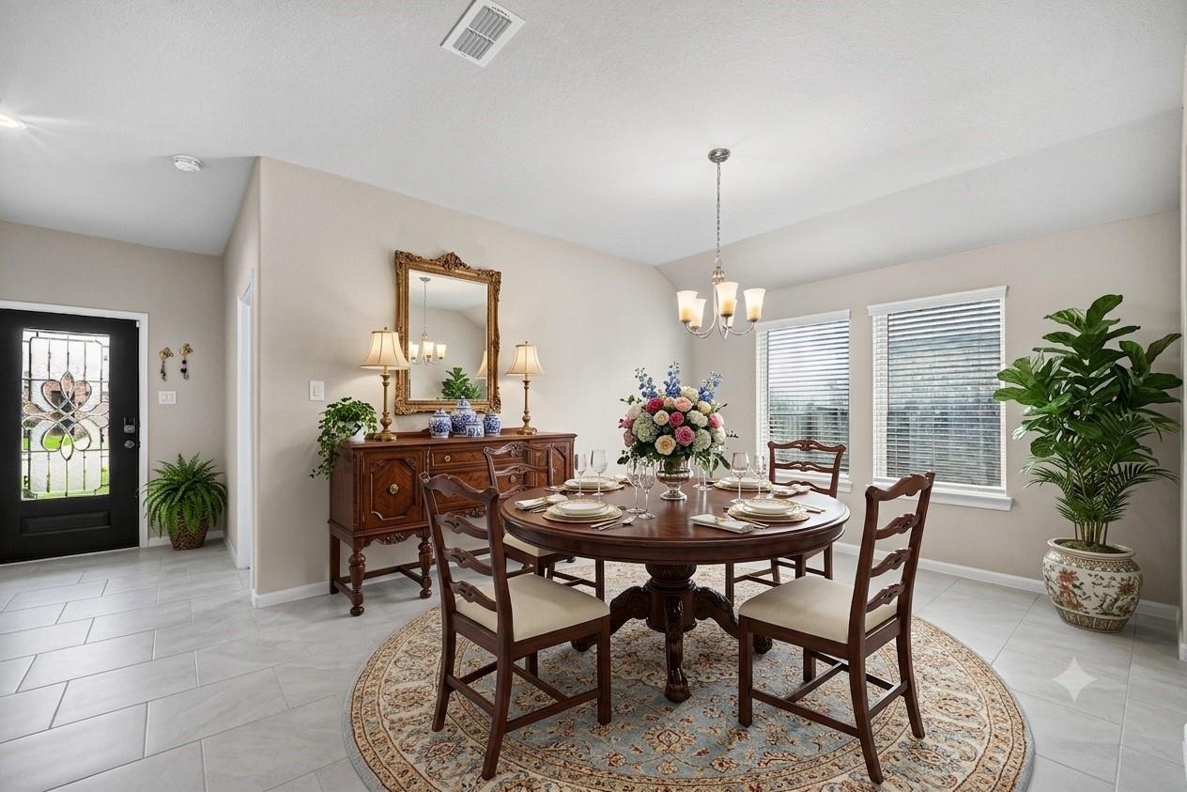
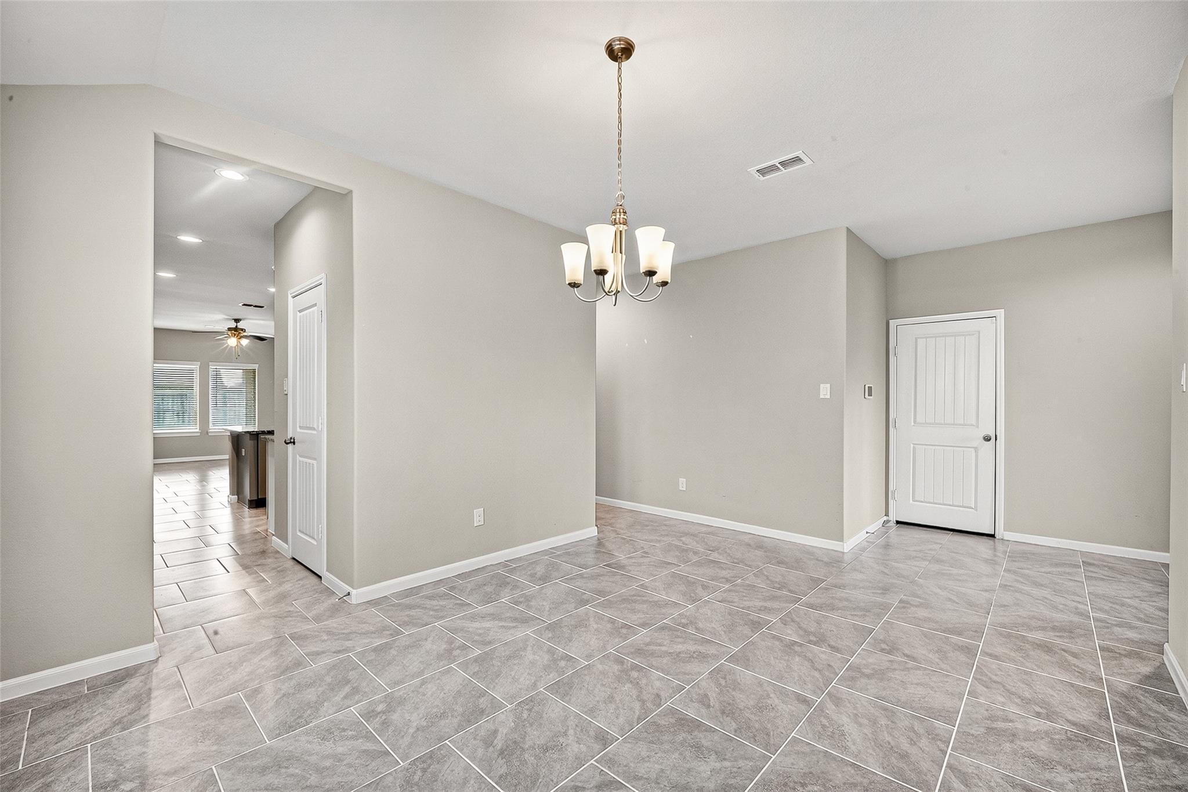
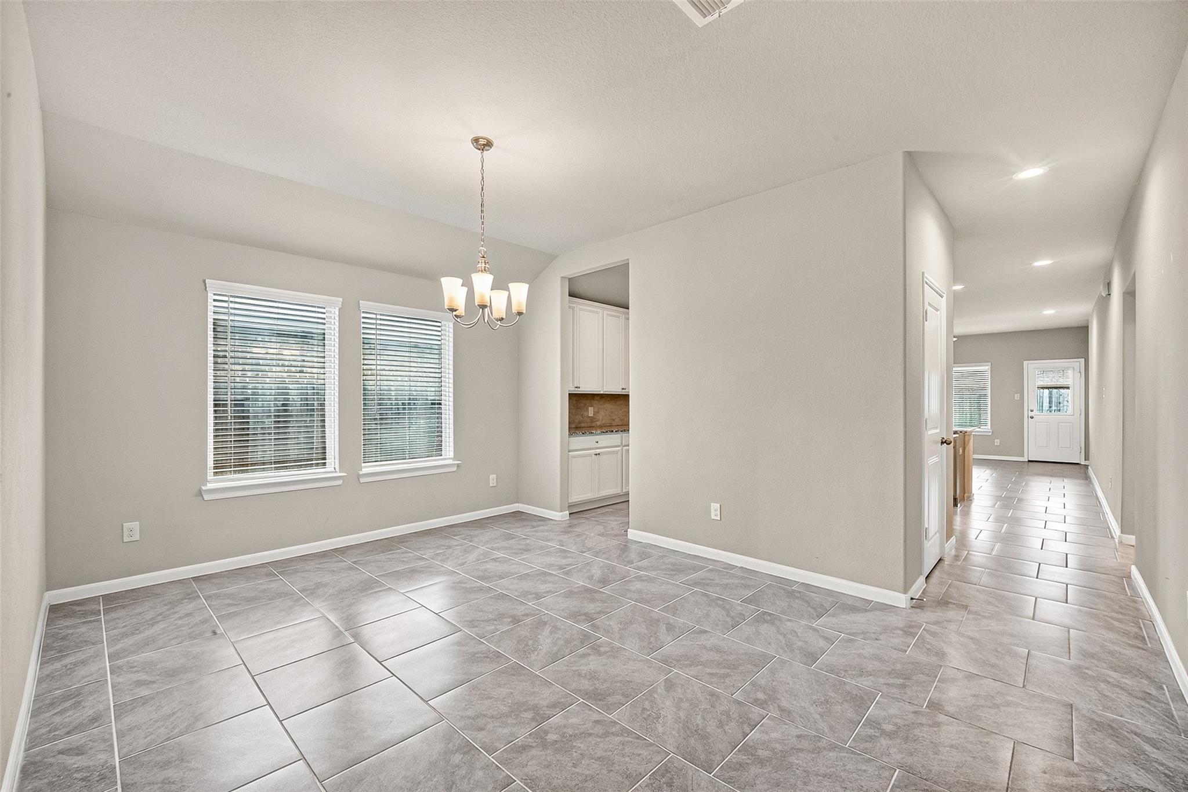
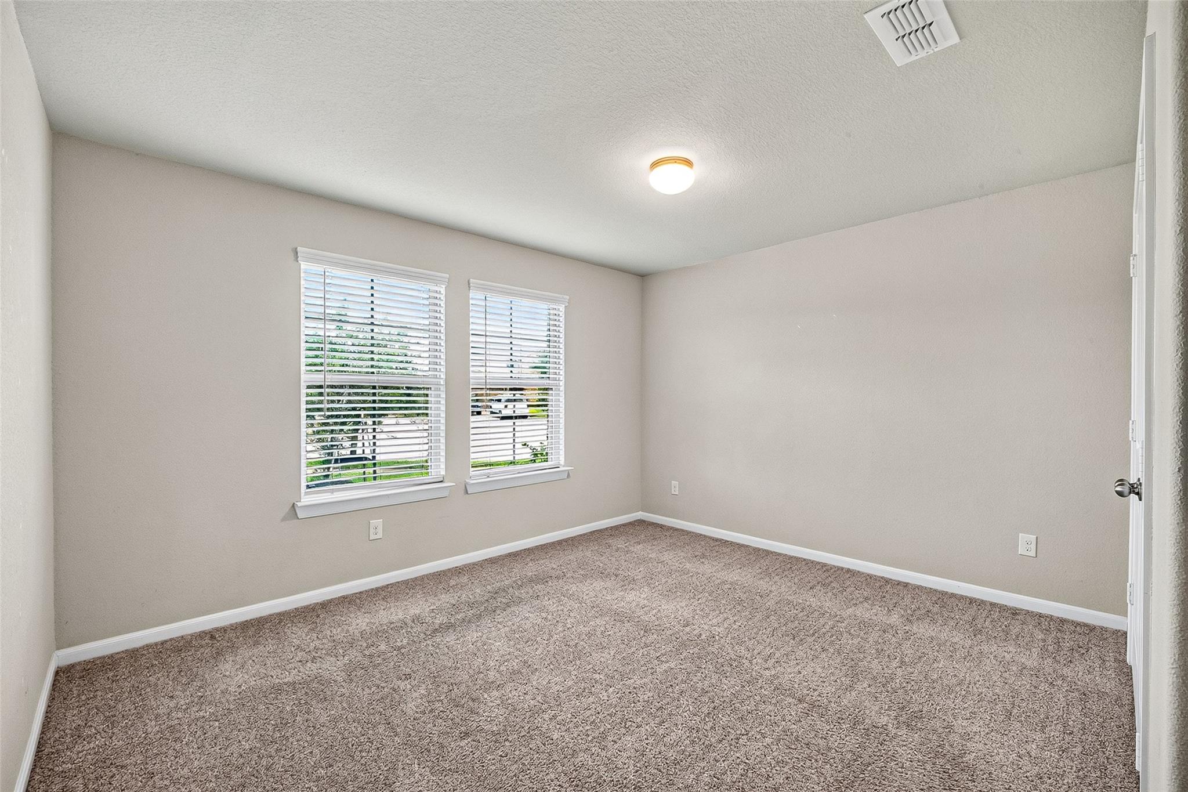
First FloorFamily Room:16x18Dining:12x13Primary Bedroom:19x13.5Bedroom:13x12Bedroom 2:13x11Bedroom 3:13x12Primary Bath:1stBath:1stBath 2:1stUtility Room:1st
-
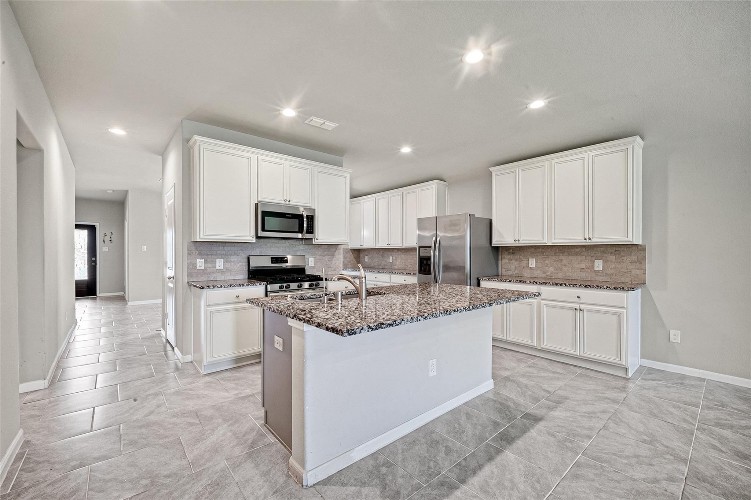
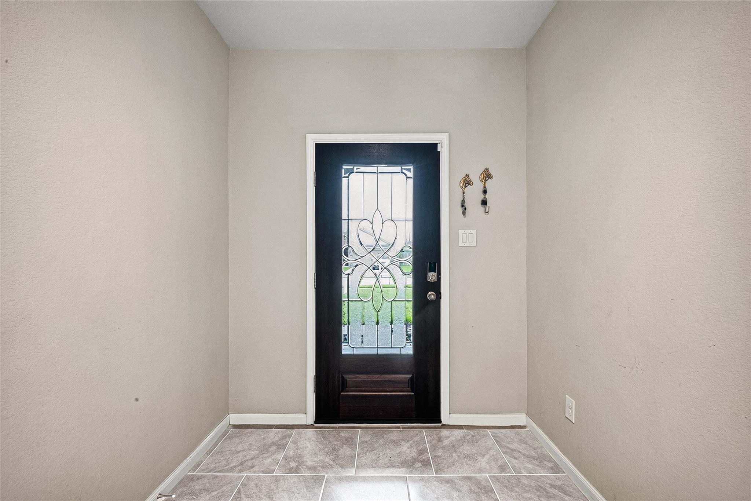
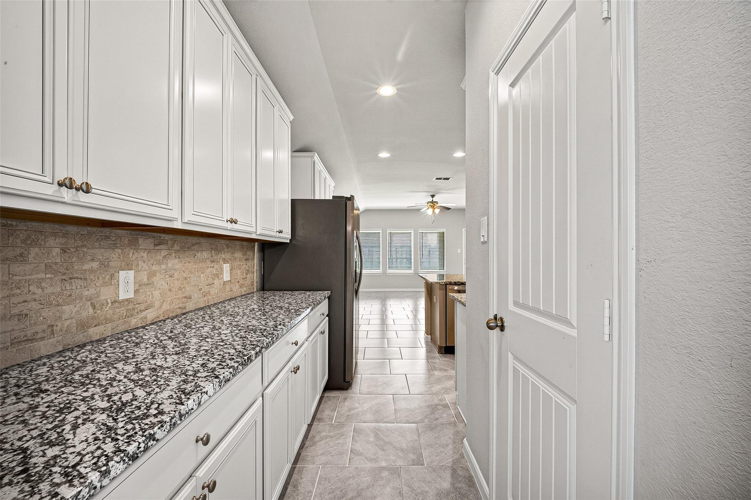
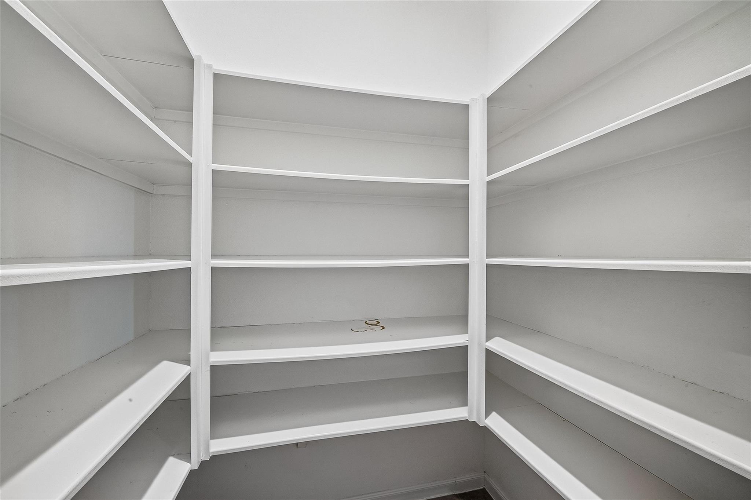
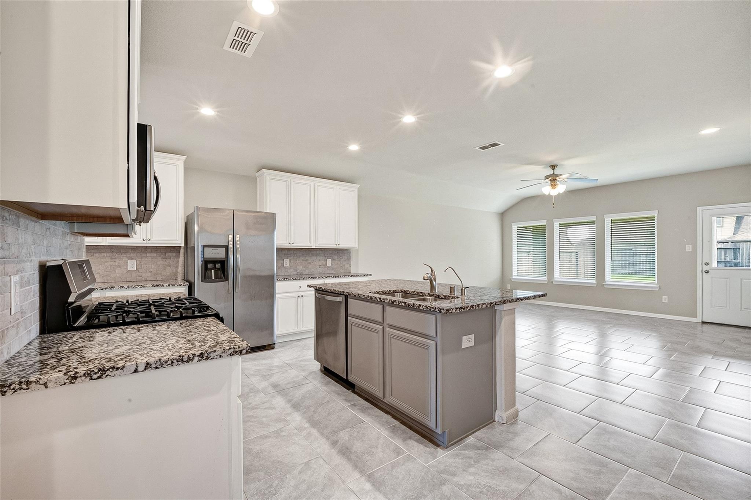
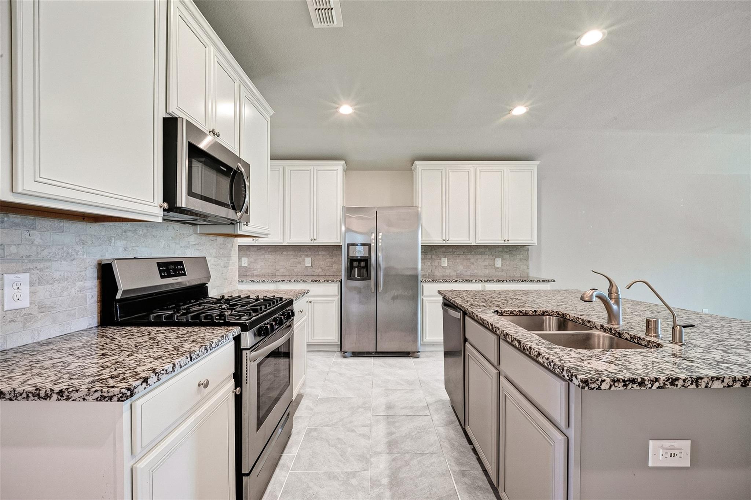
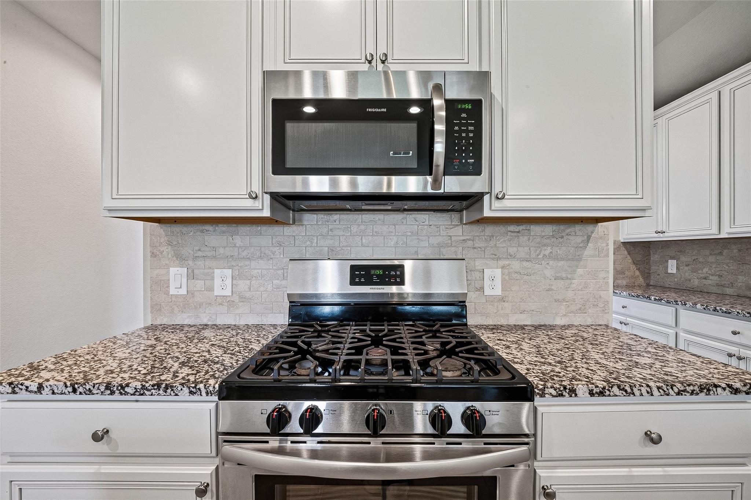
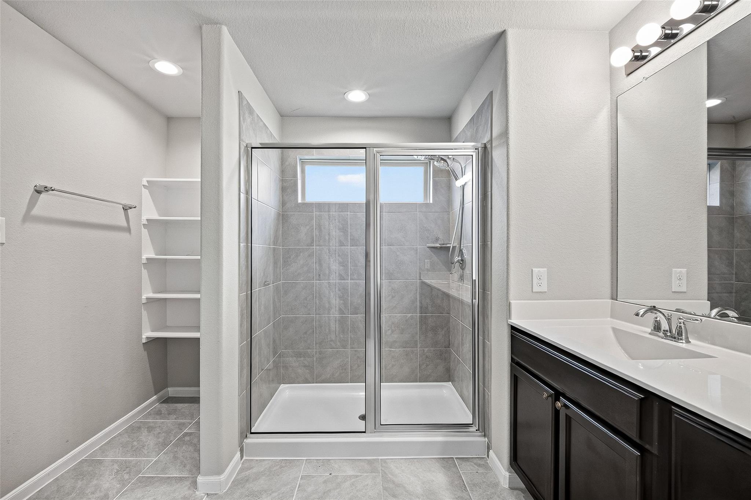
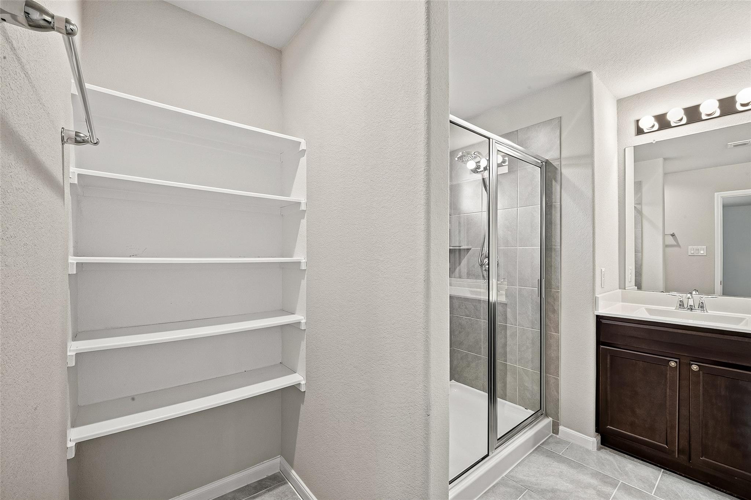
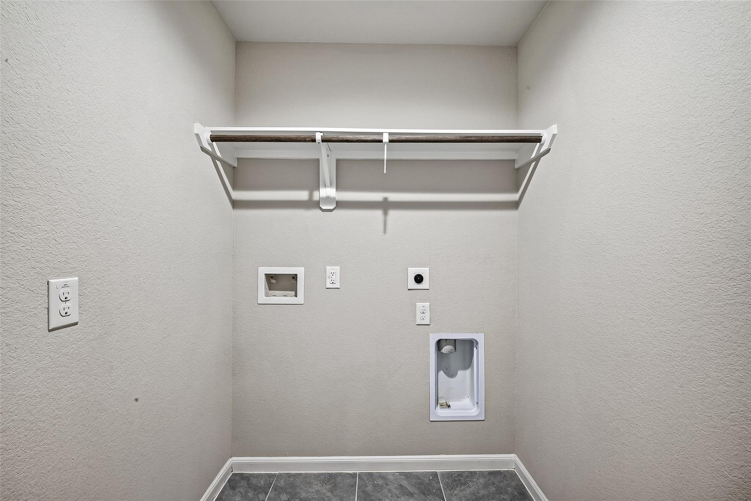
InteriorFloors:Carpet,TileCountertop:GraniteBathroom Description:Primary Bath: Double Sinks,Primary Bath: Separate Shower,Primary Bath: Tub/Shower Combo,Secondary Bath(s): Tub/Shower ComboBedroom Desc:All Bedrooms Down,En-Suite Bath,Primary Bed - 1st Floor,Walk-In ClosetKitchen Desc:Island w/o Cooktop,Kitchen open to Family Room,Pantry,Under Cabinet Lighting,Walk-in PantryRoom Description:1 Living Area,Family Room,Formal Dining,Utility Room in HouseHeating:Central ElectricCooling:Central GasConnections:Electric Dryer Connections,Gas Dryer Connections,Washer ConnectionsDishwasher:YesDisposal:YesMicrowave:YesRange:Gas CooktopOven:Electric OvenEnergy Feature:Attic Fan,Attic Vents,Ceiling Fans,Digital Program Thermostat,GeneratorInterior:Fire/Smoke Alarm,Formal Entry/Foyer,High Ceiling
-
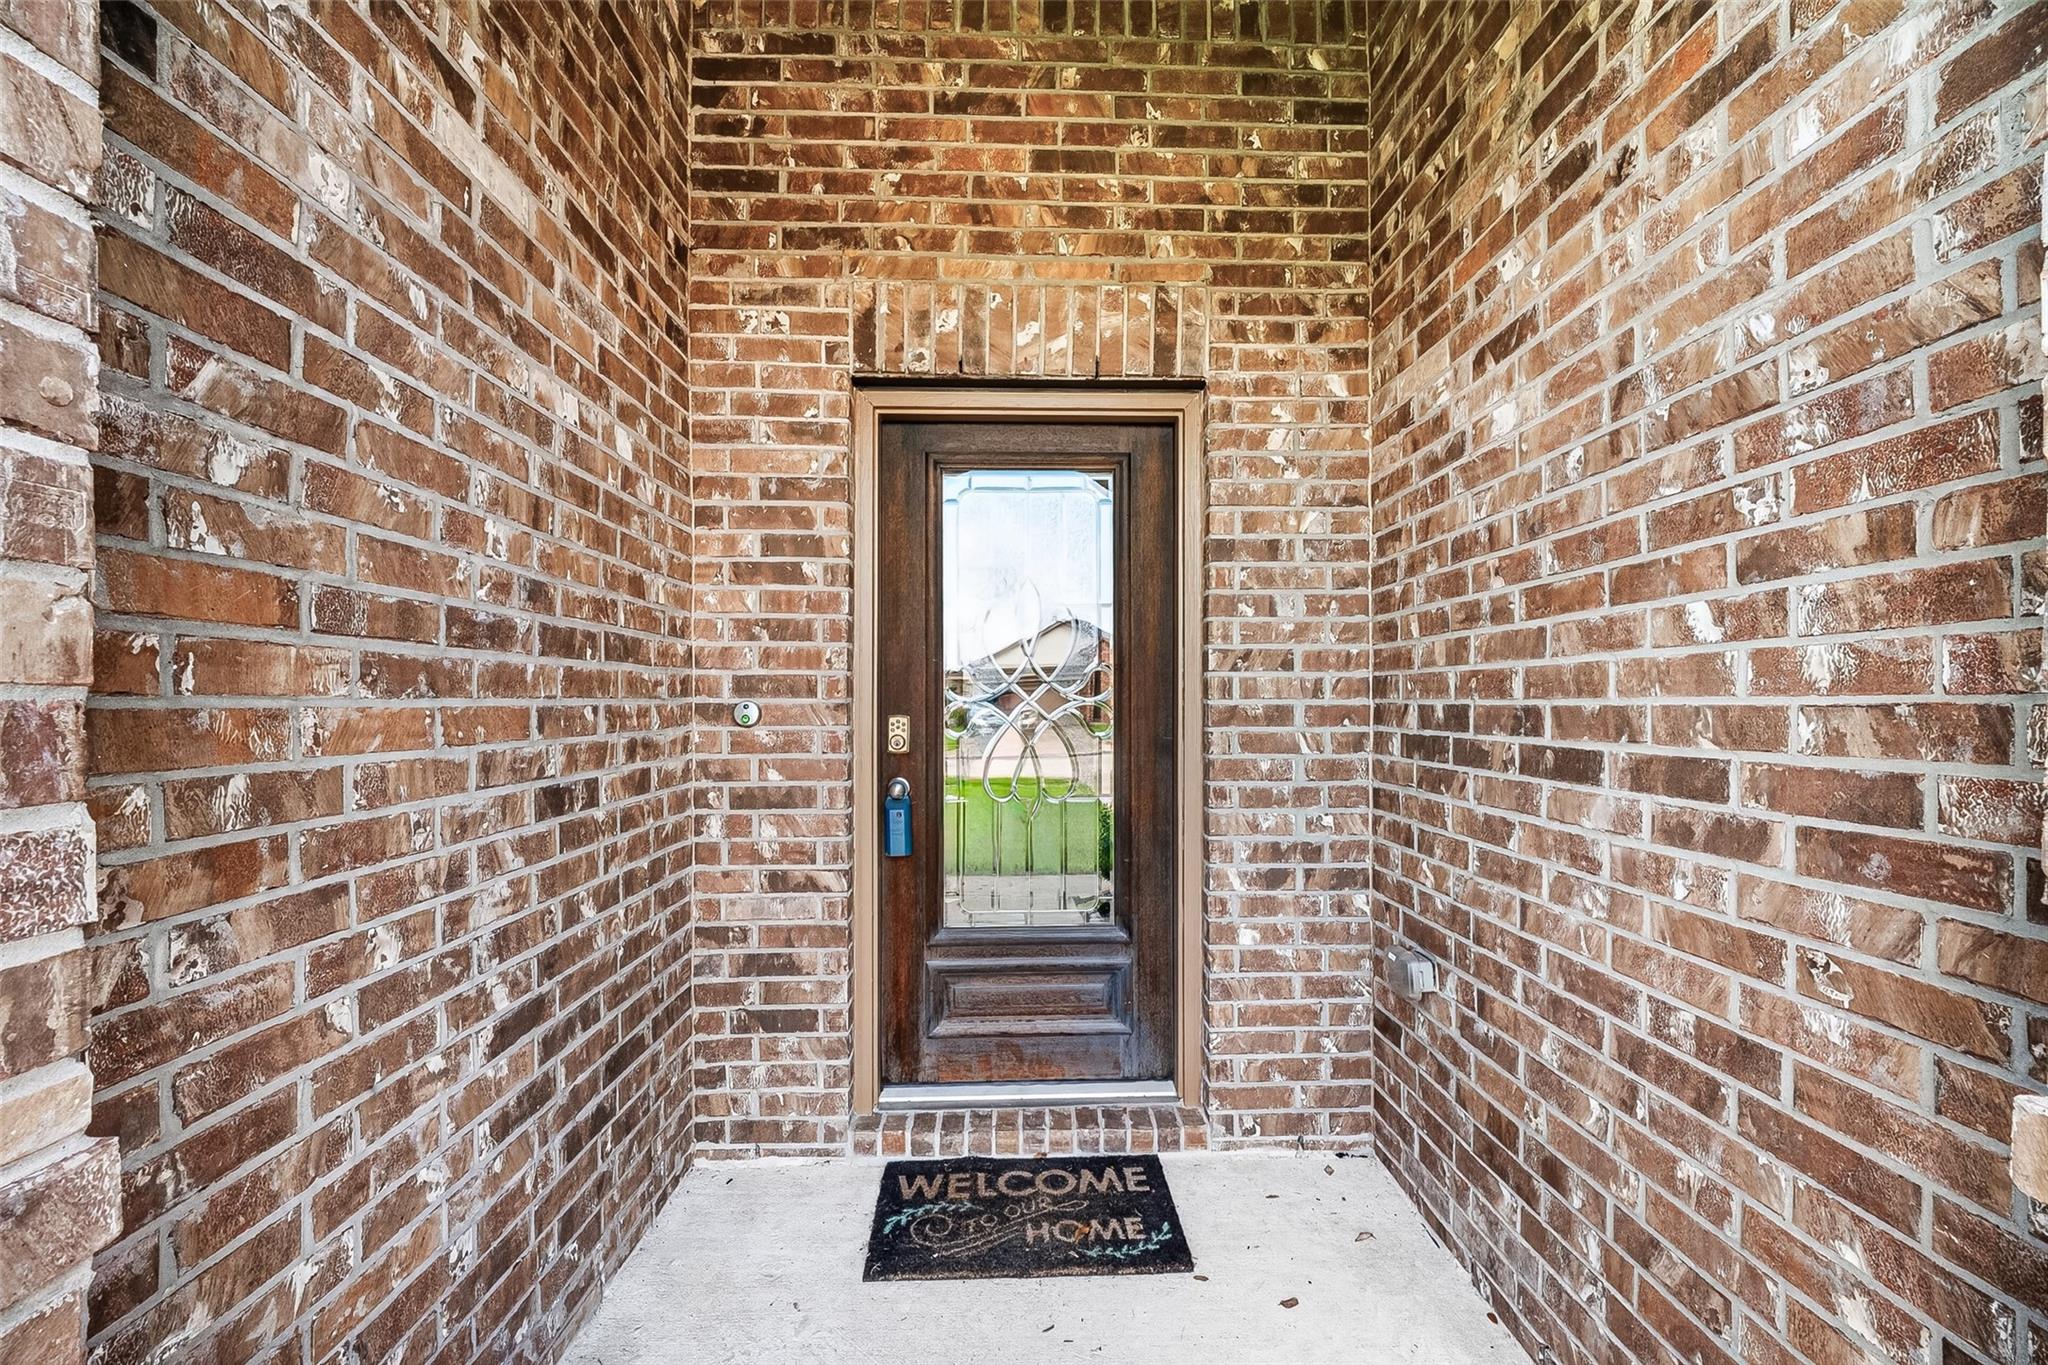
ExteriorRoof:CompositionFoundation:Slab on Builders PierPrivate Pool:NoExterior Type:BrickLot Description:Cleared,Cul-De-Sac,Subdivision LotGarage Carport:Double-Wide DrivewayWater Sewer:Public Sewer,Public Water,Water DistrictFront Door Face:WestArea Pool:YesExterior:Back Yard,Back Yard Fenced,Partially Fenced,Patio/Deck,Porch,Private Driveway,Side Yard,Sprinkler System,Subdivision Tennis Court
Listed By:
Linda Day
Keller Williams Realty Southwest
The data on this website relating to real estate for sale comes in part from the IDX Program of the Houston Association of REALTORS®. All information is believed accurate but not guaranteed. The properties displayed may not be all of the properties available through the IDX Program. Any use of this site other than by potential buyers or sellers is strictly prohibited.
© 2026 Houston Association of REALTORS®.
GET IN TOUCH
