
For Sale
4315 Serenade Terrace Dr Missouri City, TX 77459
$459,998
Description
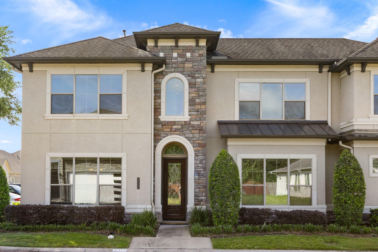
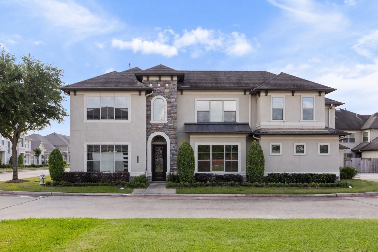
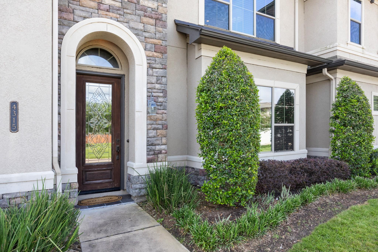
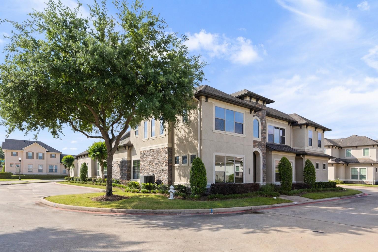
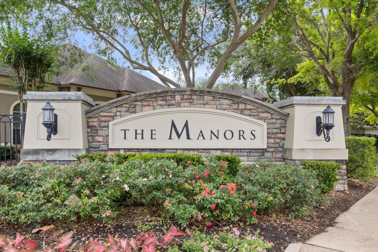
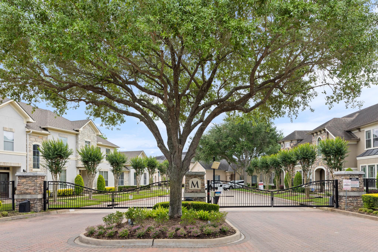
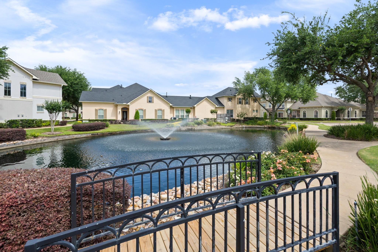
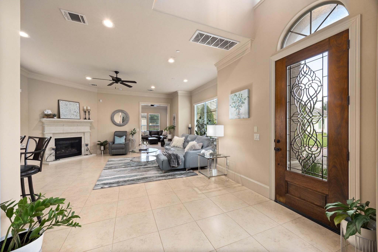
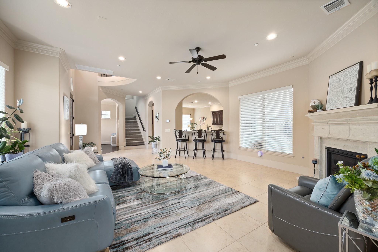
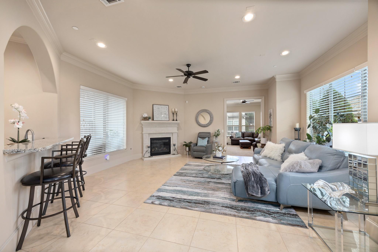
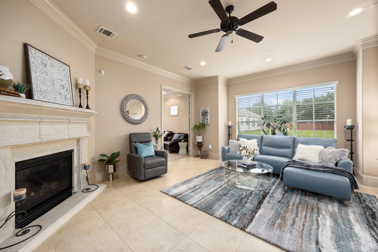
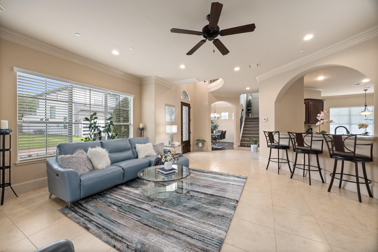
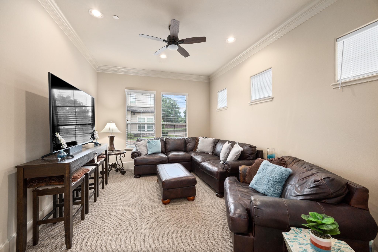
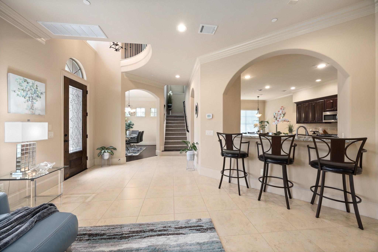
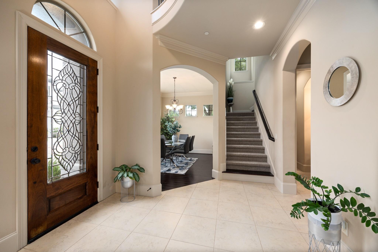
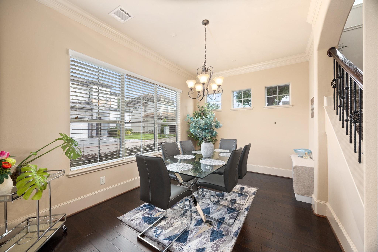
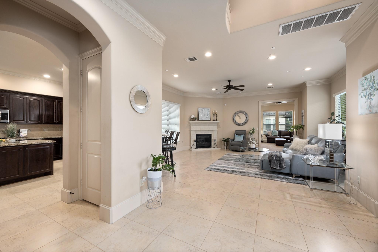
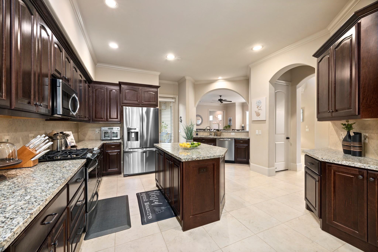
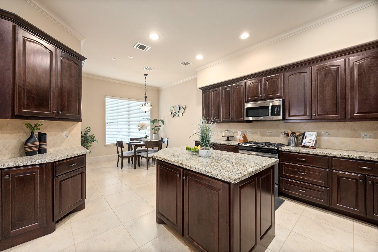
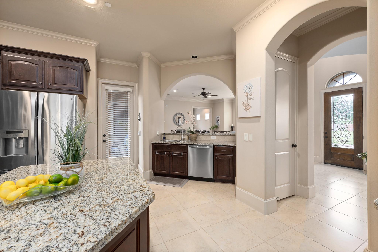
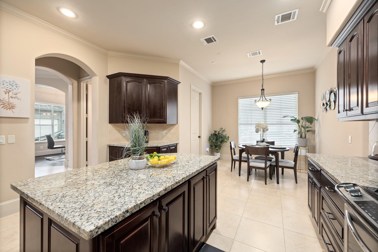
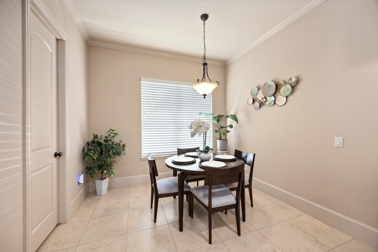
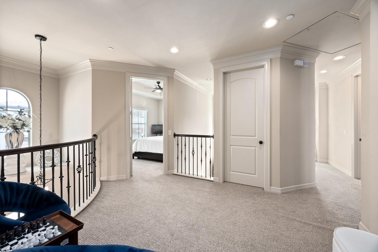
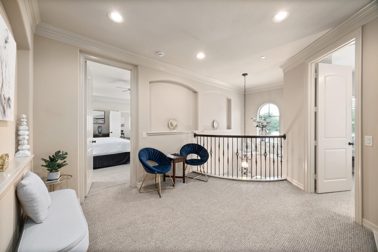
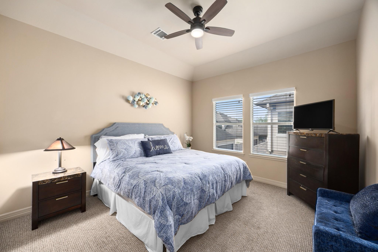
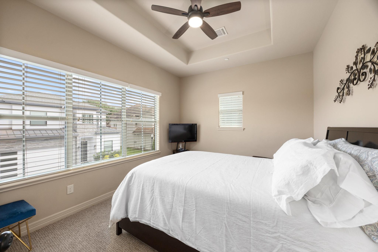
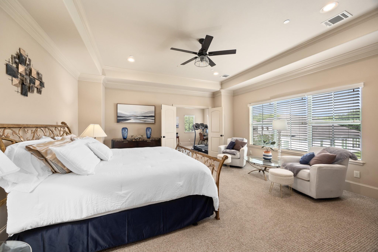
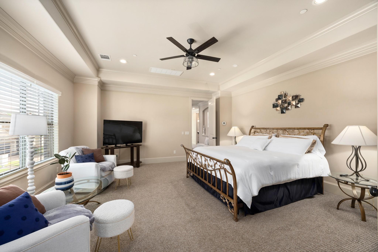
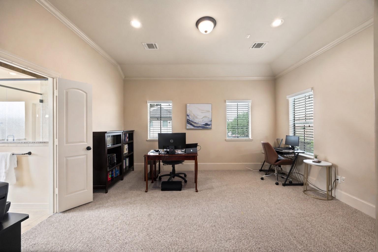
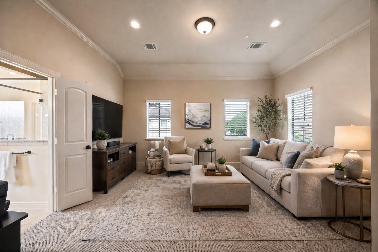
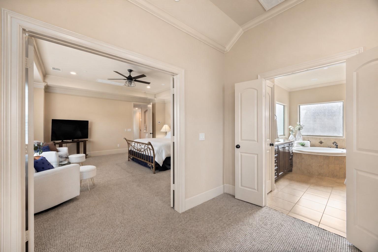
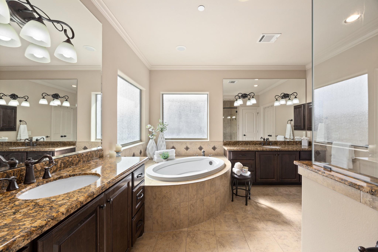
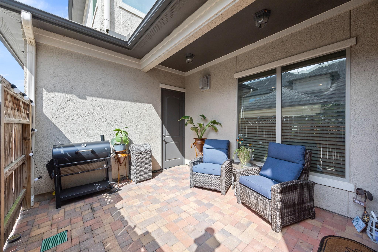
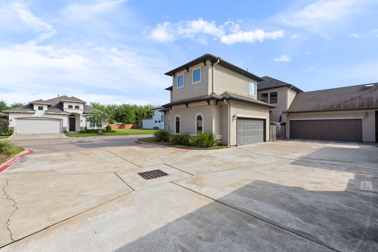
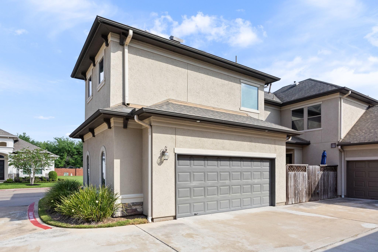
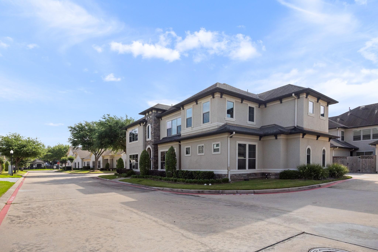
You'll automatically feel the Luxurious living The Manors Offers as you enter the gated entrance. This townhome offers 3-bedroom, 2.5-bathrooms by award-winning Westport Builder-thoughtfully crafted with 1st floor living. This home showcases refined architectural details and the gourmet chef's kitchen is a standout, featuring granite countertops, rich wood cabinetry, open to the living area and a generous walk-in pantry. First Floor living area features a super spacious living room, flex room thats currently being used as a Media Room, and an elegant formal dining area. Upstairs, all bedrooms are thoughtfully situated for privacy. The primary suite is massive, AND has an adjoining extra room. Perfect for a home office, nursery, work out room, or a relaxing sitting area. Enjoy your private fenced patio, and two-car garage. Located in a community known for its strong schools and attractive 2.4% tax rate, this home combines comfort, style, and value in one exceptional package.
Overview
Financial
Price:
$459,998
Price/SqFT:
$159.94
HOA Fee:
$295 Monthly
Tax Rate:
2.45853 %
Est. Monthly:
$7,001 *
Tax Amount:
$11,309
Amenities and features
 Public Pool
 Sewer
Sewer Water Access
 Yard
Yard Controlled Subdivision
 Corner Lot
 Energy Efficient
Property & Schools on Map
Floor plans / Dimensions / Descriptions
-
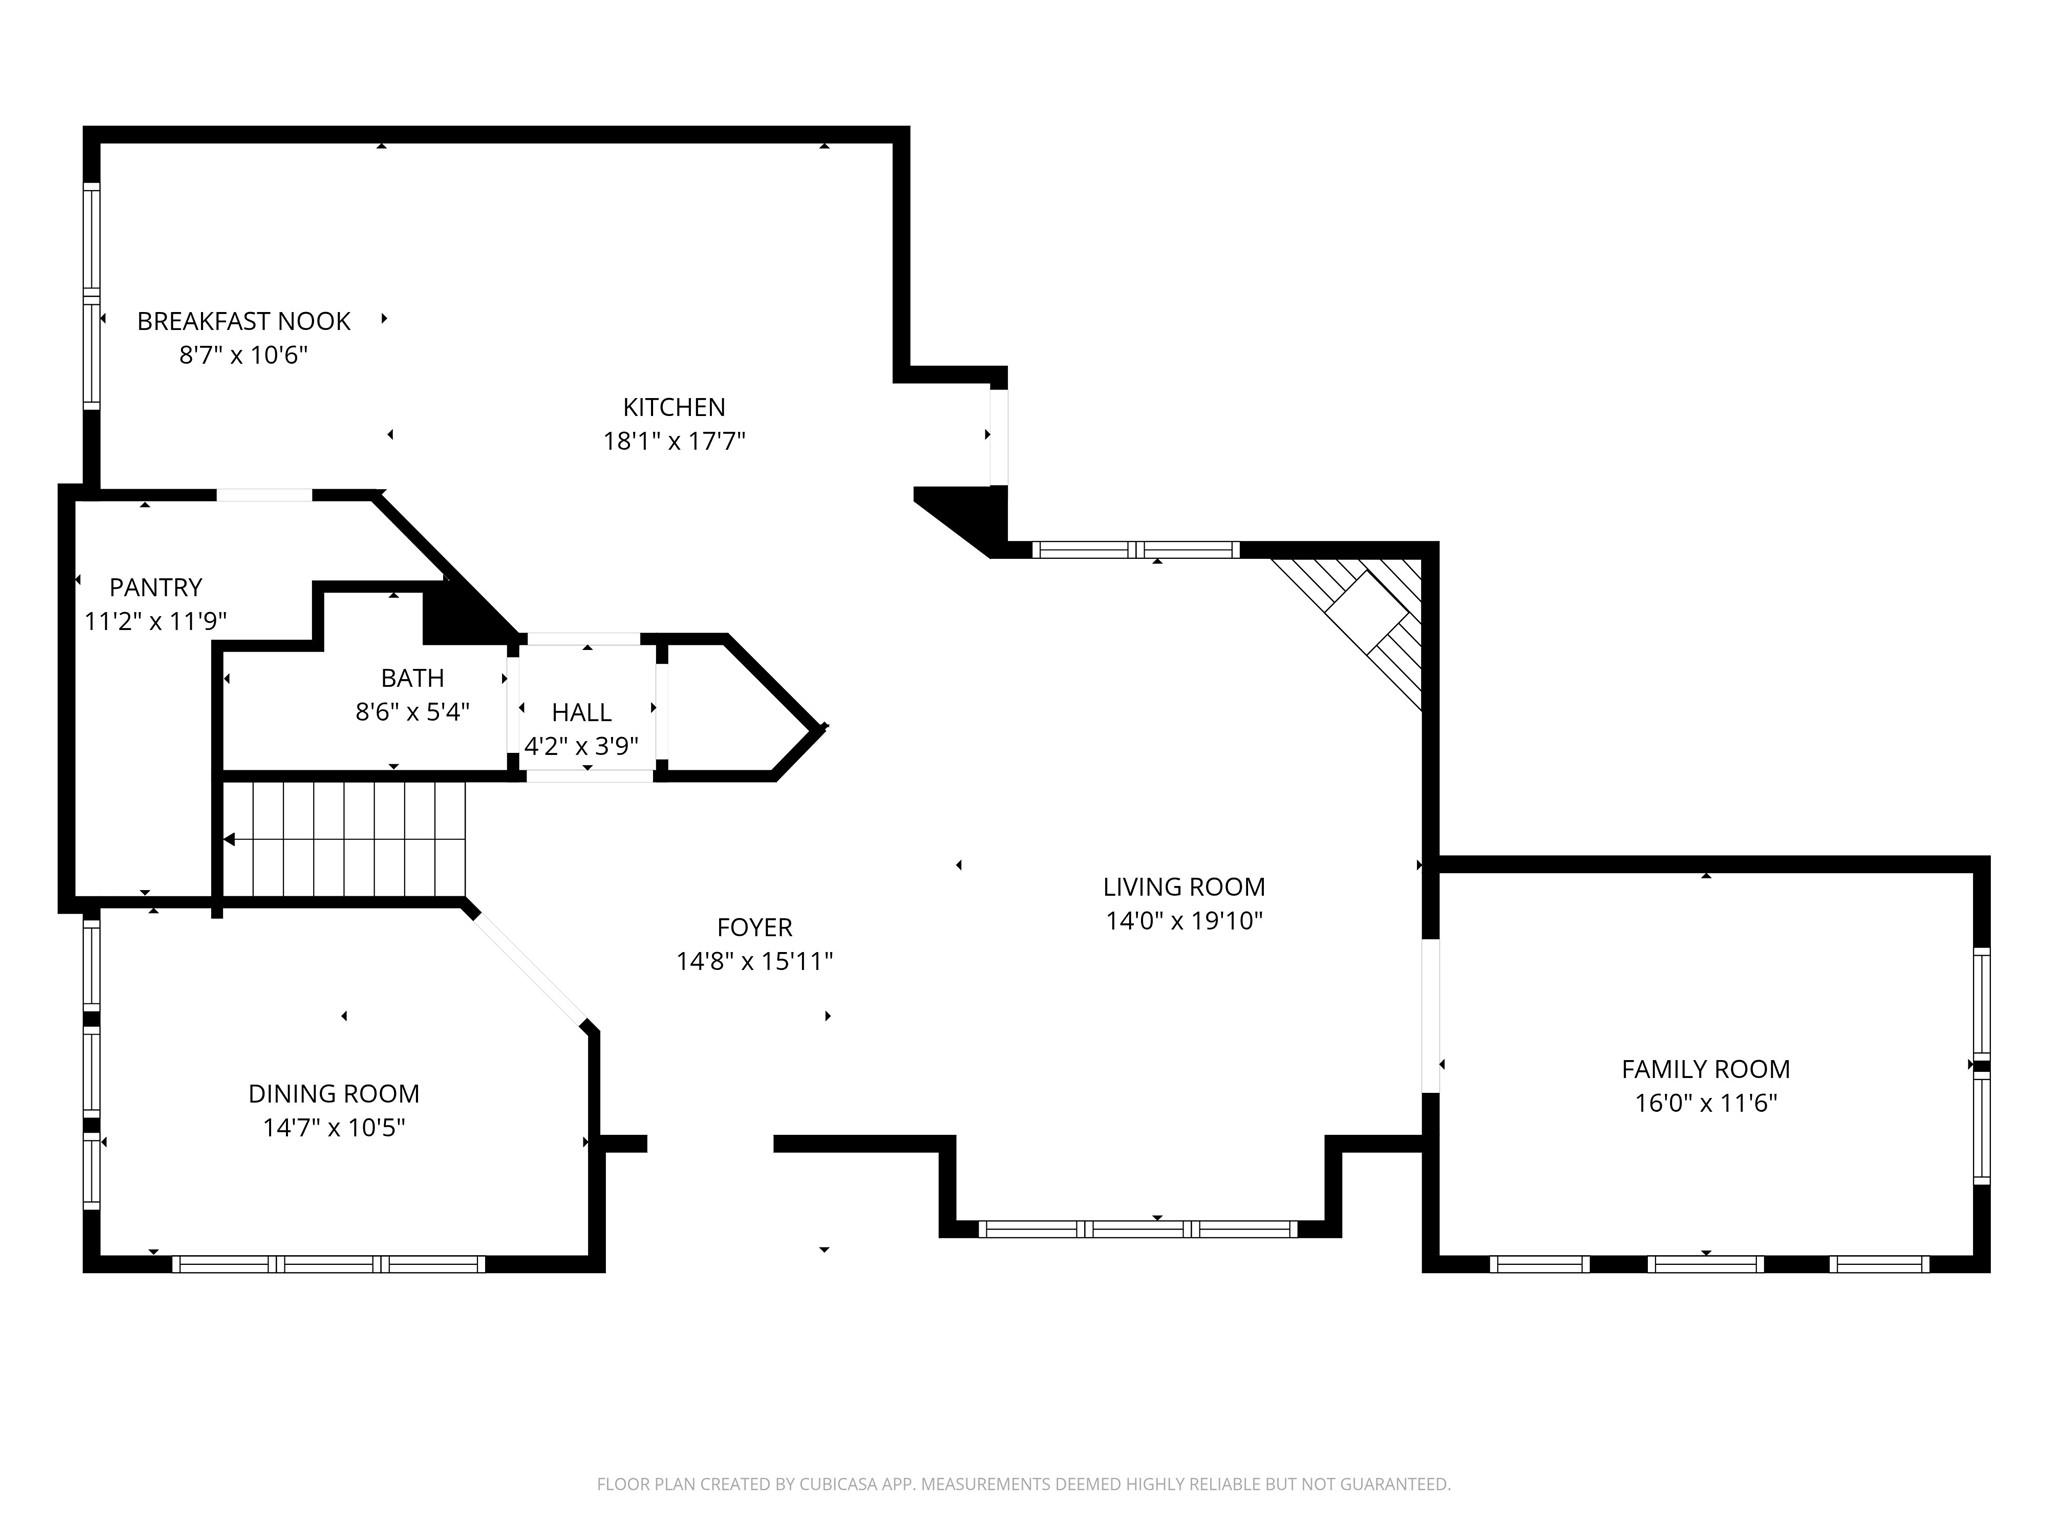
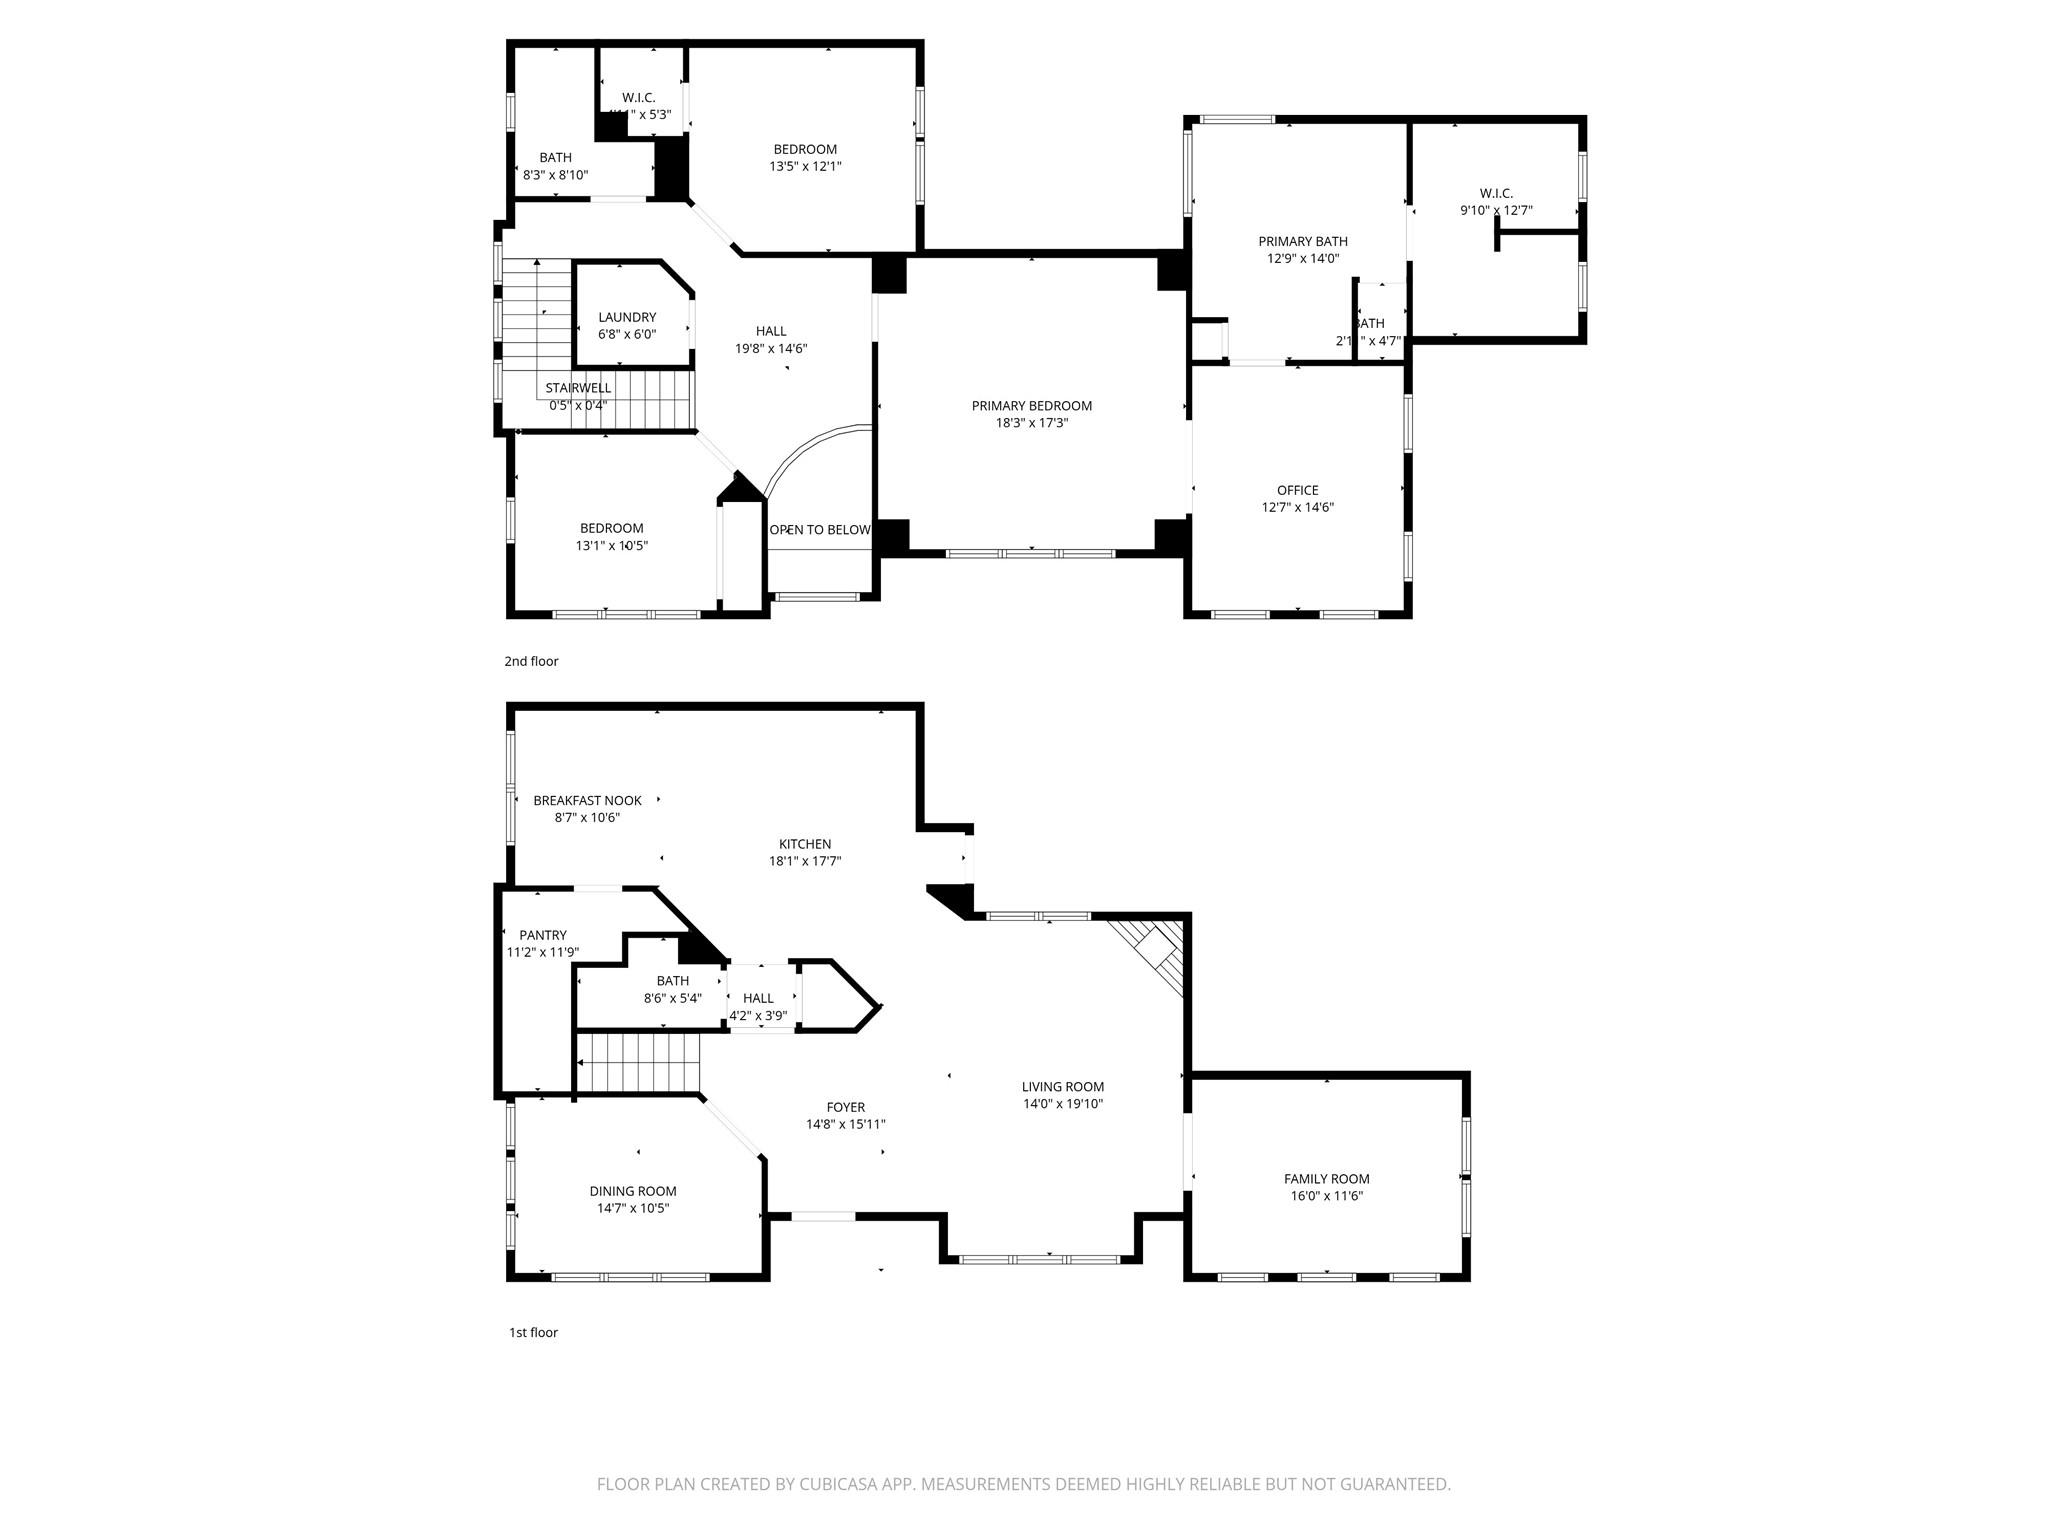
First FloorLiving:18X16Den:15X20Dining:14X10Kitchen:15X13Breakfast:8X10
-
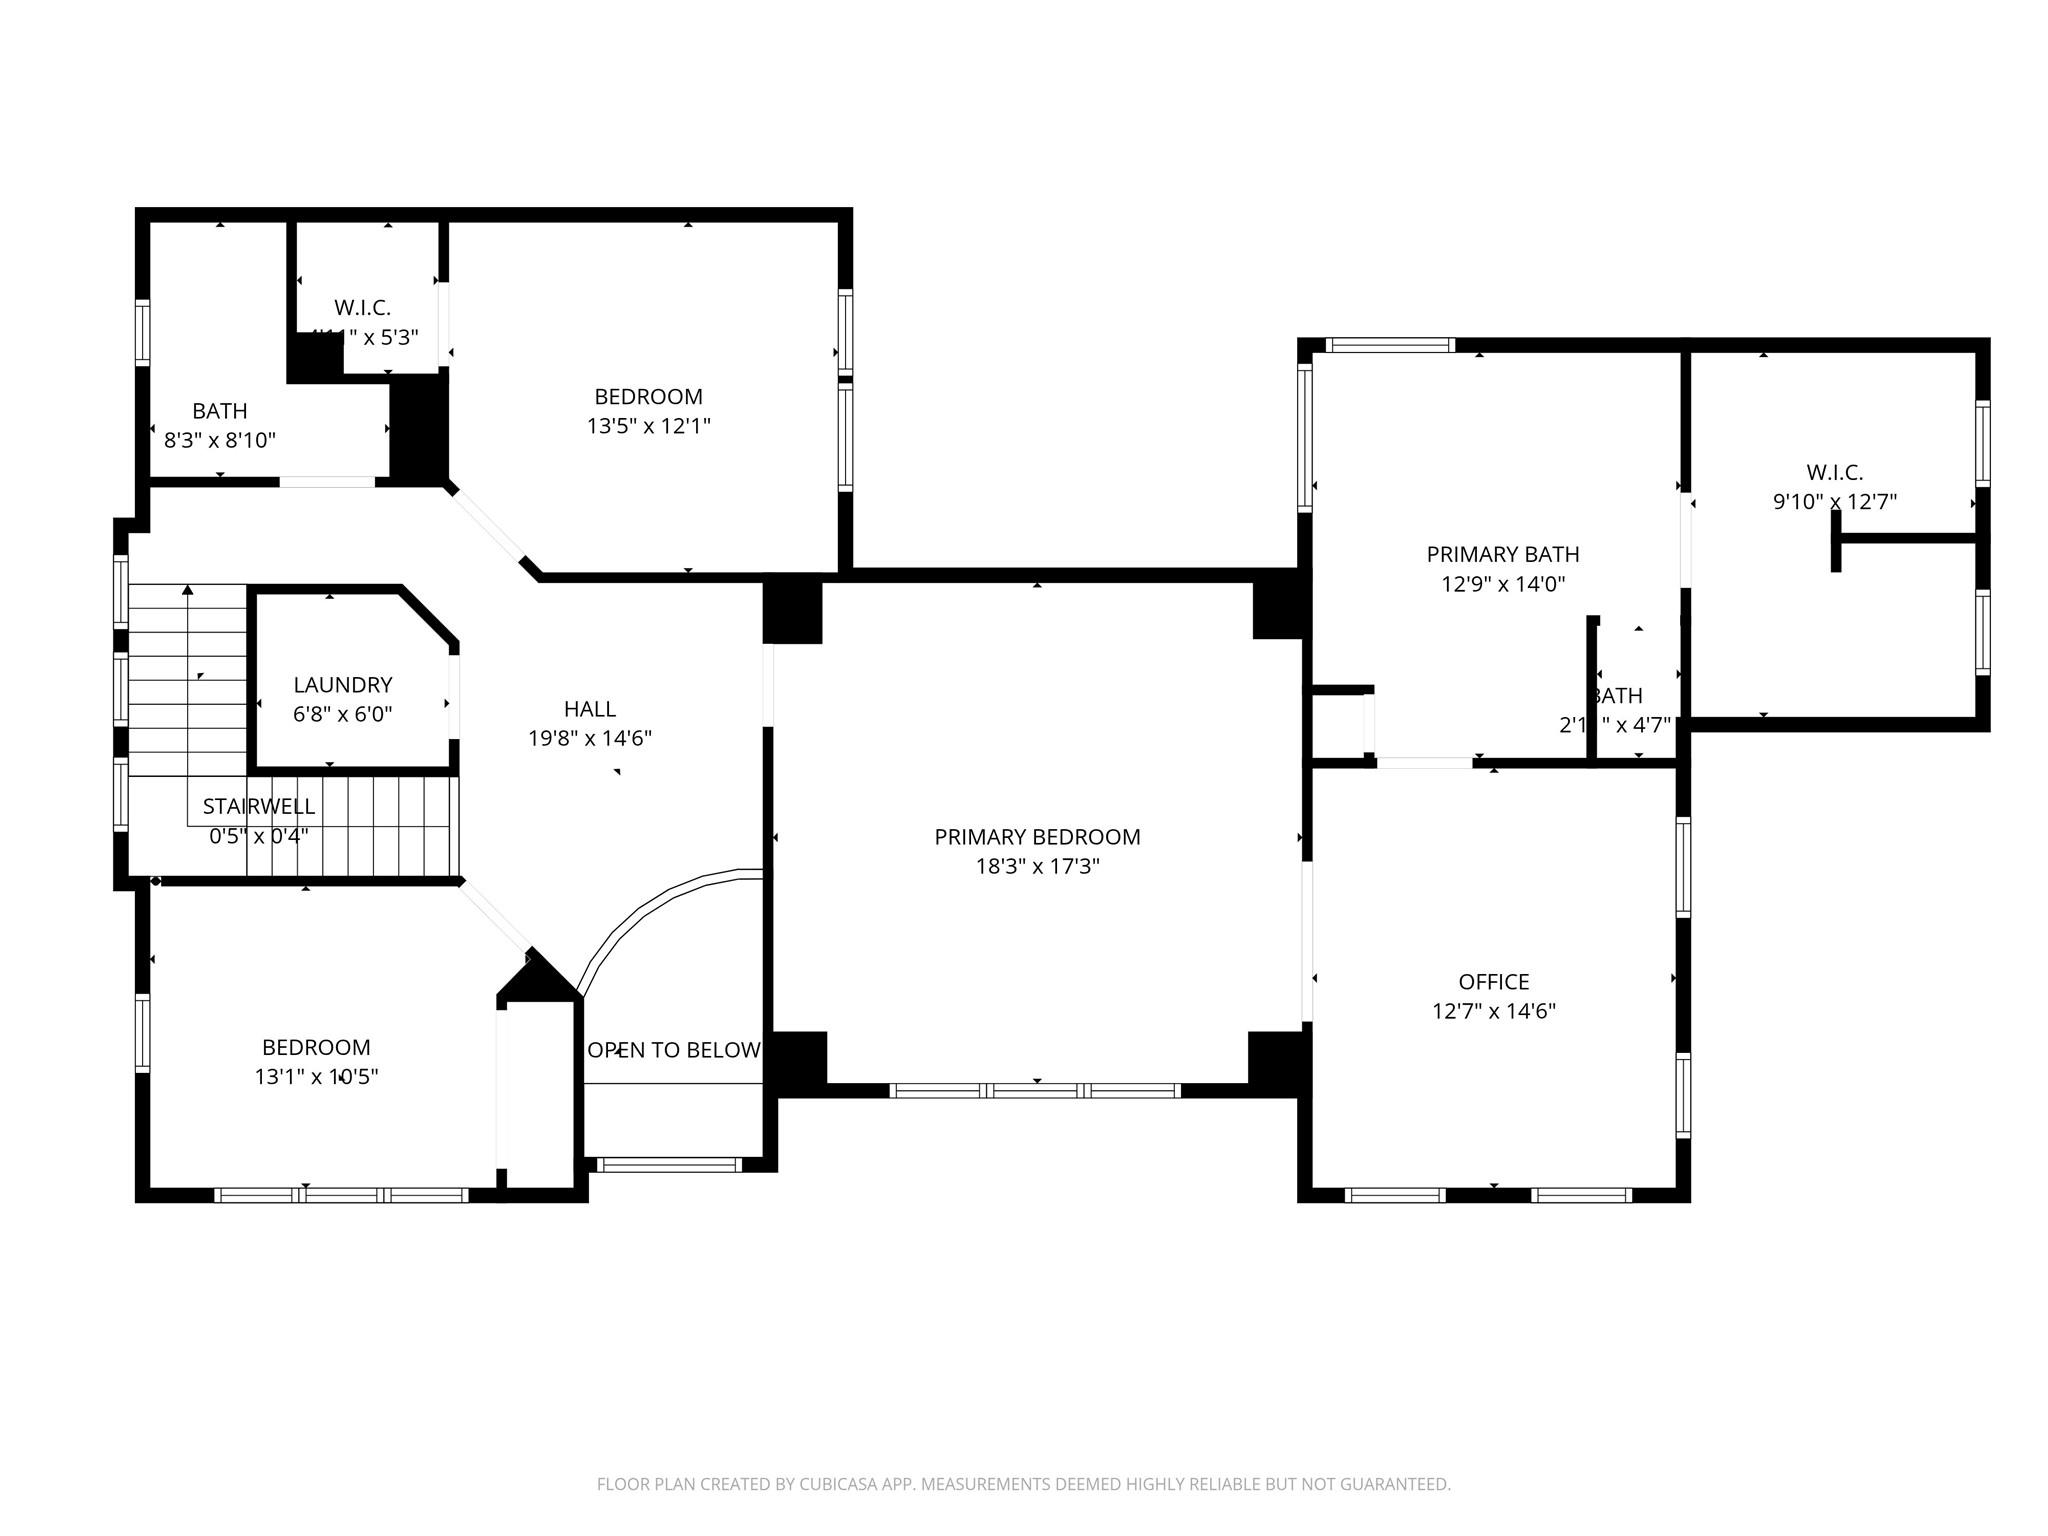
Second FloorPrimary Bedroom:17X18Bedroom:11X13Bedroom 2:12X13Extra Room:15X13
-
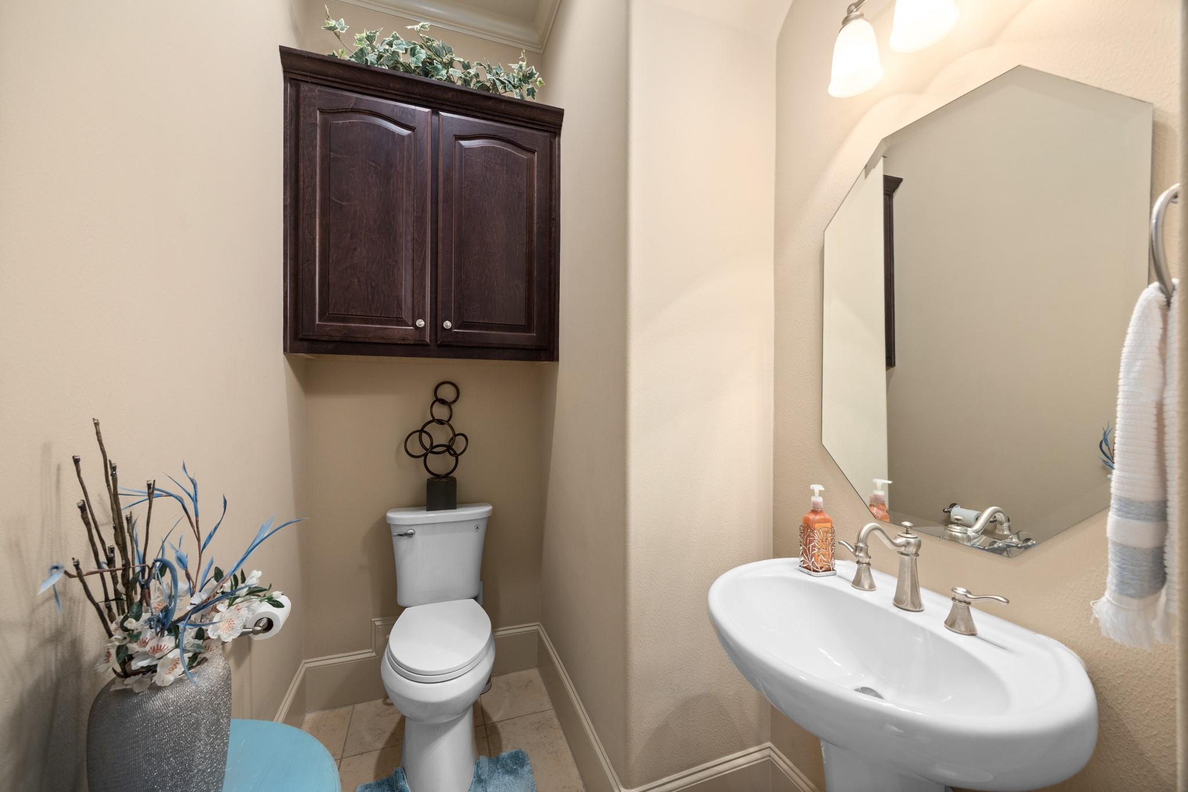
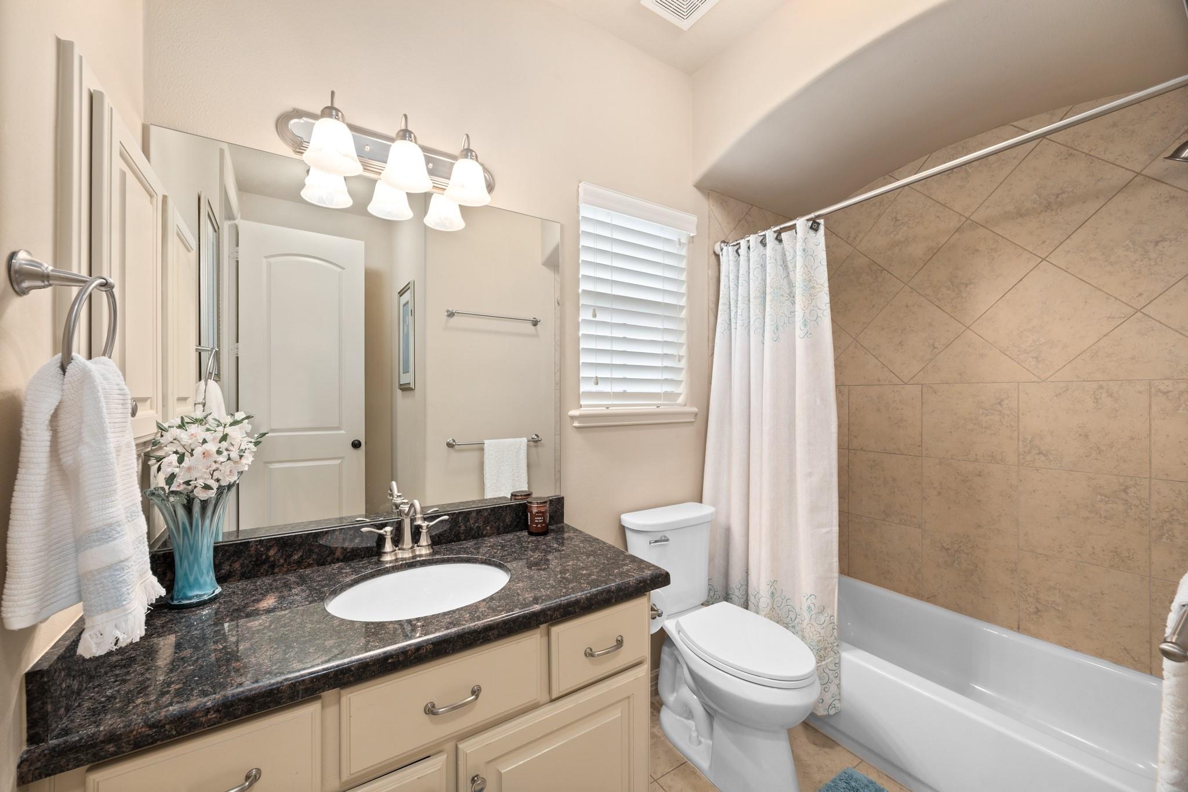
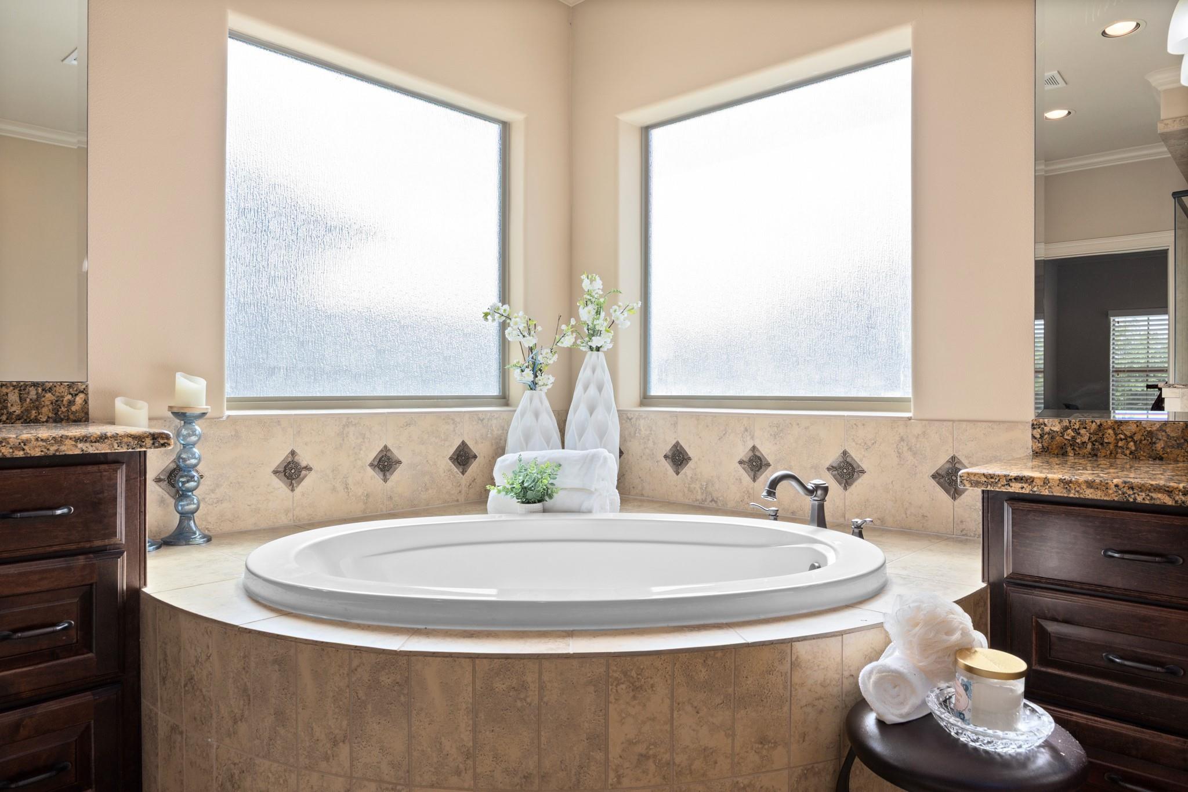
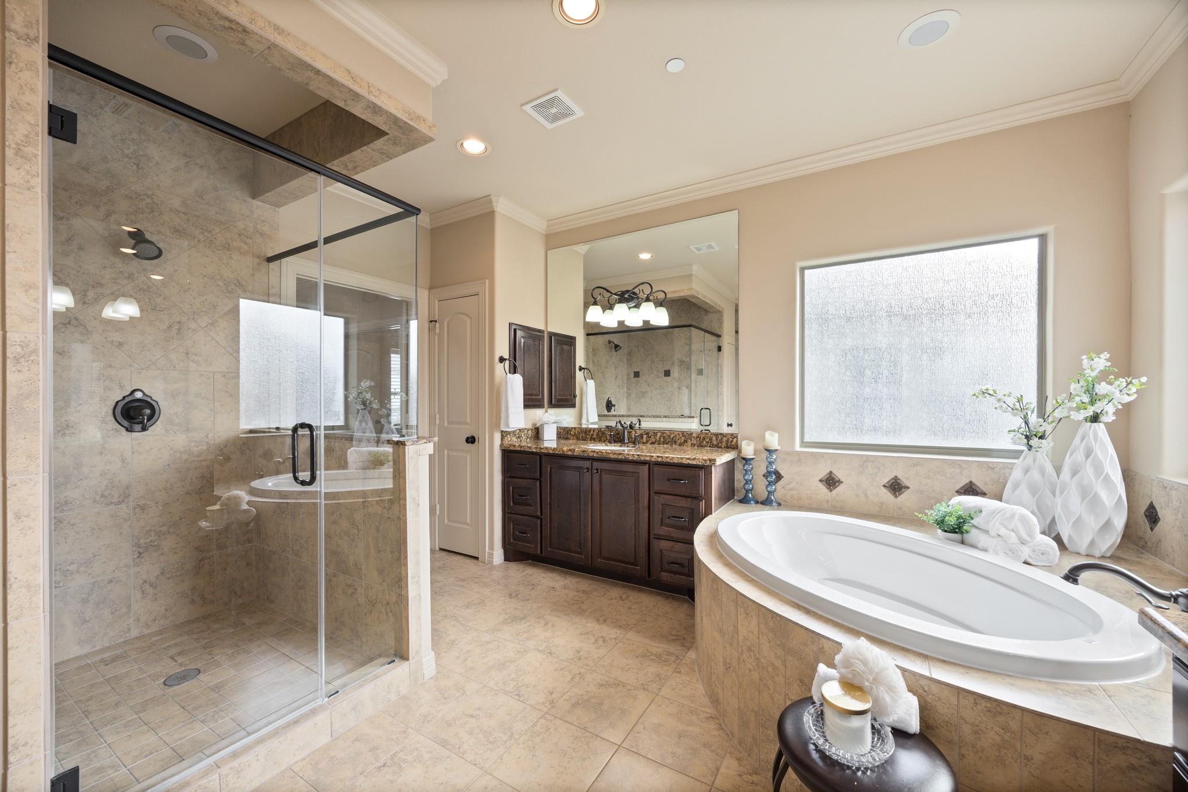
InteriorFireplace:1/Gas Connections,Gaslog FireplaceFloors:Carpet,Engineered Wood,TileCountertop:GraniteBathroom Description:Half Bath,Primary Bath: Double Sinks,Primary Bath: Separate Shower,Primary Bath: Soaking Tub,Secondary Bath(s): Tub/Shower ComboBedroom Desc:All Bedrooms Up,Primary Bed - 2nd Floor,Sitting Area,Walk-In ClosetKitchen Desc:Island w/o Cooktop,Kitchen open to Family Room,Pantry,Walk-in PantryRoom Description:Breakfast Room,Family Room,Formal Dining,Home Office/Study,Kitchen/Dining Combo,Living Area - 1st Floor,Utility Room in HouseHeating:Central GasCooling:Central ElectricDishwasher:YesDisposal:YesMicrowave:YesRange:Gas CooktopOven:Electric OvenEnergy Feature:Attic Fan,Attic Vents,Ceiling Fans,Digital Program Thermostat,Energy Star Appliances,High-Efficiency HVAC,Insulated Doors,Insulated/Low-E windows,Insulation - Batt,Radiant Attic BarrierInterior:Fire/Smoke Alarm,High Ceiling,Window Coverings
-
ExteriorRoof:CompositionFoundation:SlabPrivate Pool:NoExterior Type:Stone,StuccoParking:Additional ParkingWater Sewer:Public Sewer,Public Water,Water DistrictUnit Location:On CornerArea Pool:YesExterior:Back Yard,Controlled Access
Listed By:
Douglas Tigtig
RE/MAX Fine Properties
The data on this website relating to real estate for sale comes in part from the IDX Program of the Houston Association of REALTORS®. All information is believed accurate but not guaranteed. The properties displayed may not be all of the properties available through the IDX Program. Any use of this site other than by potential buyers or sellers is strictly prohibited.
© 2026 Houston Association of REALTORS®.
GET IN TOUCH
