
For Lease
4315 Crawford St A Houston, TX 77004
$3,500
/monthDescription
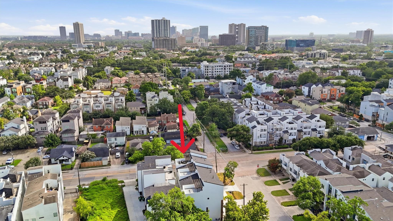
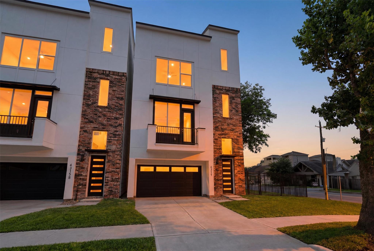
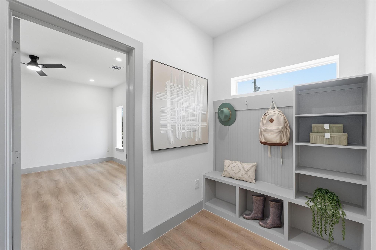
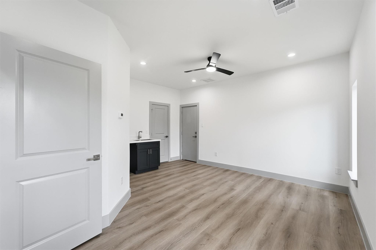
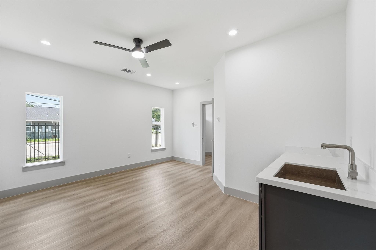
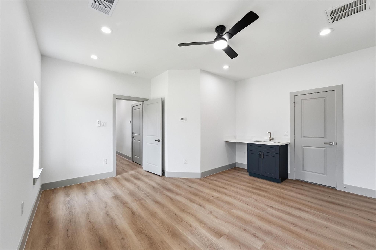
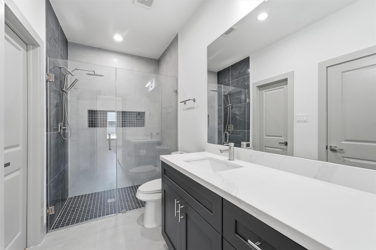
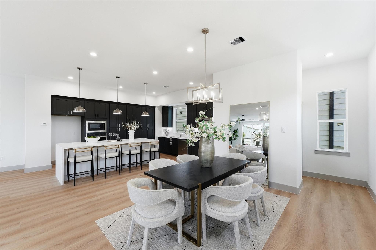
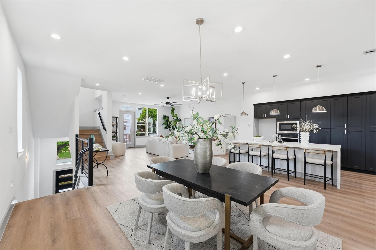
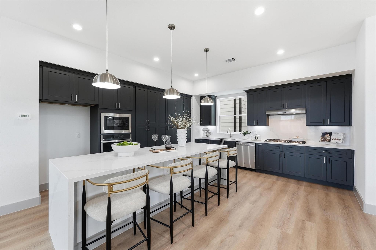
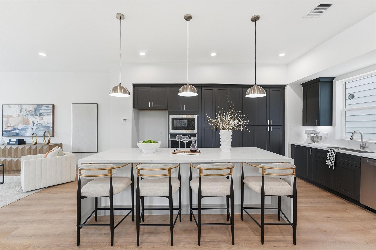
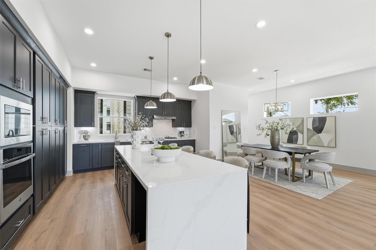
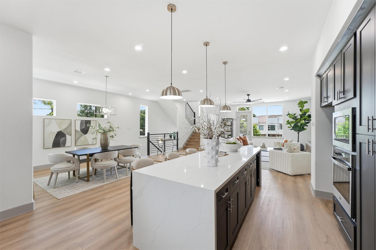
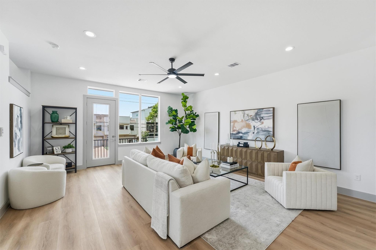
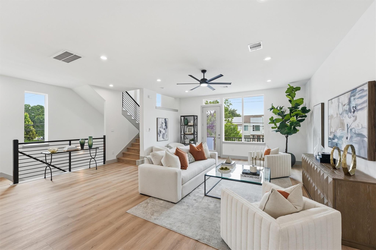
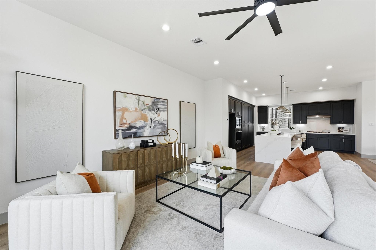
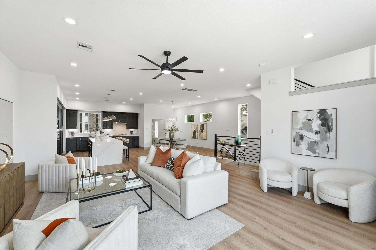
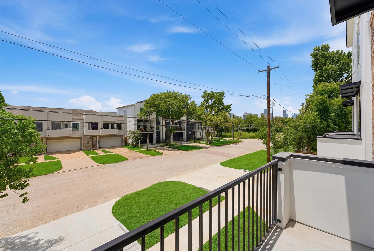
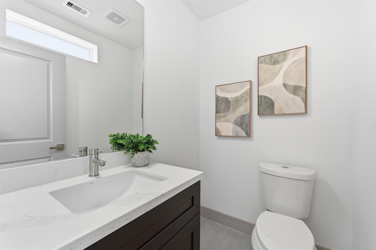
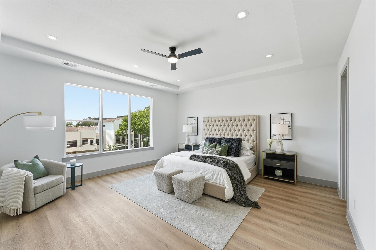
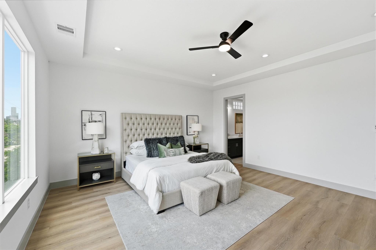
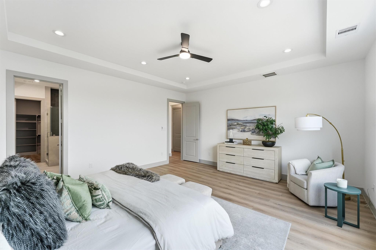
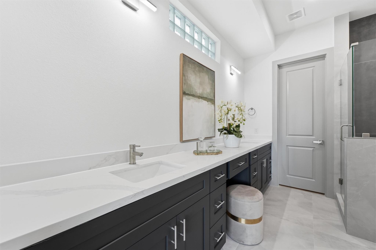
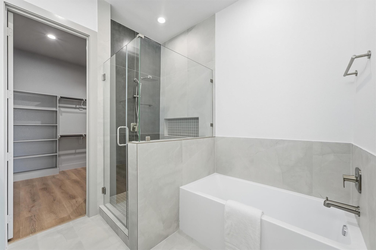
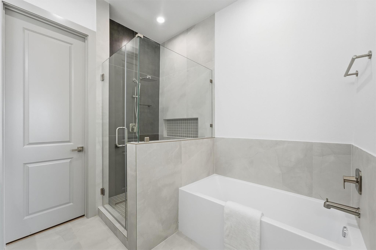
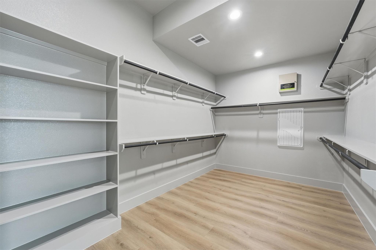
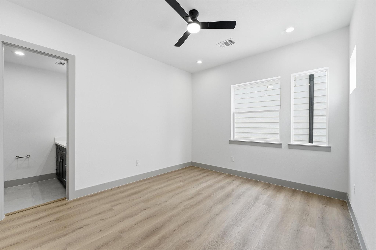
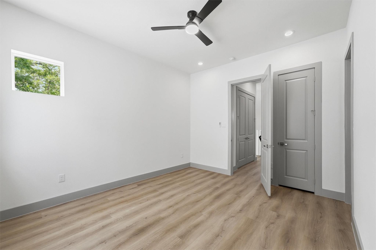
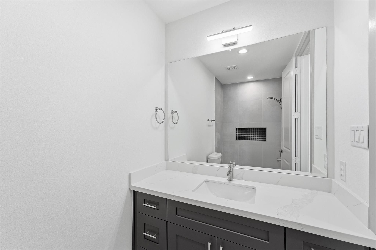
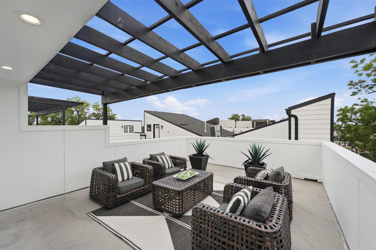
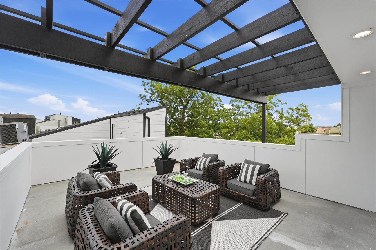
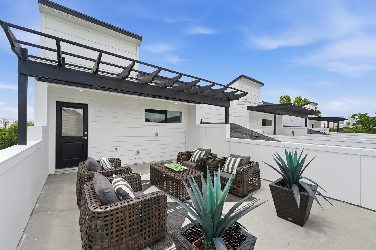
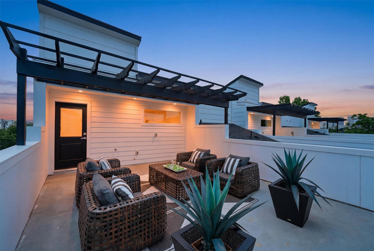
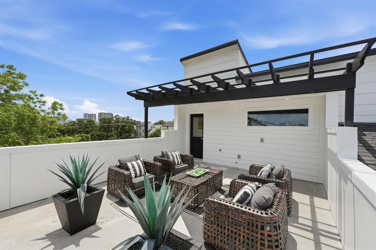
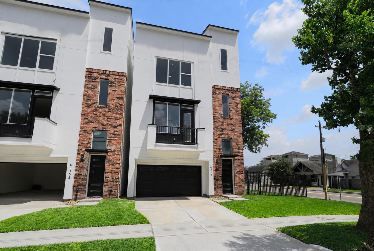
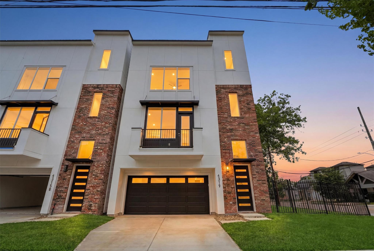
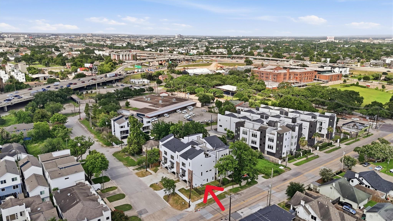
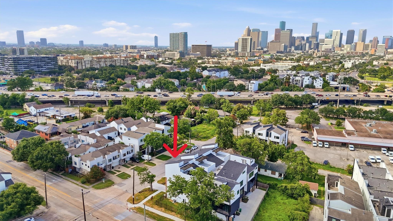
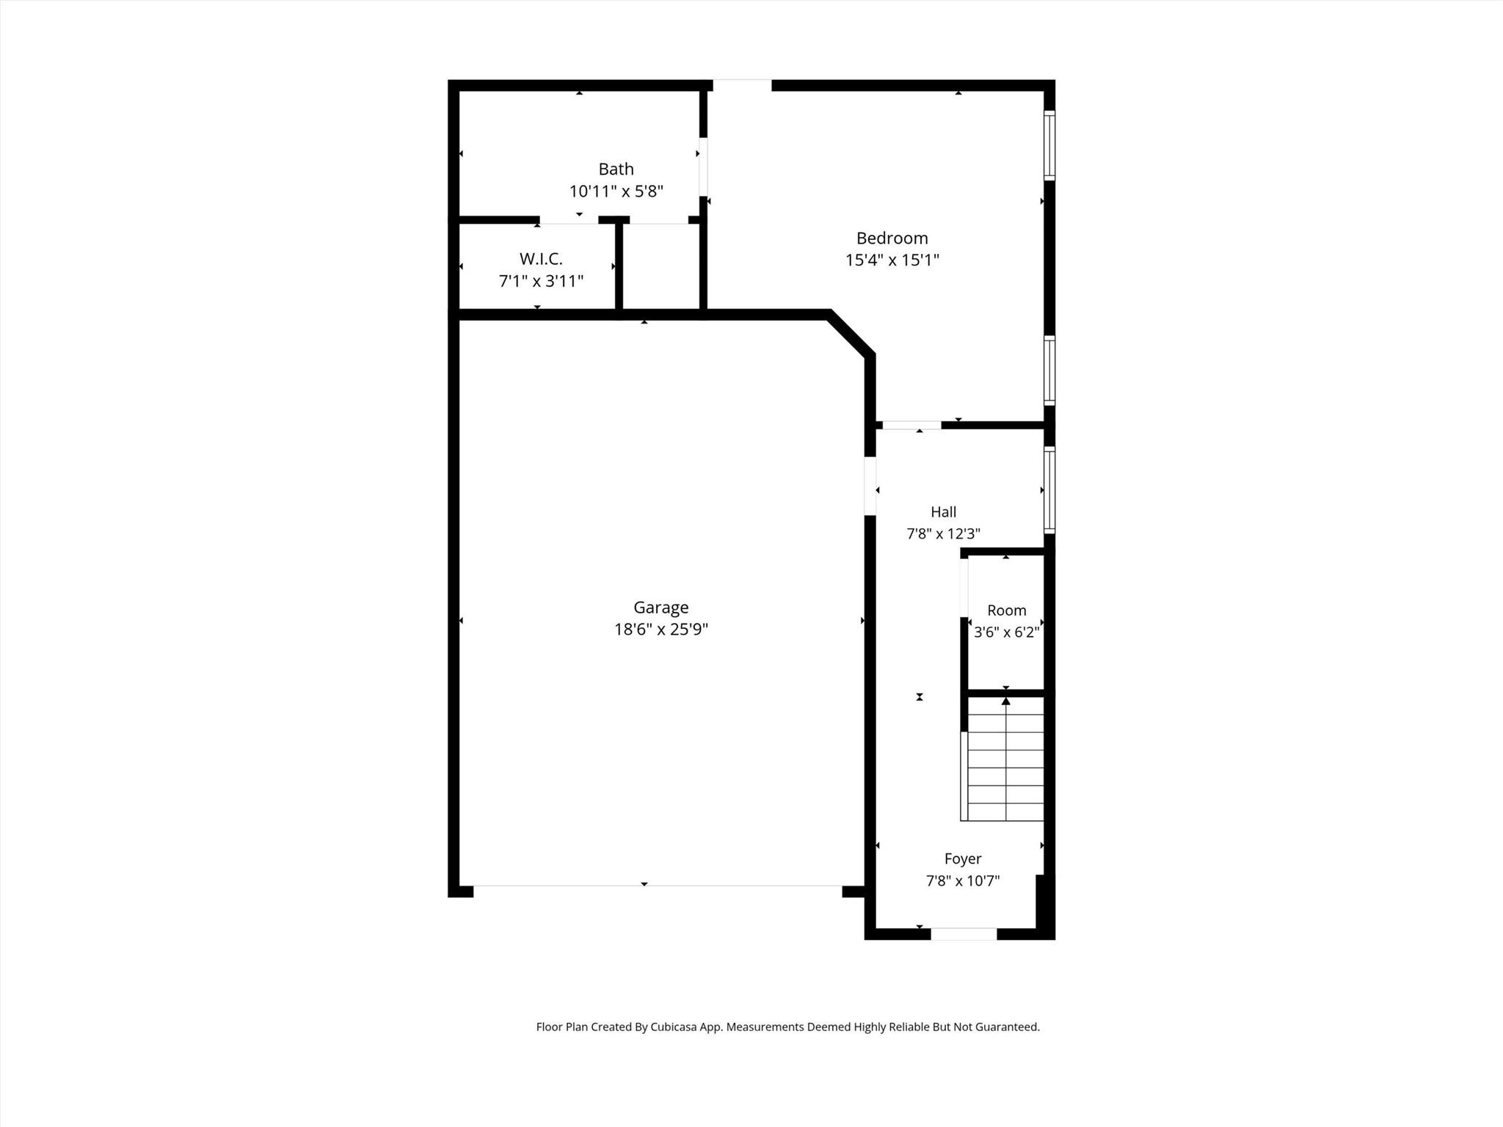
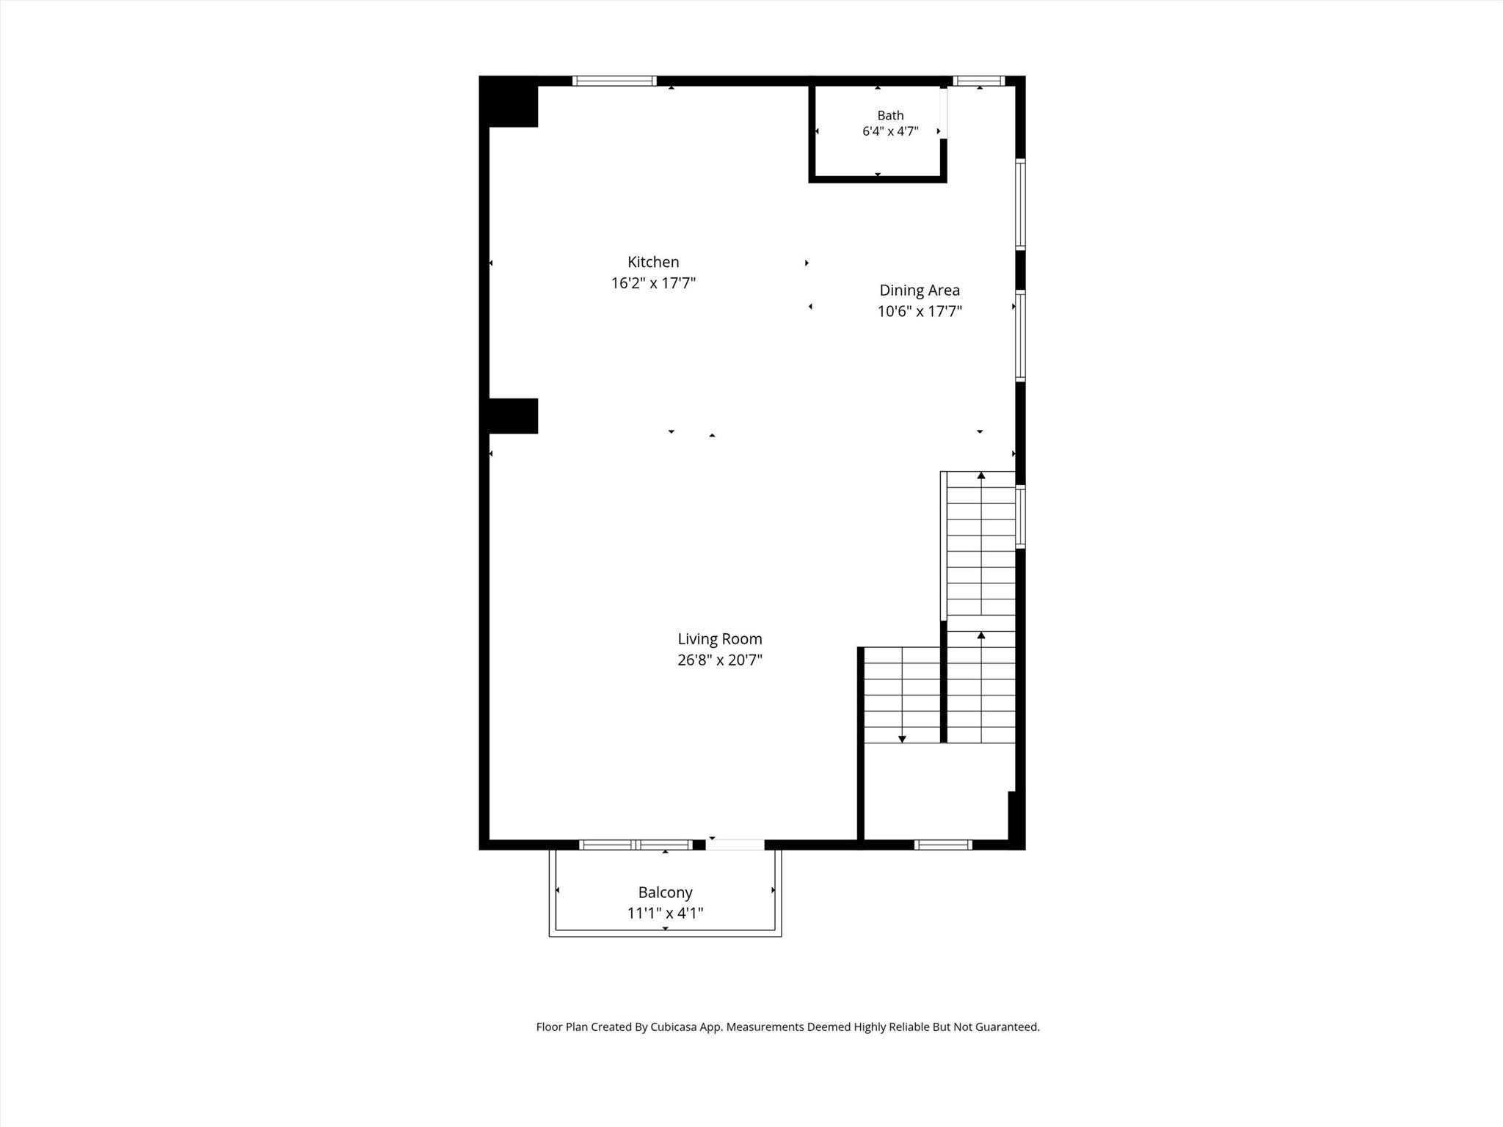
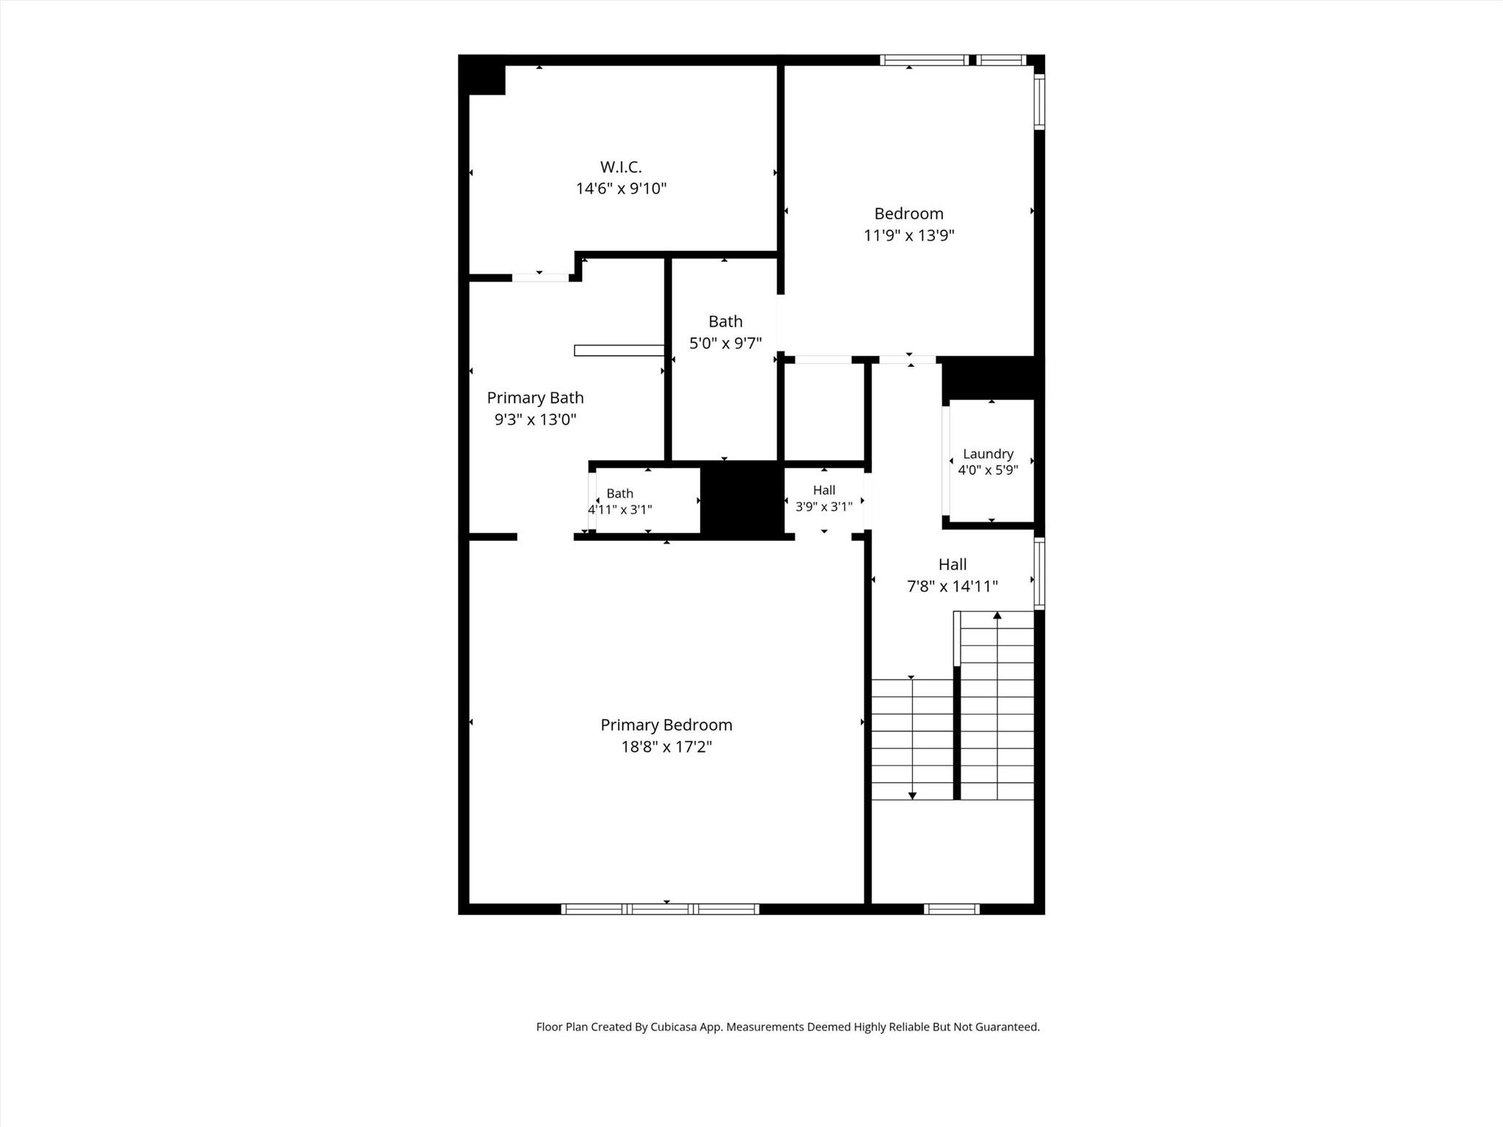
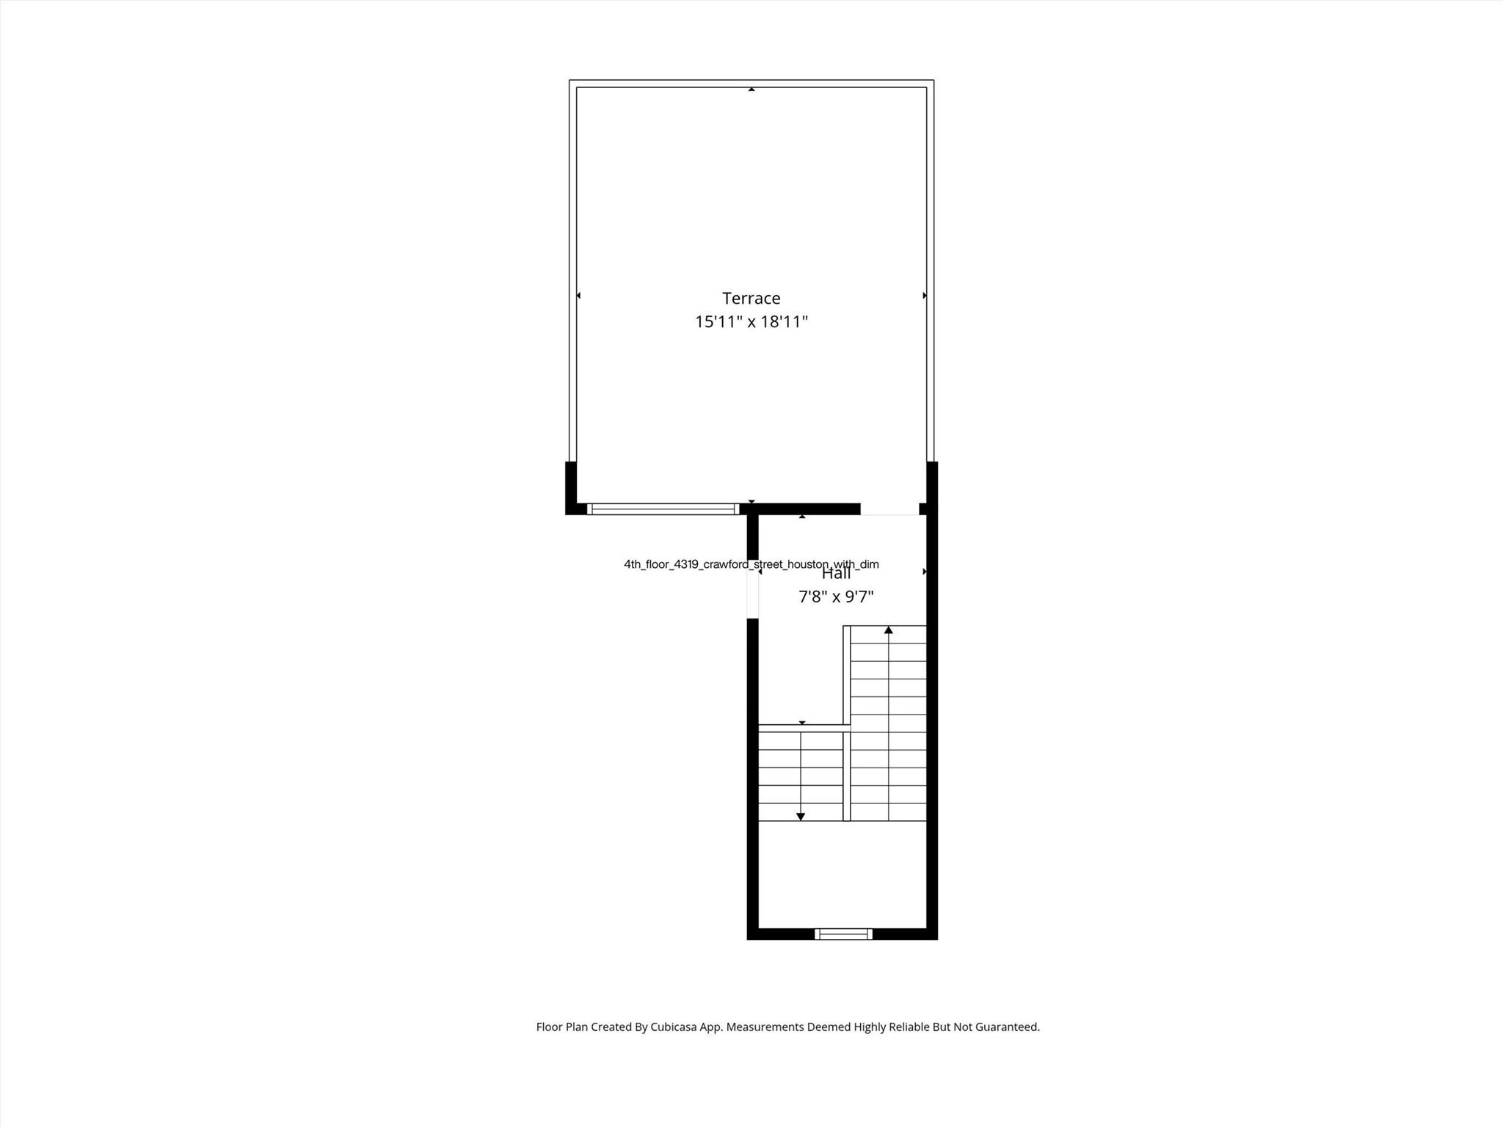
Stunning new construction with 300 SF rooftop terrace now available in the Museum District! This 4-story, 3 Bed/3.5 bath home offers 2,900 SF of designer finishes and unbeatable city views. The chef's kitchen impresses with floor-to-ceiling cabinetry, stainless appliances, quartz counters, and an oversized island. The open living area flows to a walk-out balcony with downtown views in the distance. The primary suite spans nearly 300 SF with spa-like bath featuring dual vanities, soaking tub, glass shower, and an enormous walk-in closet. The 4th floor offers a private rooftop terrace with pergola — perfect for entertaining! And don't miss the versatile first-floor bedroom with separate entrance, kitchenette, full private bath, and in-unit laundry — ideal for multigenerational living or home office. Bonus unfinished room on 4th floor available for customization through the builder. Minutes from Hermann Park, the Med Center, top museums, and everything downtown Houston has to offer!
Overview
Financial
Price:
$3,500
Price/SqFT:
$1.21
HOA Fee:
Tax Rate:
0 %
Est. Monthly:
$21 *
Tax Amount:
$0
Amenities and features
 Sewer
Sewer Water Access
 Energy Efficient
 New Construction
Property & Schools on Map
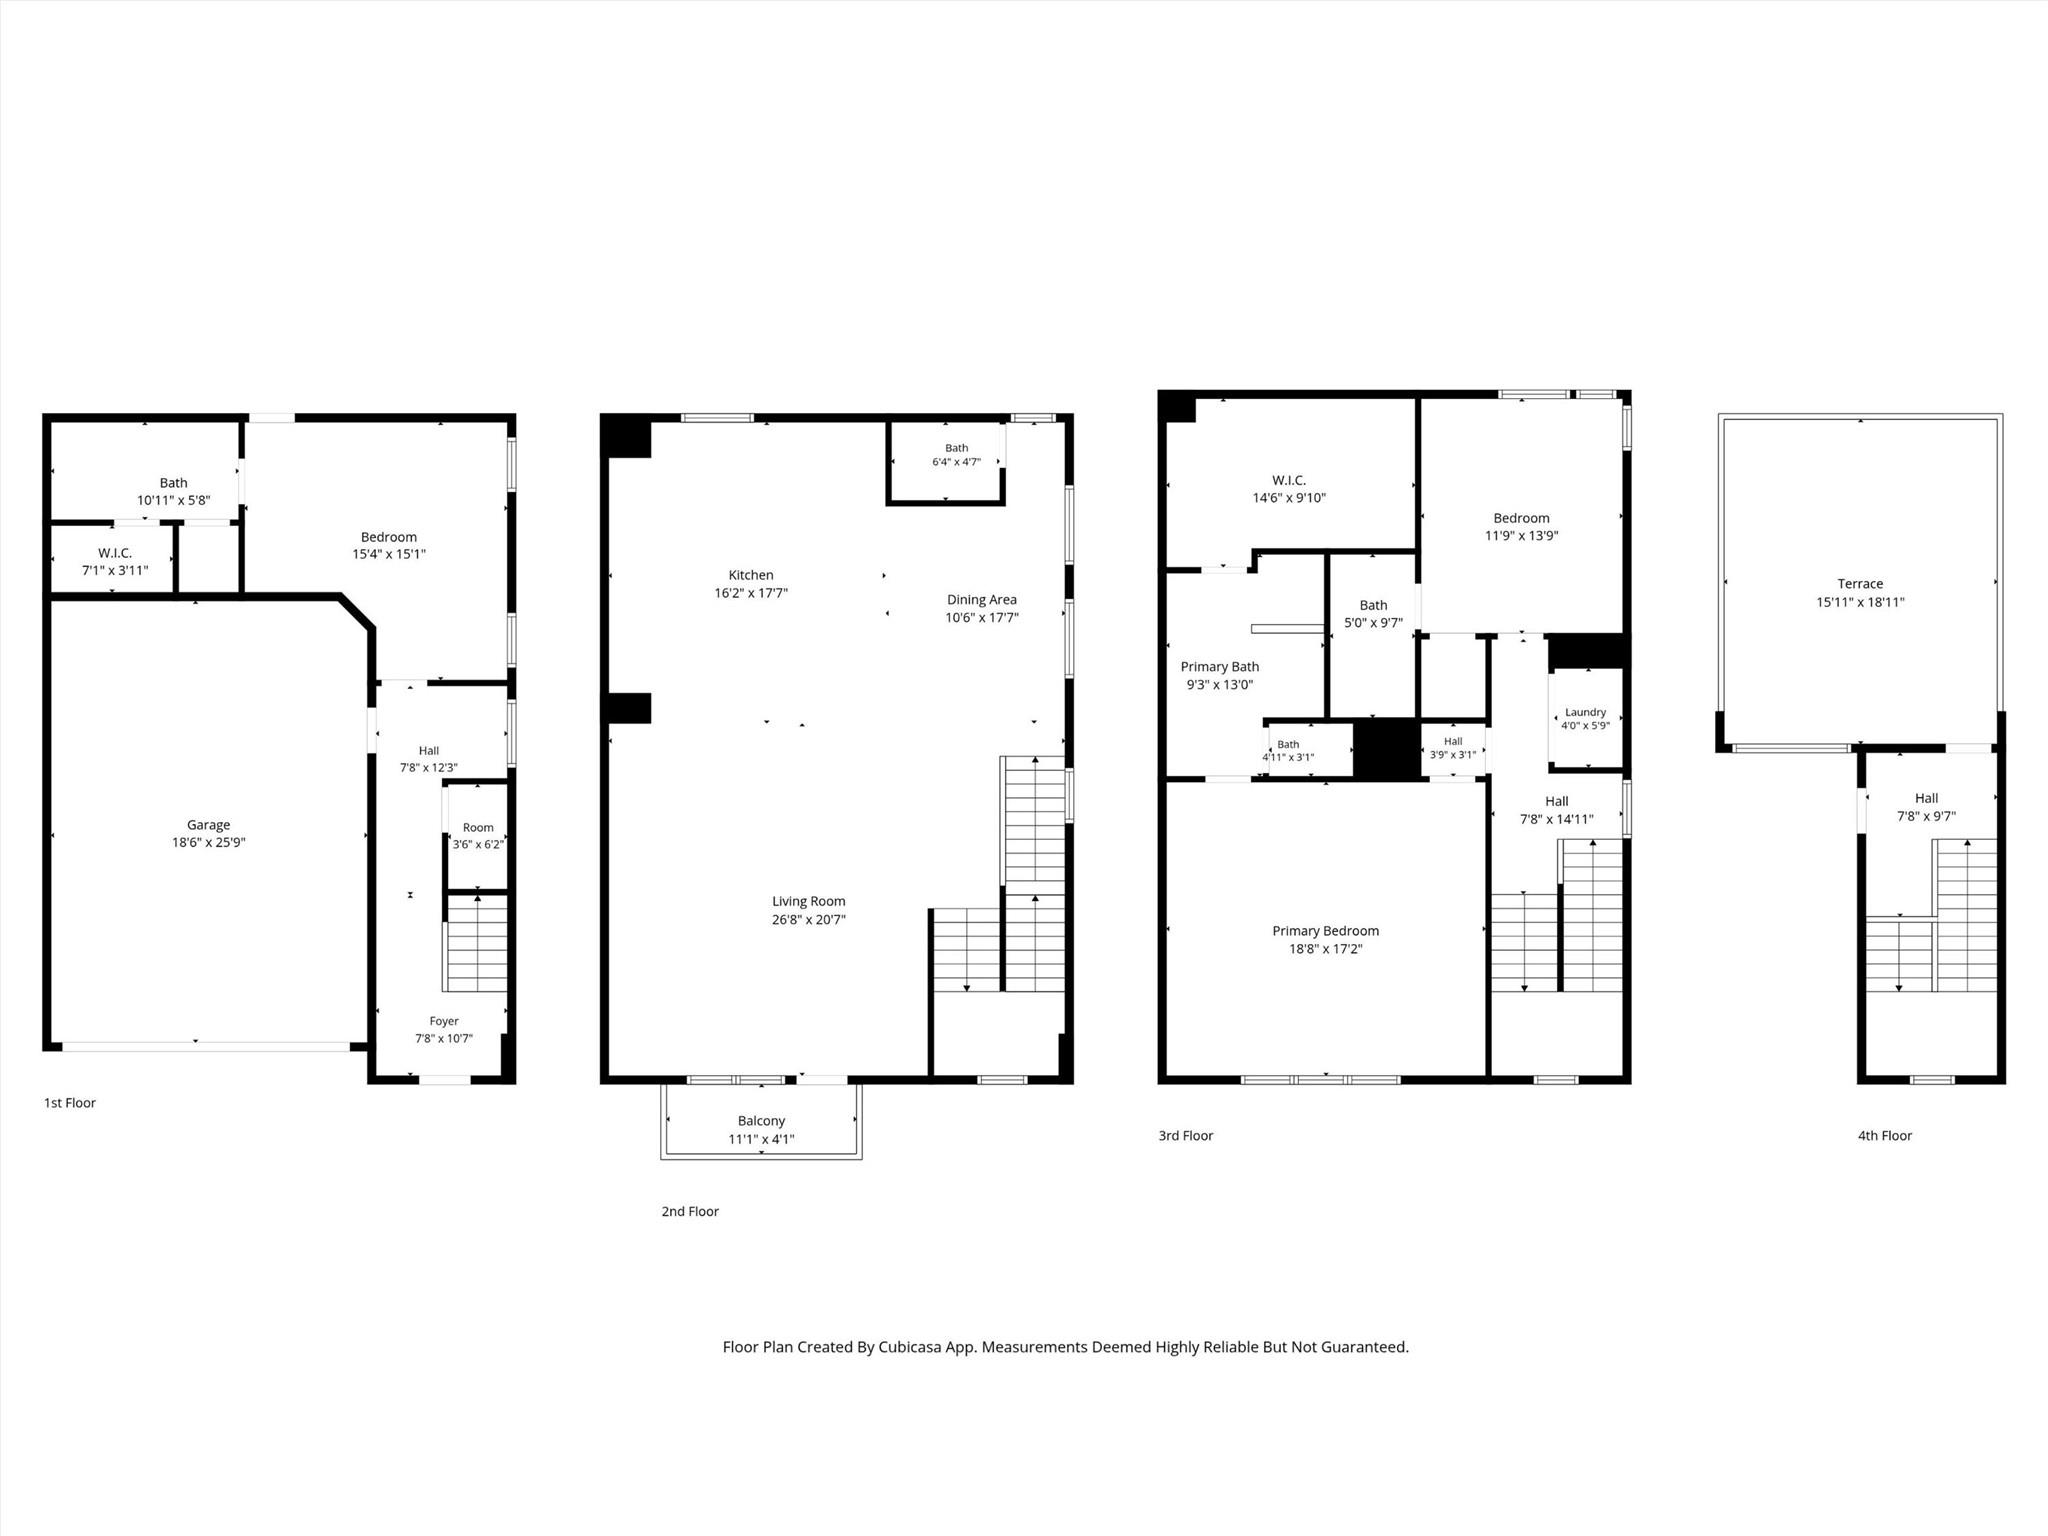
Floor plans / Dimensions / Descriptions
-
Second FloorLiving:26x20Dining:10x17Kitchen:16x17
-
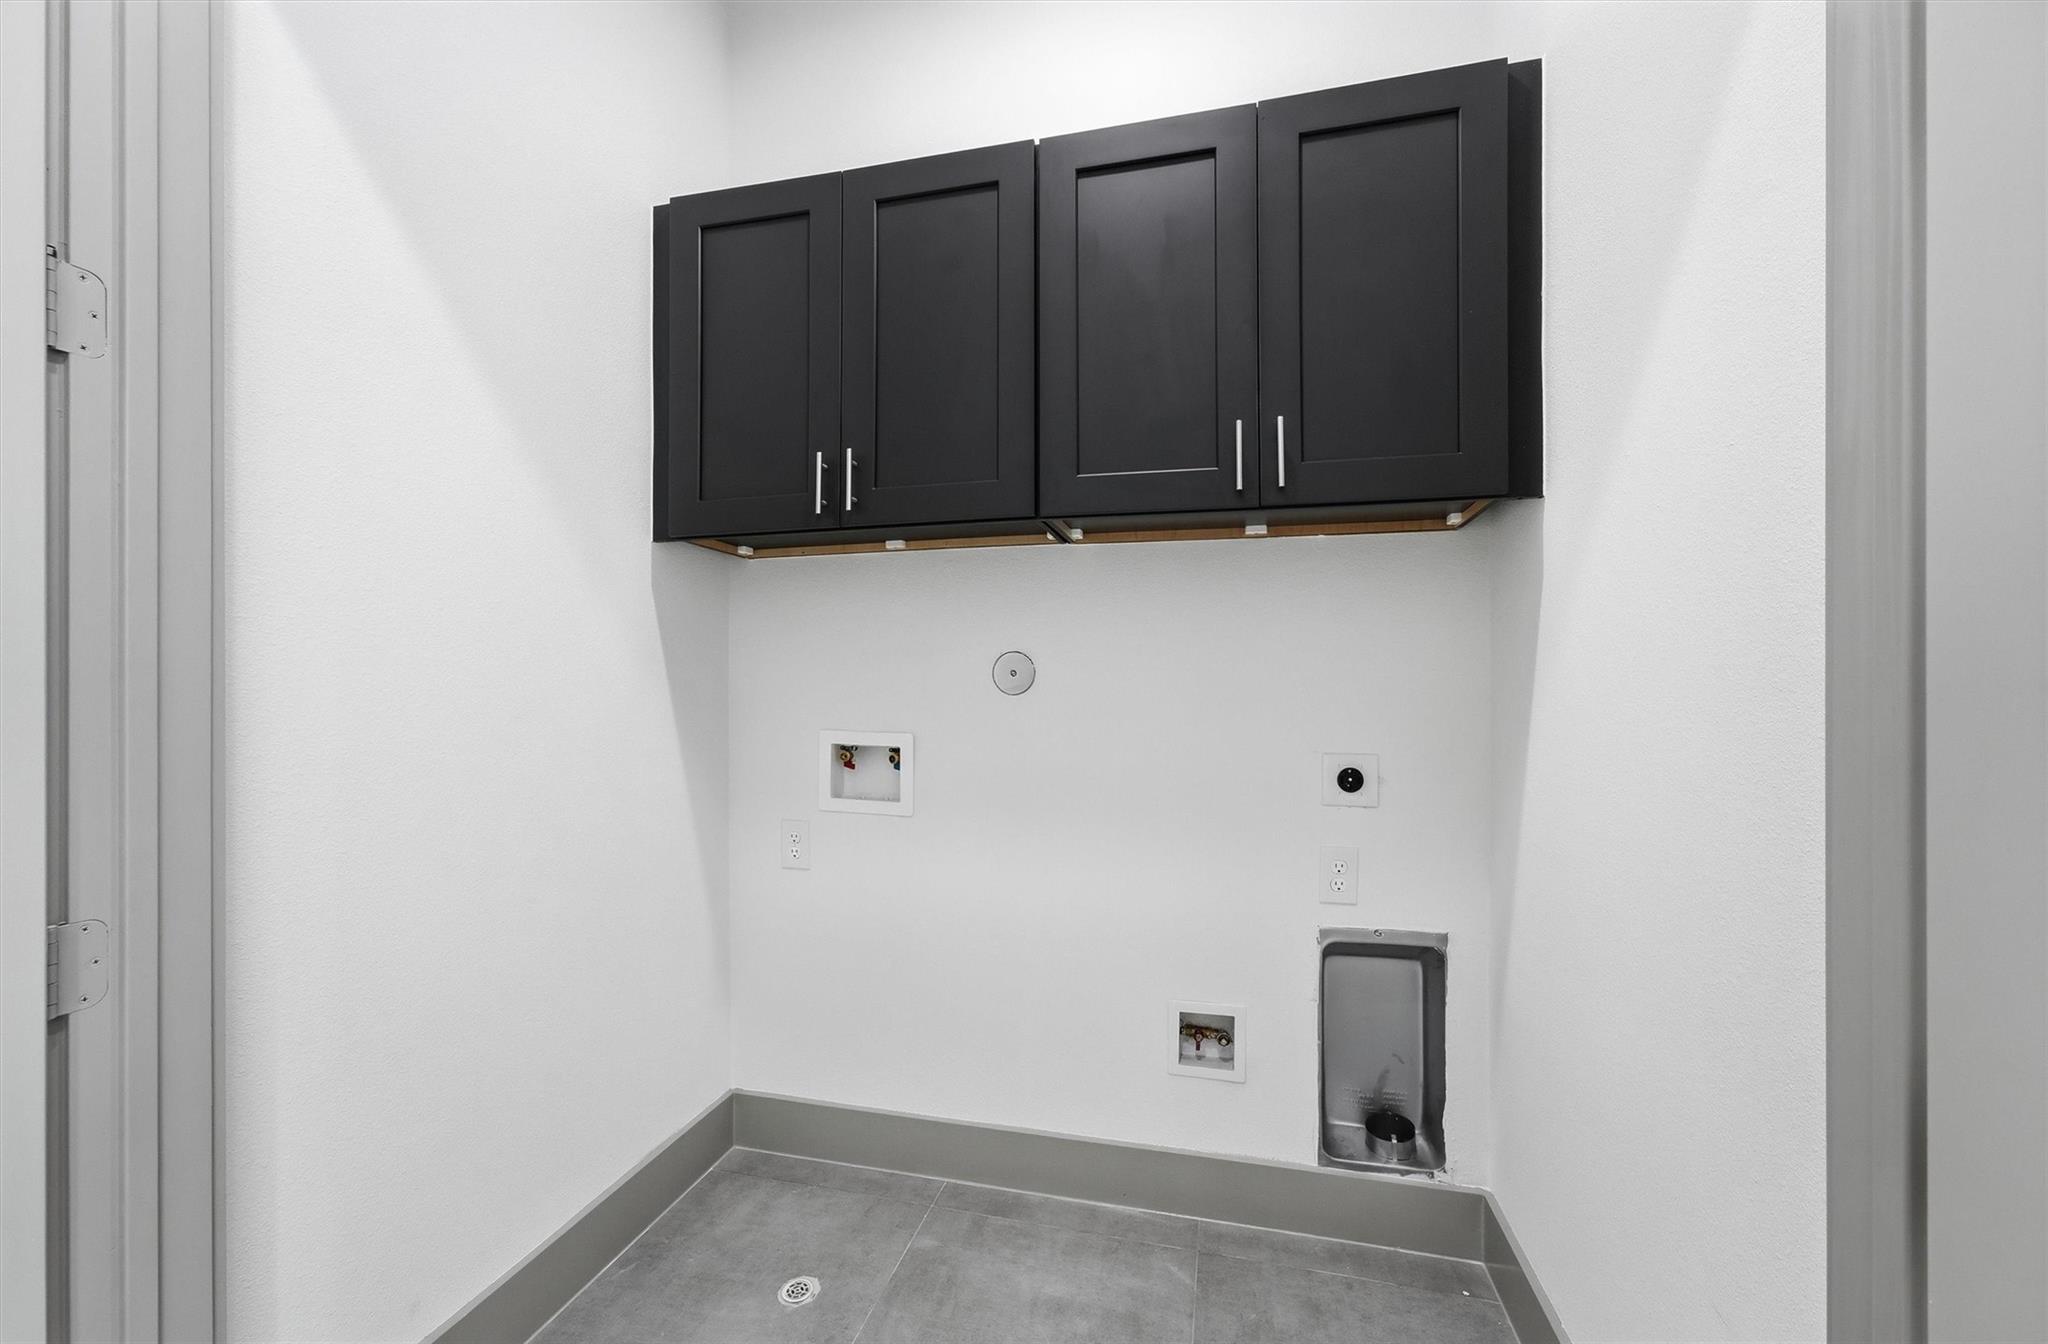
Third FloorPrimary Bedroom:18x17Bedroom:11x13Primary Bath:9x13Utility Room:4x5
-
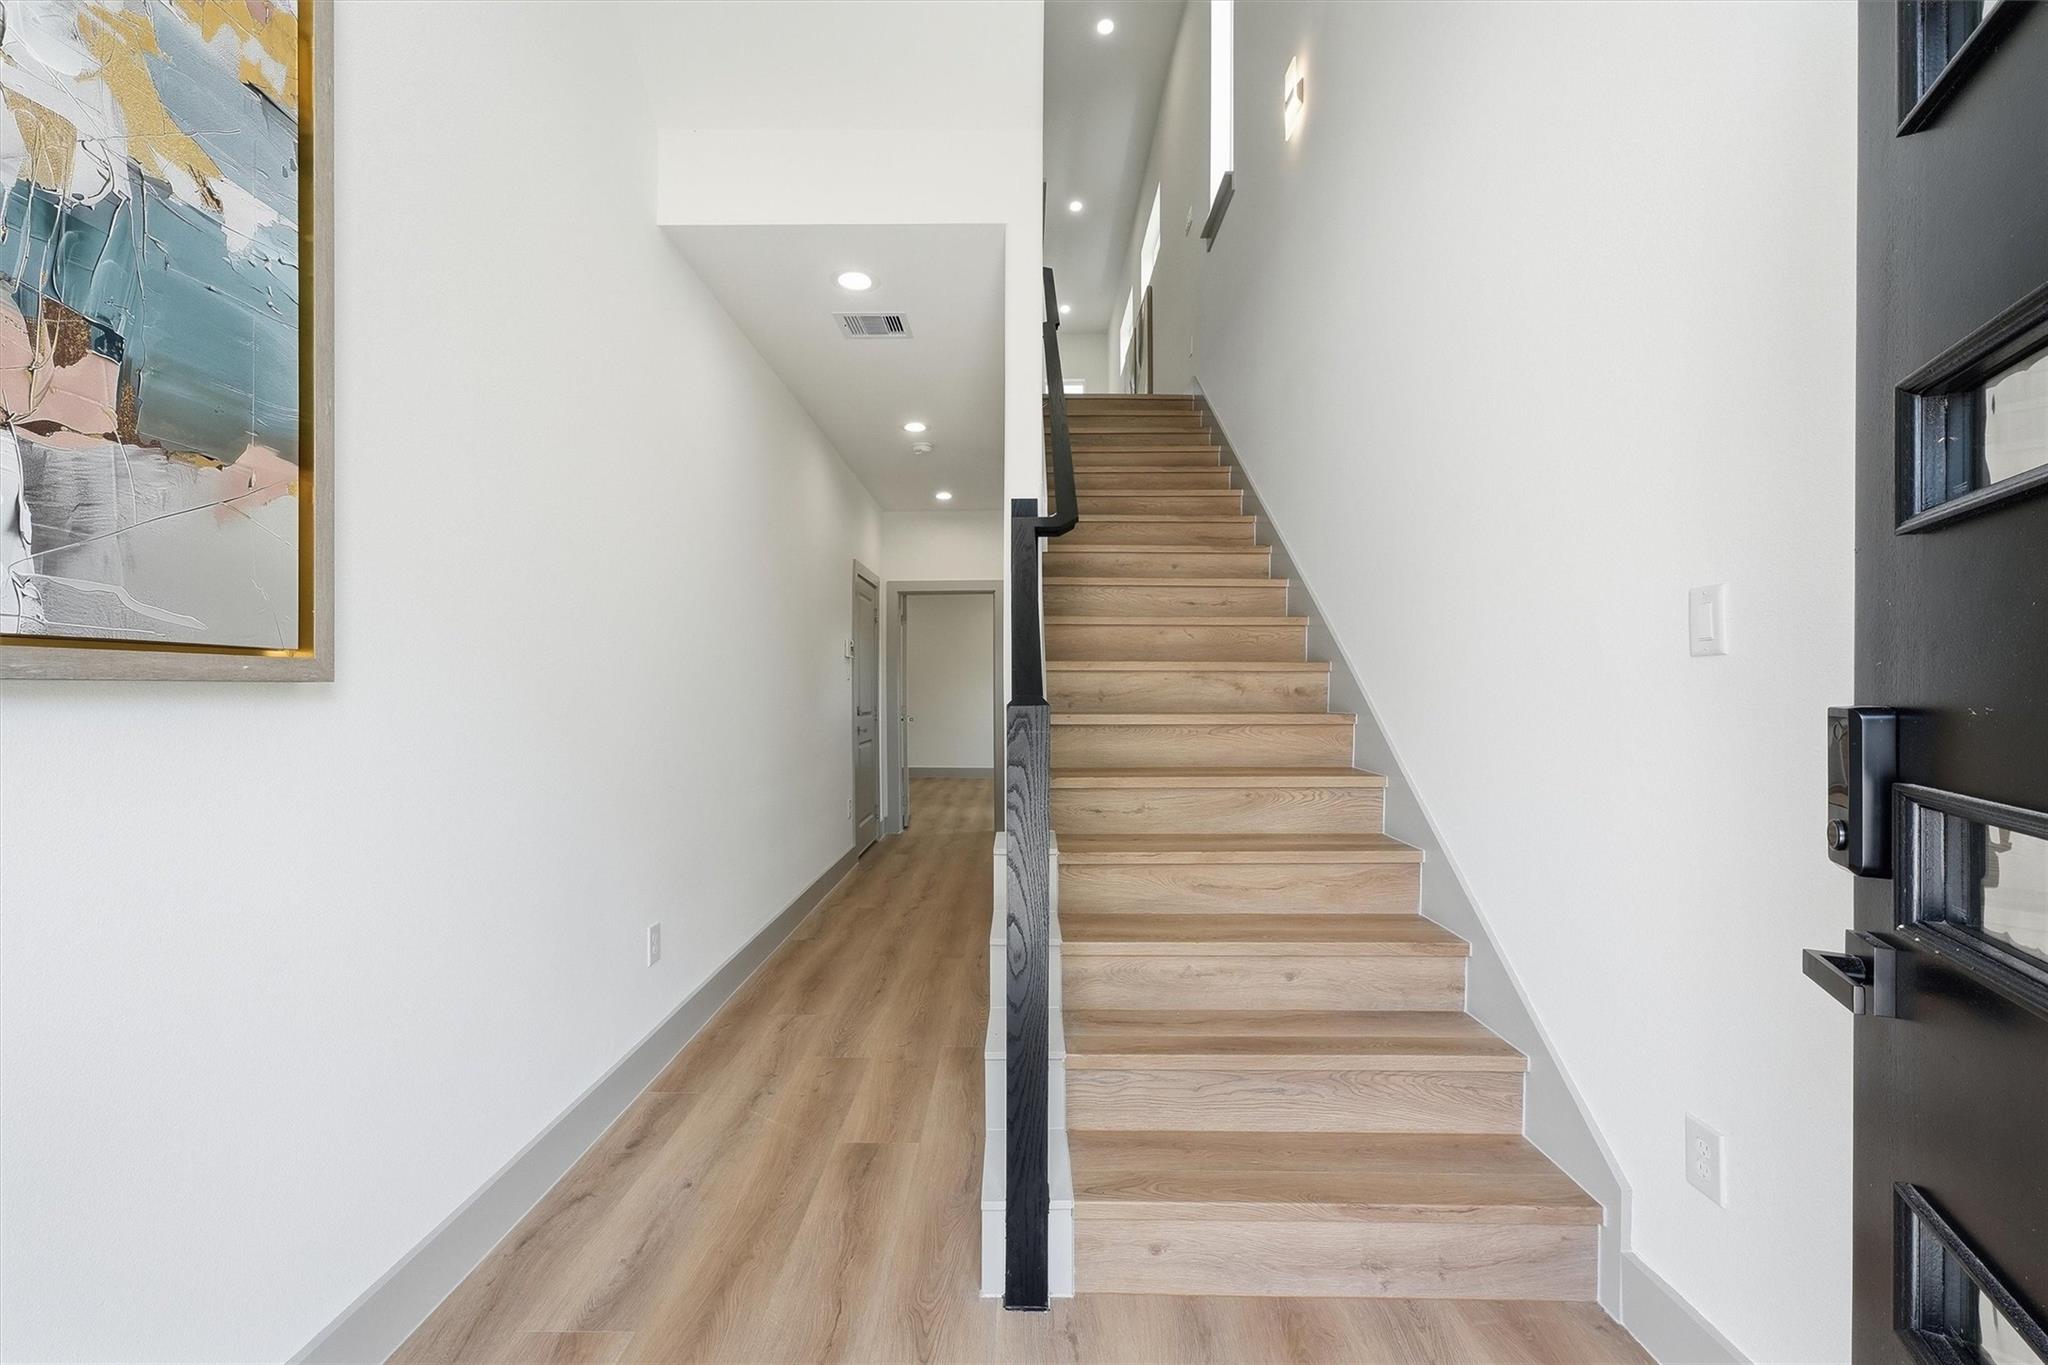
First FloorBedroom:15x15Entry:7x10
-
Fourth FloorExterior Porch/Balcony:16x18
-
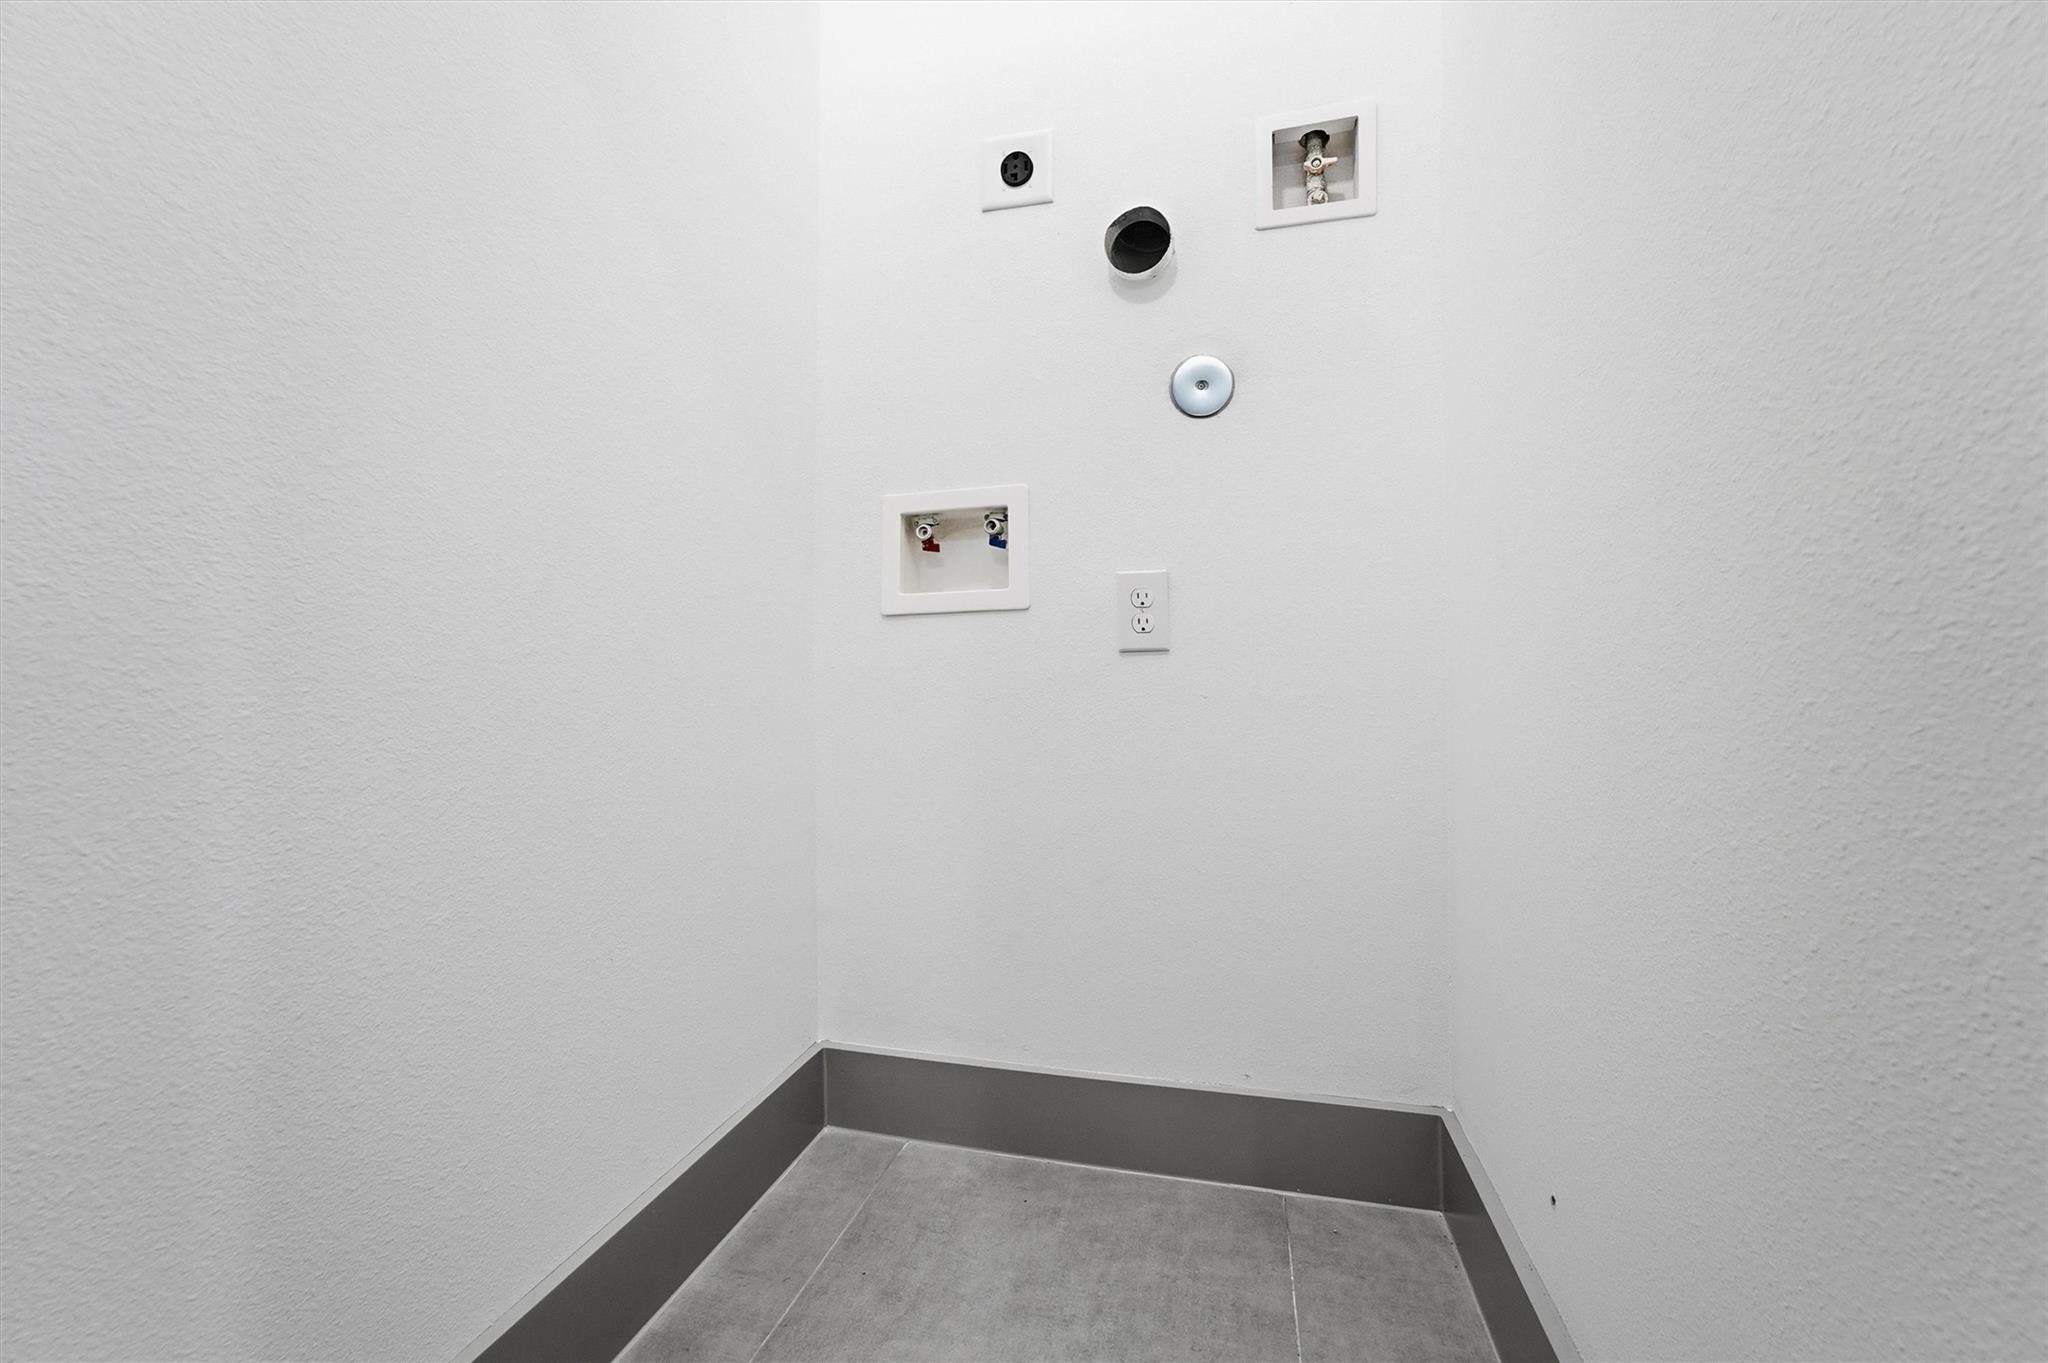
InteriorPets:NoSmoking Allowed:NoFloors:Tile,Vinyl PlankCountertop:QuartzBathroom Description:Full Secondary Bathroom Down,Half Bath,Primary Bath: Double Sinks,Primary Bath: Separate Shower,Primary Bath: Soaking TubBedroom Desc:1 Bedroom Down - Not Primary BR,En-Suite Bath,Primary Bed - 3rd Floor,Walk-In ClosetKitchen Desc:Breakfast Bar,Island w/o Cooktop,Kitchen open to Family Room,Pantry,Pots/Pans DrawersRoom Description:Entry,Kitchen/Dining Combo,Living Area - 2nd Floor,Living/Dining Combo,Utility Room in HouseHeating:Central GasCooling:Central ElectricConnections:Electric Dryer Connections,Washer ConnectionsDishwasher:YesDisposal:YesMicrowave:YesRange:Gas RangeOven:Double OvenEnergy Feature:Ceiling FansInterior:Balcony,Formal Entry/Foyer,High Ceiling,Prewired for Alarm System
-
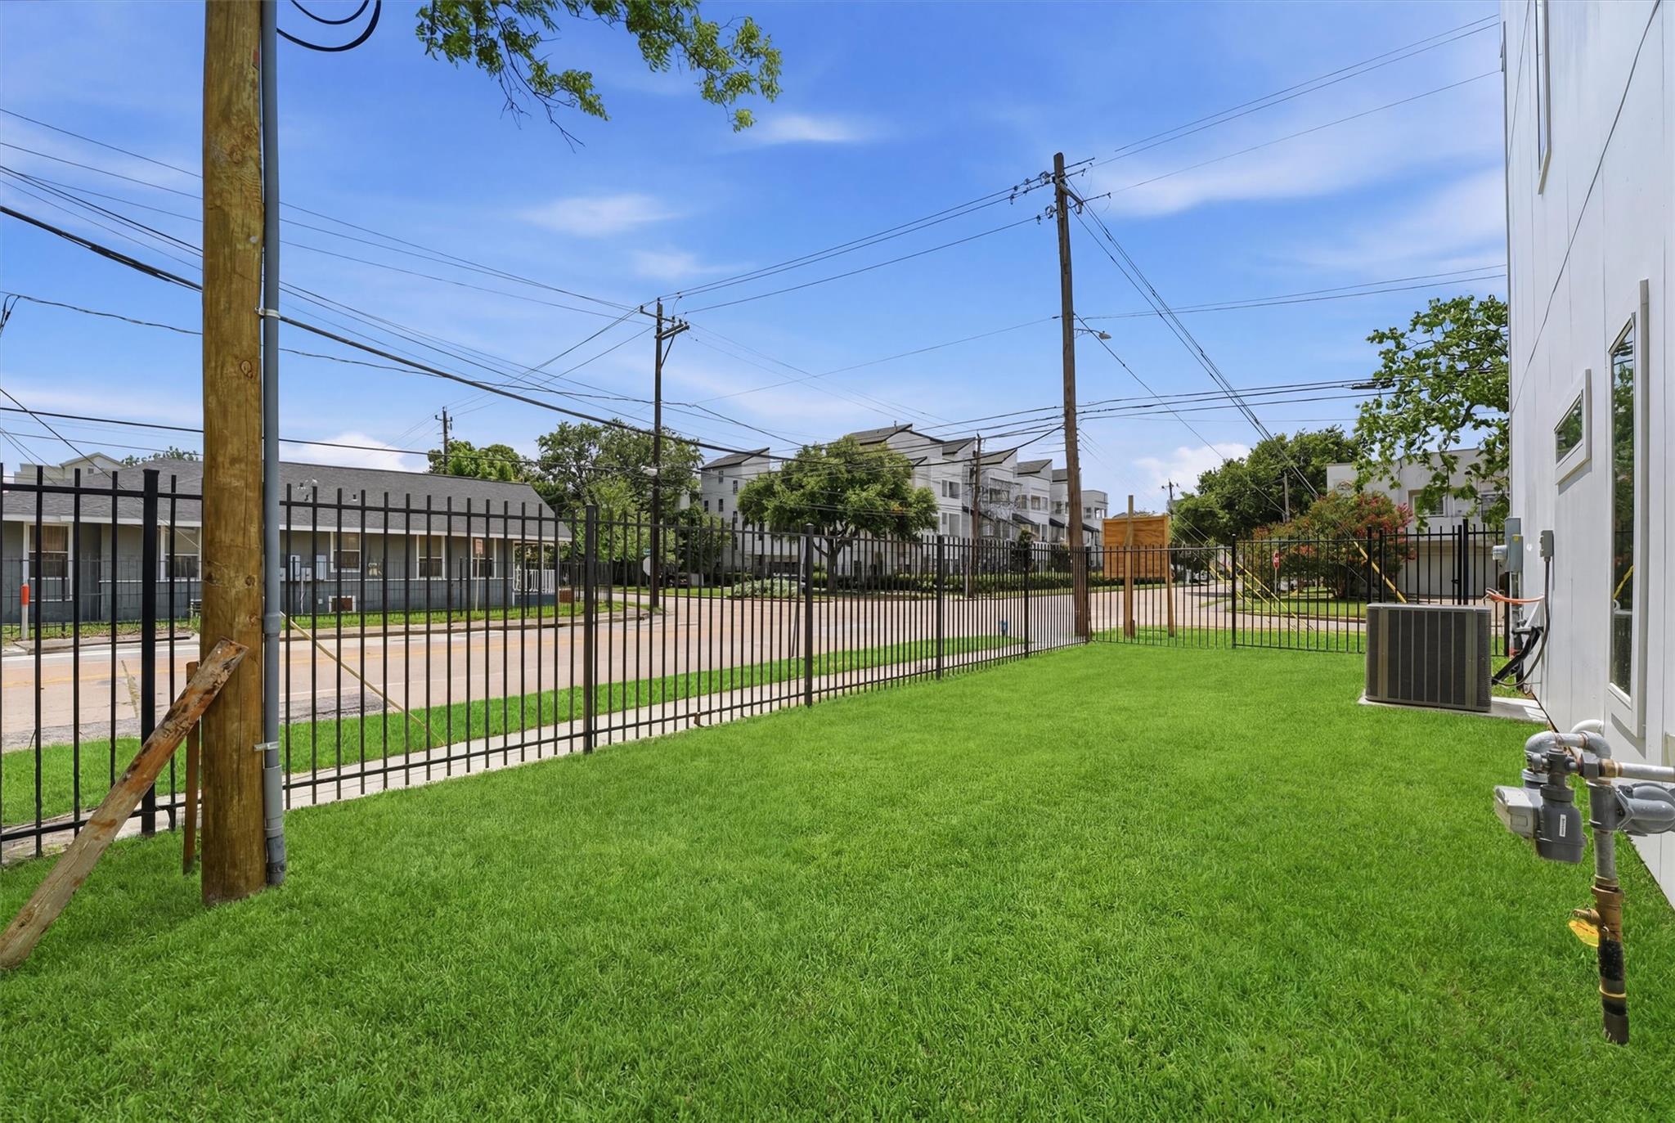
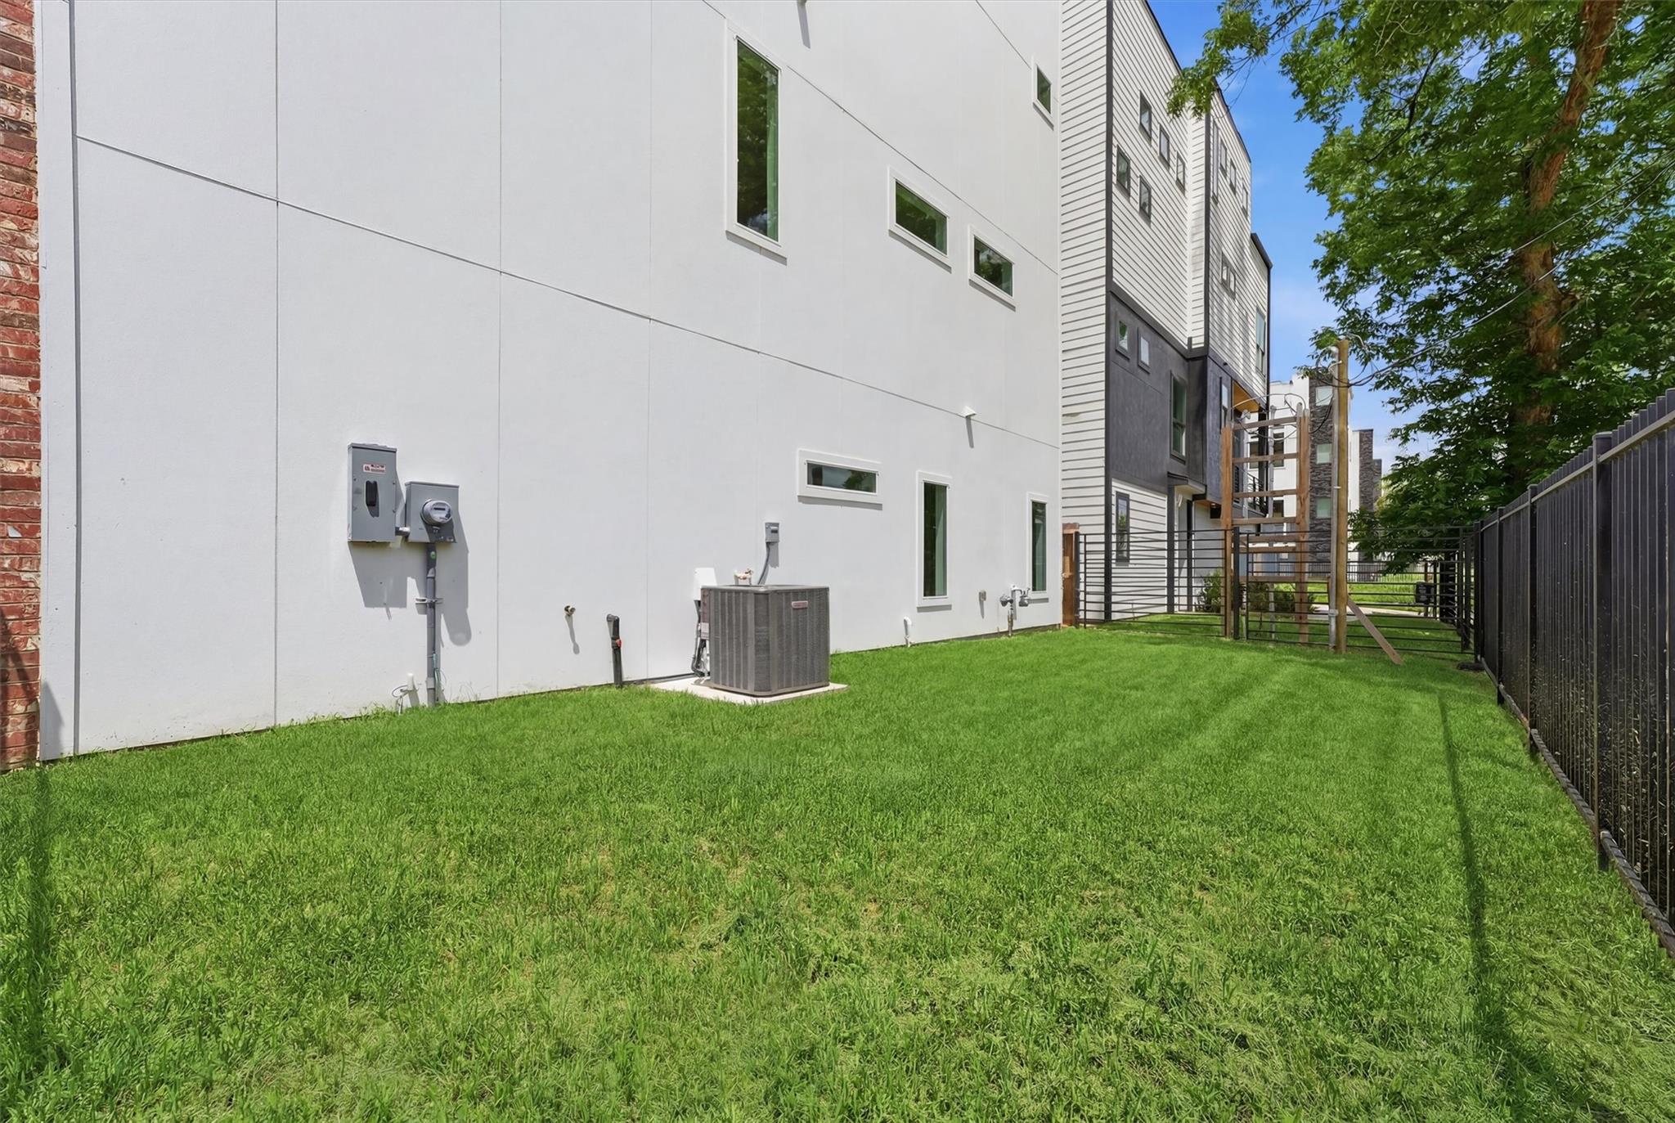
ExteriorPrivate Pool:NoLot Description:Subdivision LotWater Sewer:Public Sewer,Public WaterArea Pool:NoExterior:Balcony
Explore Property
Listed By:
Paul Compton
JLA Realty
The data on this website relating to real estate for sale comes in part from the IDX Program of the Houston Association of REALTORS®. All information is believed accurate but not guaranteed. The properties displayed may not be all of the properties available through the IDX Program. Any use of this site other than by potential buyers or sellers is strictly prohibited.
© 2026 Houston Association of REALTORS®.
GET IN TOUCH
