
For Sale
4313 Dorothy St Bellaire, TX 77401
$1,035,000
Description
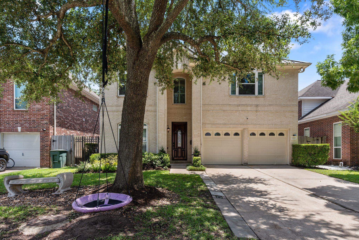
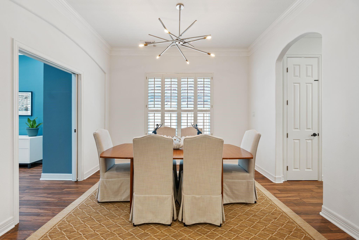
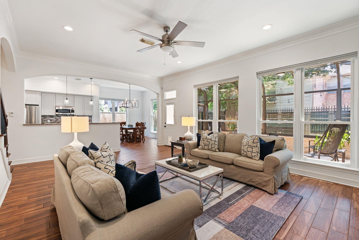
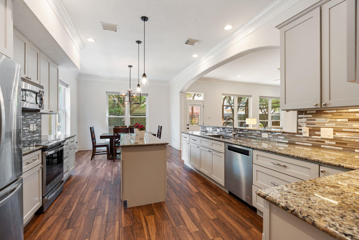
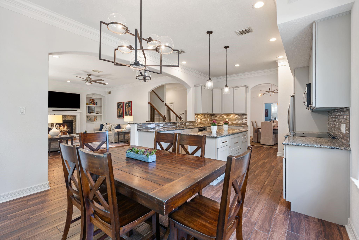
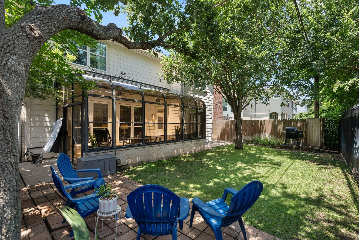
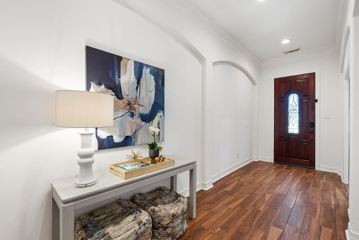
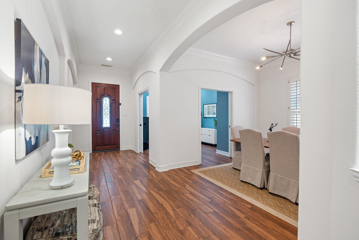
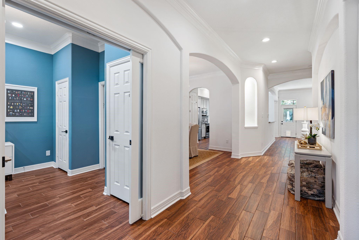
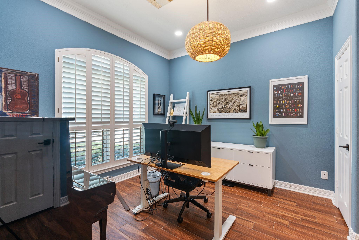
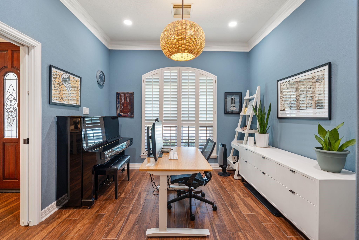
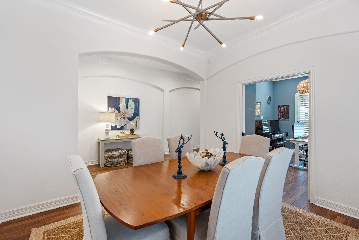
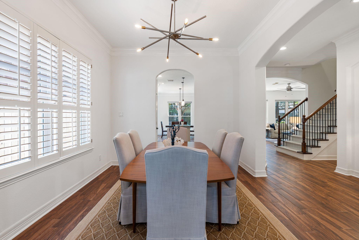
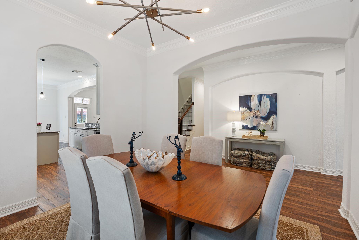
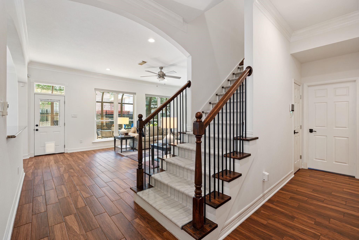
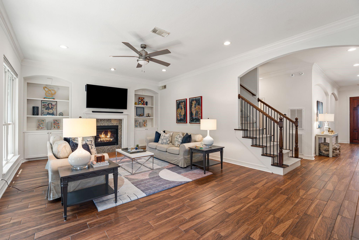
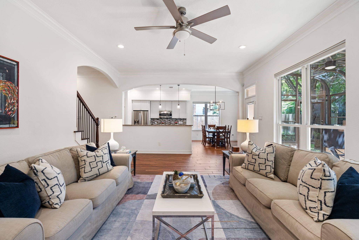
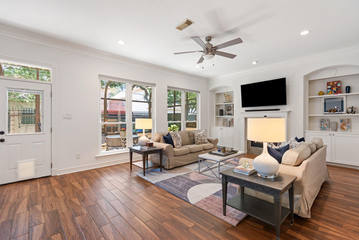
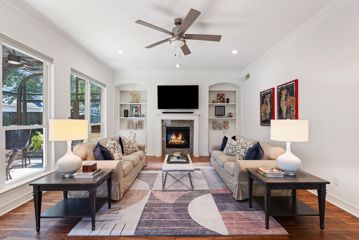
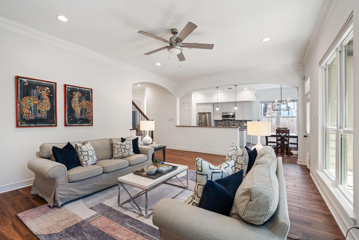
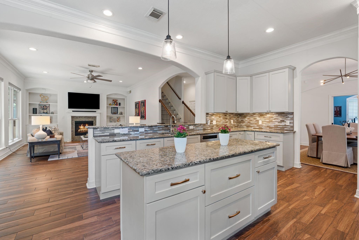
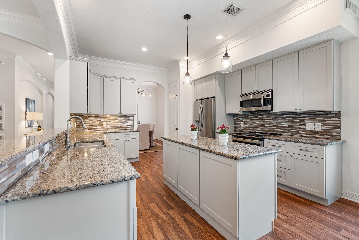
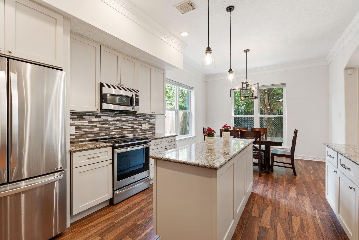
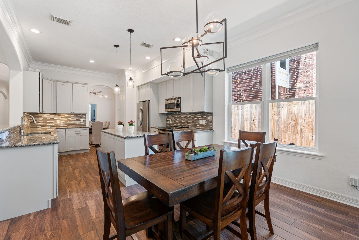
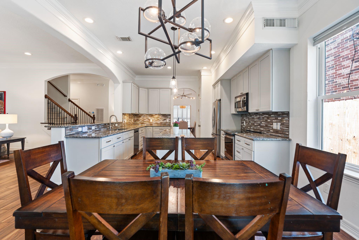
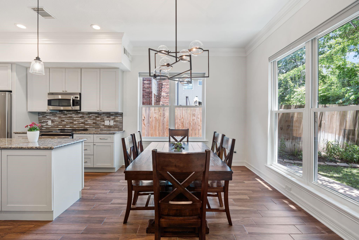
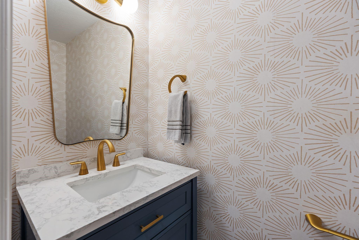
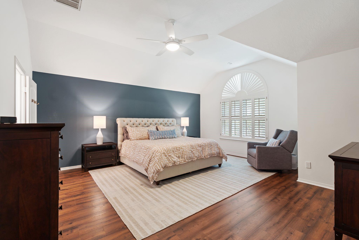
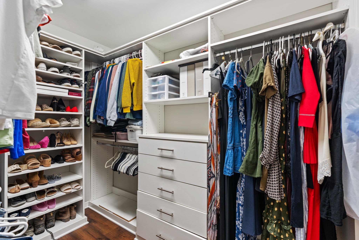
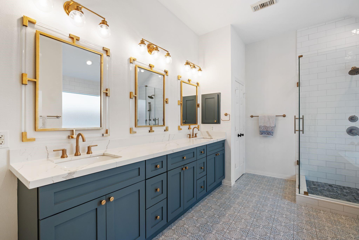
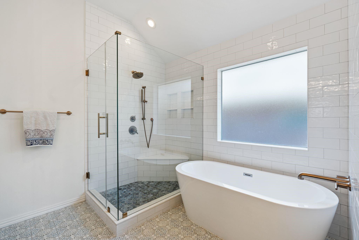
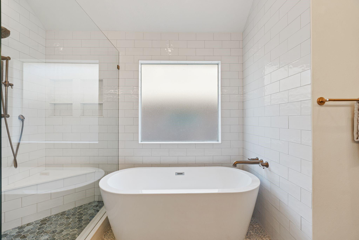
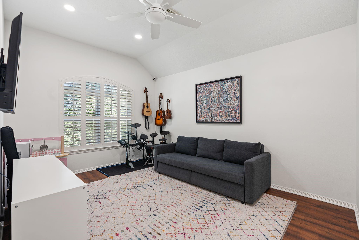
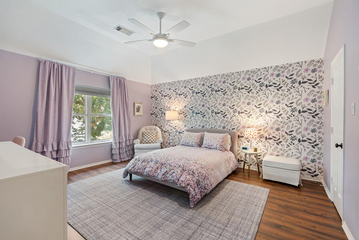
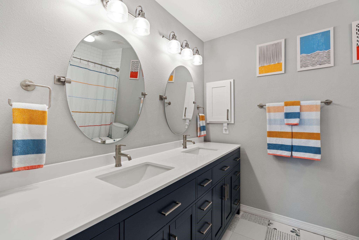
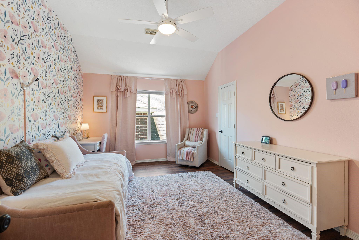
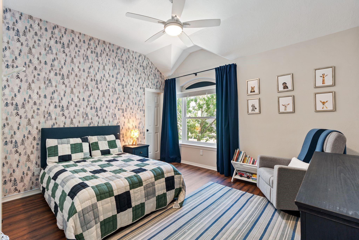
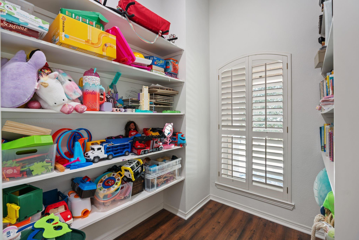
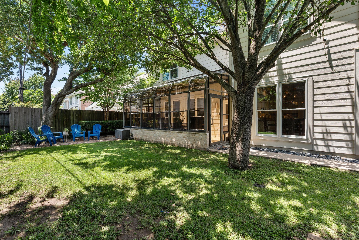
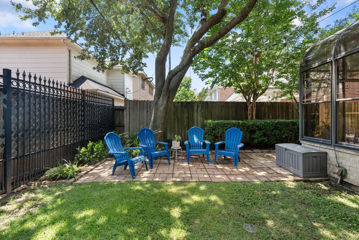
4313 Dorothy St. is conveniently located in Southdale & walkable to Horn Elem! This charming 4 bed, 2.5 bath + gameroom home has been updated and is truly move-in ready. Rich medium dark floors flow throughout, complemented by an abundance of natural light. The updated kitchen w/ modern appliances makes everyday life easy, while a dedicated home office & spacious game room check every box. Generous closet storage throughout means a place for everything. The primary suite is special — the spa-inspired bath features a freestanding soaking tub, glass-enclosed walk-in shower, and double vanity with high-end cabinetry. Two custom designed walk-in closets complete this private retreat. Additional updates include a metal roof, new water heater, freshly painted interior, and a fully renovated secondary bathroom. All bedrooms are located upstairs. The backyard offers plenty of entertaining space Just a short walk to Evelyn's Park and the Nature Discovery Center, with quick access to 610 and 59.
Overview
Financial
Price:
$1,035,000
Price/SqFT:
$305.49
HOA Fee:
Tax Rate:
2.02343 %
Est. Monthly:
$13,978 *
Tax Amount:
$20,943
Amenities and features
 Public Pool
 Sewer
Sewer Sprinkler System
 Water Access
 Yard
Yard
Property & Schools on Map
Floor plans / Dimensions / Descriptions
-
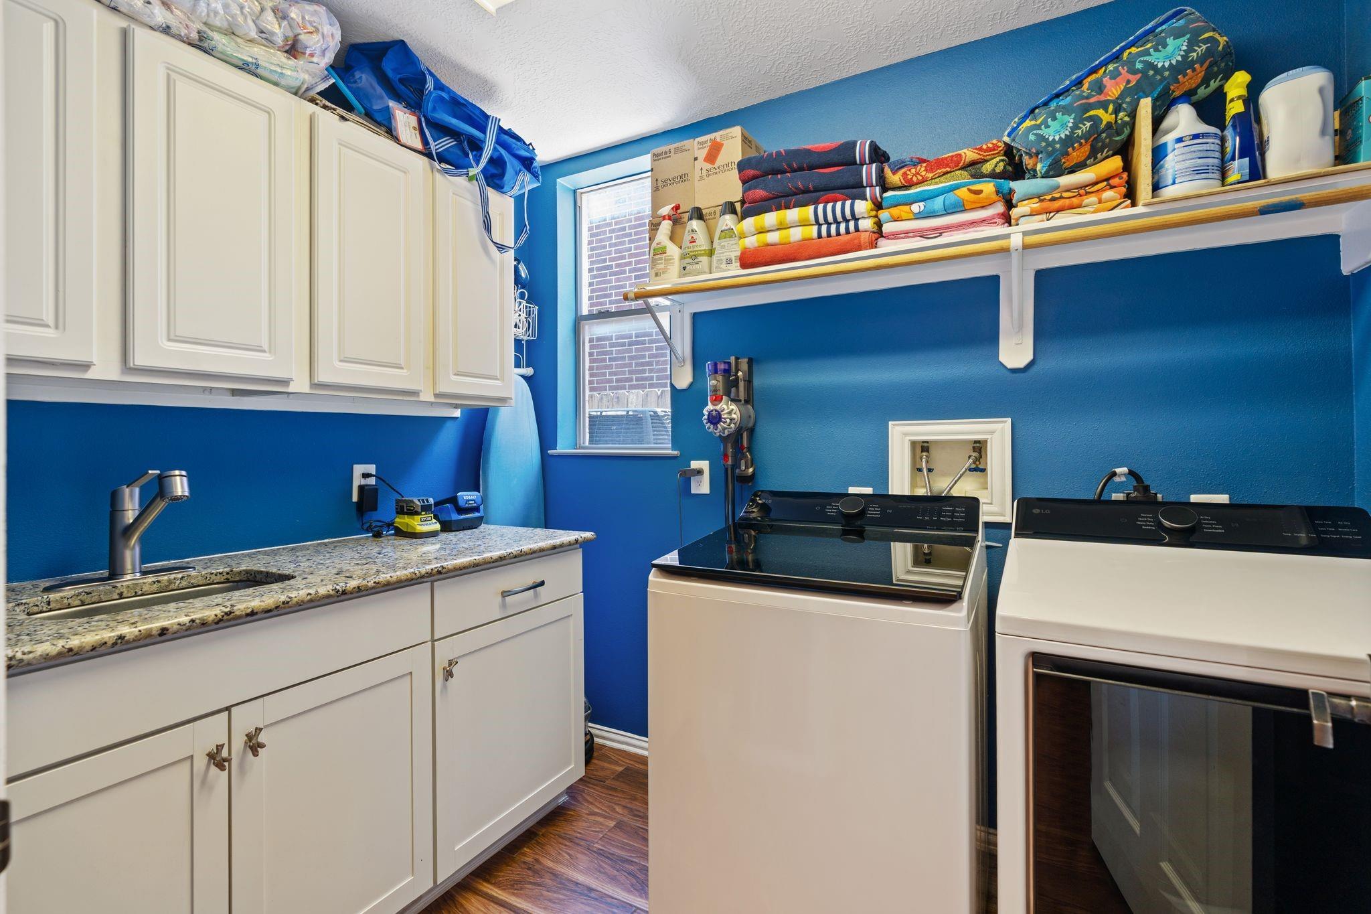
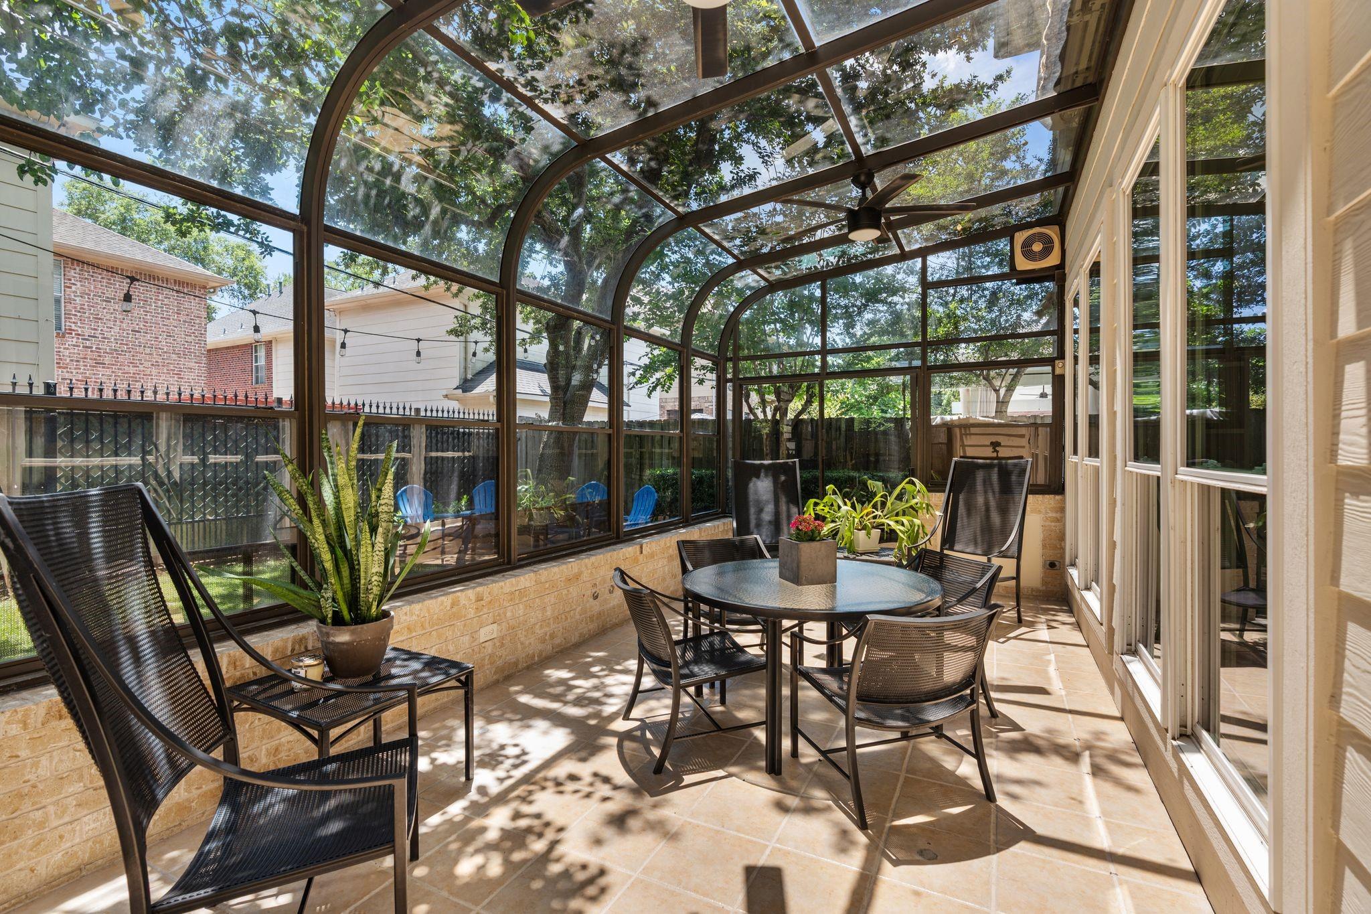
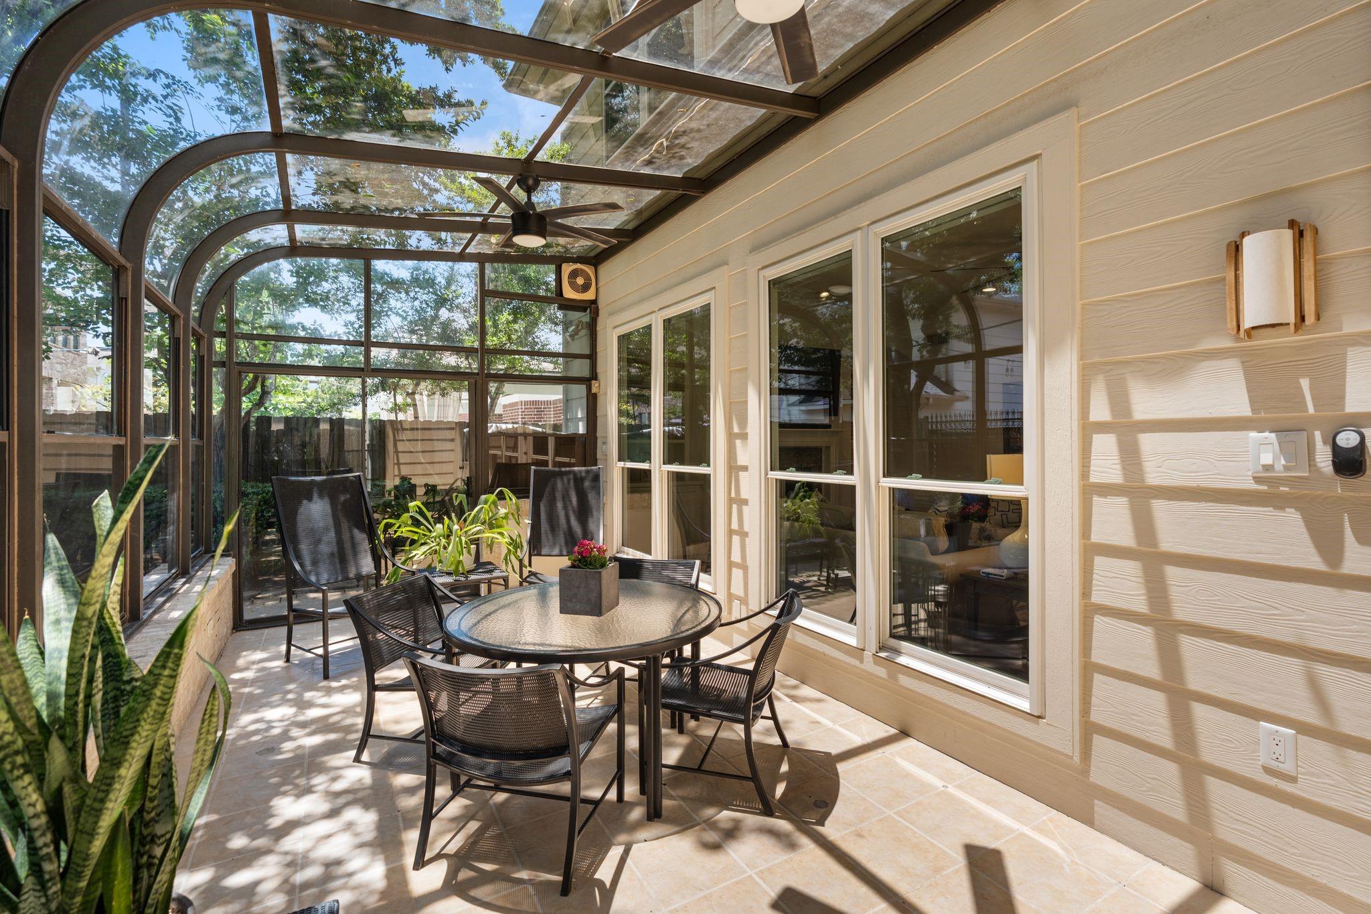
First FloorLiving:15x21Kitchen:11x12Breakfast:10x12Utility Room:6x8Sunroom:10x21
-
Second FloorPrimary Bedroom:17x18Bedroom:14x15Bedroom 2:11x13Bedroom 3:11x15Game Room:16x18
-
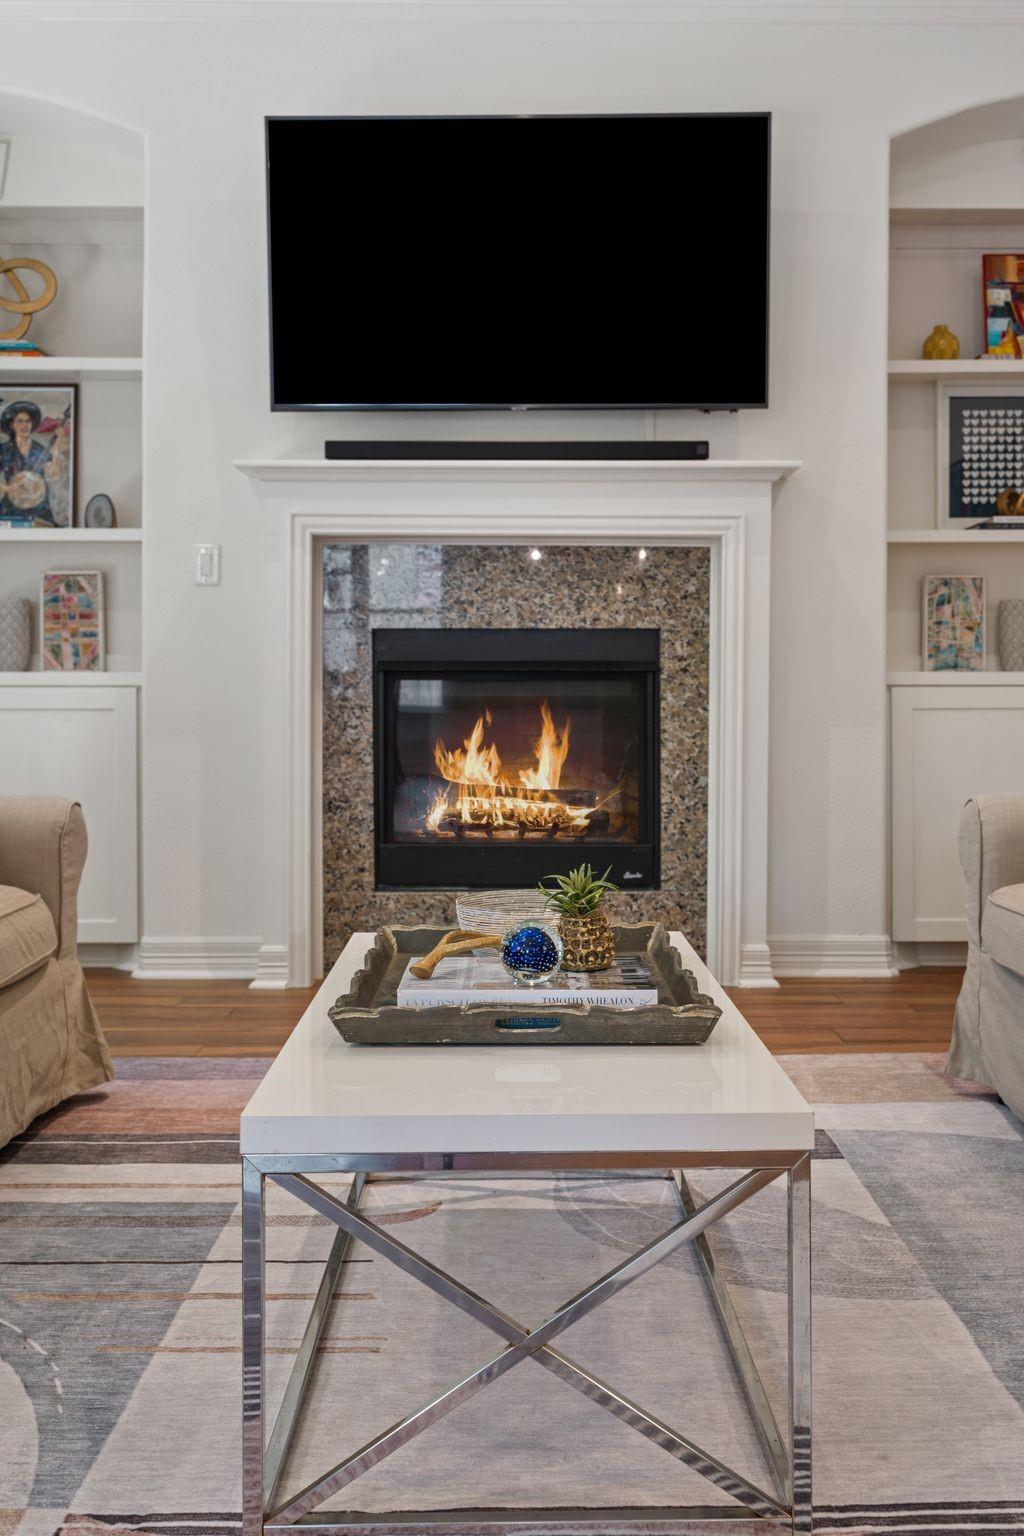
InteriorFireplace:1/Gas ConnectionsFloors:TileCountertop:granite, quartzBathroom Description:Primary Bath: Double Sinks,Primary Bath: Separate Shower,Primary Bath: Soaking TubBedroom Desc:All Bedrooms UpKitchen Desc:Island w/o Cooktop,Kitchen open to Family Room,Pantry,Soft Closing Cabinets,Soft Closing Drawers,Under Cabinet LightingRoom Description:Breakfast Room,Family Room,Gameroom Up,Living Area - 1st Floor,Utility Room in HouseHeating:Central GasCooling:Central ElectricConnections:Electric Dryer Connections,Washer ConnectionsDishwasher:YesDisposal:YesMicrowave:YesRange:Electric Range,Induction CooktopOven:Electric Oven,Single OvenInterior:Alarm System - Owned,Crown Molding,Fire/Smoke Alarm,Formal Entry/Foyer,High Ceiling,Window Coverings
-
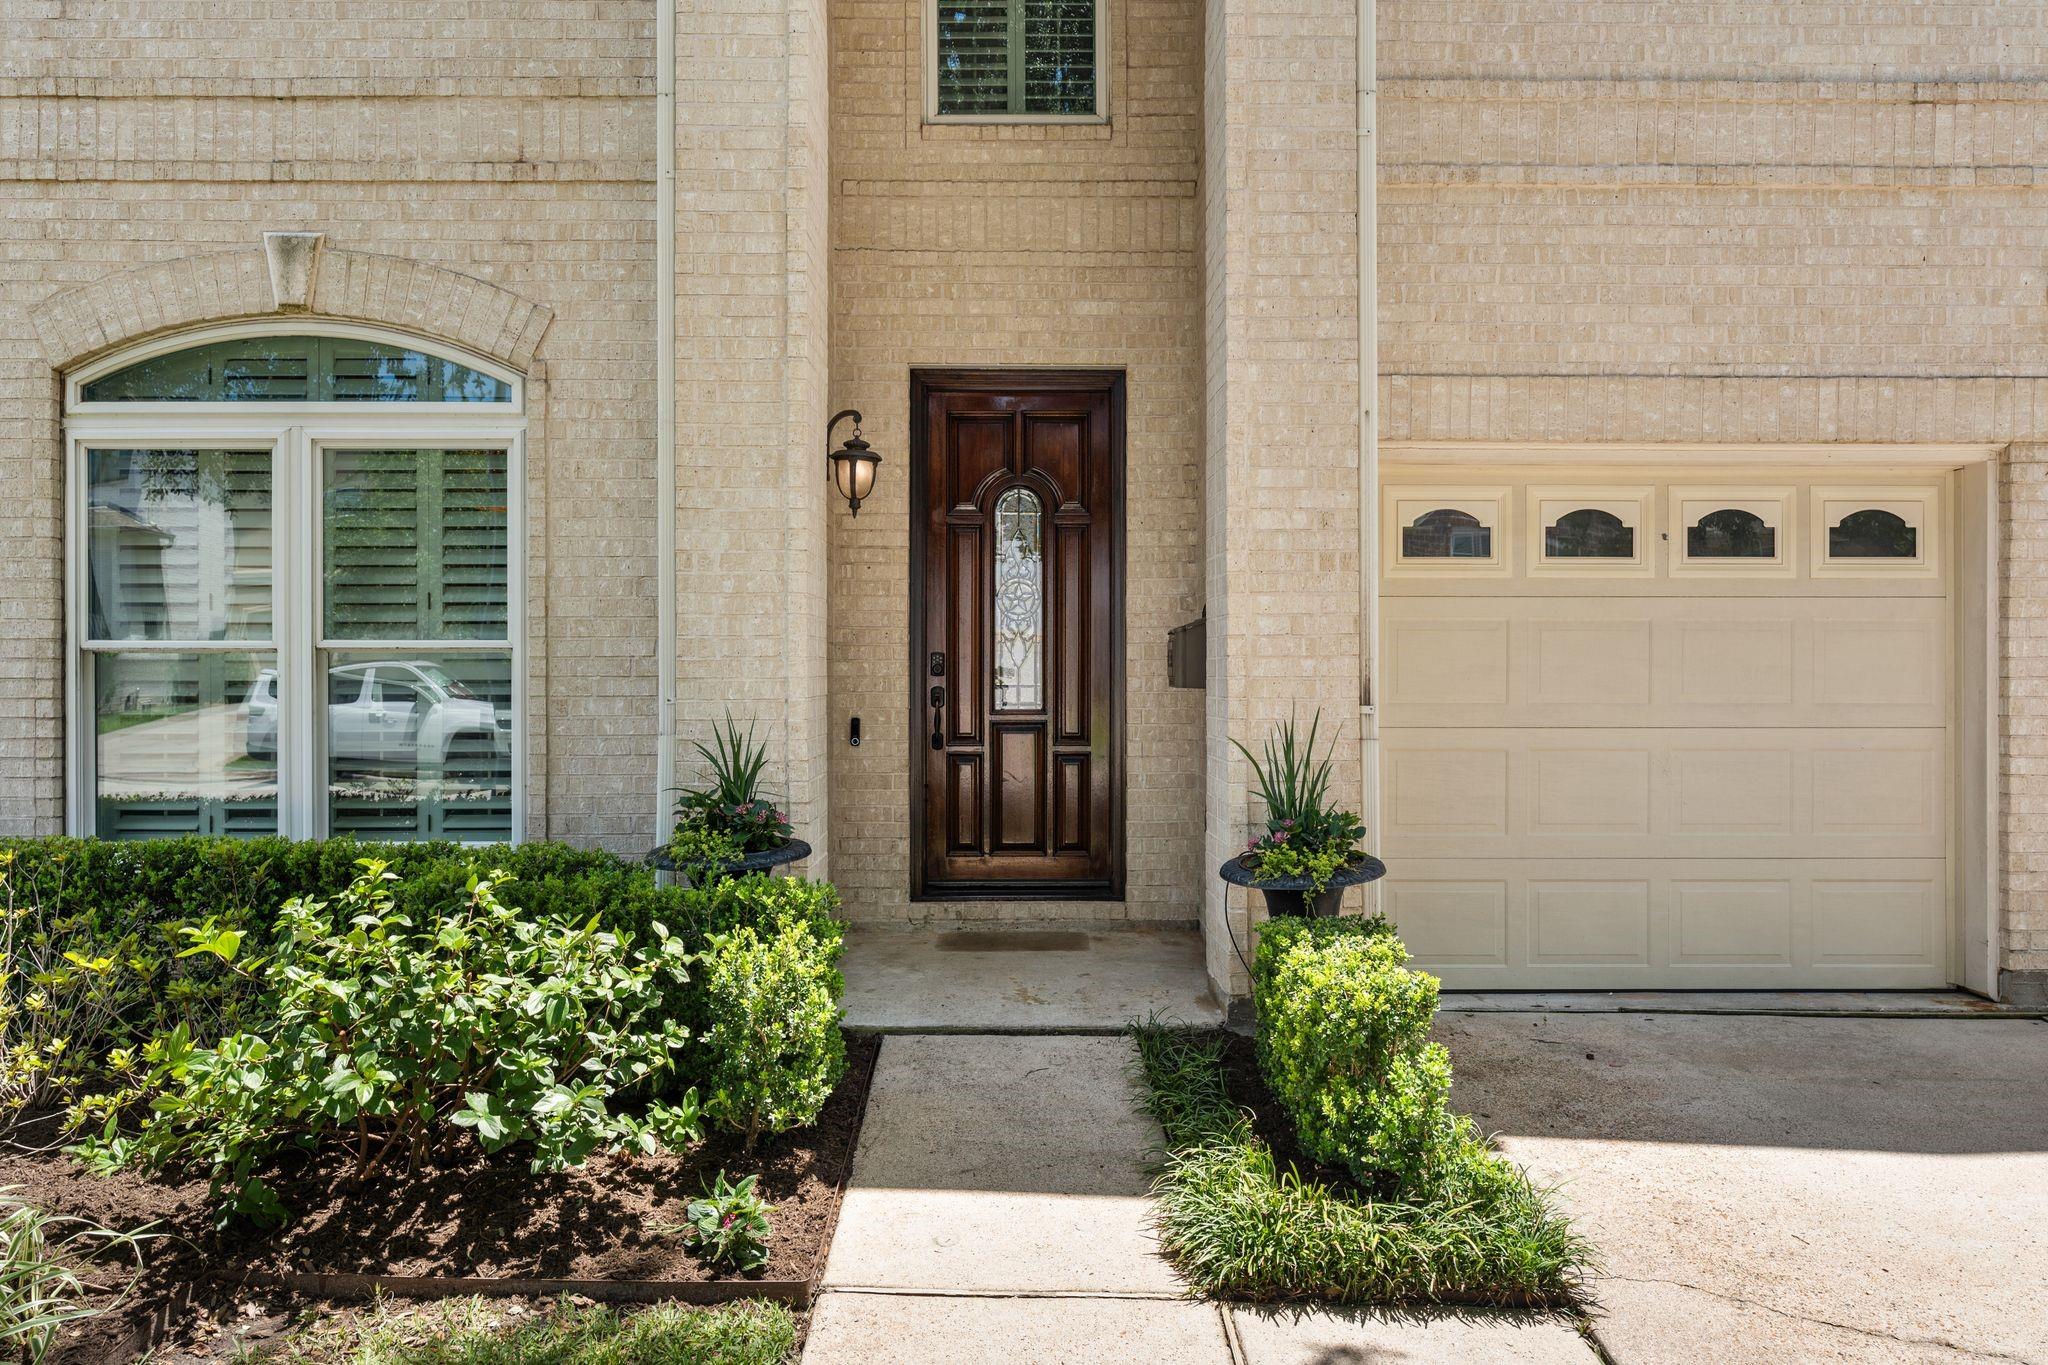
ExteriorRoof:MetalFoundation:SlabPrivate Pool:NoExterior Type:Brick,OtherLot Description:Subdivision LotWater Sewer:Public Sewer,Public WaterArea Pool:YesExterior:Back Yard Fenced,Greenhouse,Sprinkler System
Documents

Listed By:
Jennifer Lerner
Compass RE Texas, LLC - Houston
The data on this website relating to real estate for sale comes in part from the IDX Program of the Houston Association of REALTORS®. All information is believed accurate but not guaranteed. The properties displayed may not be all of the properties available through the IDX Program. Any use of this site other than by potential buyers or sellers is strictly prohibited.
© 2026 Houston Association of REALTORS®.
GET IN TOUCH
