
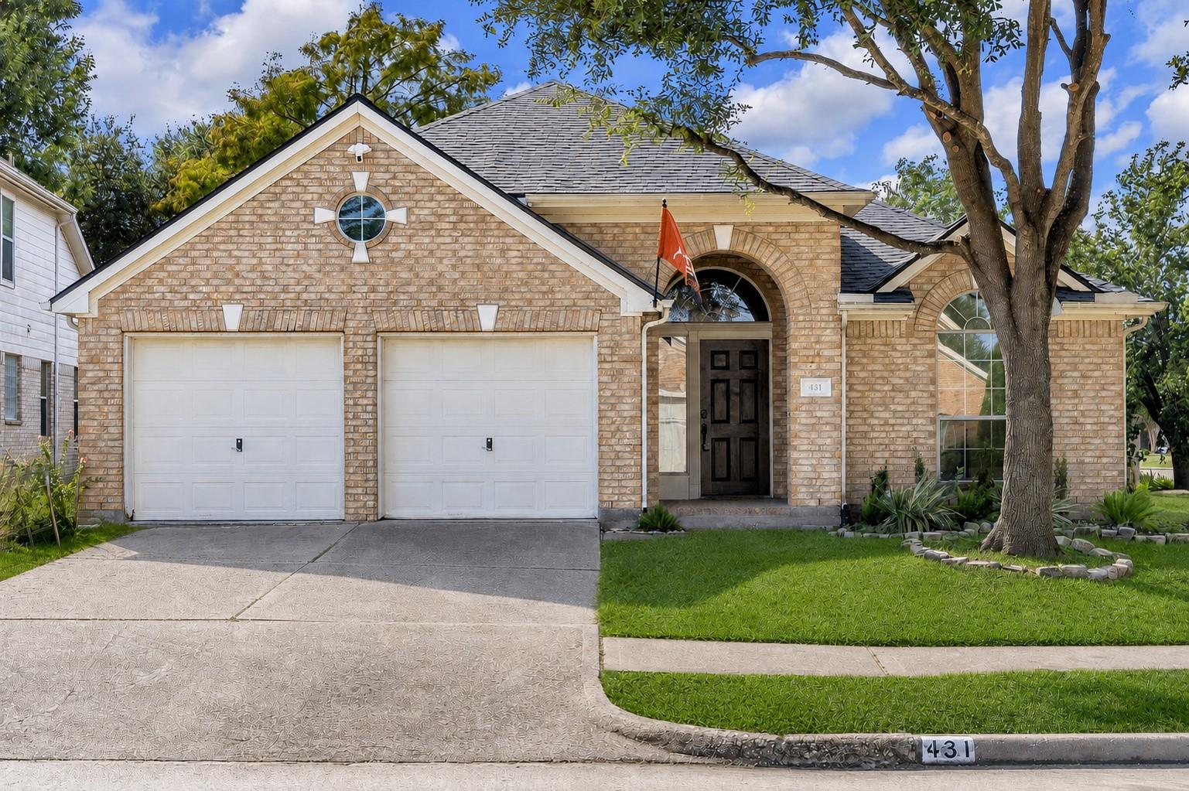
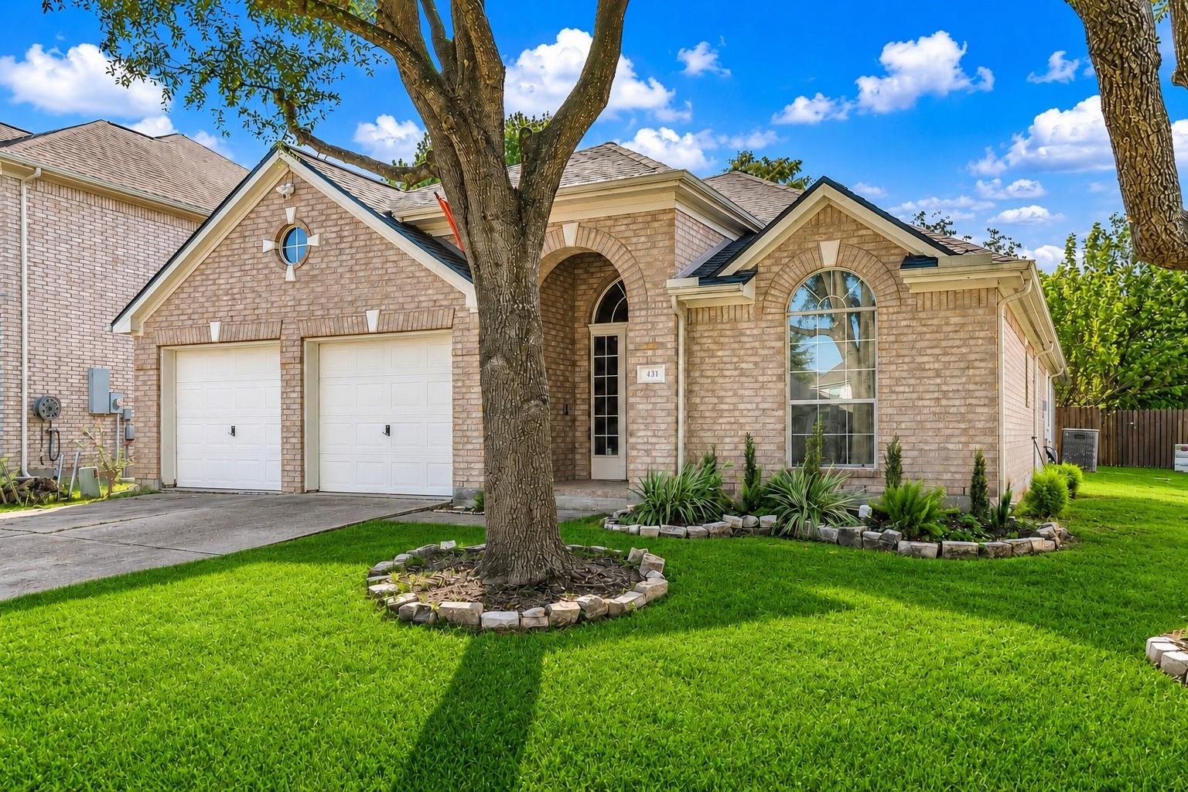
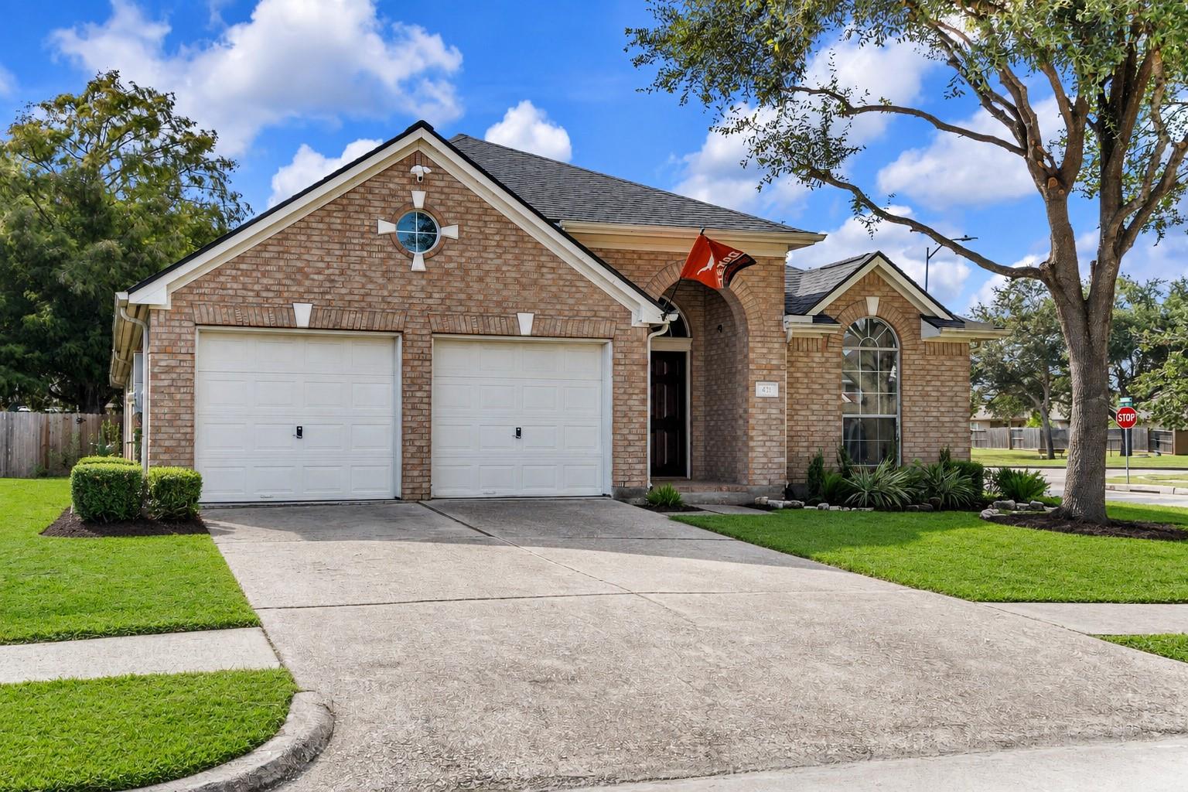
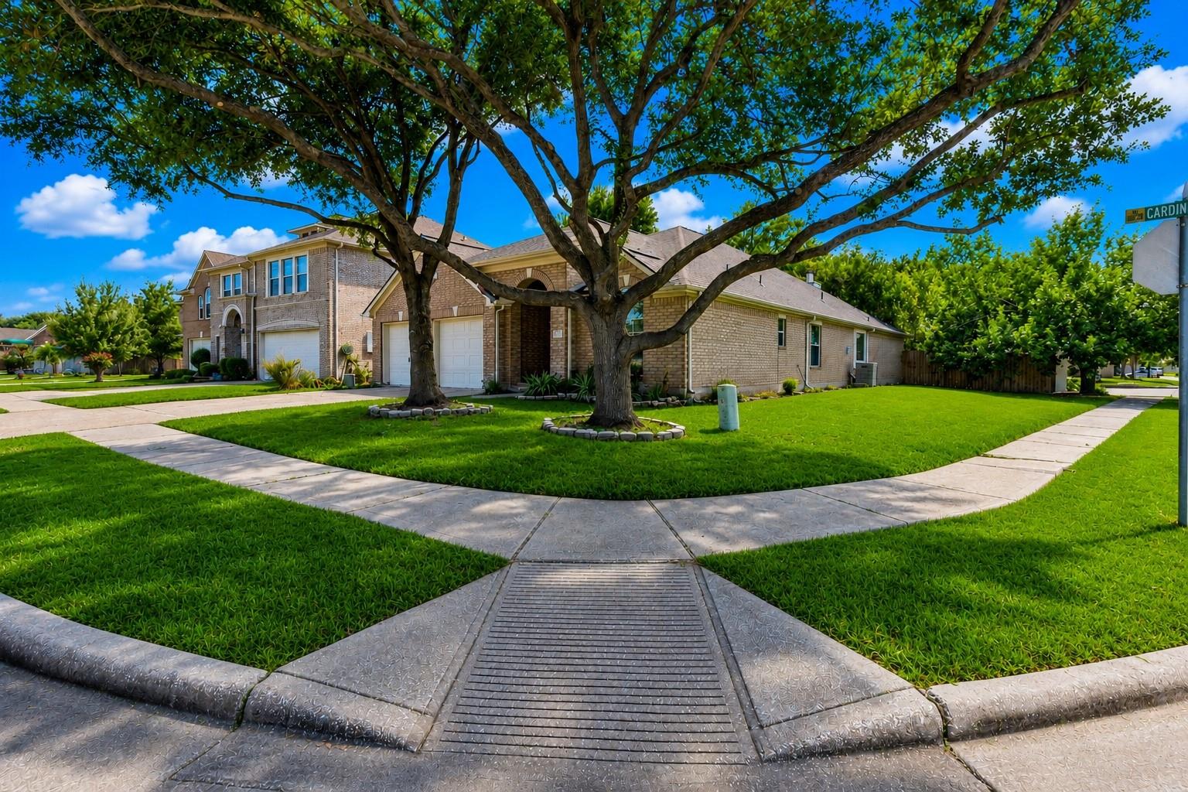
For Sale
431 Cardinal Oaks Kemah, TX 77565
$399,900
Description
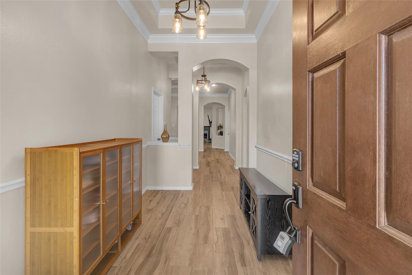
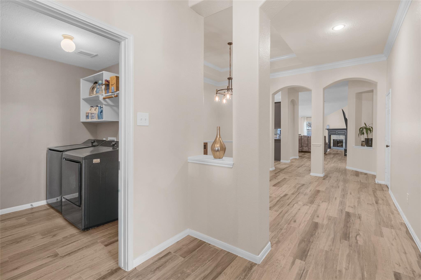
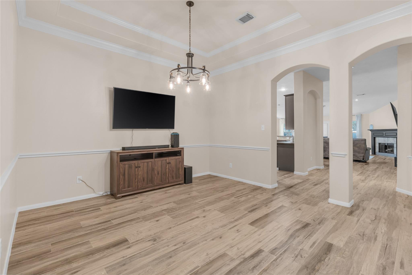
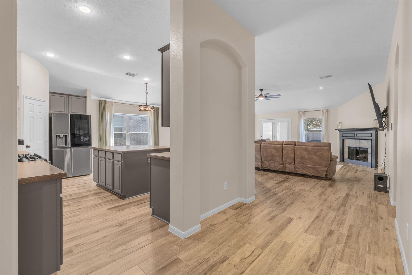
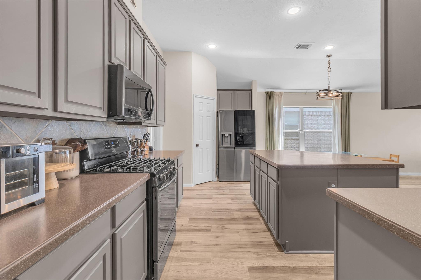
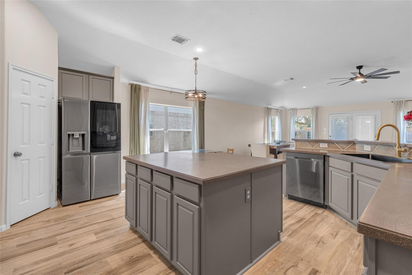
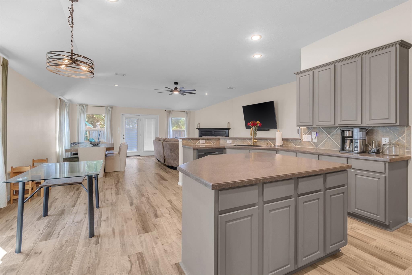
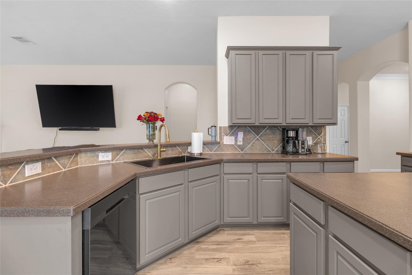
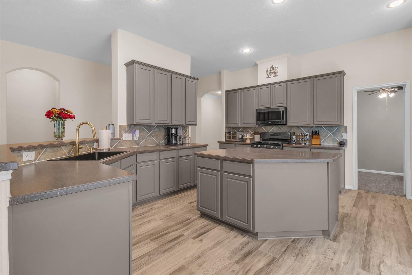
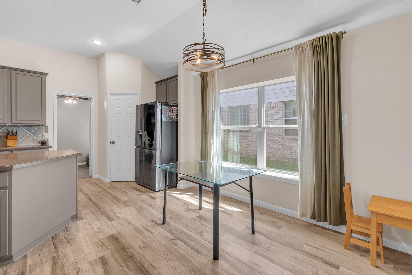
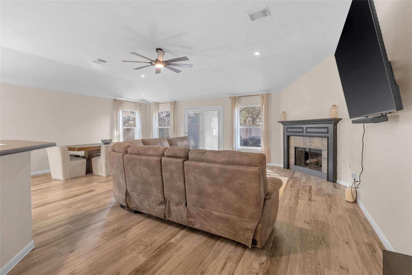
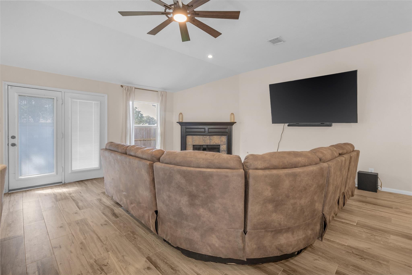
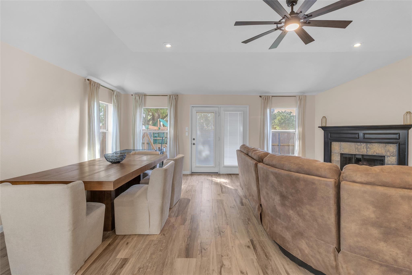
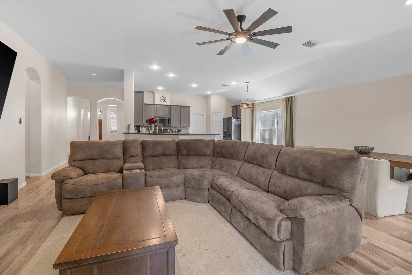
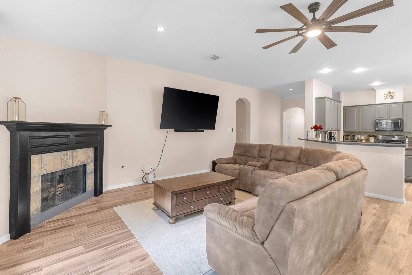
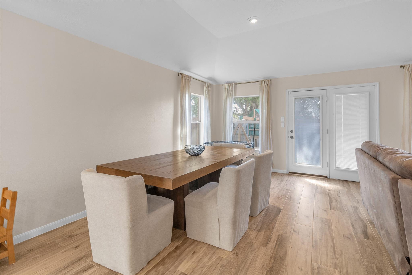
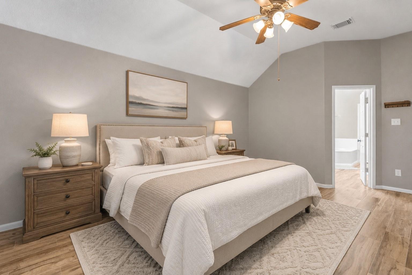
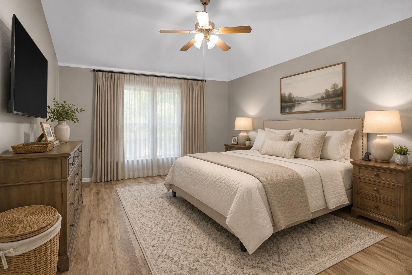
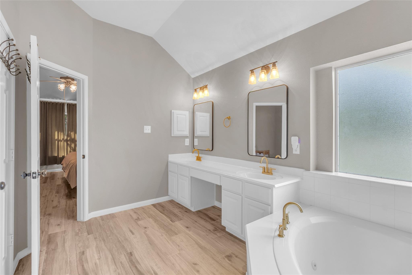
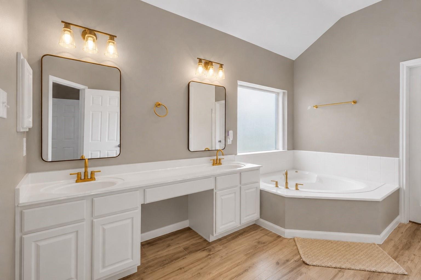
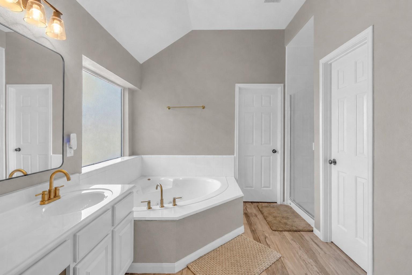
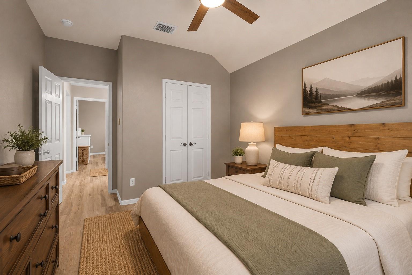
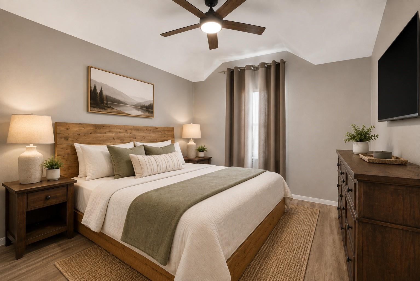
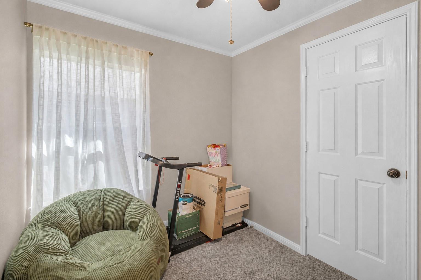
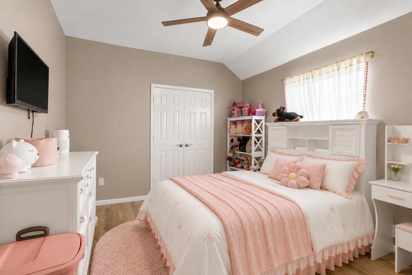
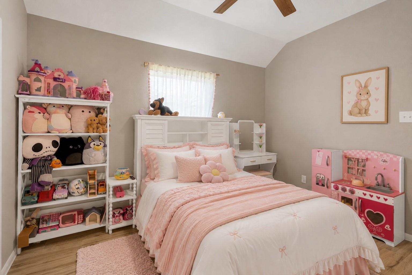
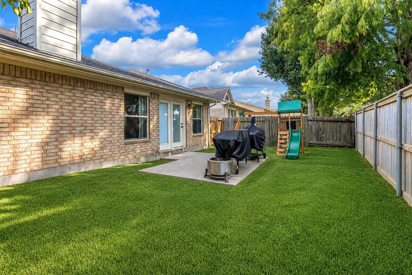
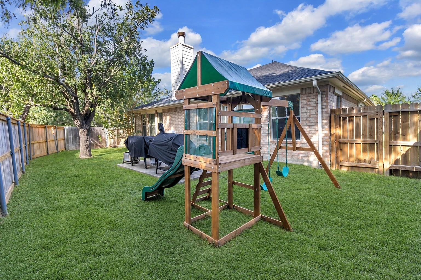
Welcome to 431 Cardinal Oaks, a spacious one-story home in the desirable Twin Oaks community! This modern open floor plan offers flexible spaces for a home office or game room, with wood-look porcelain tile throughout. The primary bath features a jetted tub, and there are split bedrooms for added privacy. Enjoy the convenience of a walk-in pantry and a new roof in 2024. The fenced backyard provides room to relax or entertain. Neighborhood amenities include a community pool, park, playground, and walking paths. Plus, benefit from the low tax rate in Twin Oaks Subdivision.
Overview
Financial
Price:
$399,900
Price/SqFT:
$156.70
HOA Fee:
$600 Annually
Tax Rate:
1.65821 %
Est. Monthly:
$5,239 *
Tax Amount:
$6,631
Amenities and features
 Public Pool
 Sewer
Sewer Study Room
 Water Access
 Yard
Yard Corner Lot
 Energy Efficient
Property & Schools on Map
Floor plans / Dimensions / Descriptions
-
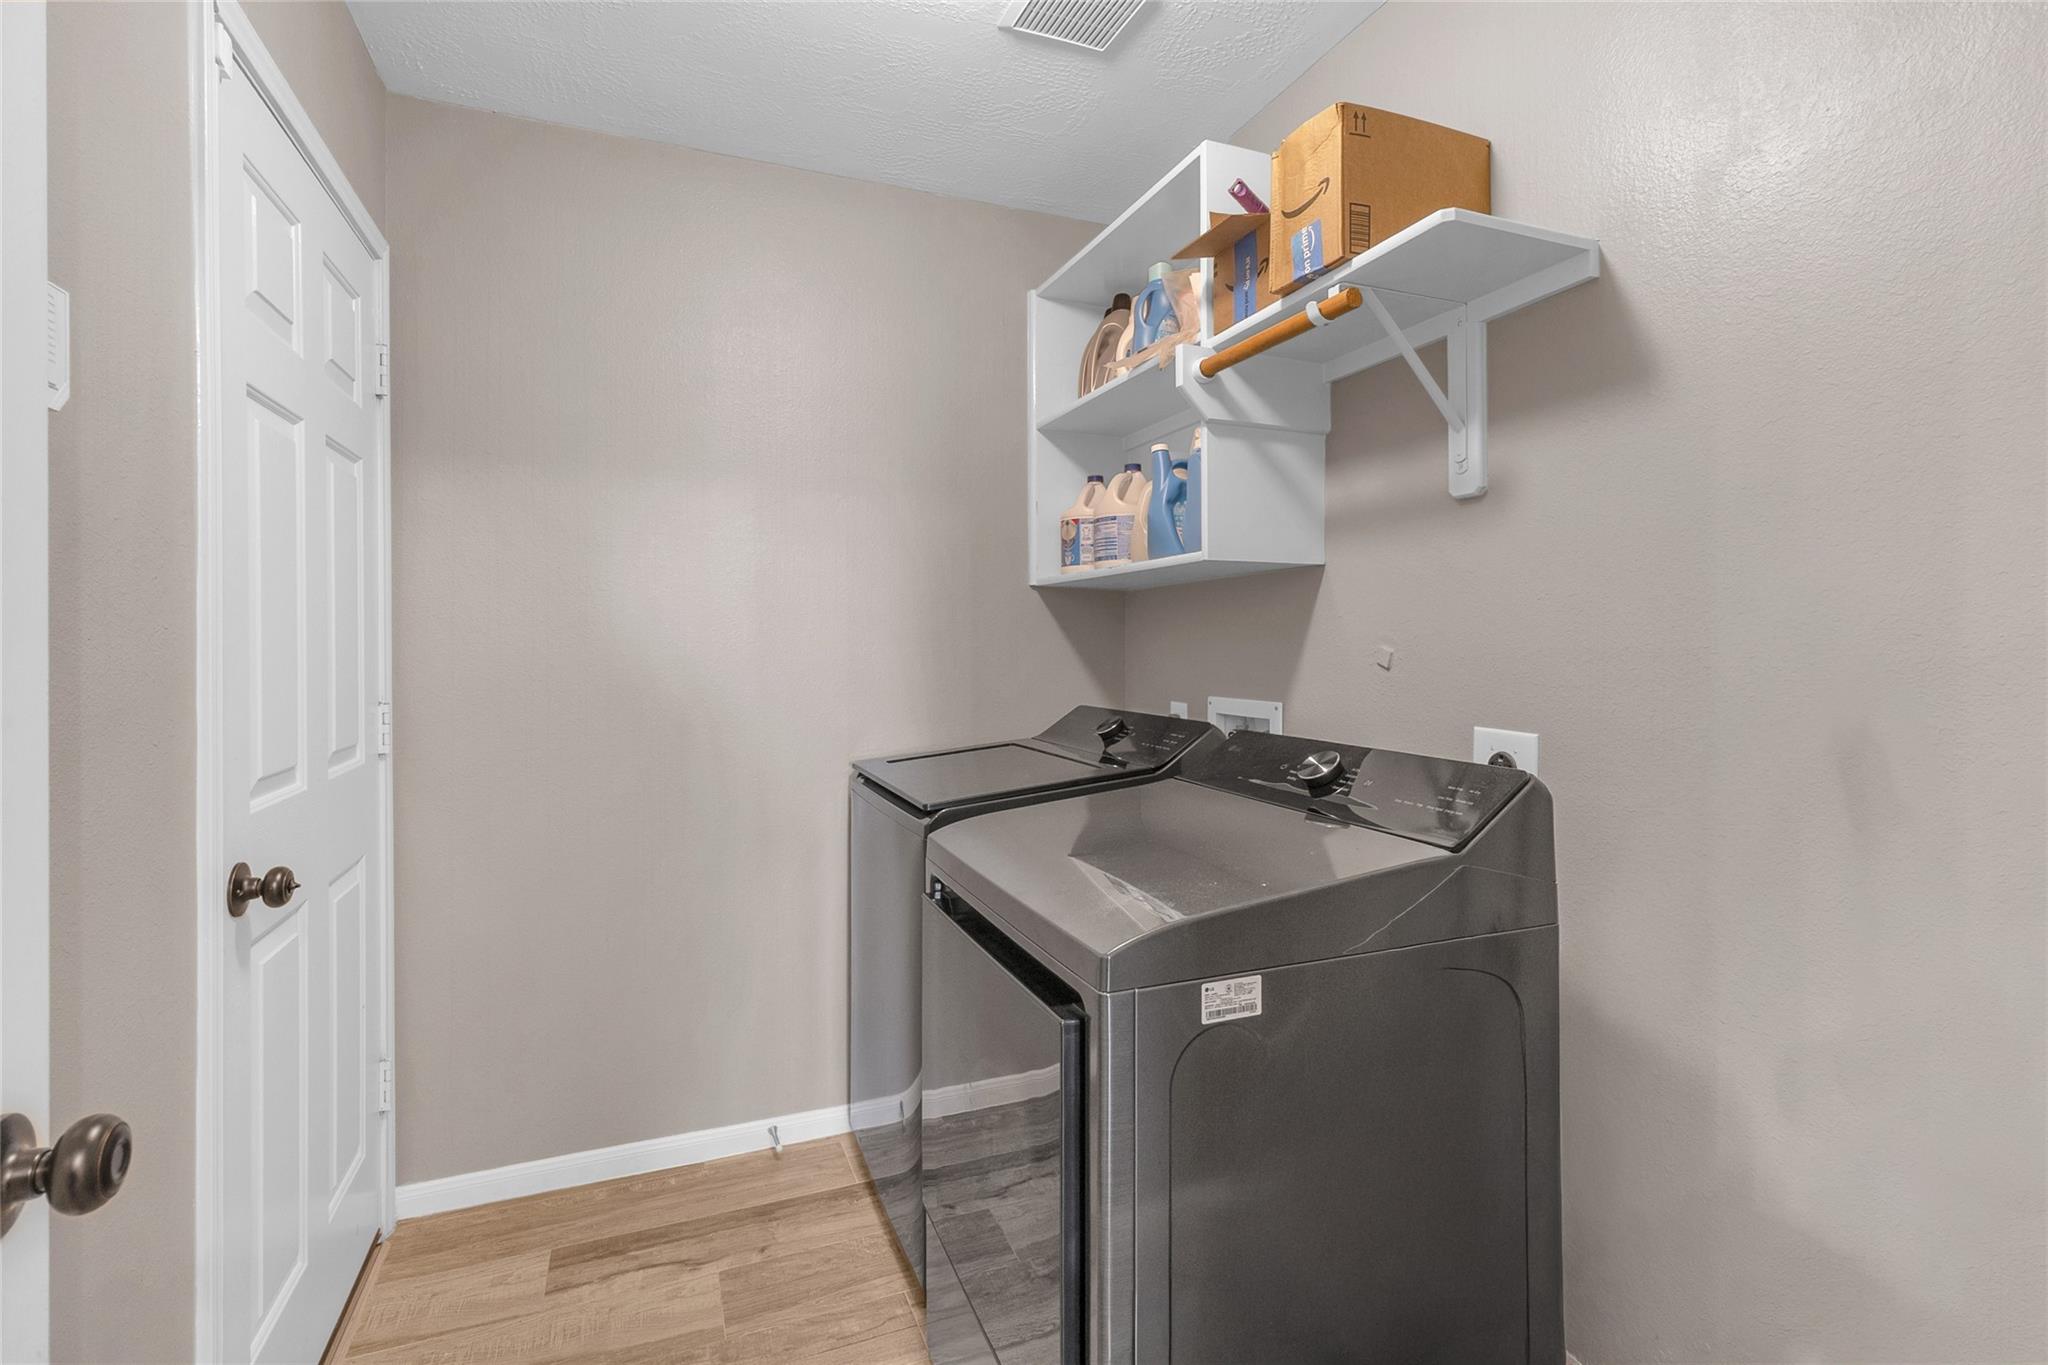
First FloorFamily Room:29X19Dining:13X16Kitchen:13X16Primary Bedroom:14x18Bedroom:13x11Bedroom 2:11x12Home Office/Study:10x7Utility Room:8x6
-
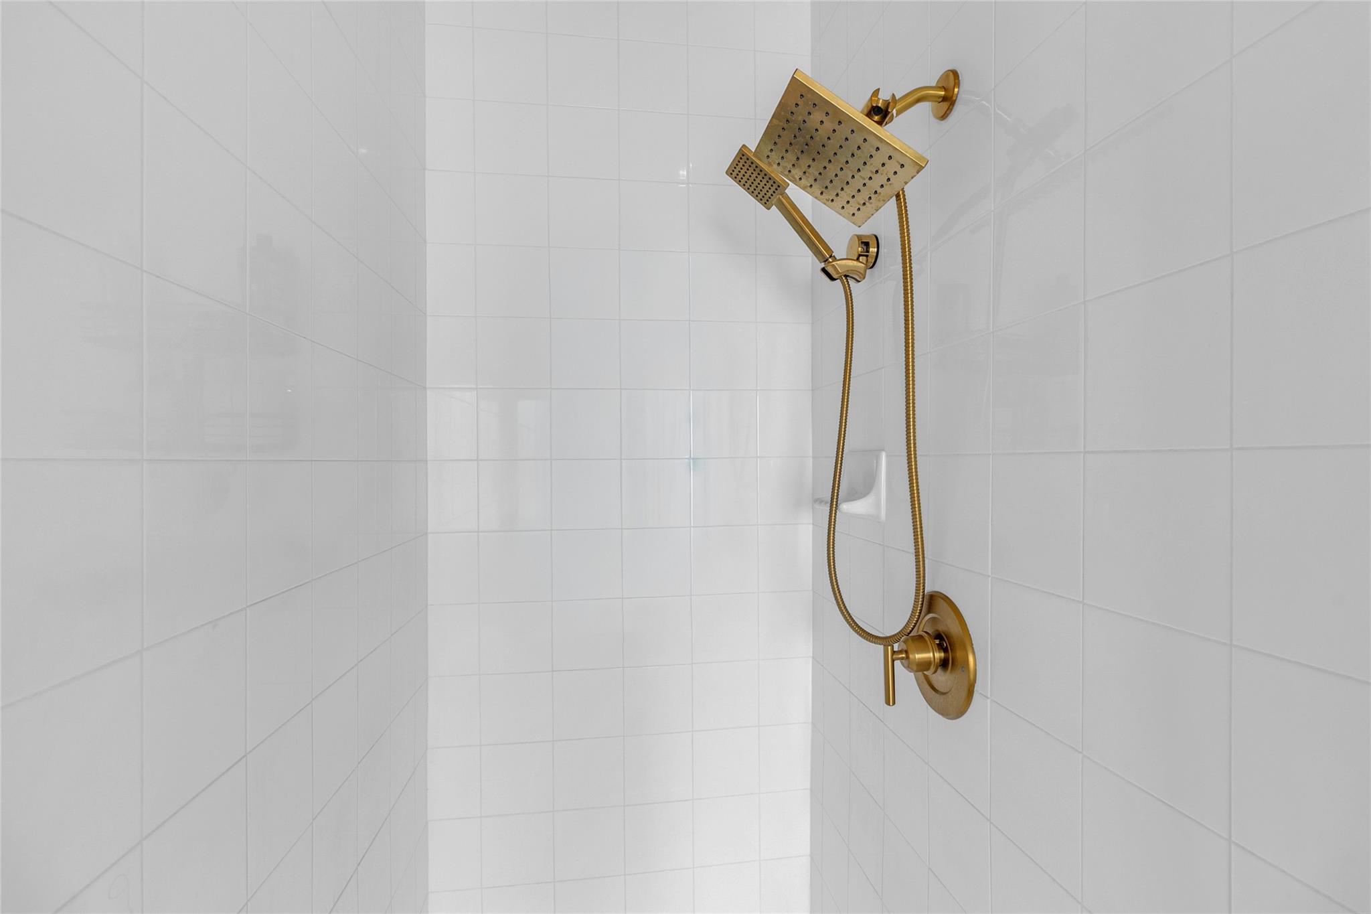
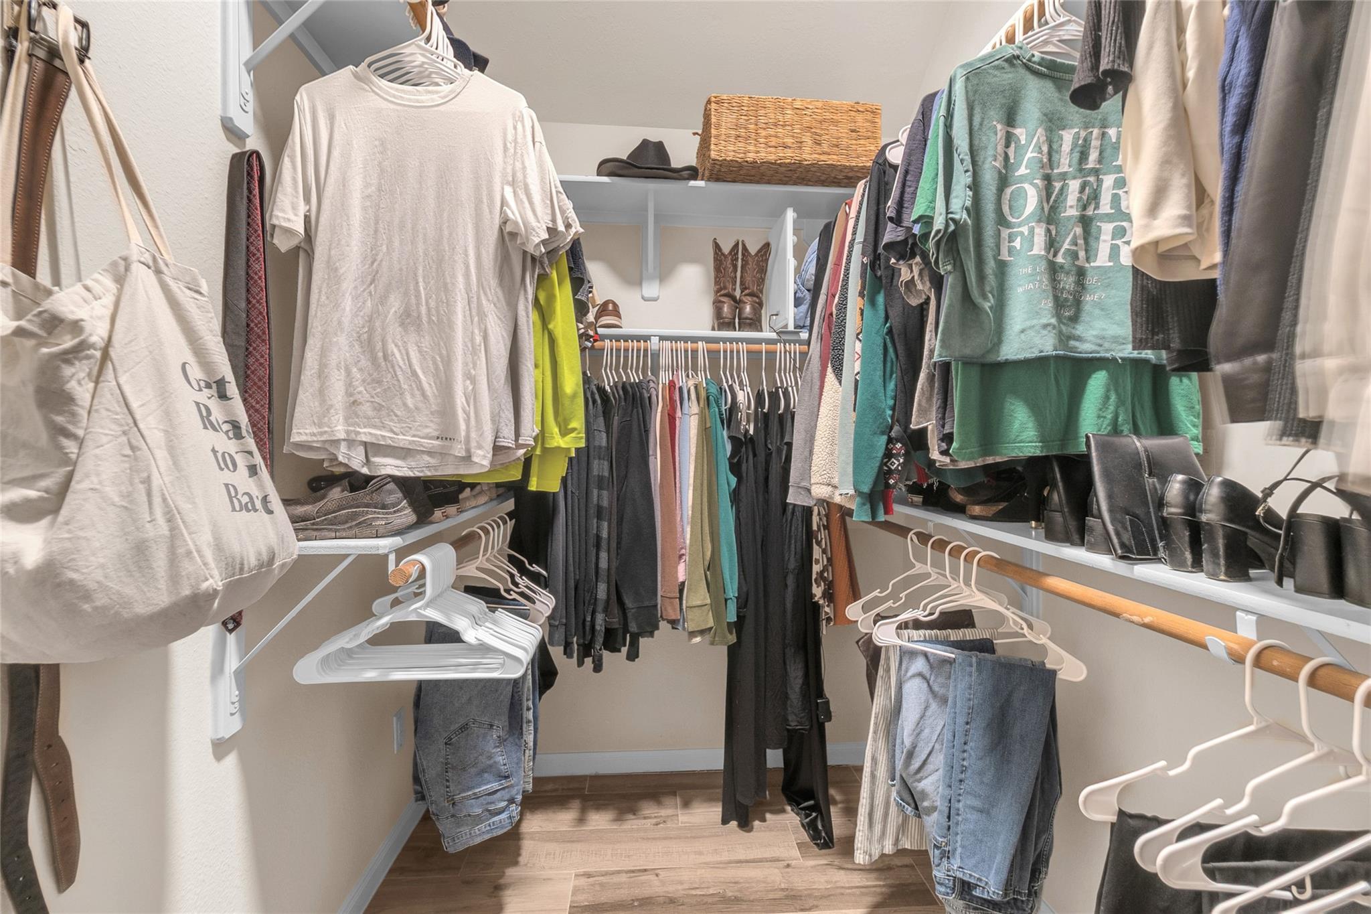
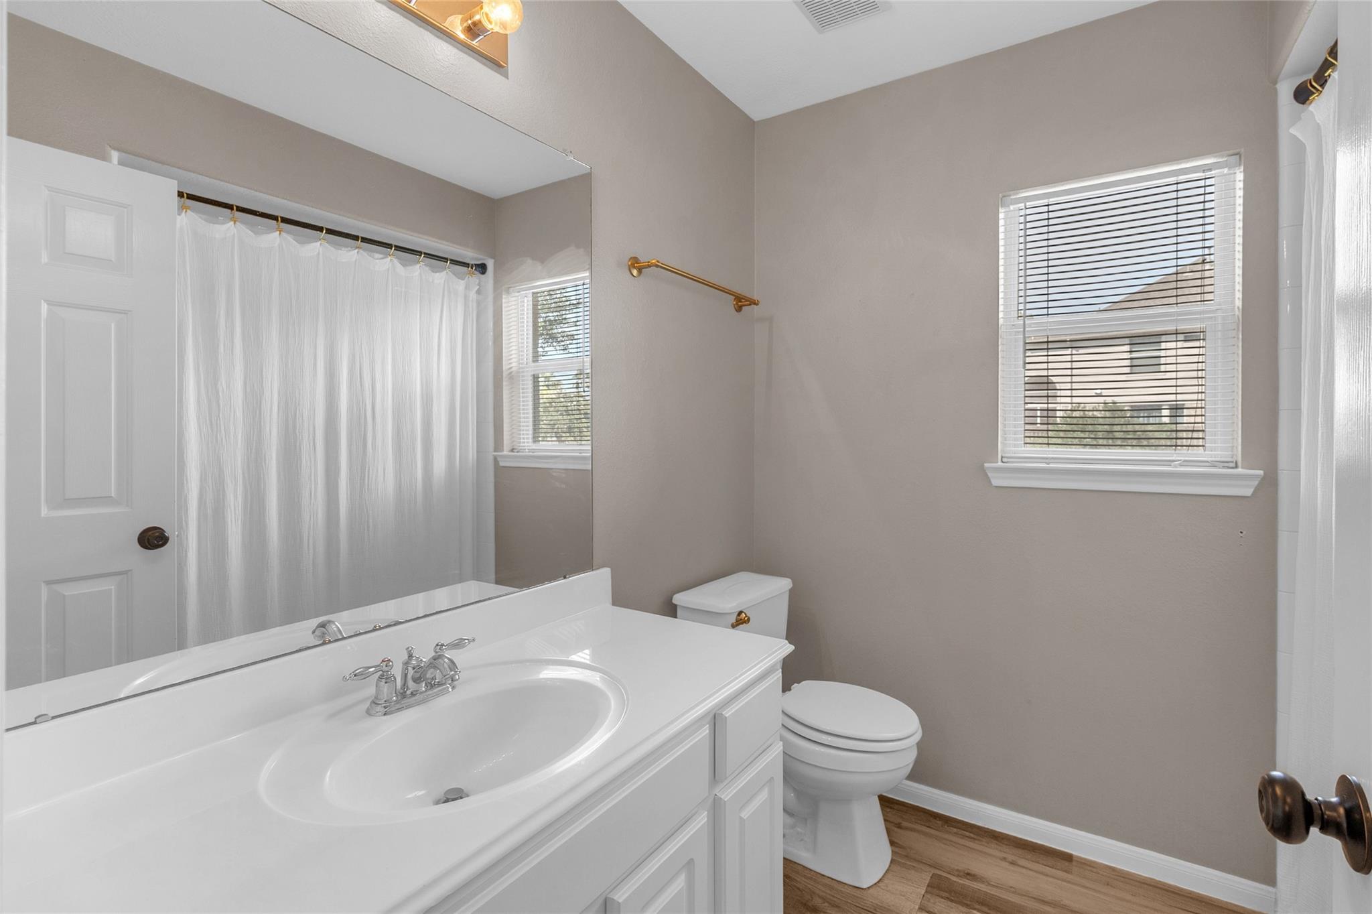
InteriorFireplace:1/Gas ConnectionsFloors:Carpet,TileCountertop:CorianBathroom Description:Primary Bath: Double Sinks,Primary Bath: Jetted Tub,Primary Bath: Separate Shower,Secondary Bath(s): Tub/Shower ComboBedroom Desc:All Bedrooms Down,En-Suite Bath,Primary Bed - 1st Floor,Split Plan,Walk-In ClosetKitchen Desc:Breakfast Bar,Kitchen open to Family Room,Pantry,Walk-in PantryRoom Description:1 Living Area,Breakfast Room,Entry,Family Room,Formal Dining,Home Office/Study,Kitchen/Dining Combo,Living Area - 1st Floor,Utility Room in HouseHeating:Central GasCooling:Central ElectricConnections:Electric Dryer Connections,Gas Dryer Connections,Washer ConnectionsDishwasher:YesDisposal:YesCompactor:NoMicrowave:YesRange:Freestanding Range,Gas RangeOven:Gas OvenIce Maker:NoEnergy Feature:Ceiling Fans
-
ExteriorRoof:CompositionFoundation:SlabPrivate Pool:NoExterior Type:Brick,Cement BoardLot Description:Corner,Subdivision LotGarage Carport:Auto Garage Door OpenerWater Sewer:Public Sewer,Public WaterArea Pool:YesExterior:Back Yard,Back Yard Fenced

Listed By:
Misty Martinez
Monarch & Co
The data on this website relating to real estate for sale comes in part from the IDX Program of the Houston Association of REALTORS®. All information is believed accurate but not guaranteed. The properties displayed may not be all of the properties available through the IDX Program. Any use of this site other than by potential buyers or sellers is strictly prohibited.
© 2026 Houston Association of REALTORS®.
GET IN TOUCH
