
For Sale
4256 Childress St Houston, TX 77005
$645,000
Description
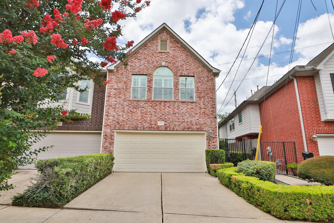
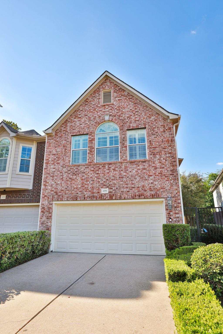
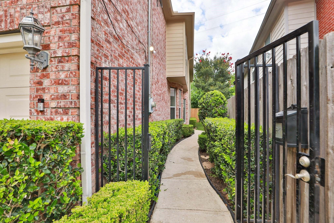
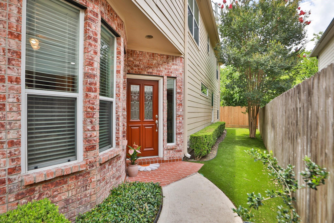
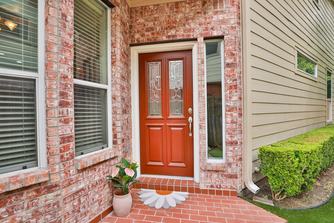
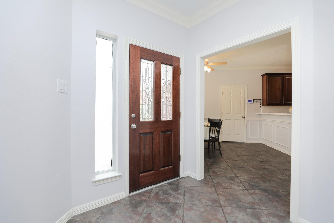
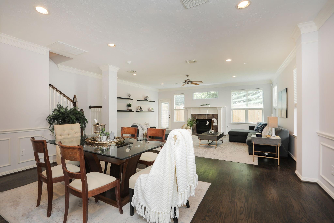
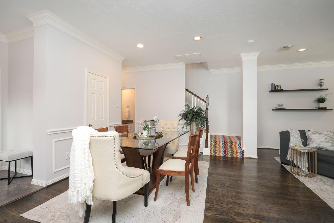
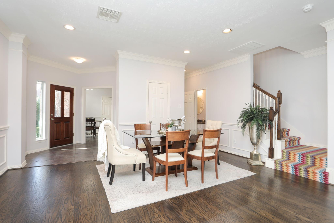
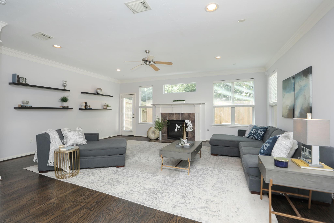
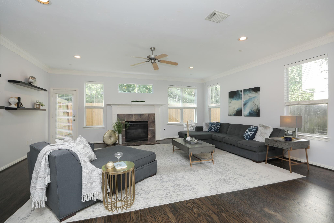
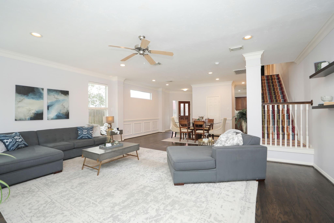
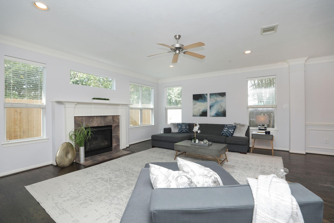
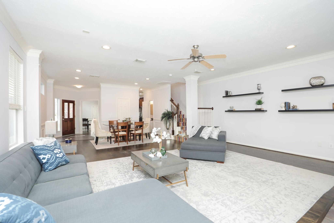
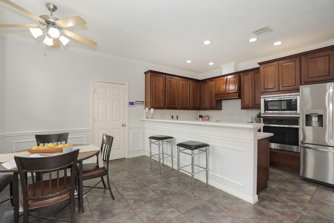
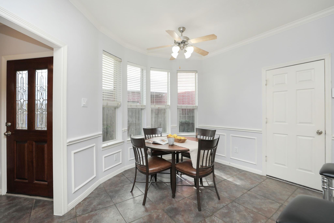
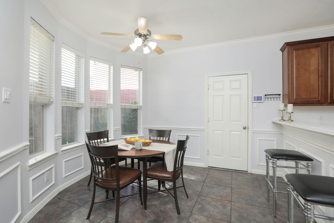
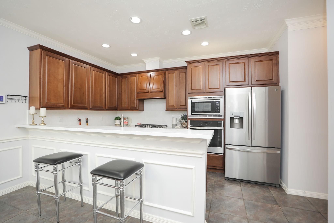
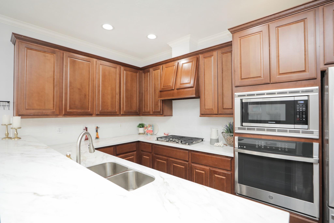
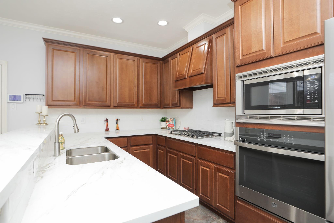
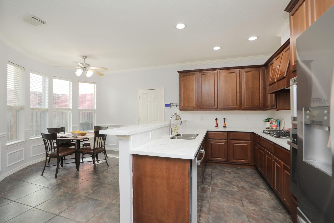
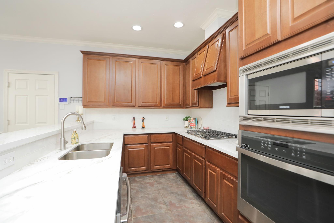
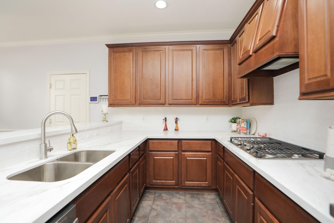
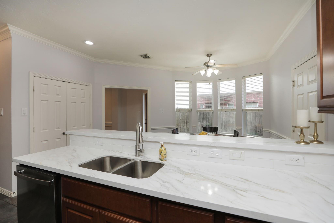
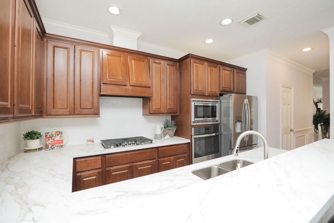
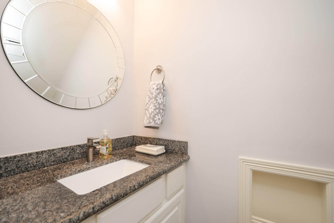
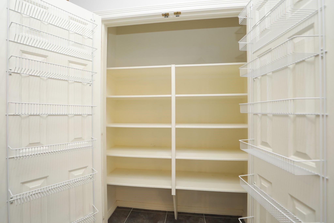
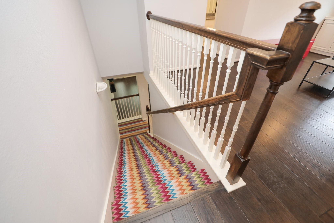
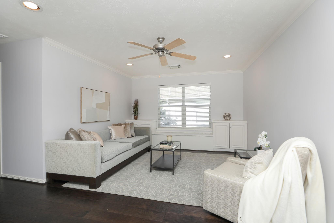
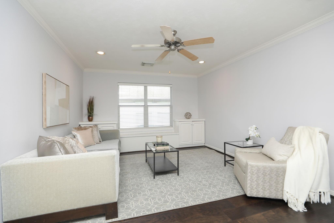
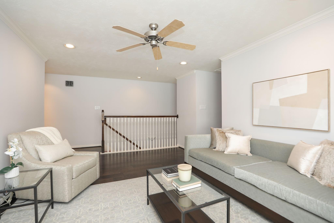
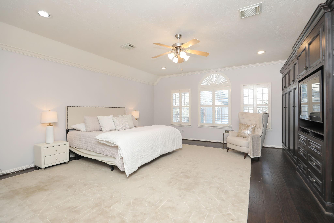
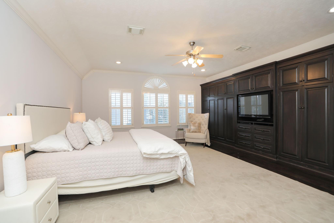
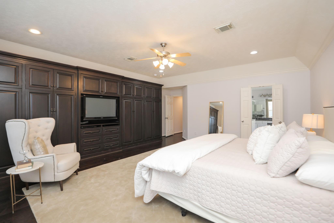
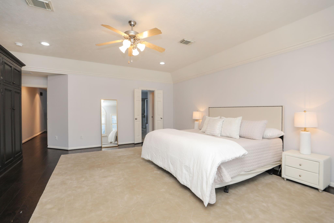
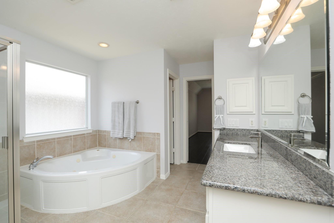
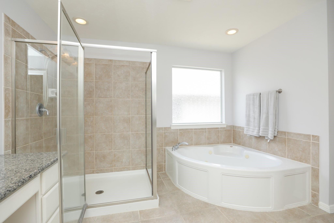
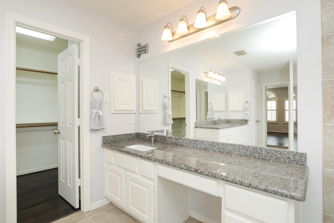
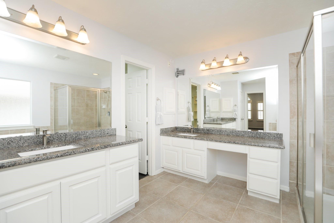
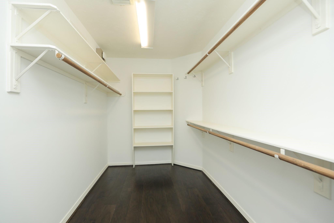
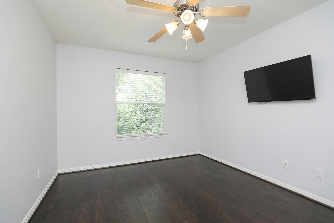
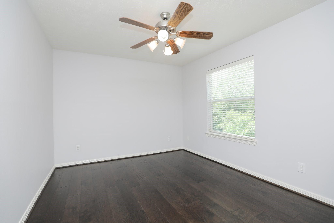
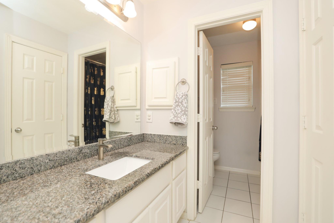
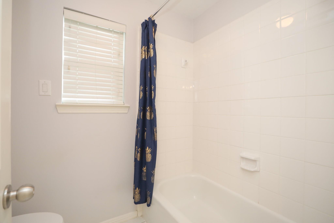
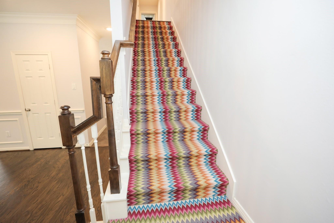
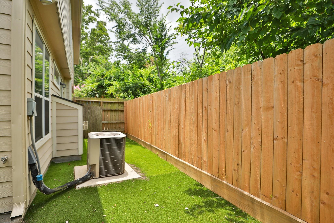
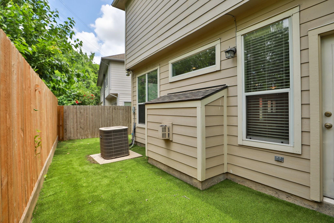
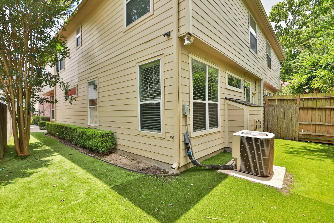
Rare two-story Townhome on extra-large lot with first floor living in desirable College Court/West U Area! This beauty features crown moulding/hardwood flooring throughout. The open spacious Living/dining area with lots of lighting, great for entertaining! Gorgeous Tiled kitchen/breakfast area with recently installed Quartz counter top, subway tile backsplash, oven, dishwasher, undermount sink along with microwave and GE PROFILE Refrigerator. Home features abundance of storage, lots of counter space, huge pantry and a cheerful breakfast area. Saunter up along the ‘Missoni’ designer carpet on staircase. Oversized Primary bedroom with Plantation shutters, huge closet and a 18’ custom built-ins flow into the luxurious primary bath with separate tub/shower. Two large secondary bedrooms with a good sized game room upstairs. Lush landscaped yard features Turf along the entire exterior. Perfect West U area location near Parks, Med Center and shopping! Must see to appreciate!
Overview
Financial
Price:
$645,000
Price/SqFT:
$249.90
HOA Fee:
Tax Rate:
2.12522 %
Est. Monthly:
$8,827 *
Tax Amount:
$13,708
Amenities and features
 Sewer
Sewer Water Access
 Yard
Yard Energy Efficient
Property & Schools on Map
Floor plans / Dimensions / Descriptions
-
First FloorLiving:21x18Dining:17x12Kitchen:14x08Breakfast:11x11
-
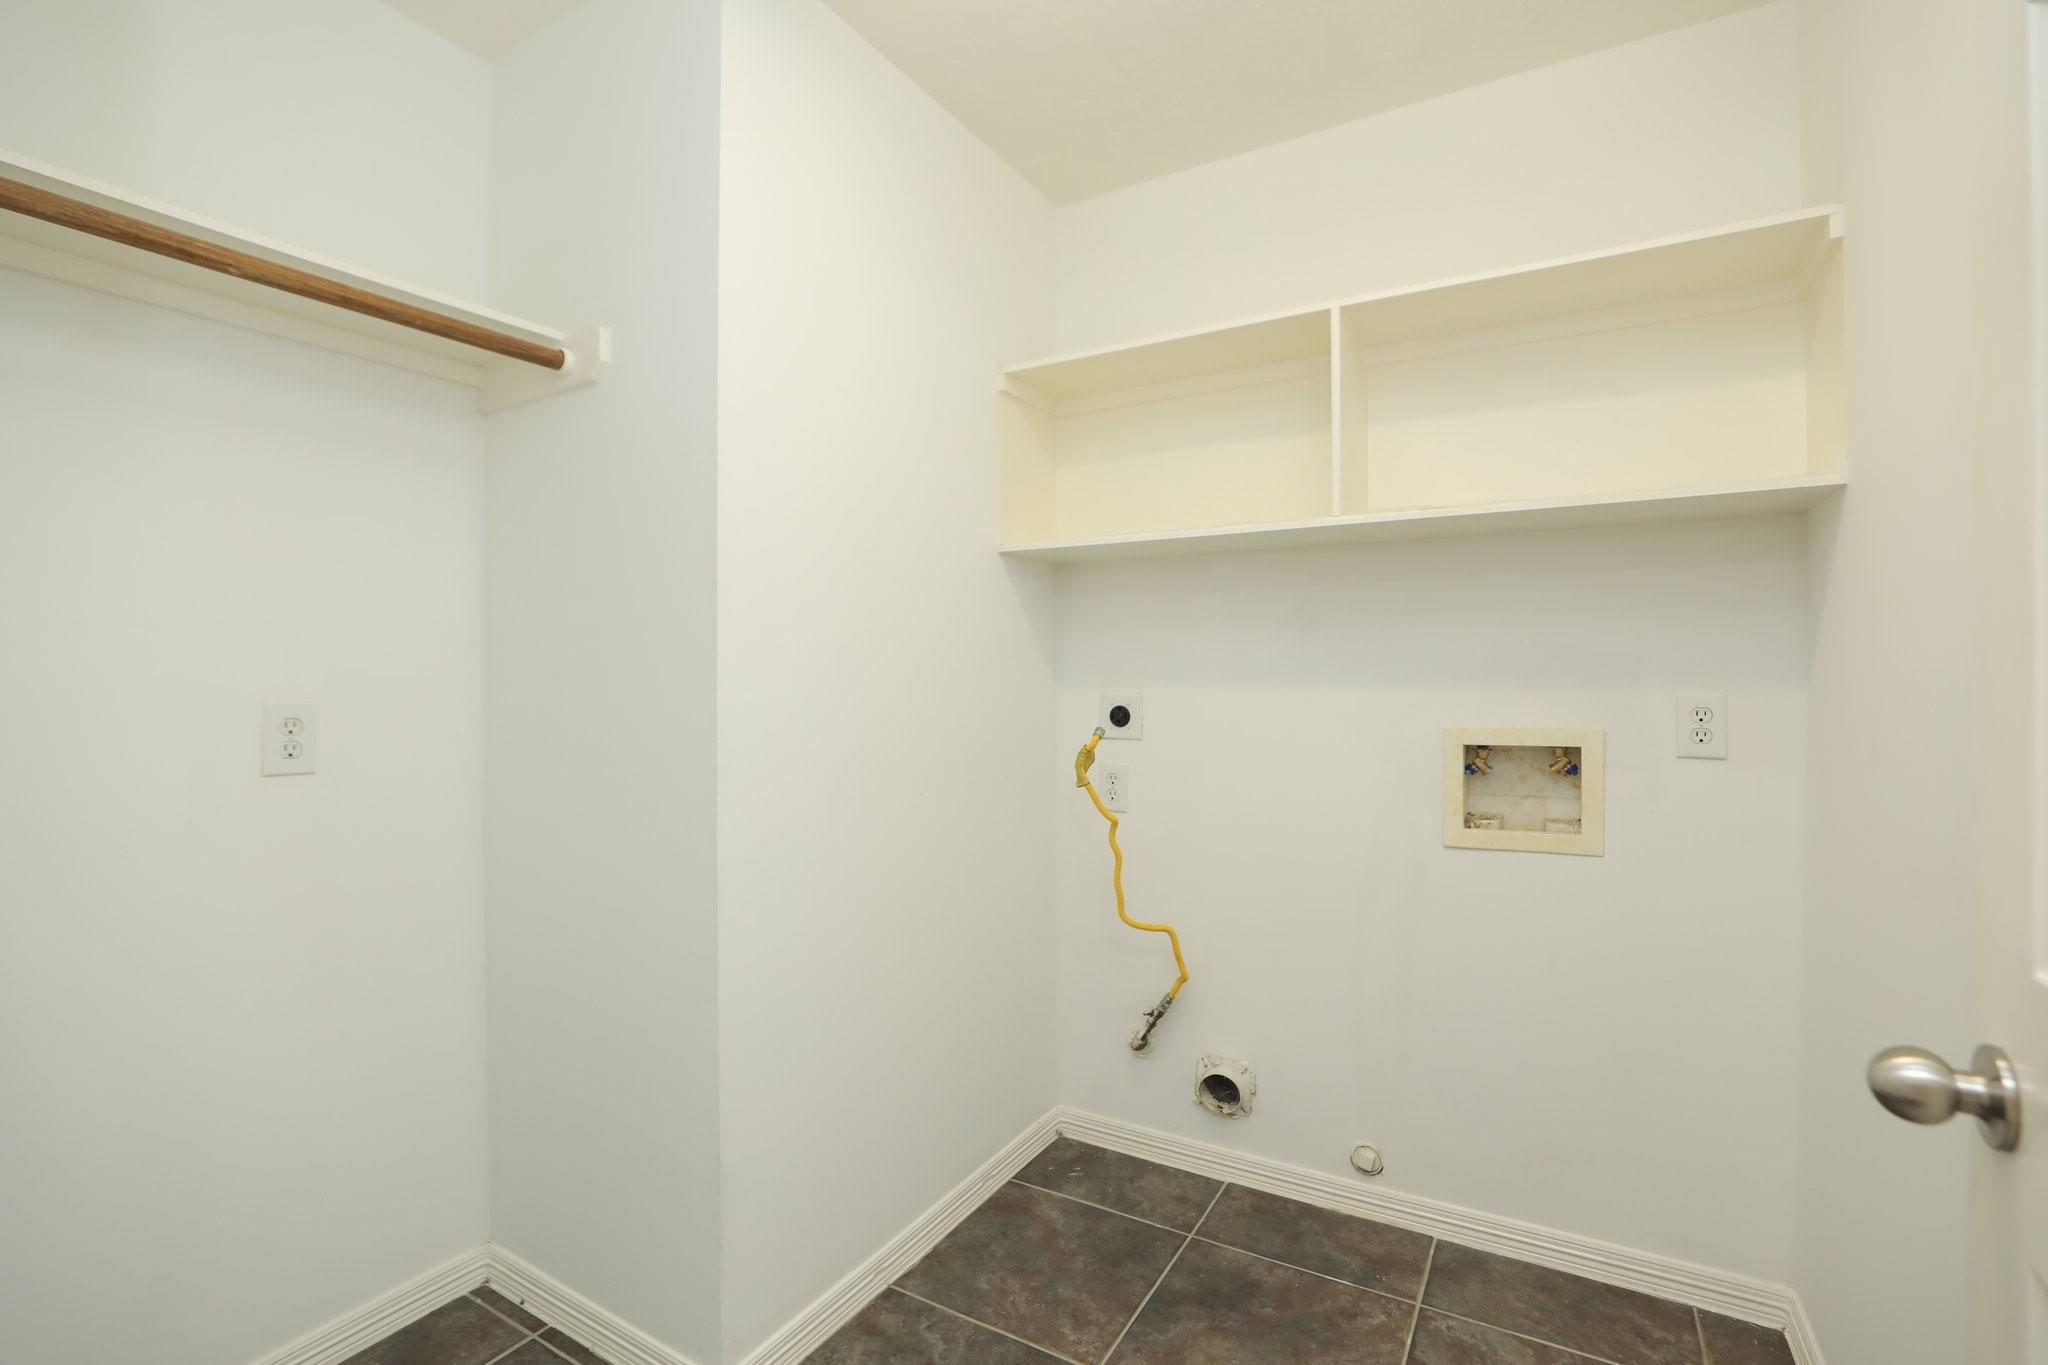
Second FloorPrimary Bedroom:20x18Bedroom:13x10Bedroom 2:13x10Game Room:18x12Utility Room:7x7
-
InteriorFireplace:1/Gaslog FireplaceFloors:Tile,WoodBathroom Description:Primary Bath: Double Sinks,Primary Bath: Separate ShowerBedroom Desc:All Bedrooms Up,Primary Bed - 2nd FloorKitchen Desc:Breakfast Bar,Pantry,Under Cabinet LightingRoom Description:Breakfast Room,Formal Dining,Formal Living,Gameroom Up,Living Area - 1st Floor,Living/Dining Combo,Utility Room in HouseHeating:Central GasCooling:Central ElectricWasher/Dryer Conn:YesDishwasher:YesDisposal:YesCompactor:NoMicrowave:YesRange:Gas RangeOven:Electric Oven,Single OvenIce Maker:NoAppliances:Electric Dryer Connection,Gas Dryer Connections,RefrigeratorEnergy Feature:Ceiling Fans,Insulated/Low-E windowsInterior:Alarm System - Owned,Fire/Smoke Alarm,High Ceiling,Prewired for Alarm System,Window Coverings
-
ExteriorRoof:CompositionFoundation:SlabPrivate Pool:NoExterior Type:Brick,Cement BoardParking:Additional ParkingWater Sewer:Public Sewer,Public WaterFront Door Face:SouthArea Pool:NoExterior:Artificial Turf,Back Green Space,Back Yard,Fenced,Side Green Space,Side Yard
Listed By:
Monica McNeill
RE/MAX Signature
The data on this website relating to real estate for sale comes in part from the IDX Program of the Houston Association of REALTORS®. All information is believed accurate but not guaranteed. The properties displayed may not be all of the properties available through the IDX Program. Any use of this site other than by potential buyers or sellers is strictly prohibited.
© 2026 Houston Association of REALTORS®.
GET IN TOUCH
