
For Sale
4243 Dickson St Houston, TX 77007
$499,900
Description
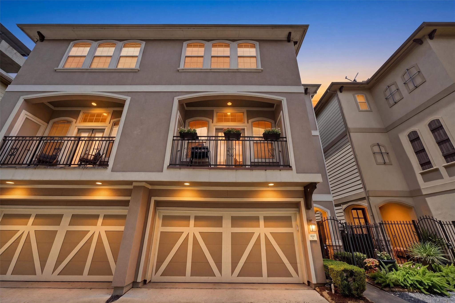
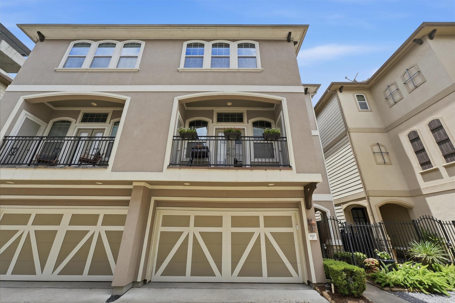
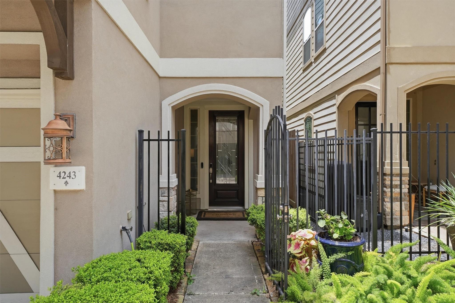
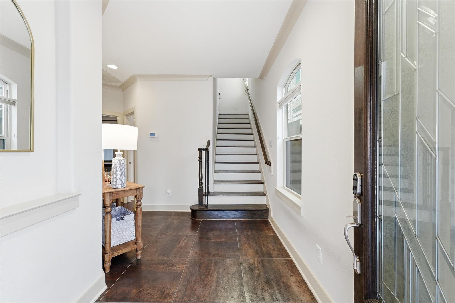
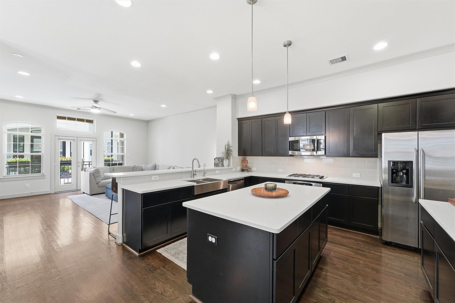
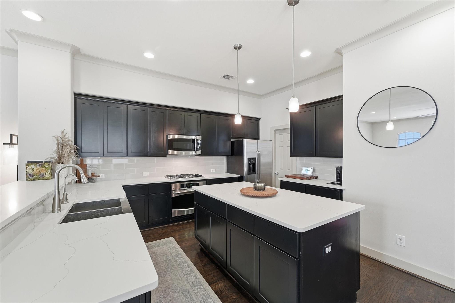
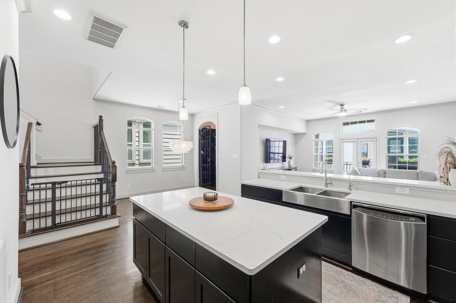
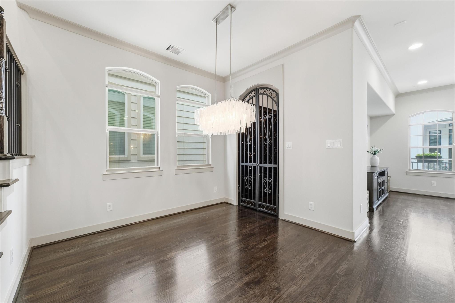
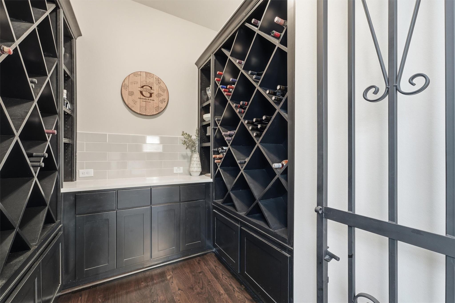
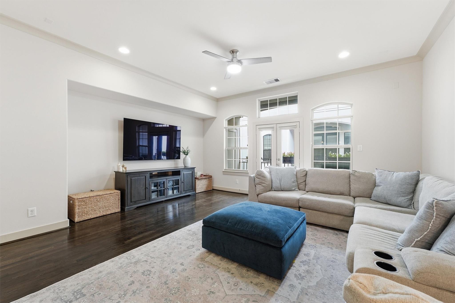
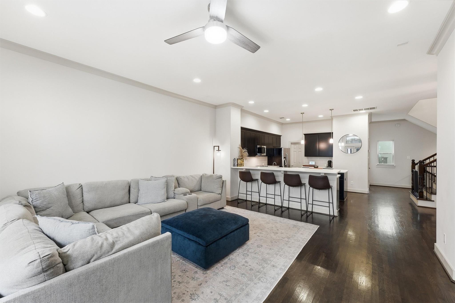
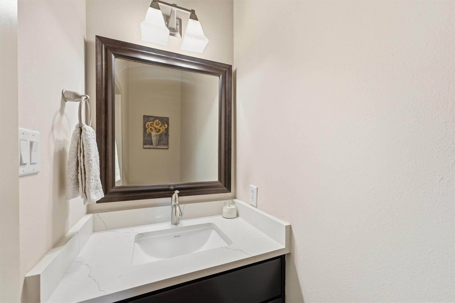
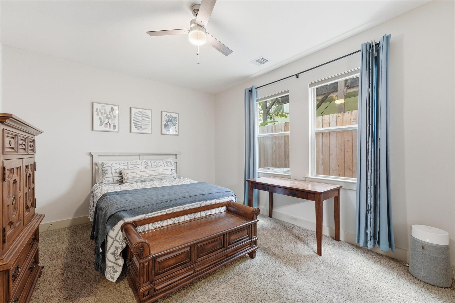
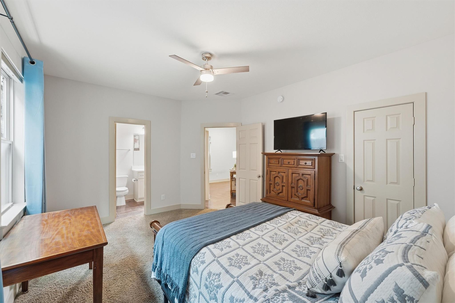
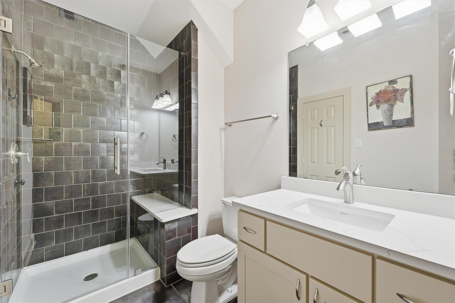
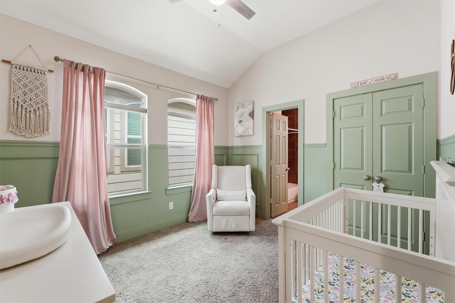
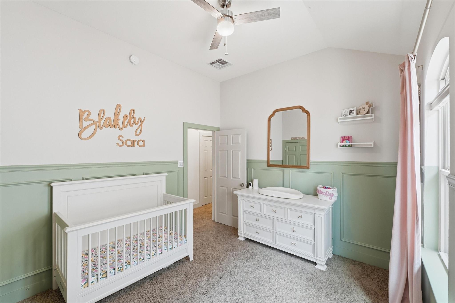
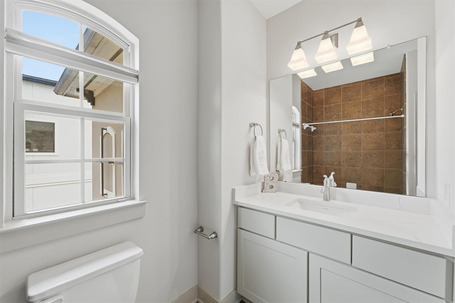
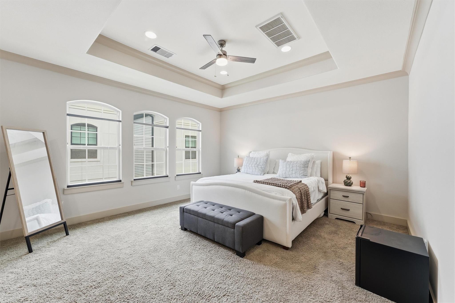
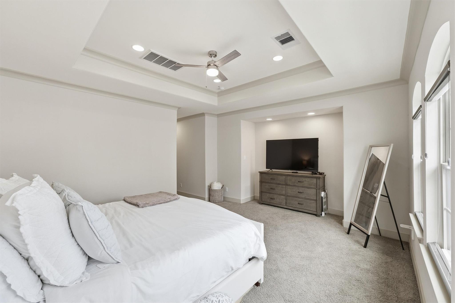
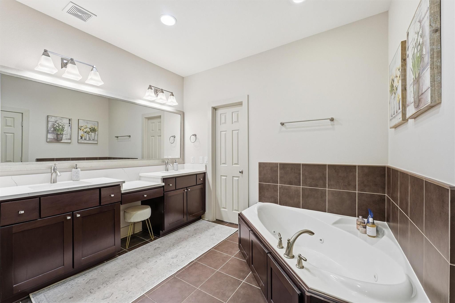
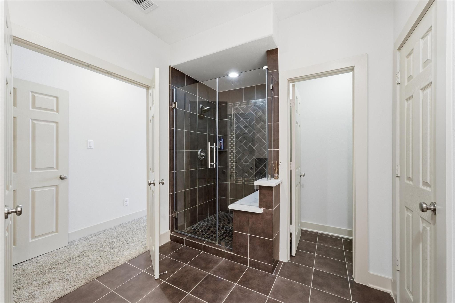
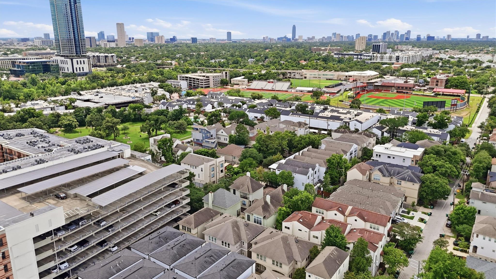
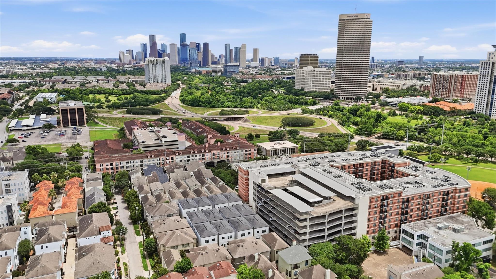
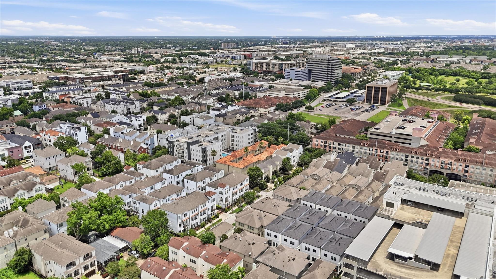
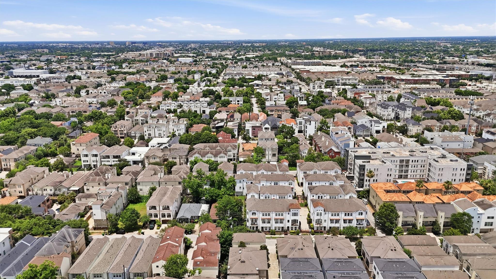
Stunning light-filled 3-story home in the highly desirable Rice Military/Washington Corridor! This 3 bedroom, 3.5 bath residence offers a perfect blend of style, comfort, and convenience. The open-concept main living area is ideal for entertaining, featuring abundant natural light, hardwood floors, and a modern kitchen with premium finishes. A beautiful wine room adds sophistication and charm. Each bedroom includes an en-suite bath for privacy, while the spacious primary suite offers a spa-like retreat. Enjoy a low-maintenance lifestyle with easy access to some of Houston’s best restaurants, shopping, nightlife, and entertainment, plus quick connectivity to I-10 and major thoroughfares for an effortless commute. Perfectly situated in one of the city’s most vibrant neighborhoods, this home provides the ultimate combination of luxury and location!
Overview
Financial
Price:
$499,900
Price/SqFT:
$193.31
HOA Fee:
$600 Quarterly
Tax Rate:
2.12522 %
Est. Monthly:
$6,862 *
Tax Amount:
$10,624
Amenities and features
 Sewer
Sewer Water Access
 Energy Efficient
Property & Schools on Map
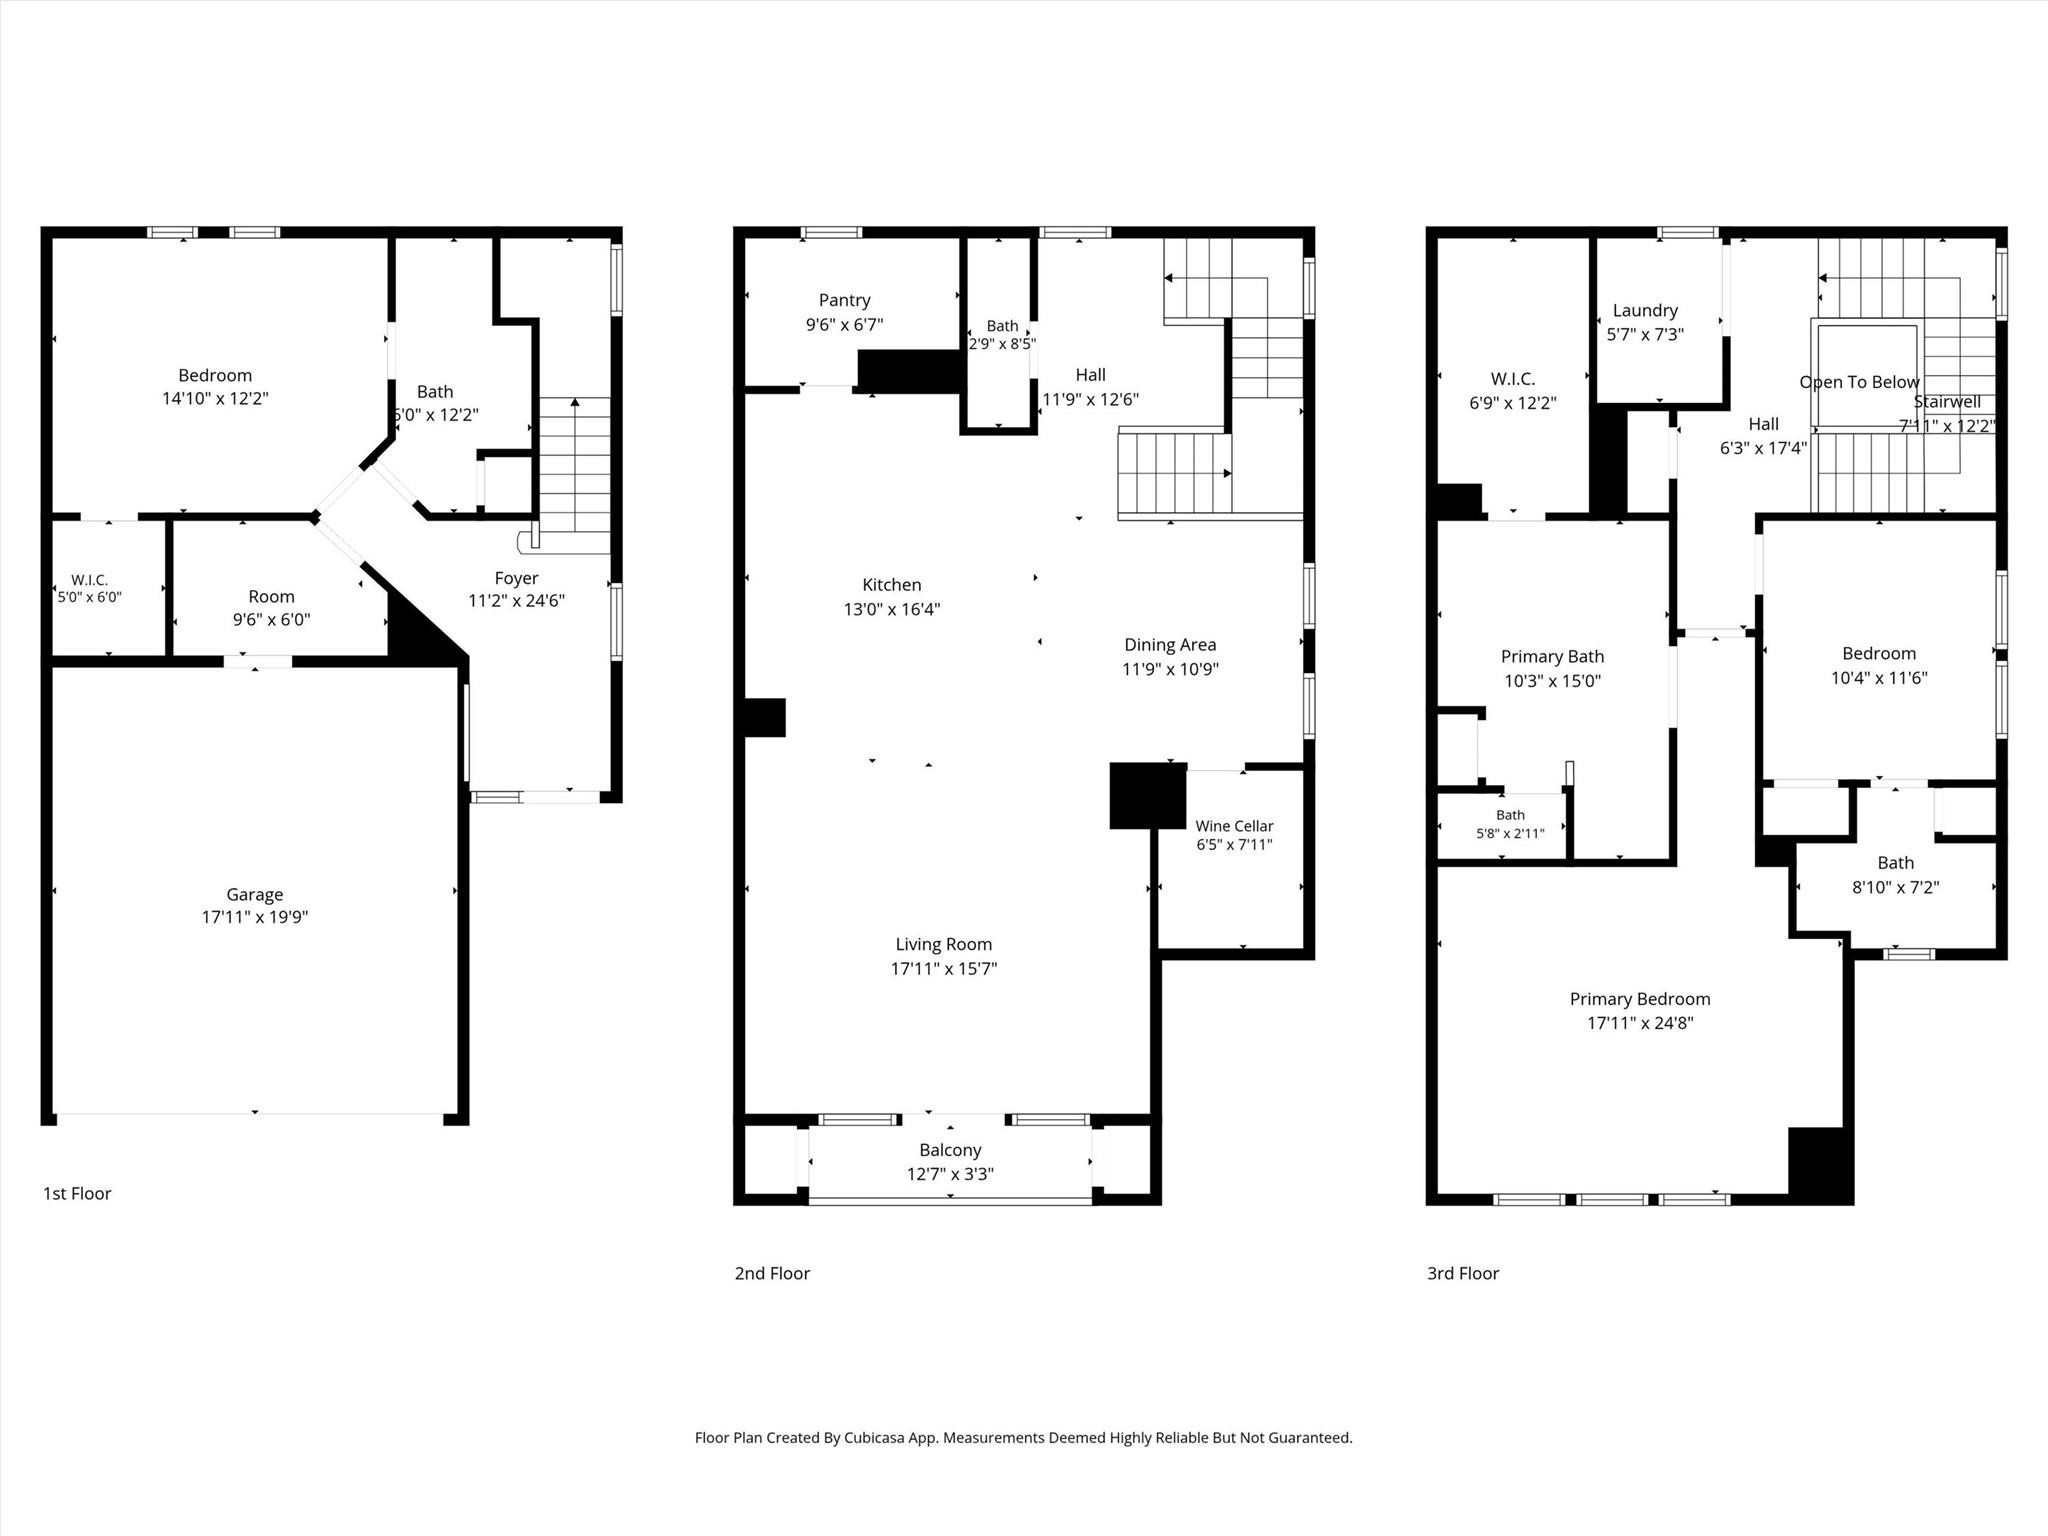
Floor plans / Dimensions / Descriptions
-
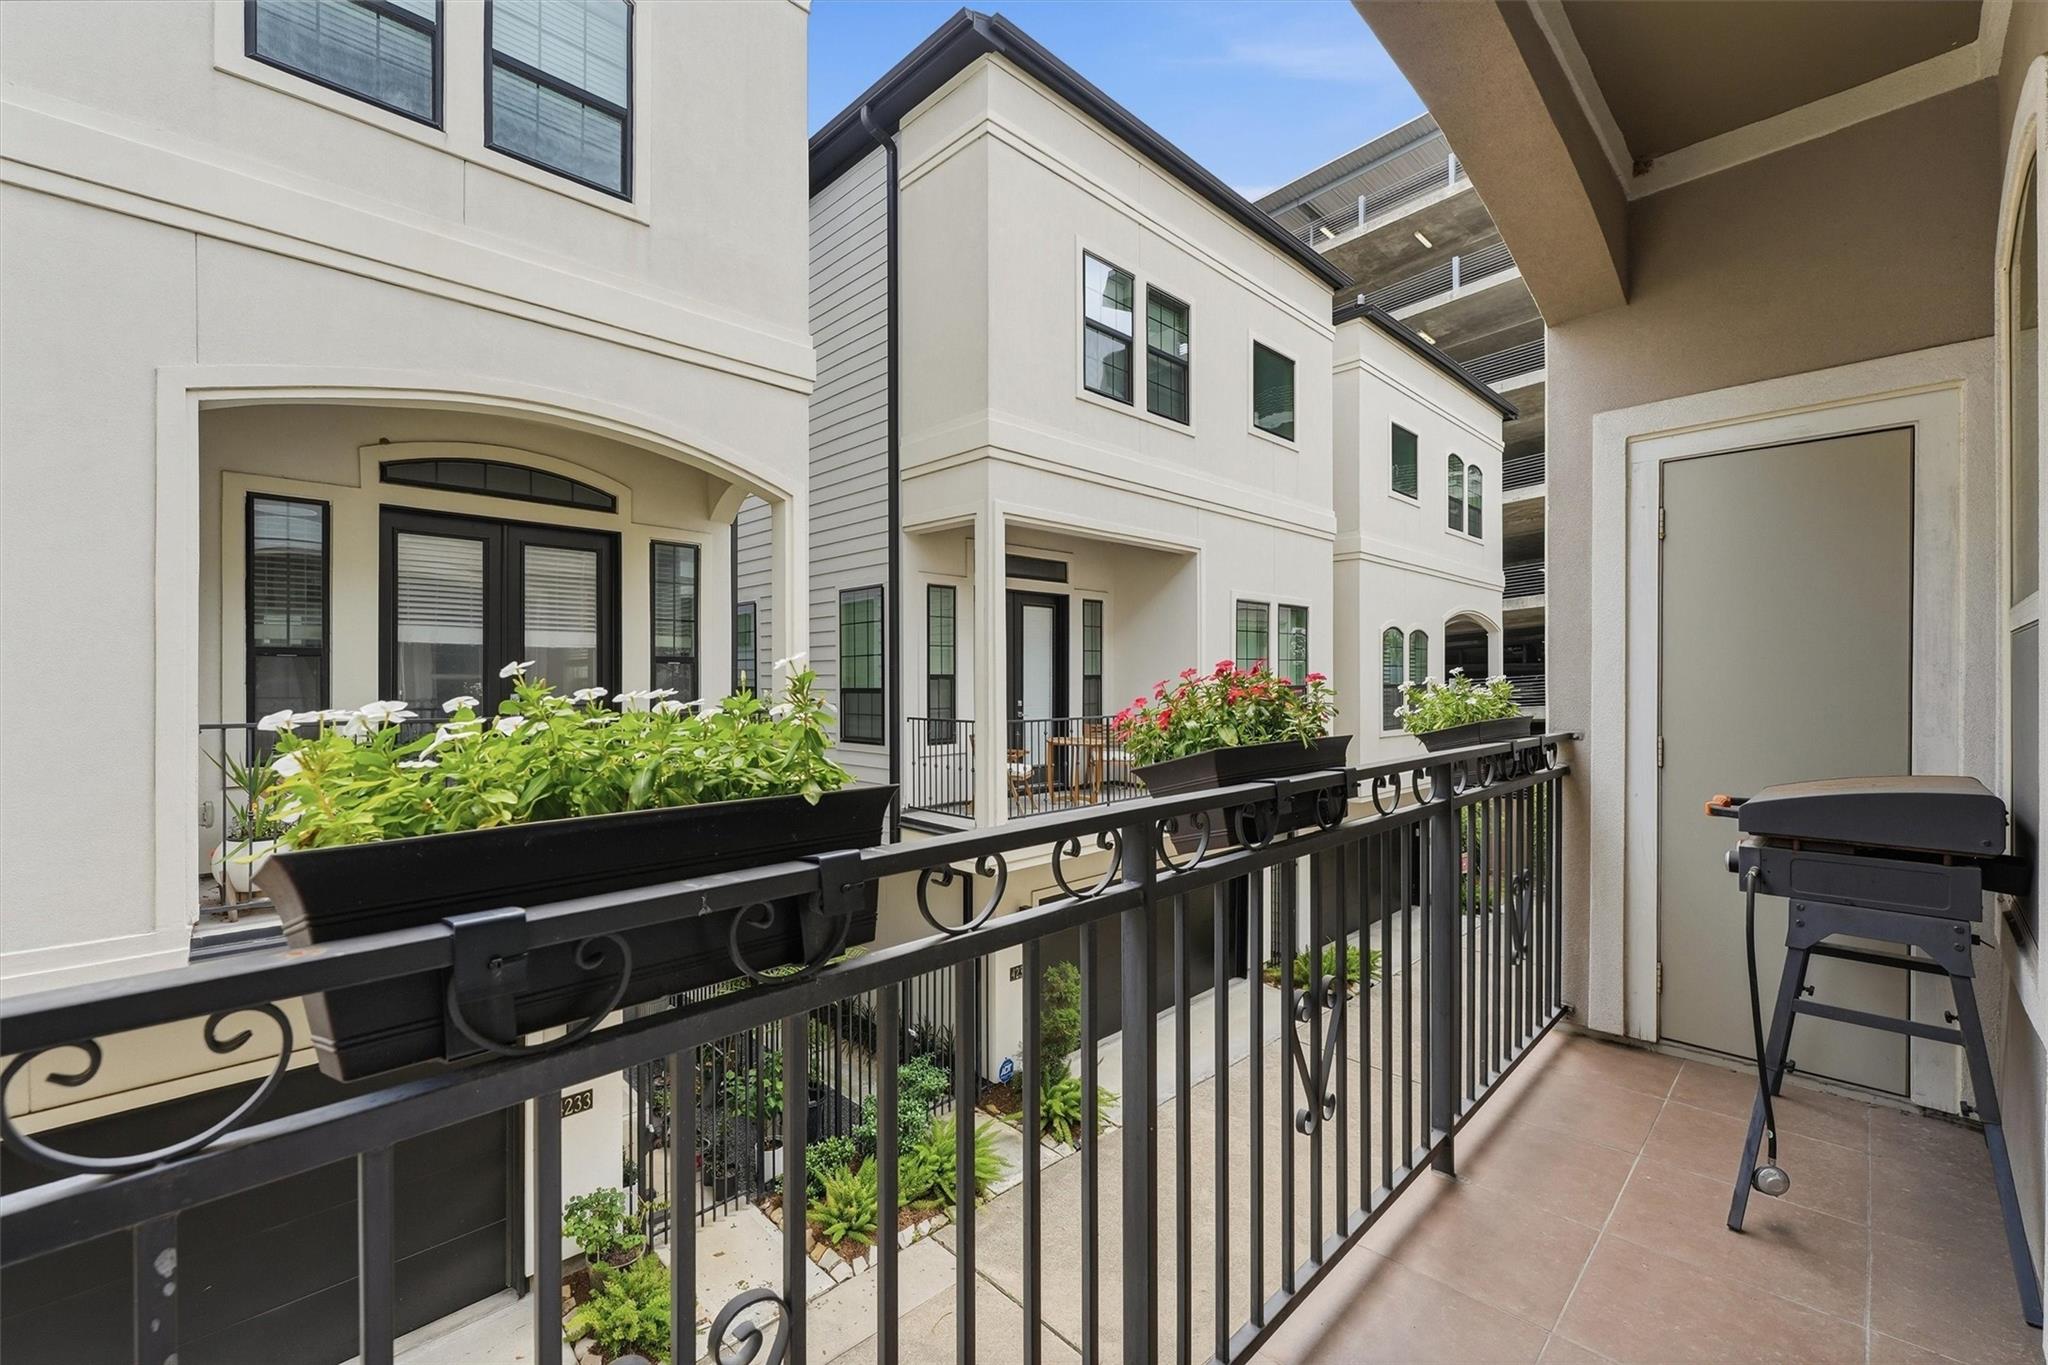
Second FloorFamily Room:18x16Dining:12x11Kitchen:13x17Exterior Porch/Balcony:13x3Wine Room:7x8
-
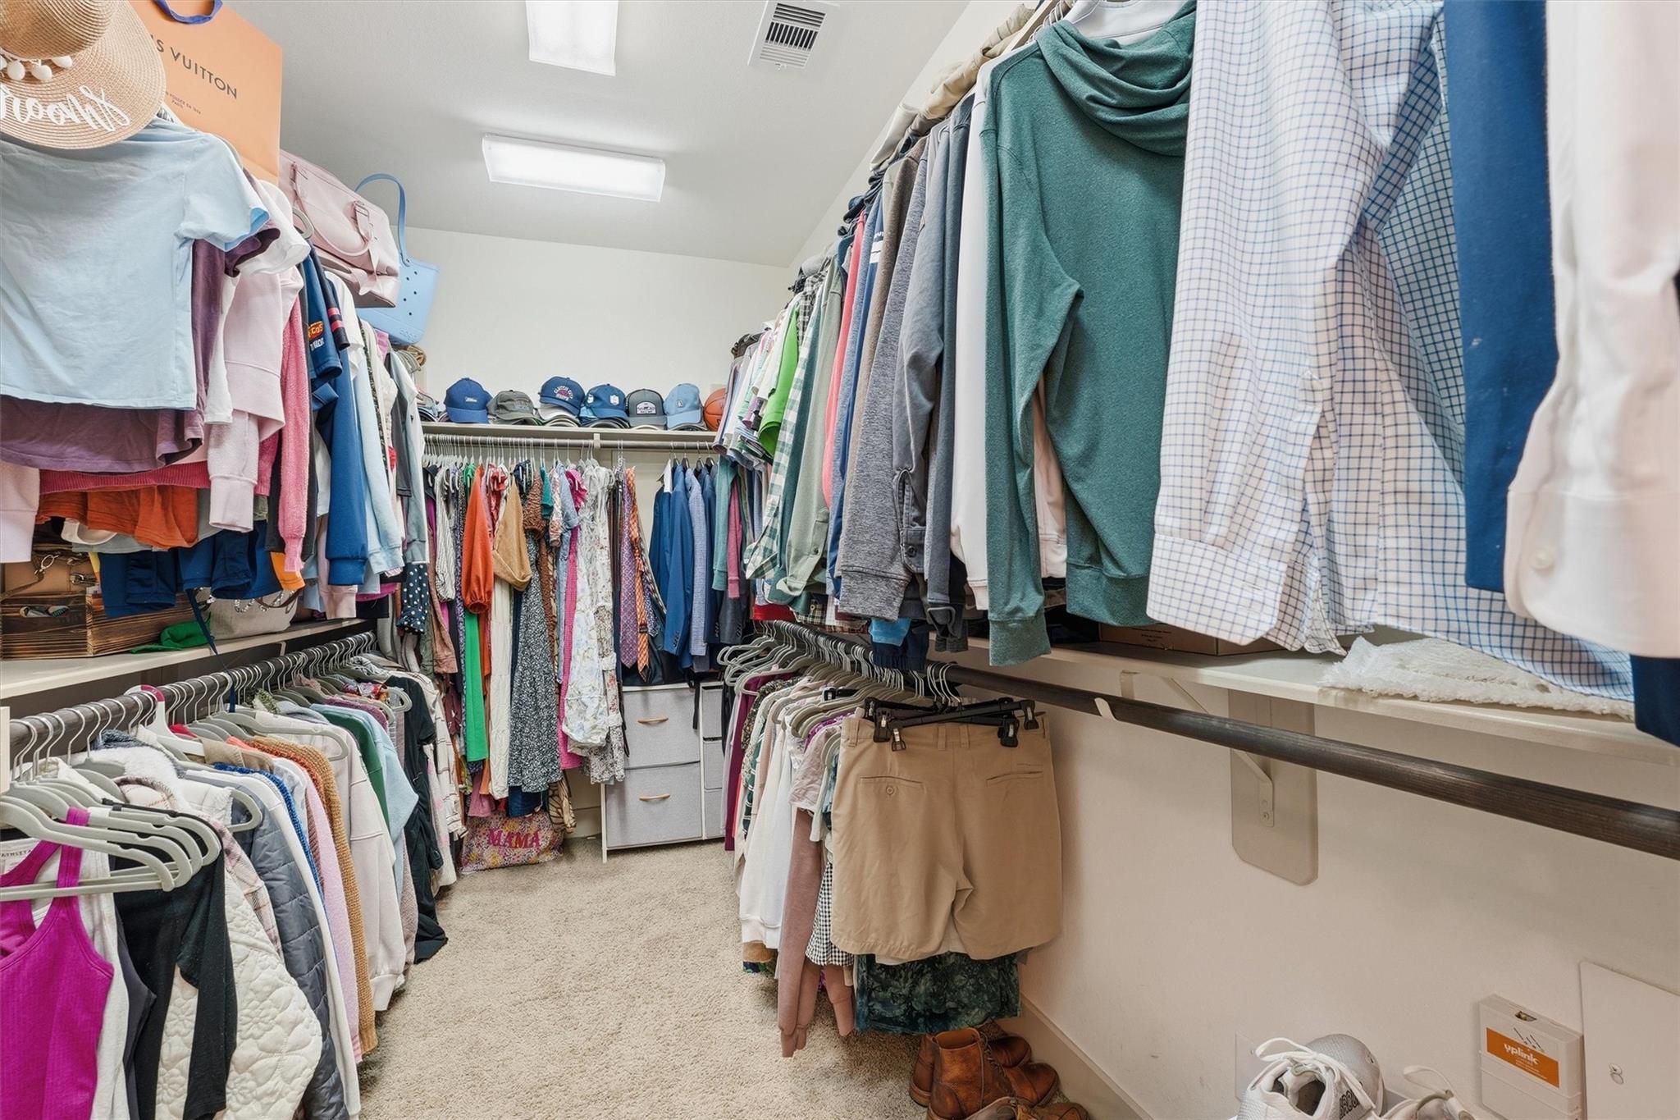
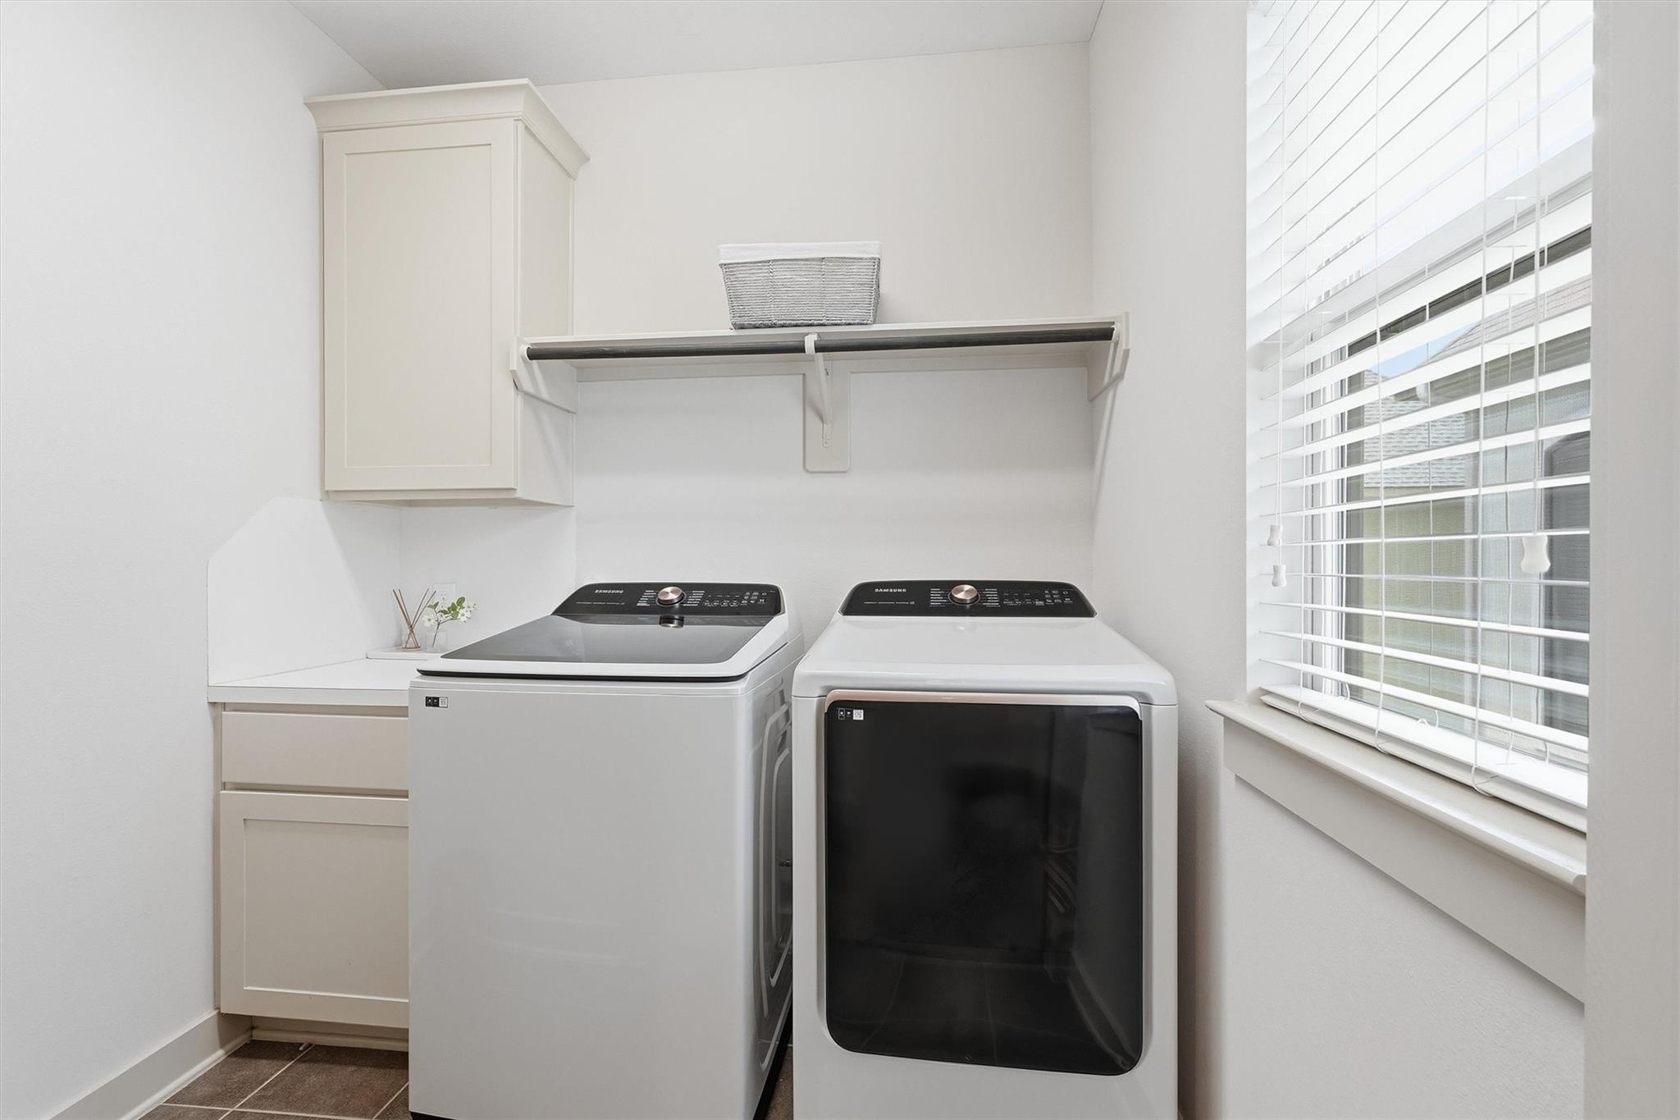
Third FloorPrimary Bedroom:18x25Bedroom:10x12Primary Bath:3rdBath:3rdUtility Room:8x8
-
First FloorBedroom:15x12Bath:1stEntry:1st
-
InteriorFloors:Carpet,Tile,WoodCountertop:QuartzBathroom Description:Half Bath,Primary Bath: Double Sinks,Primary Bath: Separate Shower,Primary Bath: Soaking Tub,Secondary Bath(s): Shower Only,Secondary Bath(s): Tub/Shower Combo,Vanity AreaBedroom Desc:1 Bedroom Down - Not Primary BR,En-Suite Bath,Primary Bed - 3rd Floor,Walk-In ClosetKitchen Desc:Breakfast Bar,Island w/o Cooktop,Kitchen open to Family Room,Pantry,Walk-in PantryRoom Description:Entry,Family Room,Formal Dining,Living Area - 2nd Floor,Utility Room in House,Wine RoomHeating:Central GasCooling:Central ElectricWasher/Dryer Conn:YesDishwasher:YesDisposal:YesMicrowave:YesRange:Gas RangeOven:Electric OvenEnergy Feature:Attic Vents,Ceiling Fans,Digital Program ThermostatInterior:2 Staircases,Alarm System - Owned,Balcony,Crown Molding,Fire/Smoke Alarm,Formal Entry/Foyer,High Ceiling,Prewired for Alarm System,Window Coverings
-
ExteriorRoof:CompositionFoundation:SlabPrivate Pool:NoExterior Type:Cement Board,StuccoParking:Auto Garage Door OpenerWater Sewer:Public Sewer,Public WaterFront Door Face:EastArea Pool:NoExterior:Balcony
Listed By:
Kristin Stiles-Janossy
eXp Realty LLC
The data on this website relating to real estate for sale comes in part from the IDX Program of the Houston Association of REALTORS®. All information is believed accurate but not guaranteed. The properties displayed may not be all of the properties available through the IDX Program. Any use of this site other than by potential buyers or sellers is strictly prohibited.
© 2026 Houston Association of REALTORS®.
GET IN TOUCH
