
For Sale
4236 Drake St Houston, TX 77005
$725,000
Description
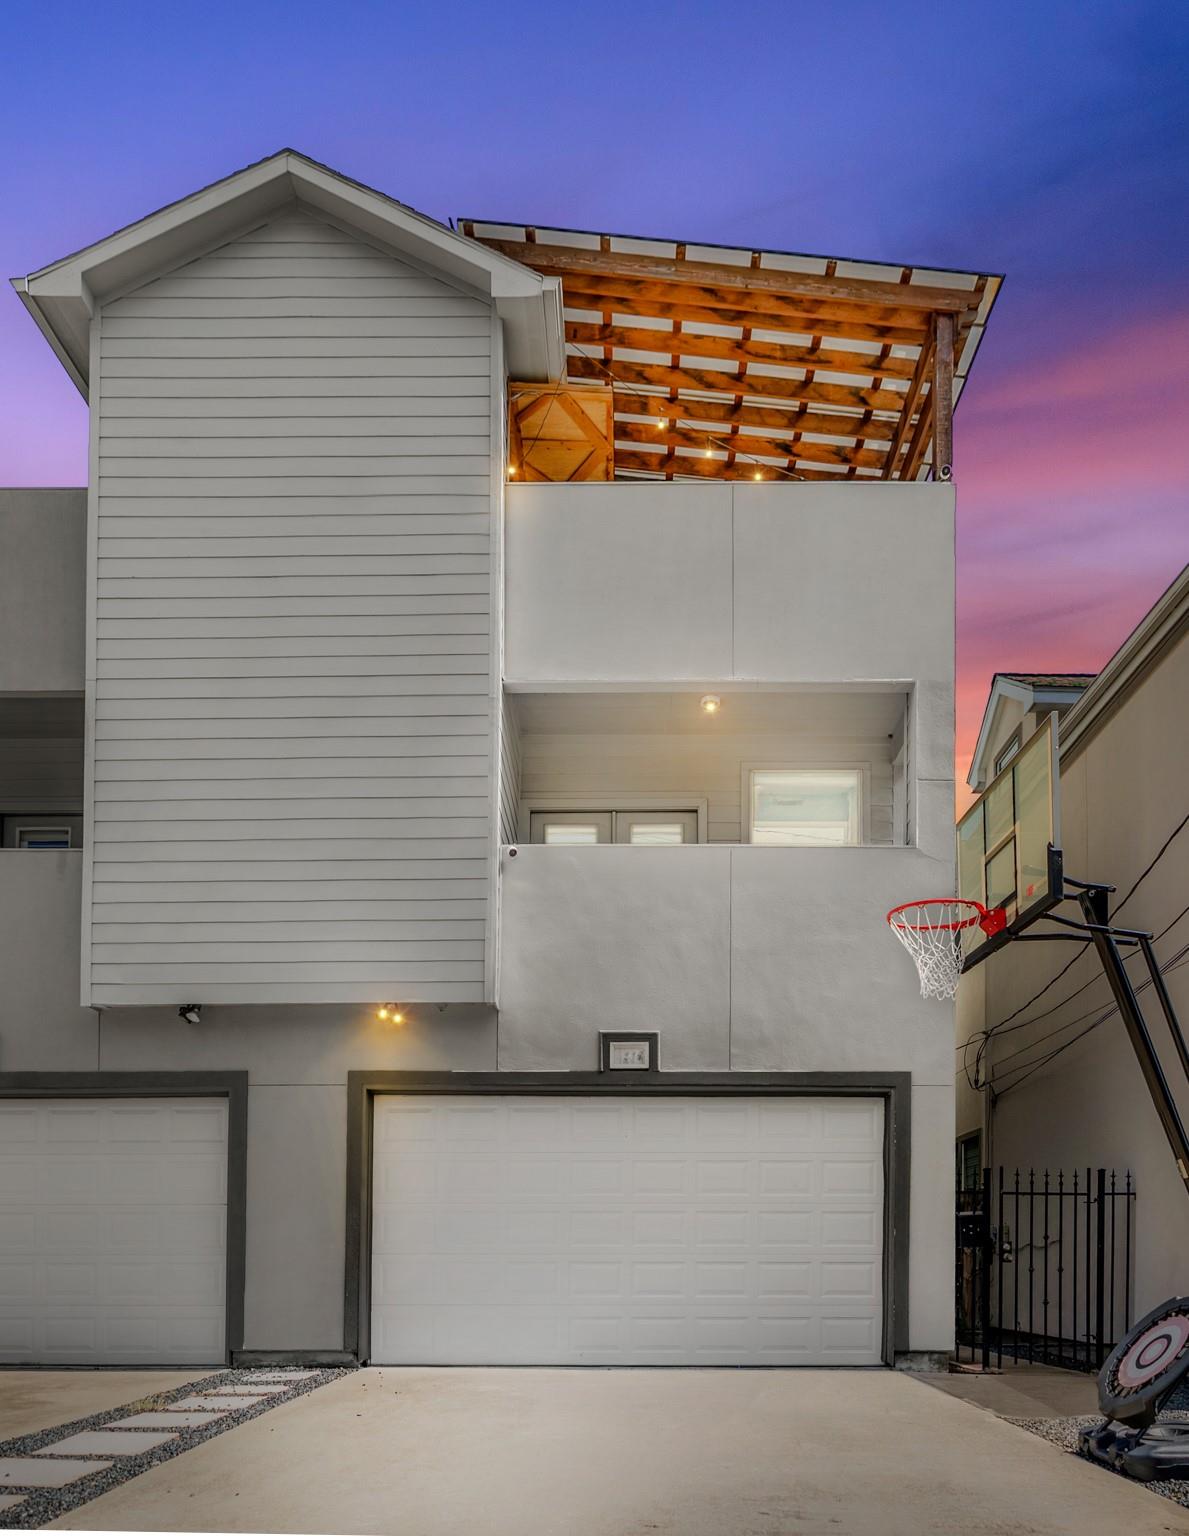
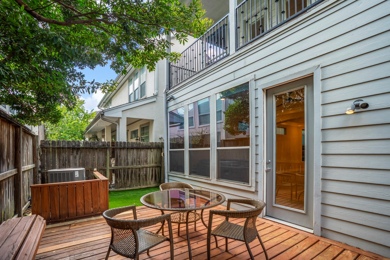
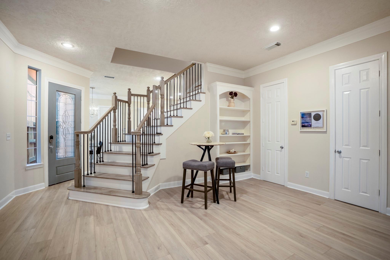
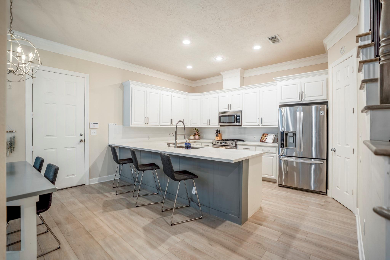
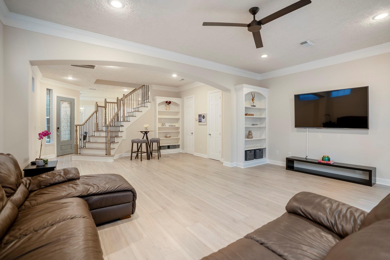
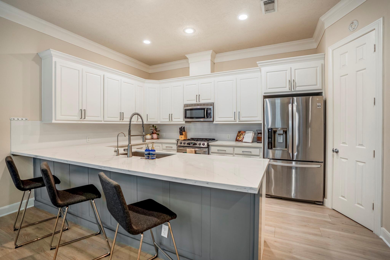
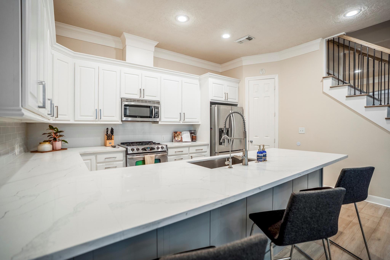
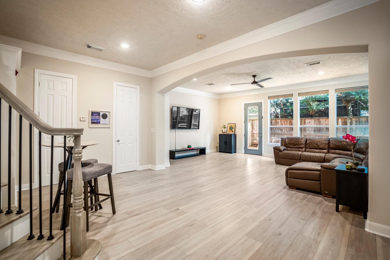
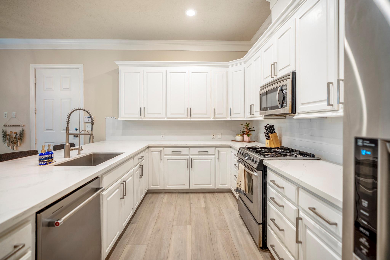
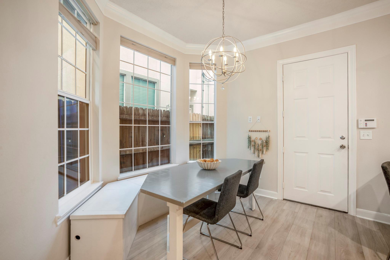
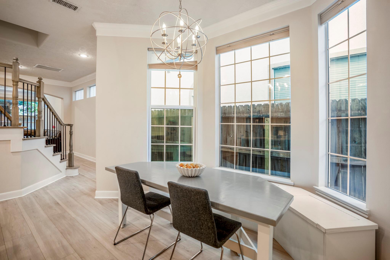
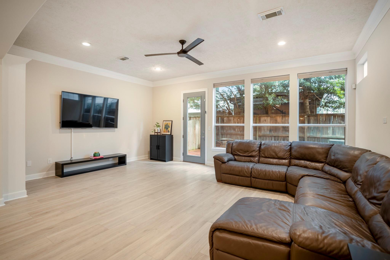
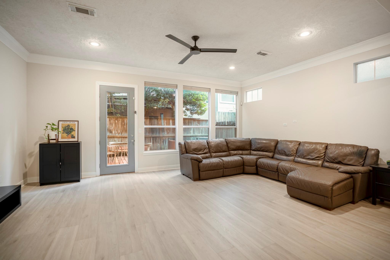
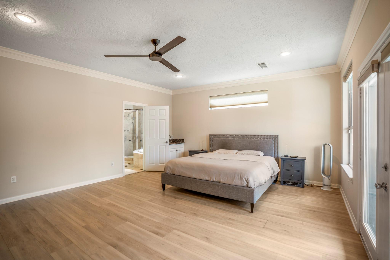
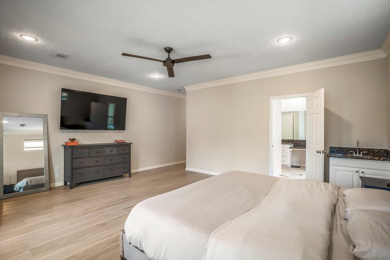
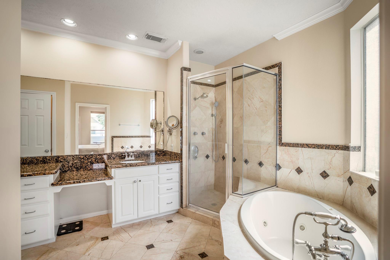
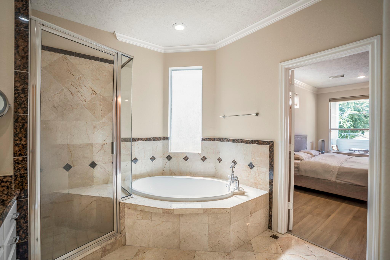
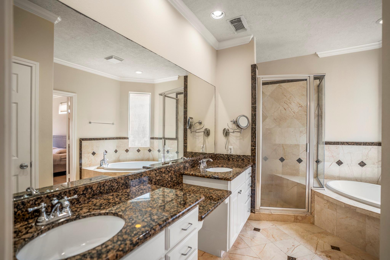
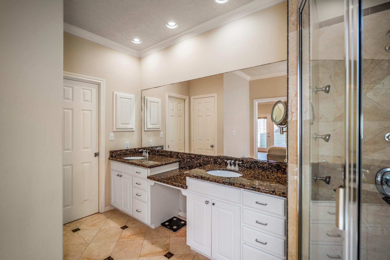
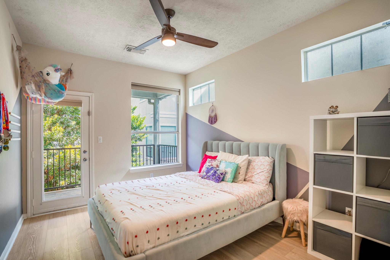
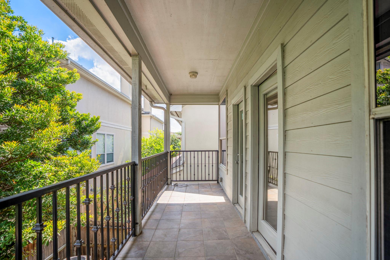
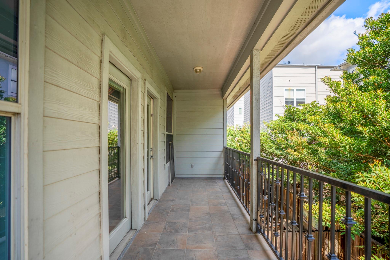
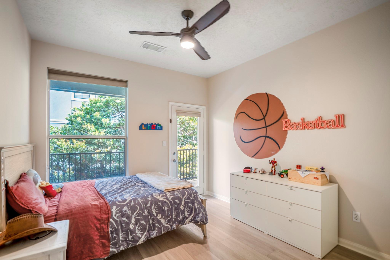
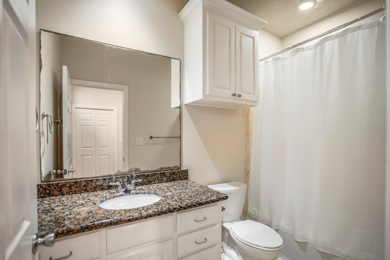
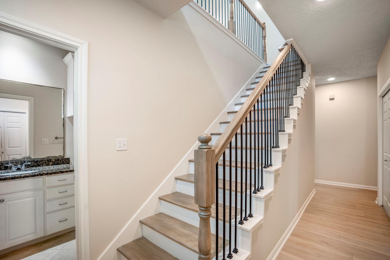
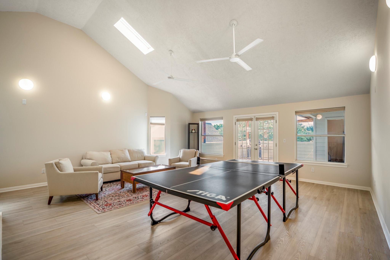
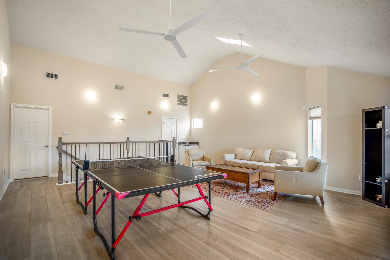
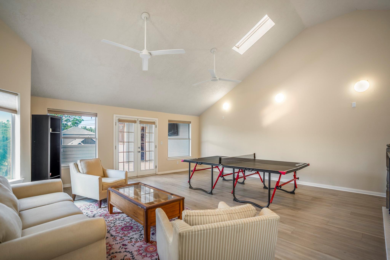
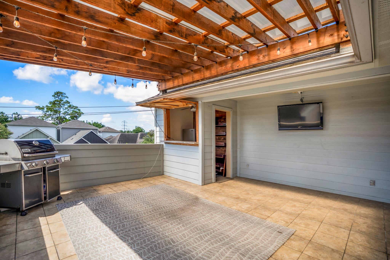
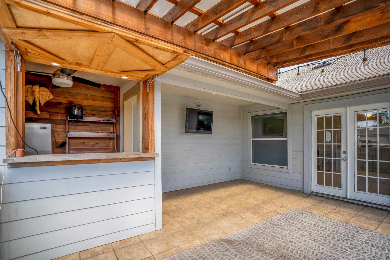
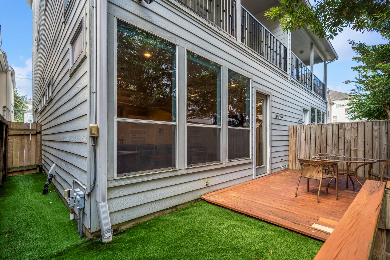
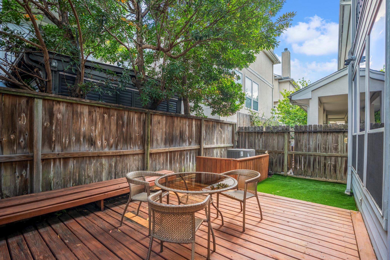
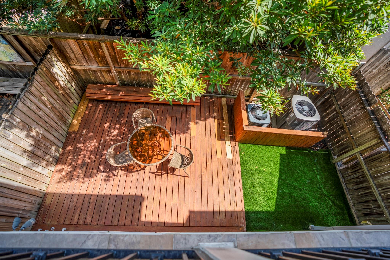
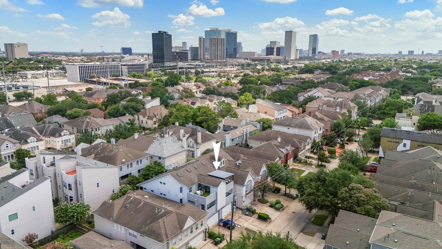
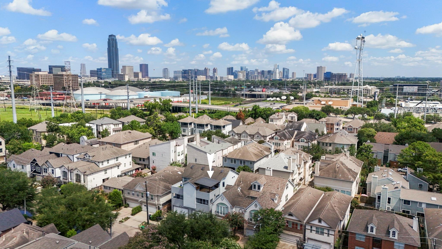
Experience close proximity to the coveted West U lifestyle and highly acclaimed West University Elementary zoning at an exceptional value. This beautifully updated home offers over 3,000 square feet of thoughtfully designed living space just moments from neighborhood favorites, parks, & amenities. Renovated in 2024, the home features a remodeled kitchen & breakfast area, updated bath, new flooring, & recent interior paint, as well as recently replaced HVAC systems & water heater (2022) & EV charging capability. The functional floor plan is ideal for modern living, with all 3 bedrooms conveniently located on the same floor. Step outside to a low-maintenance backyard retreat complete with a wood deck & premium turf, perfect for weekend hangouts. The expansive third floor game room provides a flexible space & opens to a large covered terrace with a custom bar, creating the ultimate setting for entertaining family & friends. Take advantage of this rare opportunity at this price point!
Overview
Financial
Price:
$725,000
Price/SqFT:
$239.67
HOA Fee:
Tax Rate:
2.12522 %
Est. Monthly:
$9,913 *
Tax Amount:
$15,408
Amenities and features
 Patio/Deck
 Sewer
Sewer Water Access
 Yard
Yard Energy Efficient
Property & Schools on Map
Floor plans / Dimensions / Descriptions
-
First FloorLiving:15'6" x 21'5"Kitchen:15'2" x 11'0"Breakfast:15'6" x 10'1"
-
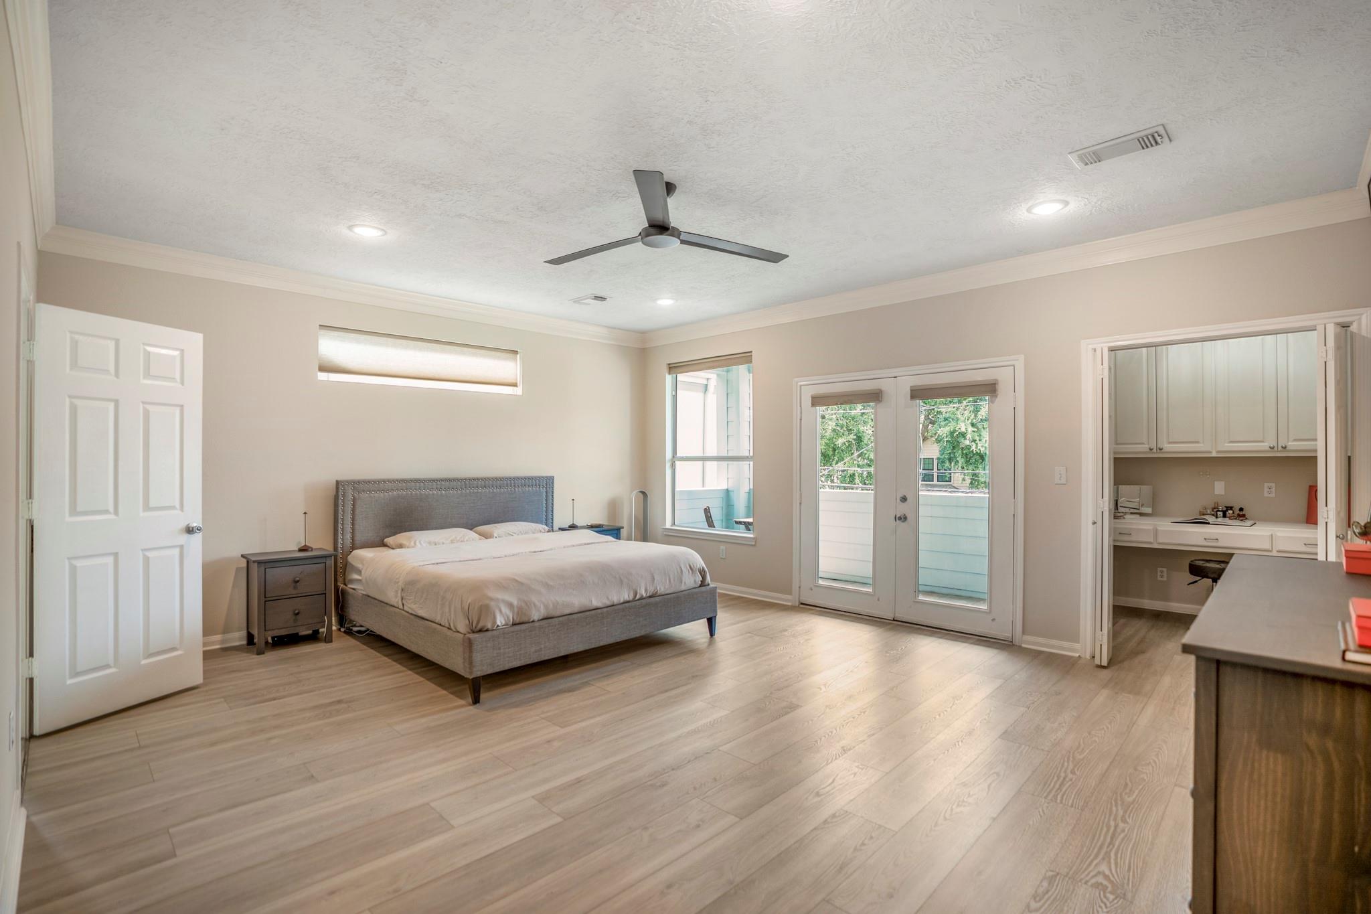
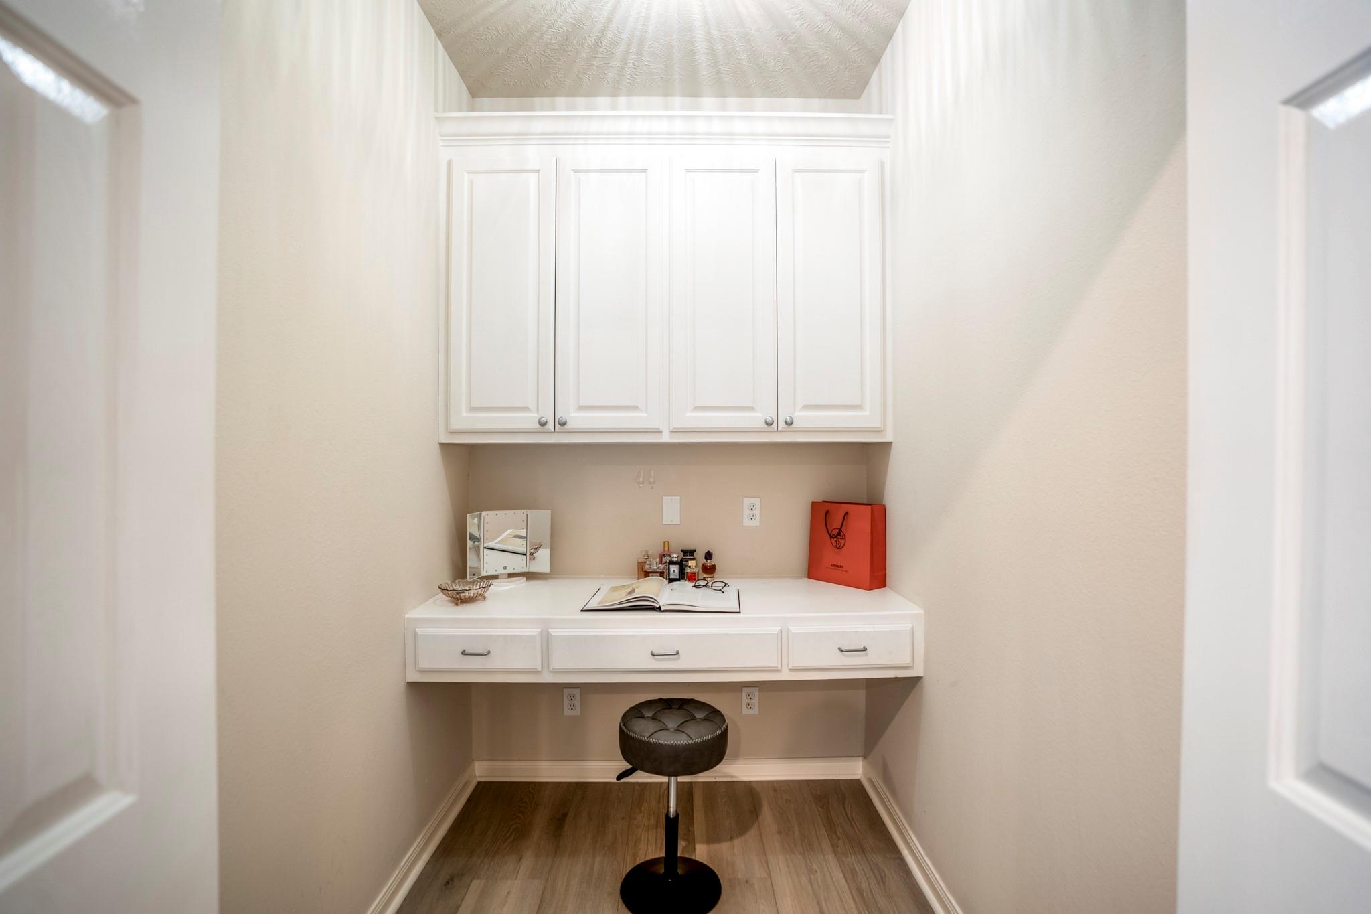
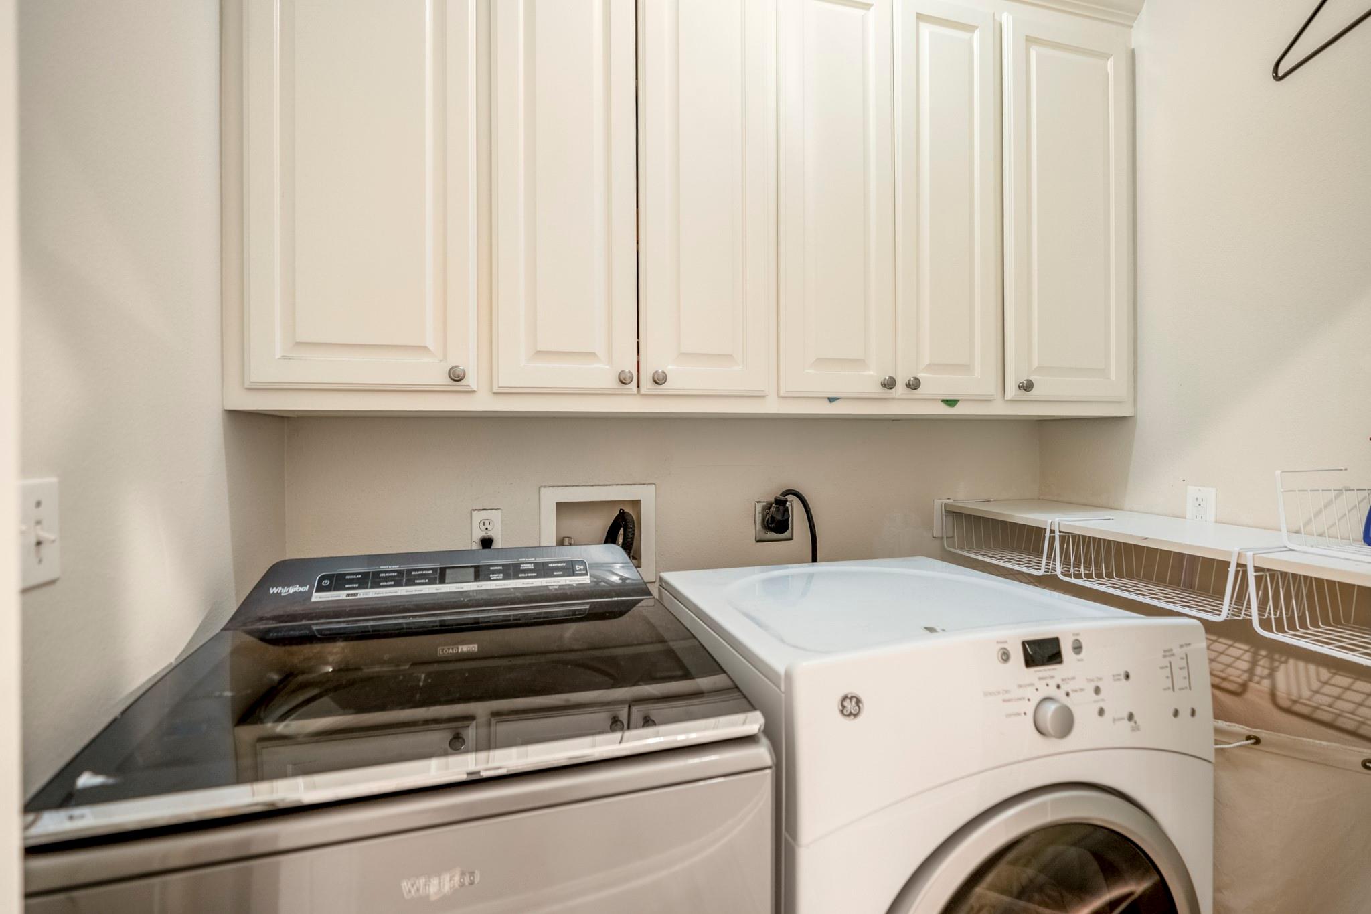
Second FloorPrimary Bedroom:16'0" x 18'4"Bedroom:11'6" x 10'7"Bedroom 2:13'9" x 10'6"Primary Bath:10'2" x 12'7"Bath:4'10 x 9'2"Game Room:23'2 x 21'5"Utility Room:4'1" x 6'9"
-
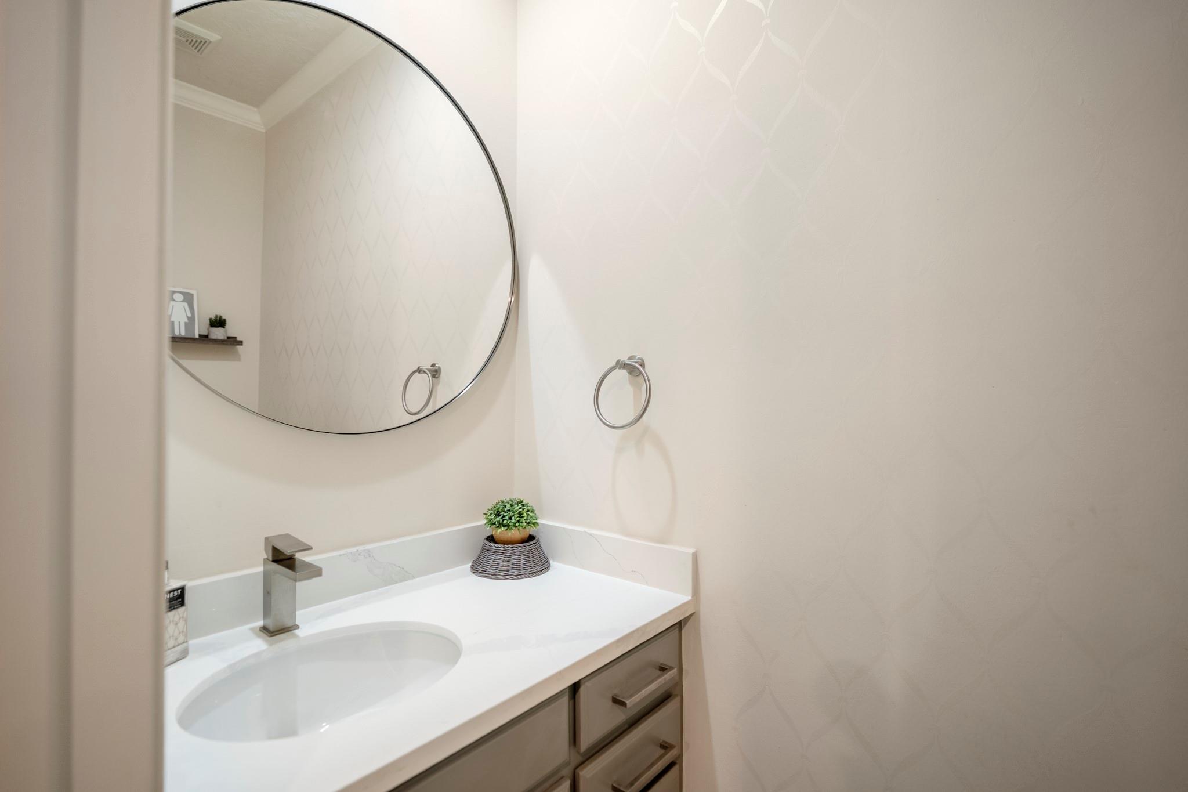
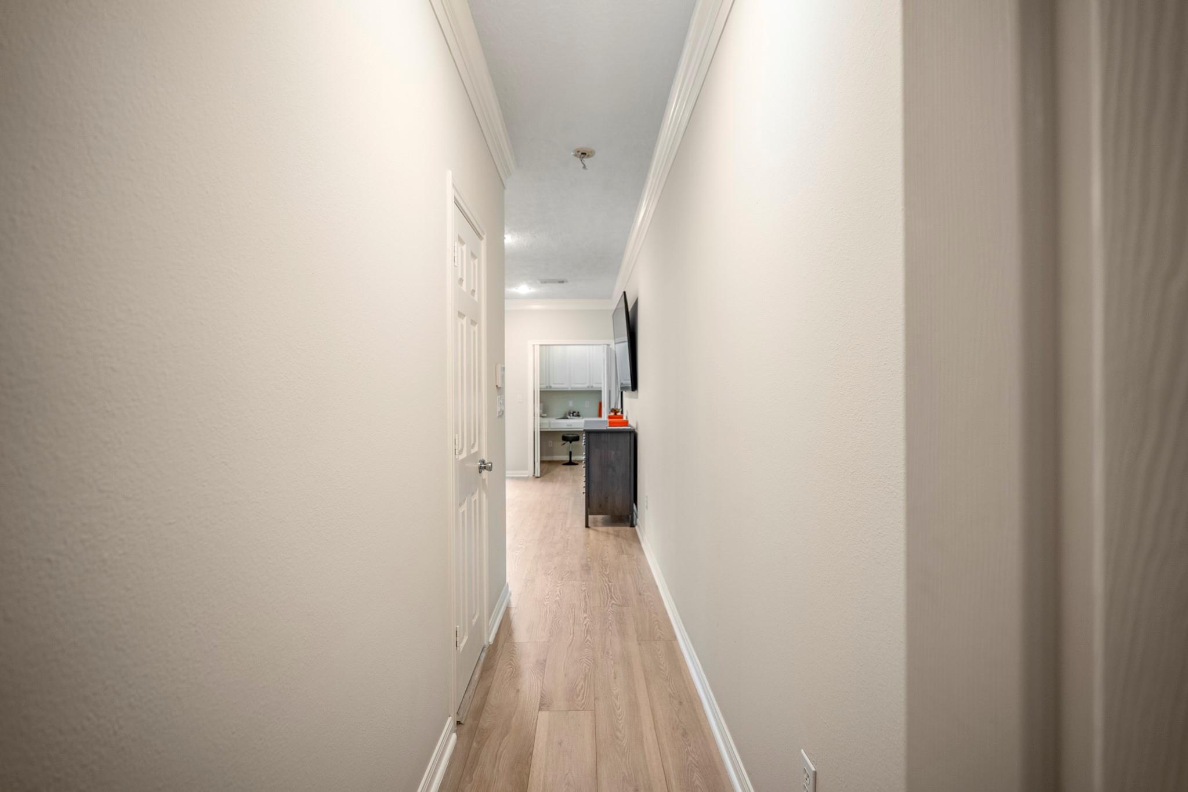
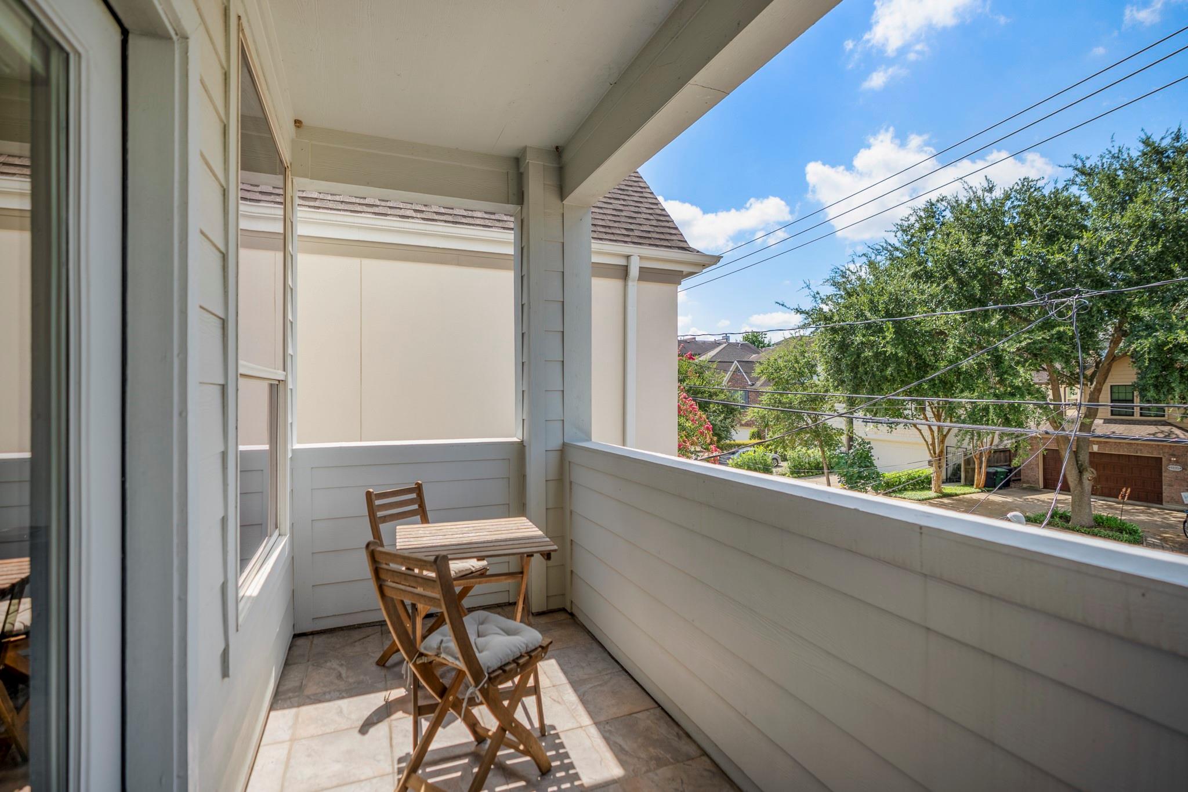
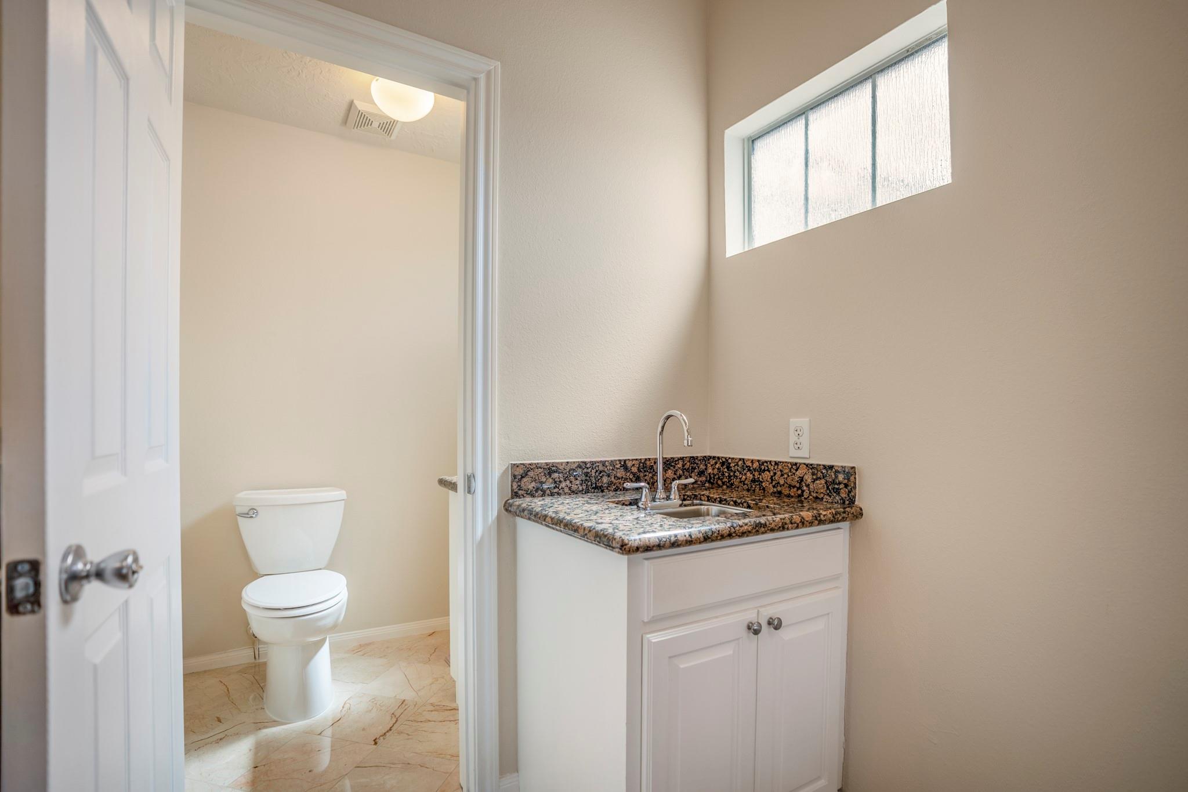
InteriorFloors:Tile,Vinyl PlankCountertop:quartz, graniteBathroom Description:Half Bath,Primary Bath: Double Sinks,Primary Bath: Jetted Tub,Primary Bath: Separate Shower,Secondary Bath(s): Tub/Shower Combo,Vanity AreaBedroom Desc:All Bedrooms Up,En-Suite Bath,Primary Bed - 2nd Floor,Walk-In ClosetKitchen Desc:Island w/o Cooktop,Pantry,Reverse Osmosis,Walk-in PantryRoom Description:1 Living Area,Entry,Family Room,Gameroom Up,Kitchen/Dining Combo,Living Area - 1st Floor,Utility Room in HouseHeating:Central Gas,ZonedCooling:Central Electric,ZonedWasher/Dryer Conn:YesDishwasher:YesDisposal:YesCompactor:NoMicrowave:YesRange:Gas RangeOven:Gas Oven,Single OvenIce Maker:NoAppliances:Electric Dryer Connection,RefrigeratorEnergy Feature:Ceiling Fans,Digital Program Thermostat,Insulated/Low-E windows,North/South ExposureInterior:Alarm System - Owned,Balcony,Crown Molding,Fire/Smoke Alarm,High Ceiling,Prewired for Alarm System,Refrigerator Included,Wet Bar,Window Coverings,Wired for Sound
-
ExteriorRoof:CompositionFoundation:Slab,Slab on Builders PierPrivate Pool:NoExterior Type:Cement Board,StuccoWater Sewer:Public Sewer,Public WaterFront Door Face:SouthUnit Location:On StreetArea Pool:NoExterior:Artificial Turf,Back Green Space,Back Yard,Balcony,Fenced,Patio/Deck,Private Driveway,Rooftop Deck
Listed By:
Sonia Maredia
Compass RE Texas, LLC - Houston
The data on this website relating to real estate for sale comes in part from the IDX Program of the Houston Association of REALTORS®. All information is believed accurate but not guaranteed. The properties displayed may not be all of the properties available through the IDX Program. Any use of this site other than by potential buyers or sellers is strictly prohibited.
© 2026 Houston Association of REALTORS®.
GET IN TOUCH
