
For Sale
4231 Starling Stream Dr Spring, TX 77386
$1,299,000
Description
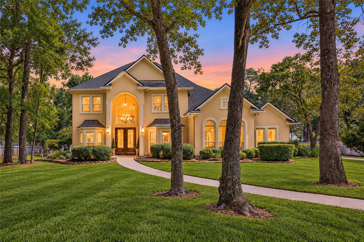
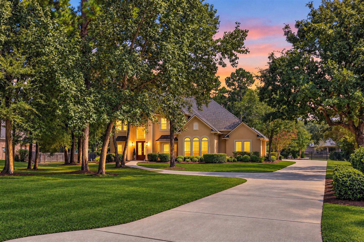
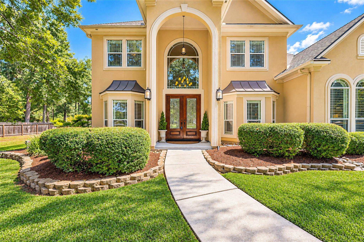
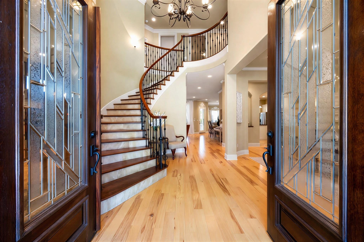
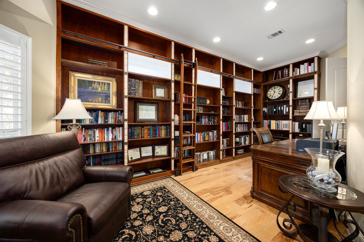
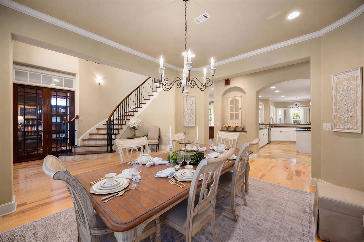
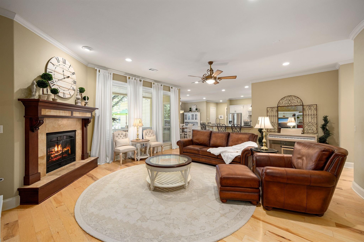
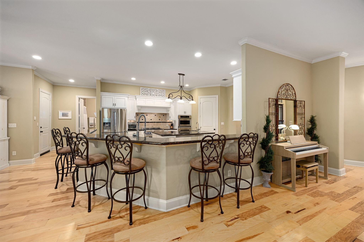
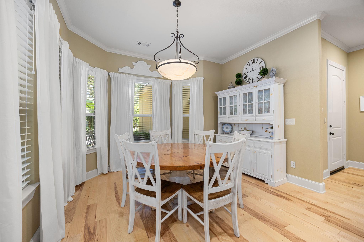
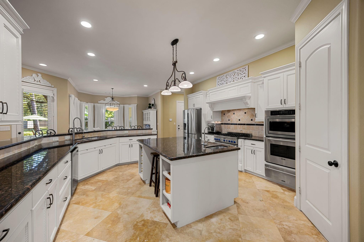
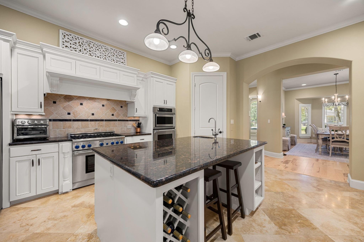
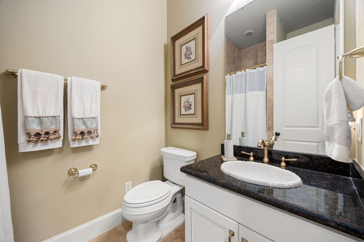
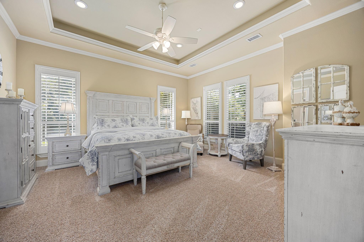
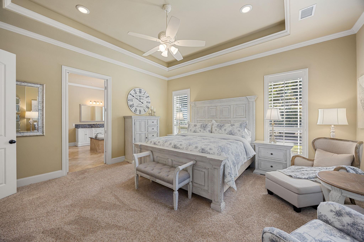
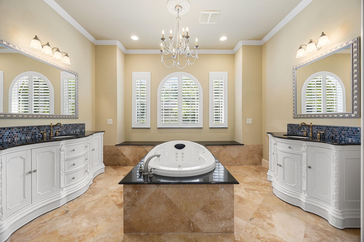
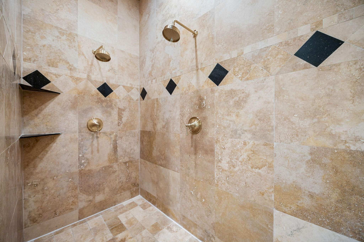
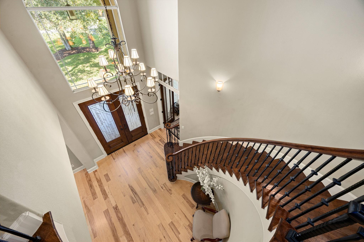
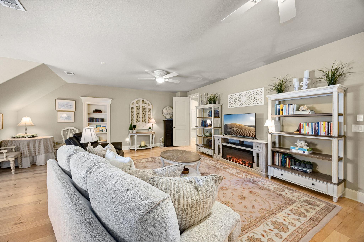
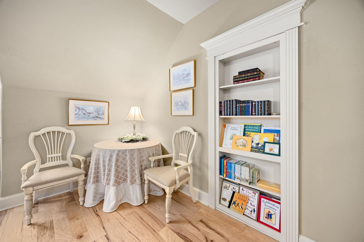
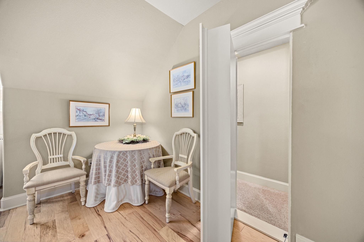
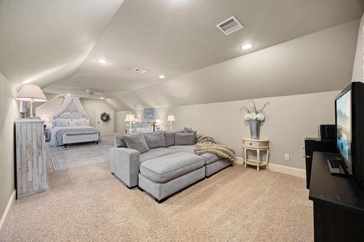
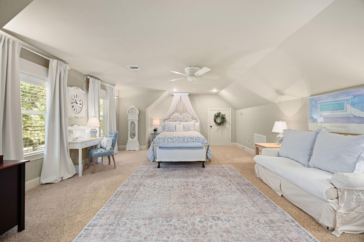
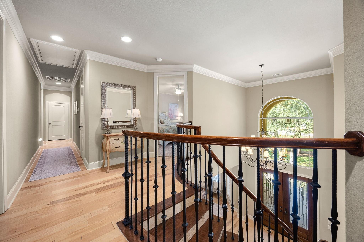
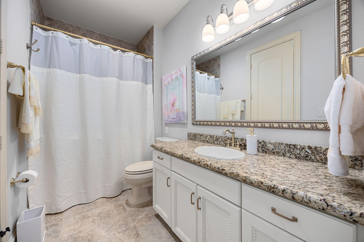
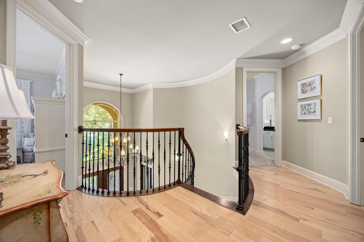
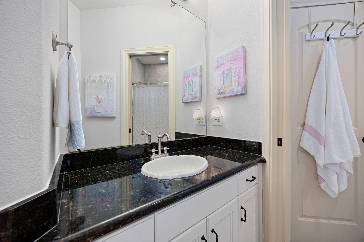
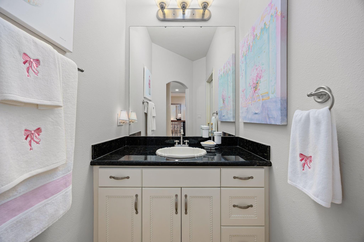
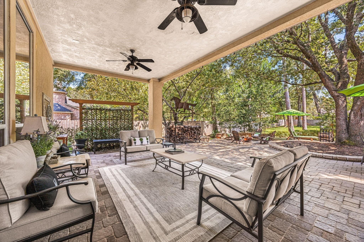
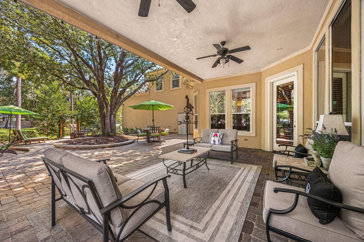
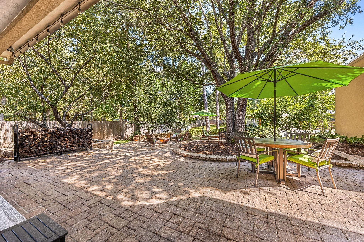
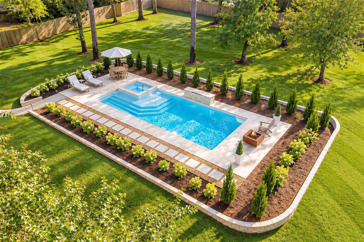
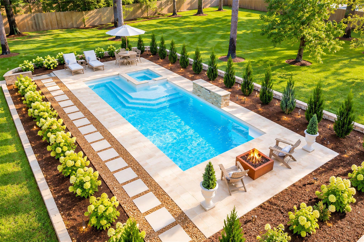
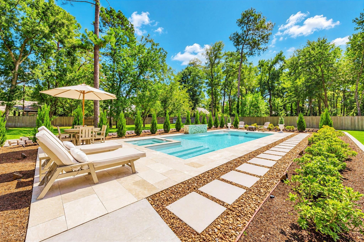
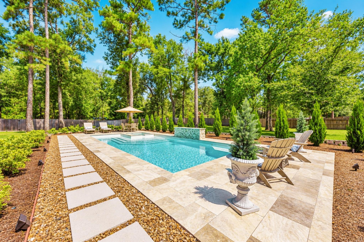
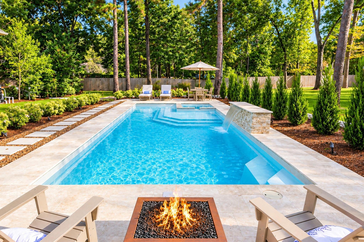
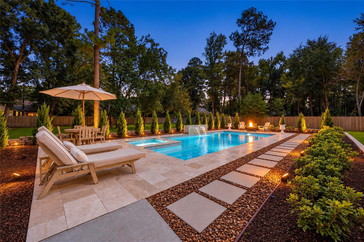
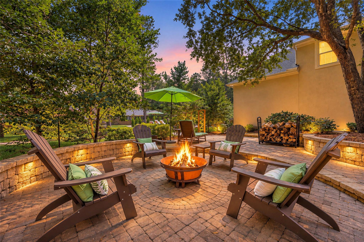
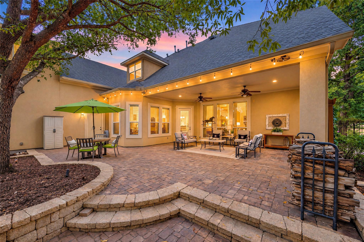
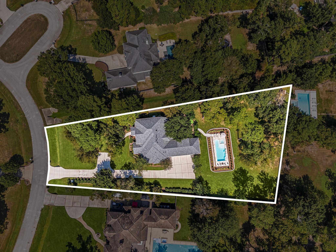
Vacation style luxury on 1+ acre in Benders Landing Estates! Outside, enjoy your very own backyard oasis w/ large pool/spa, heater/chiller, full travertine deck, multi-level courtyard patio surrounded by mature landscaping, fenced yard, irrigation and landscape lighting front & back. Extensive upgrades include: whole home generator, new 2025 roof, shutters/blinds throughout, ethernet & water filtration system w/ UV + kitchen RO, updated HVAC components, new dishwasher, custom primary closet, updated lighting and bathrooms. Soaring ceilings, engineered hardwoods, granite, travertine & custom finishes set the tone throughout. The primary retreat offers a travertine bath w/ dual shower, jetted tub & large walk-in closet. The chef's kitchen features Thermador appliances, while a mahogany-doored study, 2nd den, enormous bonus room & in-law suite add exceptional versatility. Oversized 3-car garage includes overhead storage & deep sink. A true getaway! *SEE UPGRADE LIST*
Overview
Financial
Price:
$1,299,000
Price/SqFT:
$256.36
Original Price:
$1,350,000
Reduced $:
$51,000
Reduced On:
Oct 12th, 2026
Reduced %:
3.78 %
HOA Fee:
$1500 Annually
Tax Rate:
1.5736 %
Est. Monthly:
$17,817 *
Tax Amount:
$20,441
Amenities and features
 Patio/Deck
 Private Pool
 Study Room
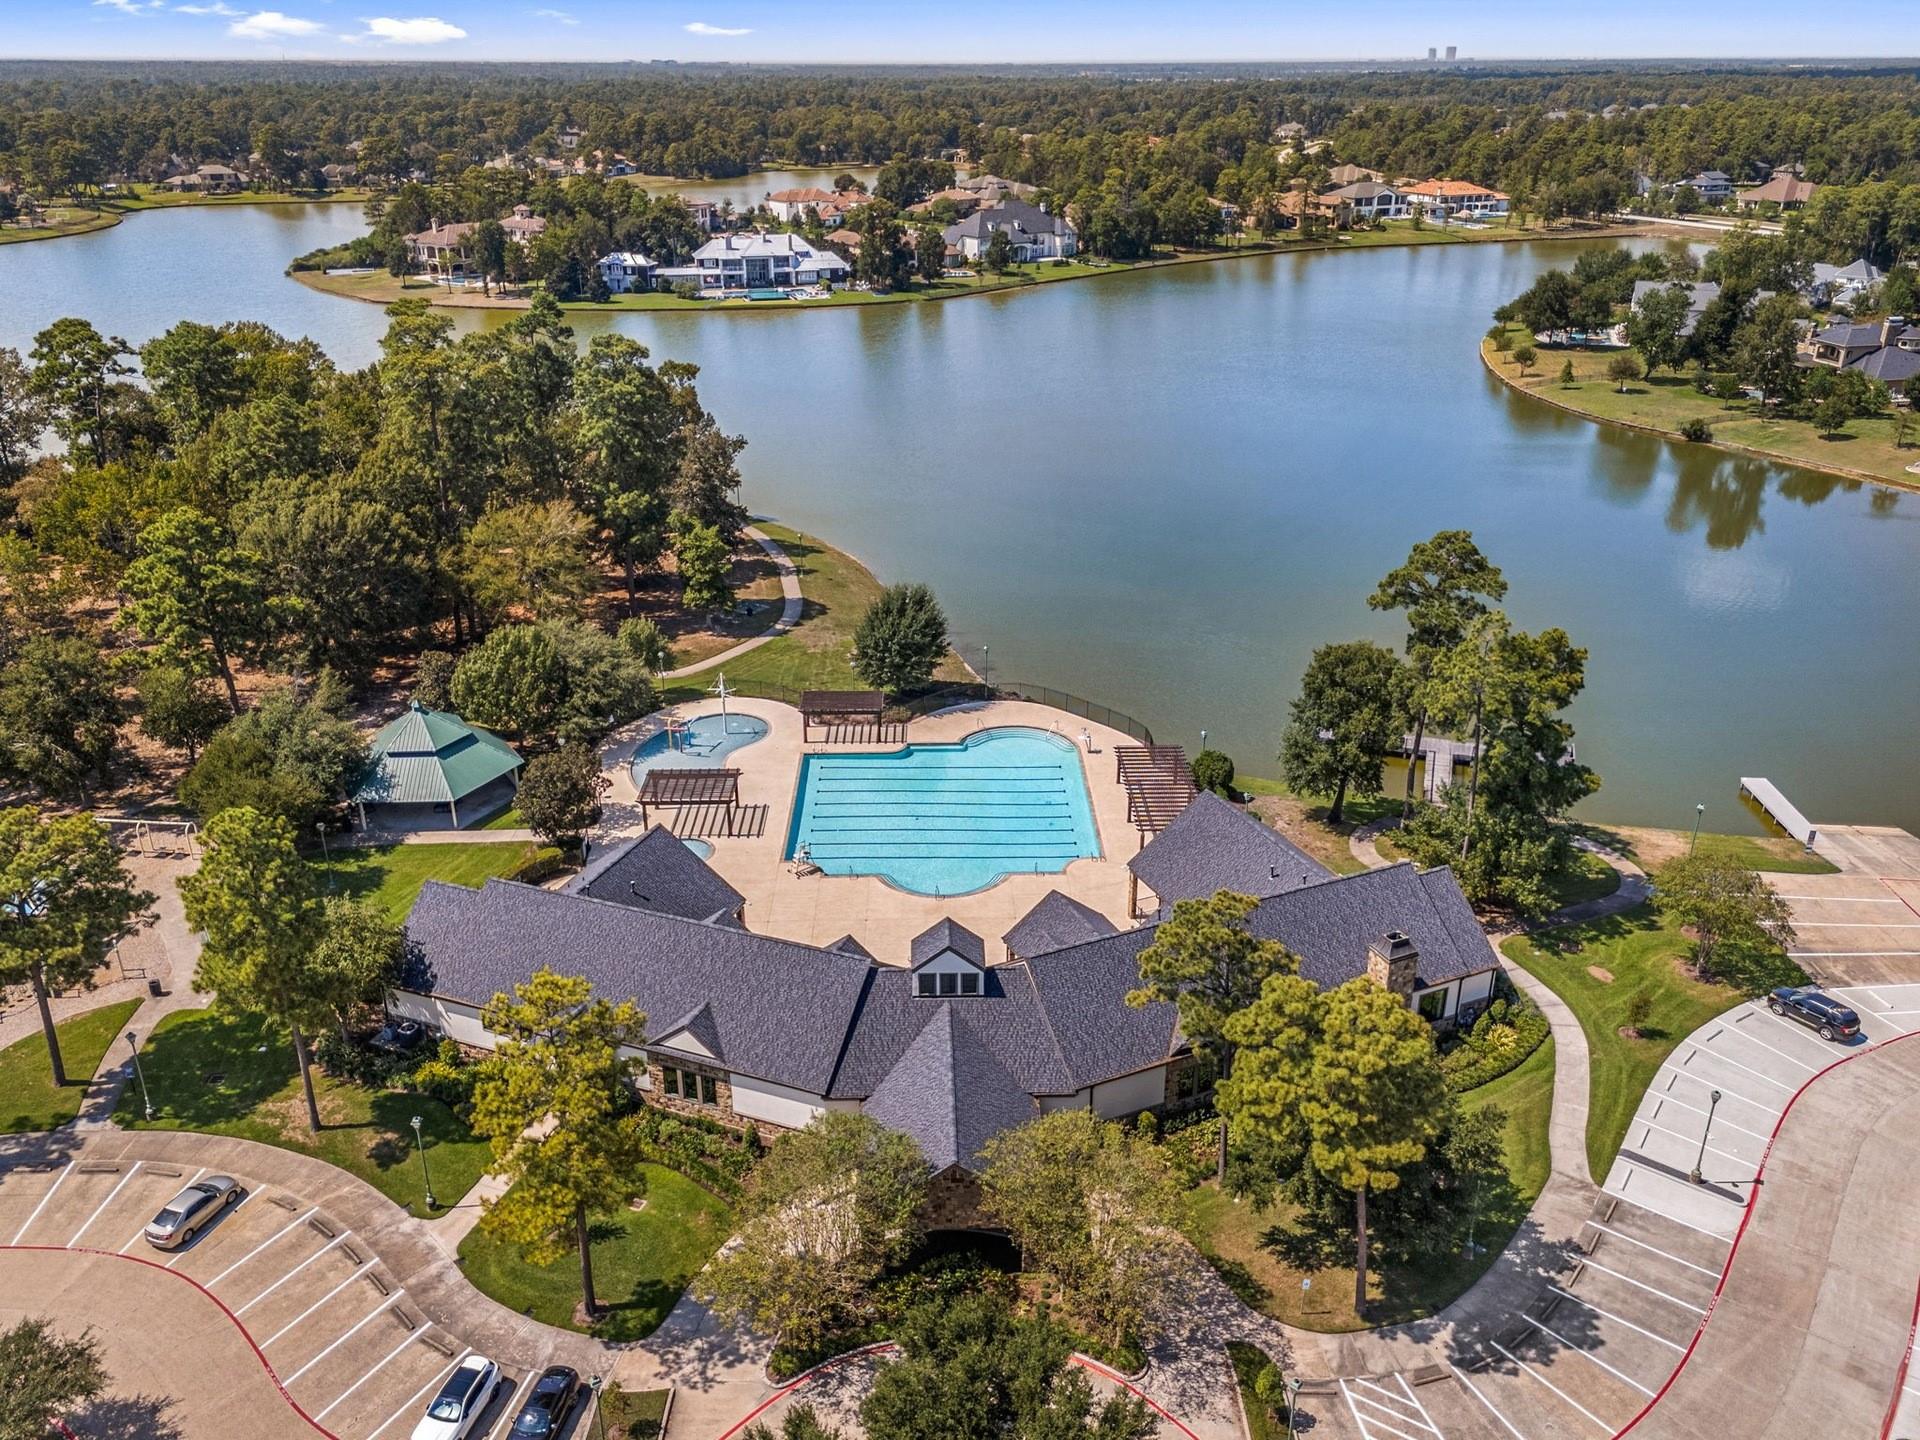
 Water Access
 Yard
Yard Cul-de-sac
 Energy Efficient
Property & Schools on Map
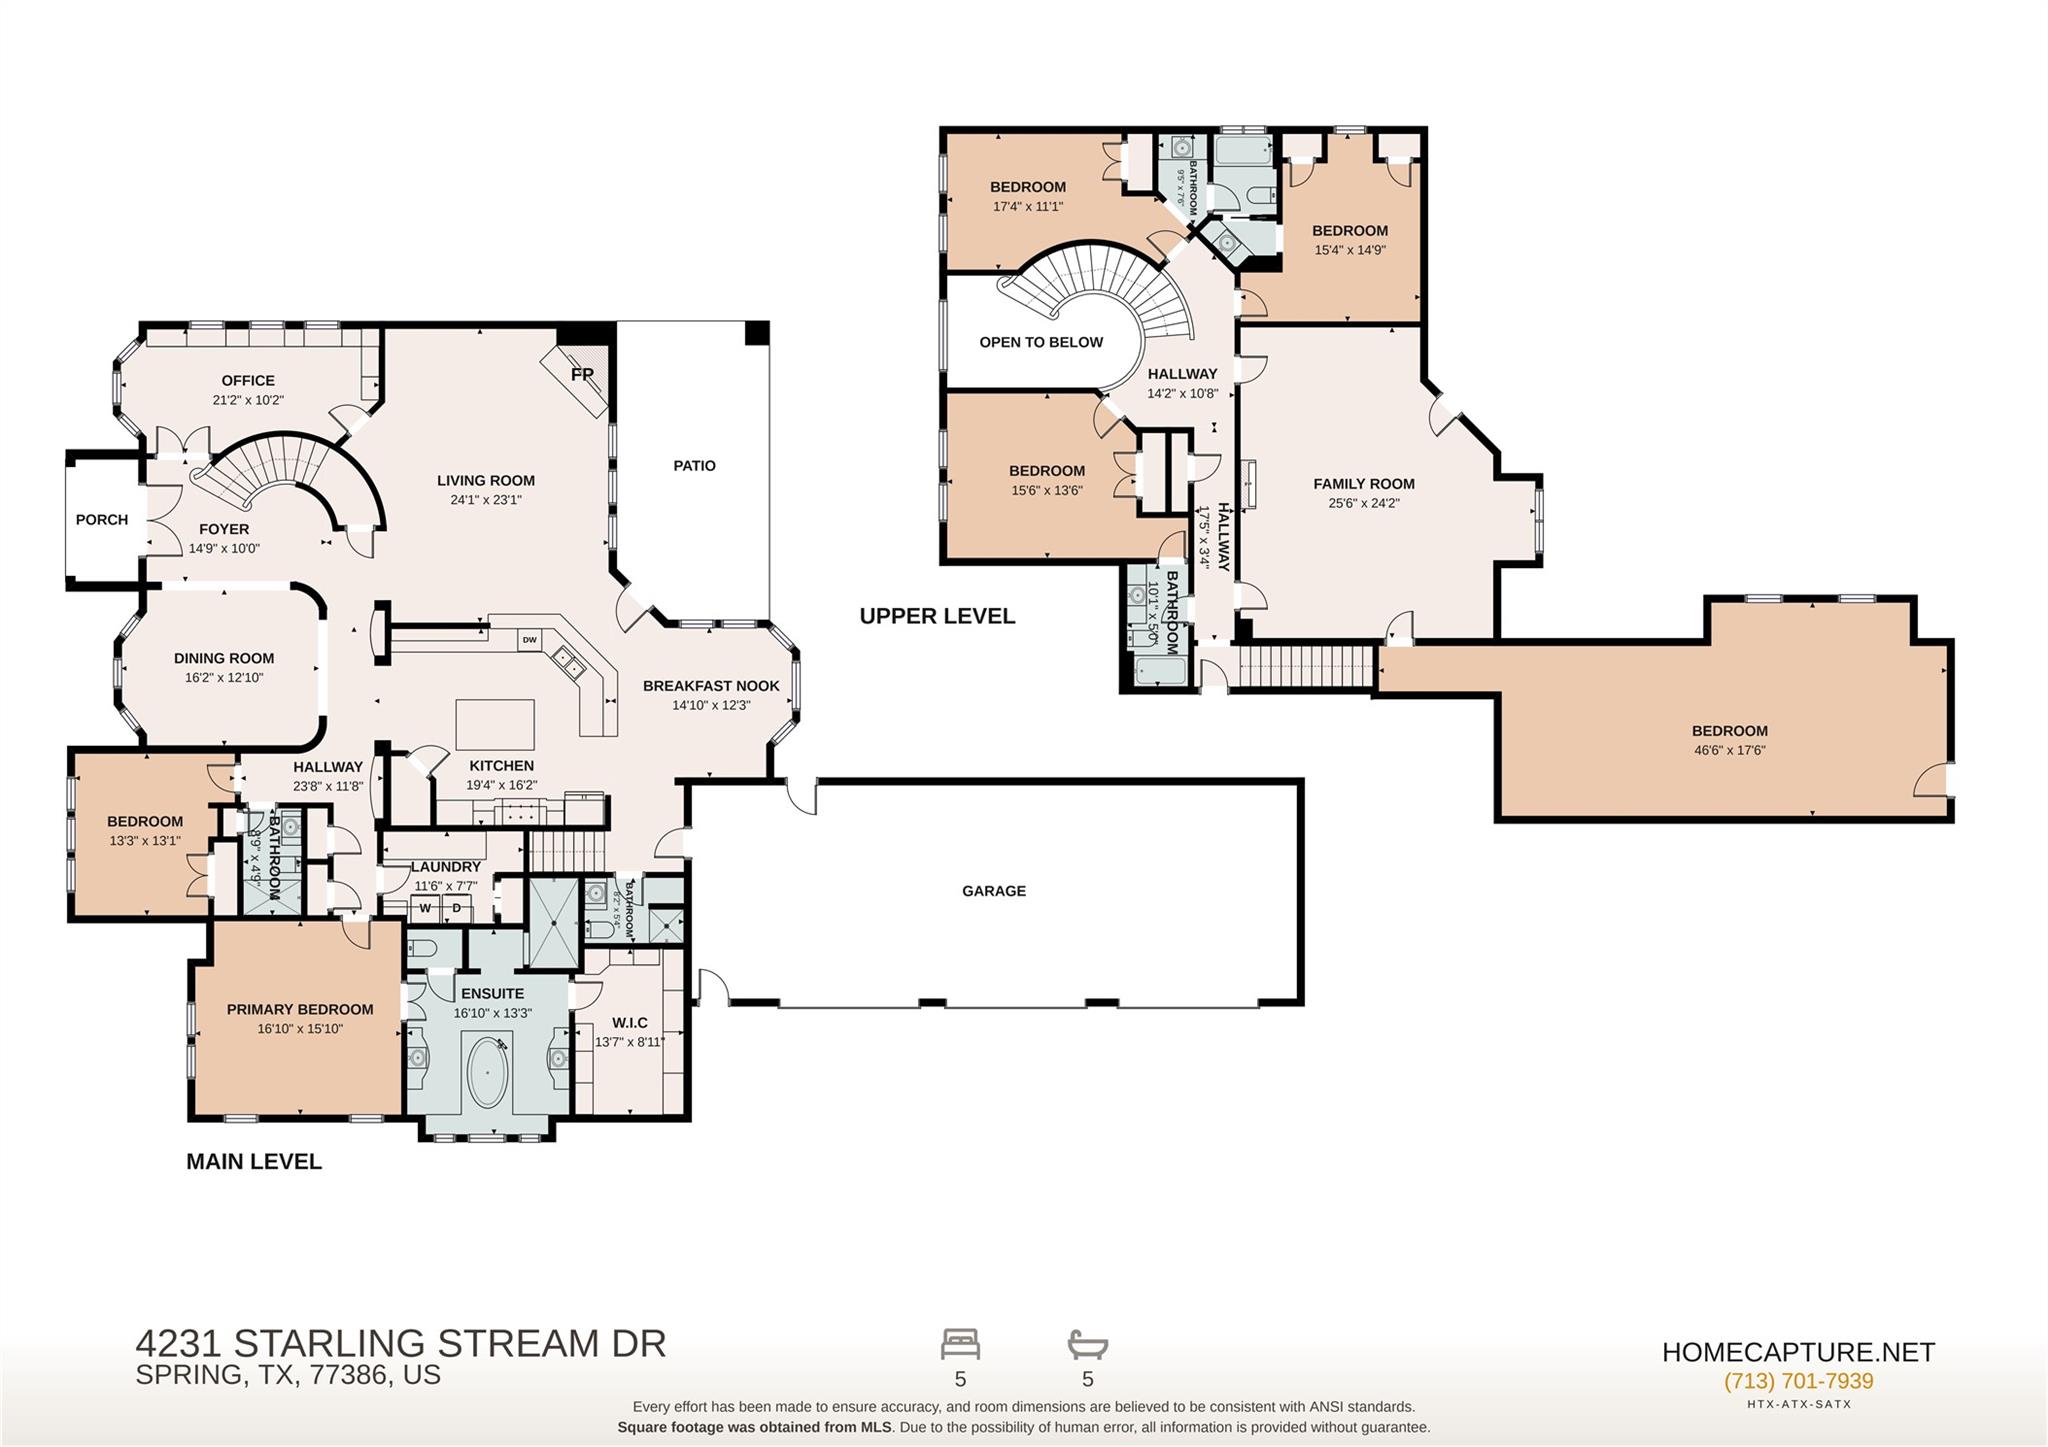
Floor plans / Dimensions / Descriptions
-
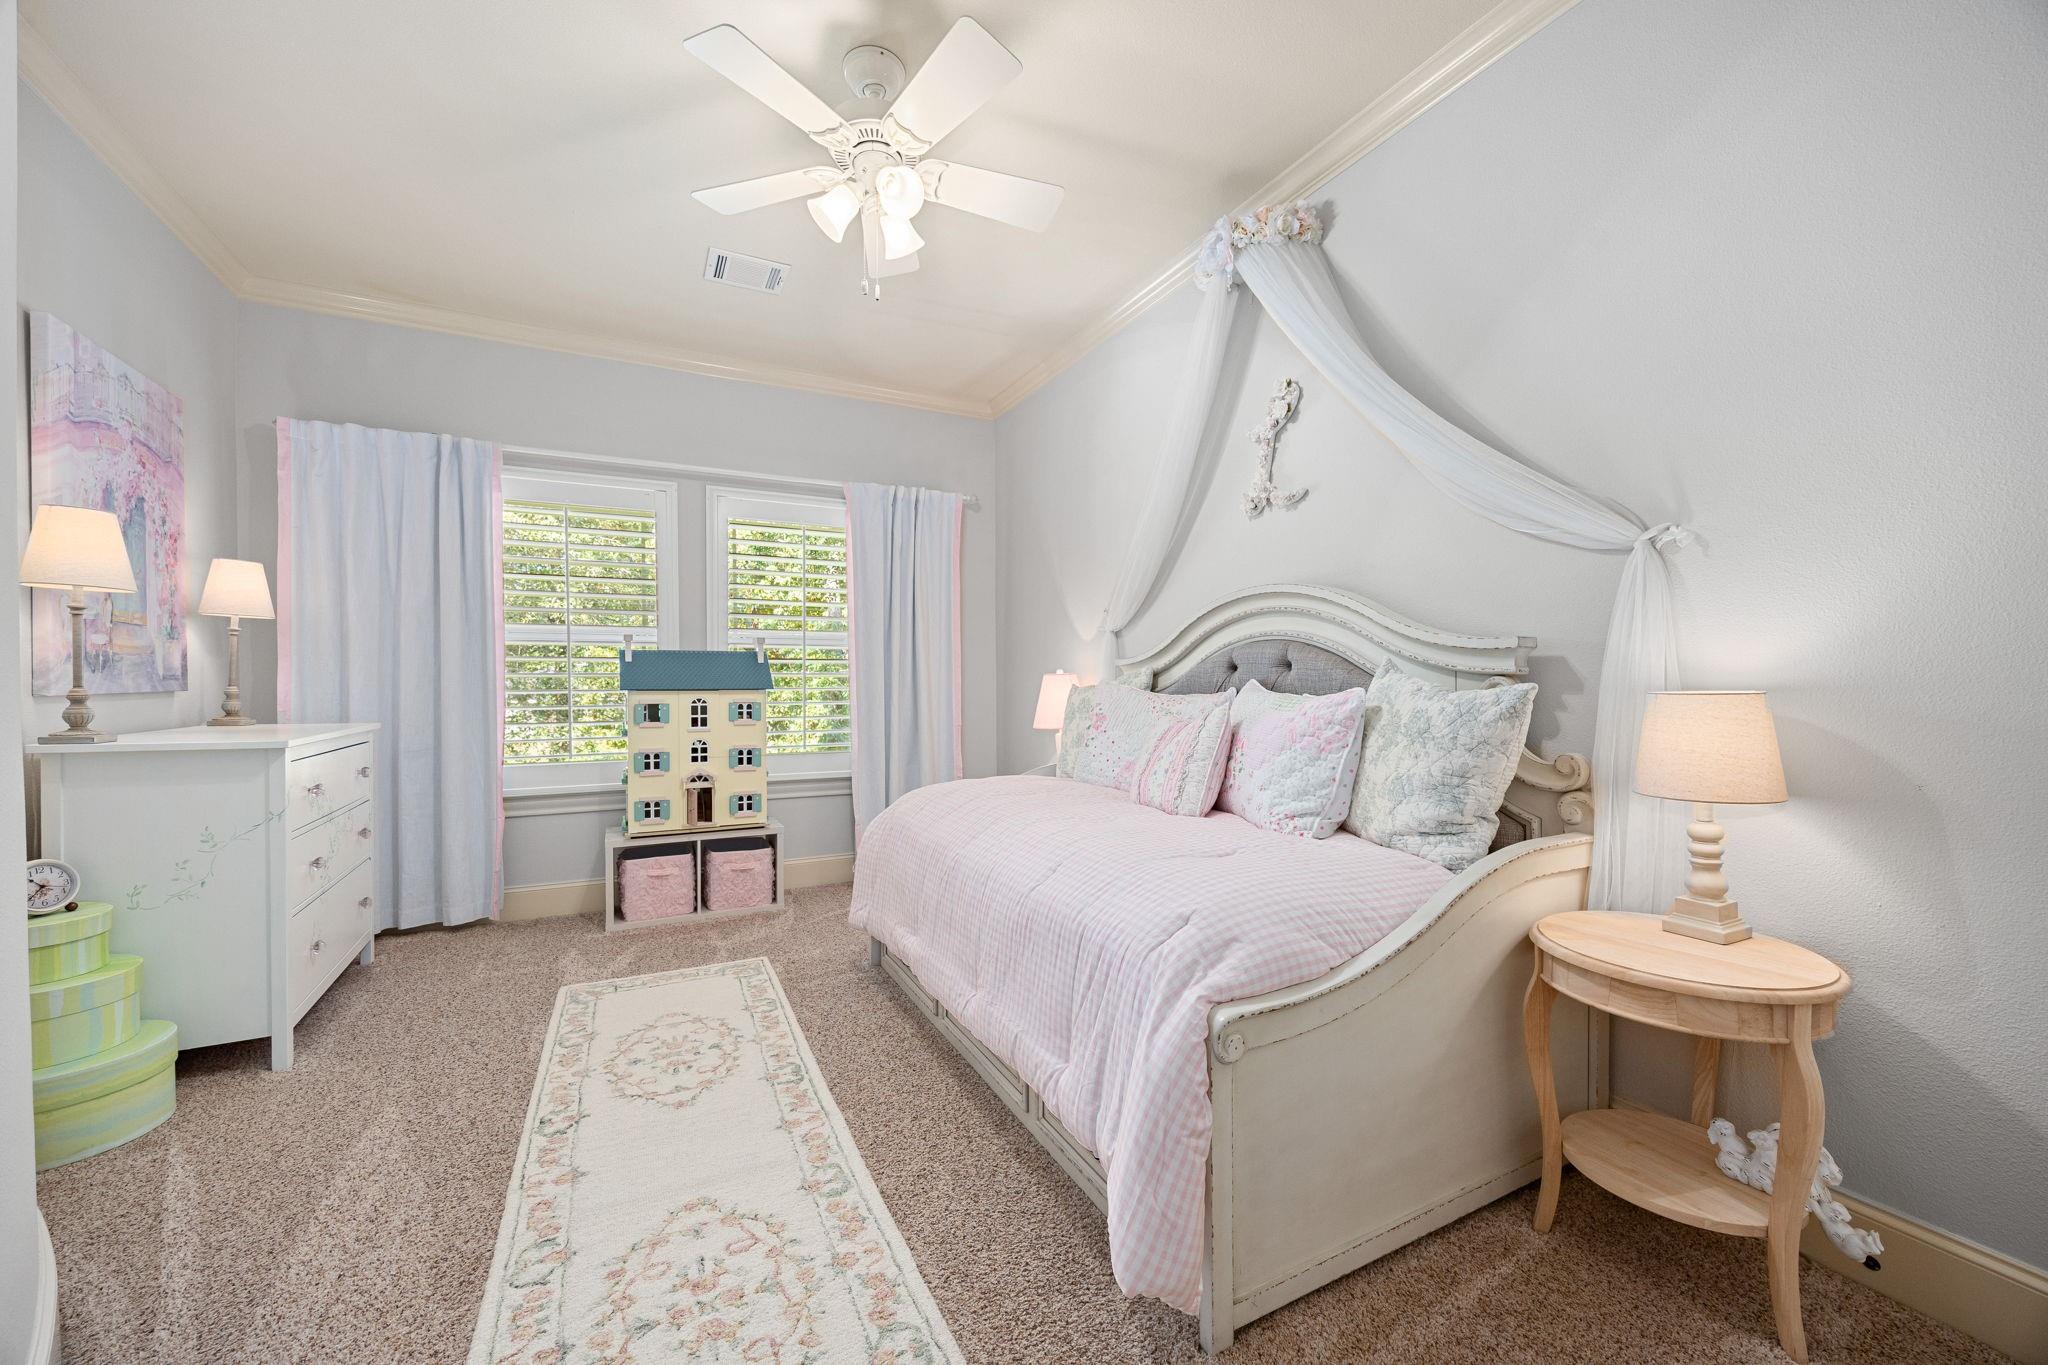
First FloorLiving:24x23Dining:16x13Kitchen:19x16Breakfast:15x12Primary Bedroom:17x16Bedroom:13x13Primary Bath:17x13Bath:9x5Bath 2:8x5Home Office/Study:21x10Utility Room:12x8
-
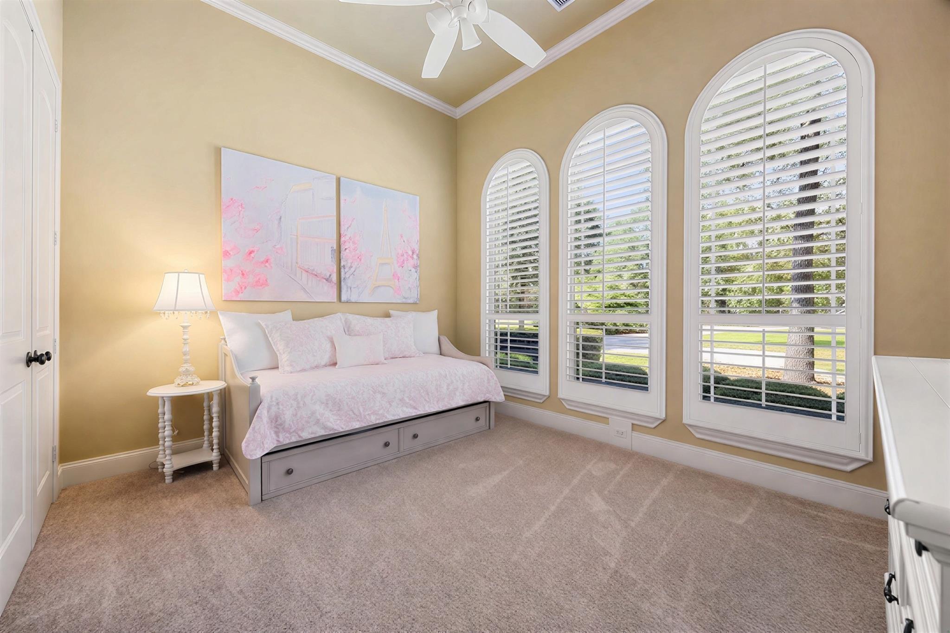
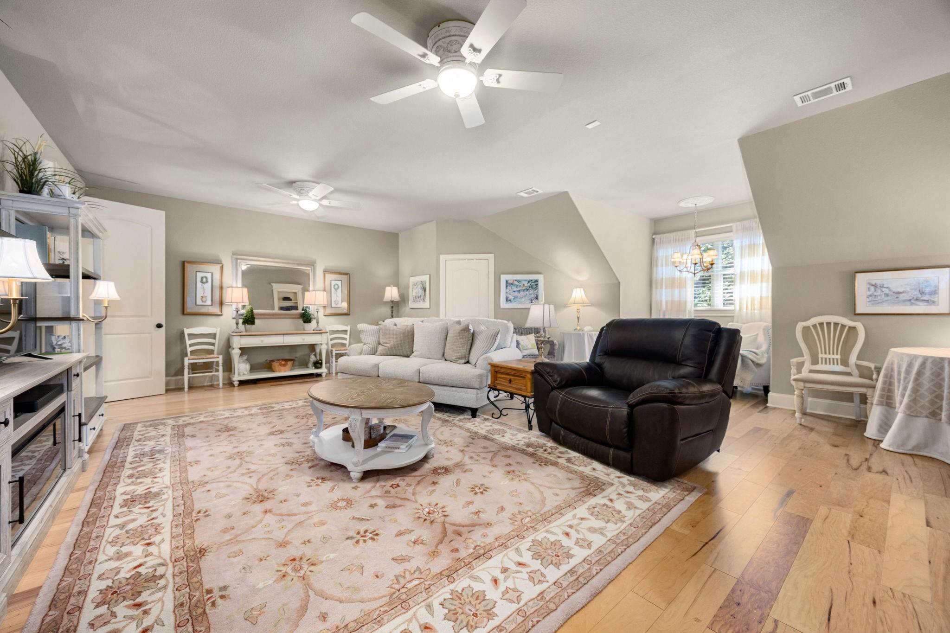
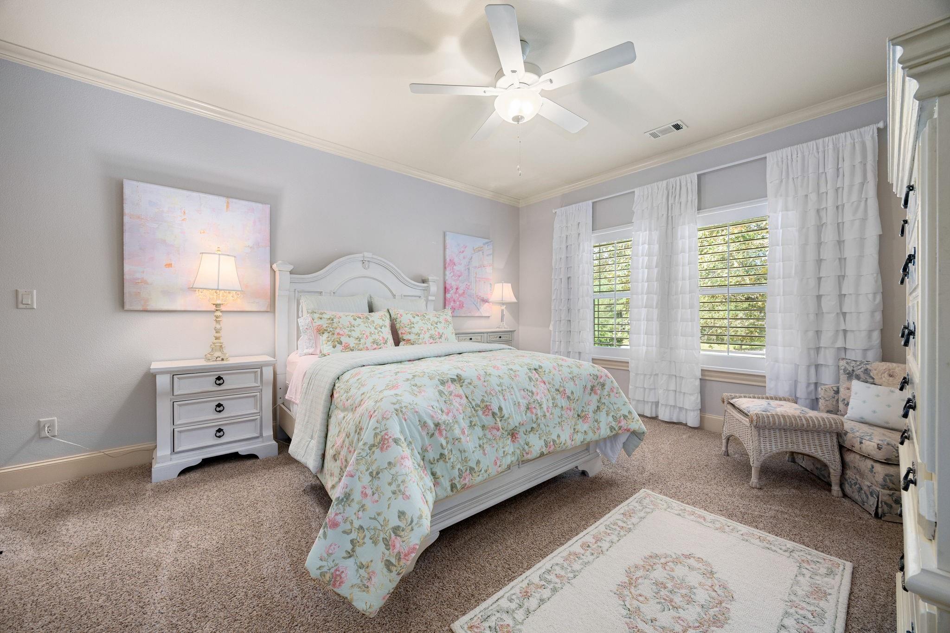
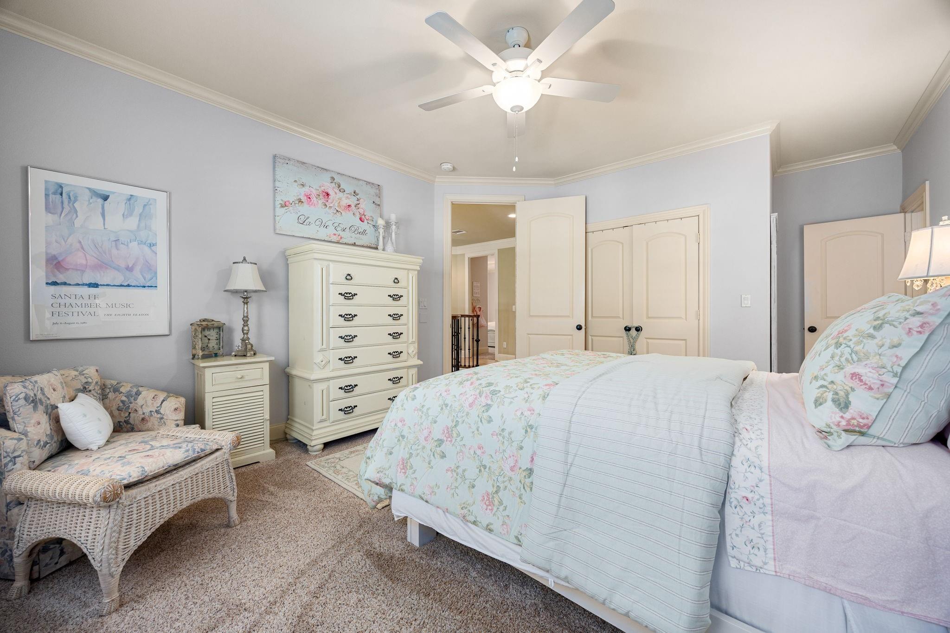
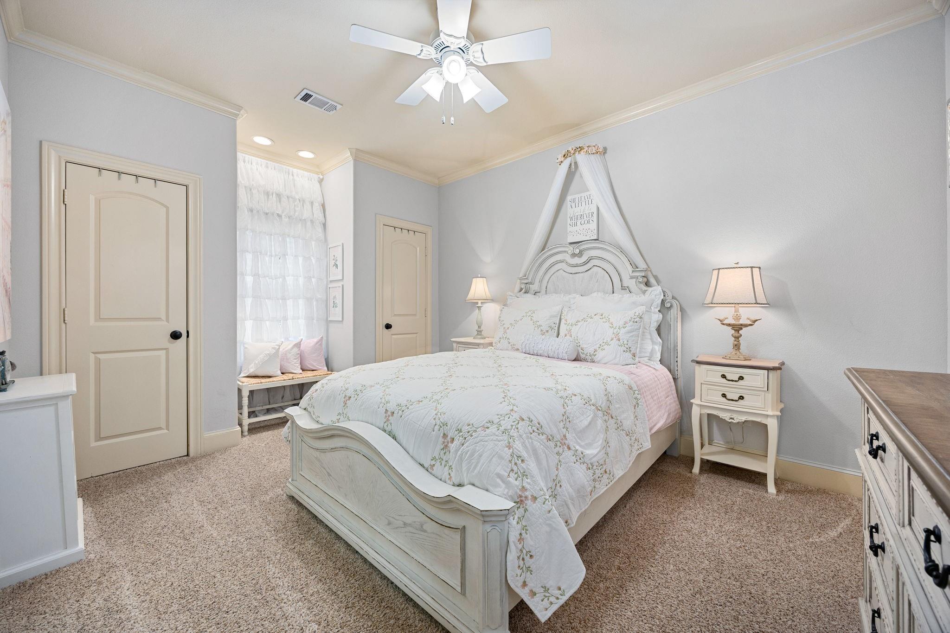
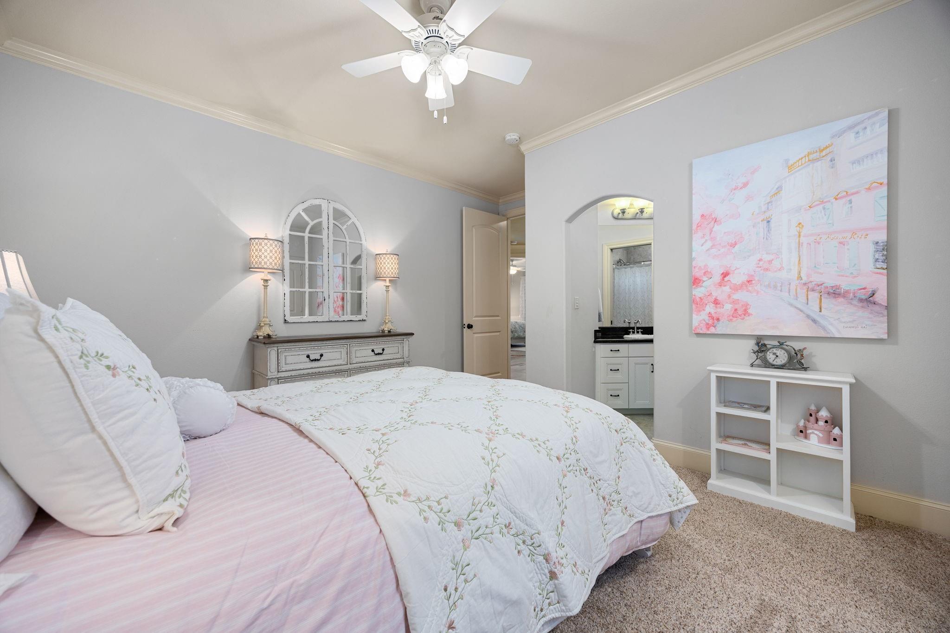
Second FloorFamily Room:26x24Bedroom:16x14Bedroom 2:17x11Bedroom 3:15x15Bath:10x5Bath 2:10x8Extra Room:47x18
-
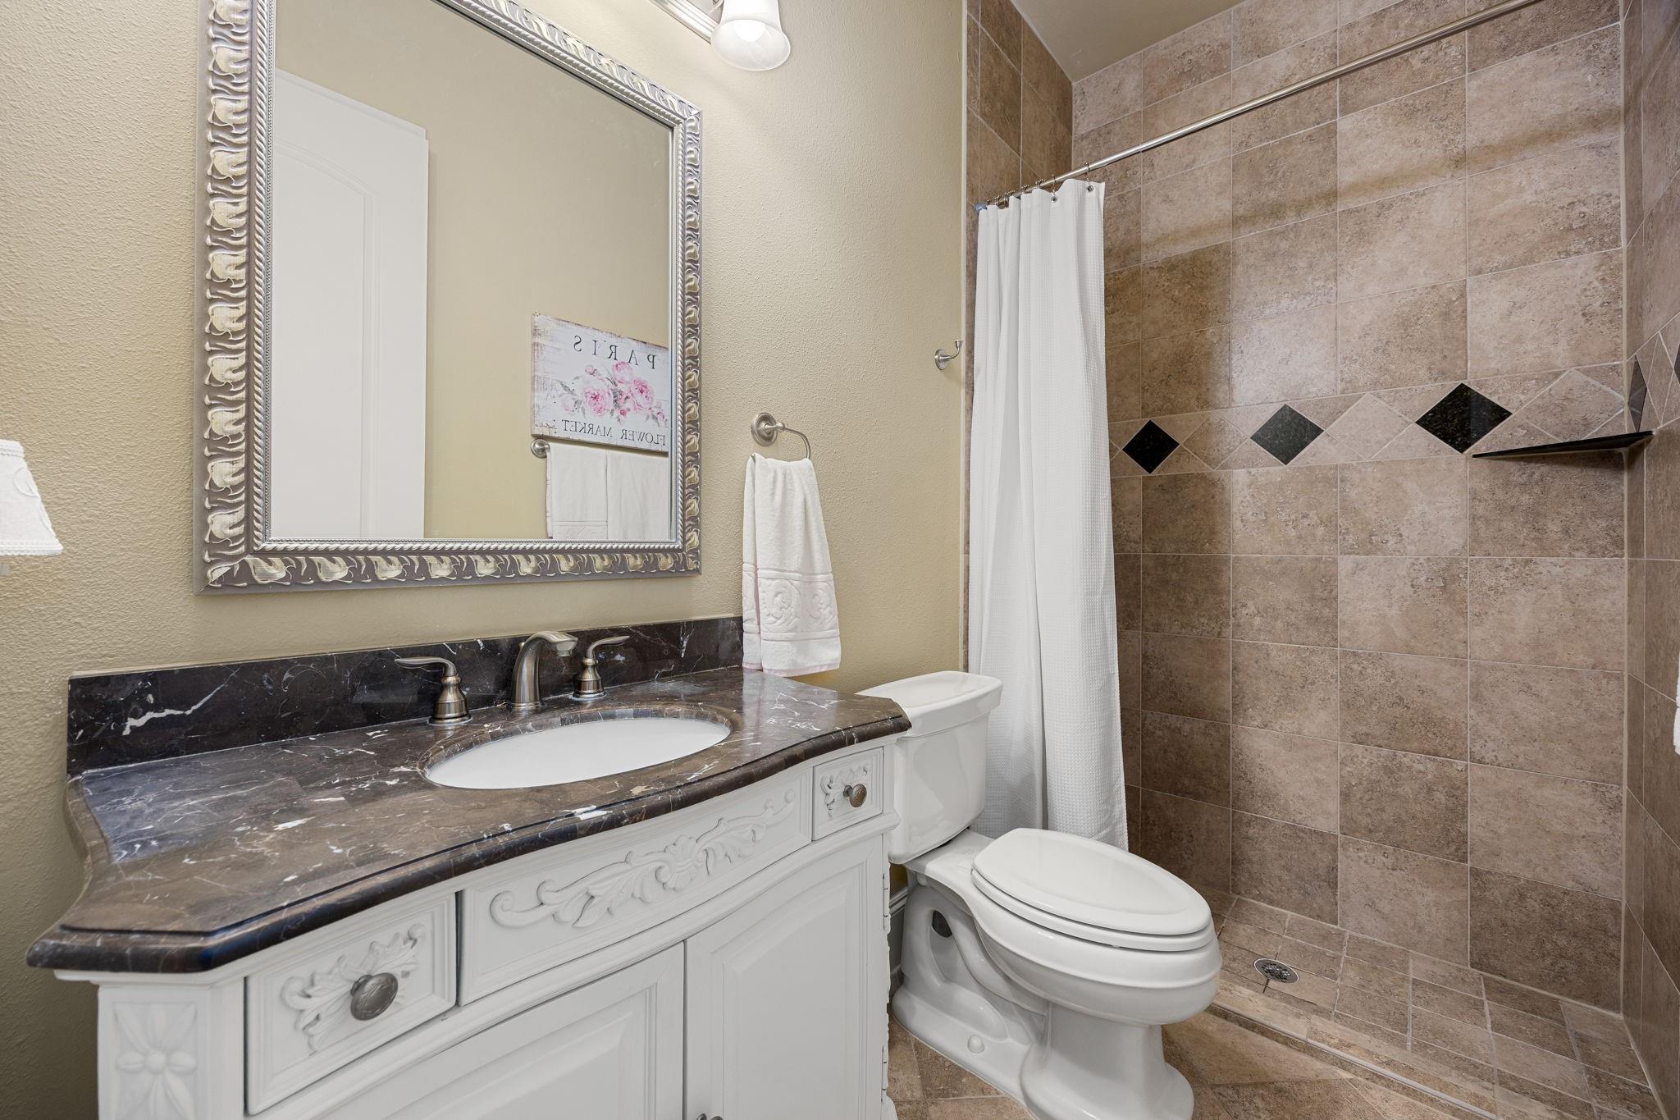
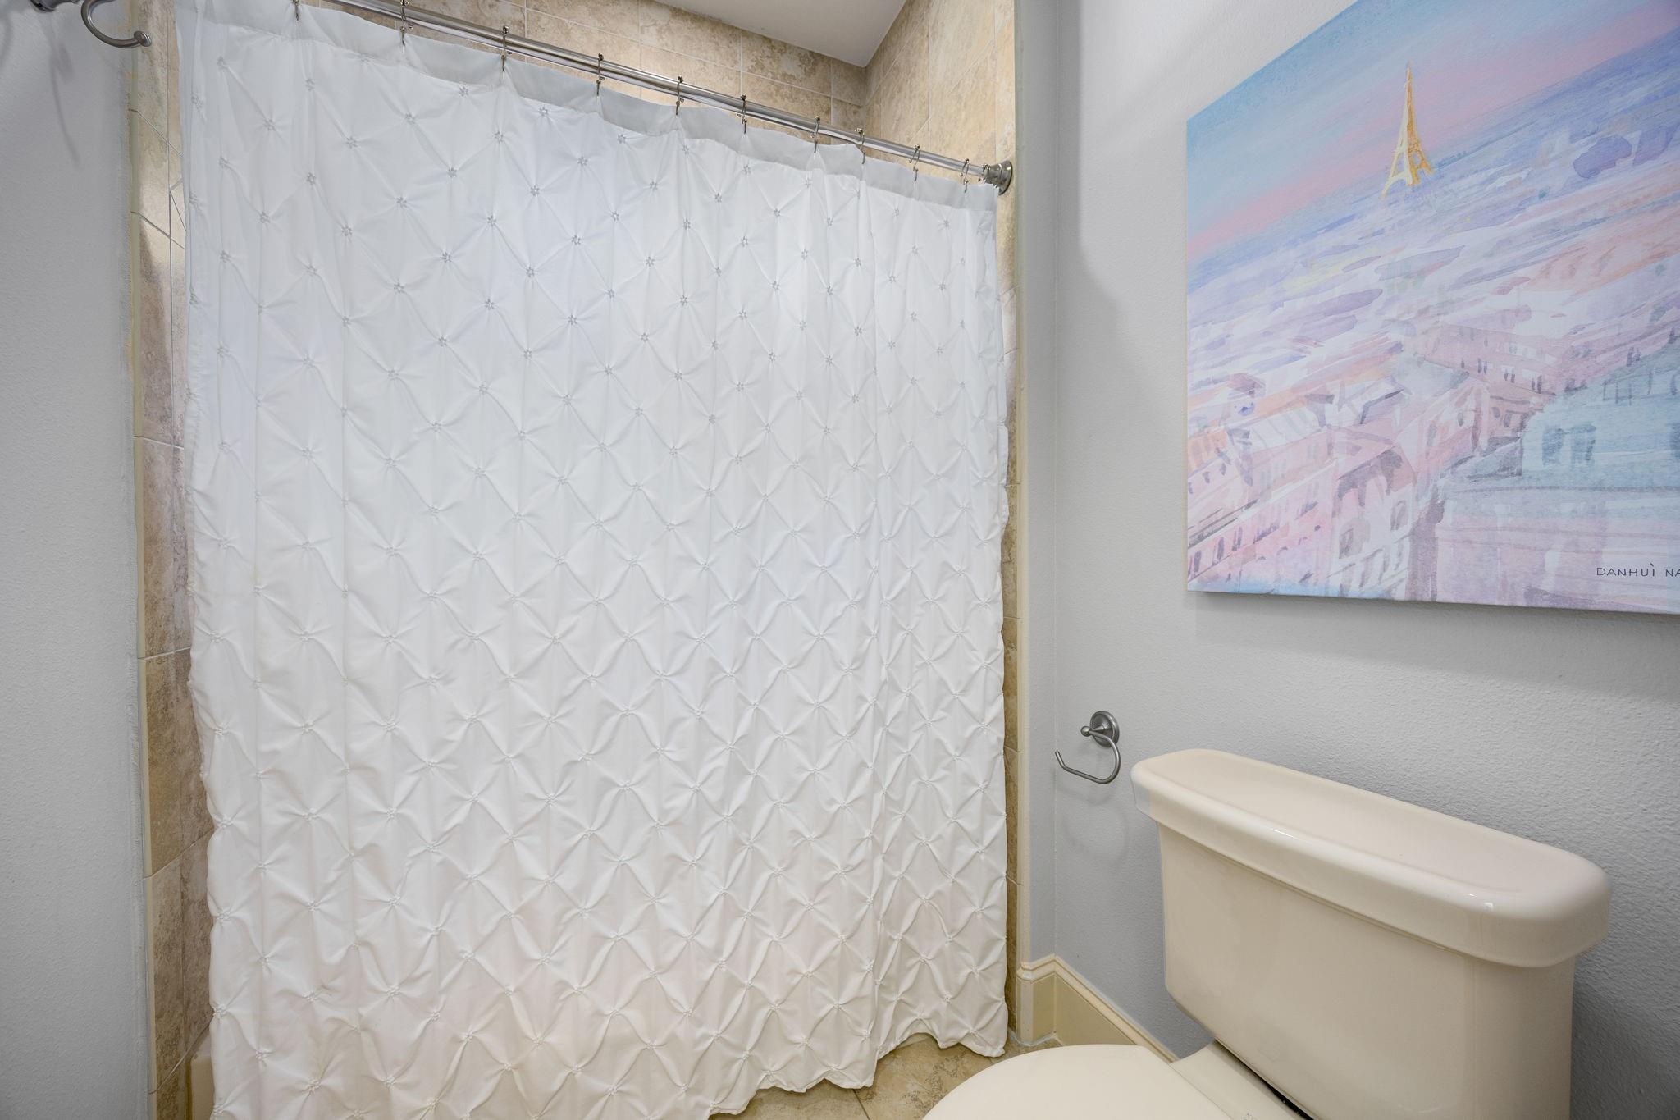
InteriorFireplace:1/Gaslog FireplaceFloors:Carpet,Engineered Wood,Tile,TravertineCountertop:GraniteBathroom Description:Primary Bath: Double Sinks,Primary Bath: Separate Shower,Primary Bath: Soaking Tub,Secondary Bath(s): Shower Only,Secondary Bath(s): Tub/Shower Combo,Vanity AreaBedroom Desc:1 Bedroom Down - Not Primary BR,2 Bedrooms Down,En-Suite Bath,Primary Bed - 1st Floor,Walk-In ClosetKitchen Desc:Breakfast Bar,Island w/o Cooktop,Kitchen open to Family Room,Reverse Osmosis,Under Cabinet Lighting,Walk-in PantryRoom Description:Breakfast Room,Entry,Family Room,Formal Dining,Gameroom Up,Home Office/Study,Living Area - 1st Floor,Living Area - 2nd Floor,Utility Room in HouseHeating:Central Gas,ZonedCooling:Central Electric,ZonedConnections:Electric Dryer Connections,Gas Dryer Connections,Washer ConnectionsDishwasher:YesDisposal:YesMicrowave:YesRange:Gas CooktopOven:Convection Oven,Double Oven,Gas OvenEnergy Feature:Attic Fan,Attic Vents,Ceiling Fans,Digital Program Thermostat,Generator,Insulated/Low-E windows,Insulation - Spray-Foam,Tankless/On-Demand H2O HeaterInterior:Fire/Smoke Alarm,Formal Entry/Foyer,High Ceiling,Water Softener - Owned,Window Coverings
-
ExteriorRoof:CompositionFoundation:SlabPrivate Pool:YesPrivate Pool Desc:Fiberglass,Heated,In Ground,Pool With Hot Tub AttachedExterior Type:StuccoLot Description:Cul-De-Sac,Subdivision LotGarage Carport:Additional Parking,Auto Garage Door OpenerWater Sewer:Aerobic,Septic Tank,Water DistrictExterior:Back Yard,Back Yard Fenced,Covered Patio/Deck,Fully Fenced,Patio/Deck,Porch,Private Driveway,Side Yard
Documents

Explore Property
Listed By:
Michelle Eads
Redfin Corporation
The data on this website relating to real estate for sale comes in part from the IDX Program of the Houston Association of REALTORS®. All information is believed accurate but not guaranteed. The properties displayed may not be all of the properties available through the IDX Program. Any use of this site other than by potential buyers or sellers is strictly prohibited.
© 2026 Houston Association of REALTORS®.
GET IN TOUCH
