
For Sale
4222 Windy Orchard Dr Richmond, TX 77407
$774,990
Description
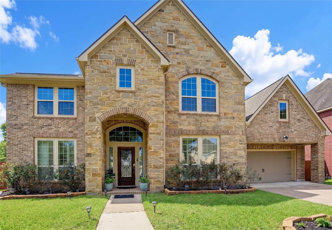
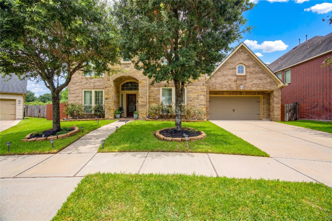
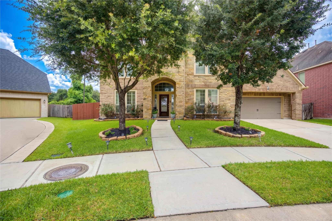
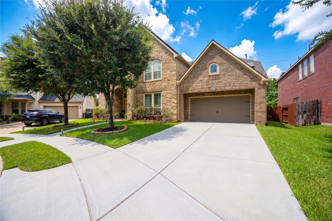
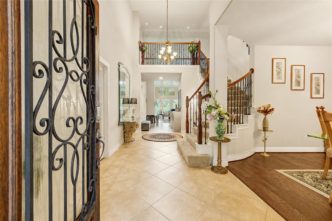
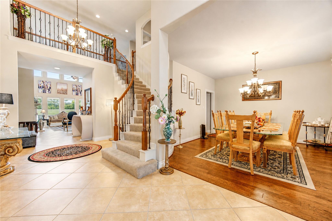
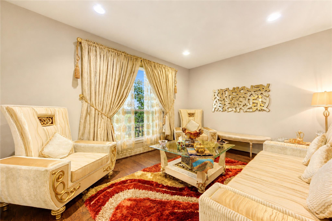
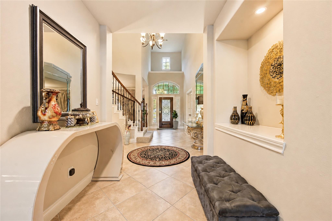
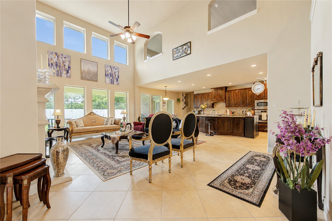
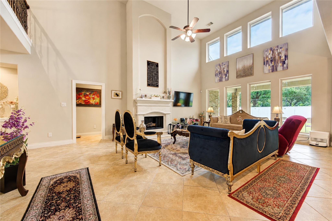
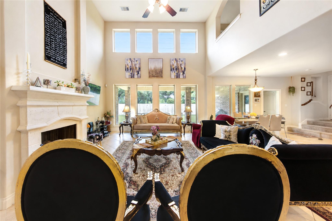
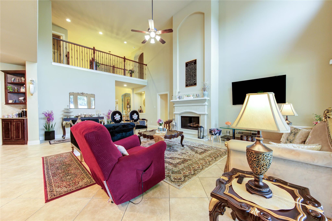
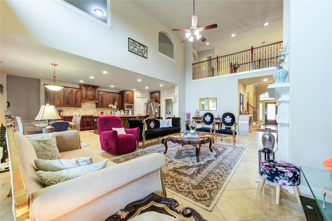
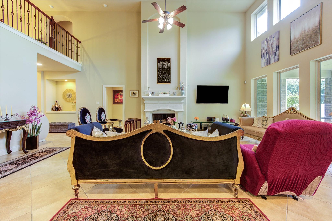
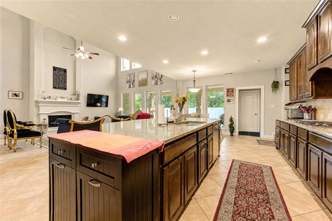
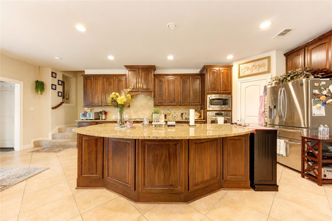
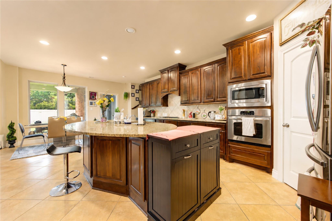
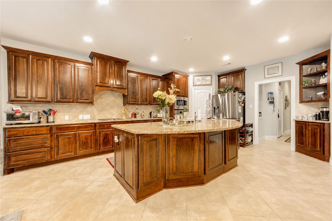
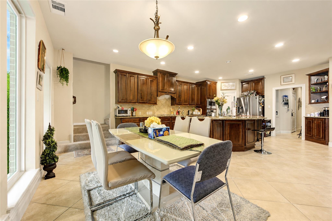
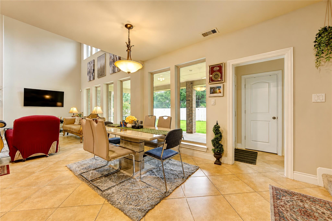
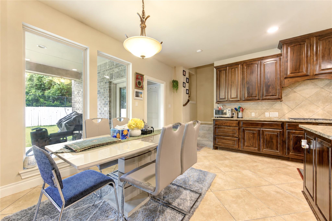
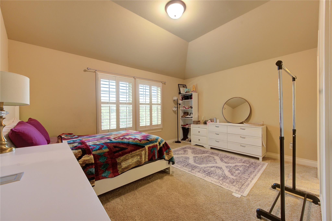
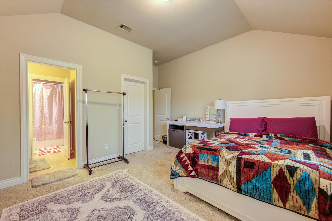
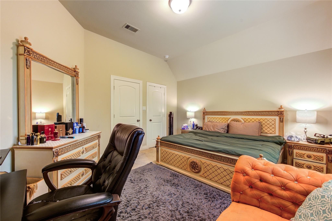
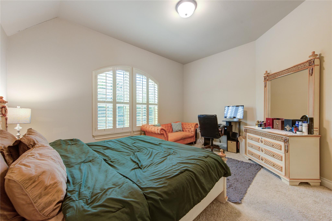
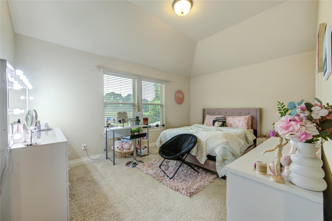
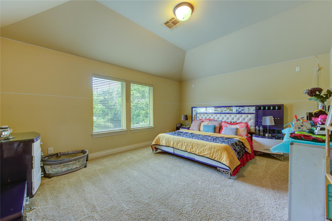
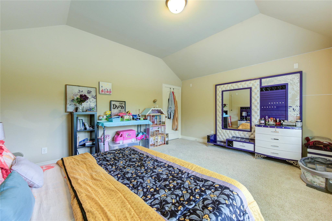
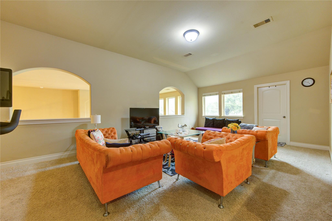
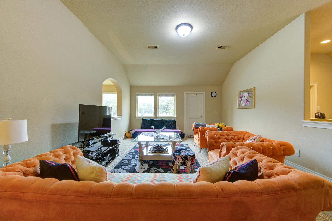
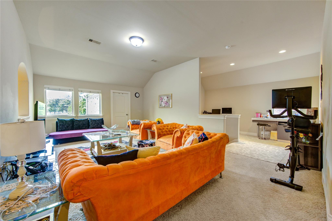
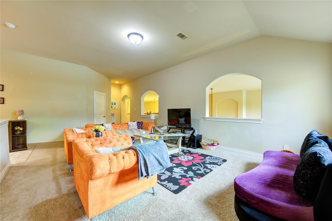
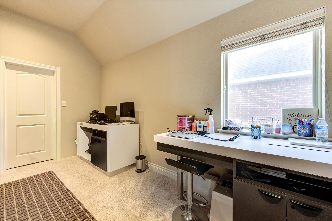
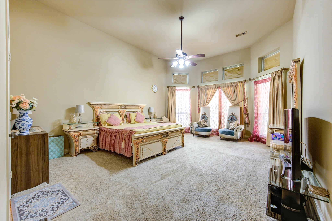
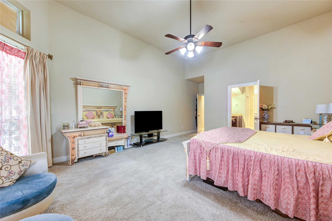
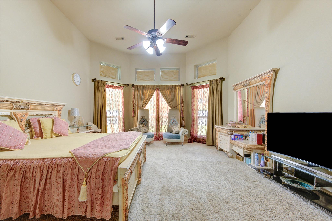
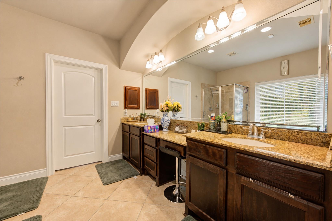
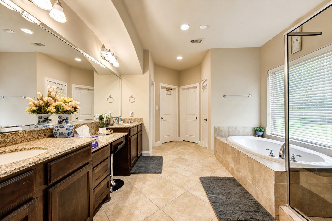
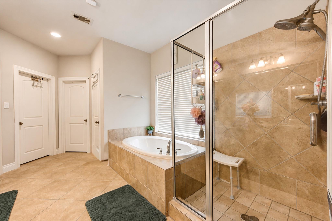
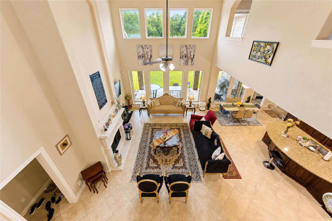
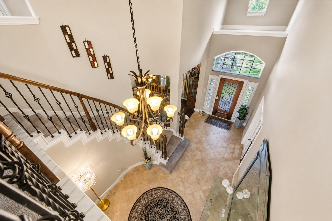
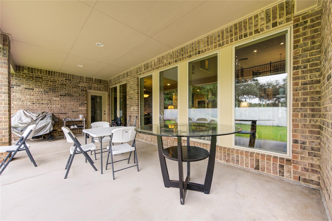
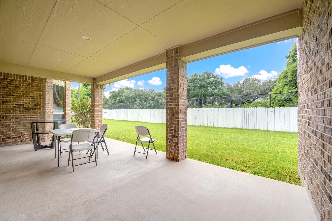
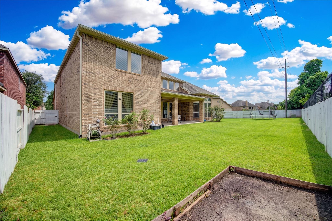
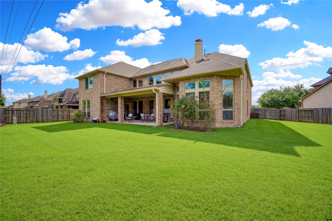
Nestled within the prestigious gated community of Old Orchard and zoned to highly acclaimed Fort Bend ISD. A dramatic two-story foyer welcomes you into a light-filled, open-concept living space anchored by a stunning limestone fireplace. This lovely home backs up to Shadow Hawk Golf Course. Custom cabinetry, exquisite white quartzite countertops in the kitchen, and premium finishes that blend style with functionality. The first-floor primary suite offers a private retreat with a relaxing Jacuzzi tub and dual walk-in closets, while a dedicated study provides the perfect space for working from home. Adding even greater versatility, the third-car garage has been thoughtfully converted into a functional flex room complete with built-in cabinetry. New roof in 2020. Provide lasting value and peace of mind. Upstairs, enjoy endless entertainment with a spacious game room, dedicated media room, and three generously sized secondary bedrooms. Huge pie-shaped lot with a 26x12 covered back patio.
Overview
Financial
Price:
$774,990
Price/SqFT:
$160.89
HOA Fee:
$1450 Annually
Tax Rate:
2.4089 %
Est. Monthly:
$10,963 *
Tax Amount:
$18,669
Amenities and features
 Garage Apartment
 Media Room
 Public Pool
 Water Access
 Energy Efficient
 Greenbelt
Property & Schools on Map
Floor plans / Dimensions / Descriptions
-
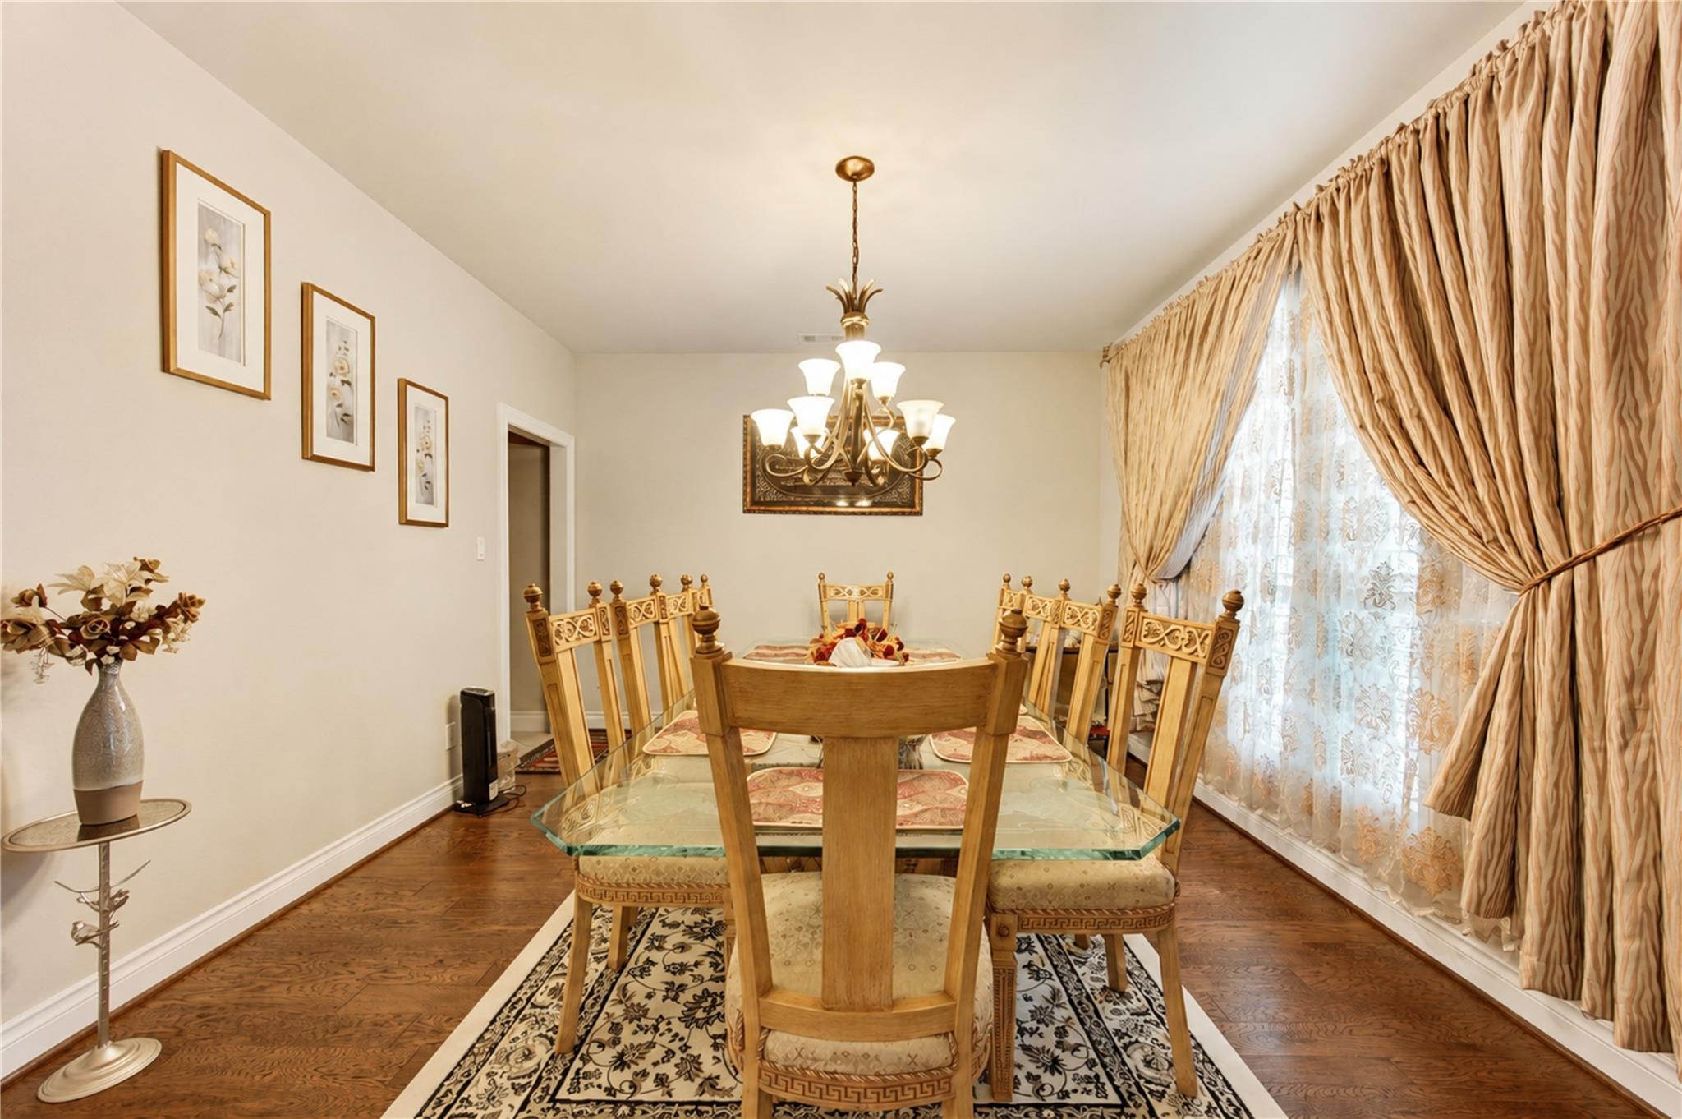
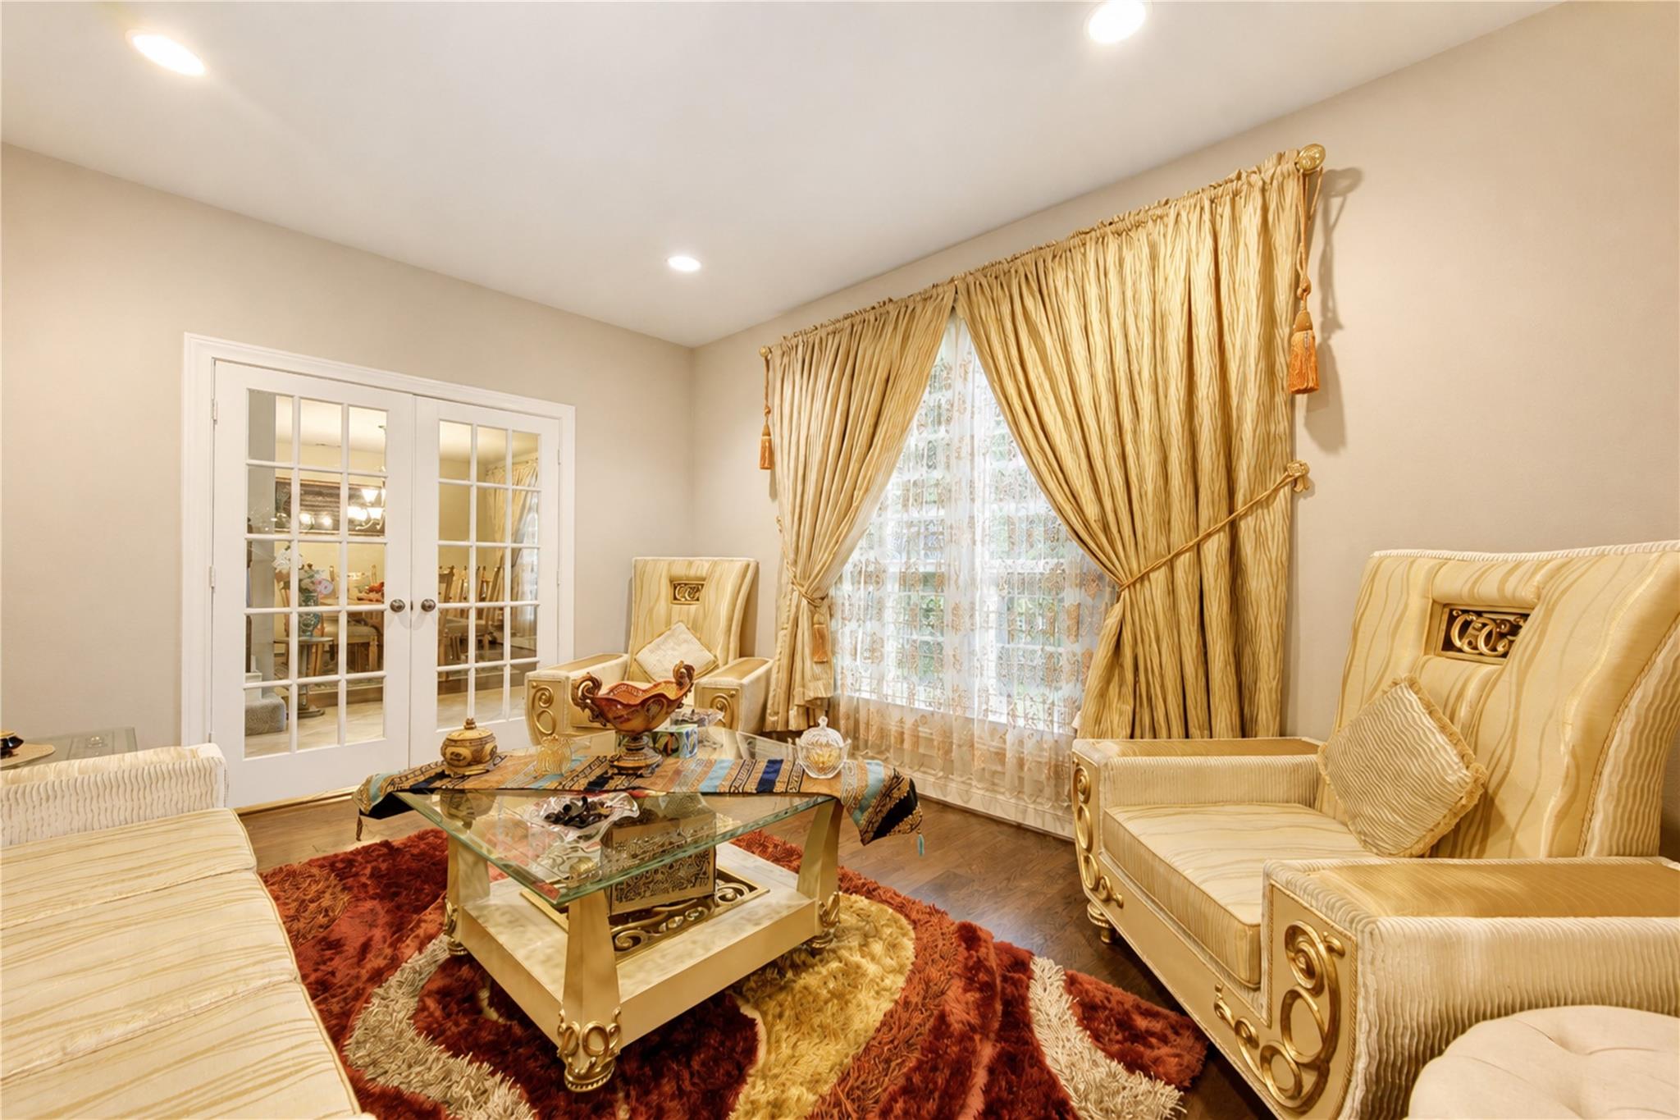
First FloorLiving:15x12Family Room:17x25Dining:16x13Kitchen:15x11Primary Bedroom:15x21Bedroom:12x14
-
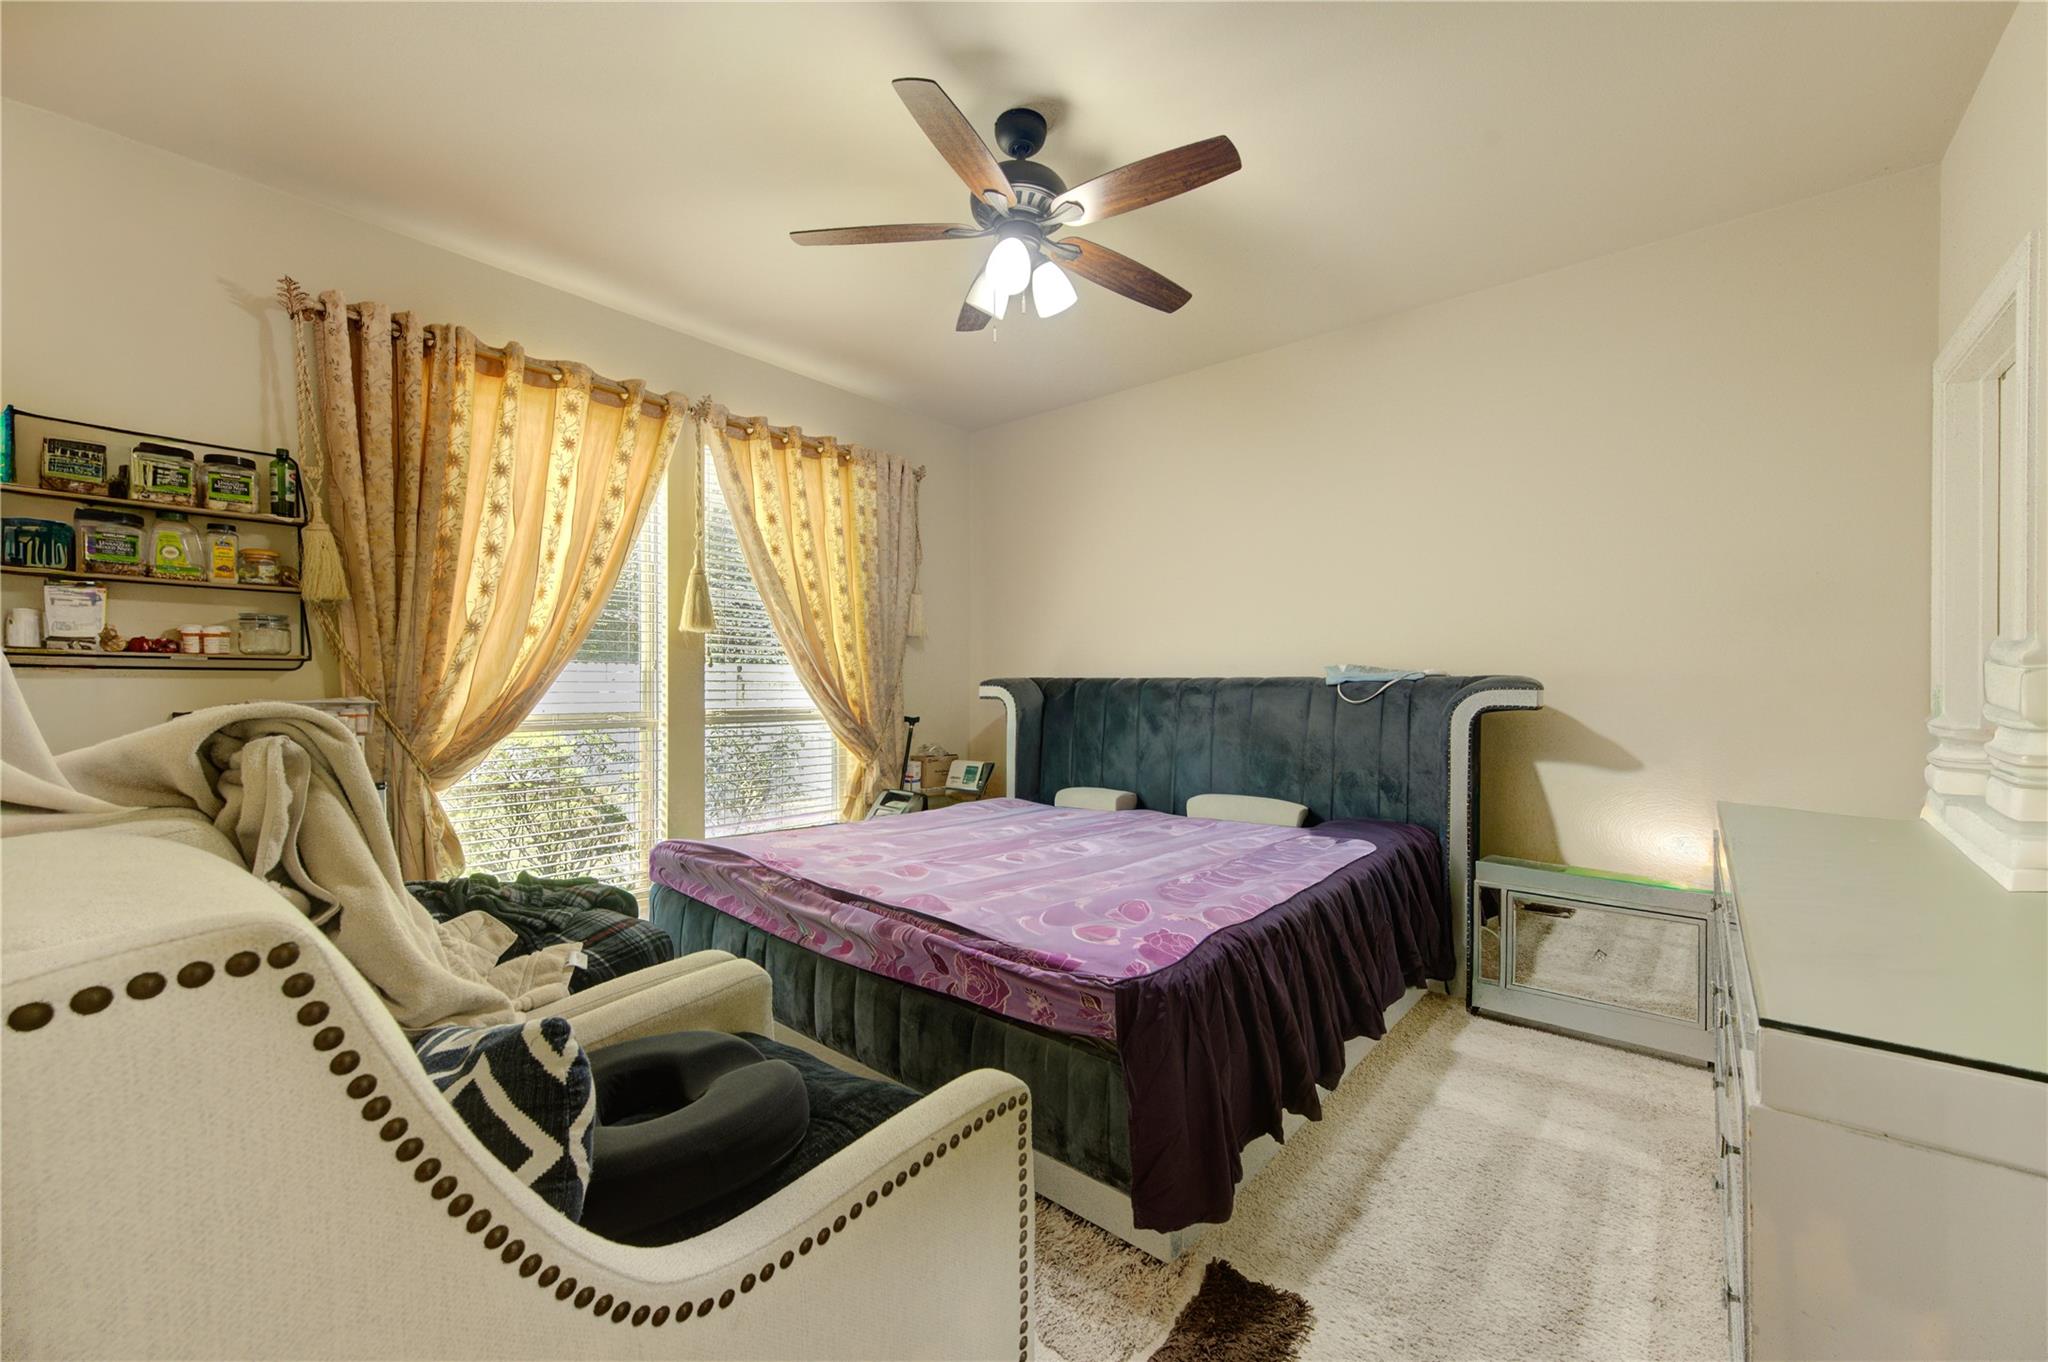
Second FloorBedroom:16x13Bedroom 2:15x12Bedroom 3:12x15Game Room:15x22Media Room:17x14
-
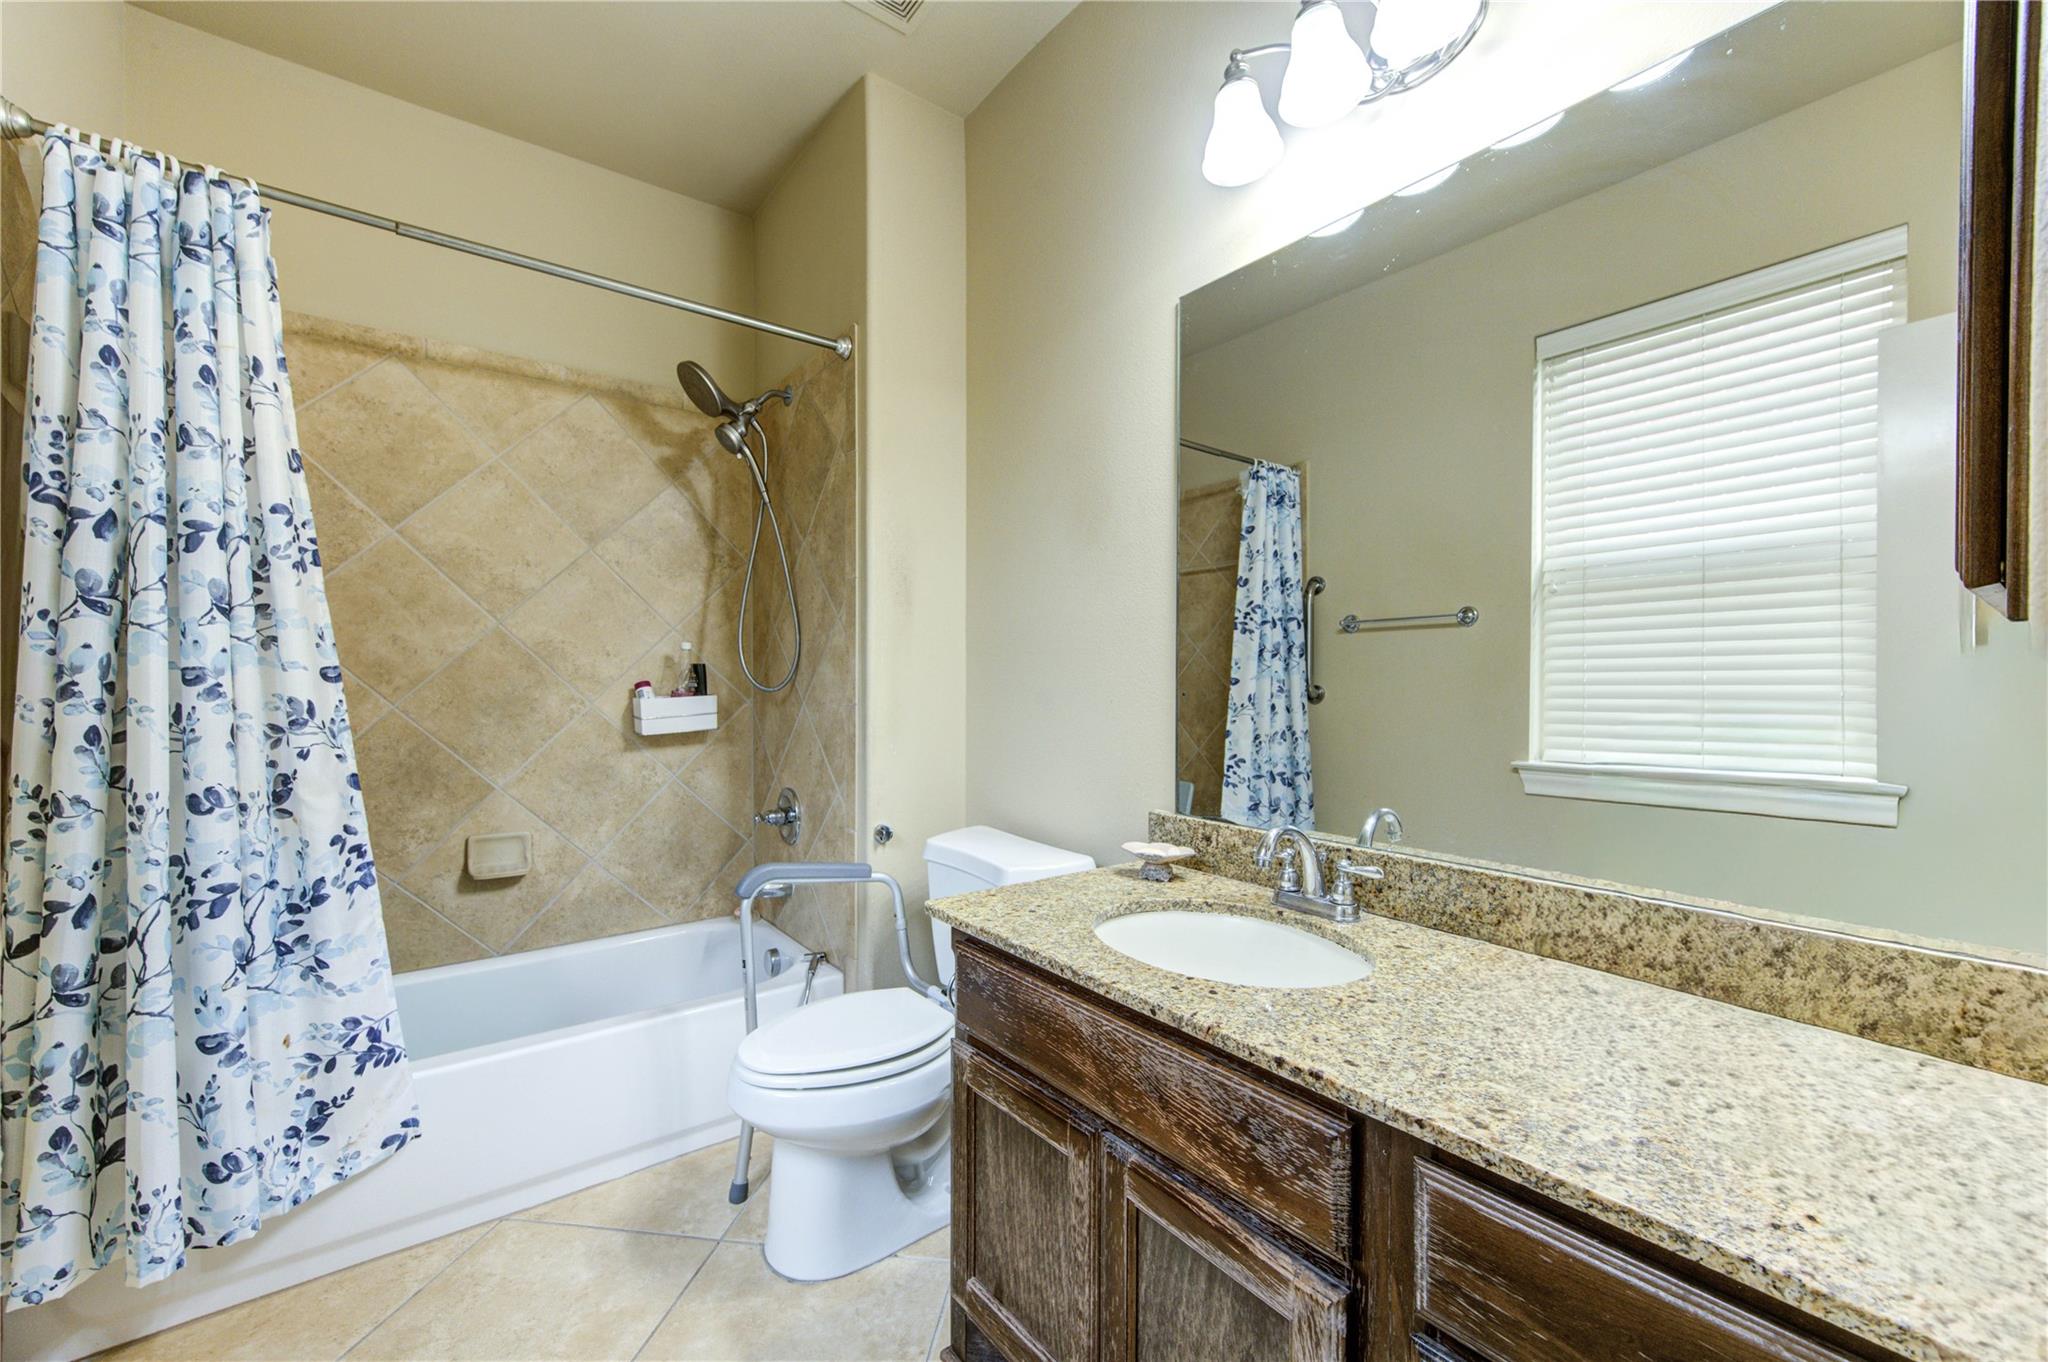
InteriorFireplace:1/FreestandingCountertop:GraniteBathroom Description:Full Secondary Bathroom Down,Half Bath,Hollywood Bath,Primary Bath: Double Sinks,Primary Bath: Separate ShowerBedroom Desc:2 Bedrooms Down,3 Bedrooms Up,Primary Bed - 1st Floor,Multilevel Bedroom,Sitting Area,Split Plan,Walk-In ClosetKitchen Desc:Breakfast Bar,Butler Pantry,Island w/o Cooktop,Kitchen open to Family Room,Pantry,Walk-in PantryRoom Description:Breakfast Room,Family Room,Formal Dining,Formal Living,Gameroom Up,Guest Suite,Living Area - 1st Floor,Media,Utility Room in HouseHeating:Central GasCooling:Central ElectricDishwasher:YesDisposal:YesCompactor:NoMicrowave:YesRange:Gas CooktopOven:Electric OvenIce Maker:NoEnergy Feature:Attic Fan,Attic Vents,Ceiling Fans,Digital Program Thermostat
-
ExteriorRoof:CompositionFoundation:SlabPrivate Pool:NoExterior Type:Brick,WoodLot Description:Greenbelt,Subdivision LotWater Sewer:Water DistrictArea Pool:Yes
Listed By:
Mohammad Khatri
Roots Brokerage
The data on this website relating to real estate for sale comes in part from the IDX Program of the Houston Association of REALTORS®. All information is believed accurate but not guaranteed. The properties displayed may not be all of the properties available through the IDX Program. Any use of this site other than by potential buyers or sellers is strictly prohibited.
© 2026 Houston Association of REALTORS®.
GET IN TOUCH
