
For Sale
4222 Wildacres Dr Houston, TX 77072
$259,000
Description
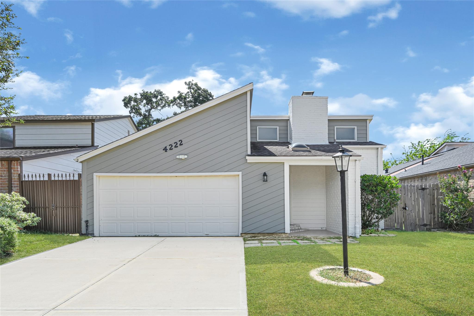
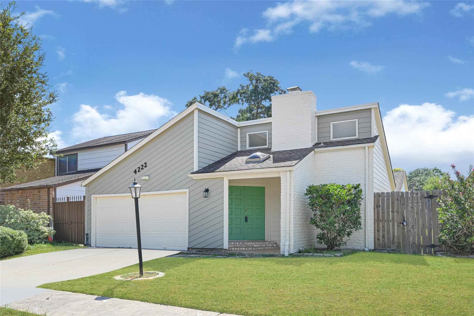
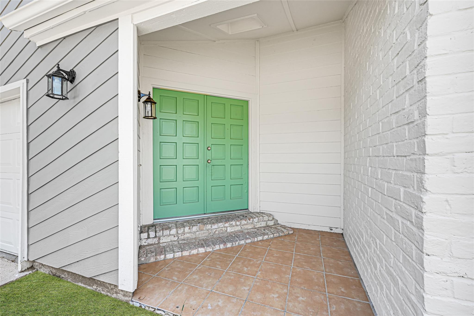

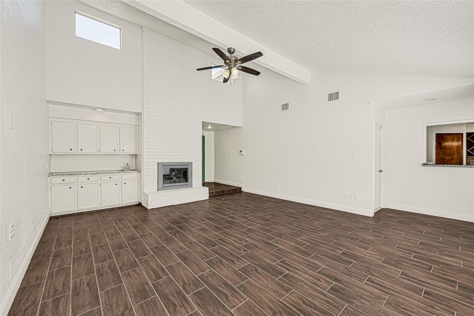
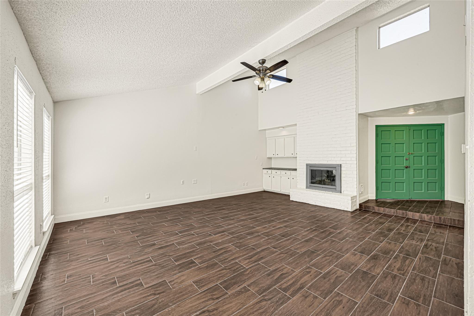
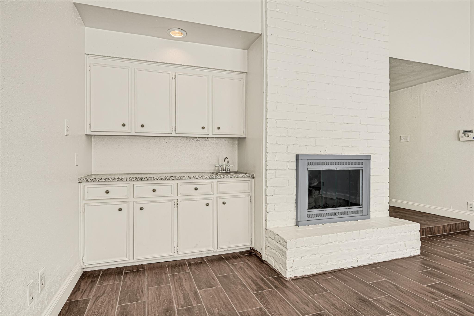
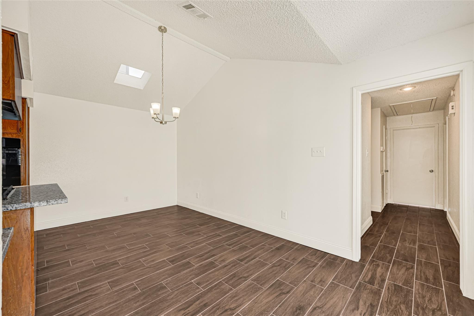
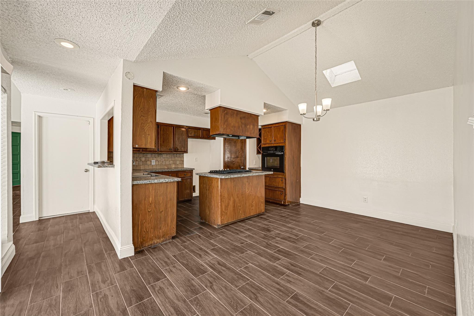
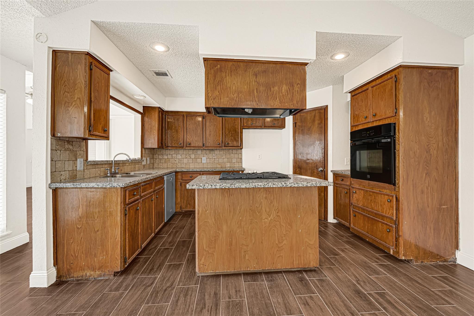
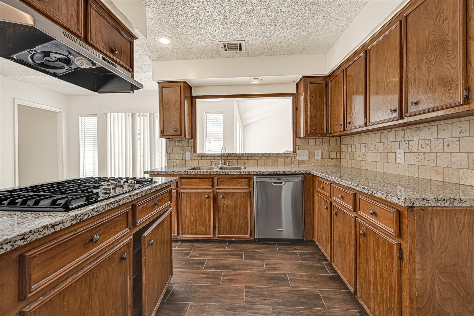
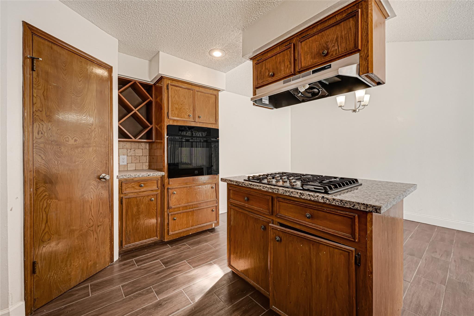
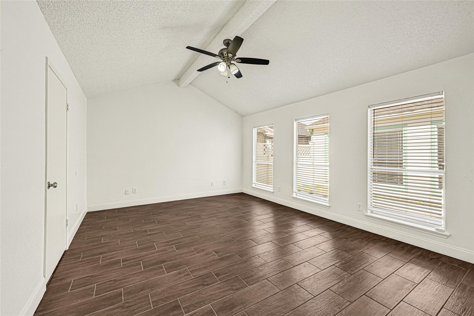
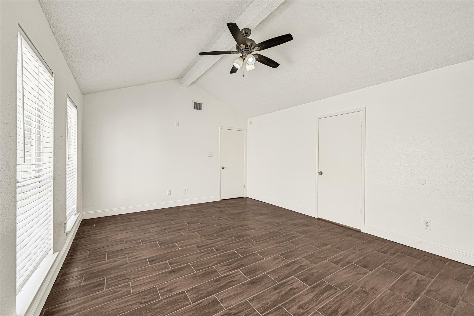
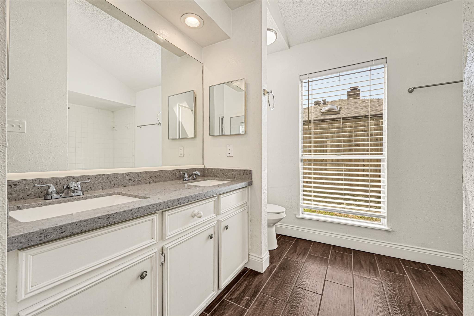
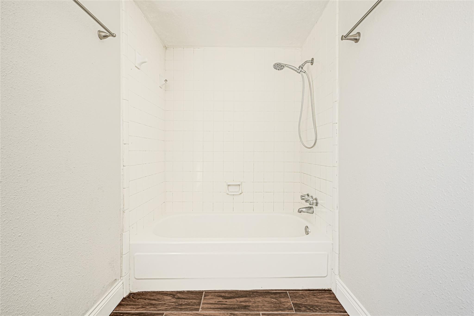
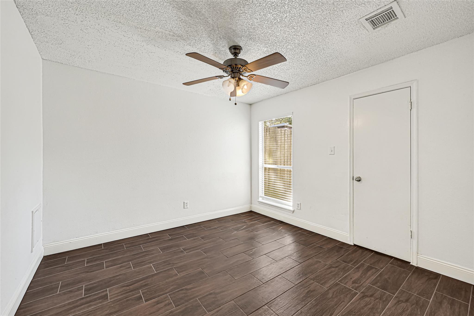
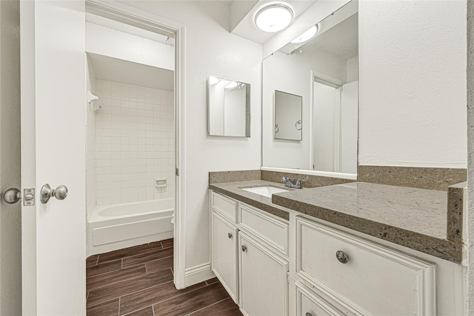
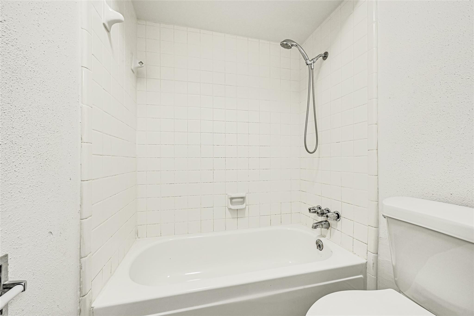
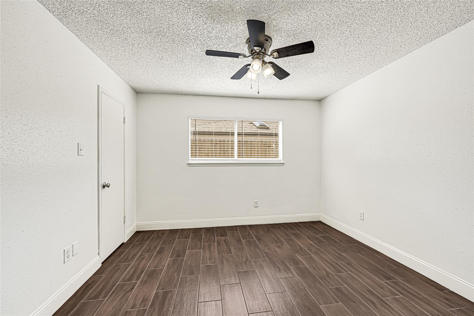
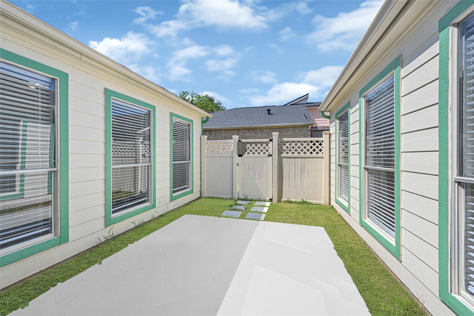
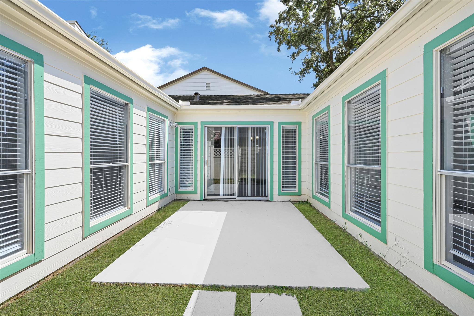
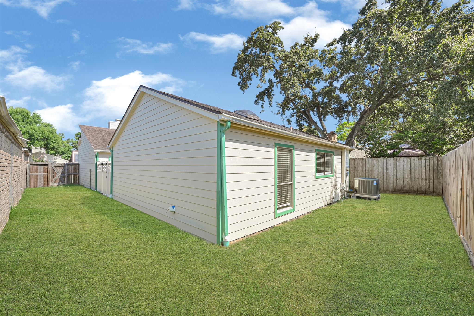
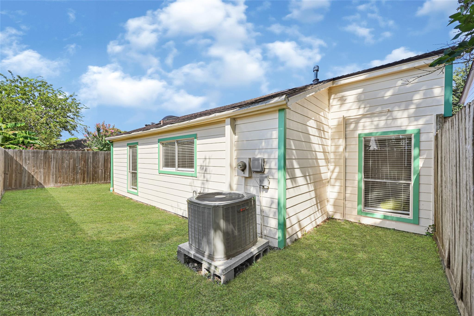
This recently updated home offers a bright and spacious layout with vaulted ceilings, abundant natural light, and wood-look tile flooring throughout the home, NO CARPET! The living room features a striking brick fireplace and flows into the dining and kitchen spaces, creating a comfortable layout for everyday living and entertaining. The kitchen offers granite countertops, generous cabinet space, a center island with gas cooktop, built-in oven, and stainless-steel dishwasher. A private interior courtyard adds character to the home and provides a peaceful outdoor space surrounded by windows. Spacious bedrooms, ceiling fans, an attached garage, and a fenced backyard complete the home. A brand-new roof is scheduled for installation in September, offering an added benefit for the future homeowner.
Overview
Financial
Price:
$259,000
Price/SqFT:
$159.68
HOA Fee:
$350 Annually
Tax Rate:
2.25412 %
Est. Monthly:
$3,658 *
Tax Amount:
$5,838
Amenities and features
 Sewer
Sewer Water Access
Property & Schools on Map
Floor plans / Dimensions / Descriptions
-
First FloorPrimary Bedroom:17 x 14Bedroom:11x12Bedroom 2:11x11
-
InteriorFireplace:1/Wood Burning FireplaceFloors:TileRoom Description:Living Area - 1st Floor,Utility Room in GarageKitchen Desc:Island w/ CooktopBedroom Desc:All Bedrooms Down,Primary Bed - 1st FloorCooling:Central ElectricHeating:Central Gas
-
ExteriorRoof:CompositionFoundation:SlabPrivate Pool:NoExterior Type:Brick,WoodLot Description:Subdivision LotWater Sewer:Public Sewer,Public Water
Listed By:
Sara Molina
NB Elite Realty
The data on this website relating to real estate for sale comes in part from the IDX Program of the Houston Association of REALTORS®. All information is believed accurate but not guaranteed. The properties displayed may not be all of the properties available through the IDX Program. Any use of this site other than by potential buyers or sellers is strictly prohibited.
© 2026 Houston Association of REALTORS®.
GET IN TOUCH
