
For Sale
4220 County Road 203 Liverpool, TX 77577
$849,000
Description
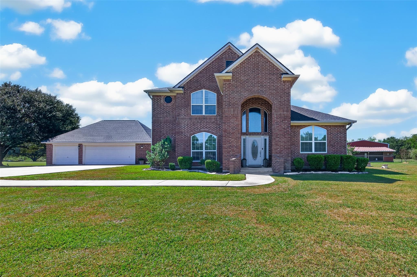
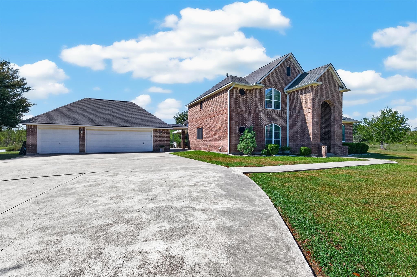
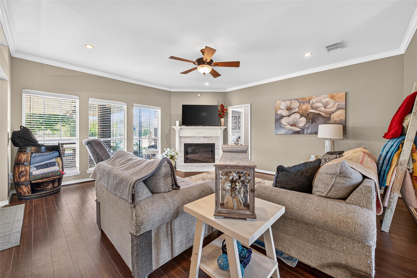
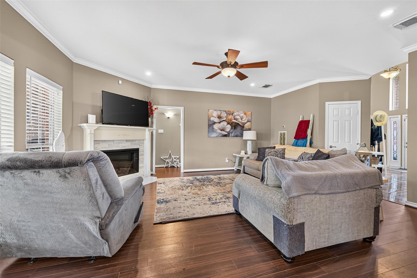
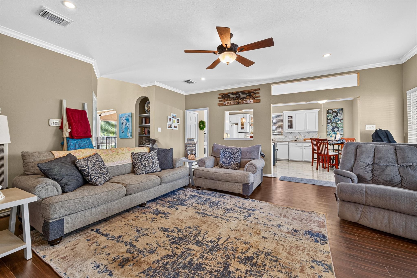
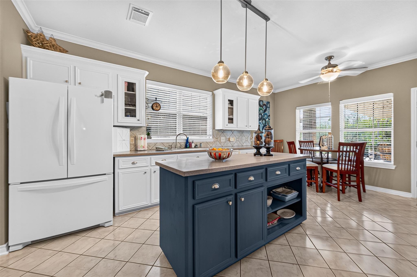
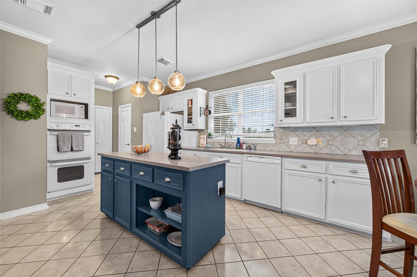
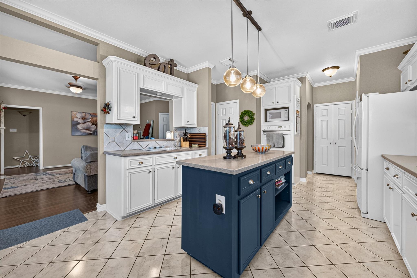
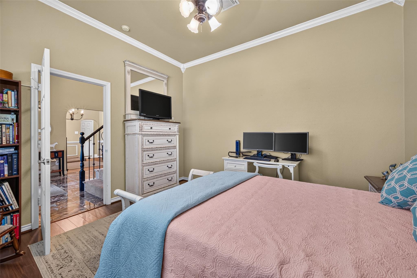
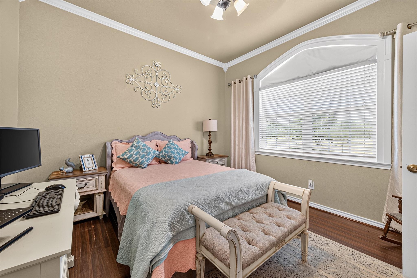
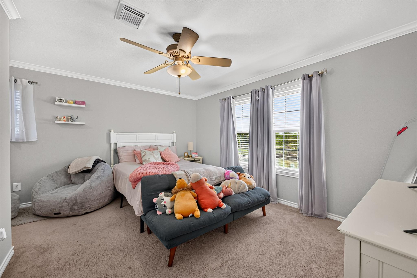
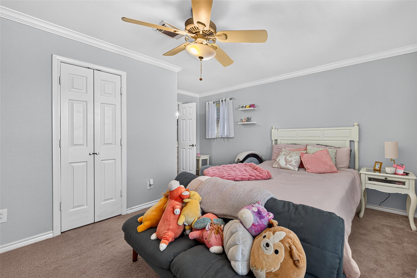
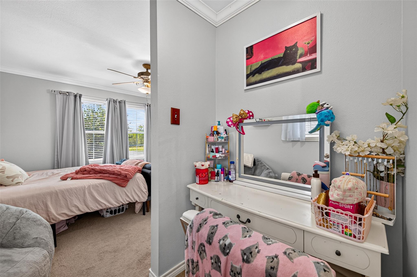
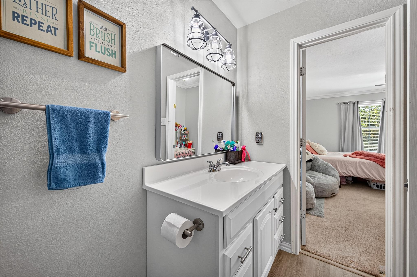
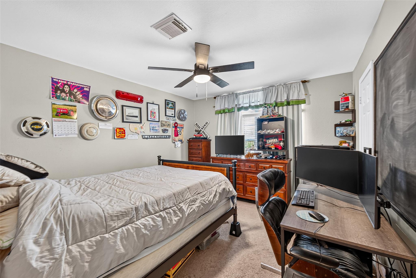
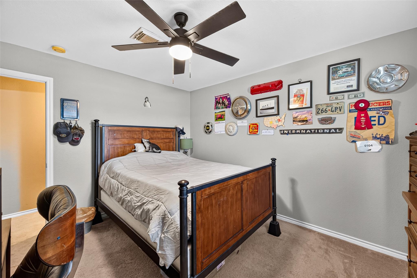
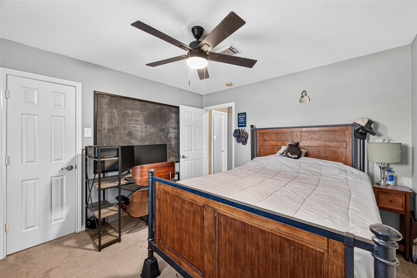
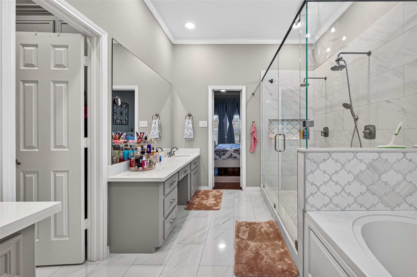
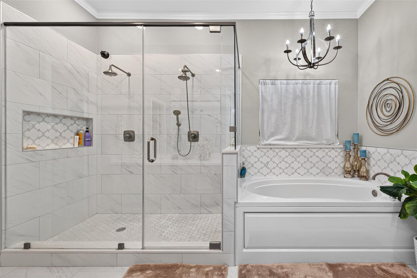
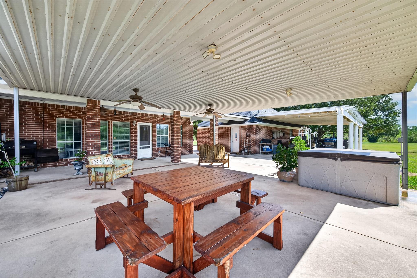
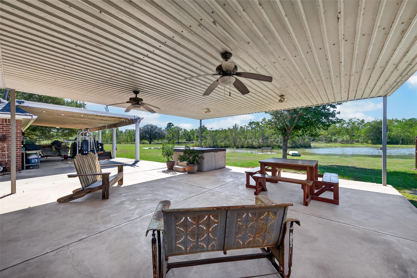
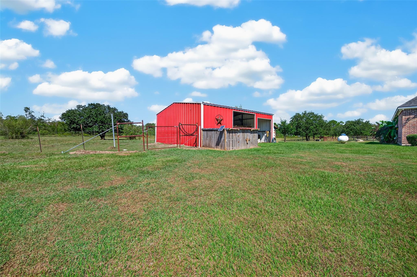
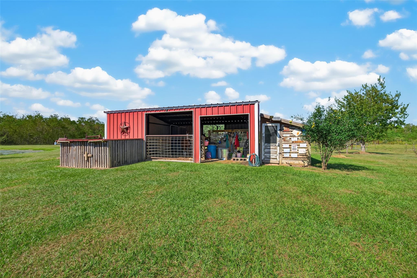
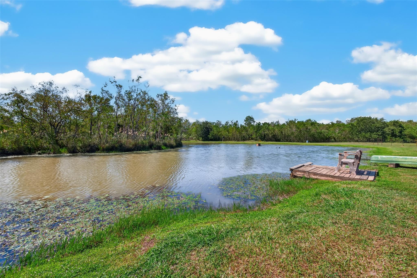
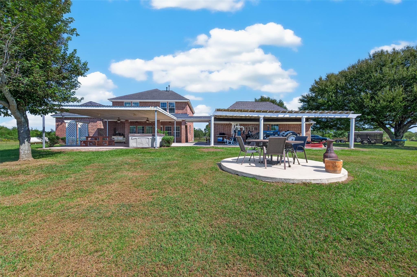
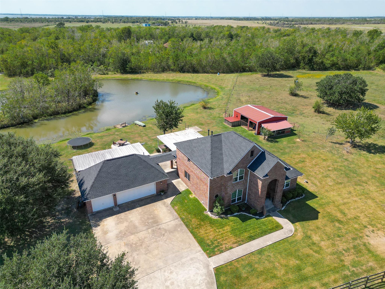
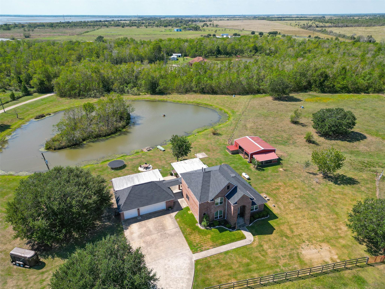
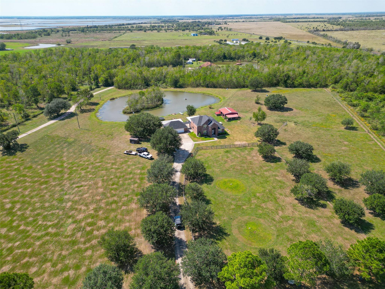
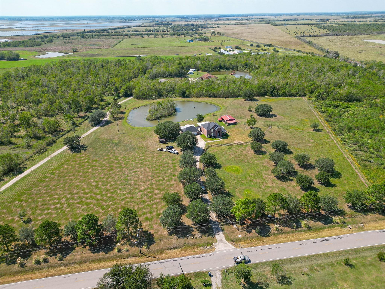
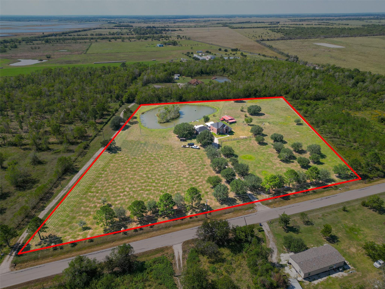
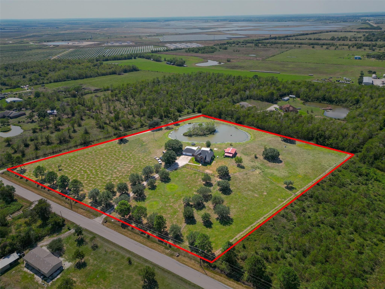
8-Acre Country Home & Equestrian Property in Liverpool, TX! Discover the perfect blend of country living, usable acreage, and equestrian amenities on this 8-acre property in Brazoria County. The 3-bedroom, 2.5-bath, two-story home features a 3-car garage and offers plenty of space for comfortable living. The property is ideal for horses, livestock, or a small farm and includes a 4-stall barn with tack room, two chicken coops, cross-fenced acreage, and a private 1-acre pond. Additional features include a private well, propane, and septic system. Whether you’re searching for a horse property, farm, homestead, country home, or acreage property near the Texas Gulf Coast, this unique Liverpool property offers space, privacy, and versatility. Don’t miss this rare opportunity to own 8 acres with a home, barn, pond, and livestock-ready amenities!
Overview
Financial
Price:
$849,000
Price/SqFT:
$106,125.0
HOA Fee:
Tax Rate:
1.79898 %
Est. Monthly:
$11,972 *
Tax Amount:
$15,273
Amenities and features
 Controlled Subdivision
Property & Schools on Map
Floor plans / Dimensions / Descriptions
-
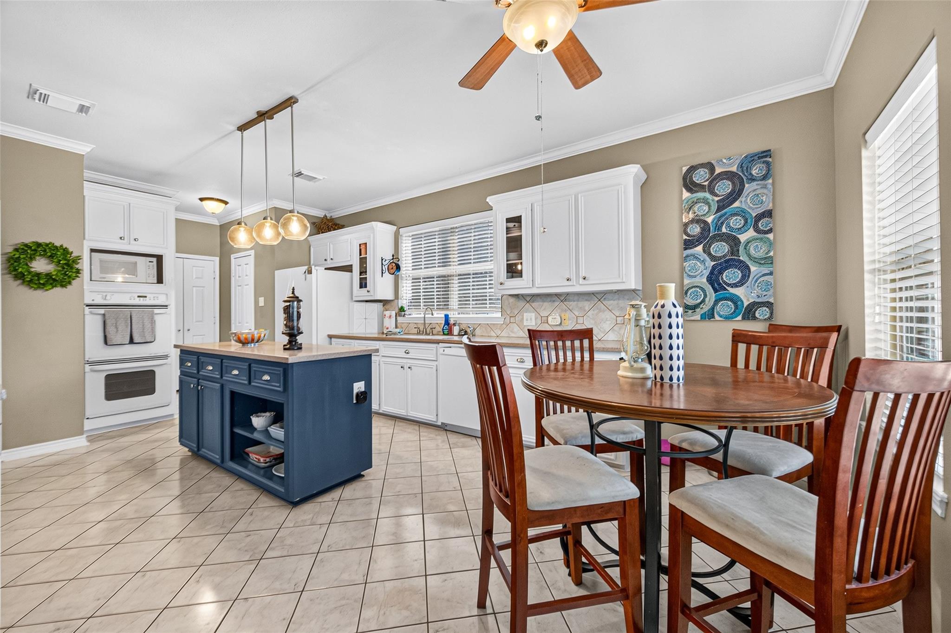
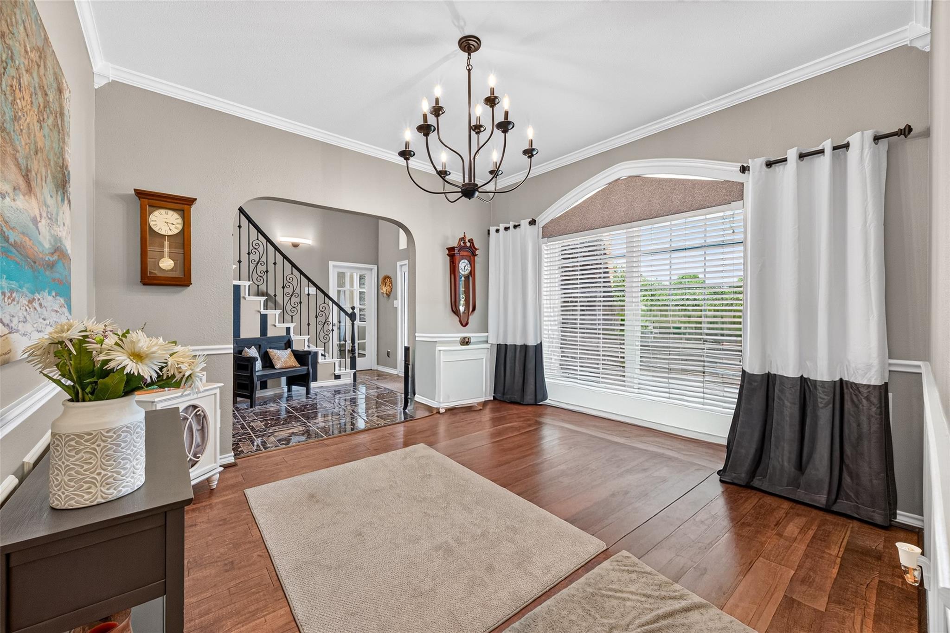
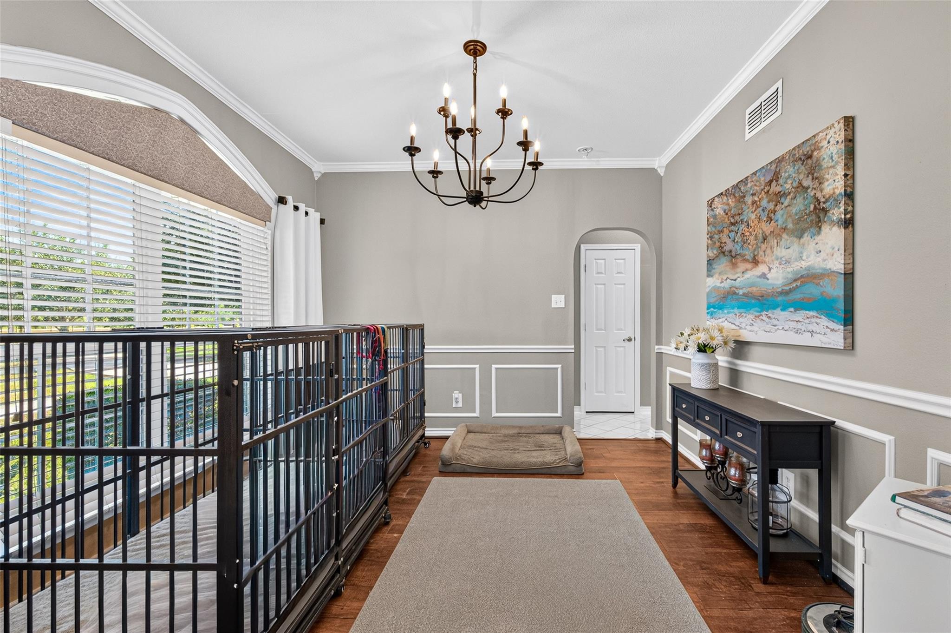
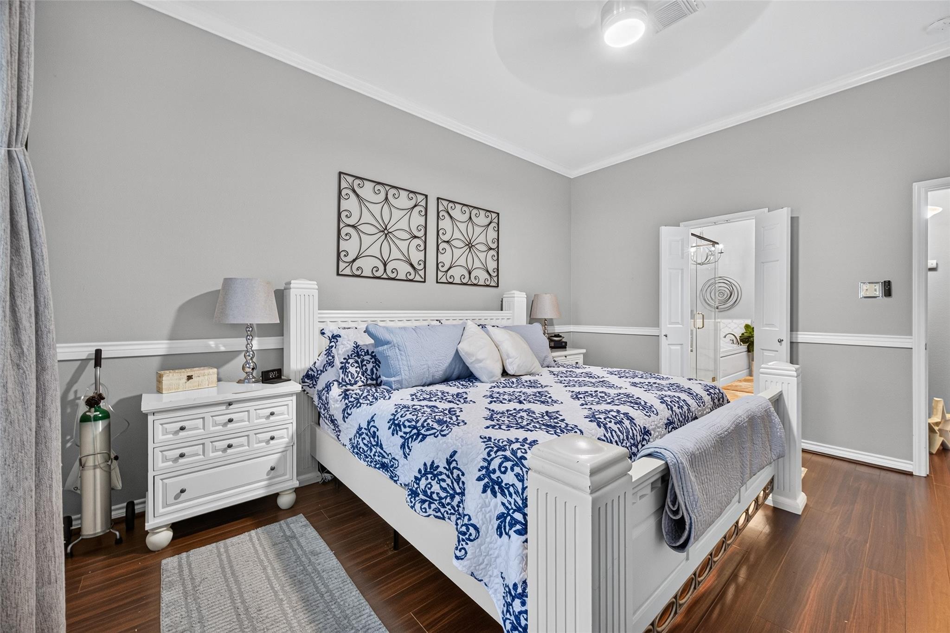
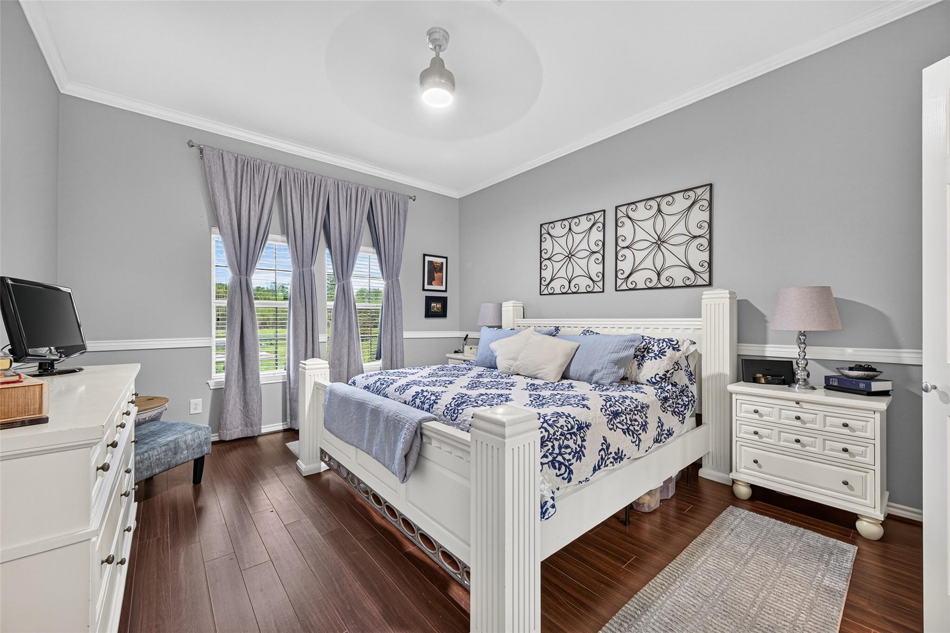
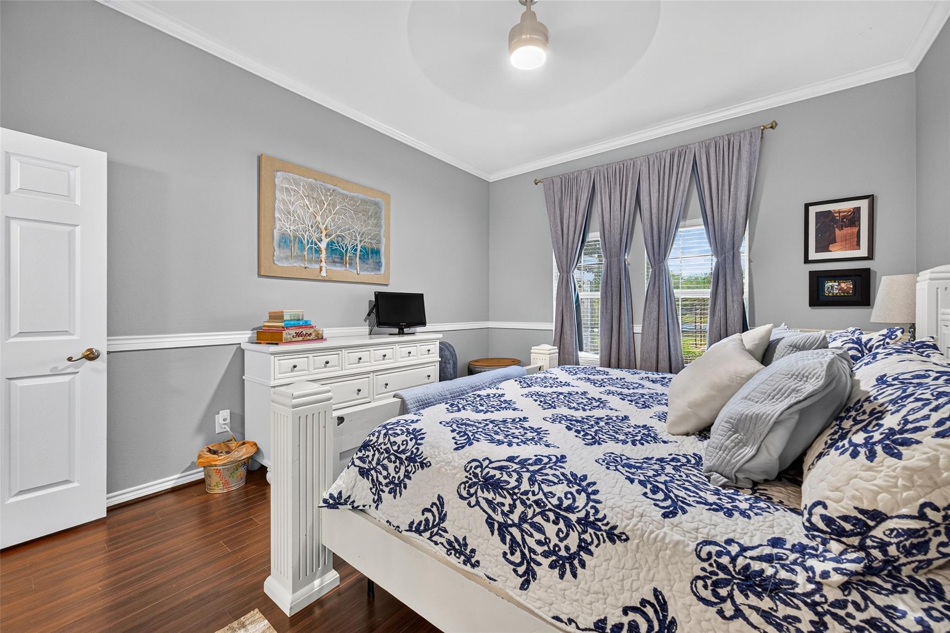
First FloorLiving:17x18Den:15x17Dining:13x11Kitchen:15x17Primary Bedroom:17x13
-
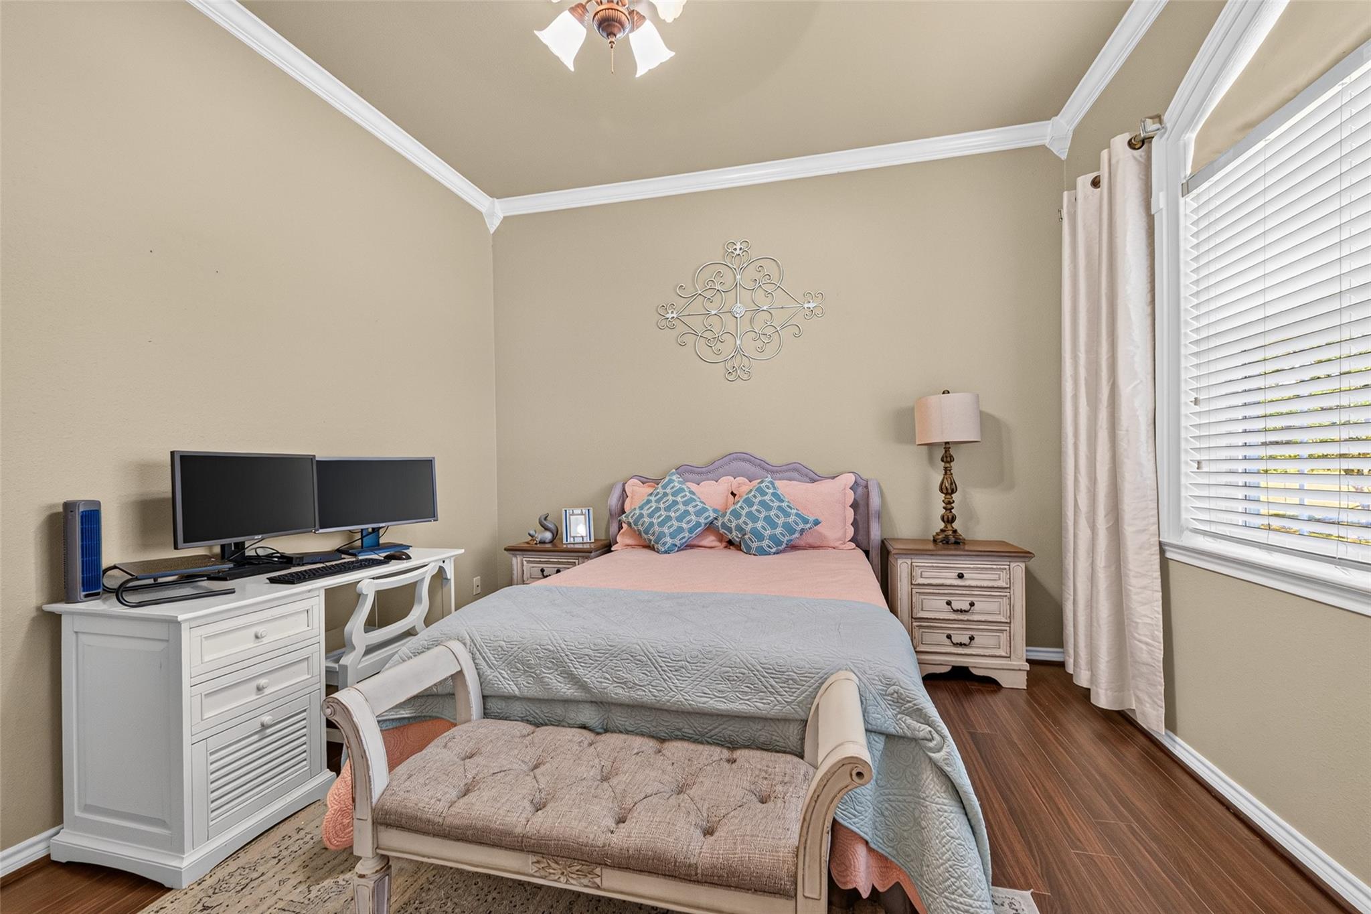
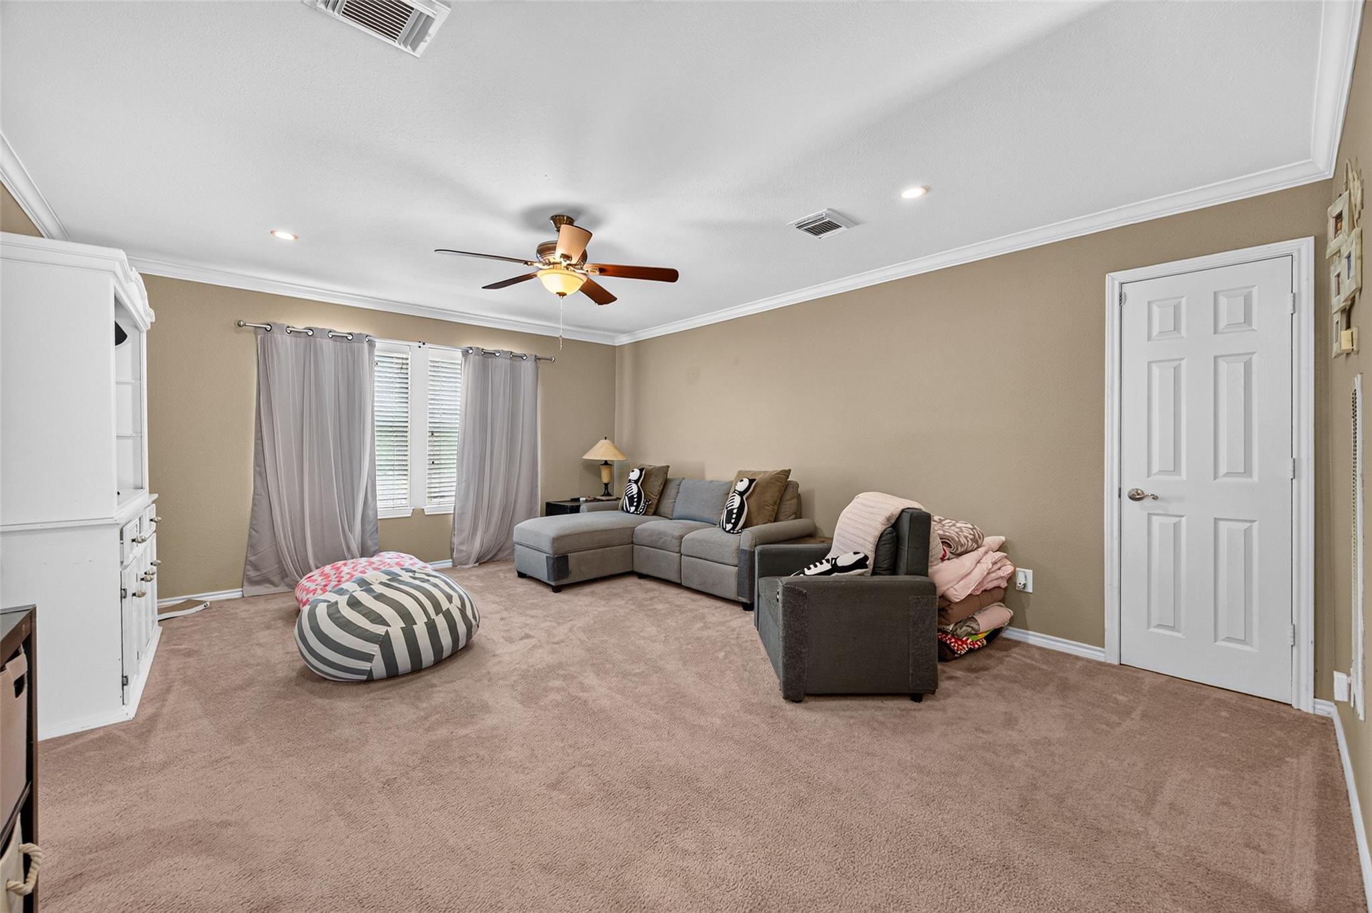
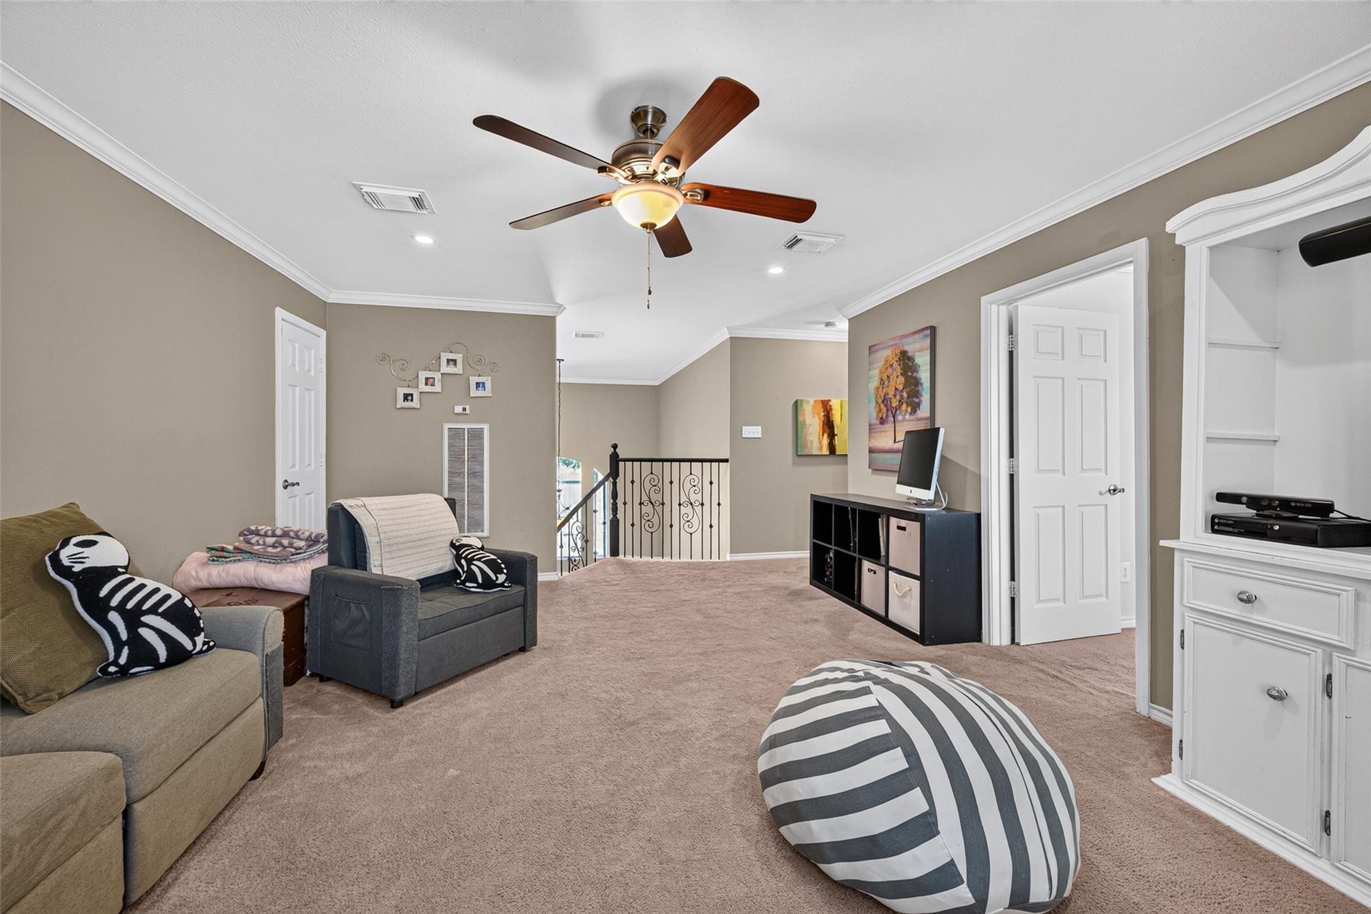
Second FloorBedroom:16x16Bedroom 2:13x11Game Room:18x15
-
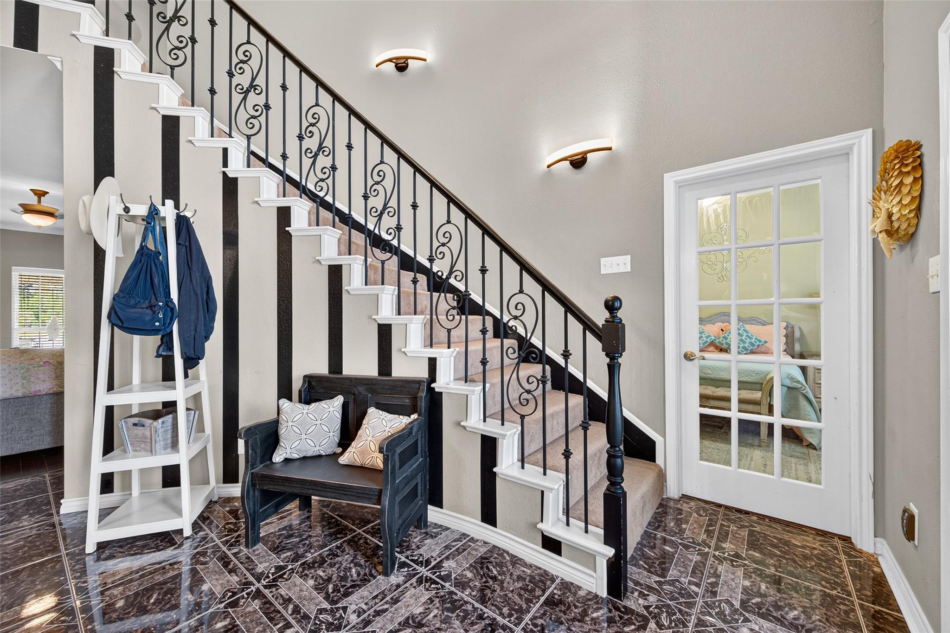
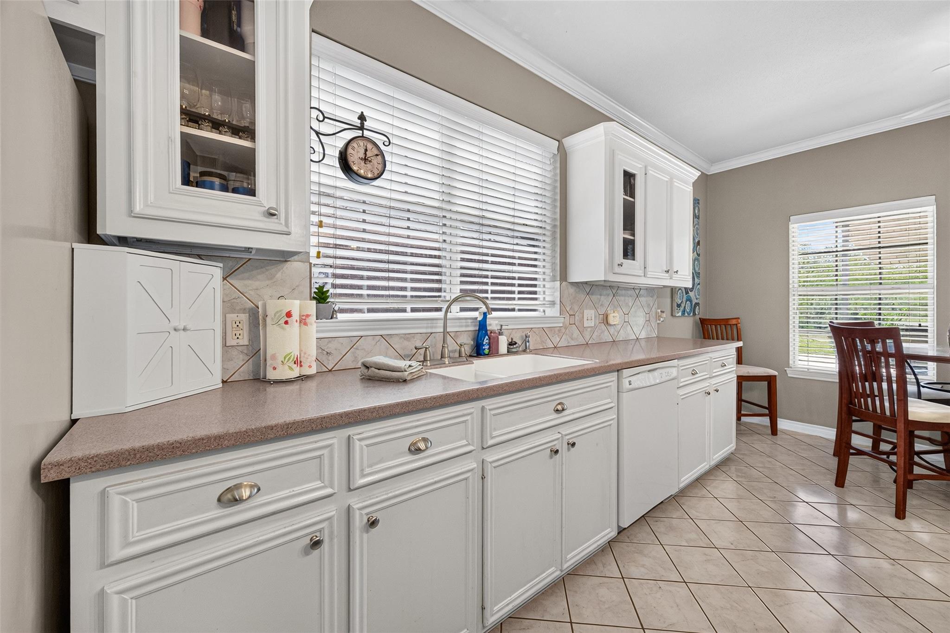
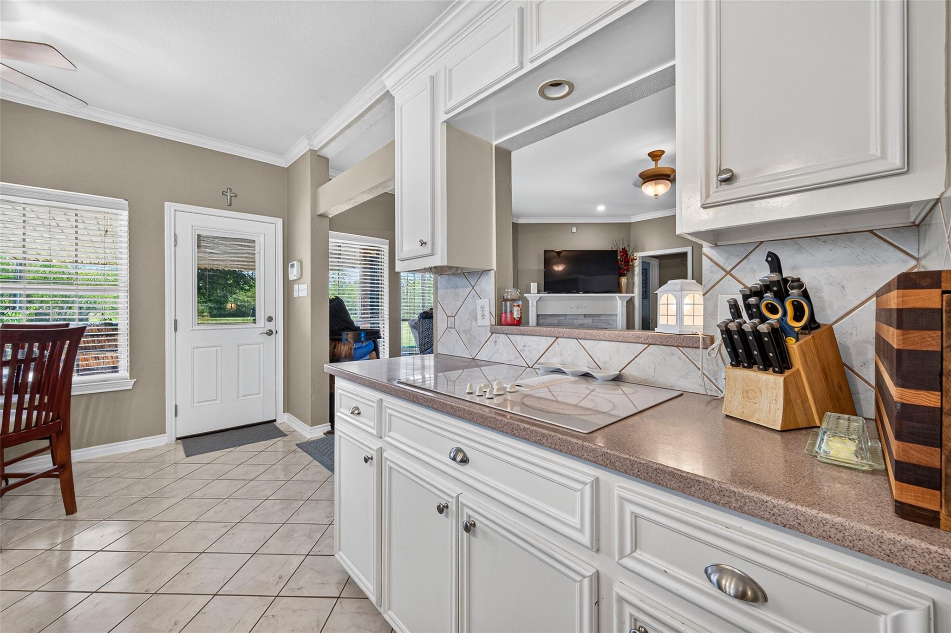
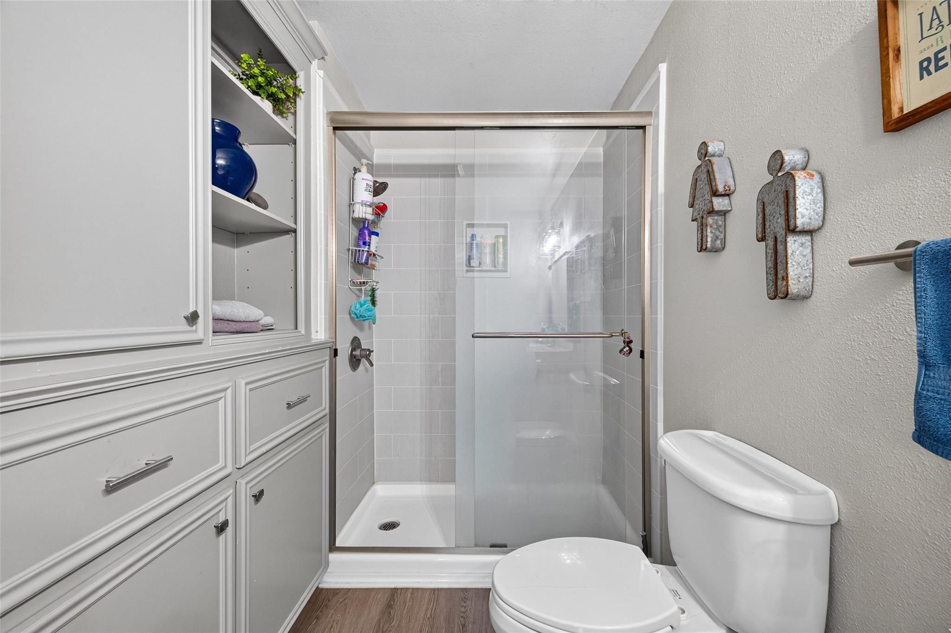
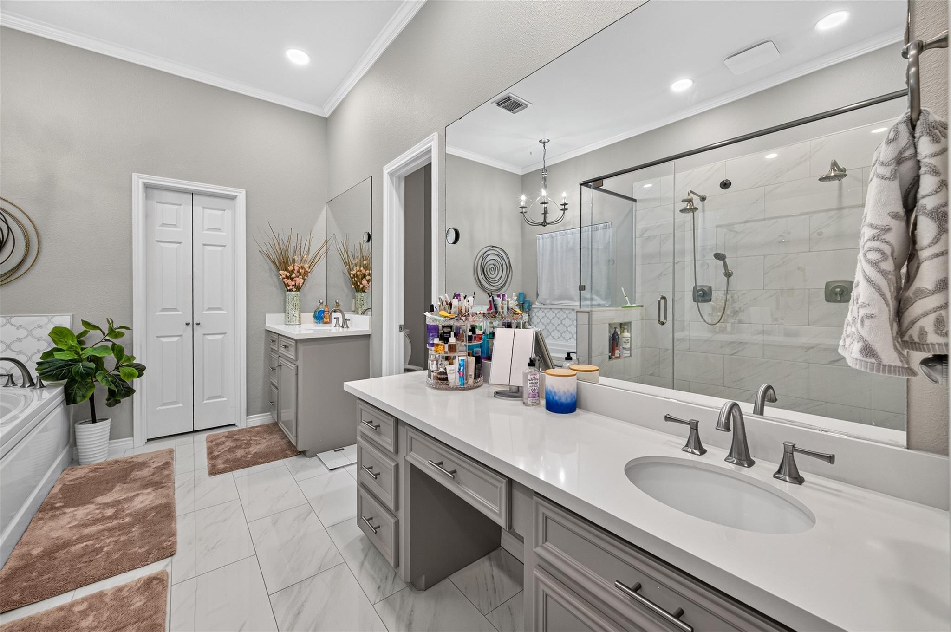
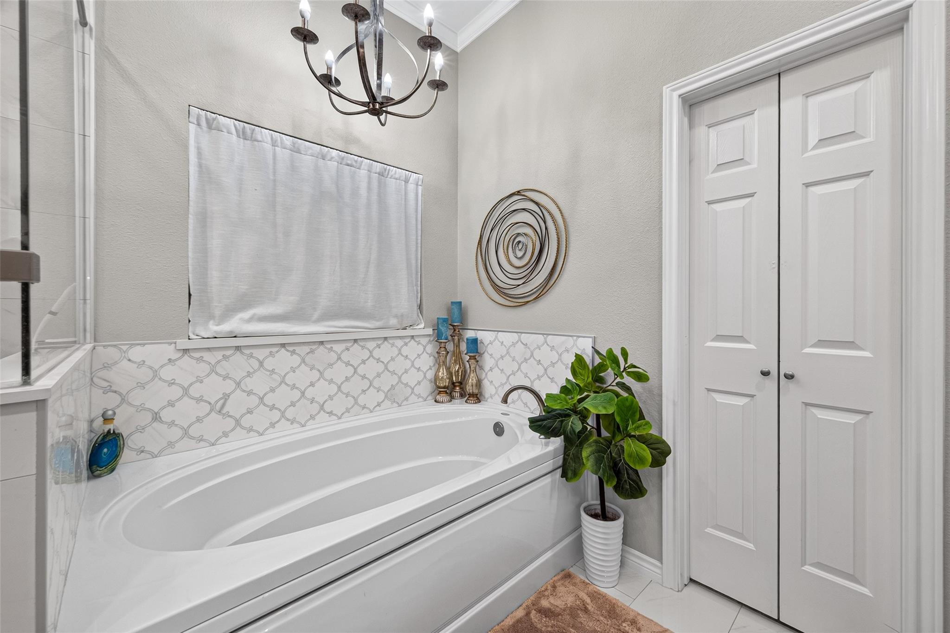
InteriorFireplace:1/Electric FireplaceFloors:Carpet,Engineered Wood,TileCountertop:silestoneBathroom Description:Half Bath,Primary Bath: Double Sinks,Primary Bath: Separate Shower,Primary Bath: Soaking Tub,Secondary Bath(s): Shower Only,Vanity AreaBedroom Desc:2 Bedrooms Up,En-Suite Bath,Primary Bed - 1st Floor,Walk-In ClosetKitchen Desc:Breakfast Bar,Island w/o Cooktop,Kitchen open to Family Room,Pantry,Pots/Pans DrawersRoom Description:1 Living Area,Den,Entry,Family Room,Formal Dining,Gameroom Up,Home Office/Study,Living Area - 1st Floor,Utility Room in HouseHeating:PropaneCooling:Central ElectricConnections:Electric Dryer Connections,Washer ConnectionsDishwasher:YesDisposal:YesCompactor:NoMicrowave:YesRange:Electric CooktopOven:Double Oven,Electric OvenIce Maker:NoInterior:Dryer Included,Refrigerator Included,Spa/Hot Tub,Washer Included
-
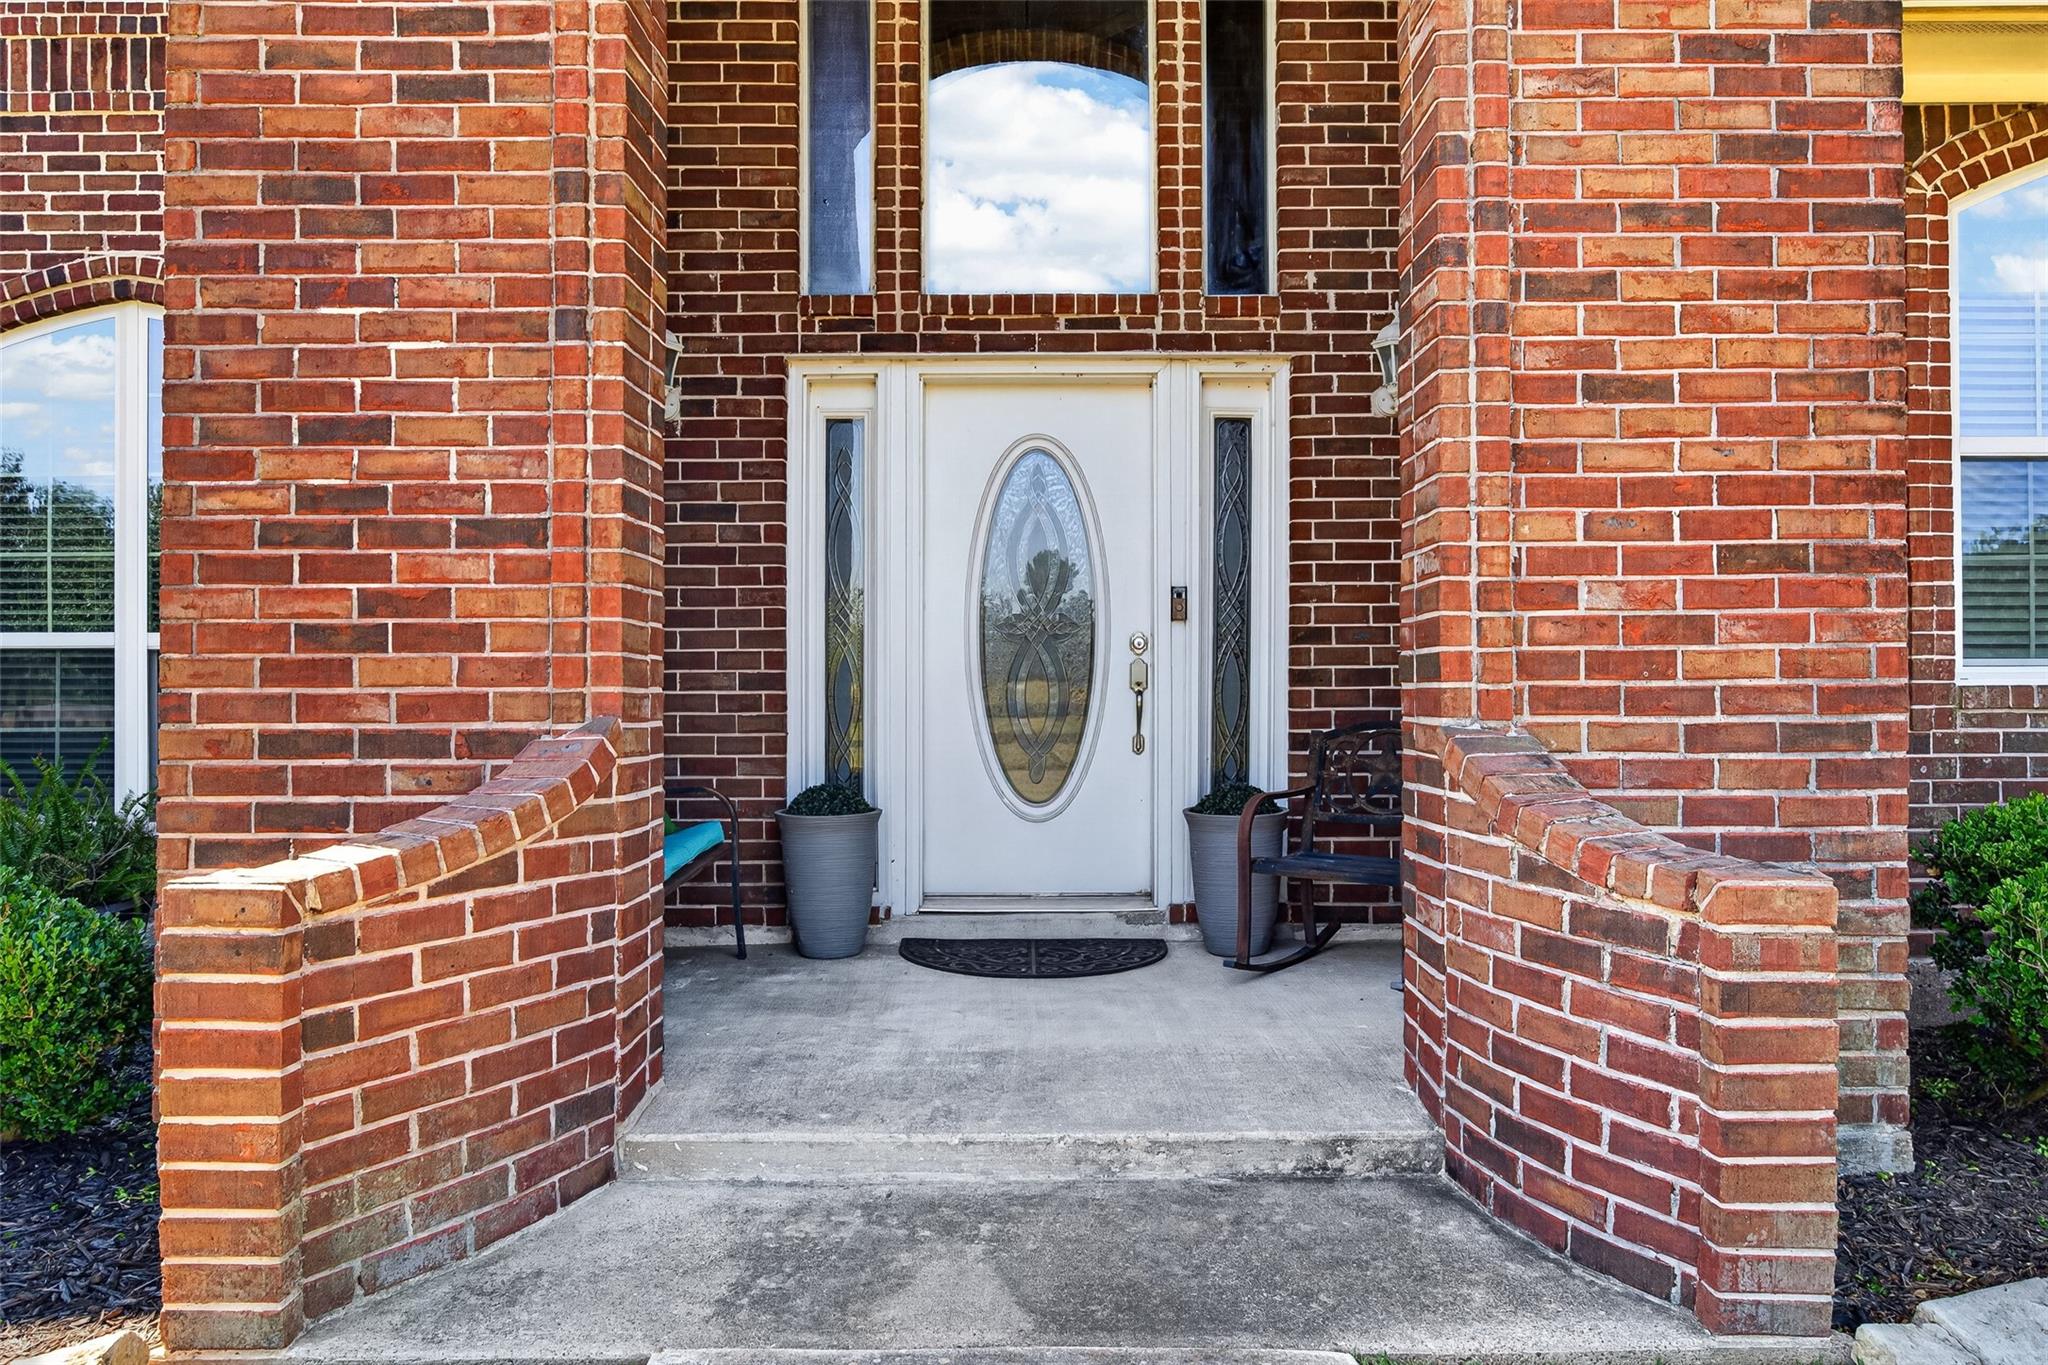
ExteriorFoundation:SlabPrivate Pool:NoLot Description:ClearedGarage Carport:Auto Garage Door Opener,Boat Parking,Driveway Gate,RV ParkingAccess:Driveway GateWater Sewer:Well,Septic TankRoad Surface:ConcreteFront Door Face:North
Documents

Listed By:
Emily Nelson
Next Trend Realty LLC
The data on this website relating to real estate for sale comes in part from the IDX Program of the Houston Association of REALTORS®. All information is believed accurate but not guaranteed. The properties displayed may not be all of the properties available through the IDX Program. Any use of this site other than by potential buyers or sellers is strictly prohibited.
© 2026 Houston Association of REALTORS®.
GET IN TOUCH
