
For Sale
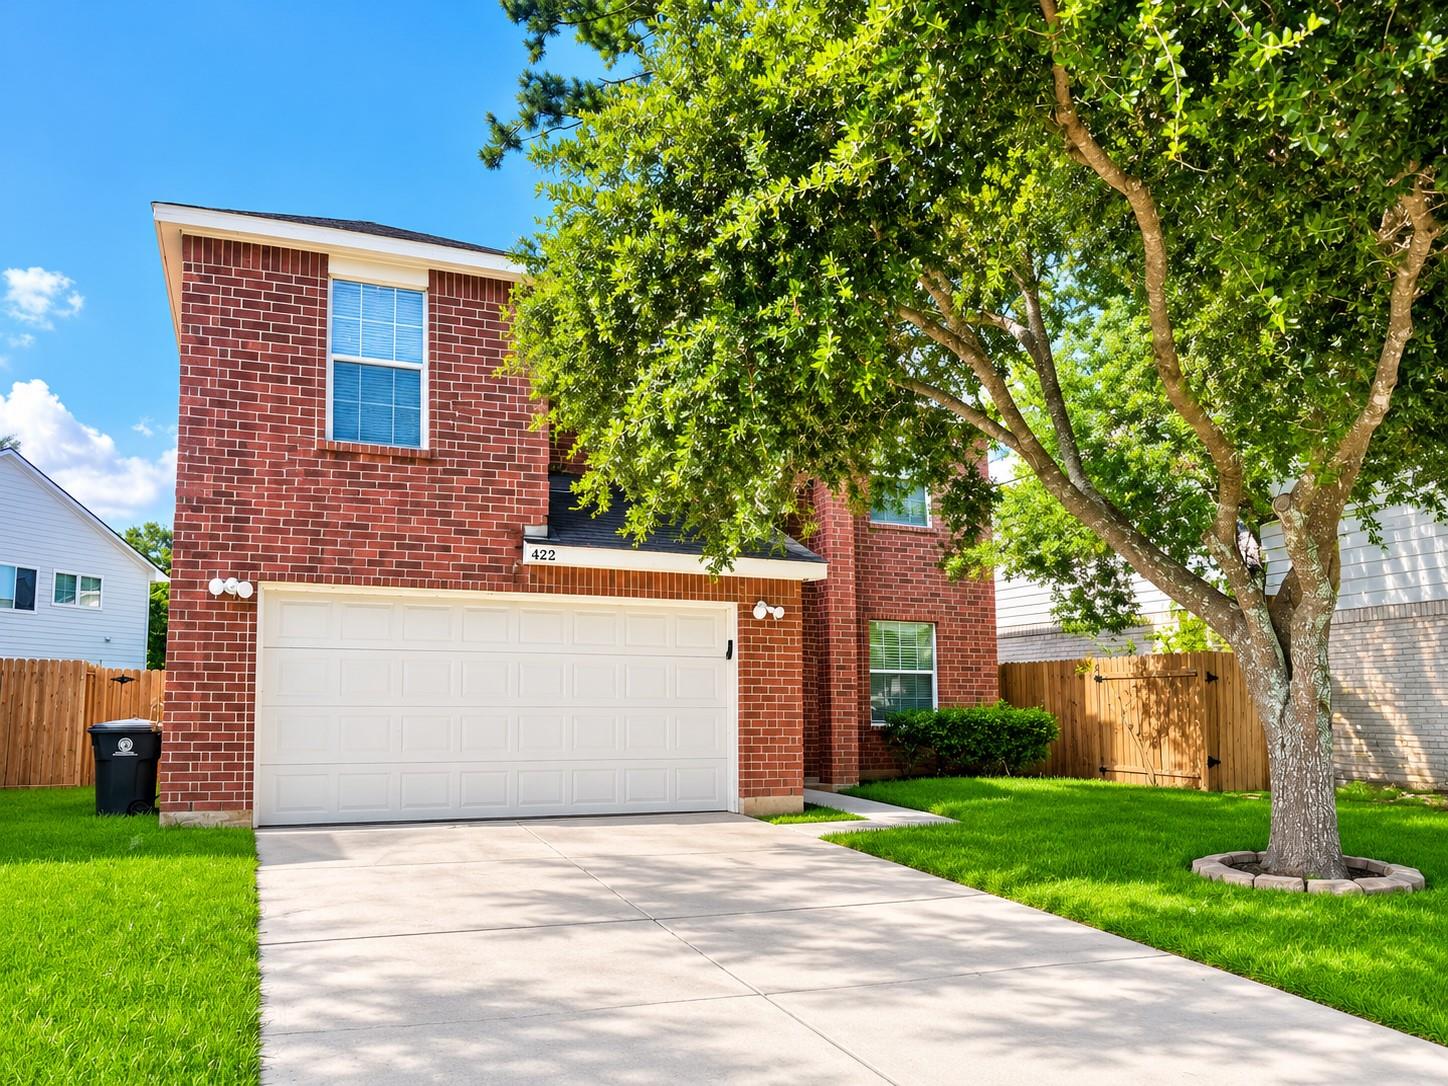
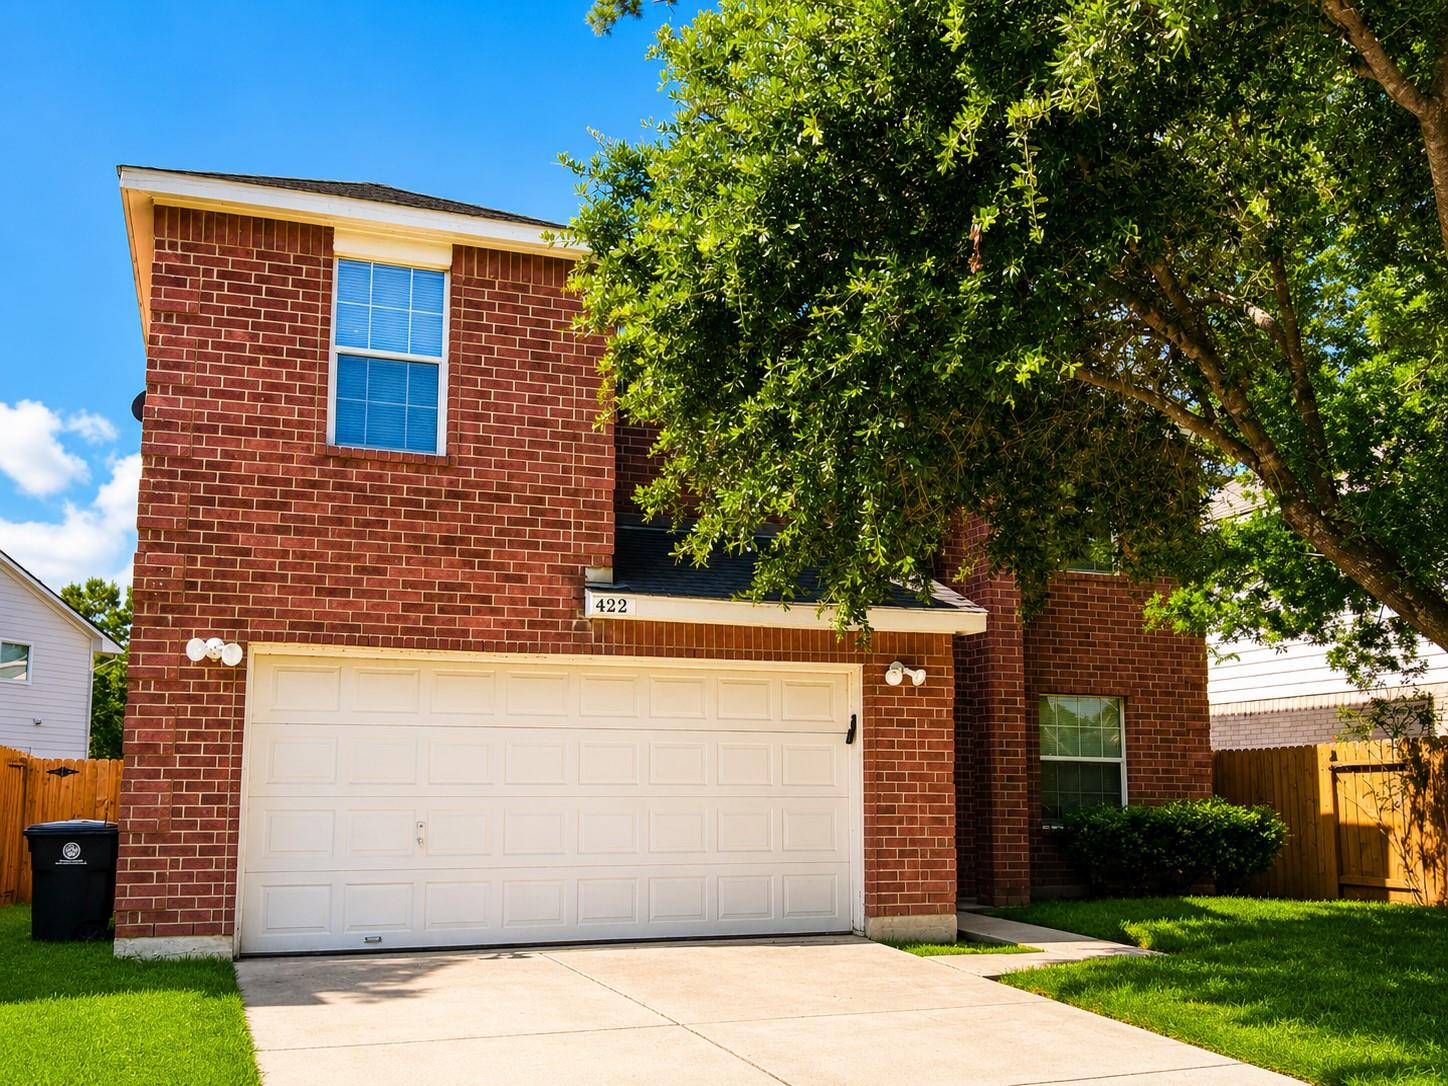
422 Mystic Glen Loop Houston, TX 77339
$309,000
Description
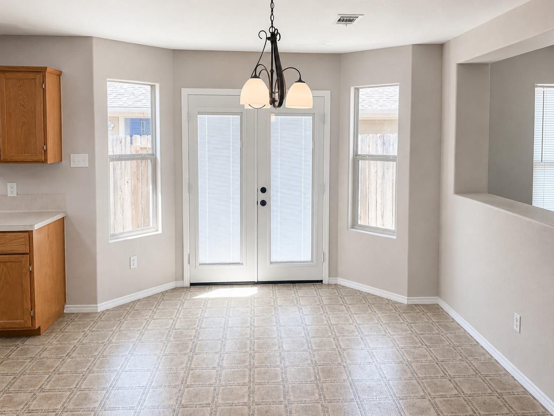
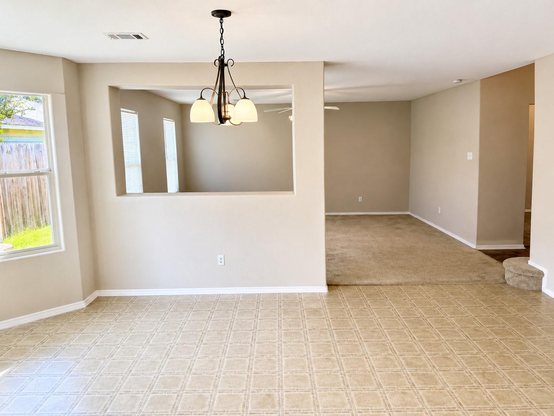
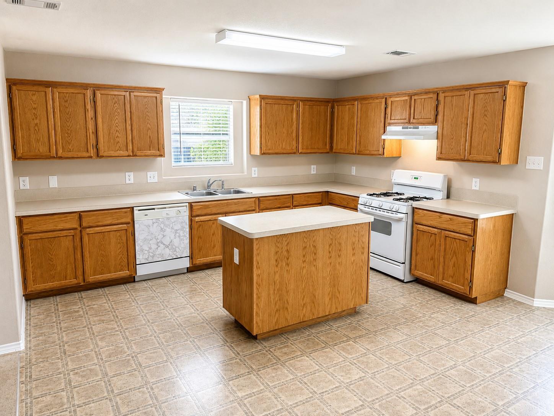
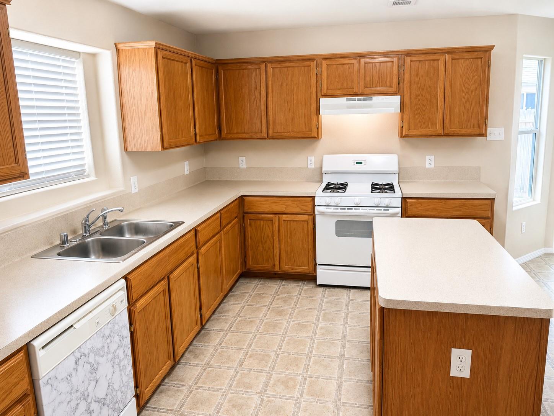
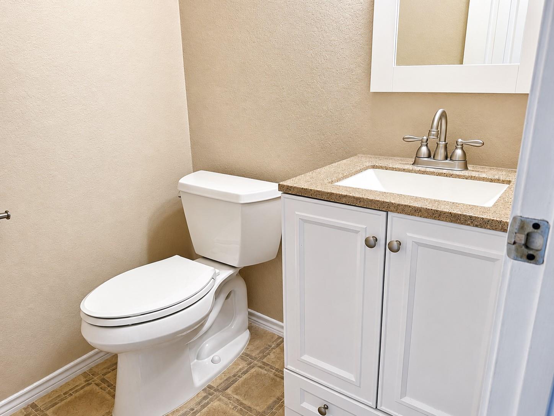
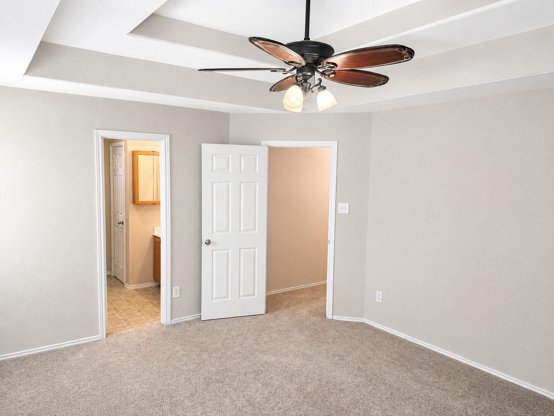
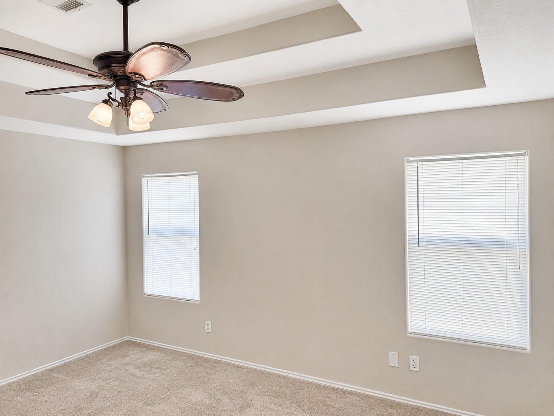
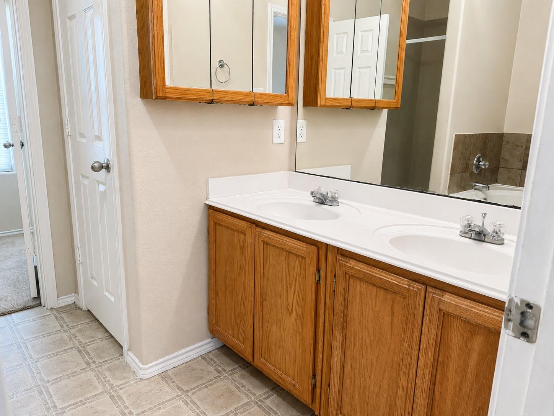
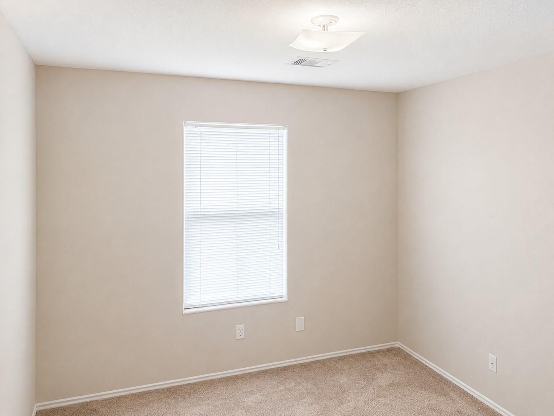
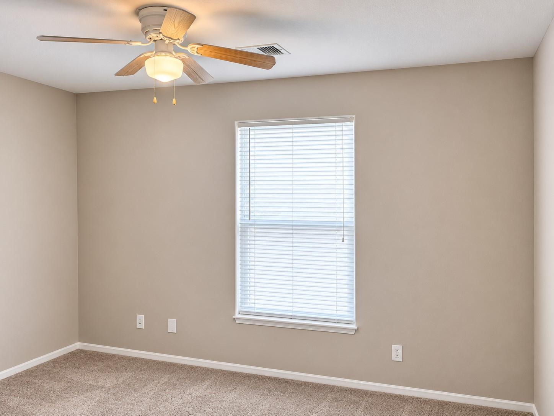
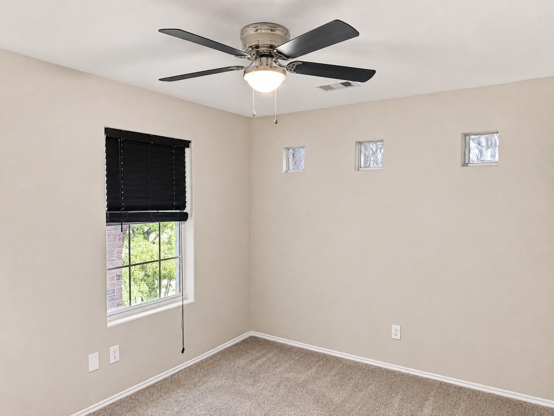
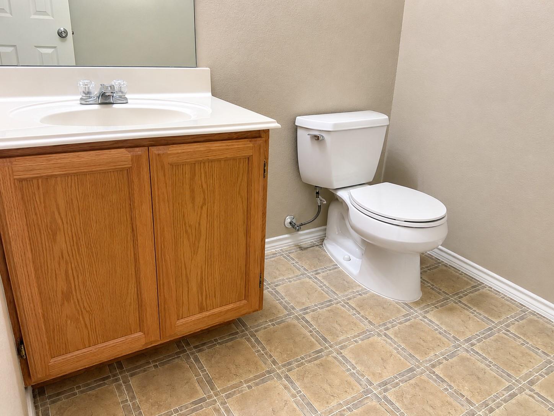
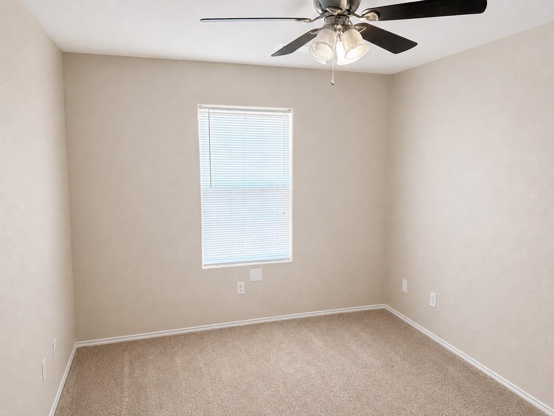
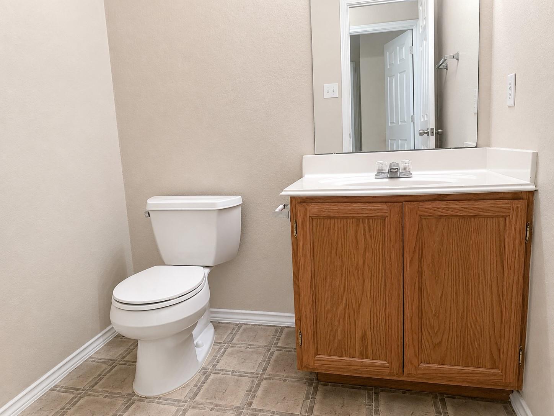
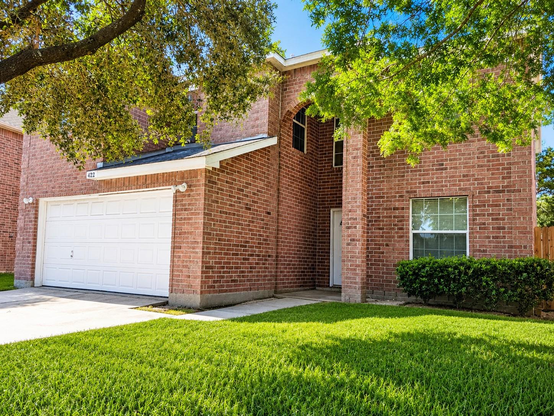
MOVE-IN READY 5-bedroom home in desirable Lakewood Cove! Welcome to this spacious and beautifully maintained residence featuring a stately two-story elevation, cul-de-sac location, and a flexible floor plan designed for today’s lifestyle. With five bedrooms and four bathrooms (2 full baths and 2 half baths), this home offers plenty of space for family, guests, and entertaining. The first floor includes a private office/study, providing the perfect space for remote work, homework, or a quiet retreat. The generous living areas and open layout create a comfortable setting for everyday living, while the abundance of bedrooms offers flexibility for a growing household or multi-purpose spaces. Additional features include durable PEX plumbing for added peace of mind. Located in the sought-after Lakewood Cove community, this home combines space, functionality, and a welcoming neighborhood setting. Don’t miss the opportunity to make this move-in ready Kingwood home yours!
Overview
Financial
Price:
$309,000
Price/SqFT:
$131.60
HOA Fee:
$330 Annually
Tax Rate:
2.35932 %
Est. Monthly:
$4,359 *
Tax Amount:
$7,290
Amenities and features
 Patio/Deck
 Study Room
 Water Access
 Yard
Yard Cul-de-sac
 Energy Efficient
Property & Schools on Map
Floor plans / Dimensions / Descriptions
-
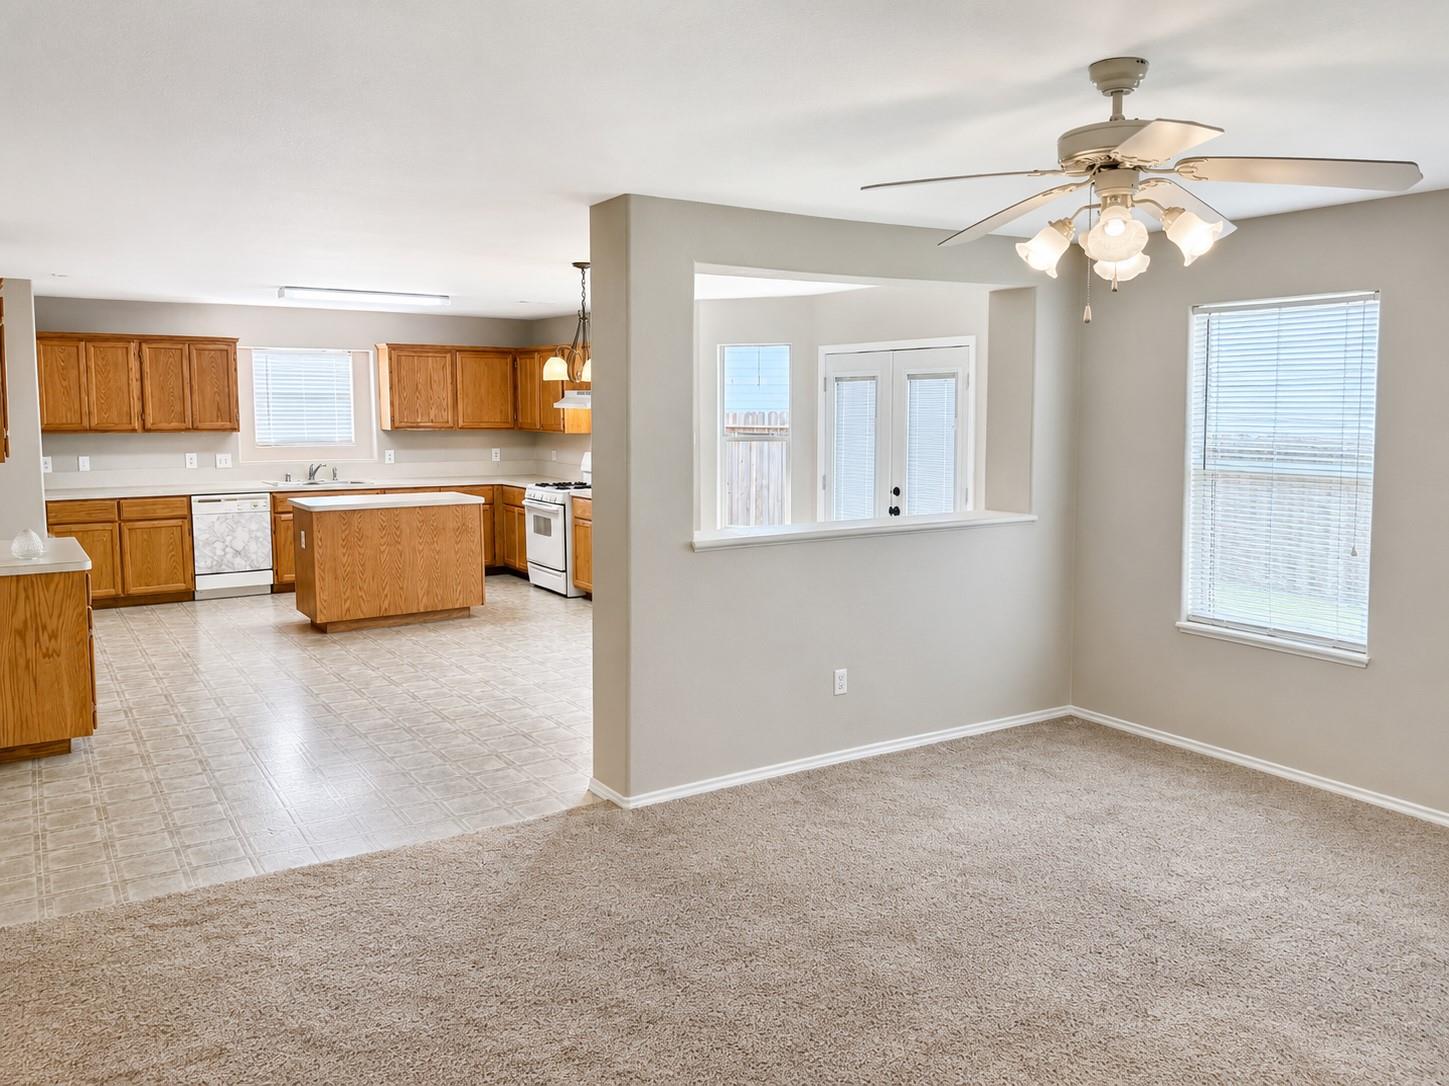
First FloorFamily Room:16x14Dining:16x12Kitchen:14x12Home Office/Study:12x12
-
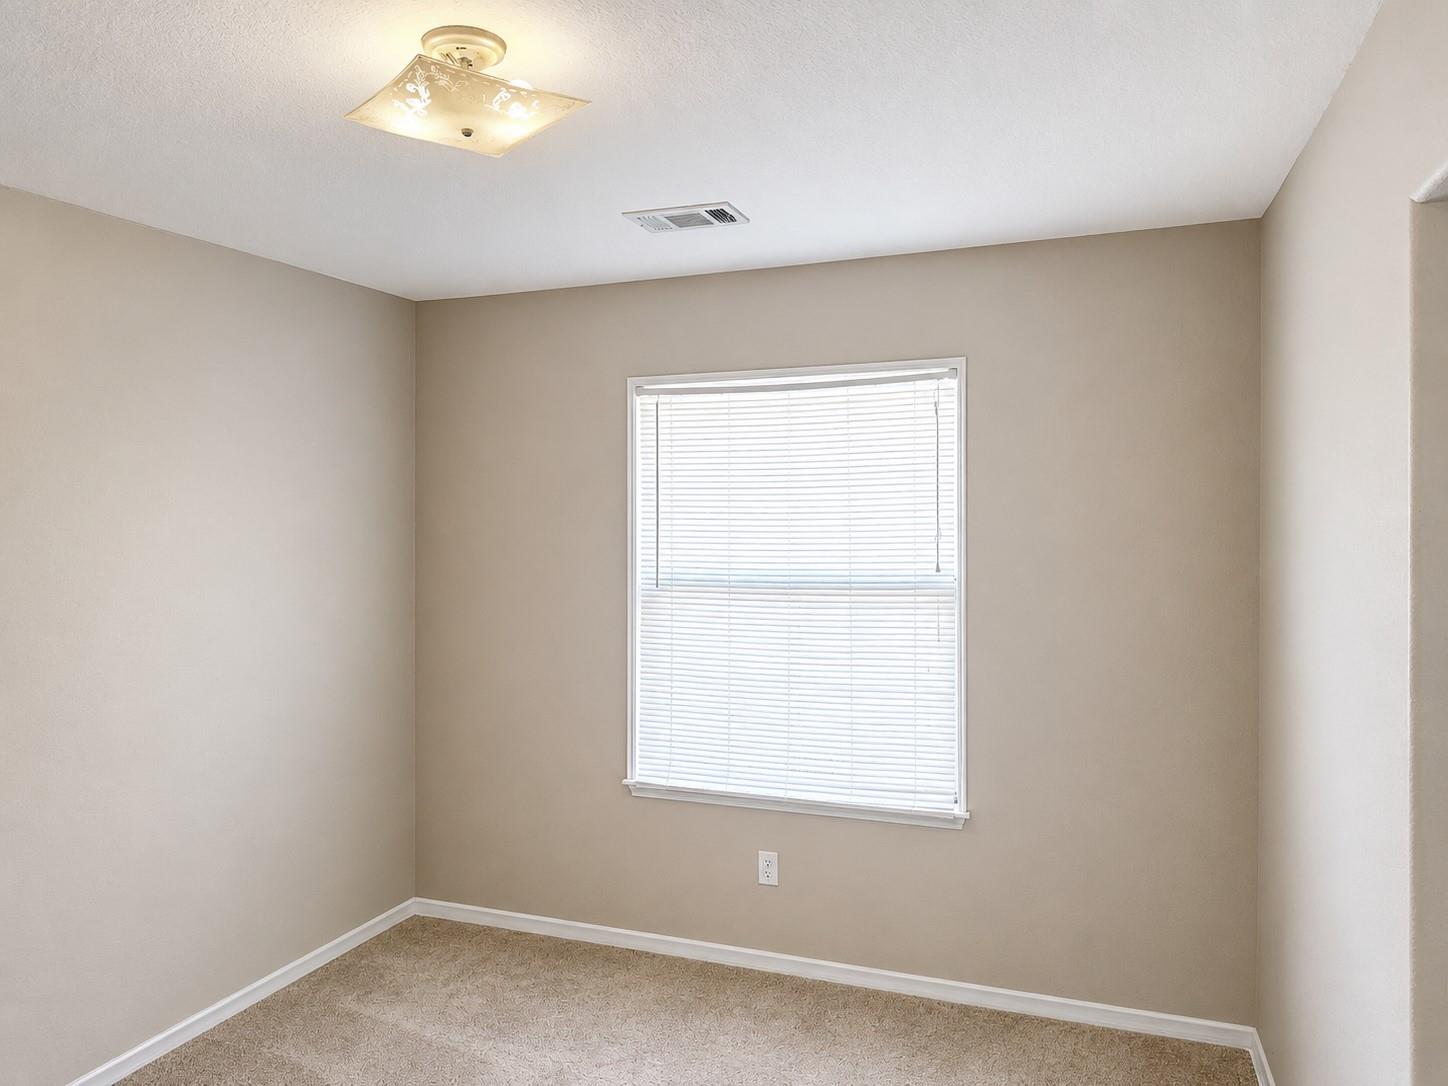
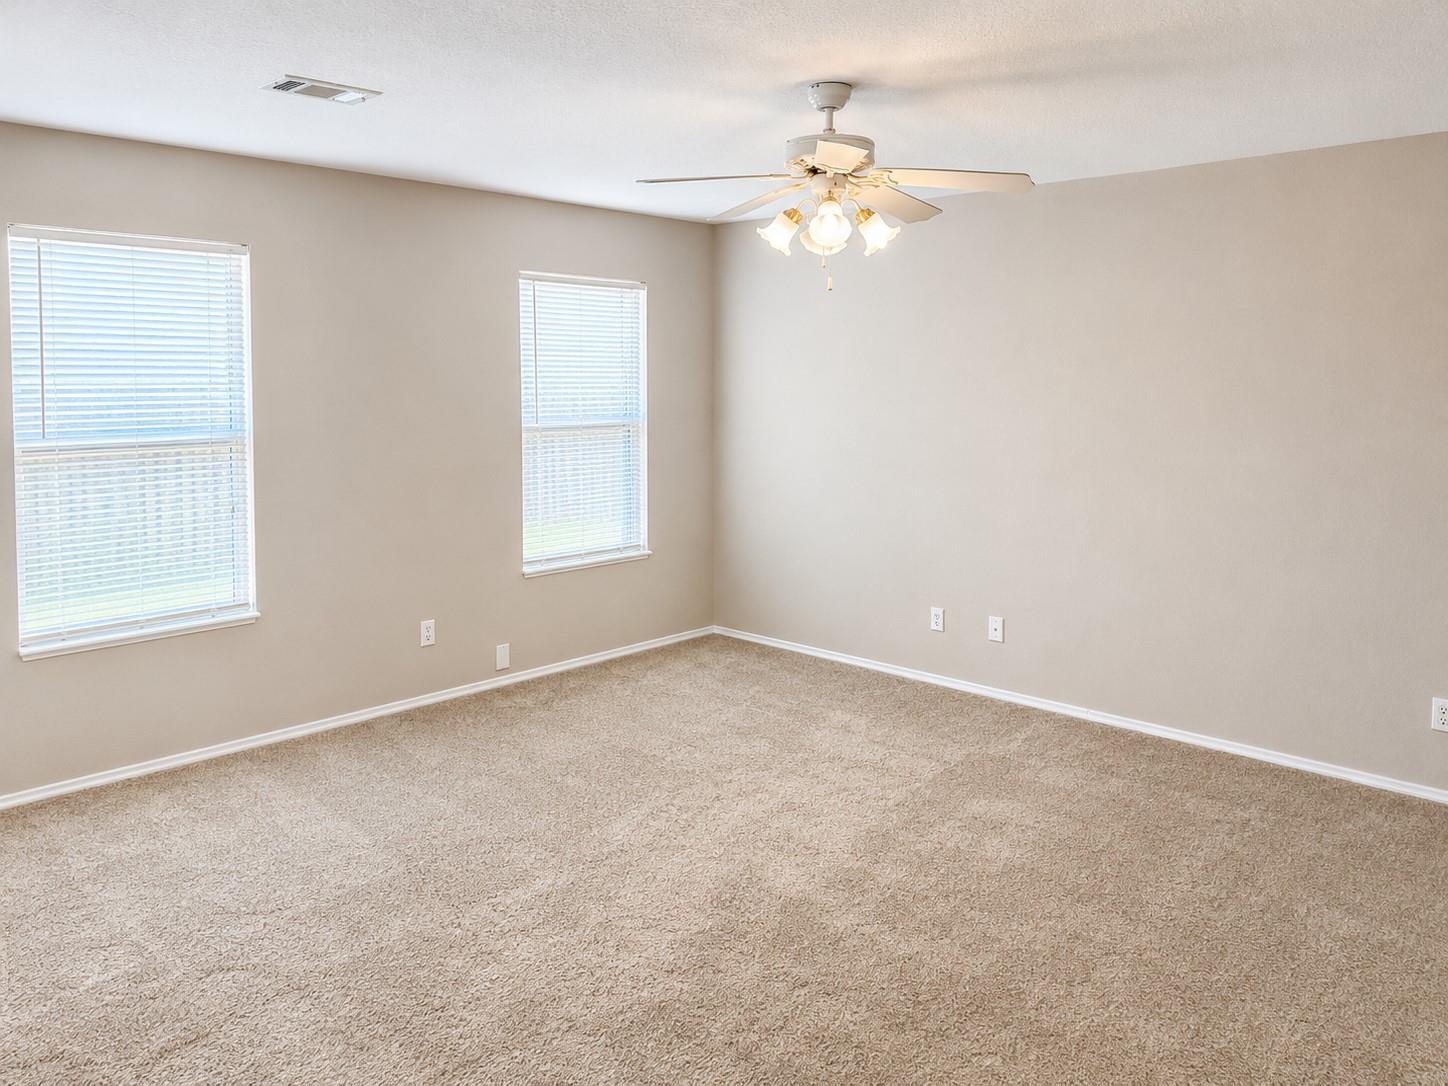
Second FloorPrimary Bedroom:15x12Bedroom:12x10Bedroom 2:11x11Bedroom 3:12x10Bedroom 4:10x10
-
InteriorFloors:Carpet,Laminate,TileBedroom Desc:All Bedrooms UpKitchen Desc:Kitchen open to Family RoomRoom Description:Family Room,Kitchen/Dining Combo,Utility Room in HouseHeating:Central GasCooling:Central ElectricConnections:Electric Dryer Connections,Washer ConnectionsDishwasher:YesDisposal:YesMicrowave:YesRange:Gas RangeOven:Gas OvenEnergy Feature:Ceiling Fans,Digital Program ThermostatInterior:Fire/Smoke Alarm,Formal Entry/Foyer,High Ceiling
-
ExteriorRoof:CompositionFoundation:SlabPrivate Pool:NoExterior Type:Brick,Cement BoardLot Description:Cul-De-Sac,Subdivision LotGarage Carport:Double-Wide DrivewayWater Sewer:Water DistrictExterior:Back Yard Fenced,Patio/Deck,Porch
Listed By:
Jason Hooley
eXp Realty LLC
The data on this website relating to real estate for sale comes in part from the IDX Program of the Houston Association of REALTORS®. All information is believed accurate but not guaranteed. The properties displayed may not be all of the properties available through the IDX Program. Any use of this site other than by potential buyers or sellers is strictly prohibited.
© 2026 Houston Association of REALTORS®.
GET IN TOUCH
