



For Sale
4218 Gibson St B Houston, TX 77007
$589,900
Description
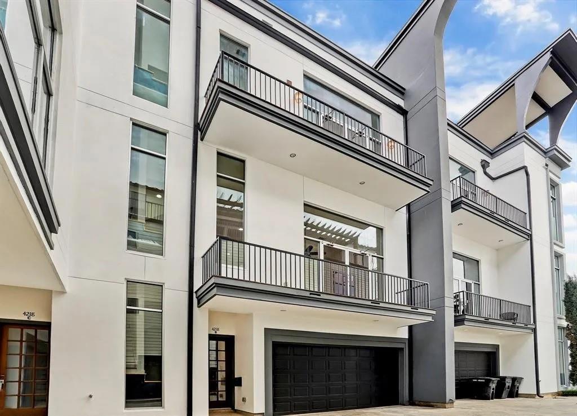
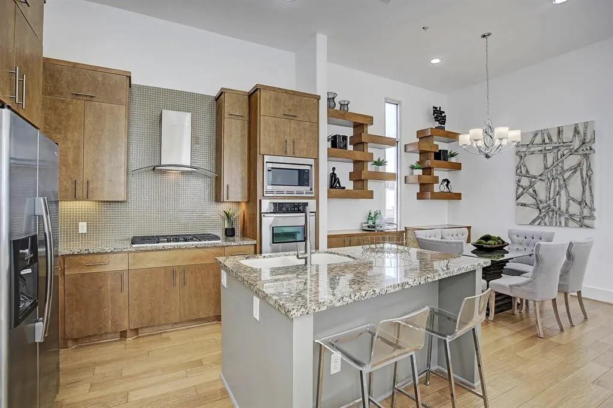
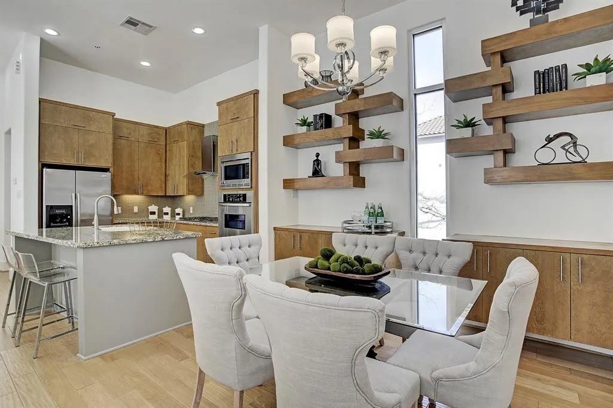
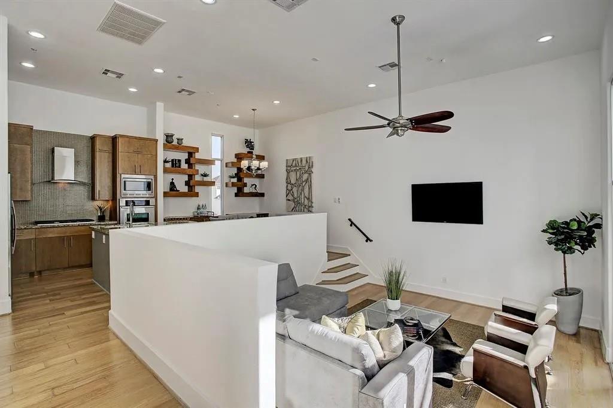
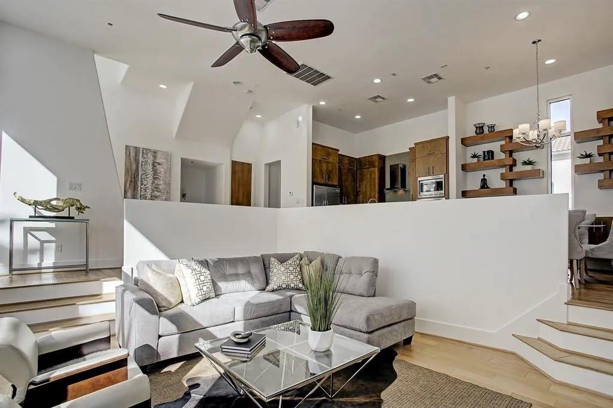
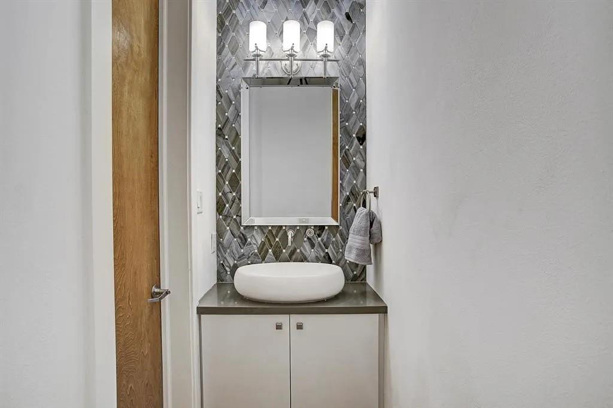
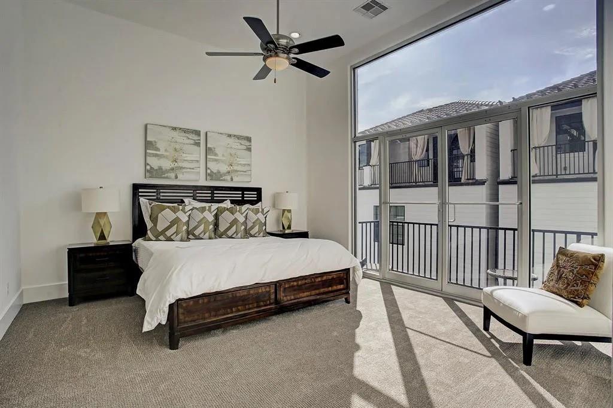
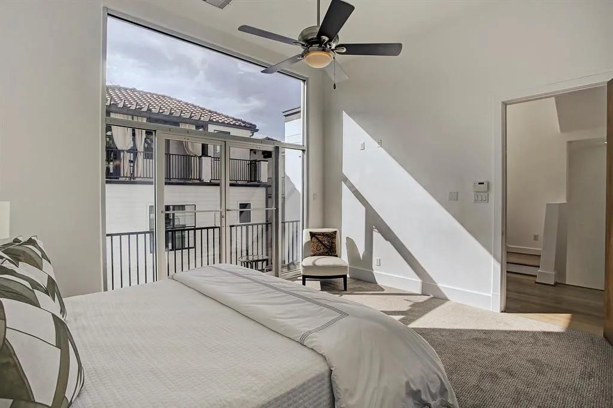
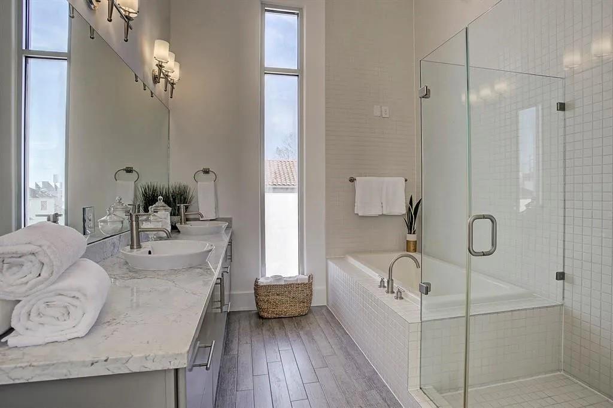
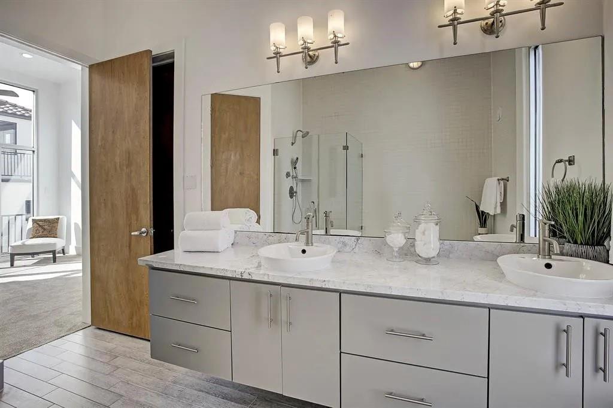
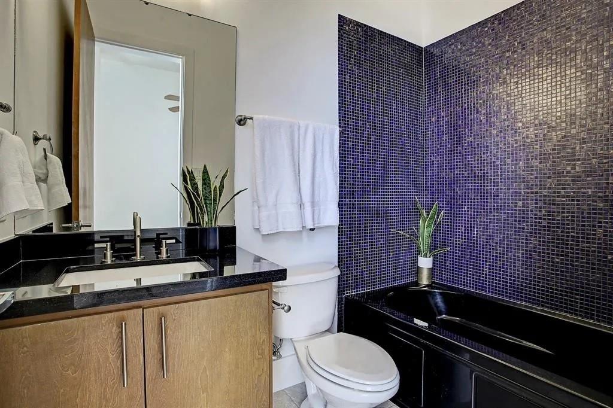
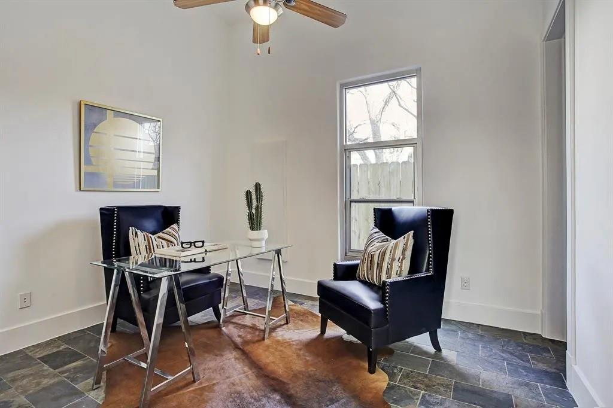
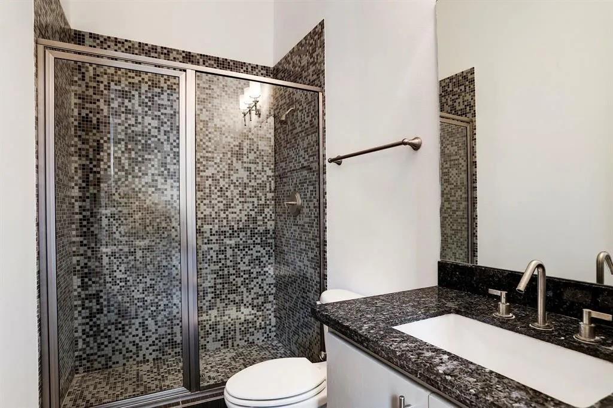
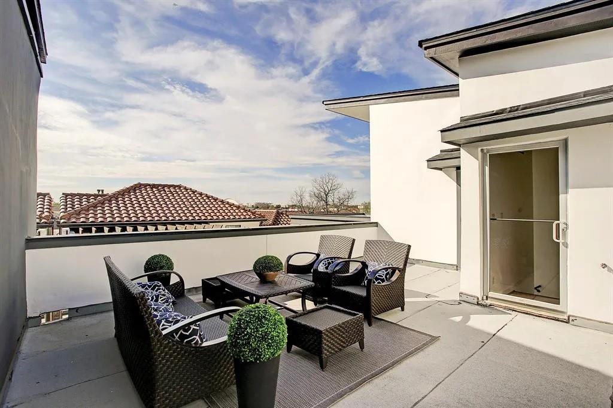
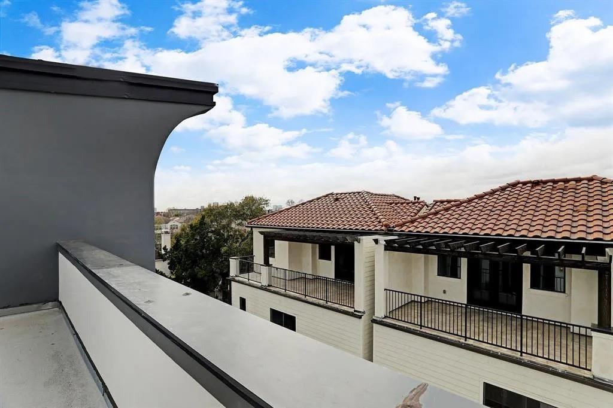
Welcome to Gibson! A stunning Rice Military townhome in Houston’s sought after Washington Corridor, featuring dramatic ceiling heights throughout: 12 feet on the first floor, soaring to 14 feet on the second, and 12 feet on the third, creating an airy, light filled feel on every level. With 3 bedrooms and 3.5 baths across a spacious multi level layout, the home blends modern design with everyday functionality. The first floor offers a private guest suite with full bath, while the second floor showcases open concept living, dining, and kitchen spaces filled with natural light. The third floor primary suite is a relaxing retreat with a spa like bath, generous closet, and additional bedroom. Topping it all off is a private rooftop terrace on the fourth floor, perfect for entertaining or unwinding. Located minutes from Memorial Park, Buffalo Bayou and Houston’s best dining and nightlife, this home offers the perfect mix of lifestyle, location, and design. Schedule your private tour today!
Overview
Financial
Price:
$589,900
Price/SqFT:
$221.27
HOA Fee:
Tax Rate:
2.12522 %
Est. Monthly:
$8,071 *
Tax Amount:
$12,537
Amenities and features
 Patio/Deck
 Sewer
Sewer Energy Efficient
Property & Schools on Map
Floor plans / Dimensions / Descriptions
-
Second FloorFamily Room:18 x 18Dining:11'6 x 12
-
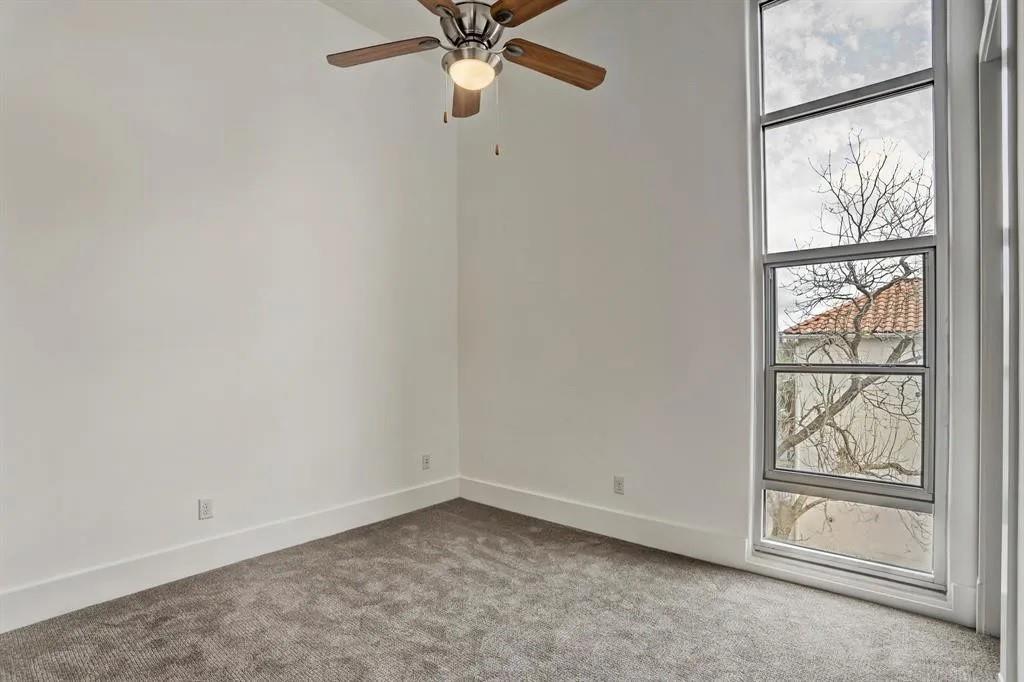
Third FloorPrimary Bedroom:15'6 x 14'6Bedroom:13 x 12
-
First FloorBedroom:12'2 x 12'4
-
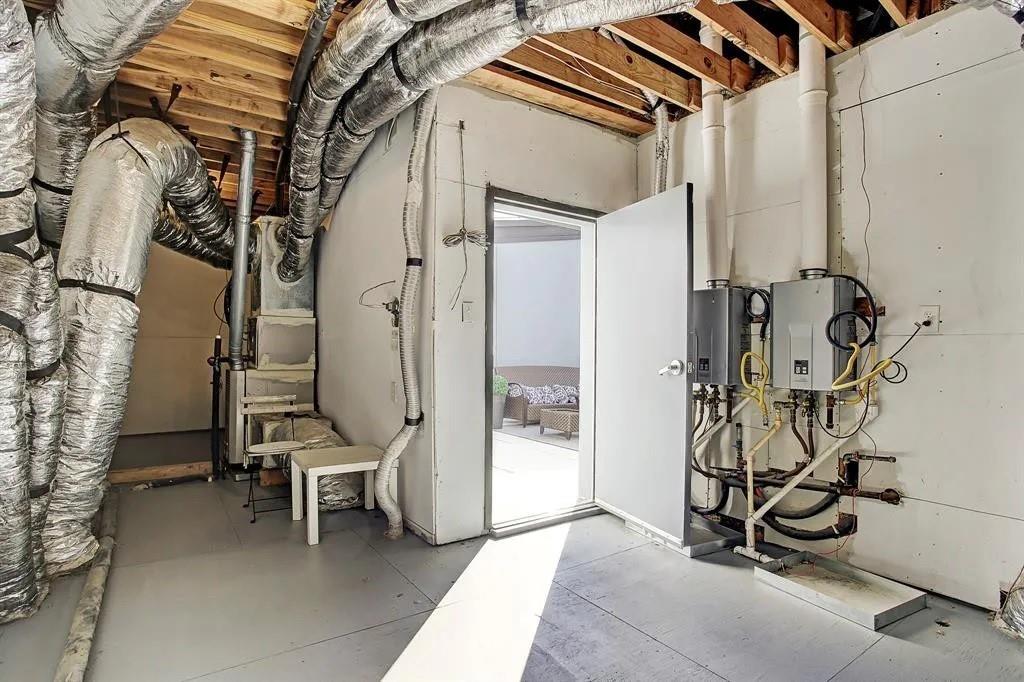
InteriorFloors:Carpet,Engineered Wood,Stone,TileCountertop:GraniteBathroom Description:Primary Bath: Double Sinks,Primary Bath: Jetted TubBedroom Desc:1 Bedroom Down - Not Primary BR,2 Bedrooms Up,Walk-In ClosetKitchen Desc:Butler Pantry,Kitchen open to Family Room,Pantry,Under Cabinet Lighting,Walk-in PantryRoom Description:Butlers Pantry,Entry,Family Room,Kitchen/Dining Combo,Living Area - 2nd FloorHeating:Central GasCooling:Central ElectricWasher/Dryer Conn:YesDishwasher:YesDisposal:YesCompactor:NoMicrowave:YesRange:Gas CooktopOven:Double OvenIce Maker:NoAppliances:Electric Dryer Connection,Full Size,Gas Dryer Connections,RefrigeratorEnergy Feature:Ceiling Fans,Digital Program Thermostat,HVAC>15 SEER,Insulated/Low-E windows,Insulation - Batt,Tankless/On-Demand H2O HeaterInterior:Alarm System - Owned,Balcony,Central Laundry,Fire/Smoke Alarm,High Ceiling,Prewired for Alarm System,Refrigerator Included,Split Level,Steel Beams,Wired for Sound
-
ExteriorRoof:CompositionFoundation:SlabPrivate Pool:NoExterior Type:StuccoWater Sewer:Public SewerViews:WestFront Door Face:WestUnit Location:On StreetArea Pool:NoExterior:Balcony,Rooftop Deck
Listed By:
Jordan Sgroi
Proxterra Real Estate
The data on this website relating to real estate for sale comes in part from the IDX Program of the Houston Association of REALTORS®. All information is believed accurate but not guaranteed. The properties displayed may not be all of the properties available through the IDX Program. Any use of this site other than by potential buyers or sellers is strictly prohibited.
© 2026 Houston Association of REALTORS®.
GET IN TOUCH
