
For Sale
4215 County Road 182 Alvin, TX 77511
$469,900
Description
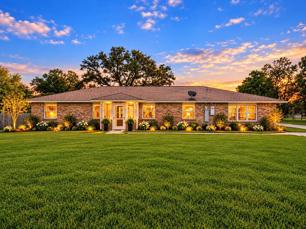
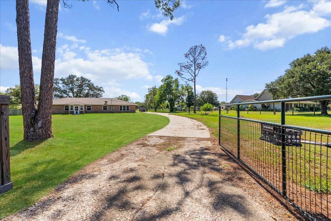
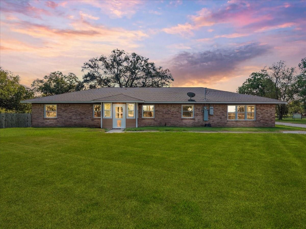
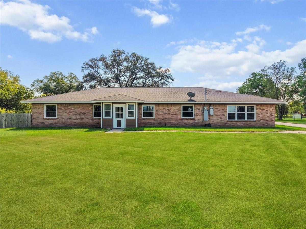
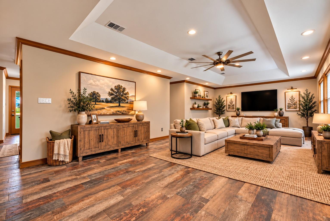
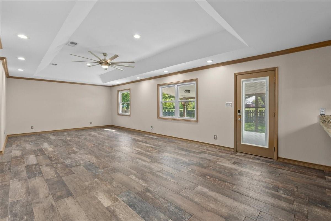
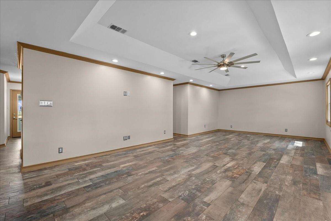
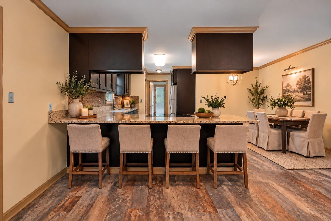
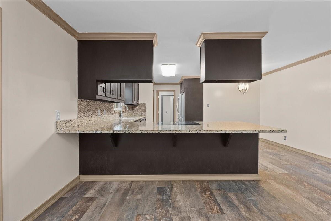
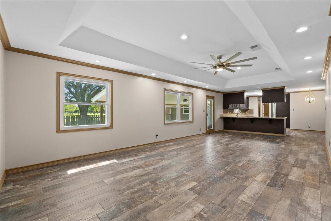
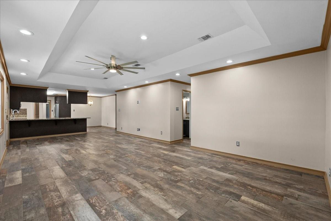
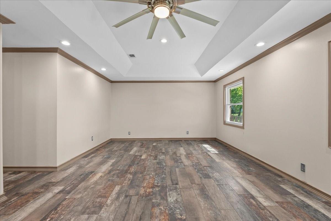
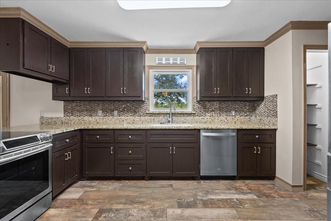
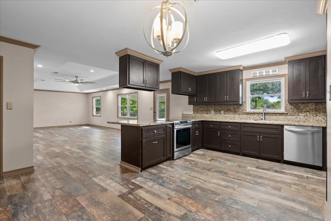
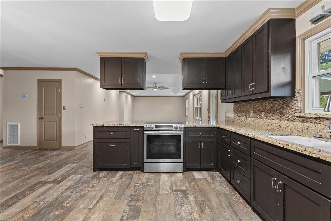
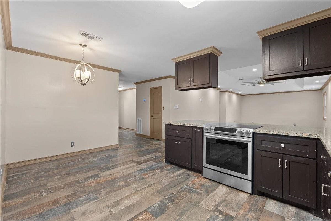
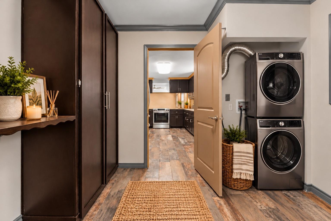
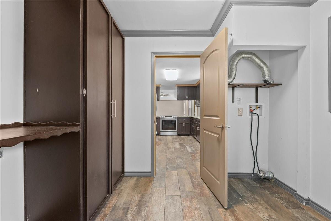
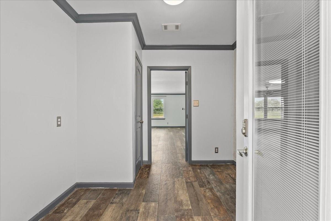
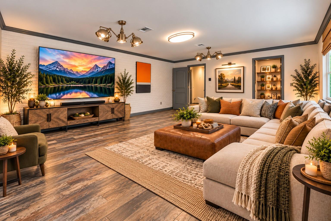
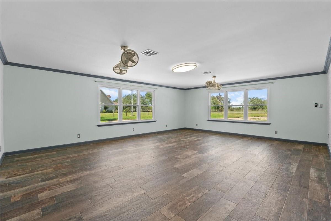
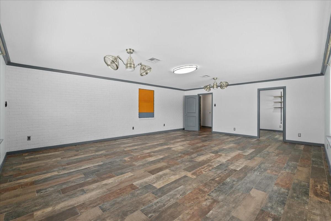
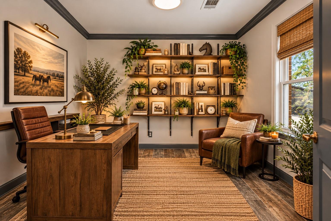
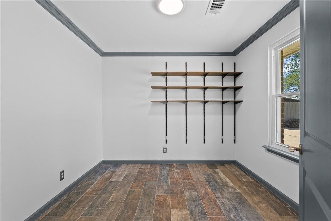
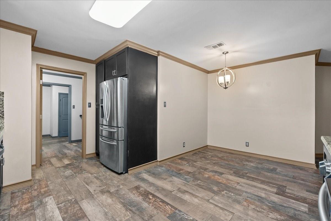
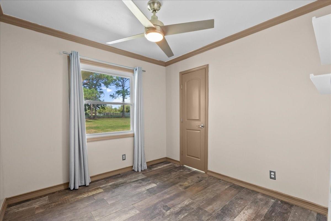
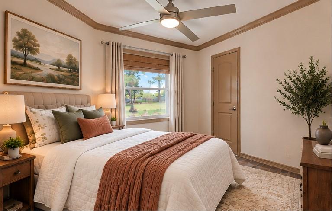
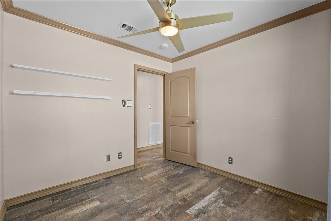
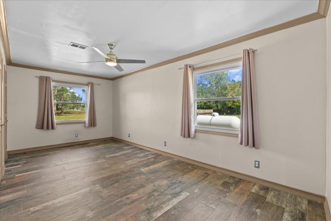
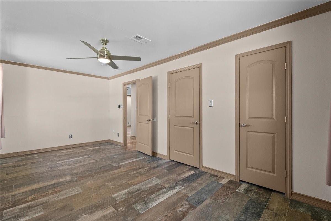
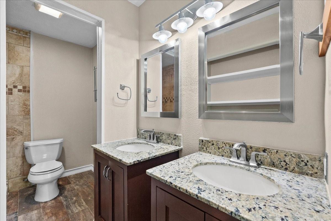
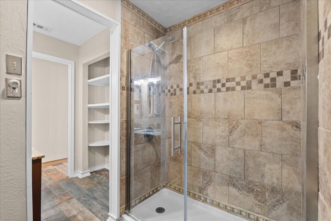
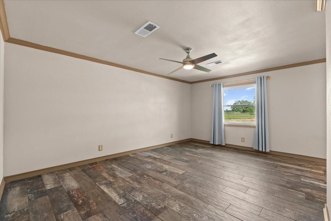
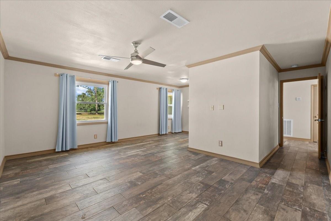
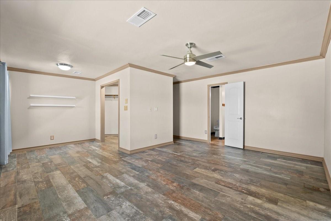
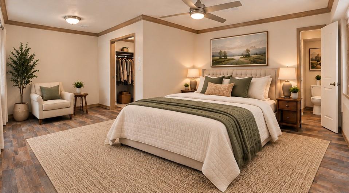
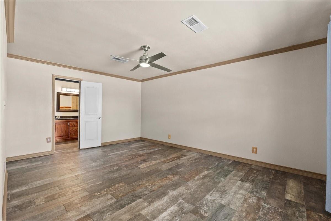
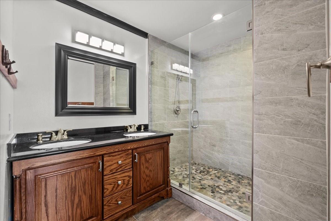
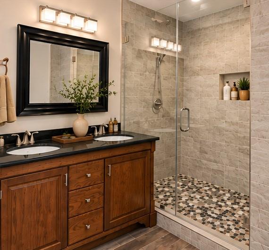
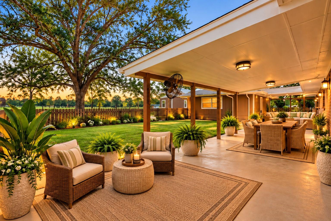
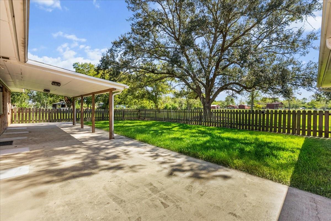
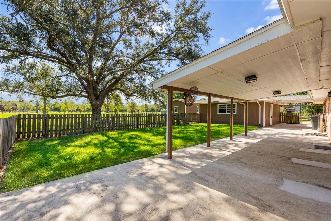
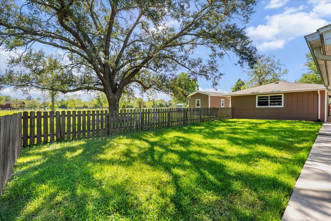
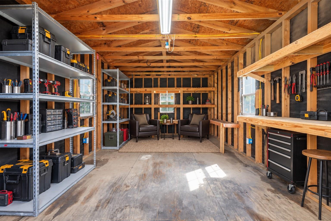
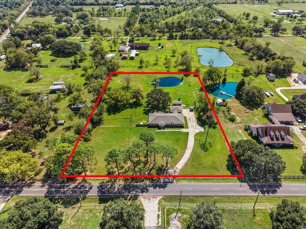
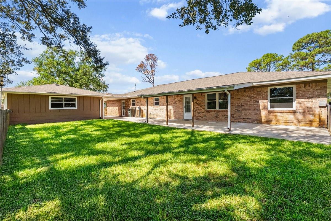
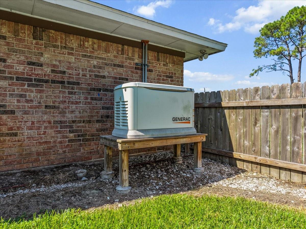
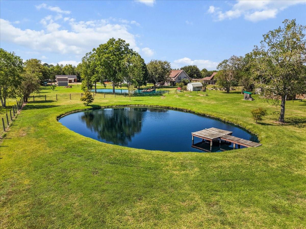
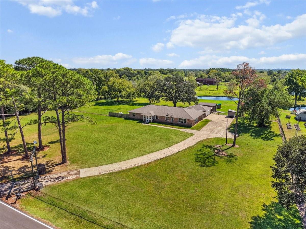
Experience country living at its finest on 3 private acres in Alvin—with NO HOA, NO MUD tax, and a low tax rate! This beautifully remodeled home features wood-look tile flooring throughout, abundant natural light, and an inviting open-concept design. The kitchen boasts granite countertops, stainless steel appliances, generous cabinetry, and seamless flow into the spacious living area. A desirable split floor plan offers 3 bedrooms and 2 bathrooms, including a primary suite with a spacious walk-in closet and oversized walk-in shower. Enjoy a versatile family game room, dedicated study, and convenient mudroom. Relax beneath the covered patio overlooking a fenced yard and peaceful pond with fishing dock. Notable upgrades include a newer roof, replacement windows, dishwasher, whole-home Generac generator, updated electrical in the storage shed, new fencing, automatic gate, and stainless steel refrigerator. Space, privacy, and modern comfort—all in one exceptional property!
Overview
Financial
Price:
$469,900
Price/SqFT:
$182.27
HOA Fee:
Tax Rate:
1.84053 %
Est. Monthly:
$6,669 *
Tax Amount:
$8,649
Amenities and features
 Patio/Deck
 Study Room
 Yard
Yard Energy Efficient
Property & Schools on Map
Floor plans / Dimensions / Descriptions
-
First FloorLiving:30 x 14Family Room:24 x 19Dining:1stKitchen:15x12Breakfast:9x9Primary Bedroom:21 x 18Bedroom:15x10Bedroom 2:10x10Primary Bath:1stBath:1stHome Office/Study:1stUtility Room:9x7
-
InteriorFloors:TileCountertop:GraniteBathroom Description:Primary Bath: Double Sinks,Primary Bath: Shower Only,Secondary Bath(s): Shower OnlyBedroom Desc:All Bedrooms Down,En-Suite Bath,Primary Bed - 1st Floor,Split Plan,Walk-In ClosetKitchen Desc:Breakfast Bar,Kitchen open to Family Room,Walk-in PantryRoom Description:1 Living Area,Breakfast Room,Family Room,Home Office/Study,Kitchen/Dining Combo,Living Area - 1st Floor,Living/Dining Combo,Utility Room in HouseHeating:Central ElectricCooling:Central GasConnections:Electric Dryer Connections,Washer ConnectionsDishwasher:YesDisposal:YesMicrowave:NoRange:Electric Range,Freestanding RangeOven:Electric Oven,Freestanding Oven,Single OvenEnergy Feature:Ceiling Fans,Digital Program Thermostat,Generator,High-Efficiency HVACInterior:Refrigerator Included,Window Coverings
-
ExteriorRoof:CompositionFoundation:SlabPrivate Pool:NoExterior Type:Brick,Cement BoardLot Description:Cleared,OtherGarage Carport:Additional Parking,Double-Wide DrivewayWater Sewer:Well,Septic TankArea Pool:NoExterior:Back Yard,Covered Patio/Deck,Patio/Deck,Private Driveway,Workshop
Listed By:
Yvonne Walker
Compass RE Texas, LLC - Houston
The data on this website relating to real estate for sale comes in part from the IDX Program of the Houston Association of REALTORS®. All information is believed accurate but not guaranteed. The properties displayed may not be all of the properties available through the IDX Program. Any use of this site other than by potential buyers or sellers is strictly prohibited.
© 2026 Houston Association of REALTORS®.
GET IN TOUCH
