
For Lease
4207 Ana Ridge Ln Fulshear, TX 77441
$3,950
/monthDescription
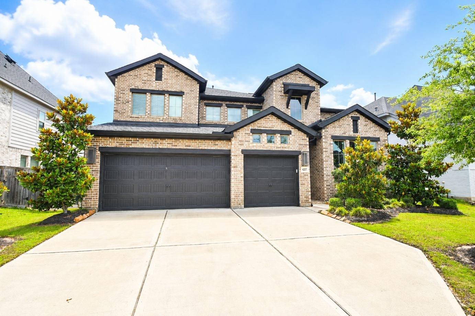
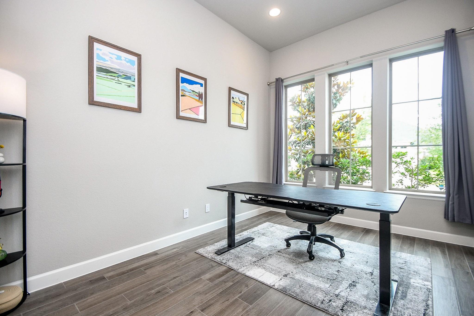
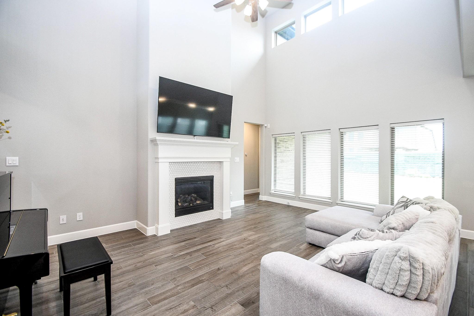
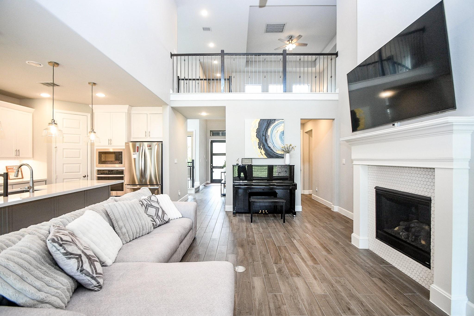
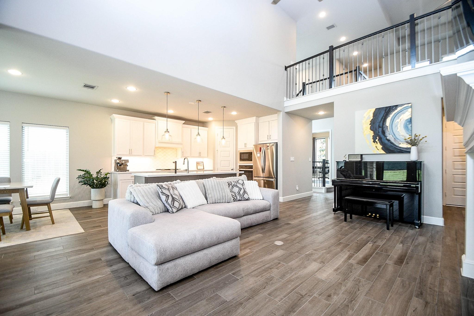
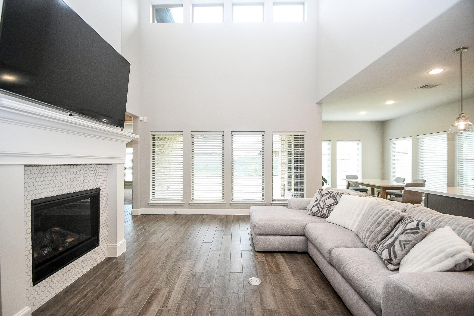
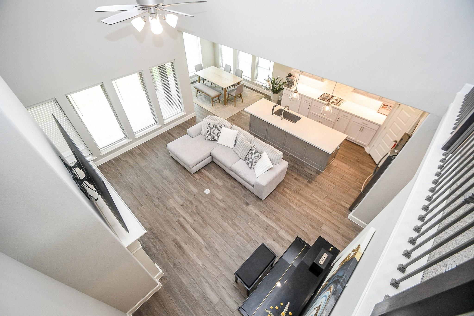
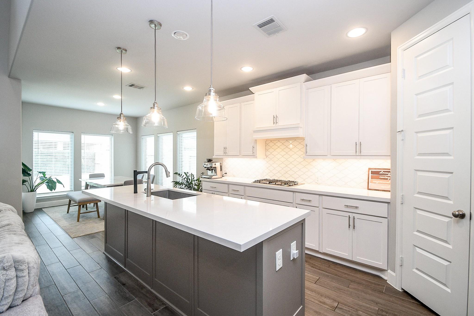
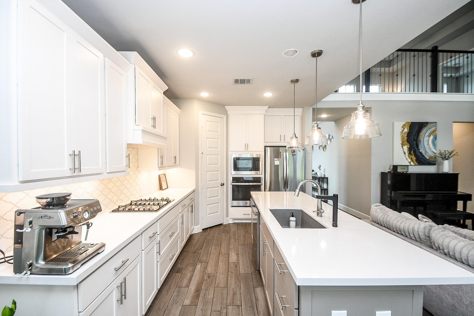
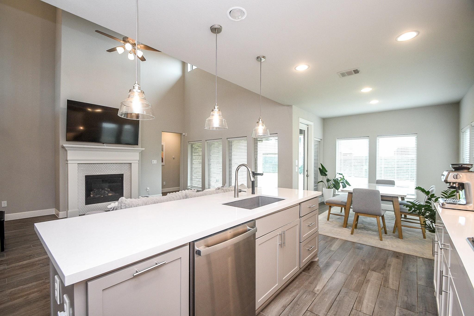
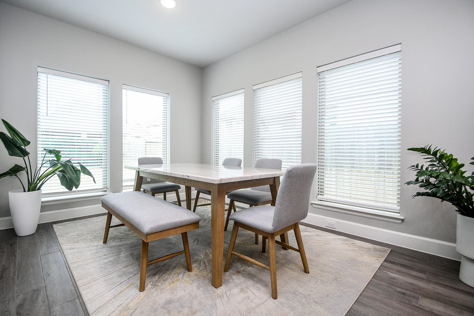
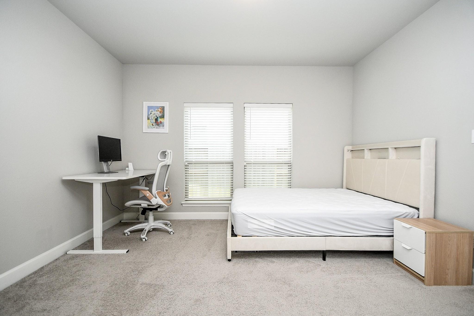
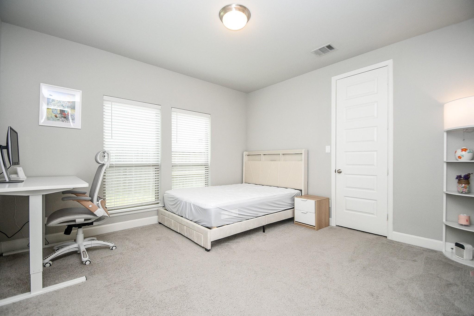
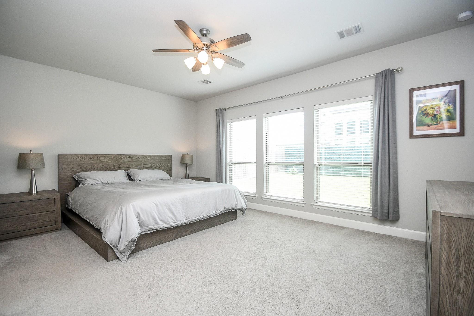
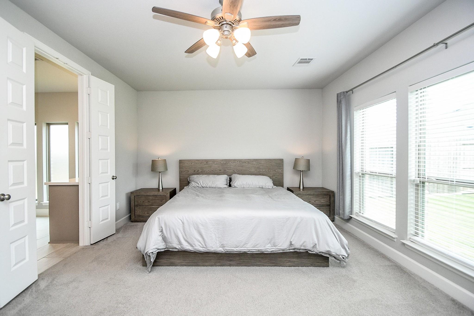
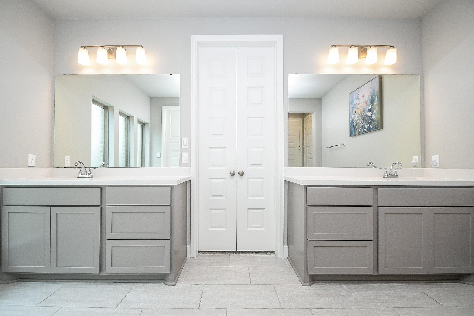
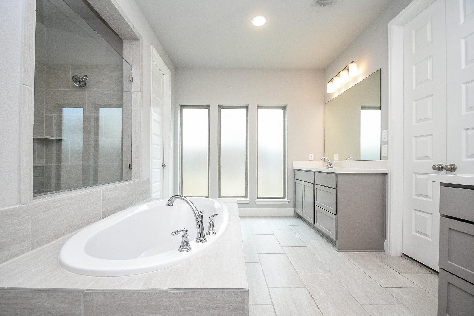
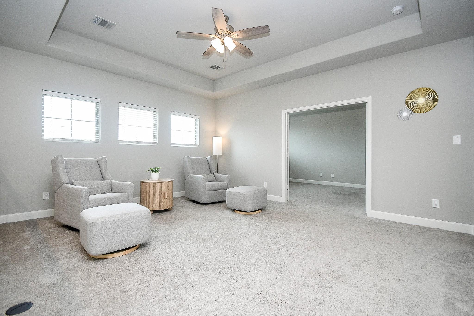
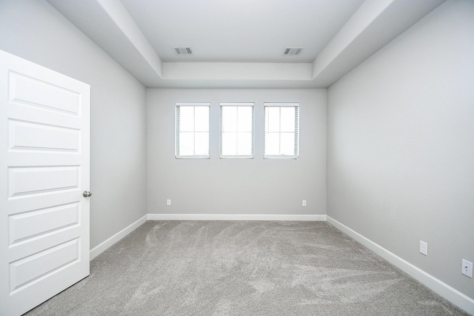
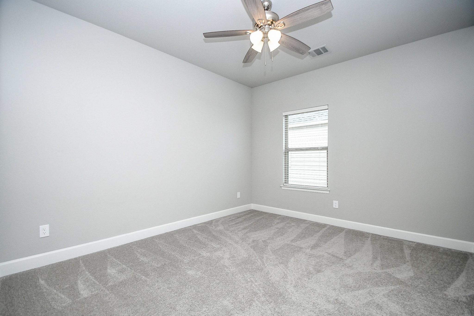
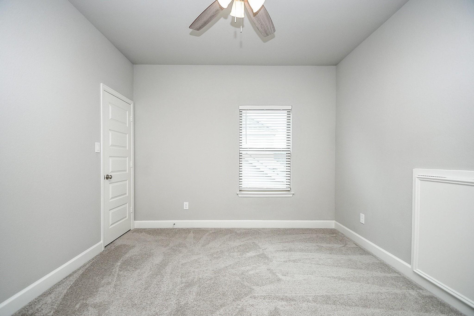
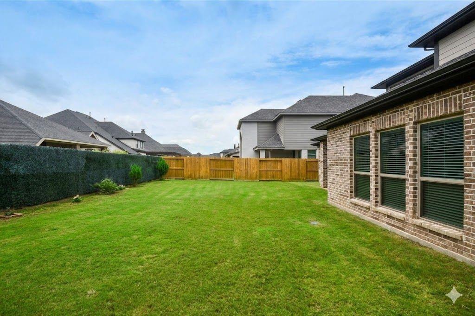
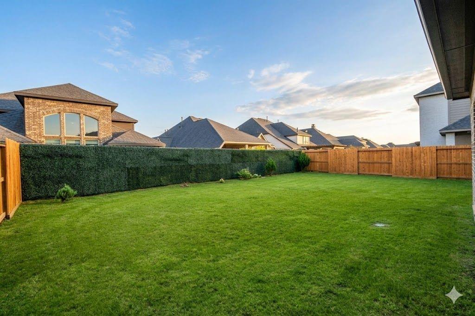
Boasting a water softener, kitchen water filtration, EV charging, a 3-car garage, and two suites downstairs, this exceptional home offers a high-end lifestyle in a vibrant community! Step inside to find gorgeous wood flooring sweeping across the first floor, bathed in natural light from an abundance of wide windows. Whether you’re working from the dedicated study or hosting holiday feasts in the dining room, the layout flows effortlessly. The heart of the home is the inviting living room, featuring a cozy fireplace that opens directly to a chef’s dream kitchen. With a huge countertop, stainless steel appliances, and endless cabinet storage, it’s perfect for pancake Sundays! Retreat to the primary suite for a serene view of the lush backyard, while loved ones enjoy the privacy of three additional carpeted bedrooms and a dedicated media room upstairs. Outside, the massive backyard awaits your legendary BBQ nights! Schedule your appointment now to see this dream home!
Overview
Financial
Price:
$3,950
Price/SqFT:
$1.23
HOA Fee:
Tax Rate:
2.77343 %
Est. Monthly:
$21 *
Tax Amount:
$110
Amenities and features
 Media Room
 Public Pool
 Sewer
Sewer Study Room
 Water Access
 Yard
Yard Energy Efficient
Property & Schools on Map
Floor plans / Dimensions / Descriptions
-
First FloorLiving:14x20Kitchen:10x15Primary Bedroom:18x14Bedroom:12x14Home Office/Study:10x14
-
Second FloorBedroom:13x10Bedroom 2:13x11Game Room:15x18Media Room:12x16
-
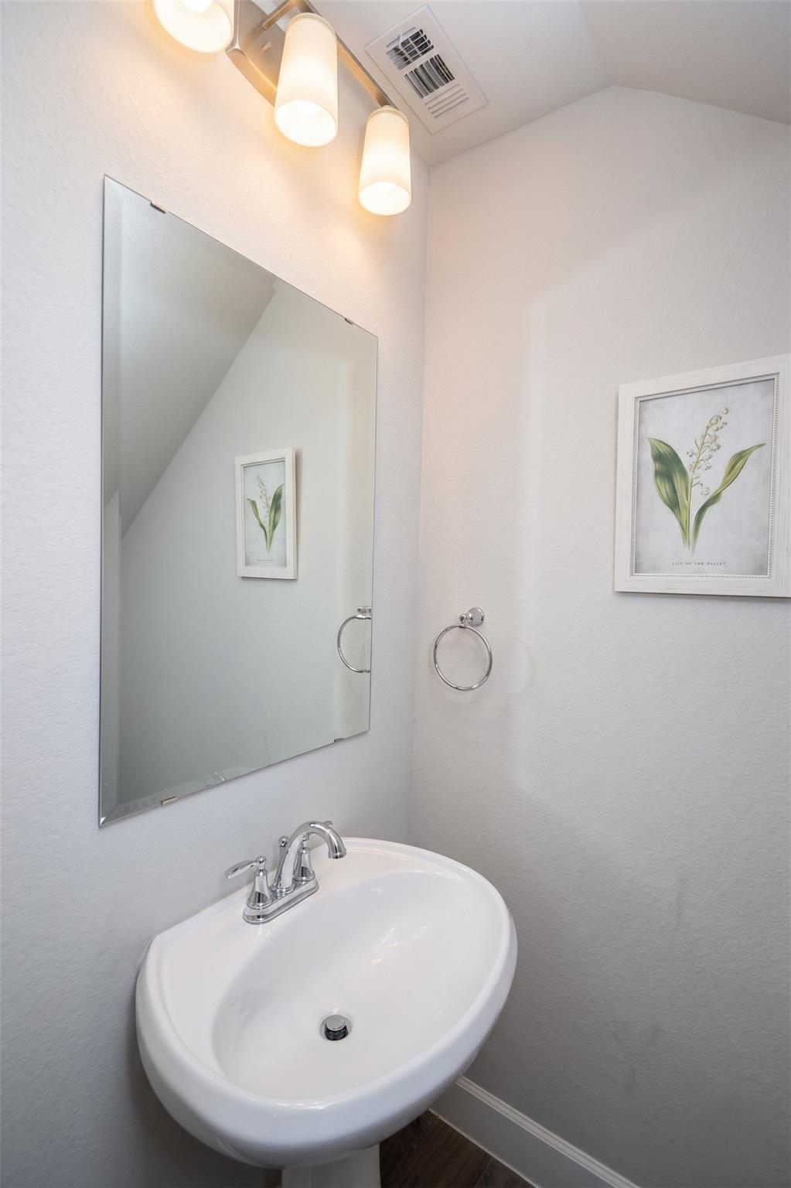
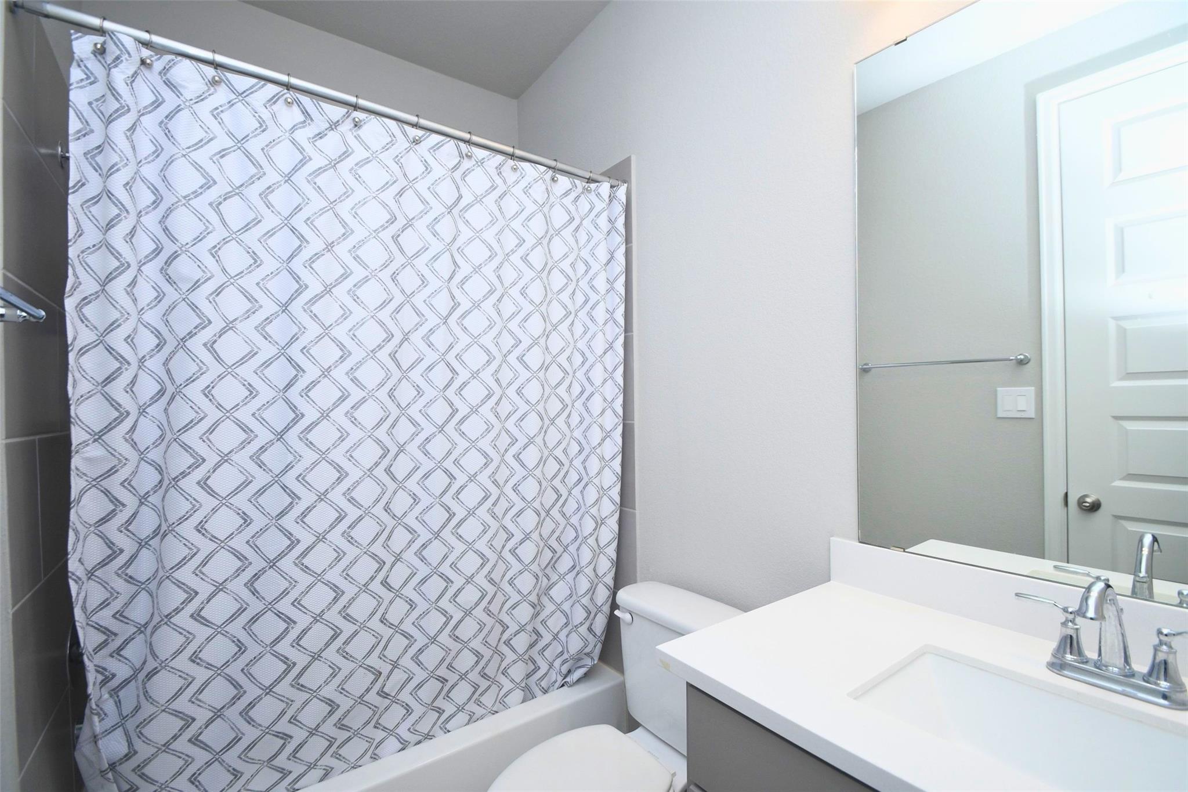
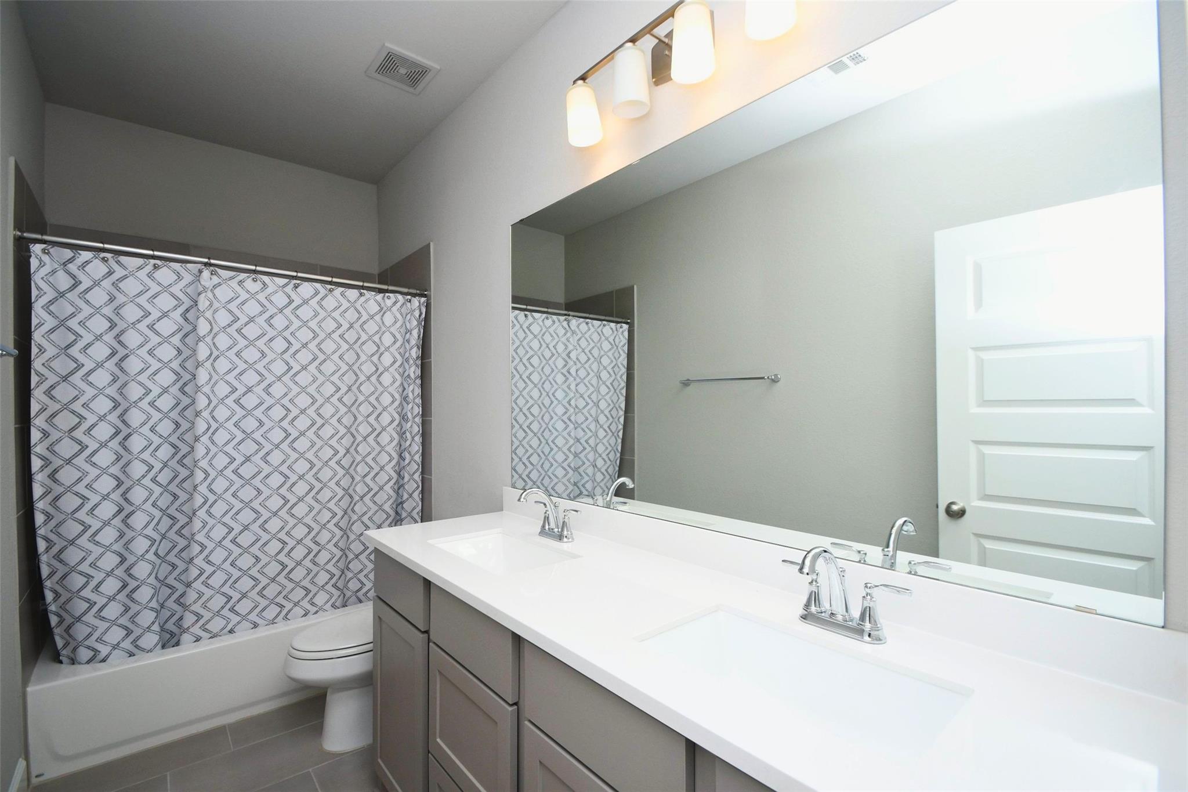
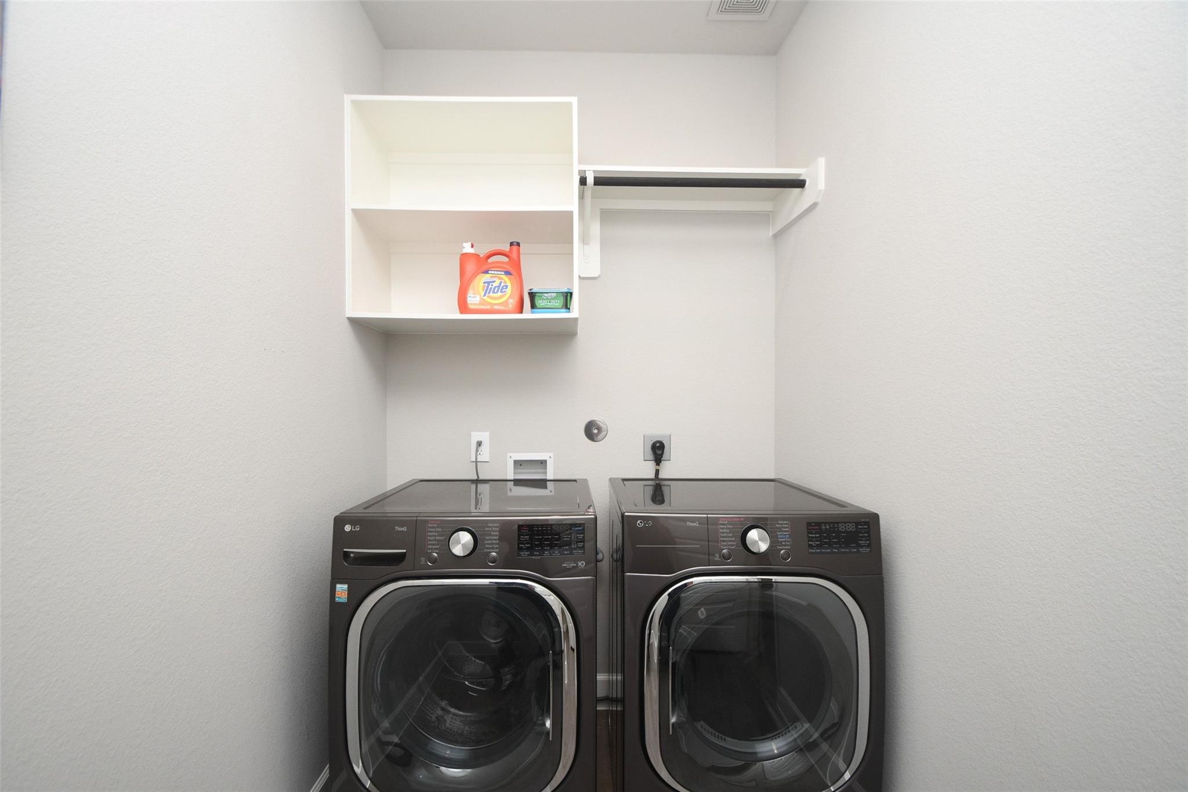
InteriorFireplace:1Pets:Case By CaseSmoking Allowed:NoFloors:Carpet,TileCountertop:QuartzBathroom Description:Full Secondary Bathroom Down,Half Bath,Hollywood Bath,Primary Bath: Double Sinks,Primary Bath: Separate Shower,Secondary Bath(s): Double SinksBedroom Desc:2 Bedrooms Down,Primary Bed - 1st Floor,Walk-In ClosetKitchen Desc:Island w/o Cooktop,Kitchen open to Family Room,Pantry,Walk-in PantryRoom Description:1 Living Area,Breakfast Room,Family Room,Gameroom Up,Home Office/Study,Living Area - 1st Floor,MediaHeating:Central ElectricCooling:Central ElectricConnections:Washer ConnectionsDishwasher:YesDisposal:YesMicrowave:YesRange:Gas CooktopOven:Electric OvenEnergy Feature:Ceiling FansInterior:Fire/Smoke Alarm,Formal Entry/Foyer,High Ceiling
-
ExteriorPrivate Pool:NoLot Description:Subdivision LotWater Sewer:Public Sewer,Public Water,Water DistrictArea Pool:YesExterior:Back Yard,Back Yard Fenced
Listed By:
Jie Xu
Houston Elite Properties LLC
The data on this website relating to real estate for sale comes in part from the IDX Program of the Houston Association of REALTORS®. All information is believed accurate but not guaranteed. The properties displayed may not be all of the properties available through the IDX Program. Any use of this site other than by potential buyers or sellers is strictly prohibited.
© 2026 Houston Association of REALTORS®.
GET IN TOUCH
