
For Sale
4203 Allen St Houston, TX 77007
$475,000
Description
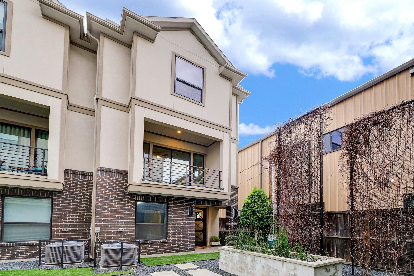
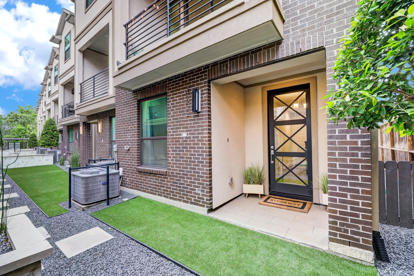
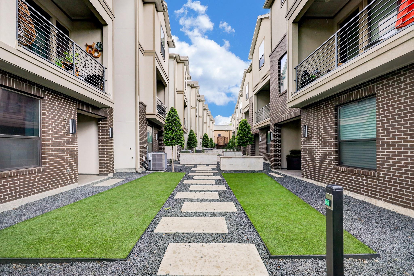
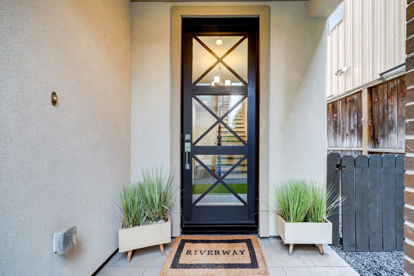
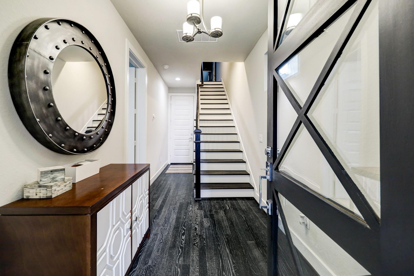
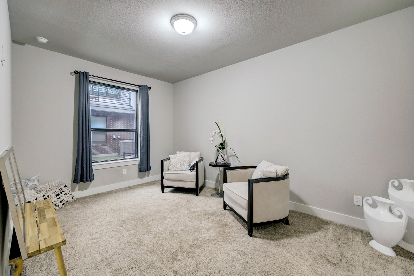
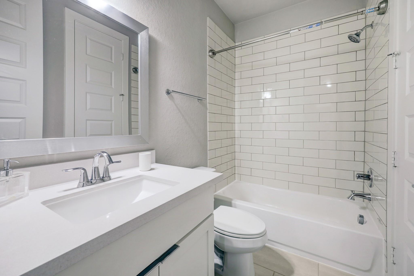
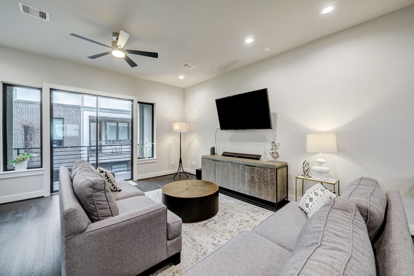
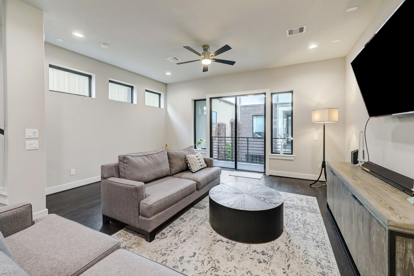
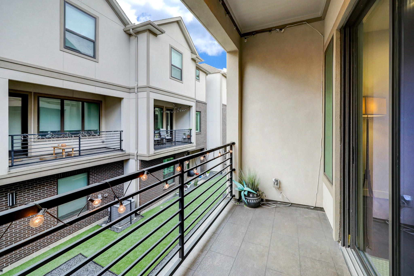
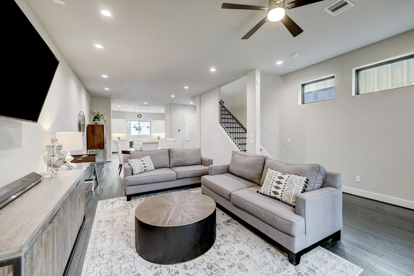
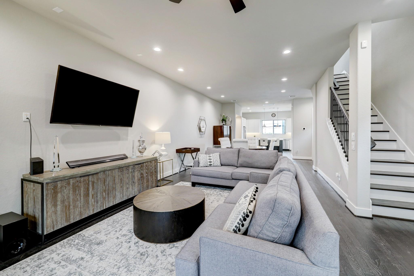
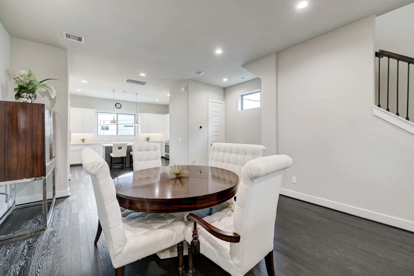
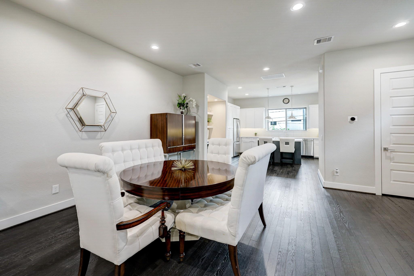
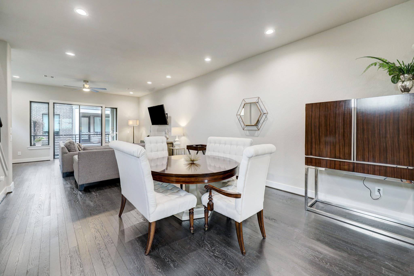
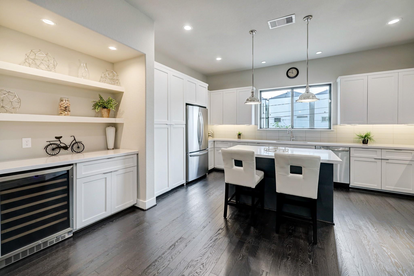
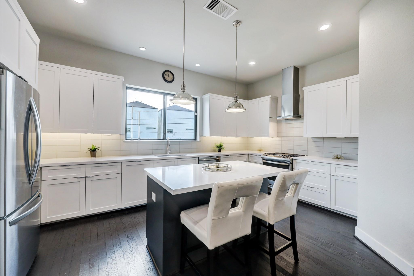
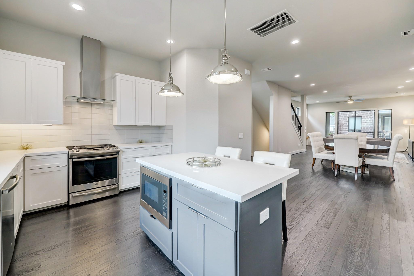
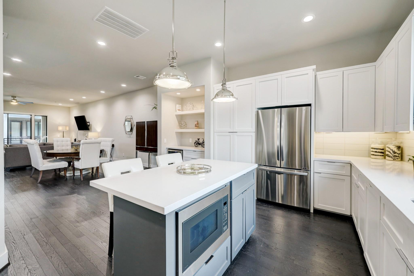
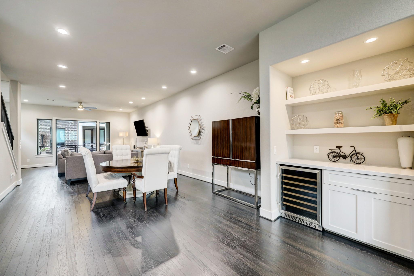
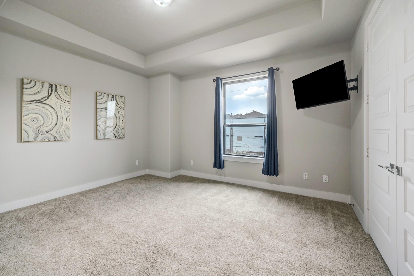
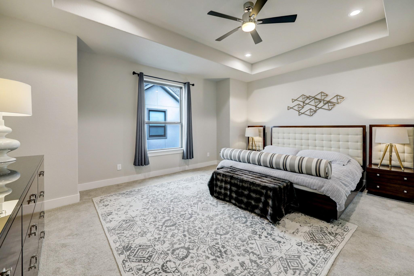
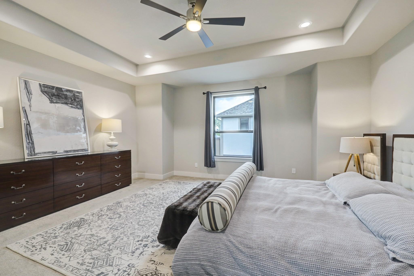
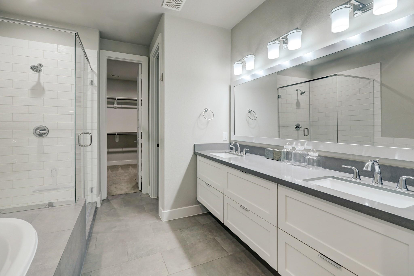
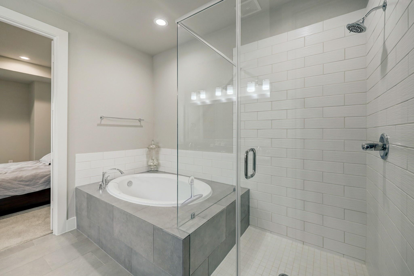
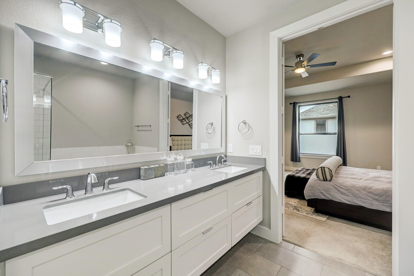
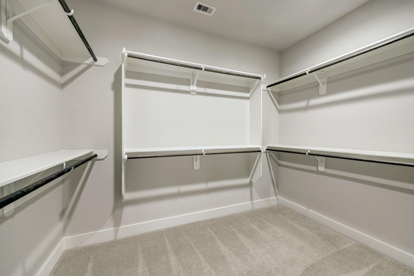
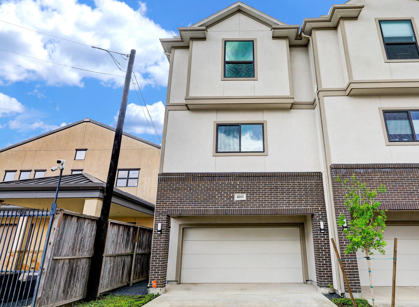
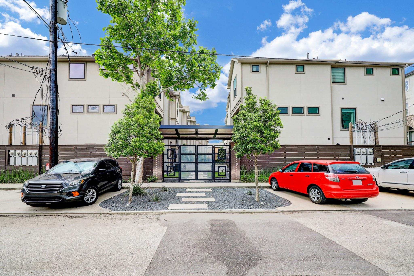
Gorgeous 3-story corner patiohome in the heart of Washington Corridor offers a fabulous open floorplan filled w/modern features & finishes you’re going to love. Find upgraded doors & hardware, beautiful flooring, Quartz countertops, raised ceilings w/stylish lighting & fans & lots of natural light from scattered windows throughout. Island kitchen features Quartz countertops, subway tile back-splash w/under-cab lights, high-end SS appliances, crisp white cabinetry & a large pantry. The open dining room offers a dry bar w/shelving & a beverage chiller. 1st-floor find a private guest suite w/a large closet & ensuite bathroom. On the 3rd floor, find another spacious guest suite, owner's suite + utility. Posh owner's retreat features a raised tray ceiling w/a lit fan, a huge walk-in closet & a luxurious ensuite bathroom. This bathroom features a modern dual sink vanity, a soaking tub & separate walk-in shower w/frameless glass. Private patio, & dog run. Walk to restaurants, pubs & shopping
Overview
Financial
Price:
$475,000
Price/SqFT:
$172.60
HOA Fee:
$1950 Annually
Tax Rate:
2.12522 %
Est. Monthly:
$6,521 *
Tax Amount:
$10,095
Amenities and features
 Patio/Deck
 Sewer
Sewer Sprinkler System
 Water Access
 Energy Efficient
 Green Certified
Property & Schools on Map
Floor plans / Dimensions / Descriptions
-
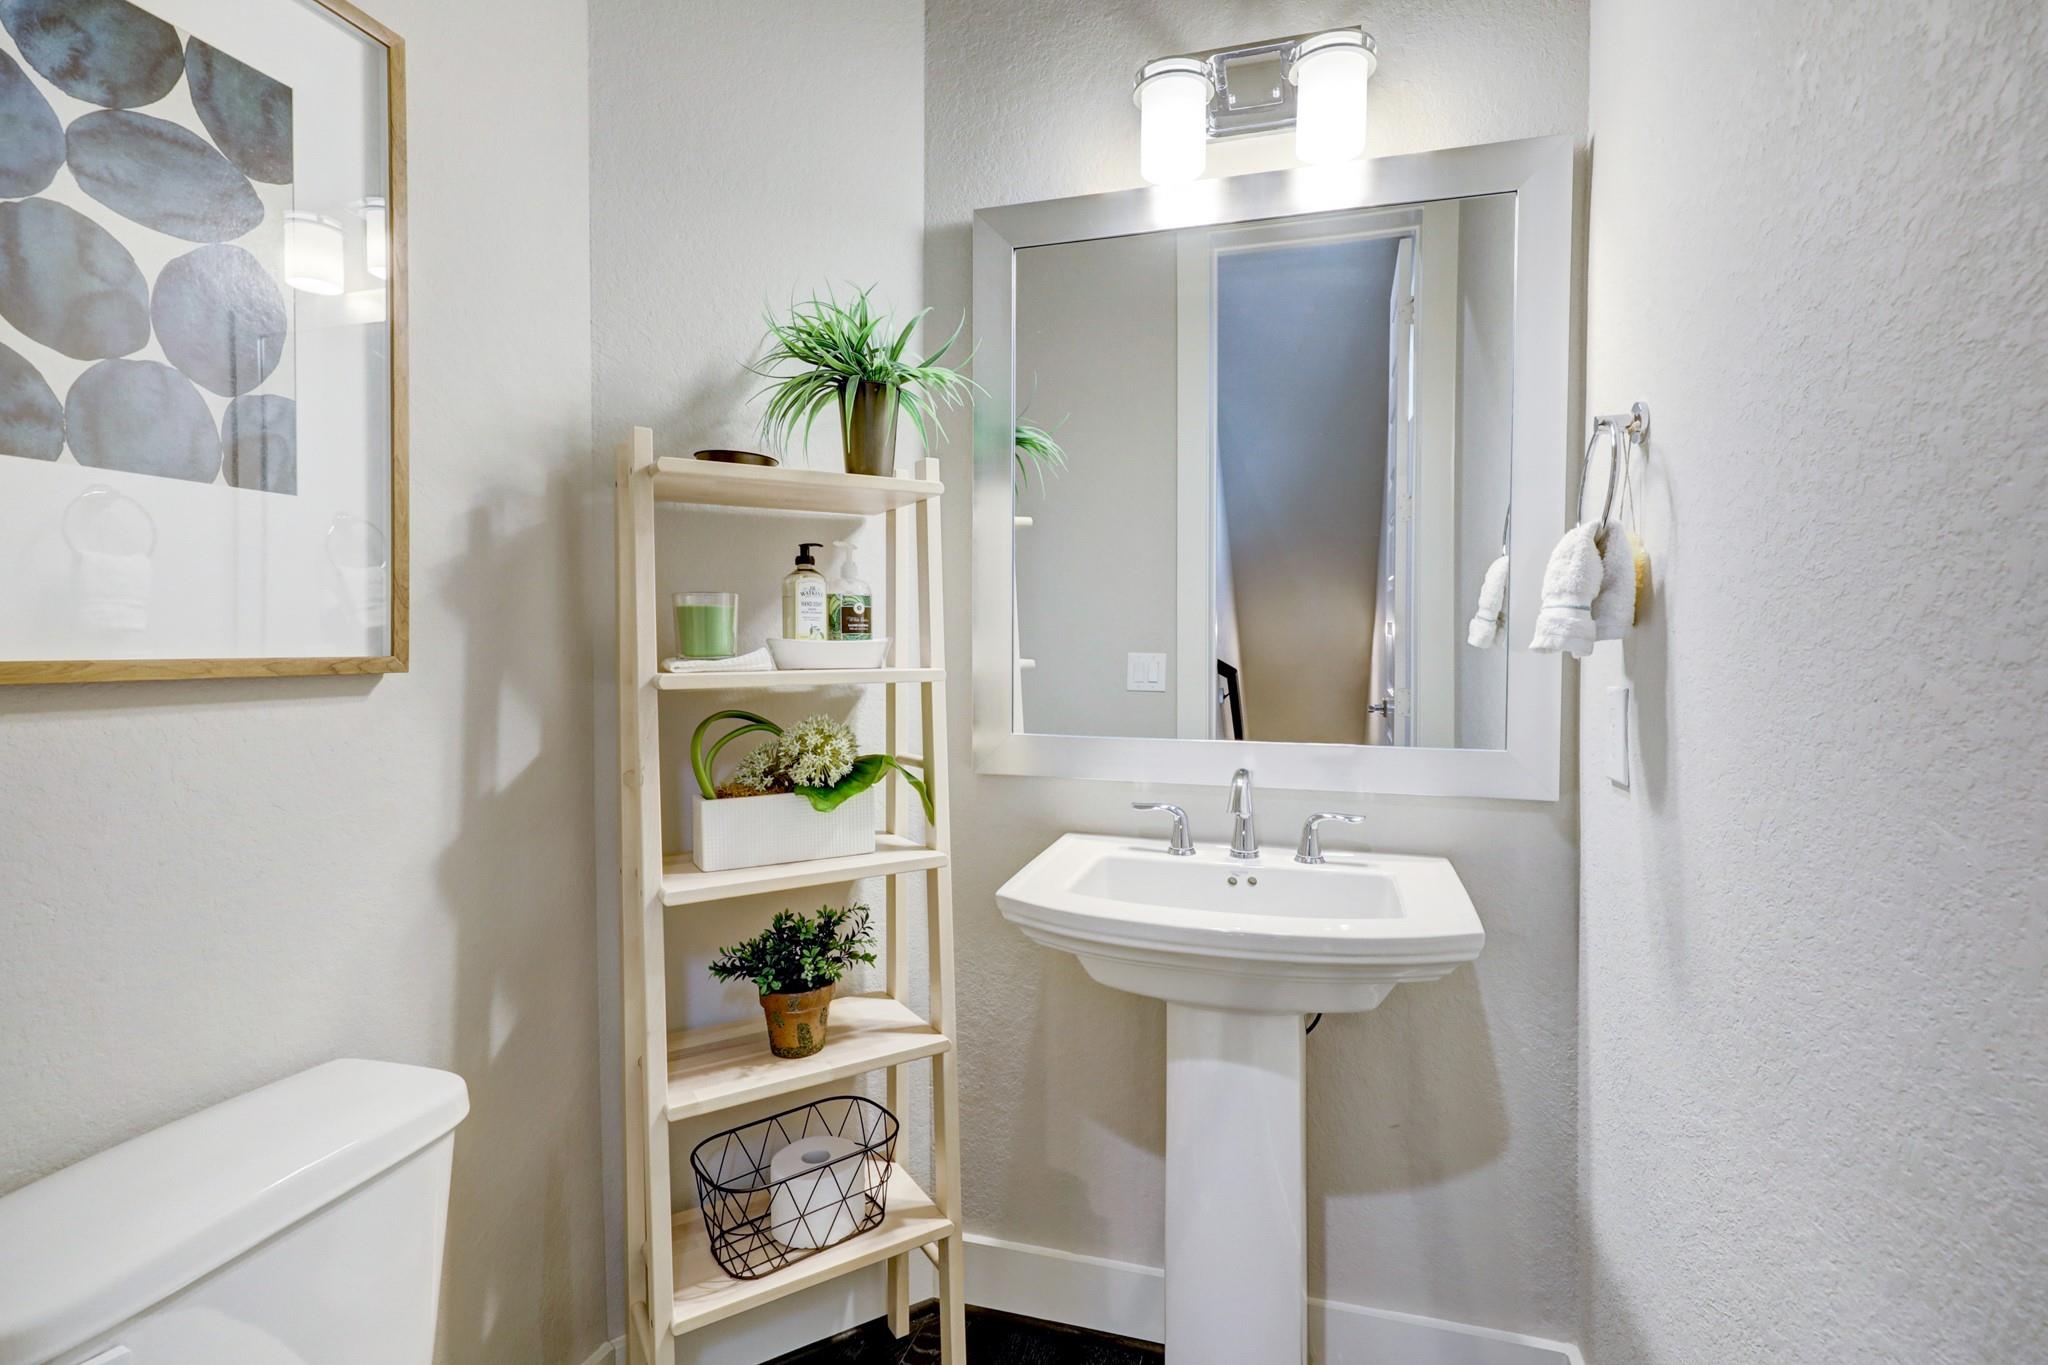
Second FloorLiving:20x18Dining:18x12Kitchen:20x12Bath:06x06Exterior Porch/Balcony:12x06Exterior Porch/Balcony 2:12x06
-
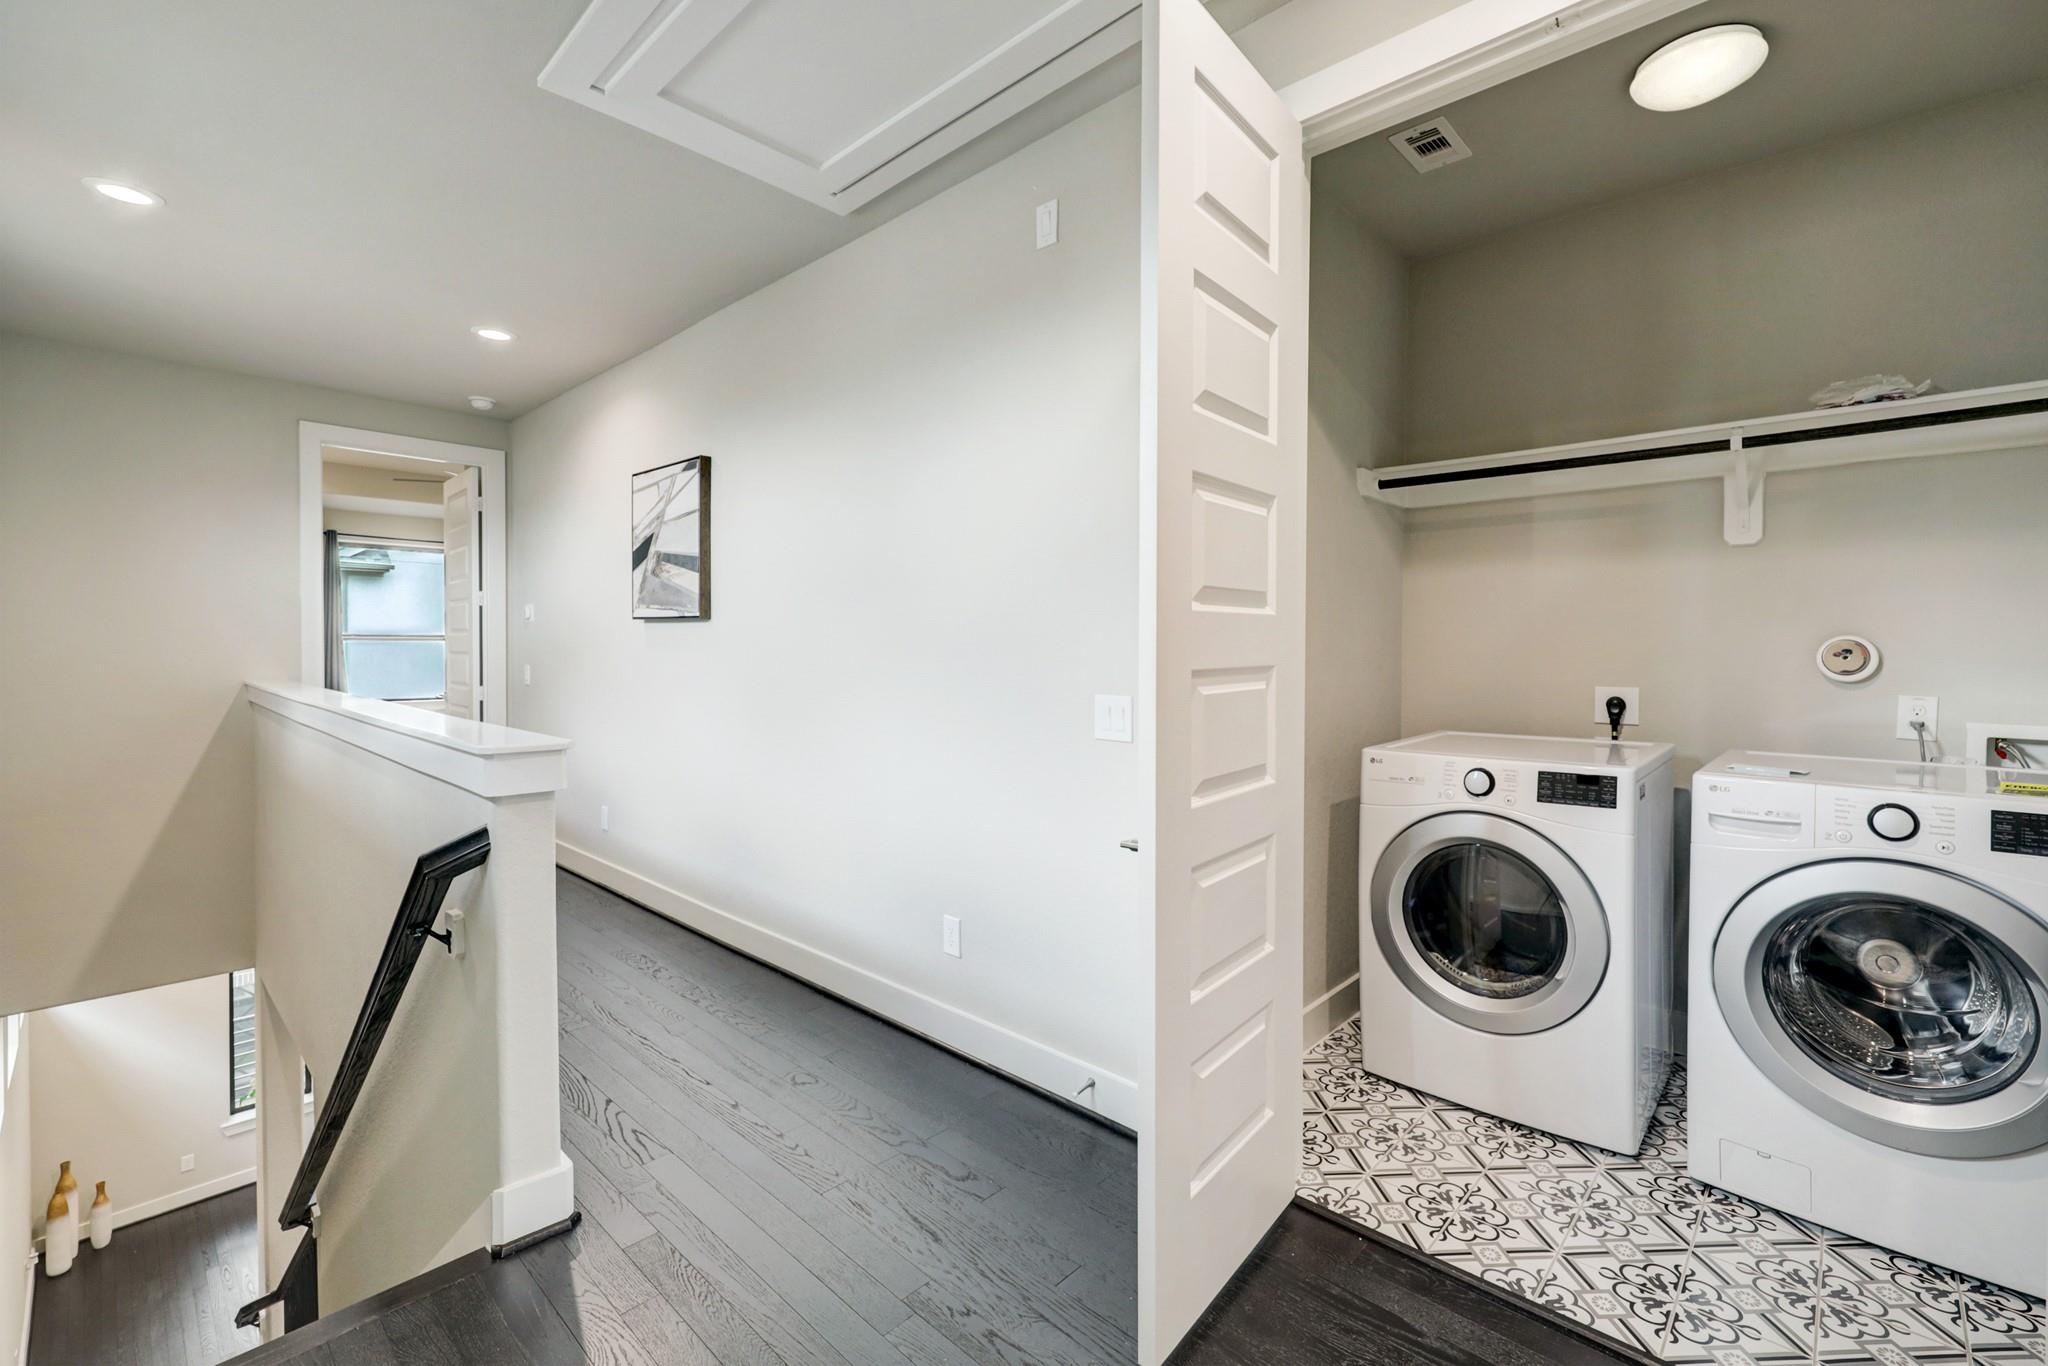
Third FloorPrimary Bedroom:18x16Bedroom:16x12Primary Bath:14x12Bath:10x06Utility Room:08x06
-
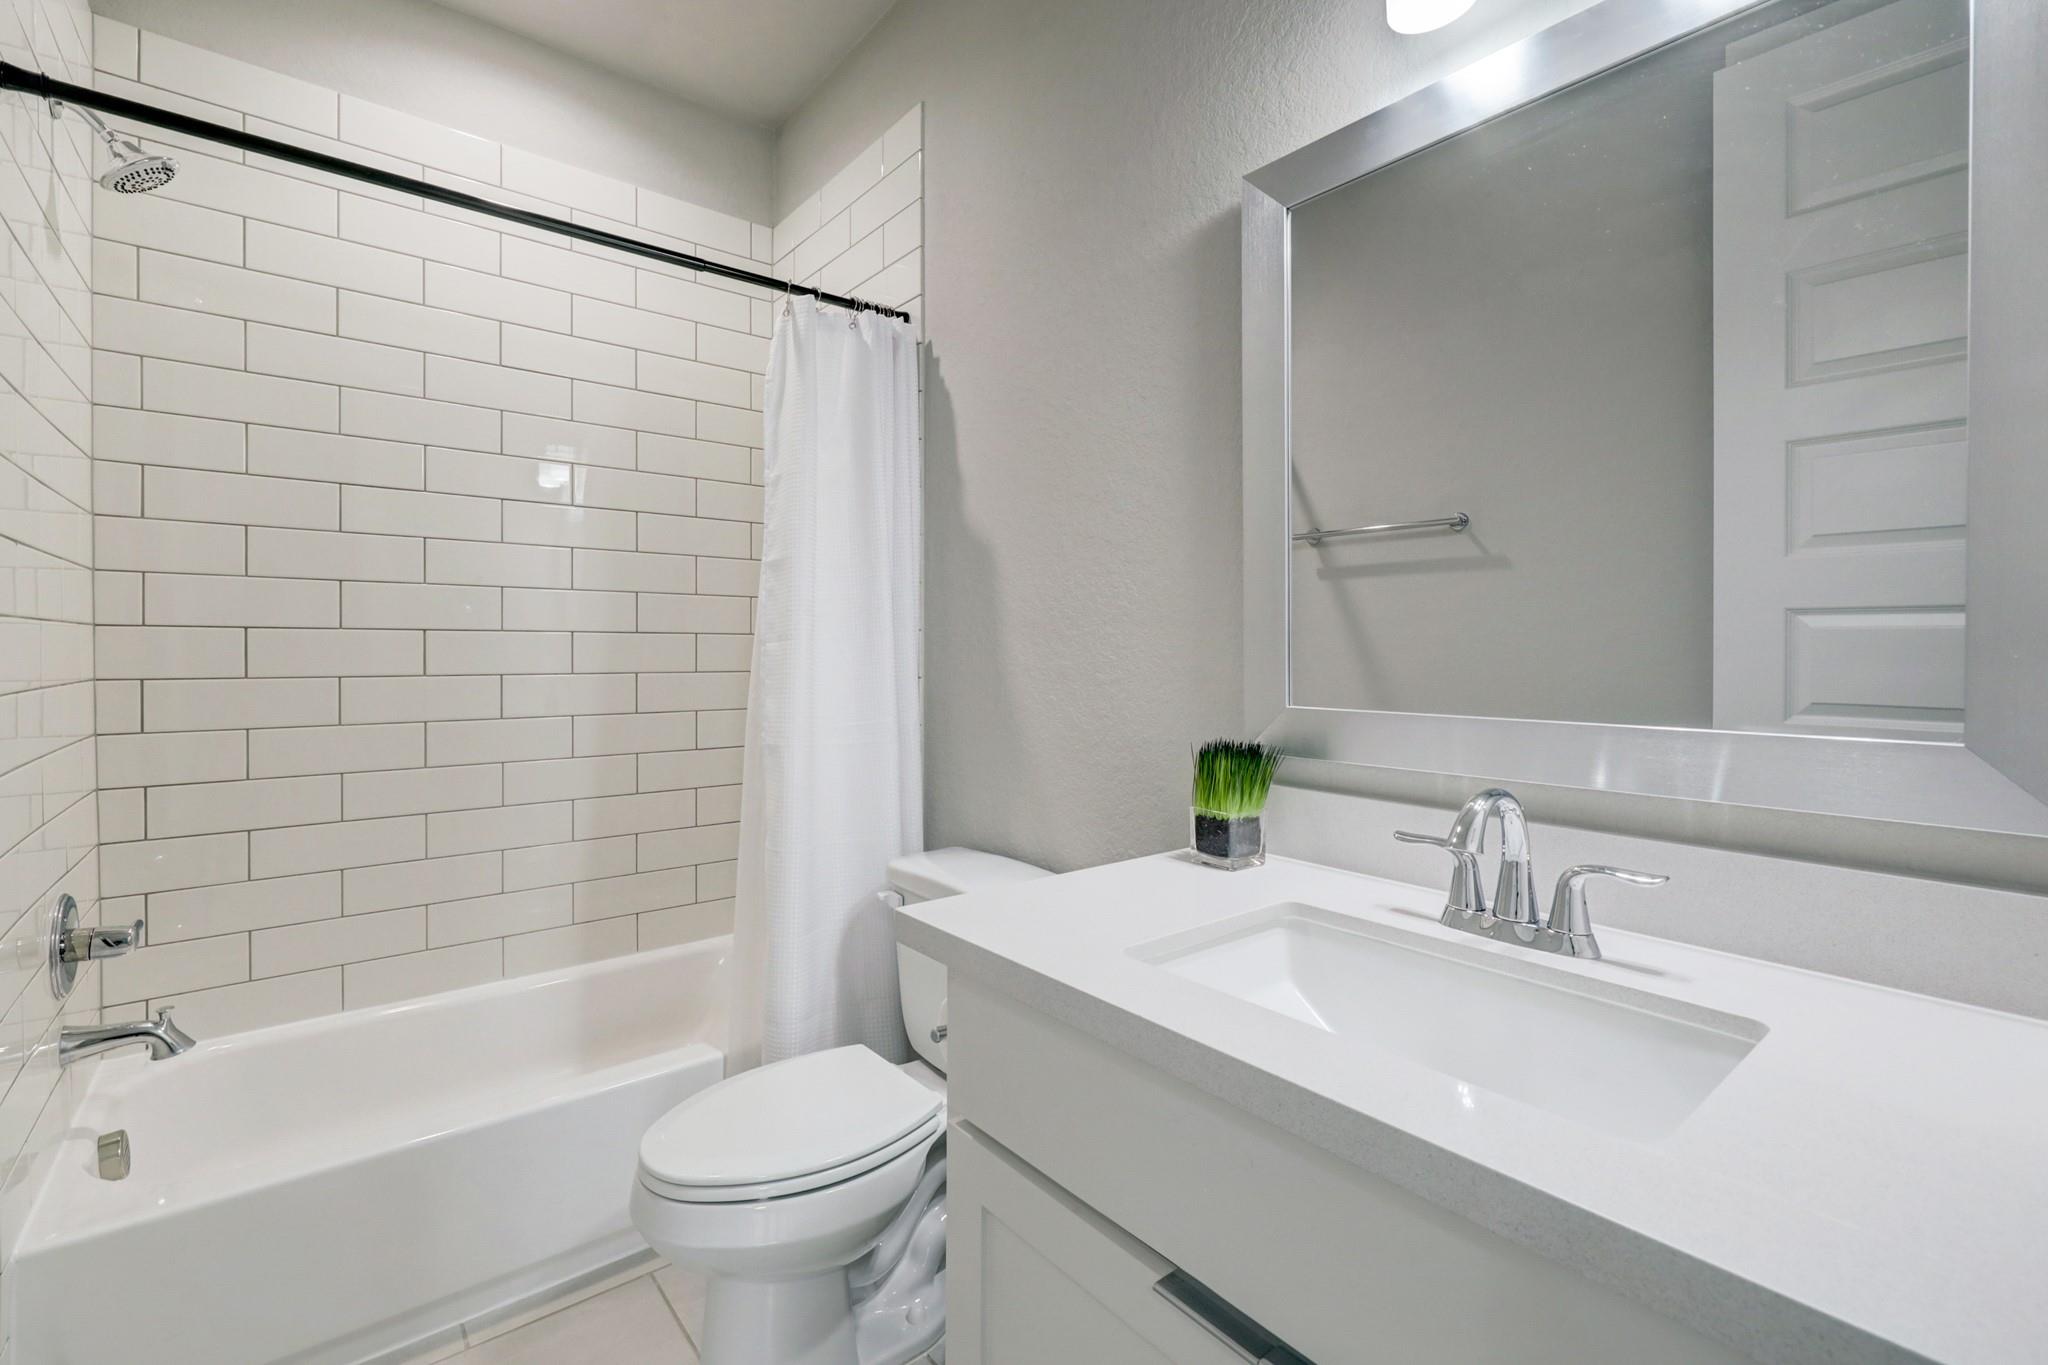
First FloorBedroom:16x12Bath:10x06Exterior Porch/Balcony:04x04
-
InteriorFloors:Carpet,Engineered Wood,Laminate,Stone,Tile,WoodCountertop:QuartzBathroom Description:Half Bath,Primary Bath: Double Sinks,Primary Bath: Separate Shower,Primary Bath: Soaking Tub,Secondary Bath(s): Tub/Shower ComboBedroom Desc:1 Bedroom Down - Not Primary BR,En-Suite Bath,Primary Bed - 3rd Floor,Sitting Area,Split Plan,Walk-In ClosetKitchen Desc:Breakfast Bar,Island w/o Cooktop,Kitchen open to Family Room,Pantry,Pots/Pans Drawers,Under Cabinet LightingRoom Description:Family Room,Formal Dining,Formal Living,Kitchen/Dining Combo,Living Area - 2nd Floor,Living/Dining Combo,Utility Room in HouseHeating:Central Gas,ZonedCooling:Central Electric,ZonedDishwasher:YesDisposal:YesCompactor:NoMicrowave:YesRange:Freestanding Range,Gas Cooktop,Gas RangeOven:Convection Oven,Freestanding Oven,Gas Oven,Single OvenIce Maker:YesEnergy Feature:Attic Vents,Ceiling Fans,Digital Program Thermostat,Energy Star Appliances,Energy Star/CFL/LED Lights,Energy Star/Reflective Roof,High-Efficiency HVAC,HVAC>13 SEER,Insulated Doors,Insulated/Low-E windows,Insulation - Other,North/South Exposure,Tankless/On-Demand H2O HeaterInterior:Alarm System - Owned,Balcony,Crown Molding,Dry Bar,Fire/Smoke Alarm,High Ceiling,Prewired for Alarm System,Refrigerator Included,Window Coverings,Wired for Sound
-
ExteriorRoof:CompositionFoundation:SlabPrivate Pool:NoExterior Type:Brick,Cement Board,Other,StuccoWater Sewer:Public Sewer,Public WaterFront Door Face:SouthArea Pool:NoExterior:Artificial Turf,Back Green Space,Balcony,Patio/Deck,Private Driveway,Side Yard,Sprinkler System
Listed By:
Fabian Corzo
Corzo Group Properties
The data on this website relating to real estate for sale comes in part from the IDX Program of the Houston Association of REALTORS®. All information is believed accurate but not guaranteed. The properties displayed may not be all of the properties available through the IDX Program. Any use of this site other than by potential buyers or sellers is strictly prohibited.
© 2026 Houston Association of REALTORS®.
GET IN TOUCH
