
For Sale
42 S Crisp Morning Cir The Woodlands, TX 77382
$795,000
Description
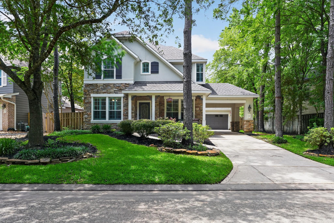
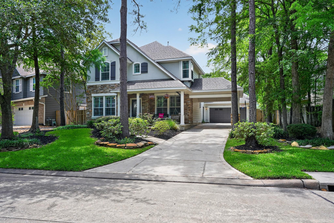
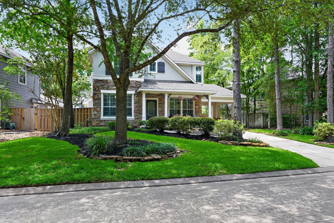
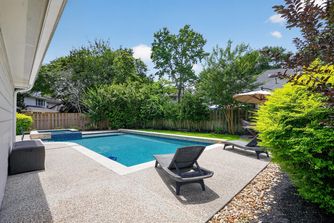
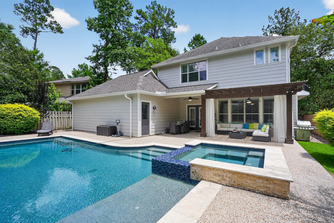
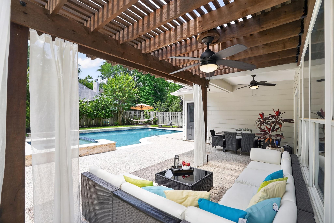
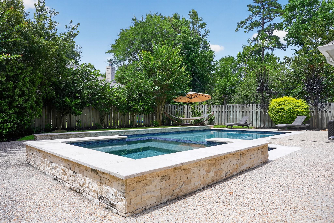
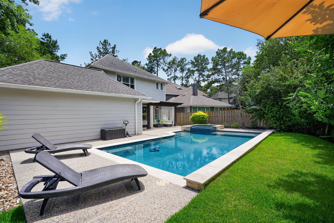
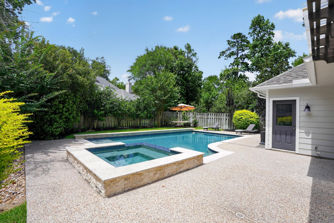
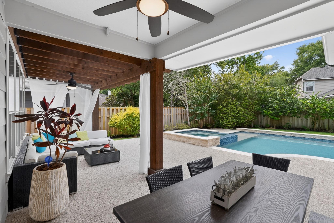
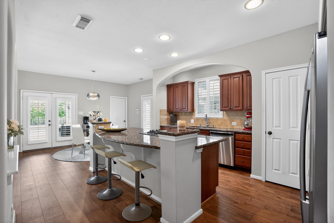
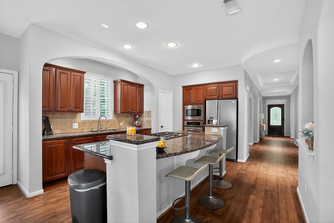
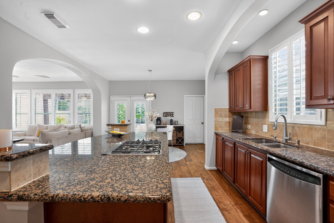
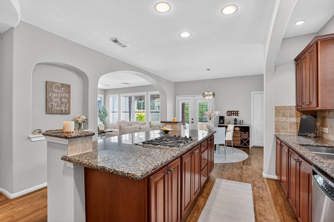
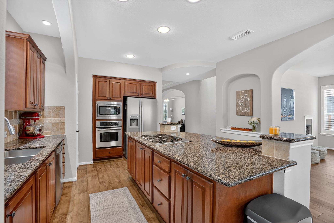
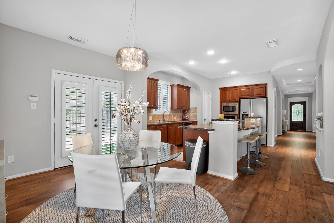
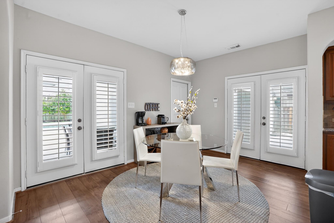
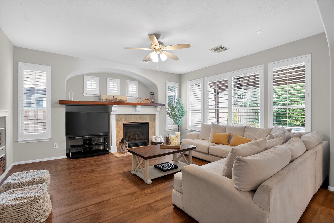
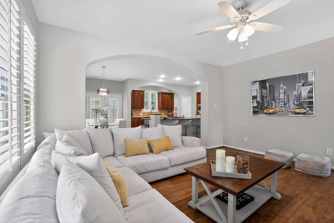
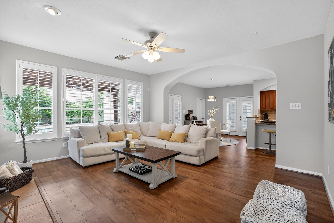
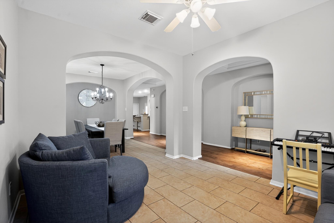
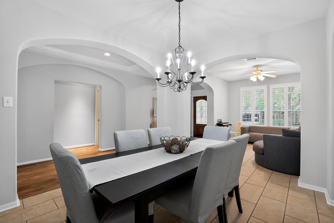
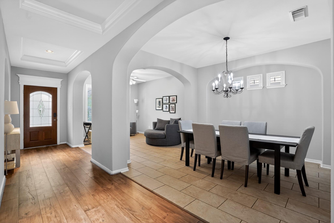
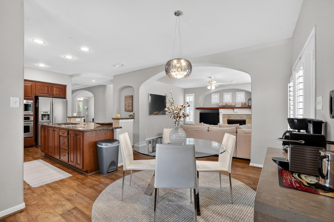
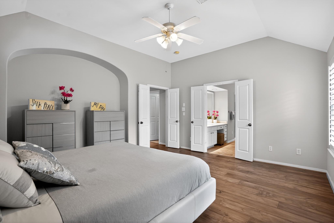
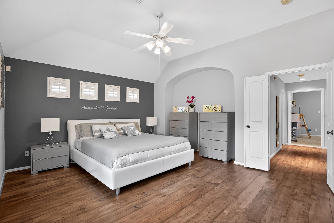
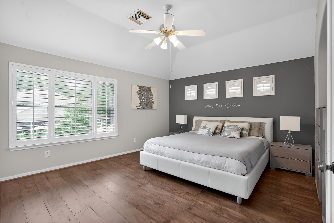
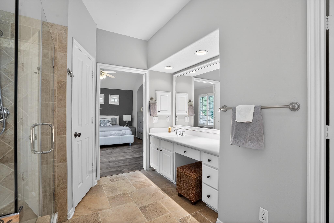
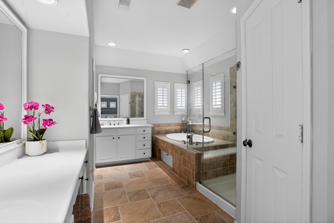
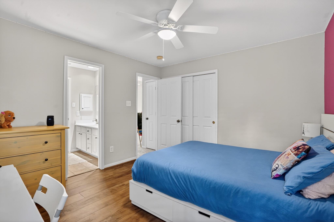
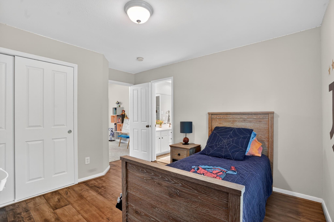
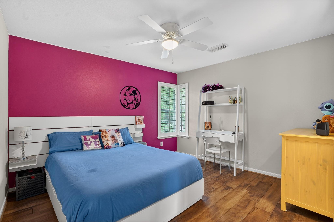
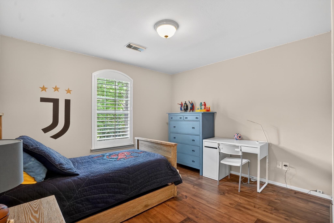
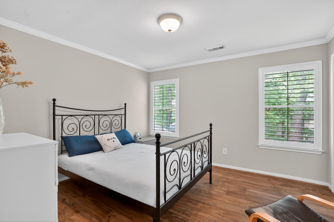
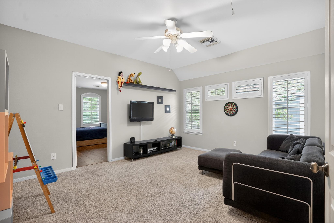
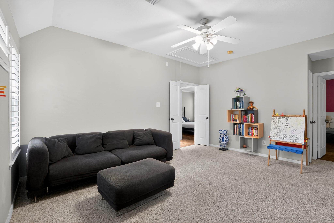
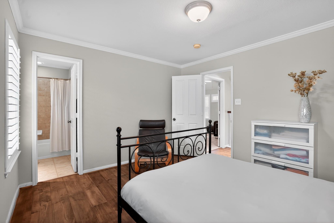
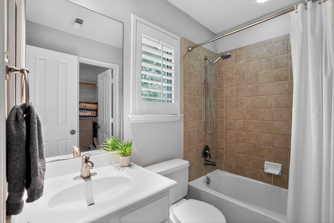
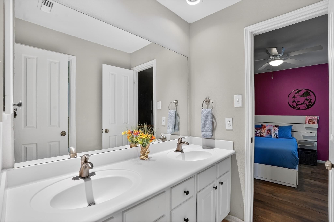
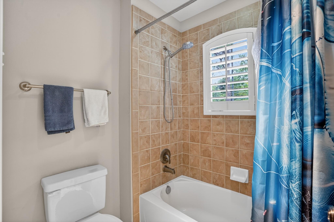
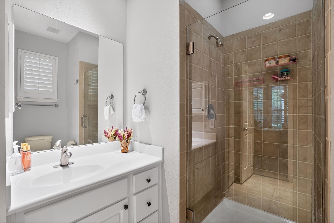
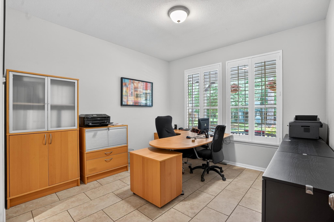
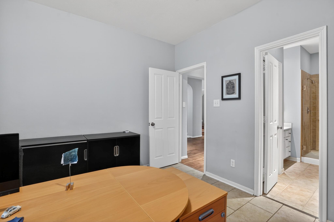
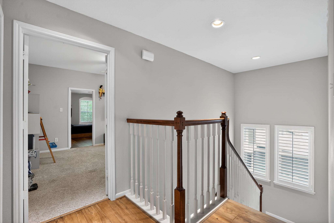
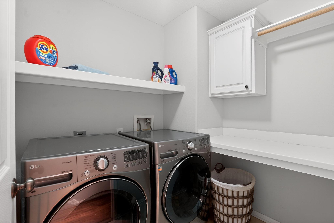
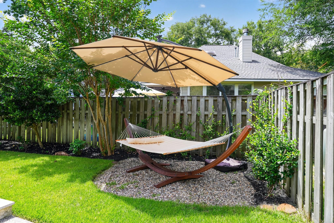
Stunning Craftsman-style Lifeforms home featuring 5 bedrooms, 4.5 baths, and an incredible backyard retreat complete with a sparkling pool and hot tub. This spacious home offers a gorgeous island kitchen that opens seamlessly to the inviting family room. The thoughtfully designed floor plan includes a large formal dining room, plus a first-floor guest bedroom with a full bath. Upstairs you’ll find the luxurious primary suite along with three additional bedrooms. Two secondary bedrooms share a Jack-and-Jill bath, while another enjoys its own private ensuite bath. The spacious primary suite is a true retreat with a huge walk-in closet, double sinks, soaking tub, and separate shower. Upstairs also features a large game room and conveniently located laundry room. Plantation shutters throughout.. Step outside to your own private oasis with a large covered patio overlooking the pool and hot tub — perfect for relaxing or entertaining. This exceptional home truly has it all
Overview
Financial
Price:
$795,000
Price/SqFT:
$259.46
HOA Fee:
Tax Rate:
1.81198 %
Est. Monthly:
$10,486 *
Tax Amount:
$14,405
Amenities and features
 Patio/Deck
 Private Pool
 Public Pool
 Spa/Hot Tub
 Sprinkler System
 Water Access
 Yard
Yard Energy Efficient
Property & Schools on Map
Floor plans / Dimensions / Descriptions
-
First FloorLiving:12x12Family Room:17x15Dining:13x11Kitchen:14x13Breakfast:13x10Bedroom:12x12
-
Second FloorPrimary Bedroom:16x14Bedroom:12x12Bedroom 2:12x11Bedroom 3:13x12Game Room:15x14Utility Room:2nd
-
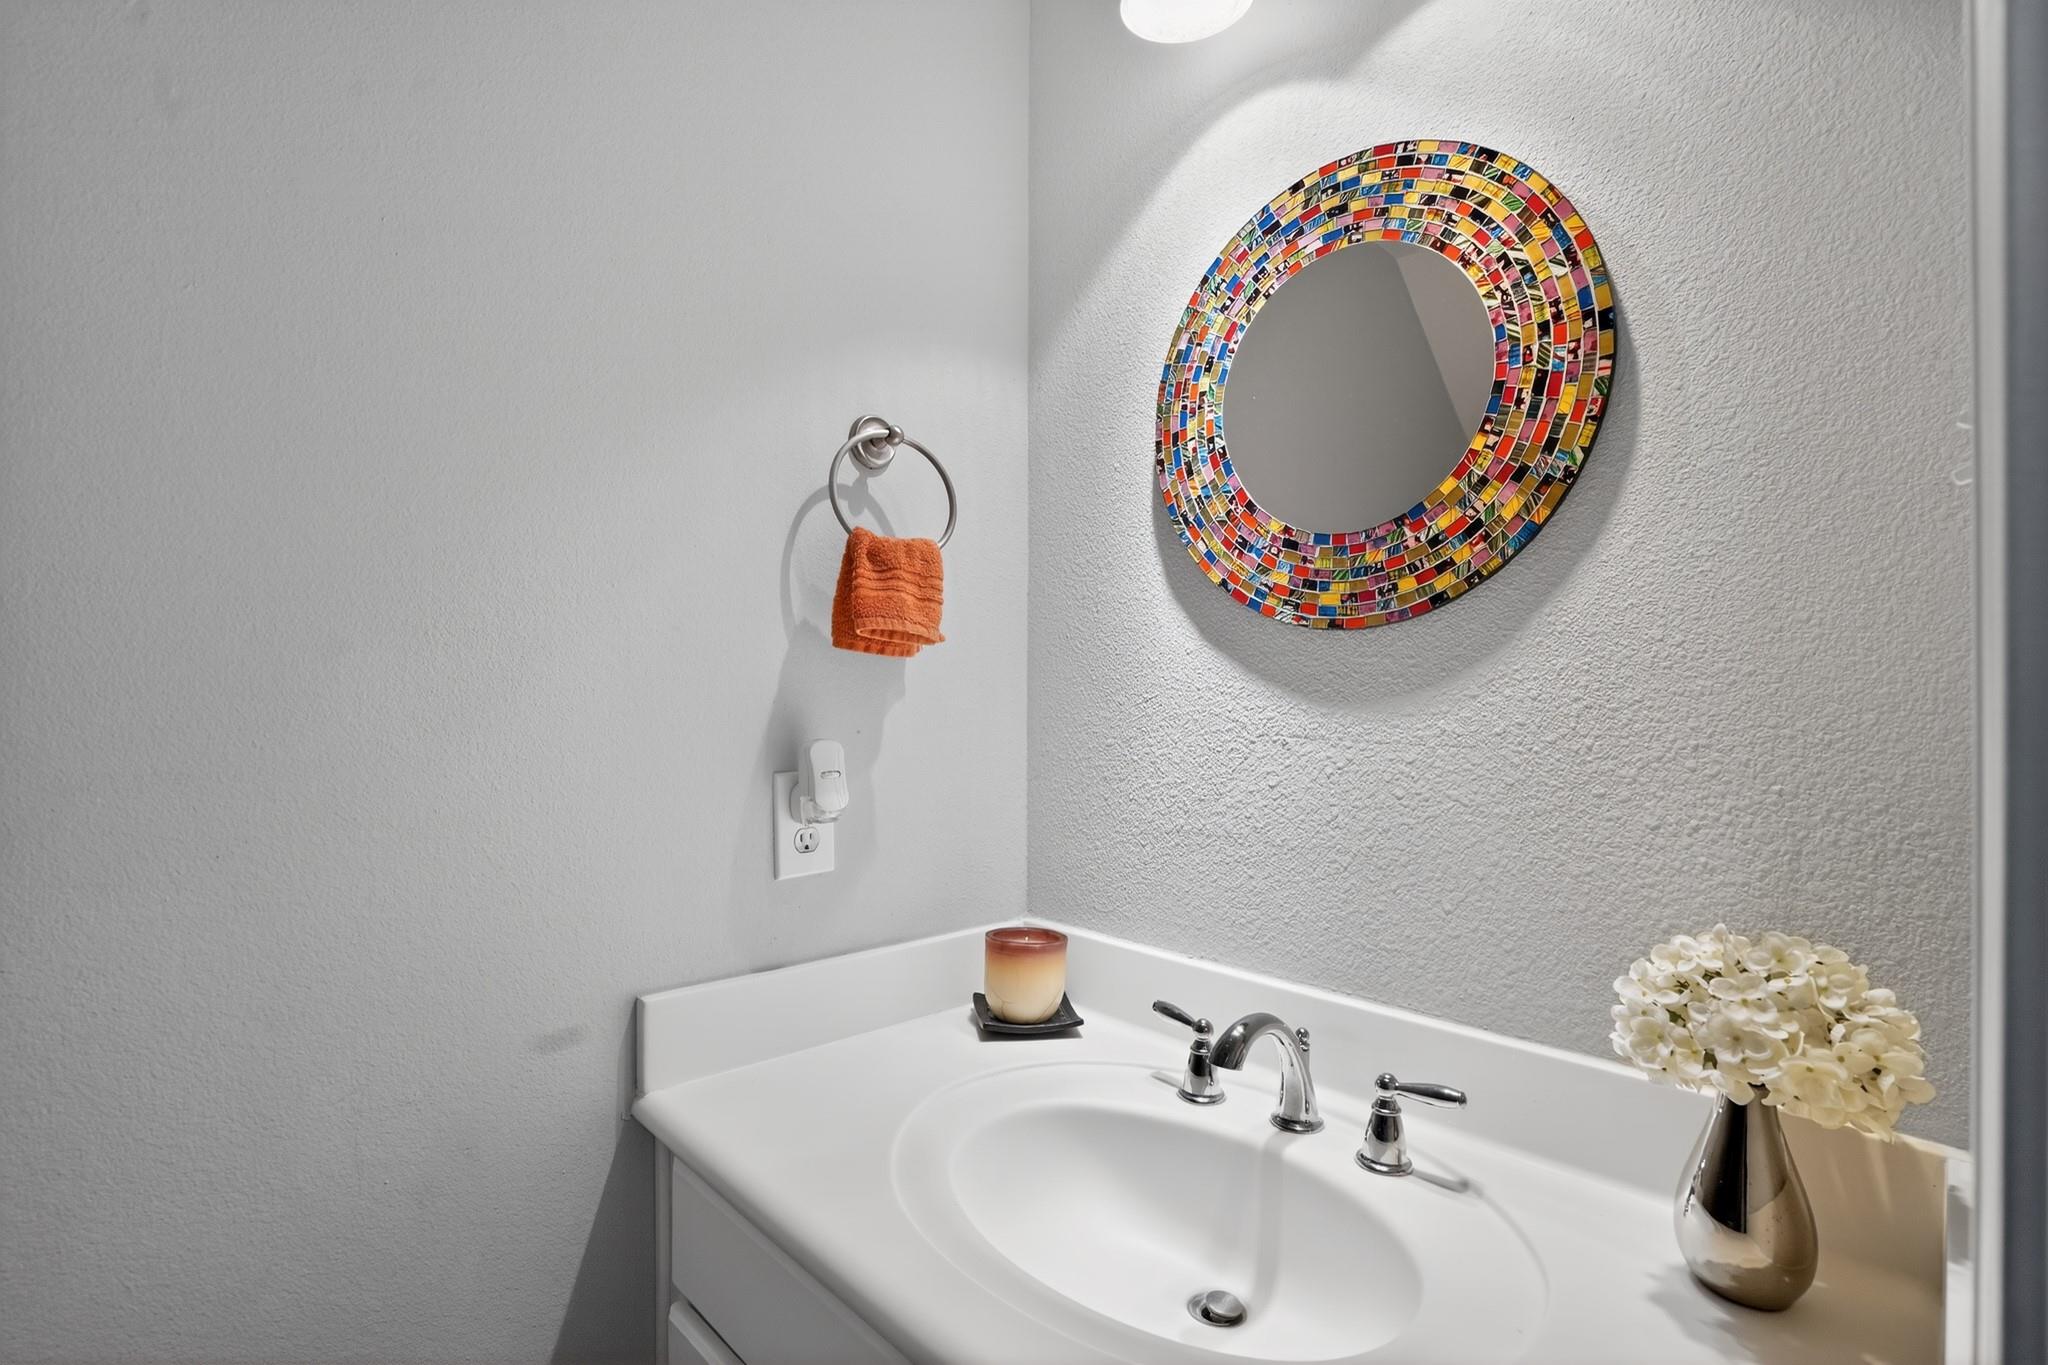
InteriorFireplace:1/Gas ConnectionsFloors:Carpet,Tile,WoodBathroom Description:Full Secondary Bathroom Down,Half Bath,Primary Bath: Double Sinks,Primary Bath: Jetted Tub,Primary Bath: Separate Shower,Secondary Bath(s): Tub/Shower ComboBedroom Desc:1 Bedroom Down - Not Primary BR,En-Suite Bath,Primary Bed - 2nd Floor,Walk-In ClosetKitchen Desc:Breakfast Bar,Island w/ Cooktop,Kitchen open to Family Room,Pantry,Walk-in PantryRoom Description:Breakfast Room,Den,Family Room,Formal Dining,Gameroom Up,Kitchen/Dining Combo,Living Area - 1st Floor,Living/Dining Combo,Utility Room in HouseHeating:Central GasCooling:Central ElectricConnections:Electric Dryer Connections,Washer ConnectionsDishwasher:YesDisposal:YesCompactor:NoMicrowave:YesRange:Gas RangeOven:Electric OvenIce Maker:NoEnergy Feature:Ceiling FansInterior:Crown Molding,Formal Entry/Foyer,High Ceiling,Spa/Hot Tub
-
ExteriorRoof:CompositionFoundation:SlabPrivate Pool:YesPrivate Pool Desc:In Ground,Pool With Hot Tub AttachedExterior Type:Brick,Cement Board,Stone,StuccoLot Description:Subdivision LotGarage Carport:Porte-CochereWater Sewer:Water DistrictArea Pool:YesExterior:Back Yard,Back Yard Fenced,Covered Patio/Deck,Patio/Deck,Spa/Hot Tub,Sprinkler System
Listed By:
Robin Kitzmiller
Compass RE Texas, LLC - The Woodlands
The data on this website relating to real estate for sale comes in part from the IDX Program of the Houston Association of REALTORS®. All information is believed accurate but not guaranteed. The properties displayed may not be all of the properties available through the IDX Program. Any use of this site other than by potential buyers or sellers is strictly prohibited.
© 2026 Houston Association of REALTORS®.
GET IN TOUCH
