
For Sale
42 E Burberry Cir The Woodlands, TX 77384
$325,000
Description
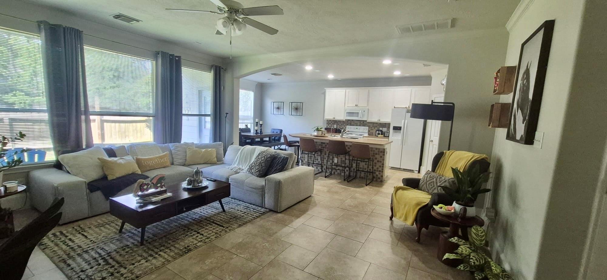
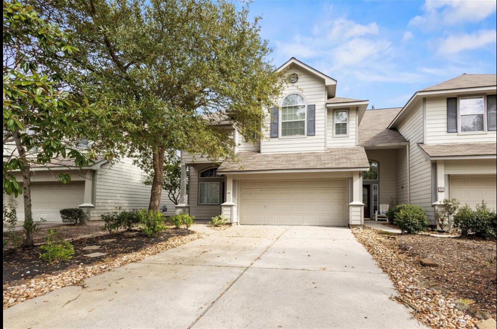
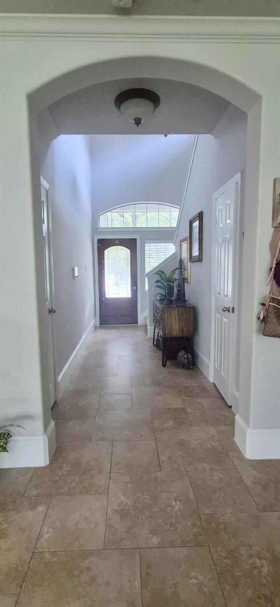
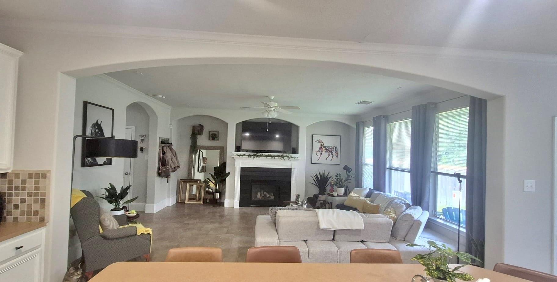
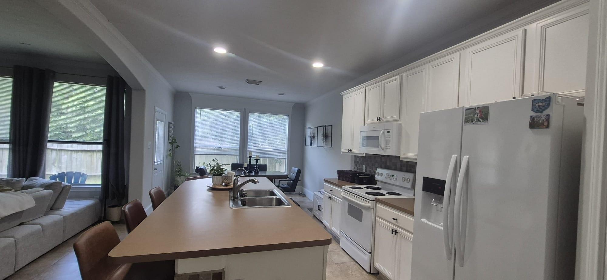
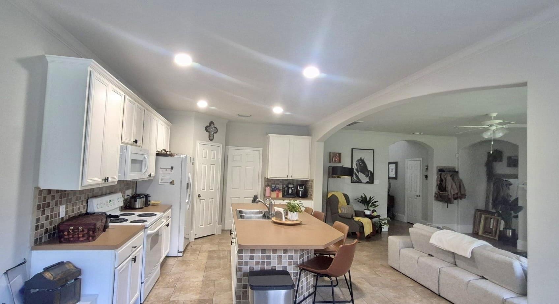
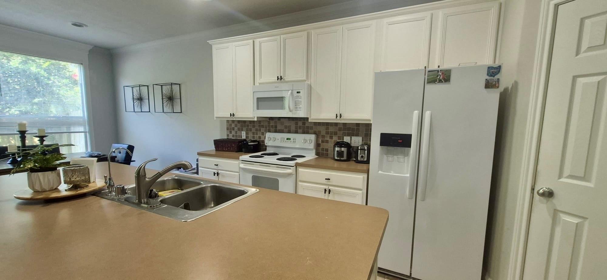
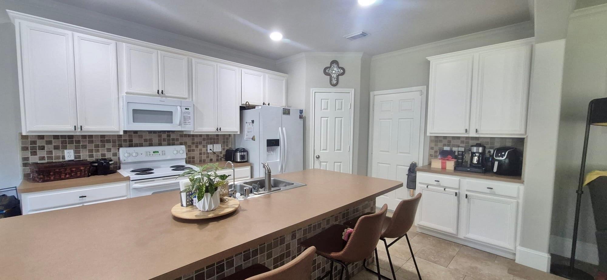
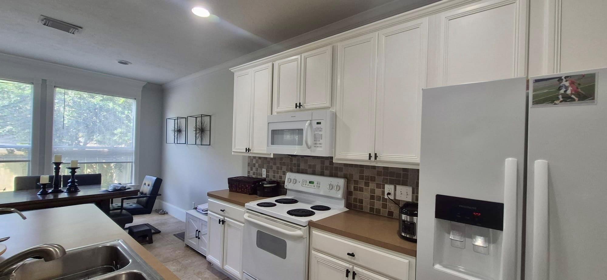
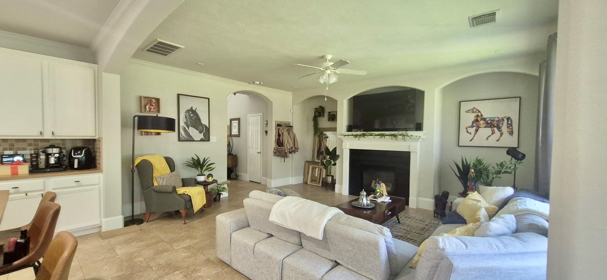
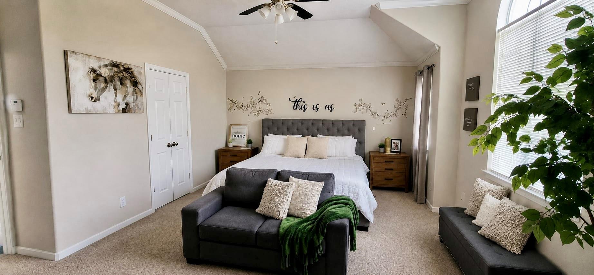
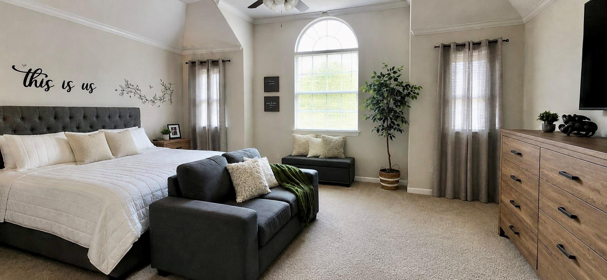
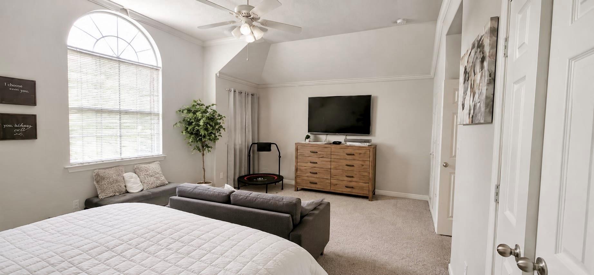
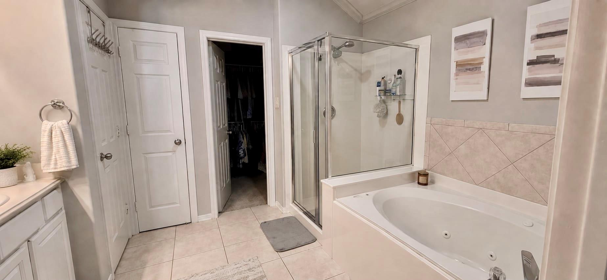
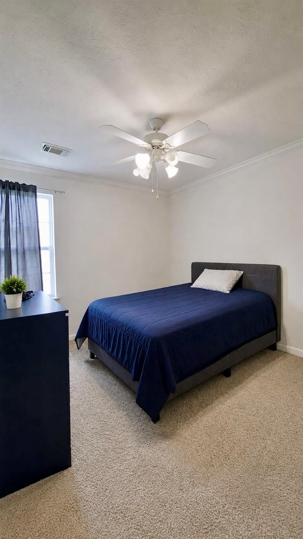
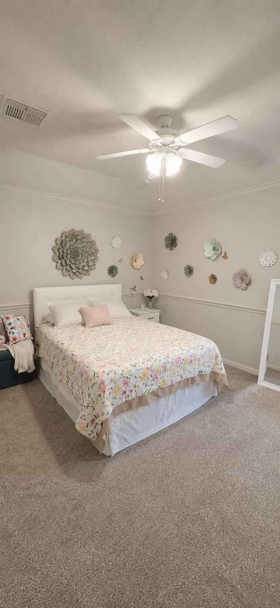
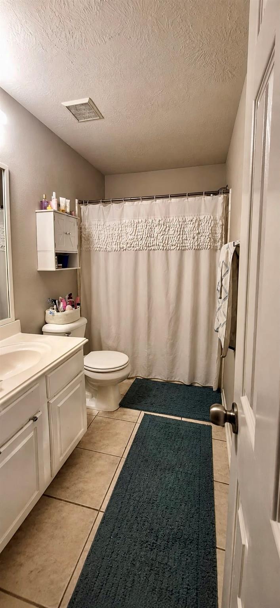
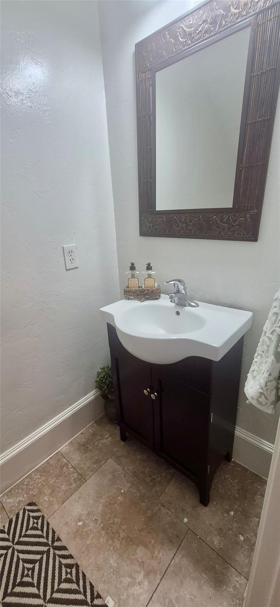
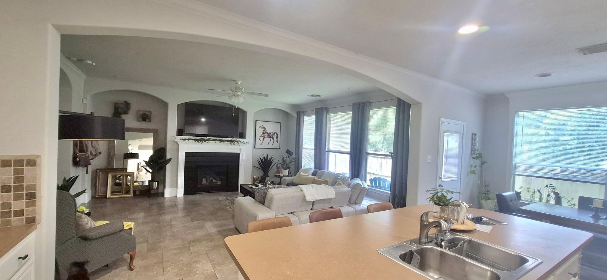
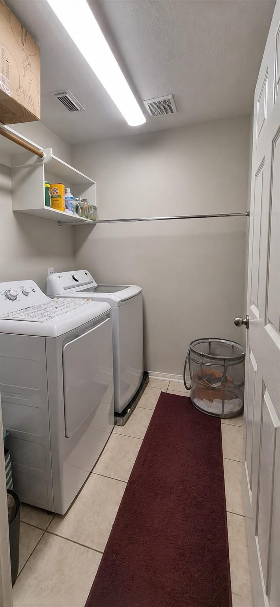
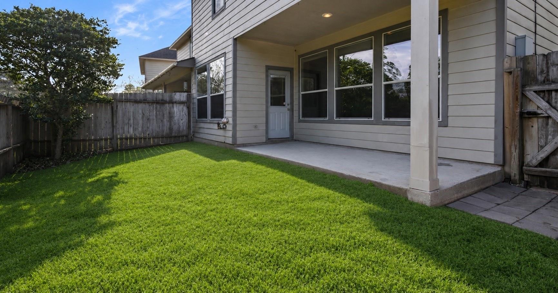
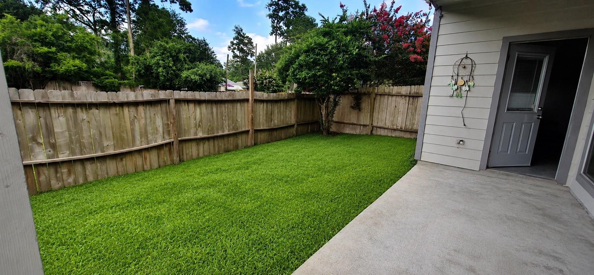
Beautifully maintained 3-bedroom, 2.5-bath townhome in the highly desirable Village of Alden Bridge in The Woodlands. Features an open-concept floor plan, spacious kitchen with breakfast bar, cozy gas fireplace, upstairs game room, and a private covered patio. The large primary suite offers a walk-in closet and en-suite bath. Conveniently located near parks, trails, shopping, dining, top-rated schools, and easy access to I-45. Move-in ready! Large bedrooms, plus a loft that could be used as an office or upstairs living area. Beautiful Tile floors and backsplash, excellent condition, refrigerator, washer and dryer included, covered back porch with no back neighbors, private low-maintenance backyard, gas log fireplace, pre-wired for surround sound. It is zoned to the highly acclaimed Woodlands School, including College Park High School.
Overview
Financial
Price:
$325,000
Price/SqFT:
$160.89
HOA Fee:
$135 Monthly
Tax Rate:
1.82593 %
Est. Monthly:
$4,295 *
Tax Amount:
$5,934
Amenities and features
 Patio/Deck
 Public Pool
 Sprinkler System
 Water Access
 Energy Efficient
 Green Certified
Property & Schools on Map
Floor plans / Dimensions / Descriptions
-
First FloorLiving:16x18Kitchen:13x15Breakfast:10x12
-
Second FloorBedroom:19x15Bedroom 2:10x13Bedroom 3:11x11Primary Bath:2ndGame Room:14x14
-
InteriorFireplace:1/Gaslog FireplaceFloors:Carpet,TileCountertop:CorianBathroom Description:Primary Bath: Double Sinks,Primary Bath: Jetted Tub,Primary Bath: Separate ShowerBedroom Desc:All Bedrooms UpKitchen Desc:Breakfast Bar,Kitchen open to Family RoomRoom Description:1 Living Area,Breakfast Room,Gameroom Up,Kitchen/Dining Combo,Loft,Utility Room in HouseHeating:Central GasCooling:Central ElectricWasher/Dryer Conn:YesDishwasher:YesDisposal:YesCompactor:NoMicrowave:YesRange:Electric RangeOven:Electric OvenAppliances:Dryer Included,Refrigerator,Washer IncludedEnergy Feature:Ceiling Fans,Digital Program Thermostat,HVAC>13 SEER,Insulated/Low-E windowsInterior:Alarm System - Owned,Fire/Smoke Alarm,High Ceiling,Spa/Hot Tub,Window Coverings
-
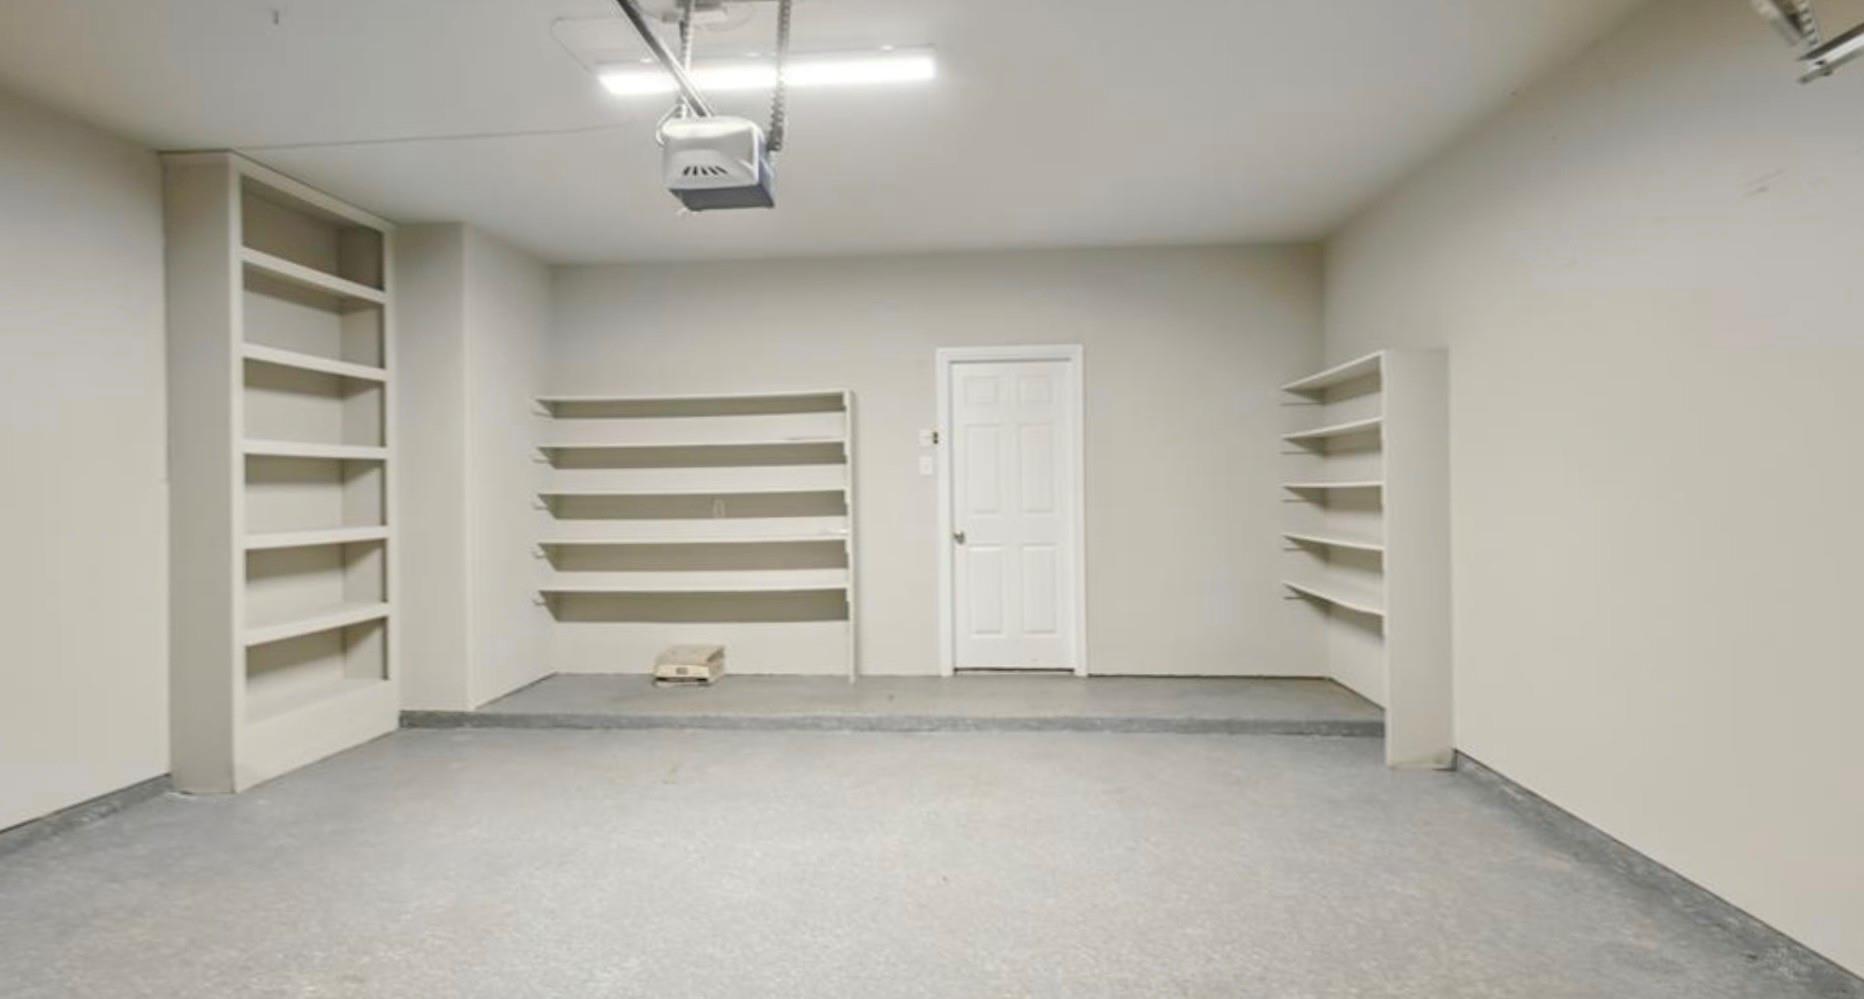
ExteriorRoof:CompositionFoundation:SlabPrivate Pool:NoExterior Type:Cement Board,WoodParking:Auto Garage Door OpenerWater Sewer:Water DistrictFront Door Face:WestArea Pool:YesExterior:Fenced,Patio/Deck,Private Driveway,Sprinkler System
Listed By:
Rosa Wilhelm
LPT Realty, LLC
The data on this website relating to real estate for sale comes in part from the IDX Program of the Houston Association of REALTORS®. All information is believed accurate but not guaranteed. The properties displayed may not be all of the properties available through the IDX Program. Any use of this site other than by potential buyers or sellers is strictly prohibited.
© 2026 Houston Association of REALTORS®.
GET IN TOUCH
