
For Sale
41821 Dalhart Dr Todd Mission, TX 77316
$849,990
Description
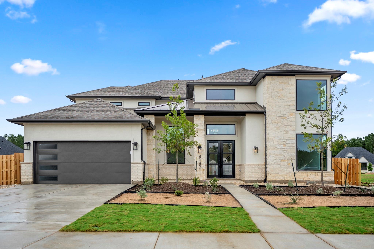
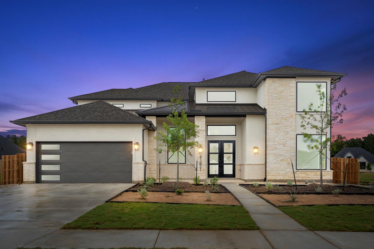
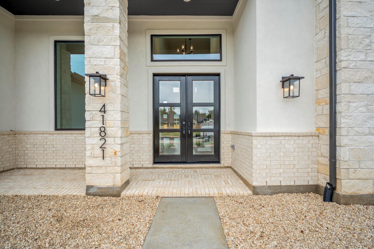
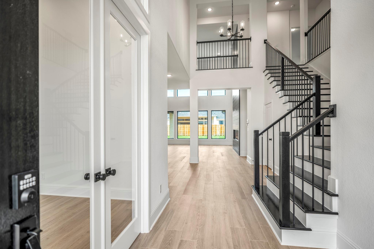
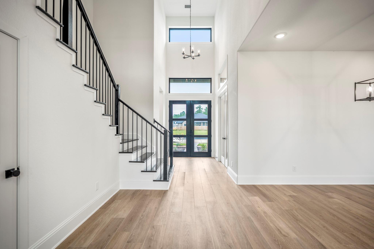
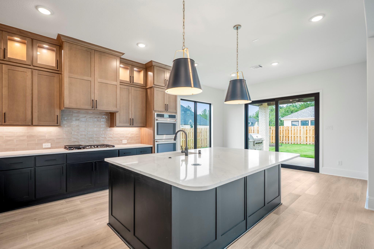
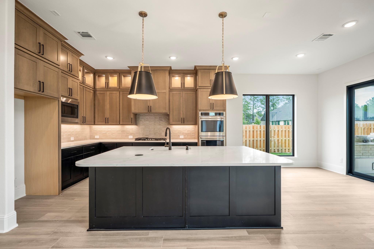
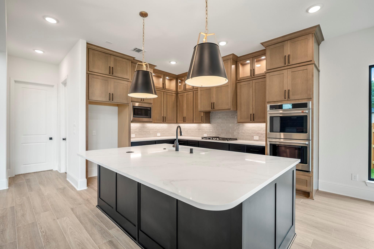
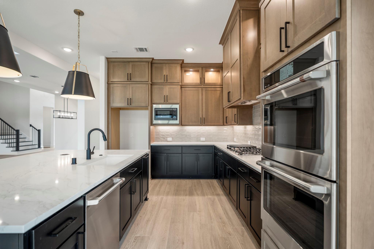
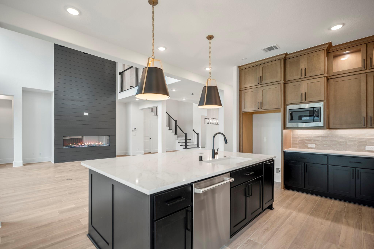
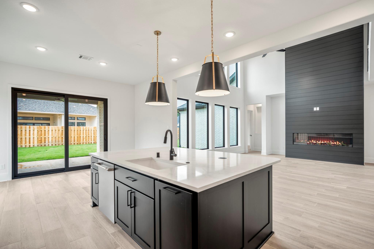
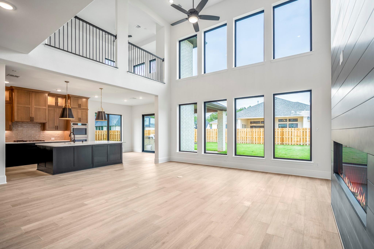
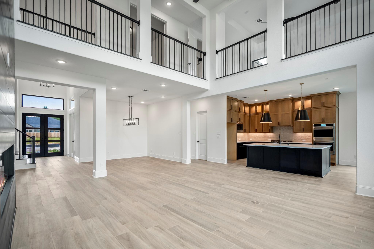
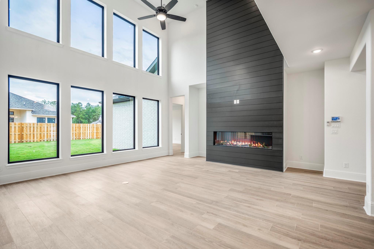
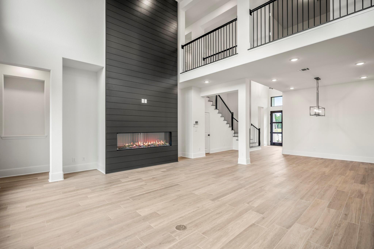
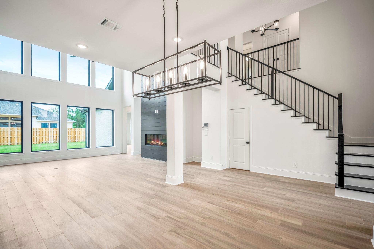
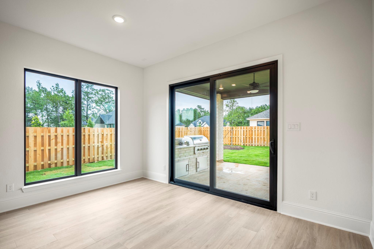
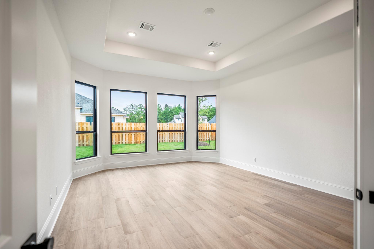
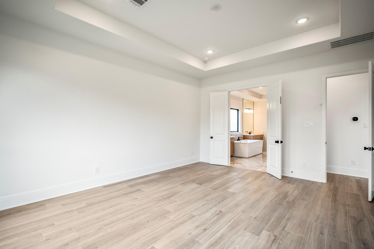
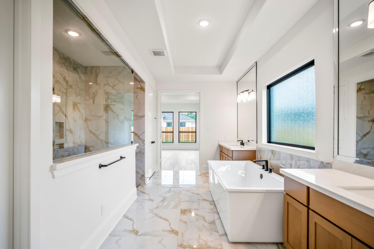
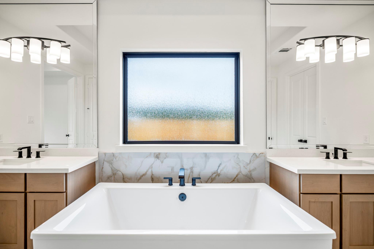
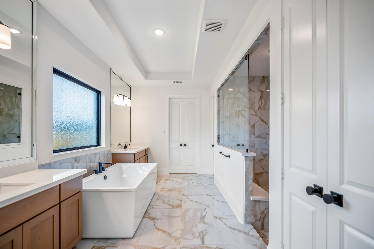
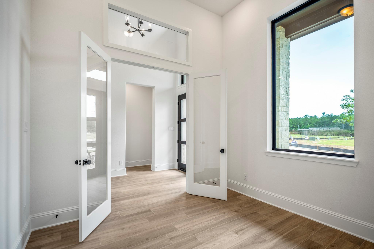
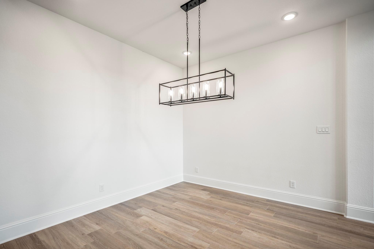
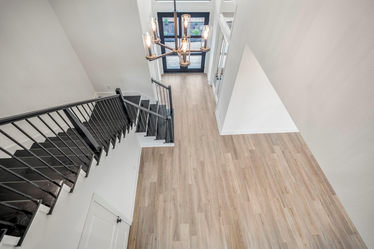
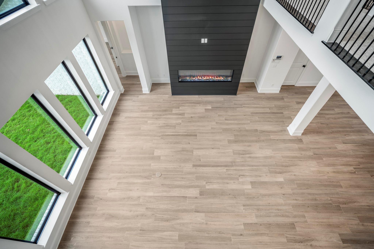
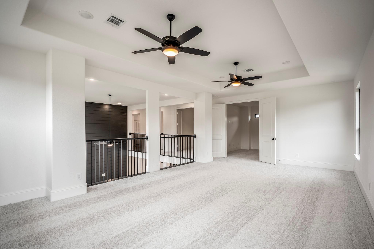
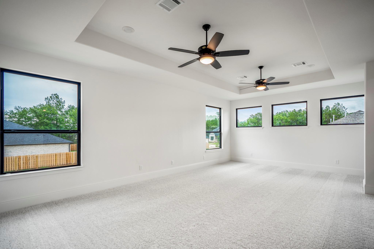
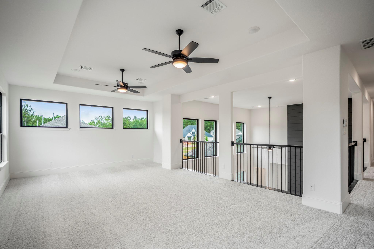
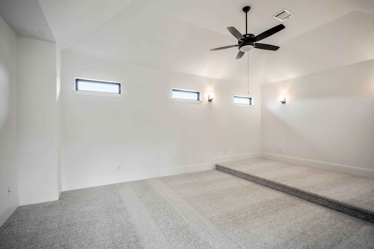
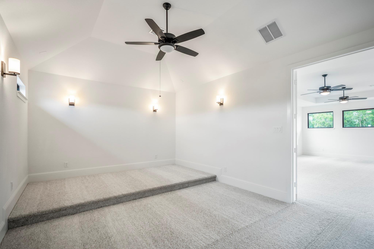
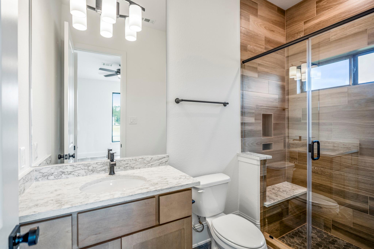
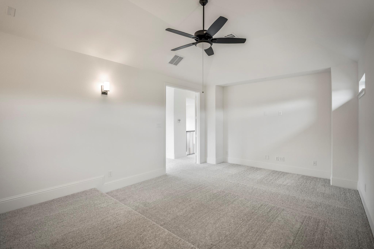
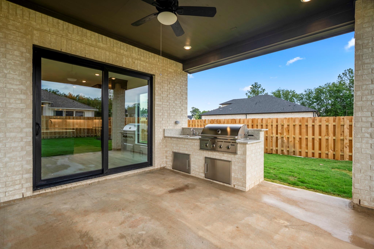
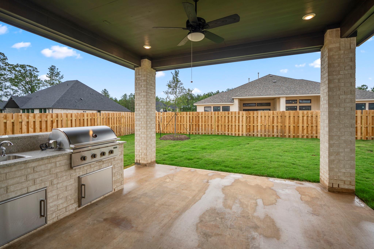
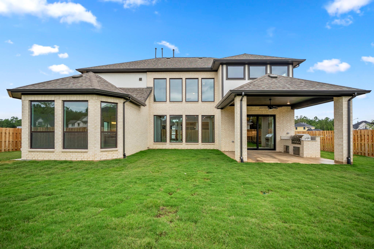
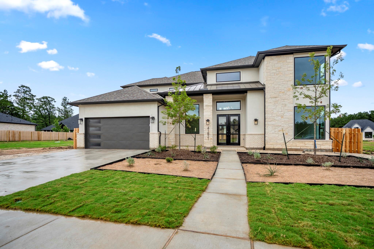
Discover the Comal II by J. Patrick Homes in COLTON! This stunning 4-bed, 4.5-bath home mirrors the model floor plan and showcases the same designer finishes. Features include 2 bedrooms down, formal dining, media room, game room, flex space upstairs and a 3-car garage. Striking stucco and stone exterior with metal roof accents create exceptional curb appeal. The gourmet kitchen offers Café stainless steel appliances, double ovens, refrigerator, Quartz countertops, and custom cabinetry. Sliding glass doors open to a serene backyard retreat. Enjoy a soaring two-story family room with electric fireplace and shiplap to the ceiling. The luxurious primary suite boasts a freestanding tub. Smart home technology and healthy air features included. Exceptional craftsmanship and thoughtful design make this home a standout in every detail.
Overview
Financial
Price:
$849,990
Price/SqFT:
$198.92
HOA Fee:
$1440 Annually
Tax Rate:
0 %
Est. Monthly:
$8,761 *
Tax Amount:
$0
Amenities and features
 Patio/Deck
 Sewer
Sewer Sprinkler System
 Study Room
 Water Access
 Yard
Yard Energy Efficient
 Green Certified
 New Construction
Property & Schools on Map
Floor plans / Dimensions / Descriptions
-
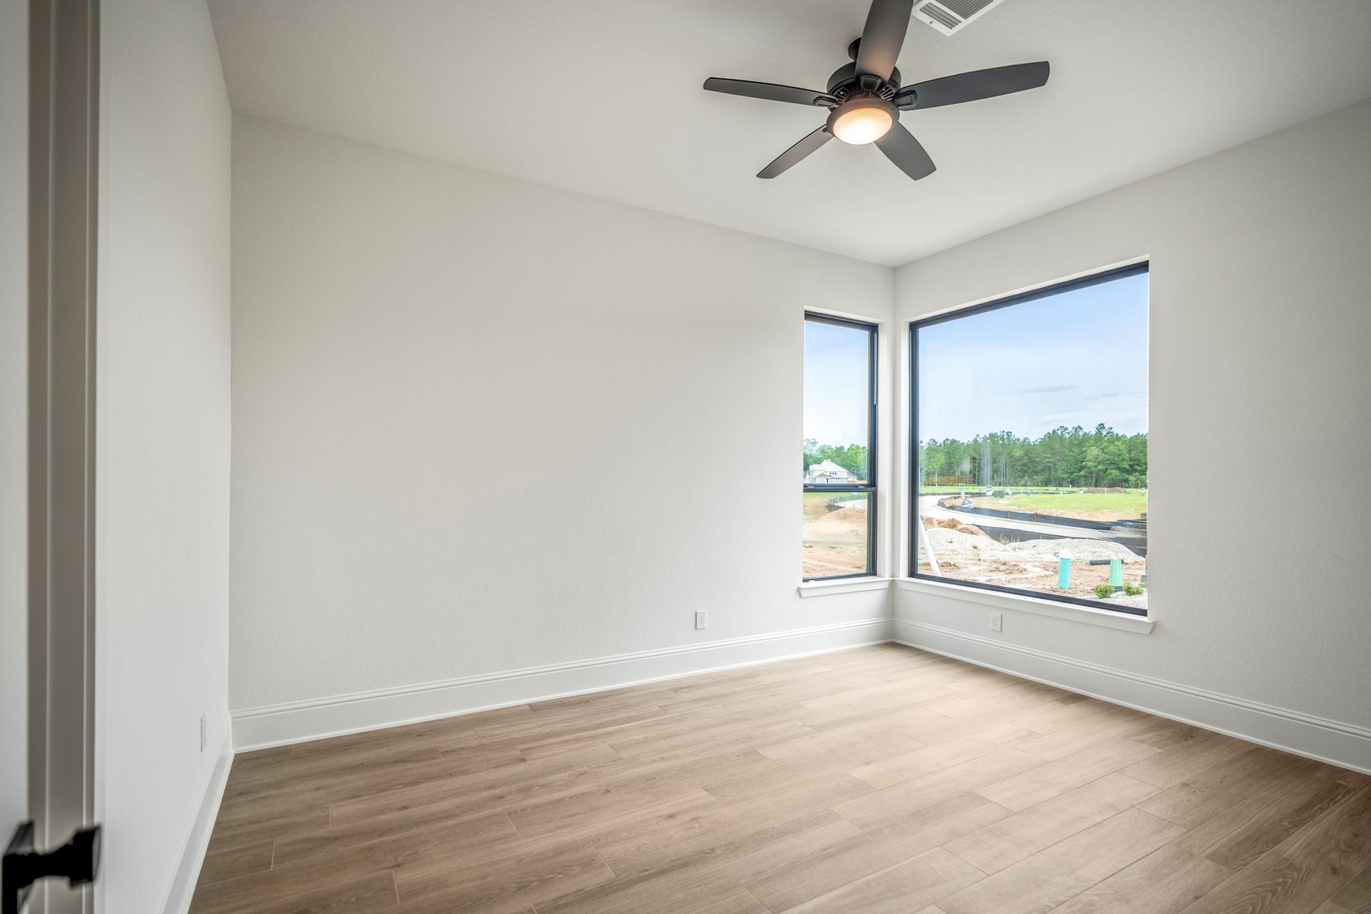
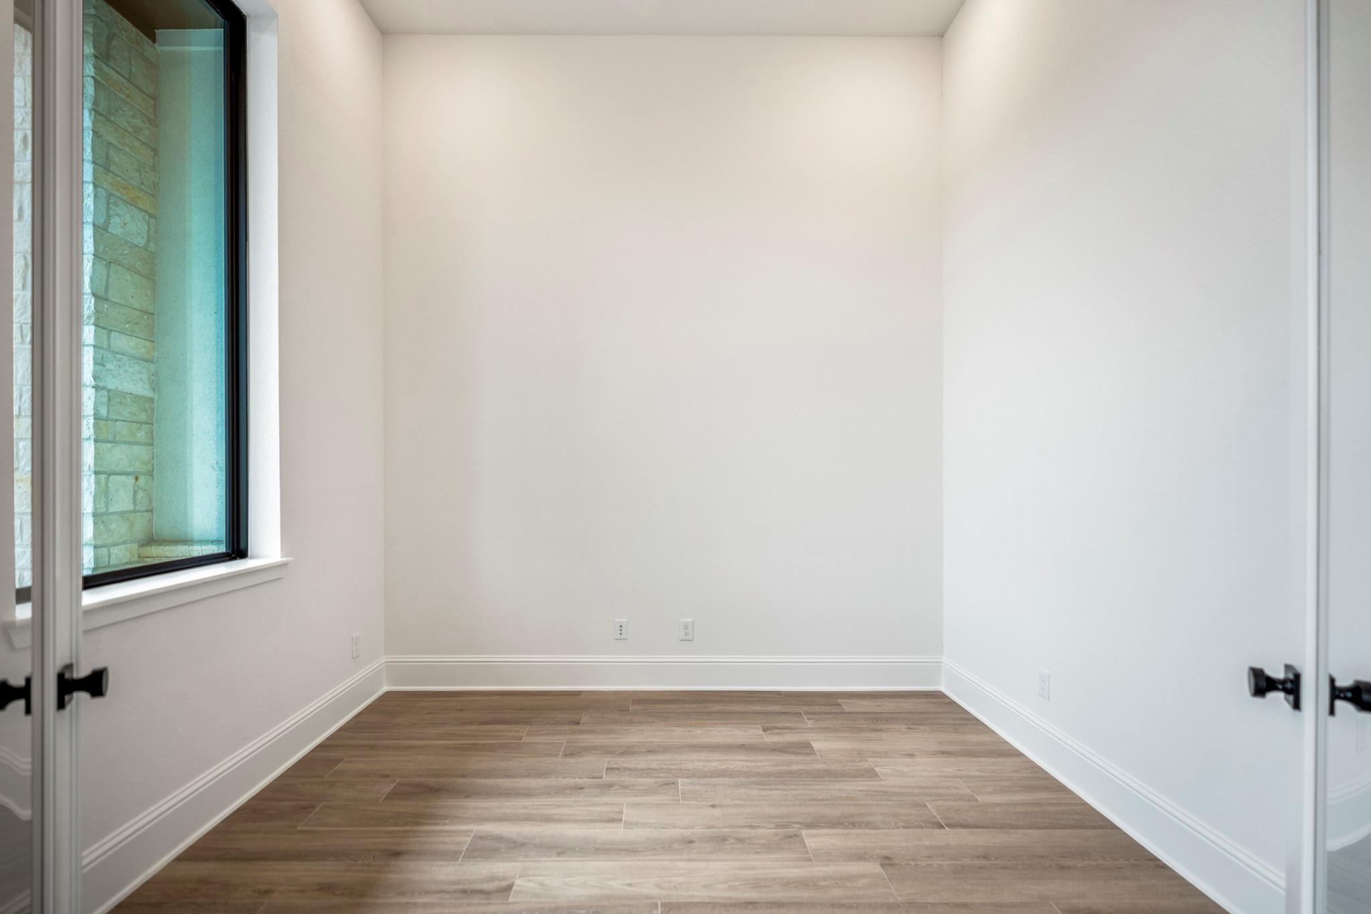
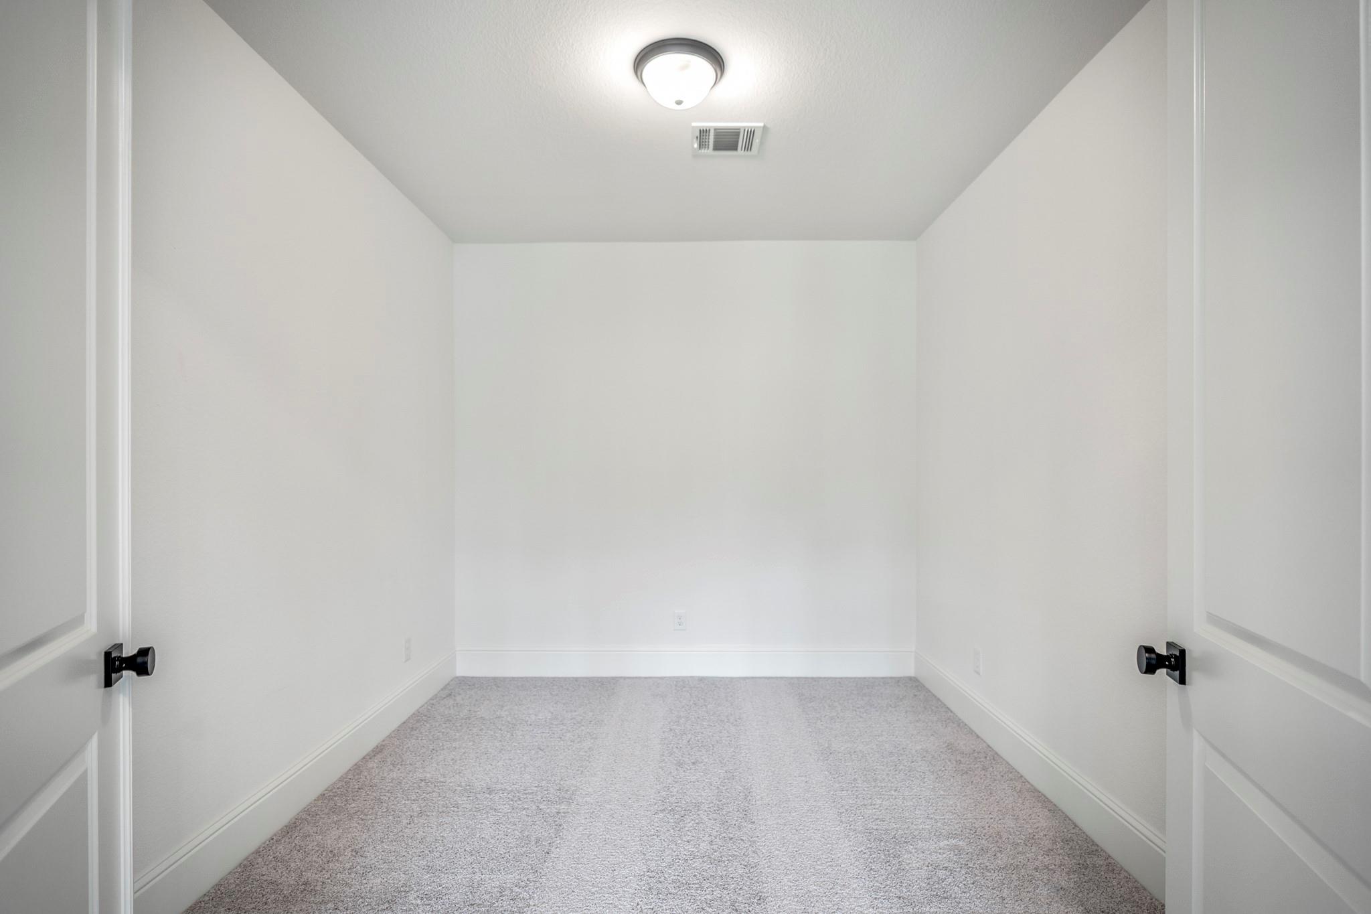
First FloorFamily Room:20x18Dining:11x11Breakfast:14x10Primary Bedroom:19x15Bedroom:13x12Home Office/Study:11x11
-
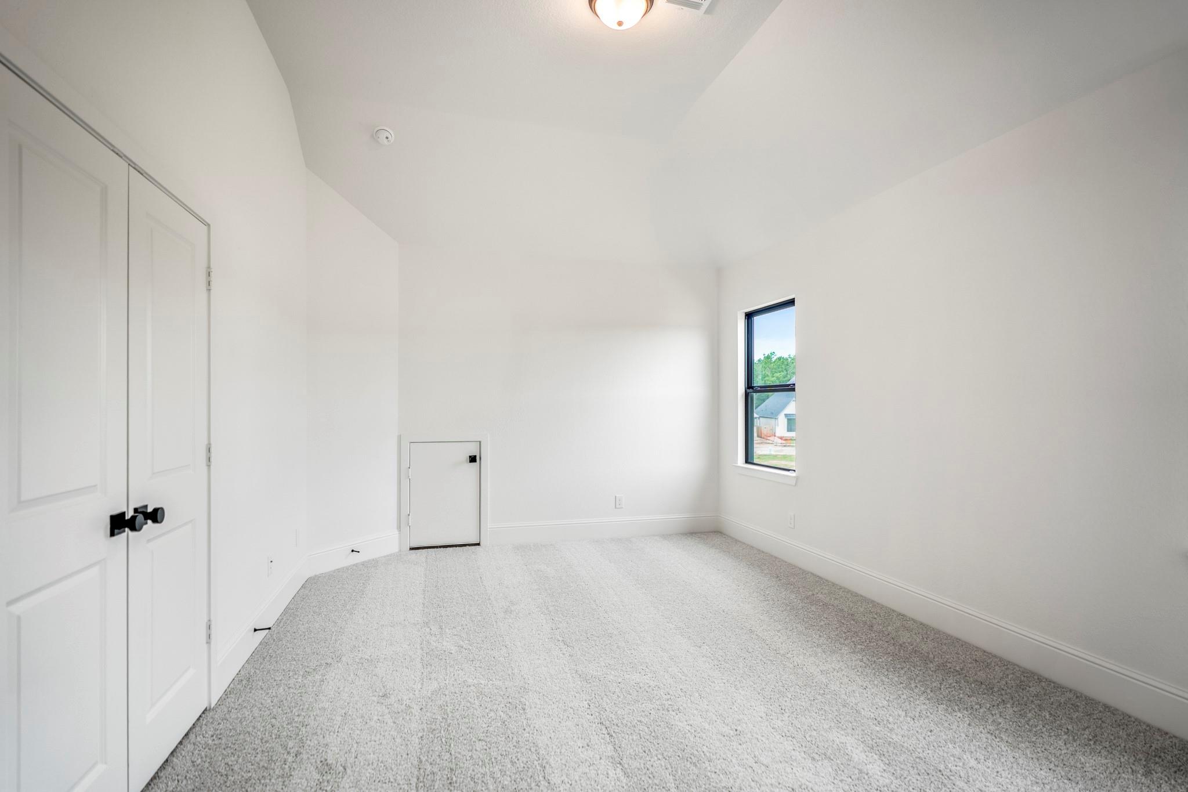
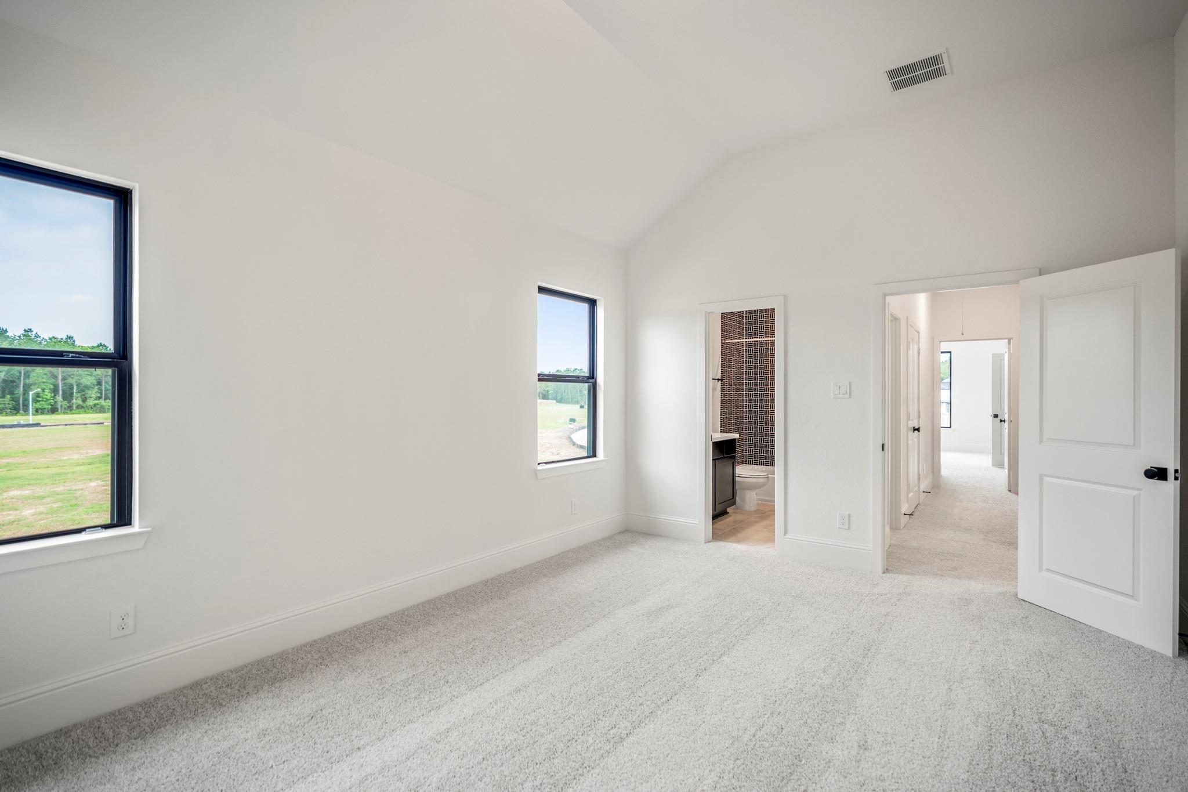
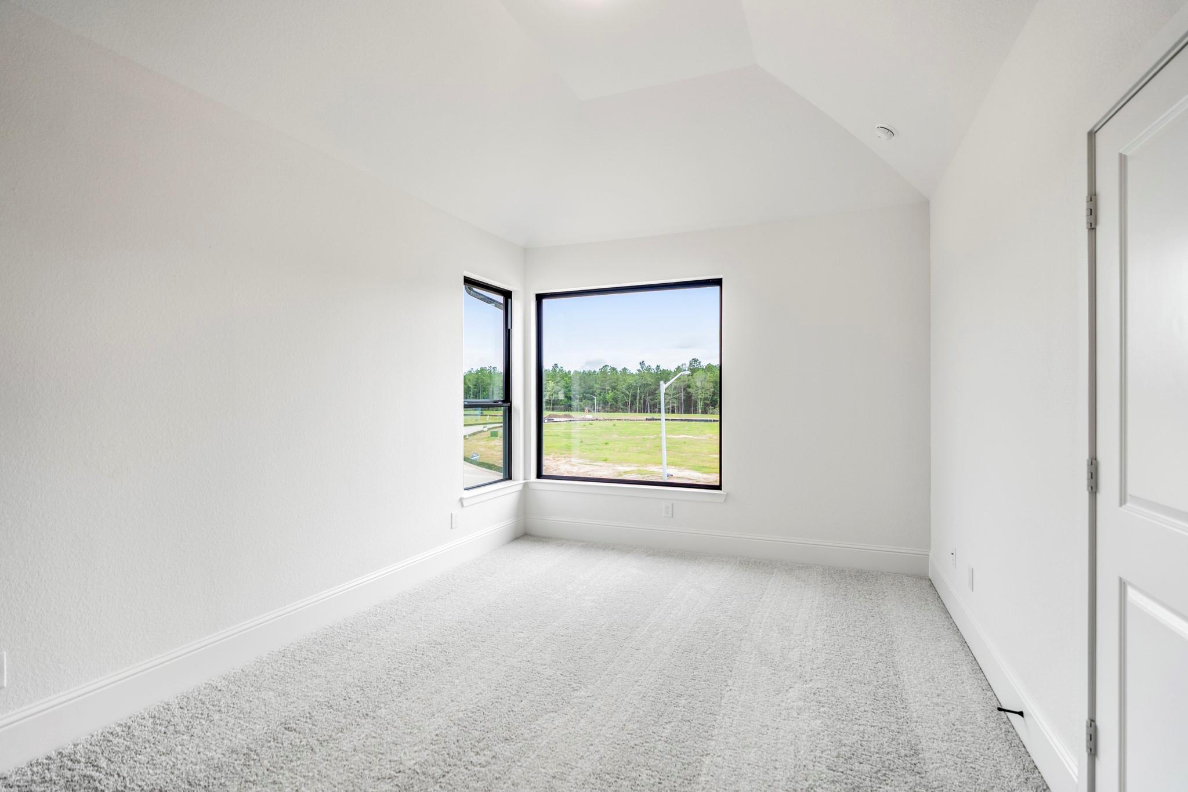
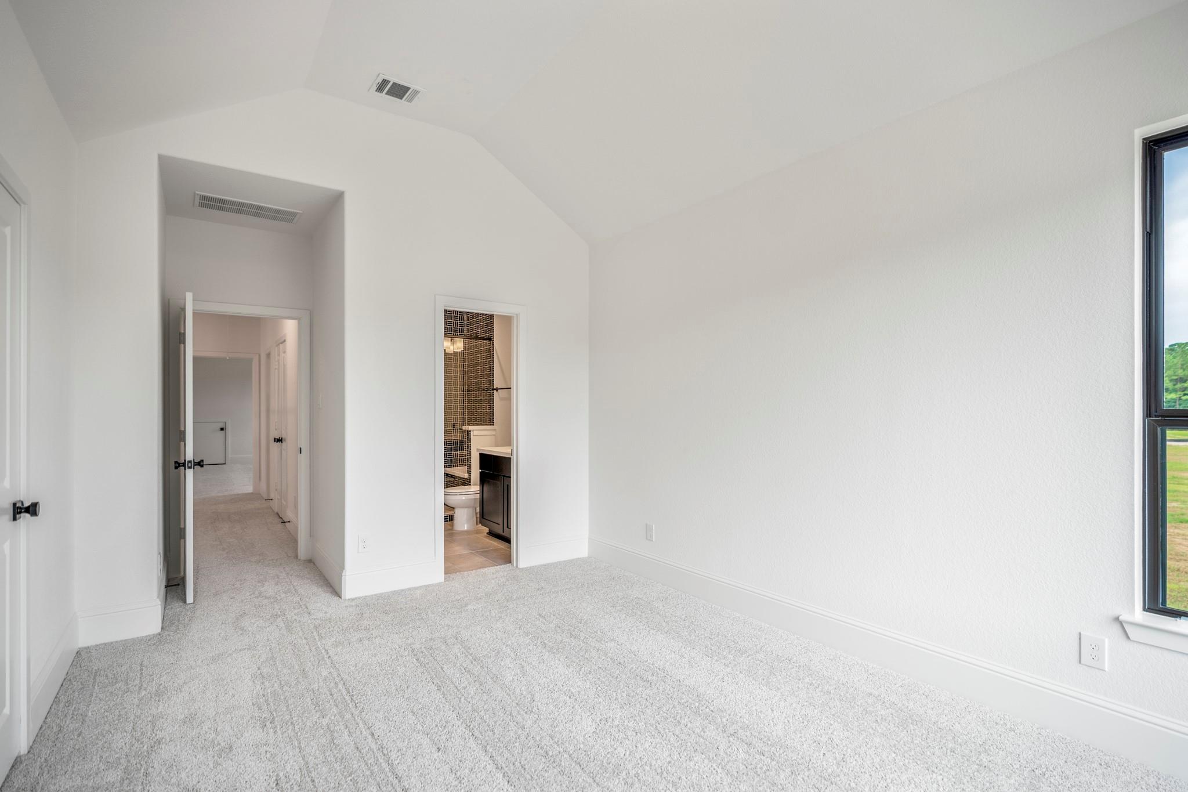
Second FloorBedroom:13x12Bedroom 2:13x12
-
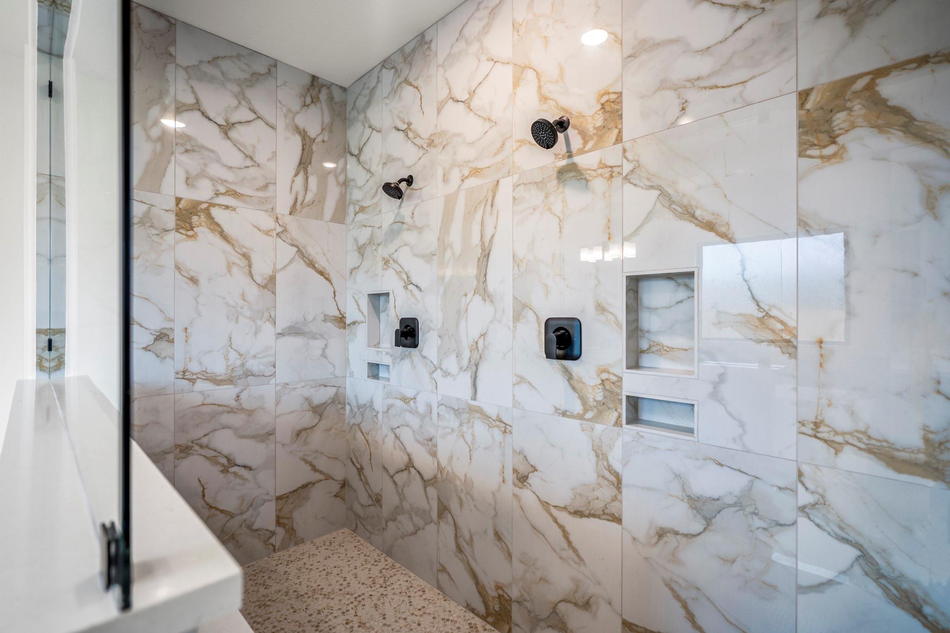
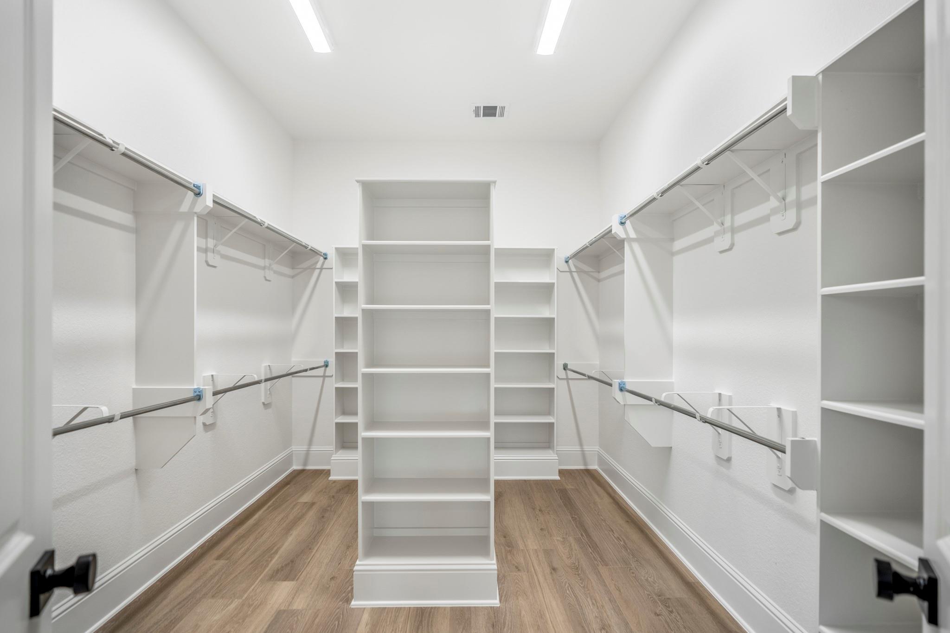
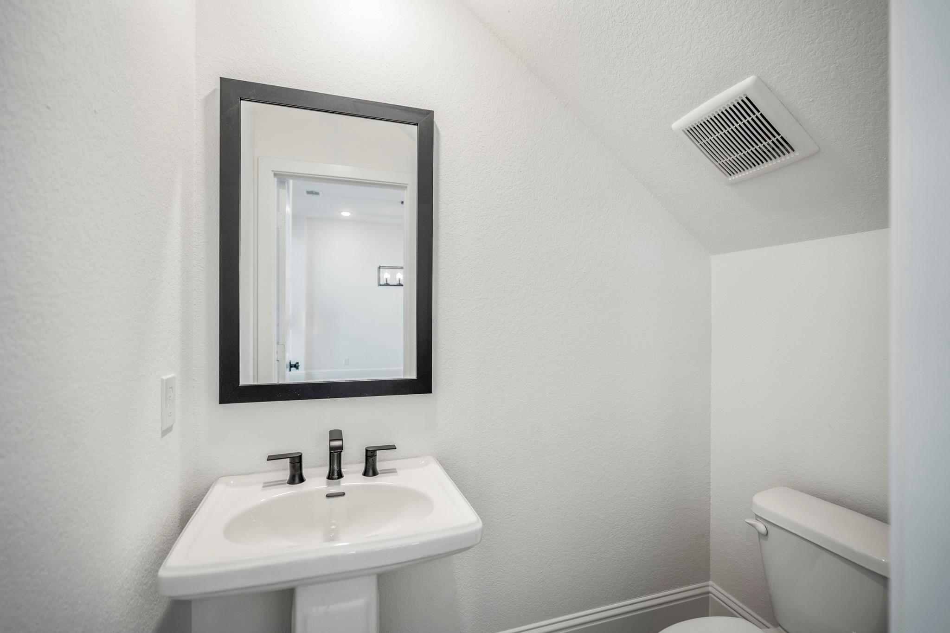
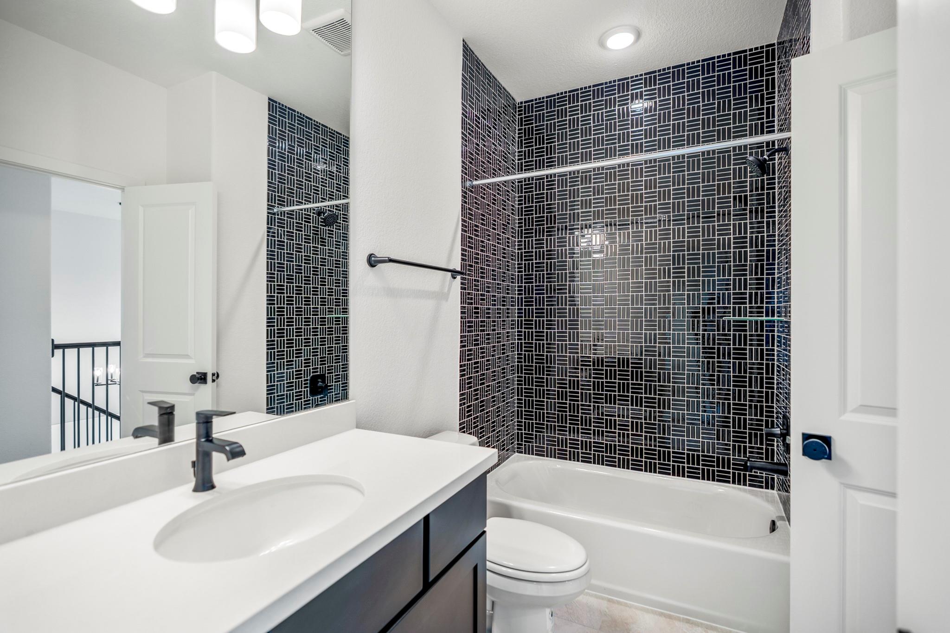
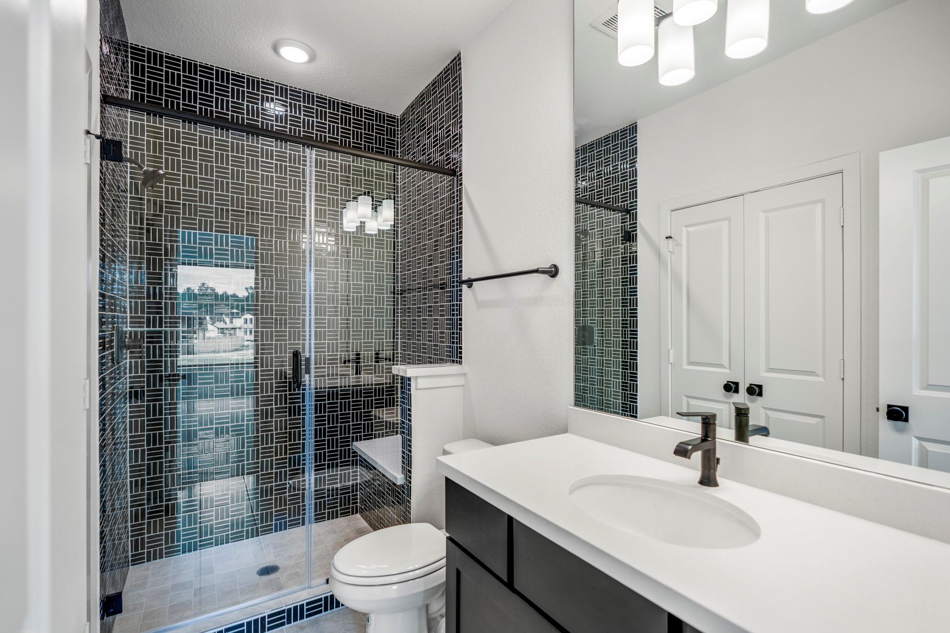
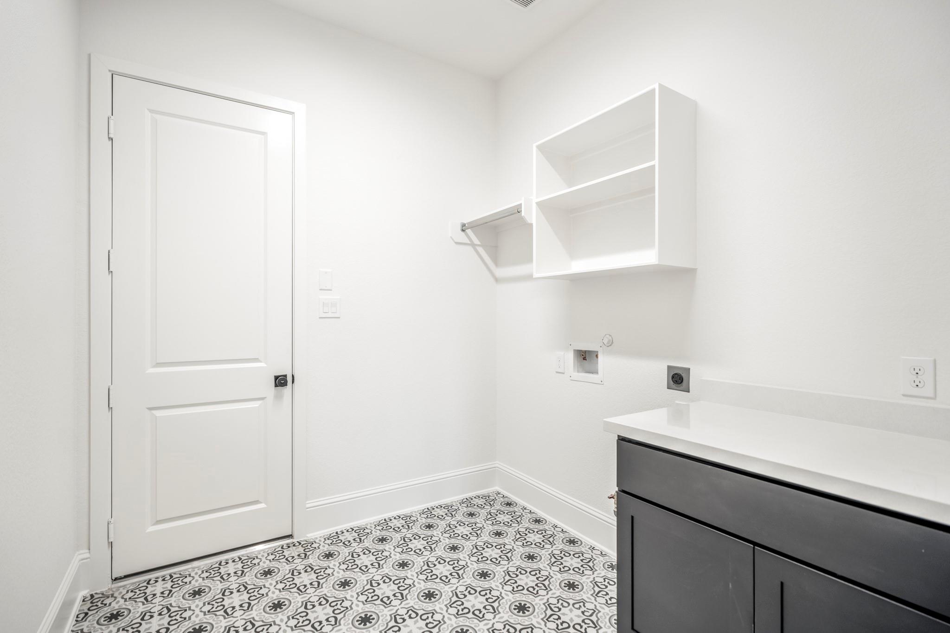
InteriorFloors:Carpet,TileCountertop:QuartzBathroom Description:Half Bath,Primary Bath: Double Sinks,Primary Bath: Separate Shower,Primary Bath: Soaking Tub,Secondary Bath(s): Tub/Shower ComboBedroom Desc:1 Bedroom Down - Not Primary BR,Primary Bed - 1st Floor,Sitting Area,Walk-In ClosetKitchen Desc:Breakfast Bar,Kitchen open to Family RoomRoom Description:Home Office/Study,Utility Room in HouseHeating:Central Gas,ZonedCooling:Central Electric,ZonedConnections:Electric Dryer Connections,Gas Dryer Connections,Washer ConnectionsDishwasher:YesDisposal:YesCompactor:NoMicrowave:YesRange:Gas CooktopOven:Electric OvenIce Maker:NoEnergy Feature:Ceiling Fans,Digital Program Thermostat,Energy Star Appliances,High-Efficiency HVAC,Insulated/Low-E windows,Insulation - Batt,Other Energy Features,Radiant Attic BarrierInterior:Fire/Smoke Alarm,High Ceiling,Prewired for Alarm System,Wired for Sound
-
ExteriorRoof:CompositionFoundation:SlabPrivate Pool:NoExterior Type:Brick,Stone,StuccoLot Description:Subdivision LotWater Sewer:Public Sewer,Water DistrictArea Pool:NoExterior:Back Yard,Back Yard Fenced,Covered Patio/Deck,Fully Fenced,Porch,Sprinkler System
Listed By:
Jared Turner
J. Patrick Homes
The data on this website relating to real estate for sale comes in part from the IDX Program of the Houston Association of REALTORS®. All information is believed accurate but not guaranteed. The properties displayed may not be all of the properties available through the IDX Program. Any use of this site other than by potential buyers or sellers is strictly prohibited.
© 2026 Houston Association of REALTORS®.
GET IN TOUCH
