
For Sale
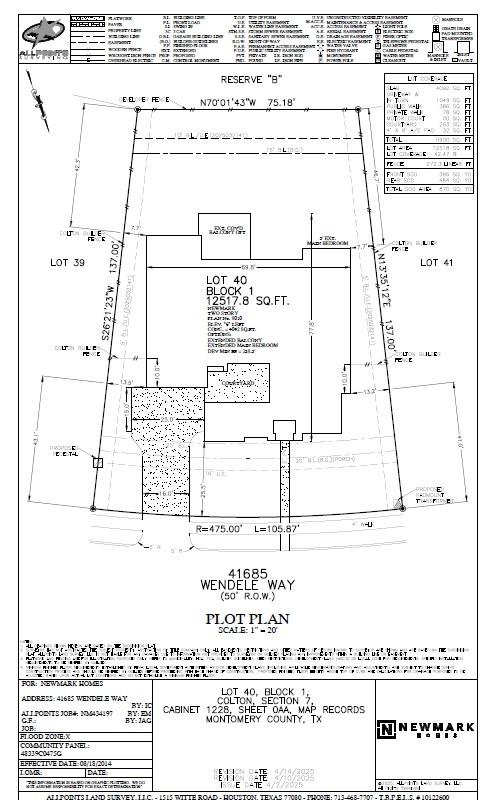
41685 Wendele Way Todd Mission, TX 77316
$949,054
Description
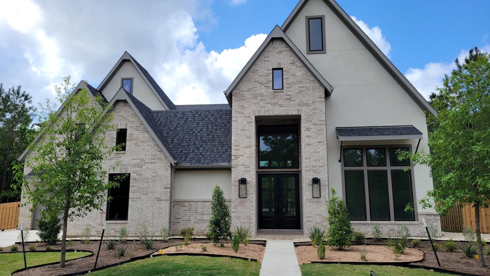
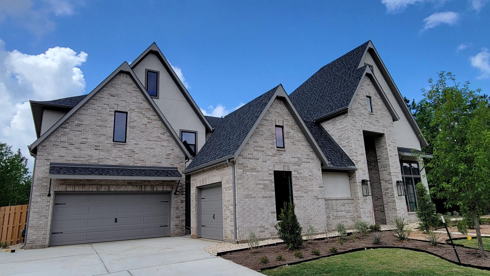
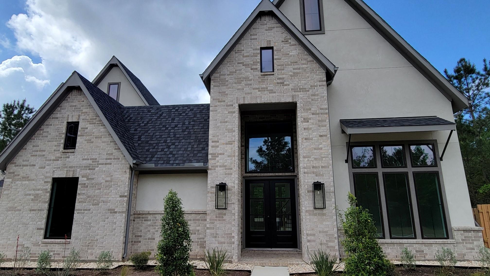
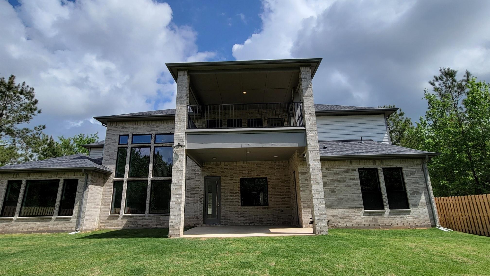
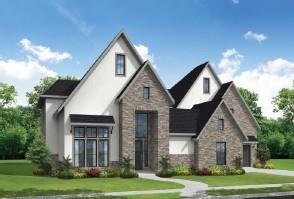
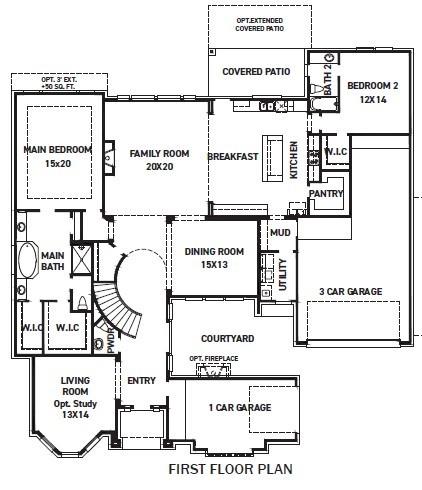
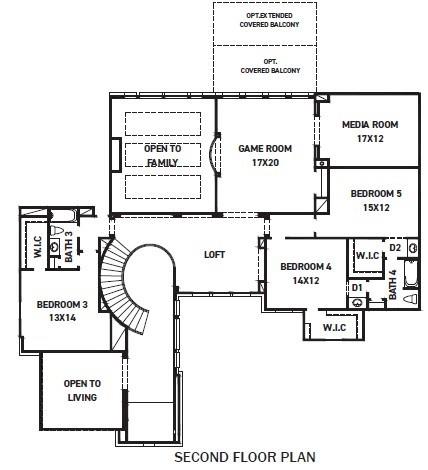
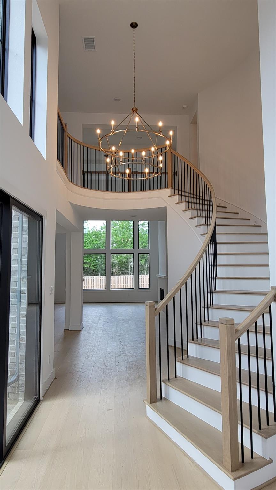
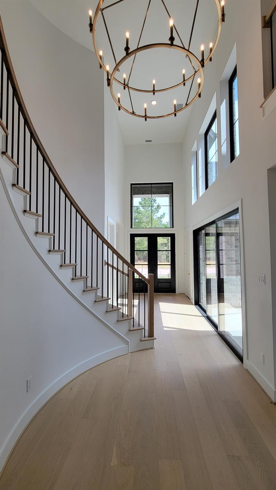
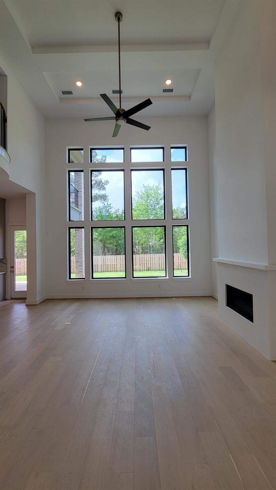
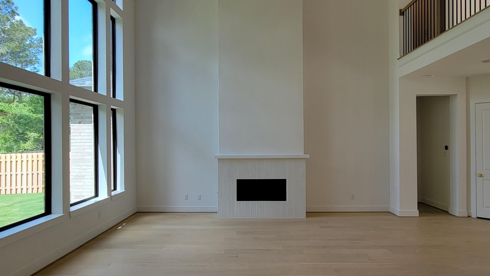
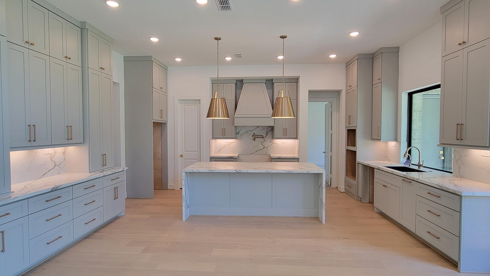
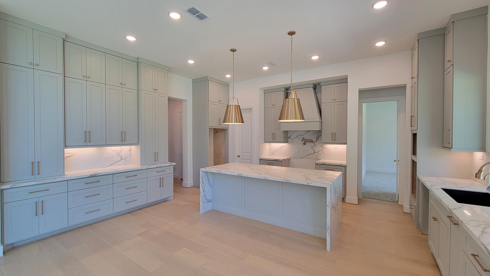
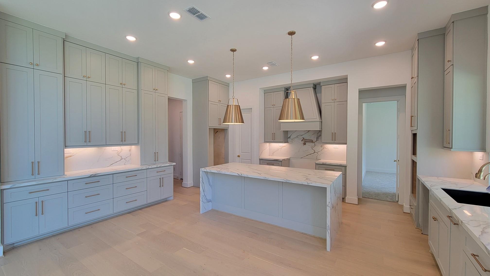
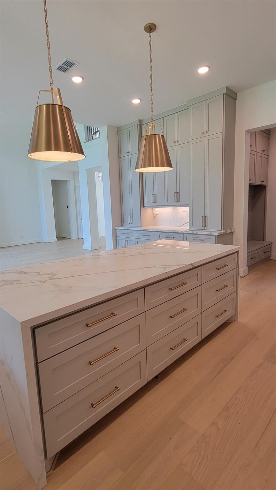
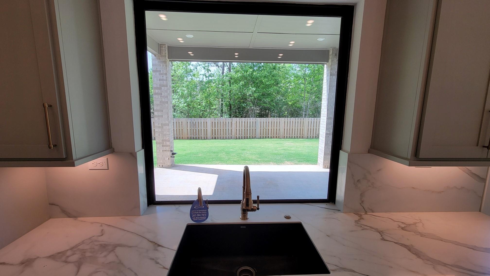
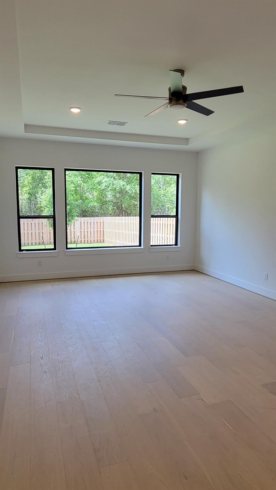
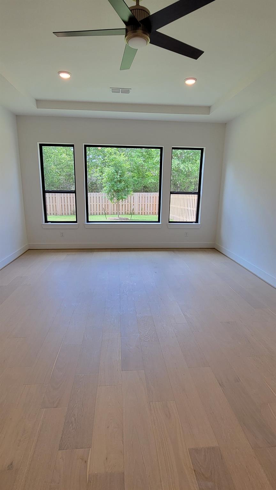
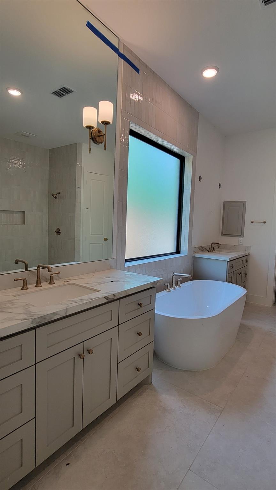
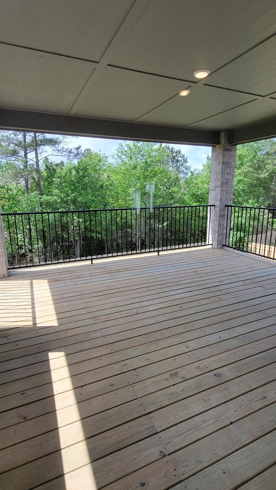
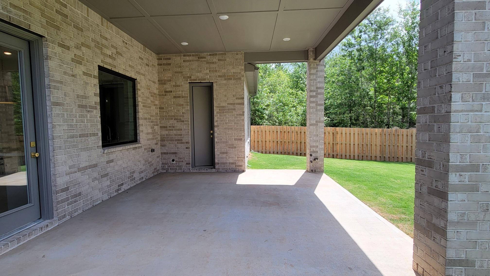
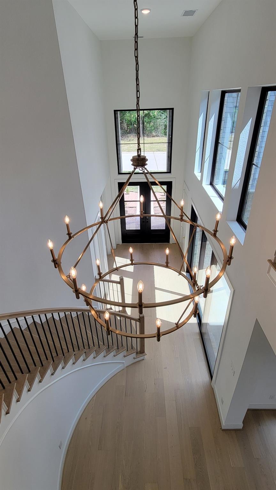
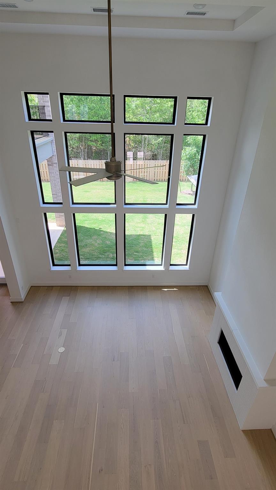
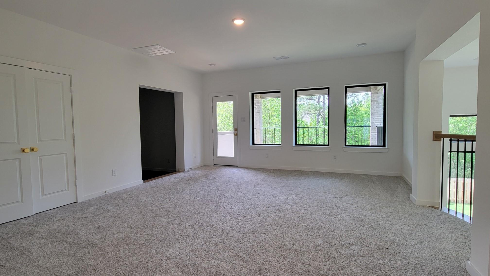
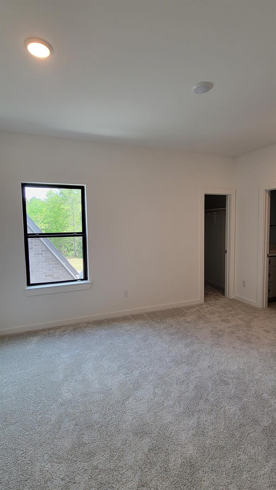
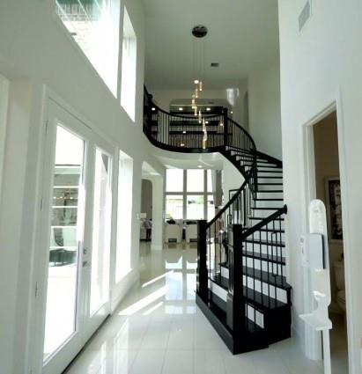
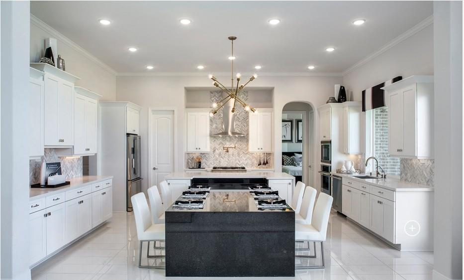
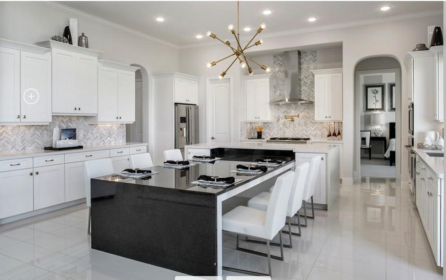
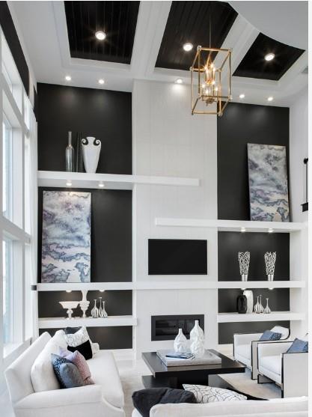
Experience luxury living in the exquisite Florentino plan by Fedrick Harris Estate Homes. This stunning home features 5 bedrooms — including 2 bedrooms downstairs and 3 upstairs — along with 4.5 bathrooms and a spacious 4-car garage (1 side-load and a 3-car tandem). A charming courtyard with sliding glass doors and elegant curved staircase create a grand and luxurious entry. The open-concept family room flows seamlessly into the casual dining area and a chef-inspired kitchen, perfect for both entertaining and everyday living. The owner’s suite is truly a retreat, offering comfort, privacy, and sophistication. Step outside to a covered patio or enjoy the view from your private balcony—both overlooking a serene backyard with no rear neighbors.
Overview
Financial
Price:
$949,054
Price/SqFT:
$197.97
HOA Fee:
$1385 Annually
Tax Rate:
0 %
Est. Monthly:
$9,779 *
Tax Amount:
$0
Amenities and features
 Media Room
 Patio/Deck
 Public Pool
 Sprinkler System
 Study Room
 Water Access
 Yard
Yard Energy Efficient
 New Construction
Property & Schools on Map
Floor plans / Dimensions / Descriptions
-
First FloorFamily Room:20X20Breakfast:14x12Primary Bedroom:15x20Bedroom:14x12Home Office/Study:14X13
-
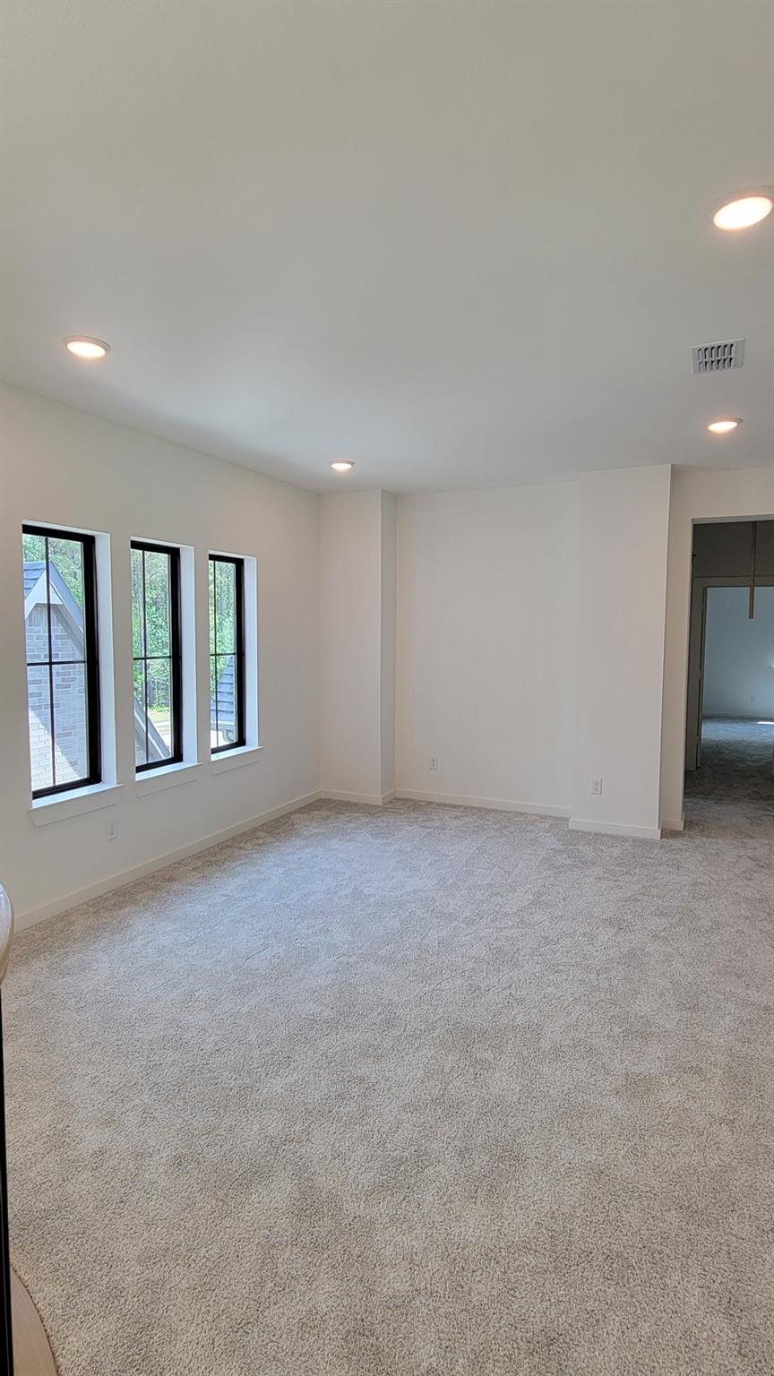
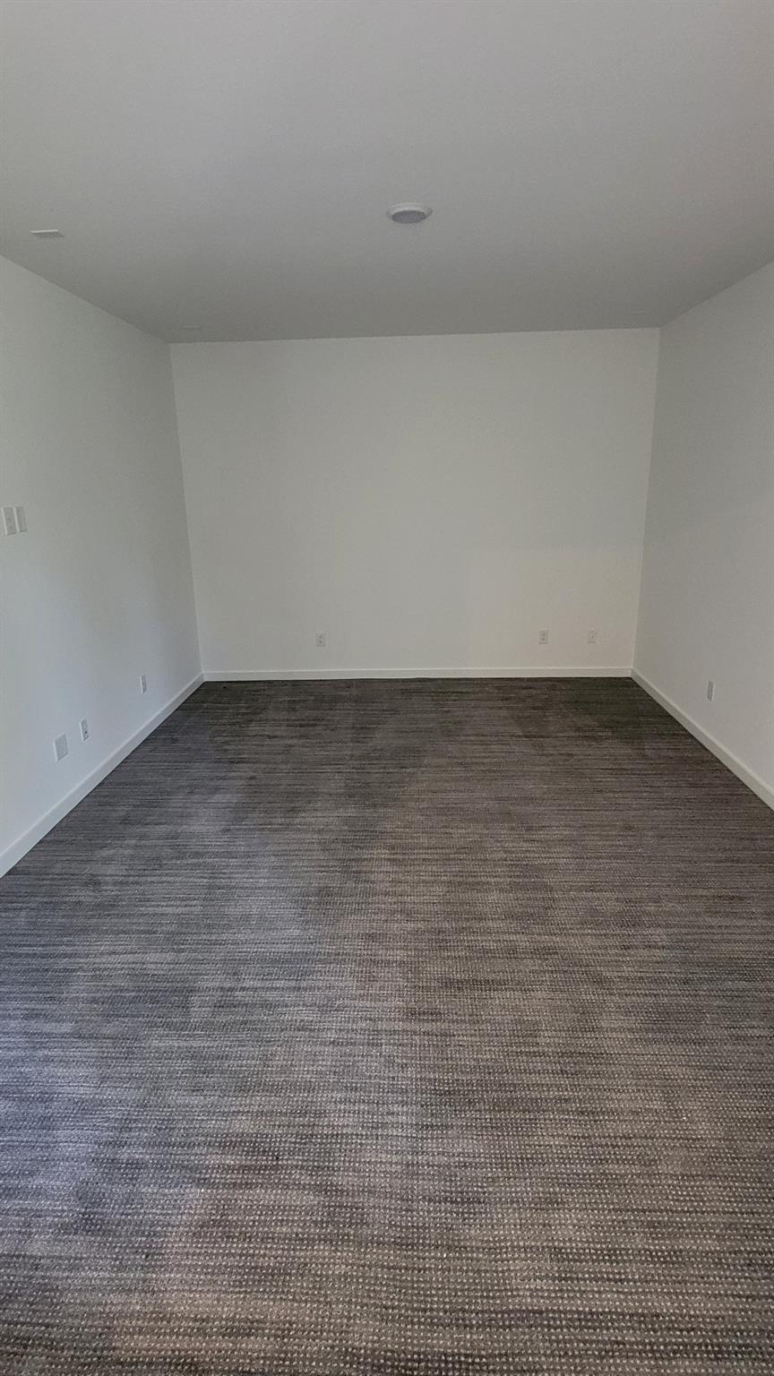
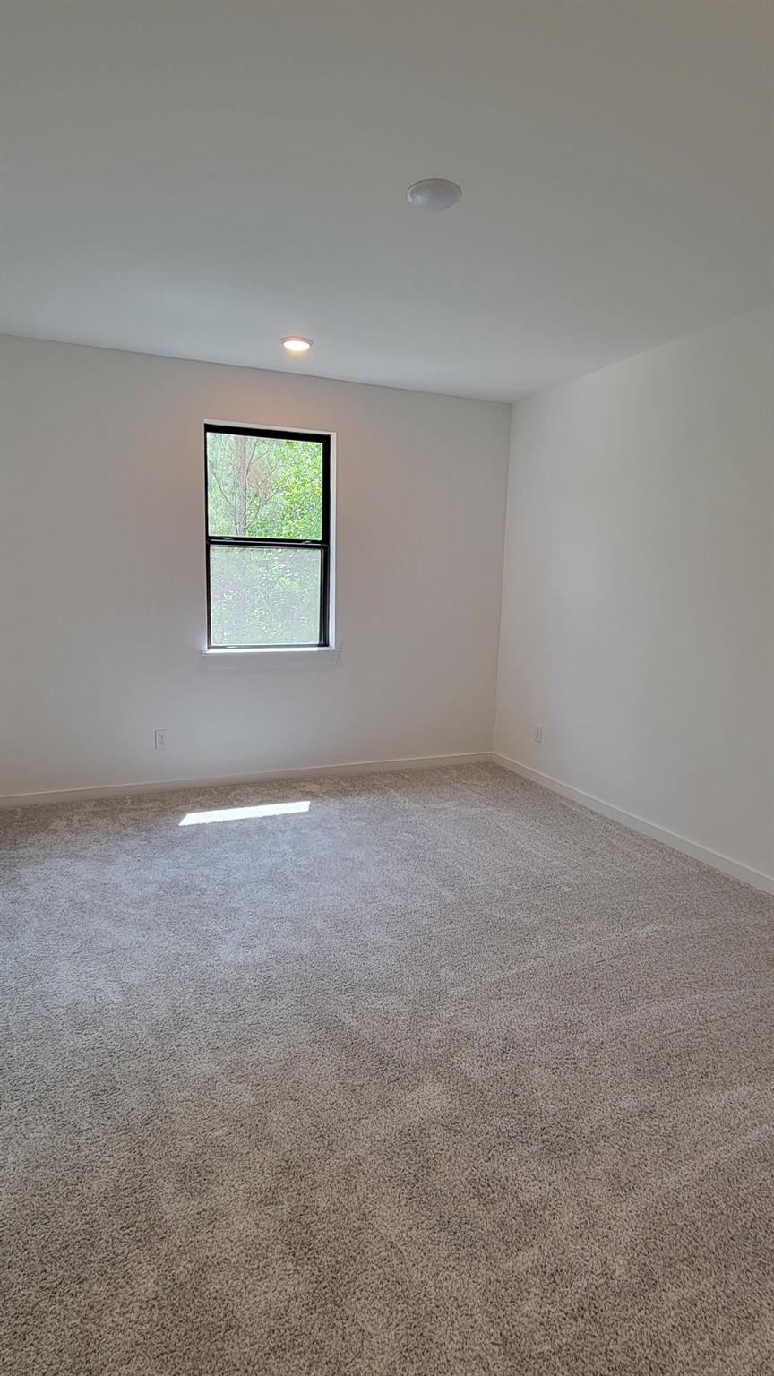
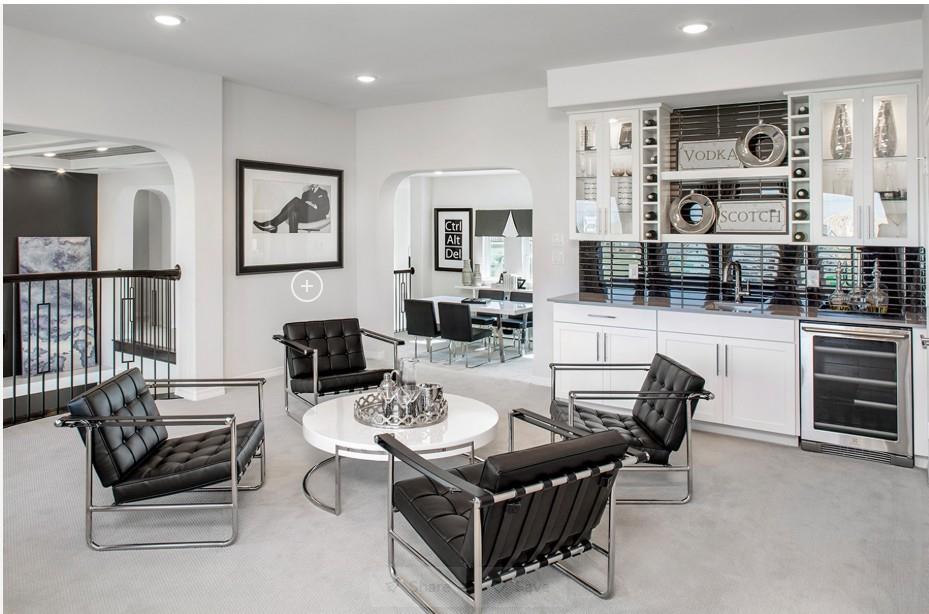
Second FloorBedroom:14x13Bedroom 2:14X12Bedroom 3:15X12Game Room:20X17Media Room:17X12
-
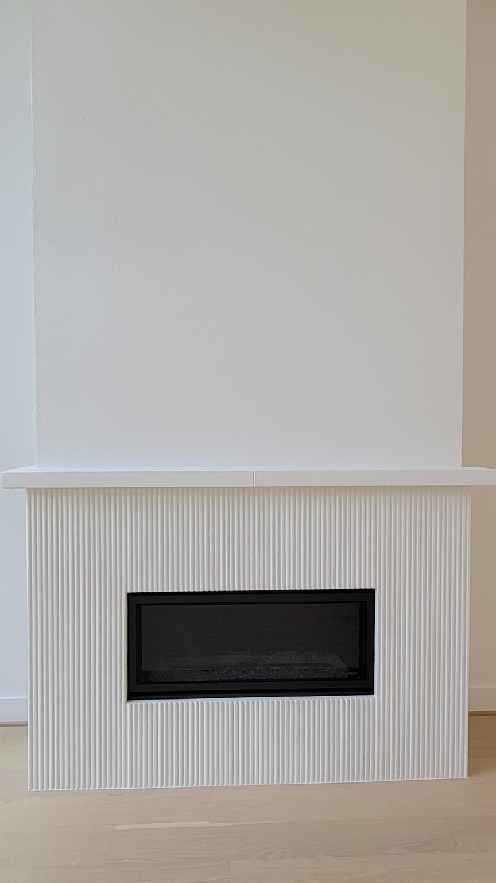
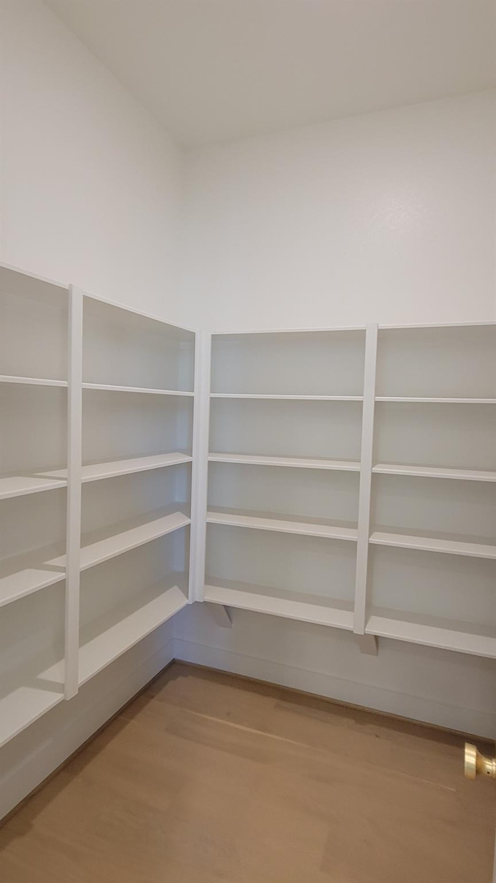
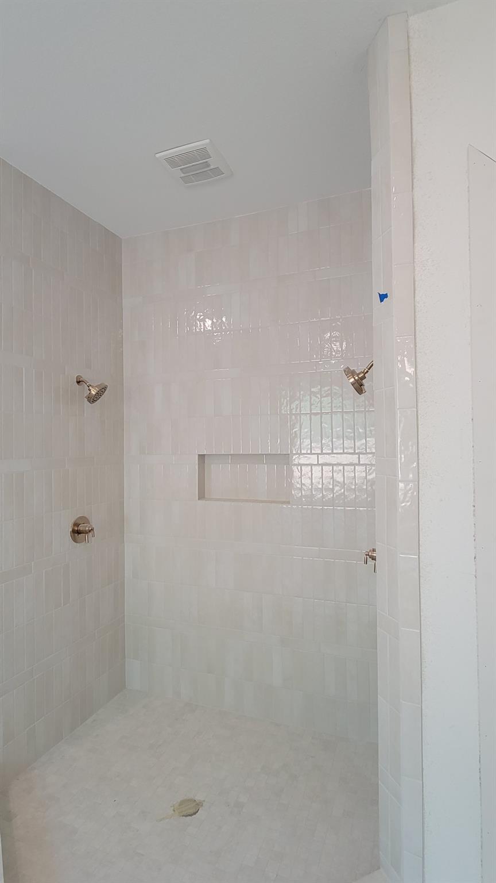
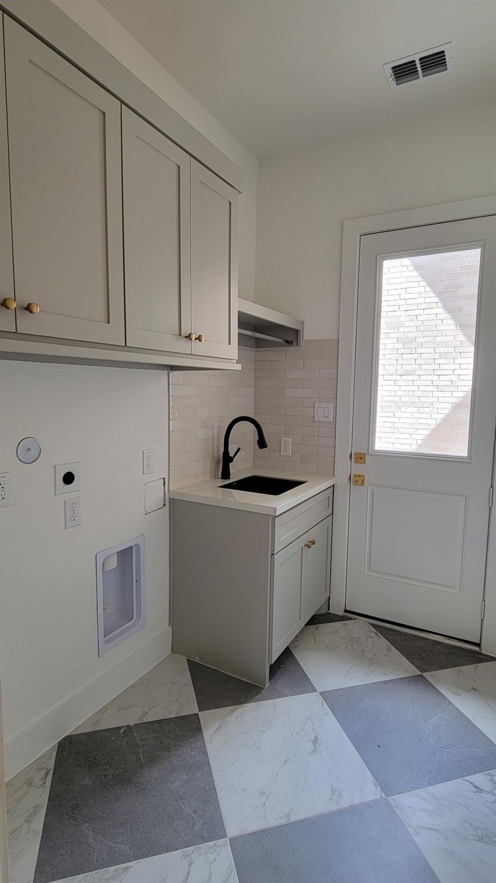
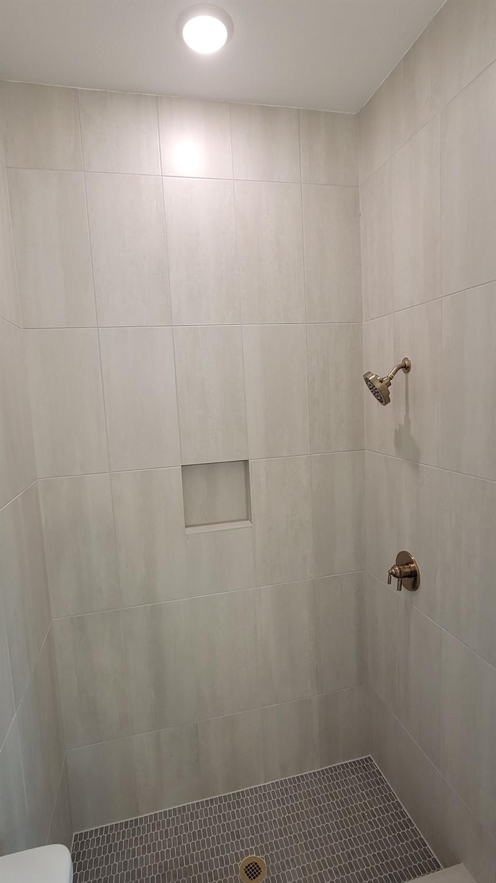
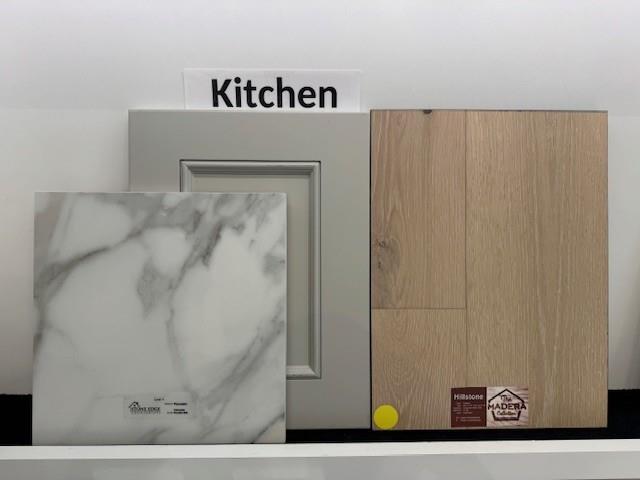
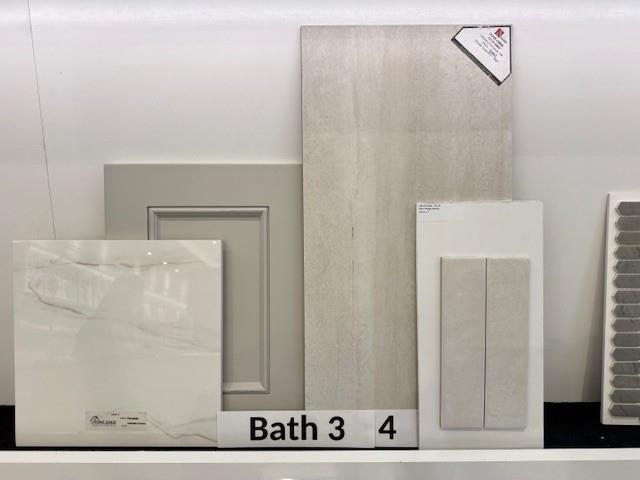
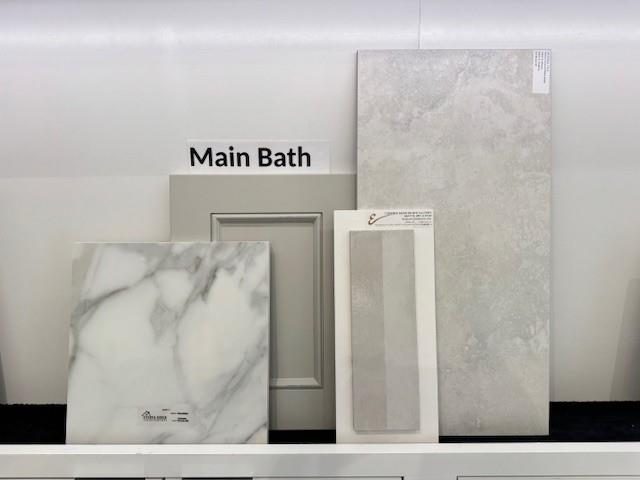
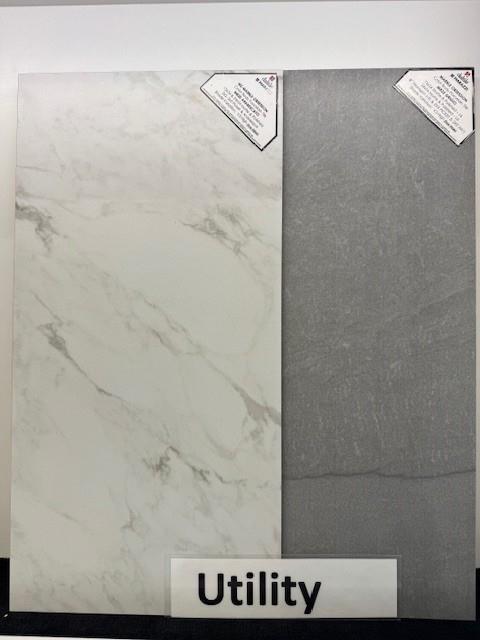
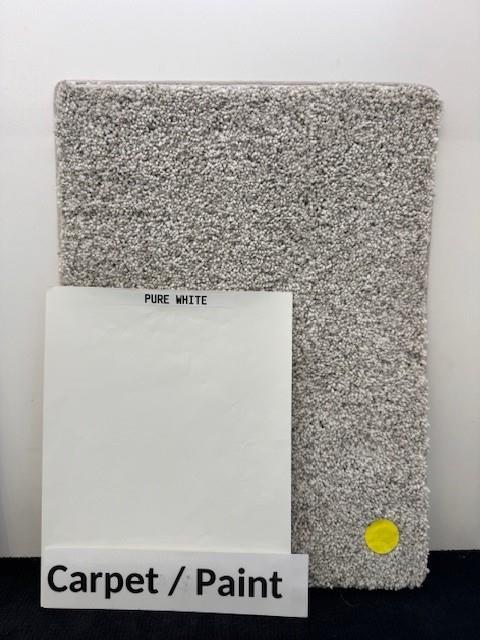
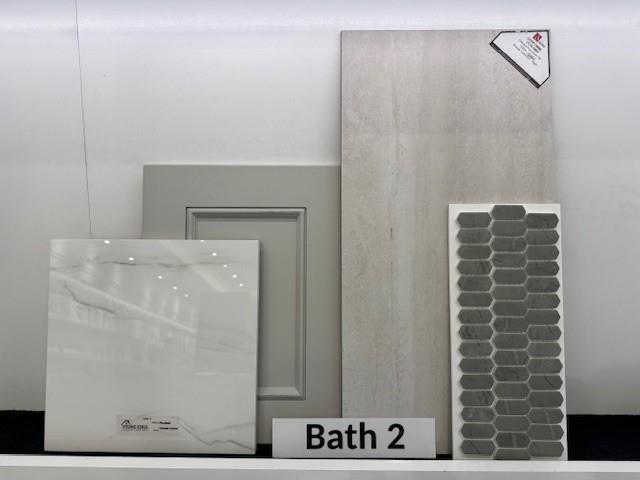
InteriorFireplace:1/Electric FireplaceFloors:Tile,WoodCountertop:PORCELAINBathroom Description:Half Bath,Primary Bath: Double Sinks,Primary Bath: Separate ShowerBedroom Desc:2 Bedrooms Down,Primary Bed - 1st FloorKitchen Desc:Breakfast Bar,Island w/o Cooktop,Kitchen open to Family Room,Pantry,Pot Filler,Pots/Pans Drawers,Under Cabinet Lighting,Walk-in PantryRoom Description:Breakfast Room,Family Room,Formal Dining,Gameroom Up,Home Office/Study,Media,Utility Room in HouseHeating:Central GasCooling:Central ElectricConnections:Electric Dryer Connections,Washer ConnectionsDishwasher:YesDisposal:YesMicrowave:YesRange:Gas CooktopOven:Electric OvenEnergy Feature:Ceiling Fans,Digital Program Thermostat,Energy Star Appliances,Energy Star/CFL/LED Lights,Insulation - Spray-Foam,North/South Exposure,Tankless/On-Demand H2O HeaterInterior:Fire/Smoke Alarm,High Ceiling,Prewired for Alarm System
-
ExteriorRoof:CompositionFoundation:SlabPrivate Pool:NoExterior Type:Brick,StuccoLot Description:Subdivision LotWater Sewer:Water DistrictArea Pool:YesExterior:Back Yard Fenced,Covered Patio/Deck,Sprinkler System
Listed By:
Jared Turner
Newmark Homes
The data on this website relating to real estate for sale comes in part from the IDX Program of the Houston Association of REALTORS®. All information is believed accurate but not guaranteed. The properties displayed may not be all of the properties available through the IDX Program. Any use of this site other than by potential buyers or sellers is strictly prohibited.
© 2026 Houston Association of REALTORS®.
GET IN TOUCH
