
For Sale
4161 Fm 2666 Rd Shepherd, TX 77371
$2,999,990
Description
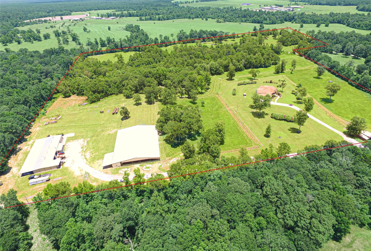
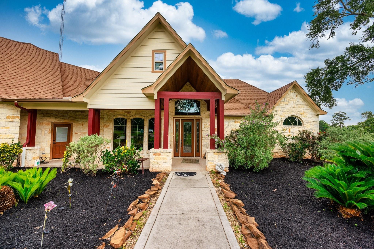
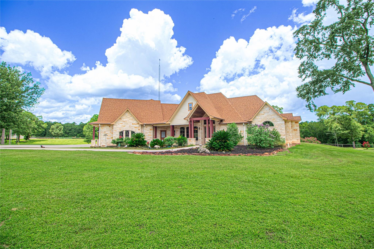
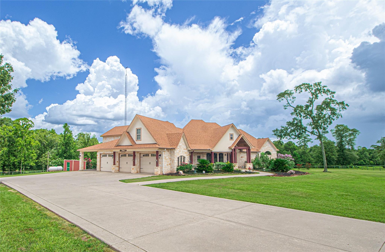
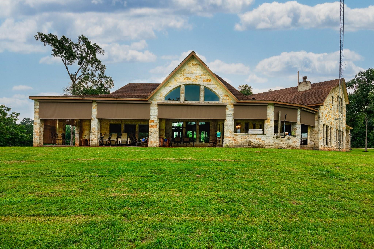
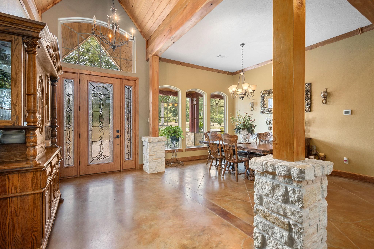
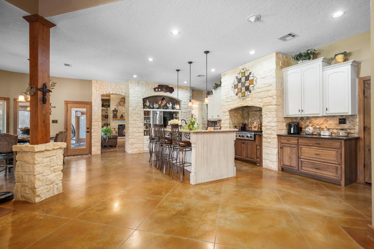
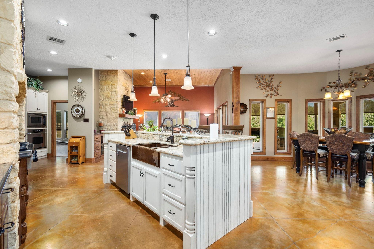
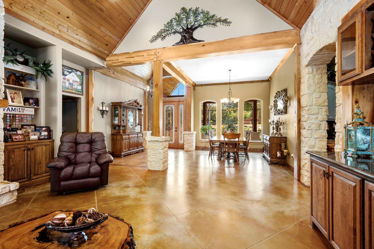
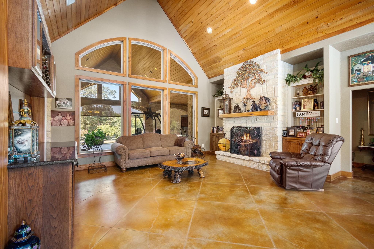
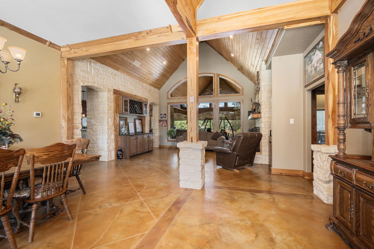
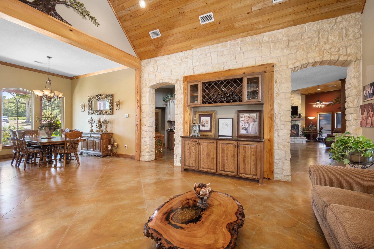
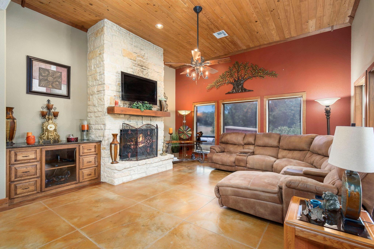
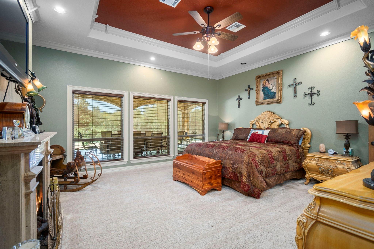
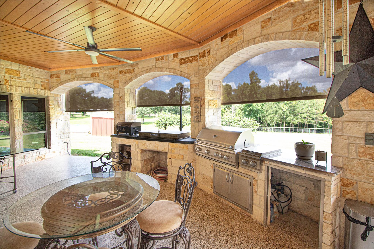
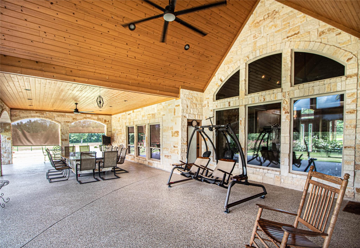
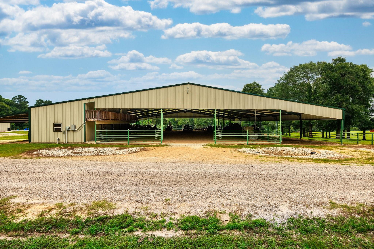
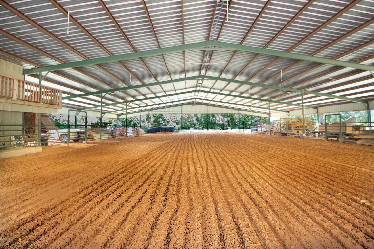
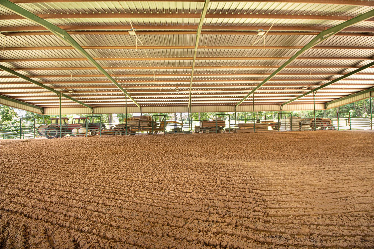
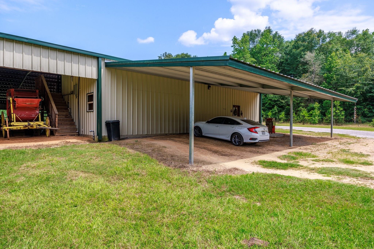
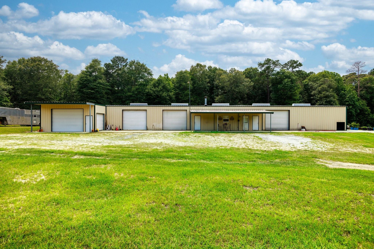
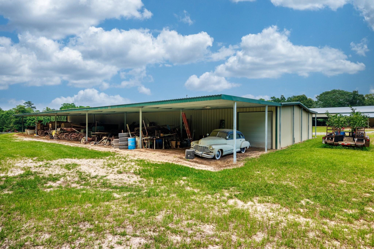
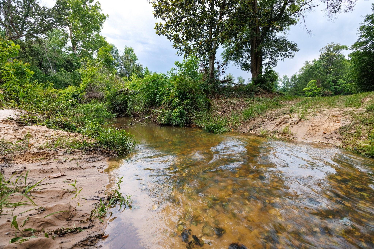
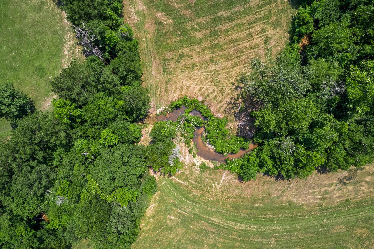
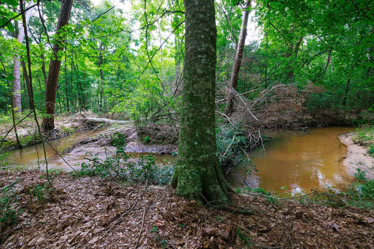
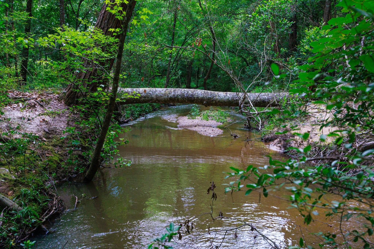
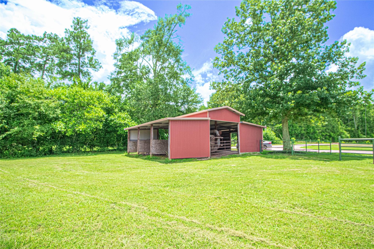
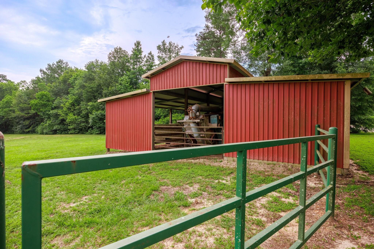
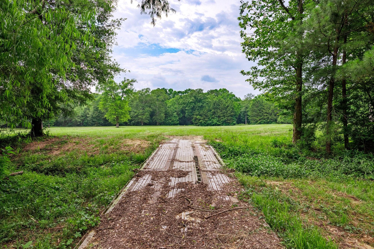
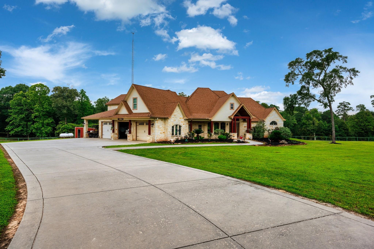
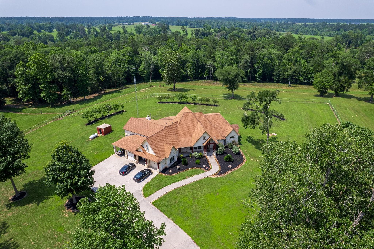
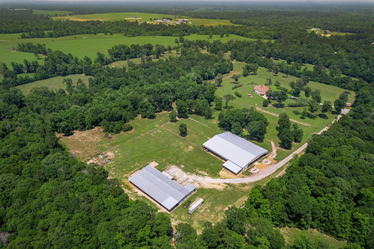
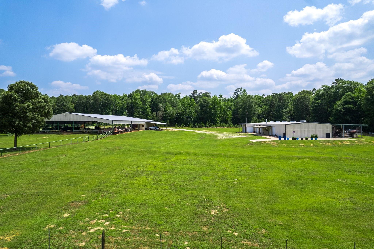
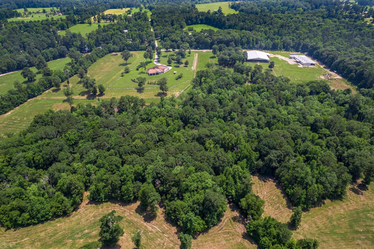
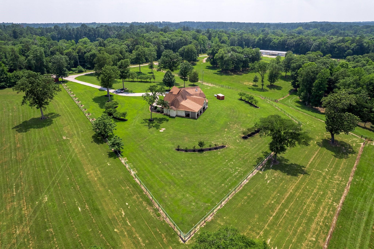
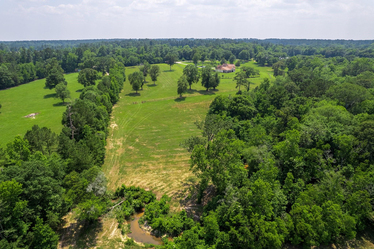
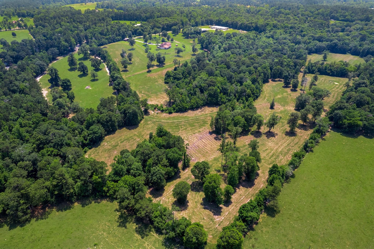
Magnificent private equestrian estate located on 51.907 rolling acres near the Sam Houston National Forest. The fenced and crossed fenced acreage has a large spring fed creek through the center of the property. This creek runs 365 days a year and supports the abundant wildlife on the property. The executive 3 bed 3.5 bath ranch style home sits elevated on a hilltop overlooking a large green belt and creek, offering breathtaking views from multiple vantage points. As you enter the home you will appreciate the overall rich boldness embodied throughout the home by the finer accents of custom craftmanship. The gourmet kitchen is open to the family room and offers granite counters, custom cabinets and stainless steel appliances. The bedrooms are split to create a sanctuary for the owners privacy. There are two income producing apartments on the property, 18,000 sf riding arena with irrigation, oversized rear patio and multiple shops. The home comes equipped with a back up generator.
Overview
Financial
Price:
$2,999,990
Price/SqFT:
$57,692.1
HOA Fee:
Tax Rate:
1.55081 %
Est. Monthly:
$38,083 *
Tax Amount:
$46,524
Amenities and features
 Garage Apartment
 Study Room
 Energy Efficient
 Wooded Lot
Property & Schools on Map
Floor plans / Dimensions / Descriptions
-
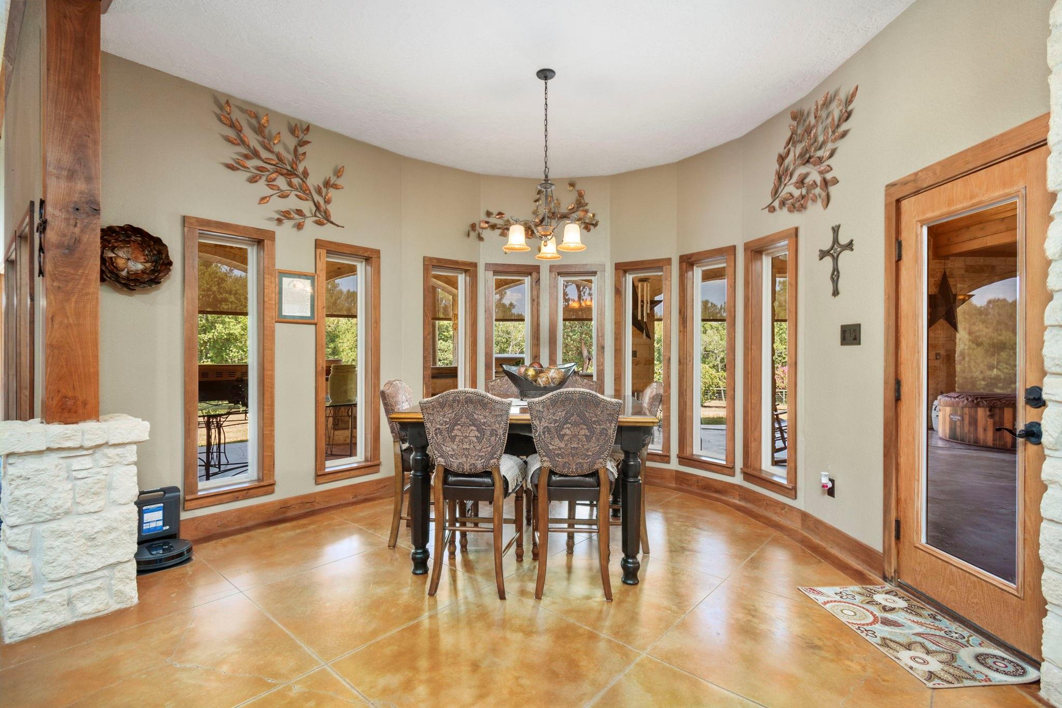
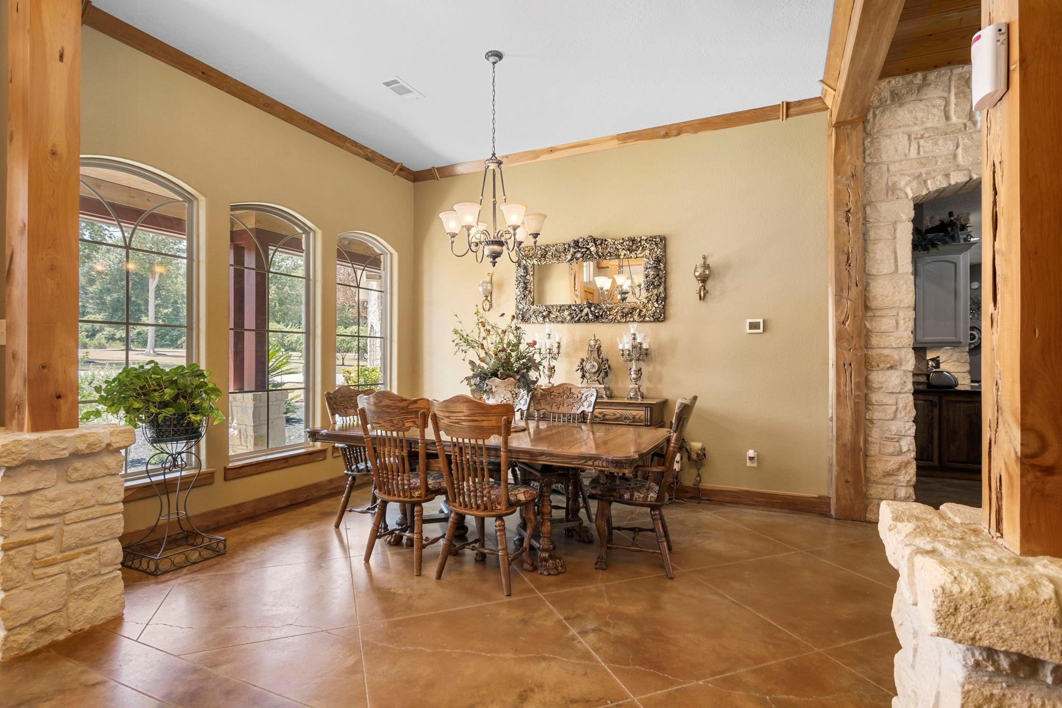
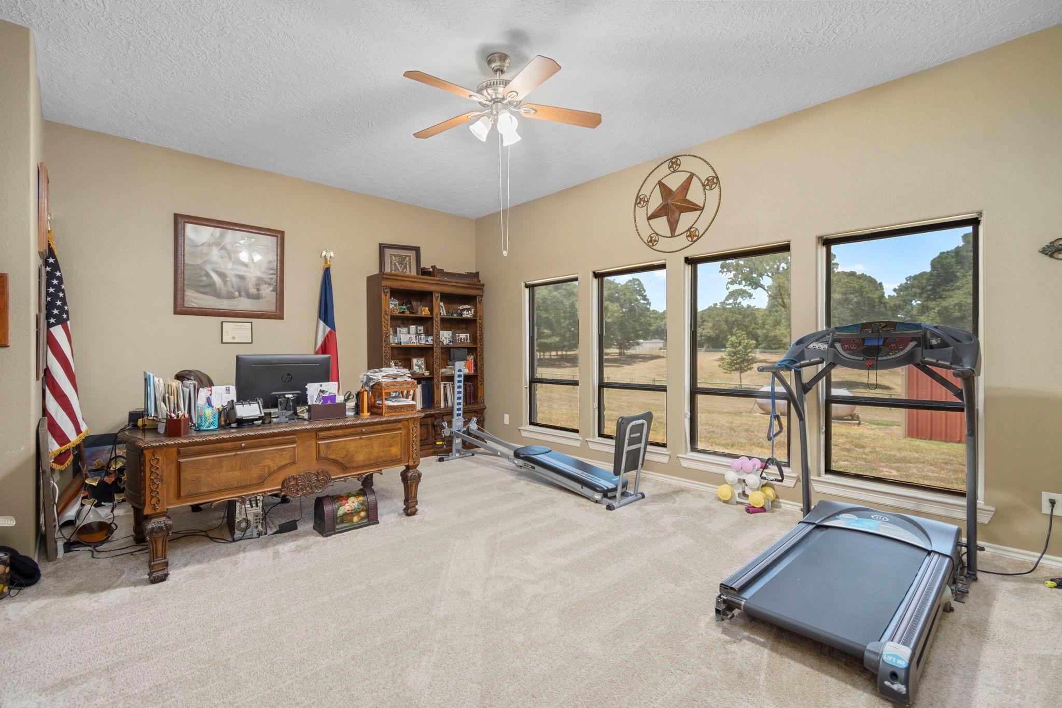
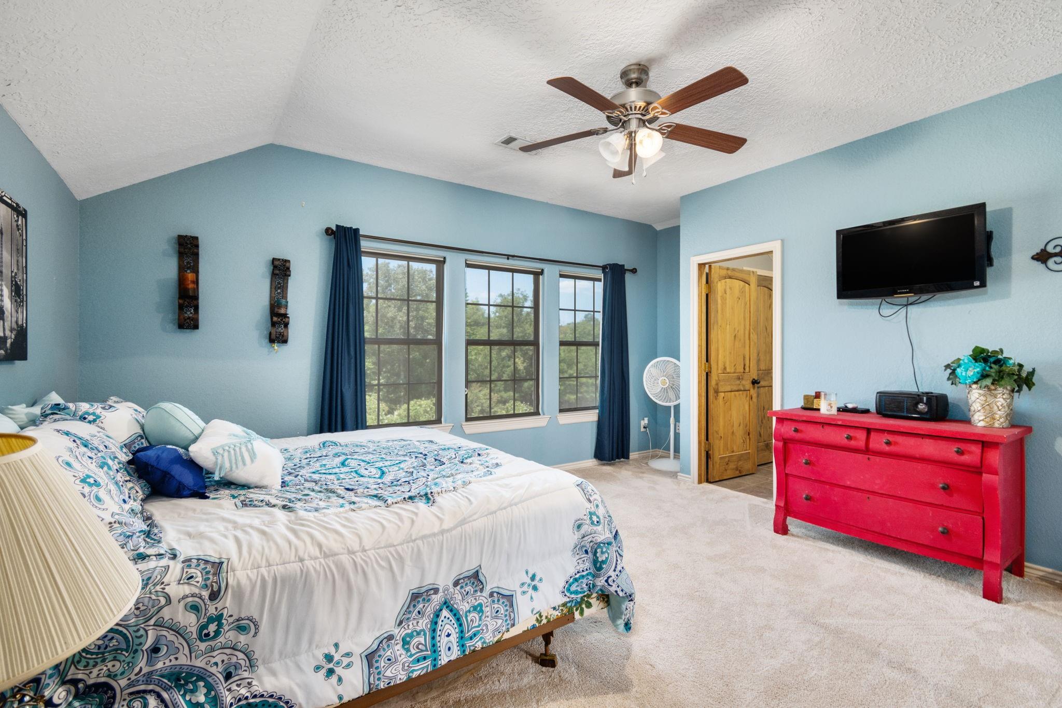
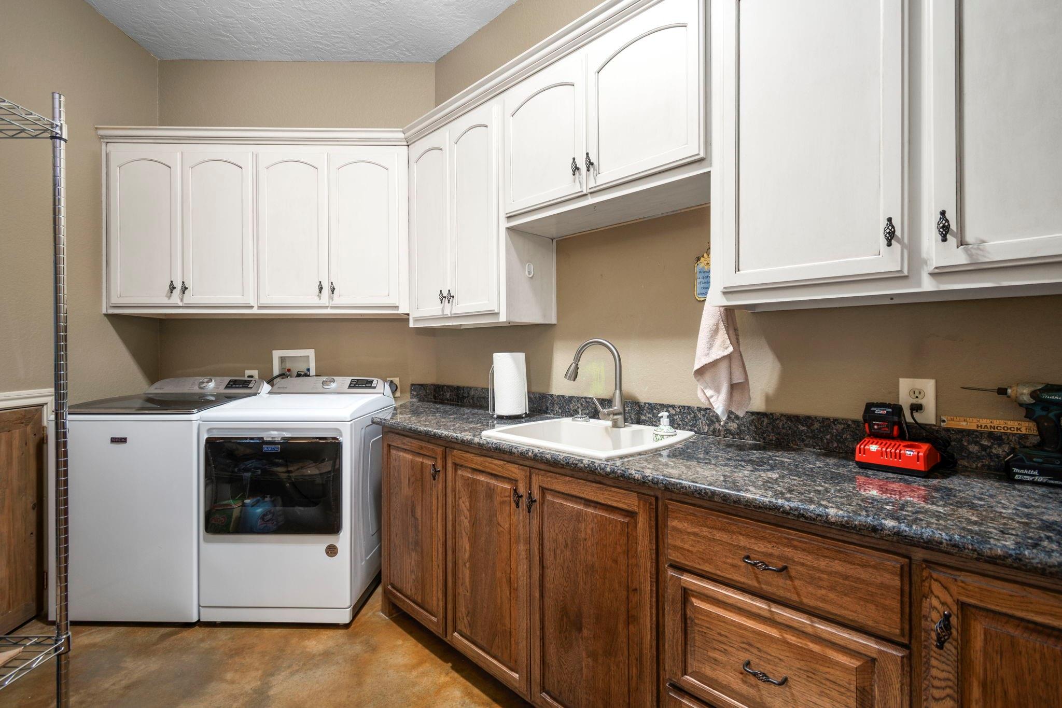
First FloorLiving:19x17Den:16x16Family Room:16x16Kitchen:32x17Breakfast:11x11Primary Bedroom:19x16Home Office/Study:20x19Utility Room:14x10
-
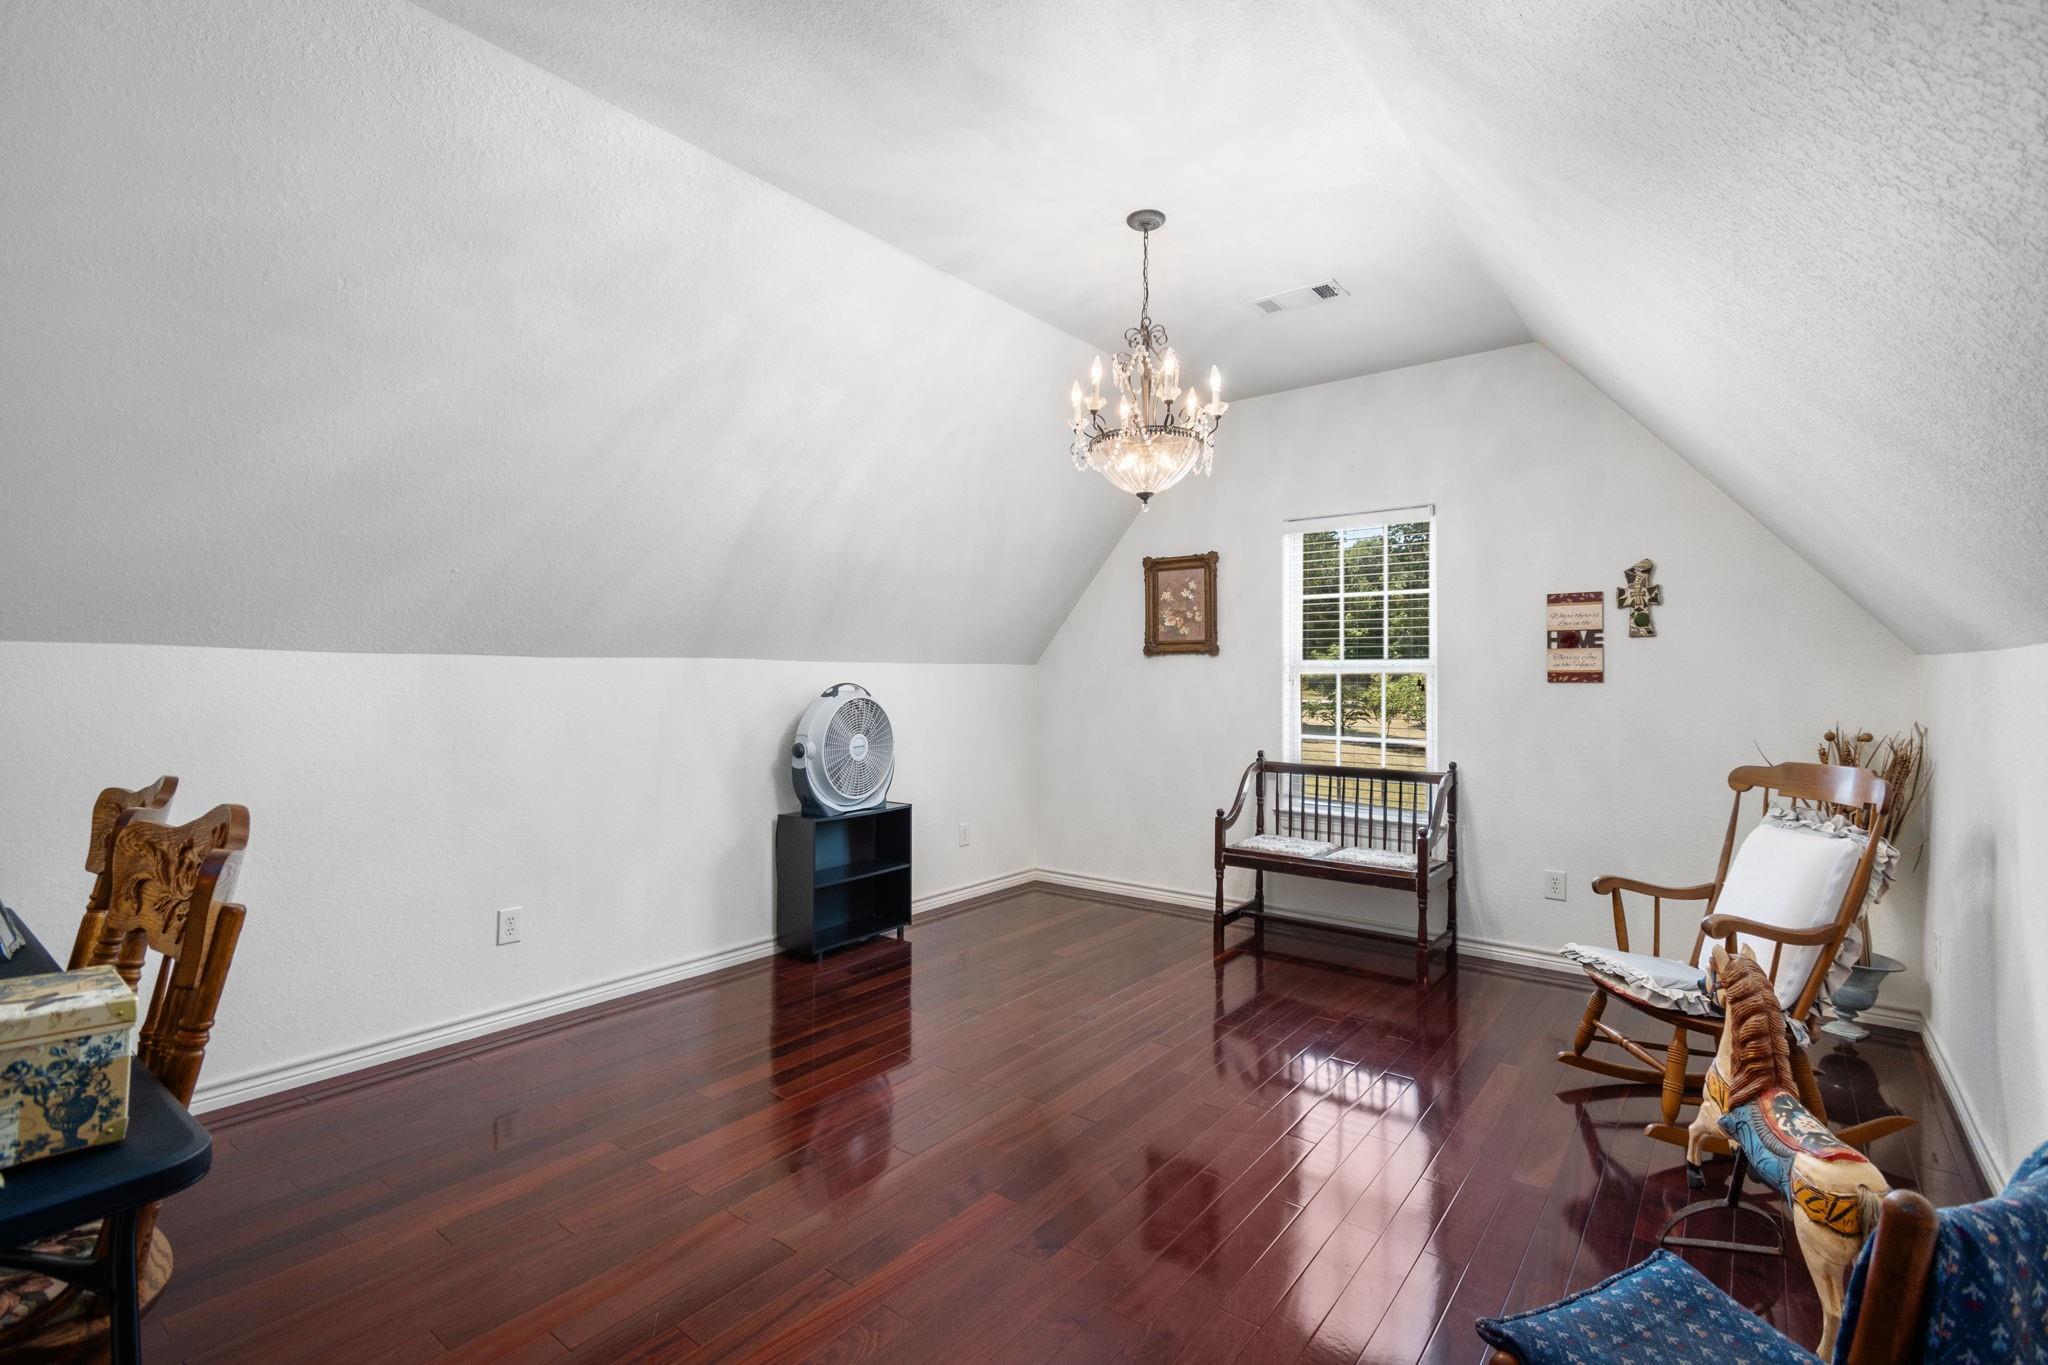
Second FloorBedroom:16x15Bedroom 2:12x16
-
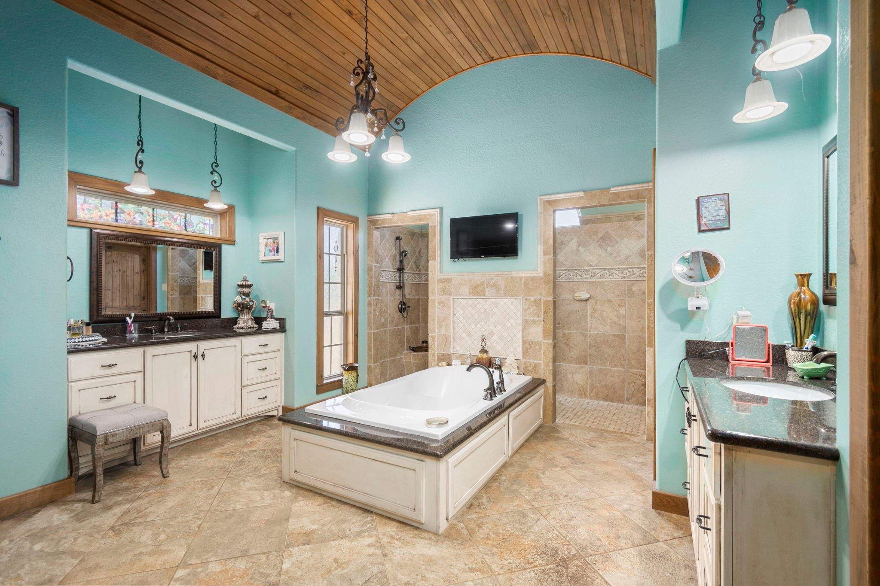
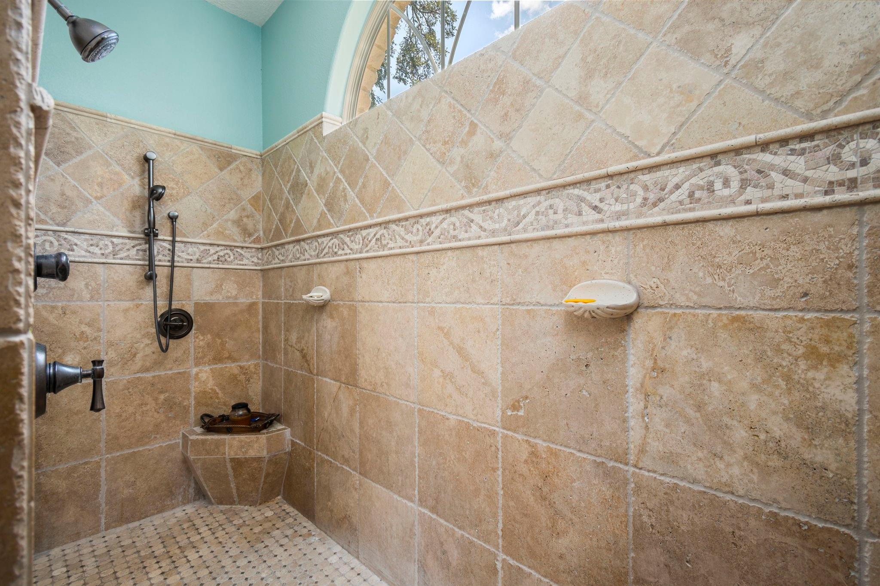
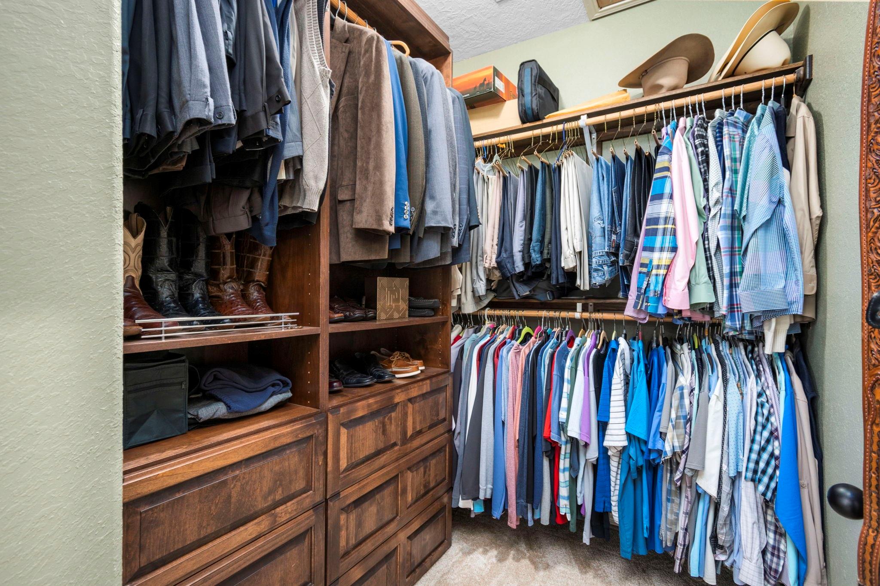
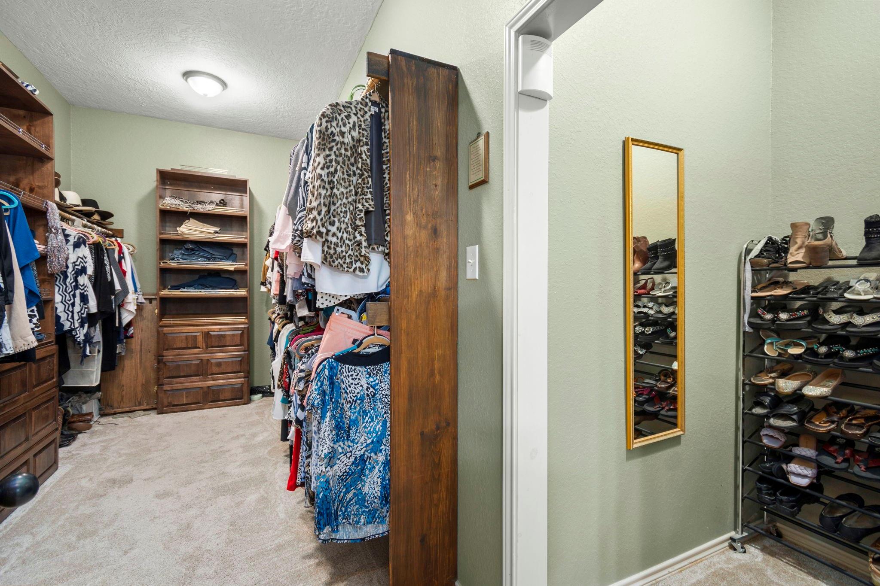
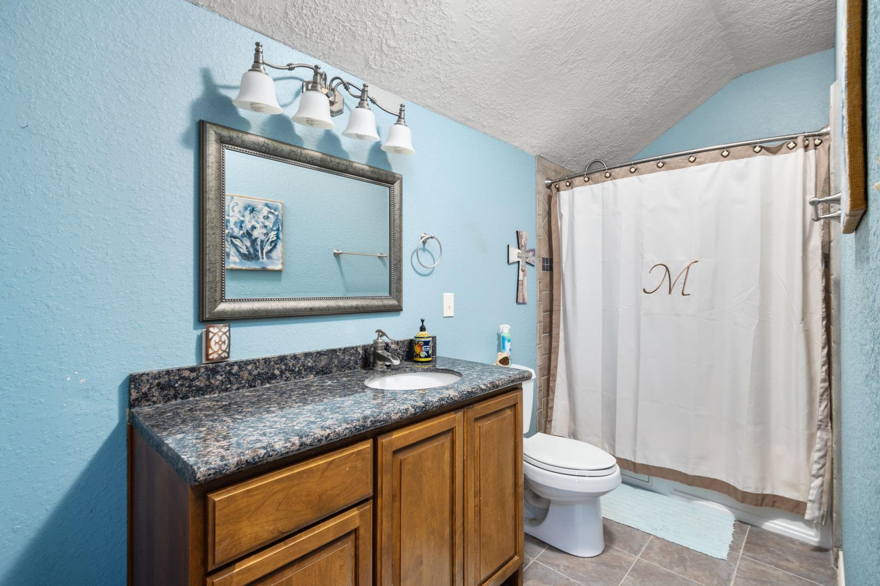
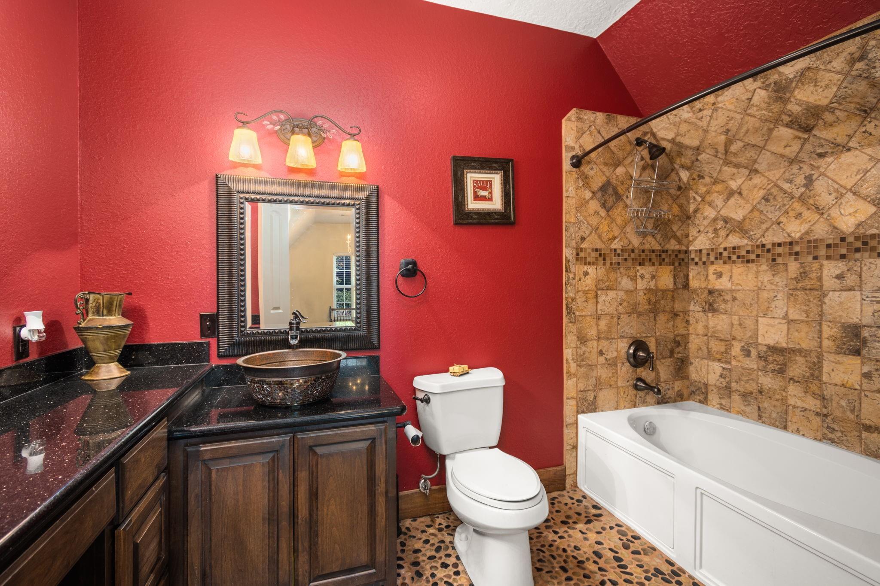
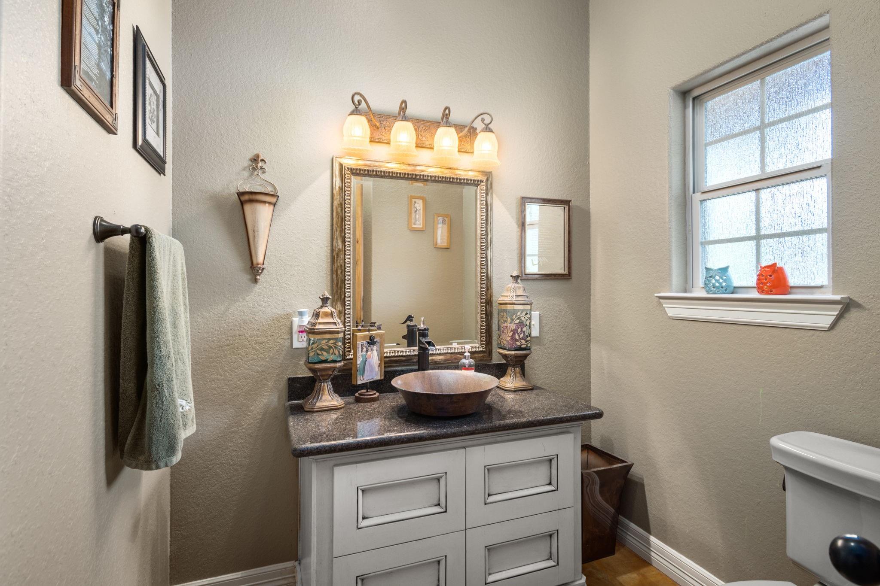
InteriorFireplace:2/Gas Connections,Wood Burning FireplaceFloors:Carpet,Concrete,TileBathroom Description:Half Bath,Primary Bath: Double Sinks,Primary Bath: Separate Shower,Primary Bath: Soaking TubBedroom Desc:En-Suite Bath,Primary Bed - 1st Floor,Walk-In ClosetKitchen Desc:Breakfast Bar,Island w/o Cooktop,Kitchen open to Family Room,Pantry,Under Cabinet Lighting,Walk-in PantryRoom Description:Breakfast Room,Family Room,Formal Dining,Formal Living,Home Office/Study,Quarters/Guest House,Utility Room in HouseHeating:Central ElectricCooling:Central ElectricConnections:Electric Dryer Connections,Washer ConnectionsDishwasher:YesDisposal:YesMicrowave:YesRange:Gas CooktopOven:Electric OvenEnergy Feature:Ceiling Fans,Digital Program Thermostat,Generator,Insulated/Low-E windows,Insulation - Spray-FoamInterior:Crown Molding,Dry Bar,Fire/Smoke Alarm,Formal Entry/Foyer,High Ceiling,Wet Bar,Window Coverings
-
ExteriorFoundation:SlabPrivate Pool:NoLot Description:WoodedGarage Carport:Additional Parking,Auto Driveway Gate,Auto Garage Door Opener,Boat Parking,Driveway Gate,Golf Cart Garage,WorkshopWater Sewer:Septic Tank,WellRoad Surface:AsphaltFront Door Face:SouthTree Description:Hardwood,Partial Coverage
Listed By:
Walter Cole
Coldwell Banker Realty - Lake Conroe/Willis
The data on this website relating to real estate for sale comes in part from the IDX Program of the Houston Association of REALTORS®. All information is believed accurate but not guaranteed. The properties displayed may not be all of the properties available through the IDX Program. Any use of this site other than by potential buyers or sellers is strictly prohibited.
© 2026 Houston Association of REALTORS®.
GET IN TOUCH
