
For Sale
416 McGowen St Houston, TX 77006
$575,000
Description
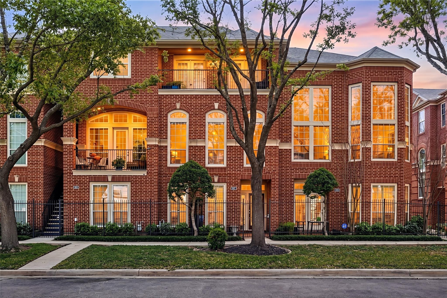
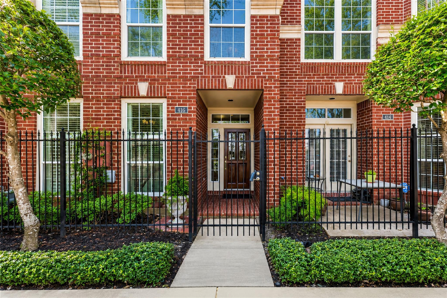
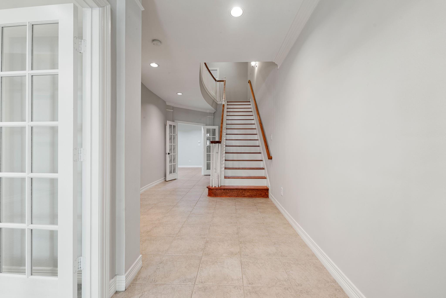
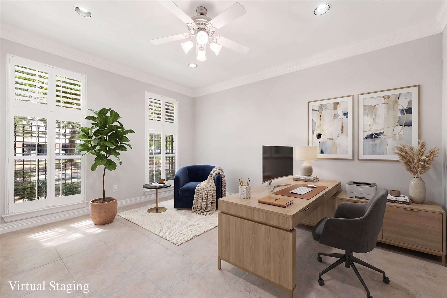
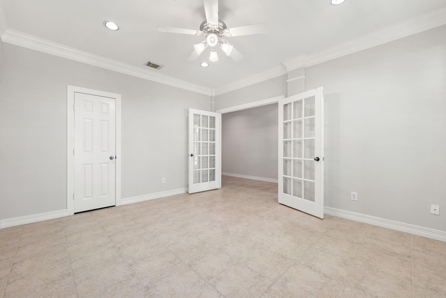
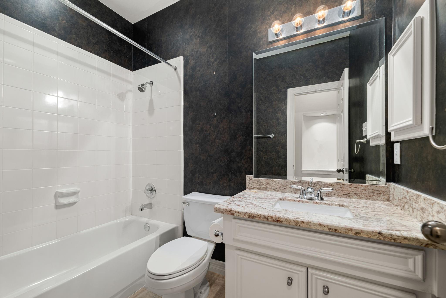
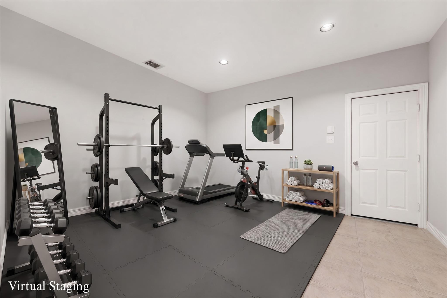
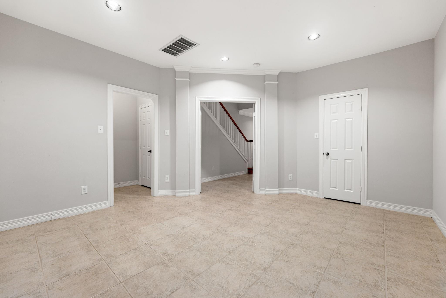
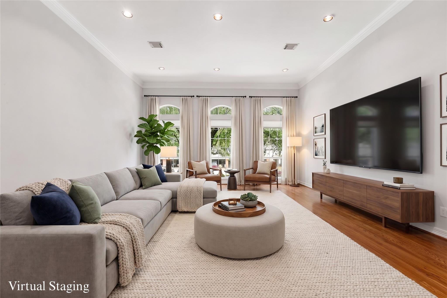
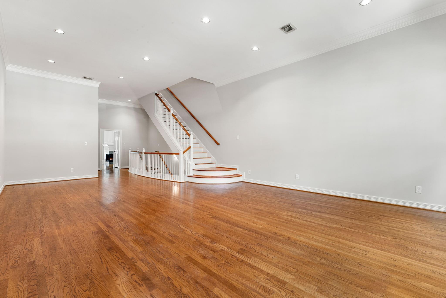
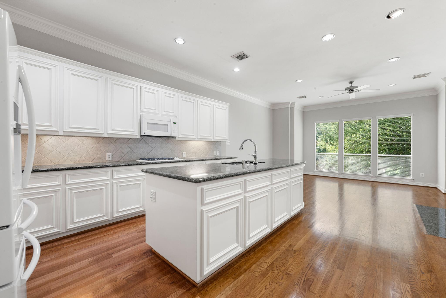
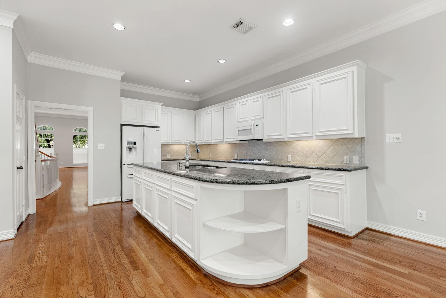
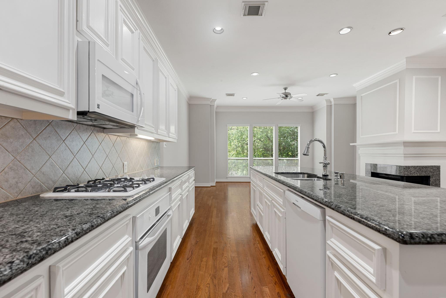
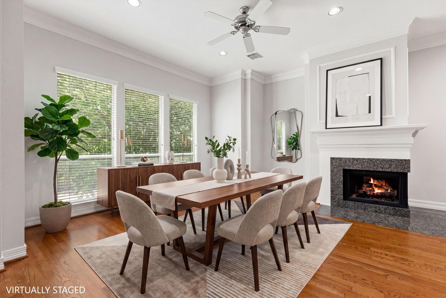
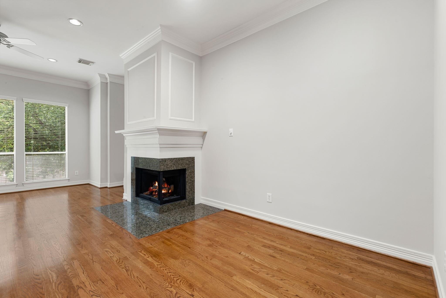
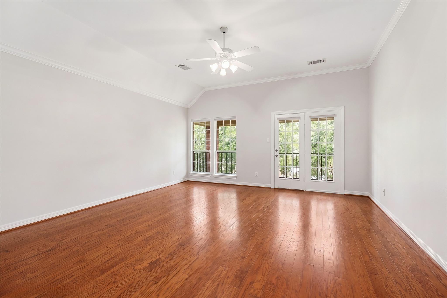
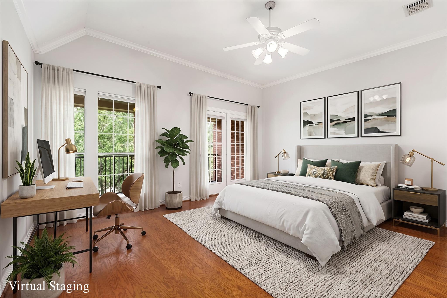
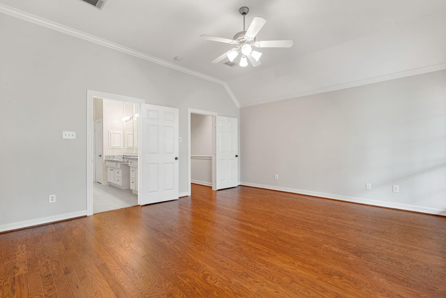
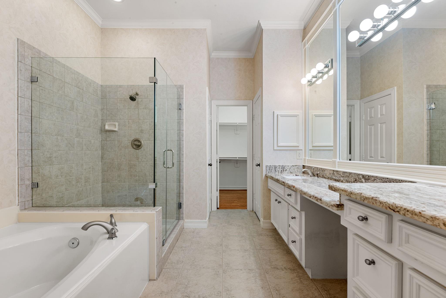
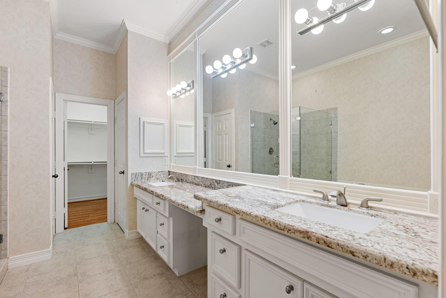
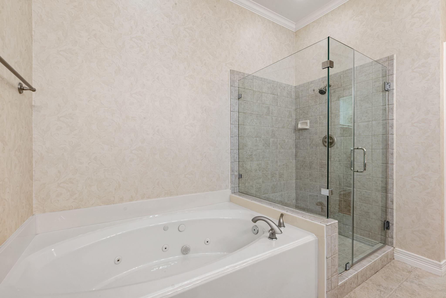
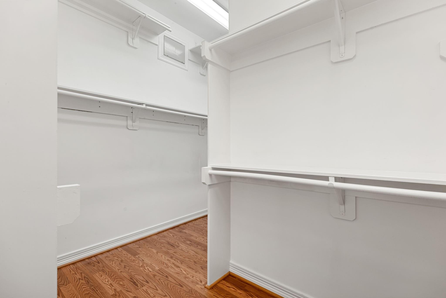
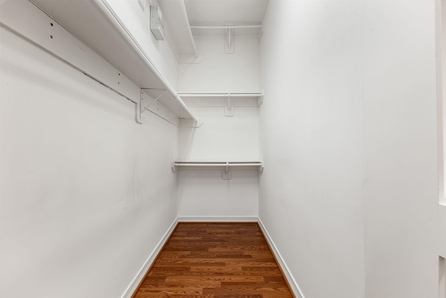
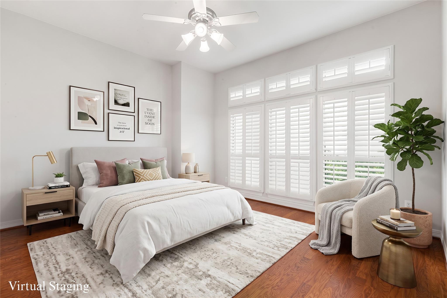
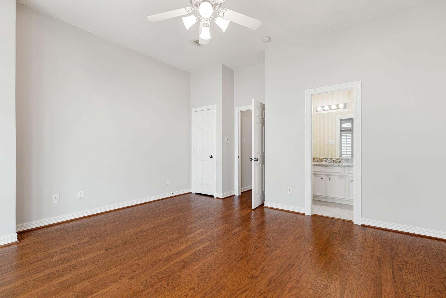
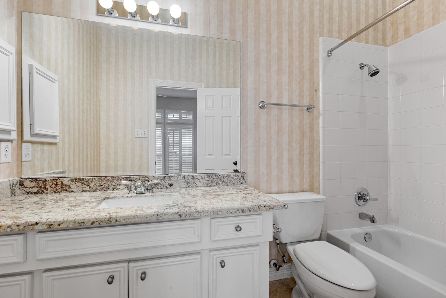
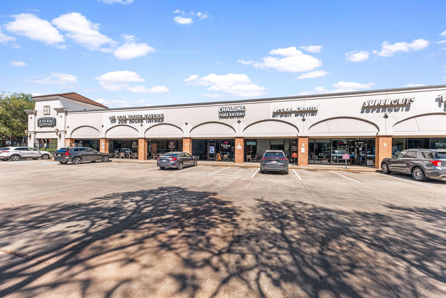
City views, soaring light & true lock-&-leave energy come together in this upgraded urban retreat! A flexible 1st floor offers 2 rooms w/ glass-panel French doors, perfect for a home office, gym, guest space or lounge. Dramatic floor-to-ceiling double-pane front windows, tall ceilings, crown molding & skyline views create a bright, impressive feel throughout. The open kitchen is built for entertaining w/ an oversized island that flows into the family room w/ gas-log fireplace. Enjoy hardwood flooring on upper levels, tile on the 1st floor & engineered wood on the stairs/top floor. Custom shelving, spacious walk-in closets, plantation shutters & Hunter Douglas shades add function, privacy & polish. Baths feature granite counters, modern sinks & frameless glass shower. Set in a vibrant, walkable neighborhood near shops, dining, nightlife & transit, w/ quick access to I-45, I-10 & I-59 for easy minutes-to-Downtown, Theatre District, Museum District & Med Center convenience.
Overview
Financial
Price:
$575,000
Price/SqFT:
$163.26
HOA Fee:
$4086 Annually
Tax Rate:
2.24332 %
Est. Monthly:
$8,016 *
Tax Amount:
$12,899
Amenities and features
 Sewer
Sewer Water Access
 Controlled Subdivision
 Energy Efficient
Property & Schools on Map
Floor plans / Dimensions / Descriptions
-
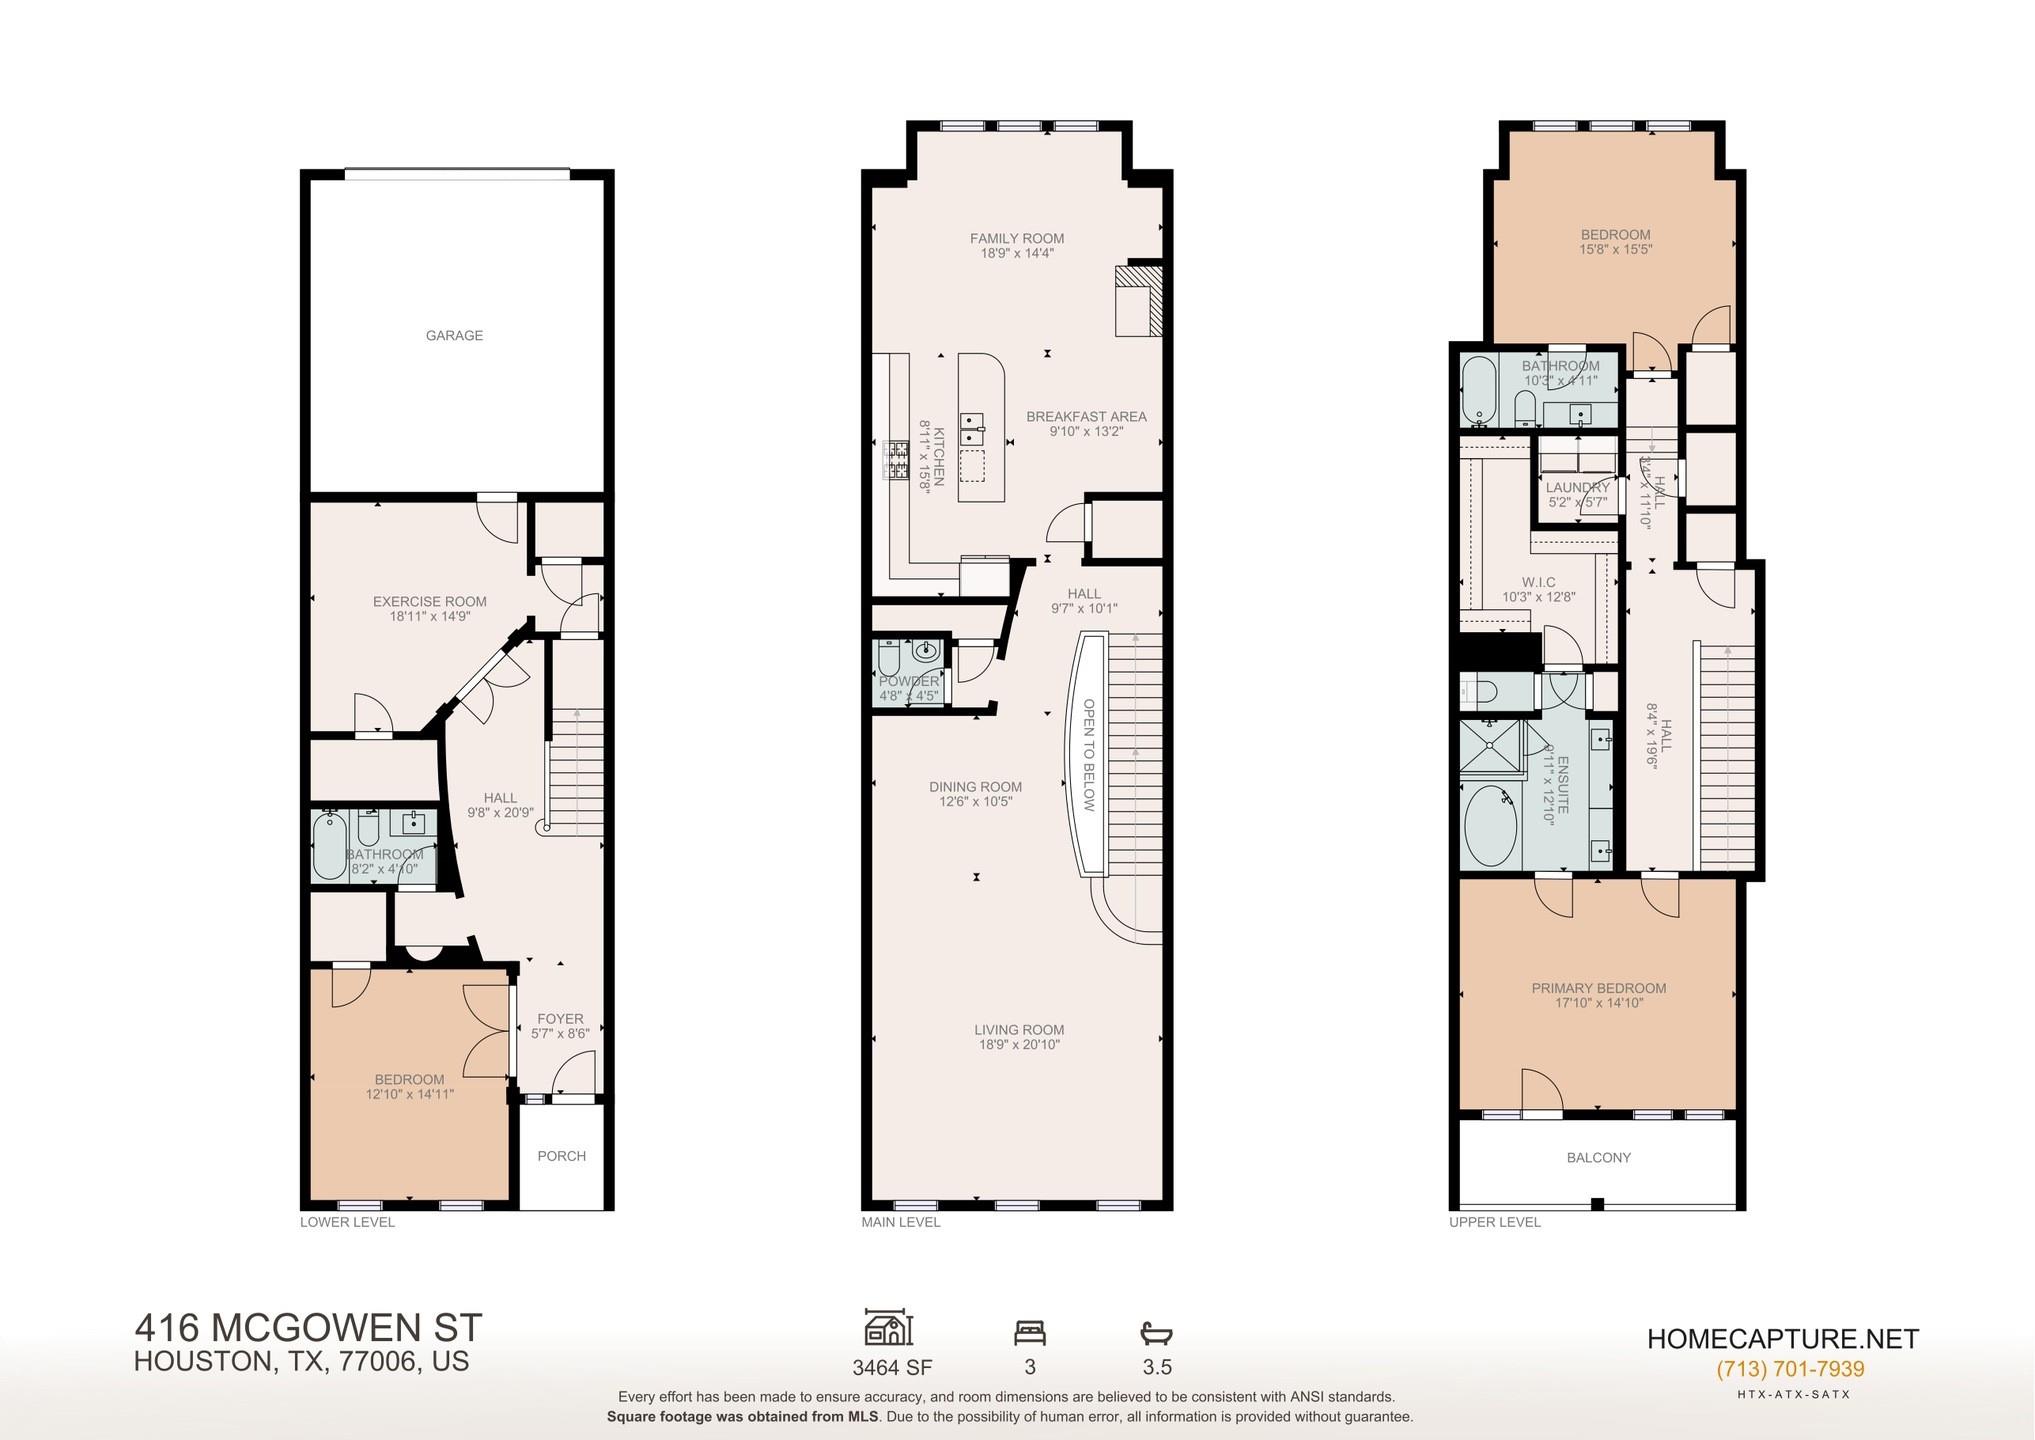
Second FloorLiving:18 x 20Family Room:18 x 14Dining:12 x 10Breakfast:9 x 13
-
Third FloorPrimary Bedroom:17 x 14Bedroom:15 x 15
-
First FloorBedroom:12 x 14Extra Room:18 x 14
-
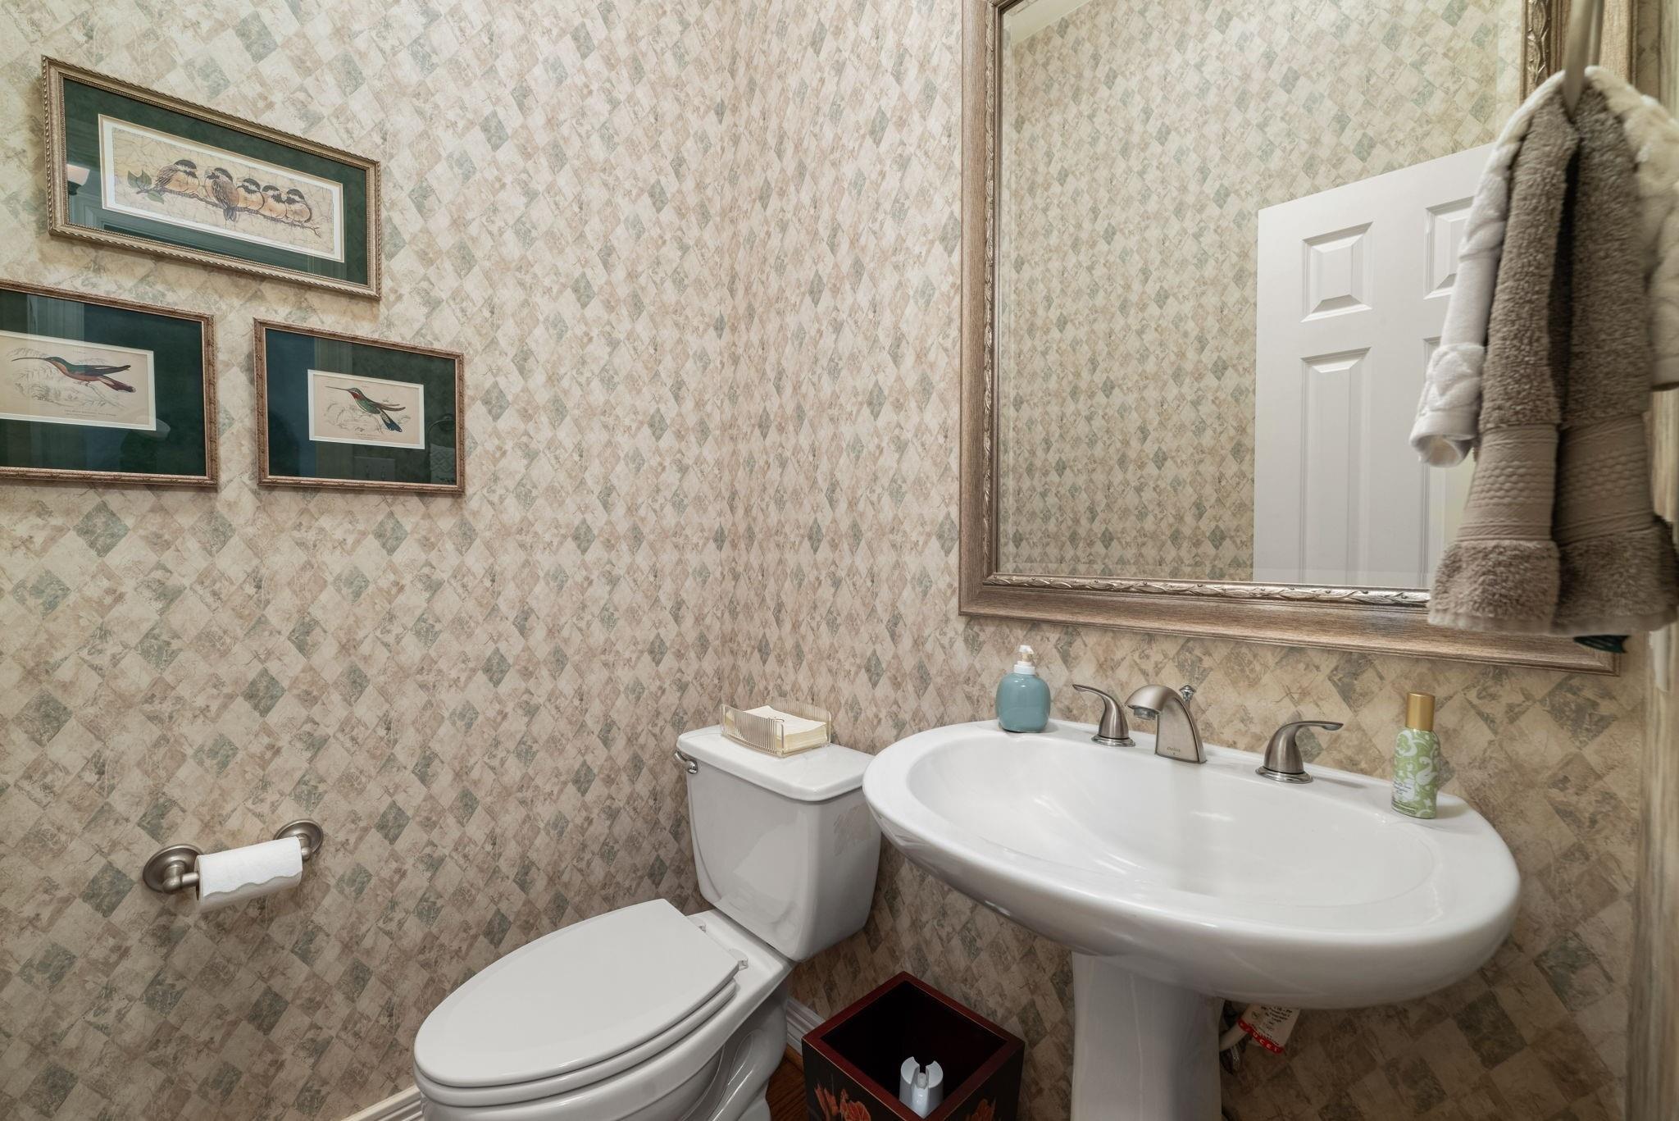
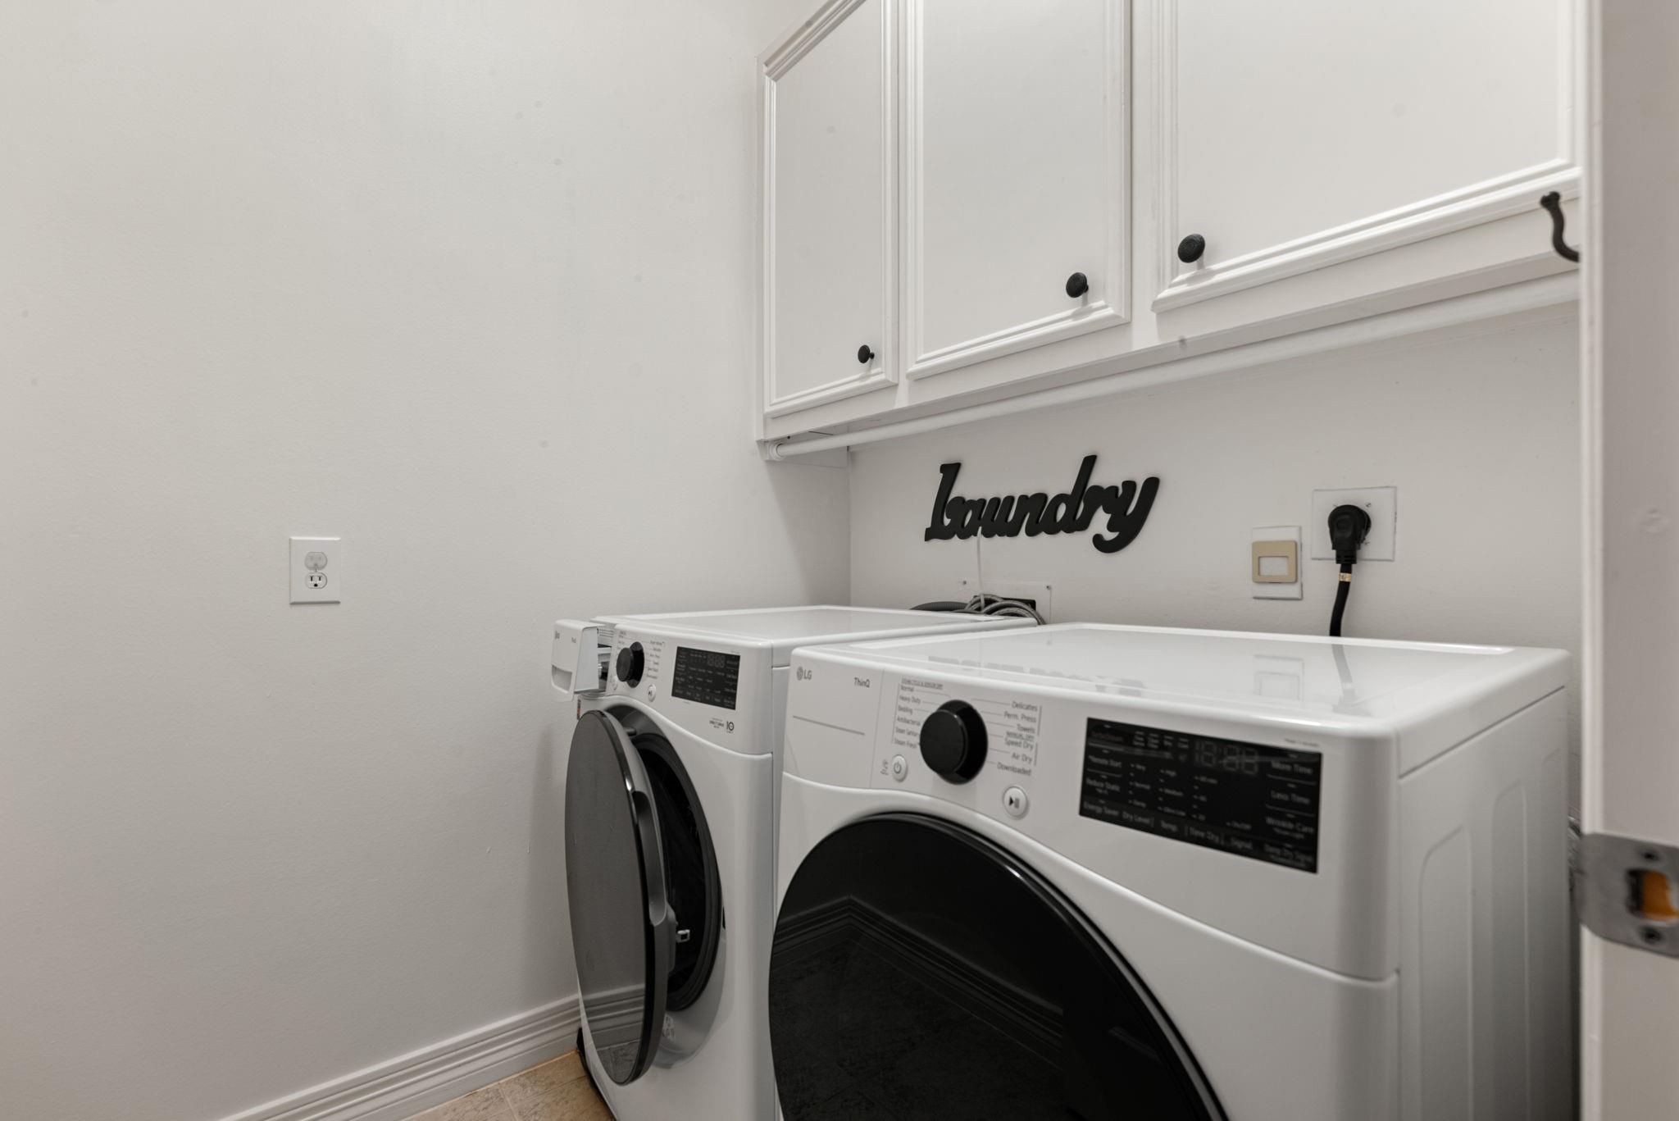
InteriorFireplace:1/Gaslog FireplaceFloors:Engineered Wood,TileCountertop:GraniteBathroom Description:Full Secondary Bathroom Down,Half Bath,Primary Bath: Double Sinks,Primary Bath: Jetted Tub,Primary Bath: Separate Shower,Secondary Bath(s): Tub/Shower Combo,Vanity AreaBedroom Desc:1 Bedroom Down - Not Primary BR,2 Bedrooms Up,En-Suite Bath,Primary Bed - 3rd Floor,Sitting Area,Split Plan,Walk-In ClosetKitchen Desc:Island w/o Cooktop,Kitchen open to Family Room,Pantry,Under Cabinet LightingRoom Description:Den,Entry,Family Room,Home Office/Study,Living Area - 2nd Floor,Living/Dining Combo,Utility Room in HouseHeating:Central Gas,ZonedCooling:Central Electric,ZonedWasher/Dryer Conn:YesDishwasher:YesDisposal:YesMicrowave:YesRange:Gas CooktopOven:Electric OvenAppliances:Dryer Included,Electric Dryer Connection,Refrigerator,Washer IncludedEnergy Feature:Attic Fan,Attic Vents,Ceiling Fans,Digital Program Thermostat,High-Efficiency HVAC,HVAC>13 SEERInterior:2 Staircases,Crown Molding,Fire/Smoke Alarm,Formal Entry/Foyer,High Ceiling,Prewired for Alarm System,Refrigerator Included,Split Level,Vaulted Ceiling,Window Coverings
-
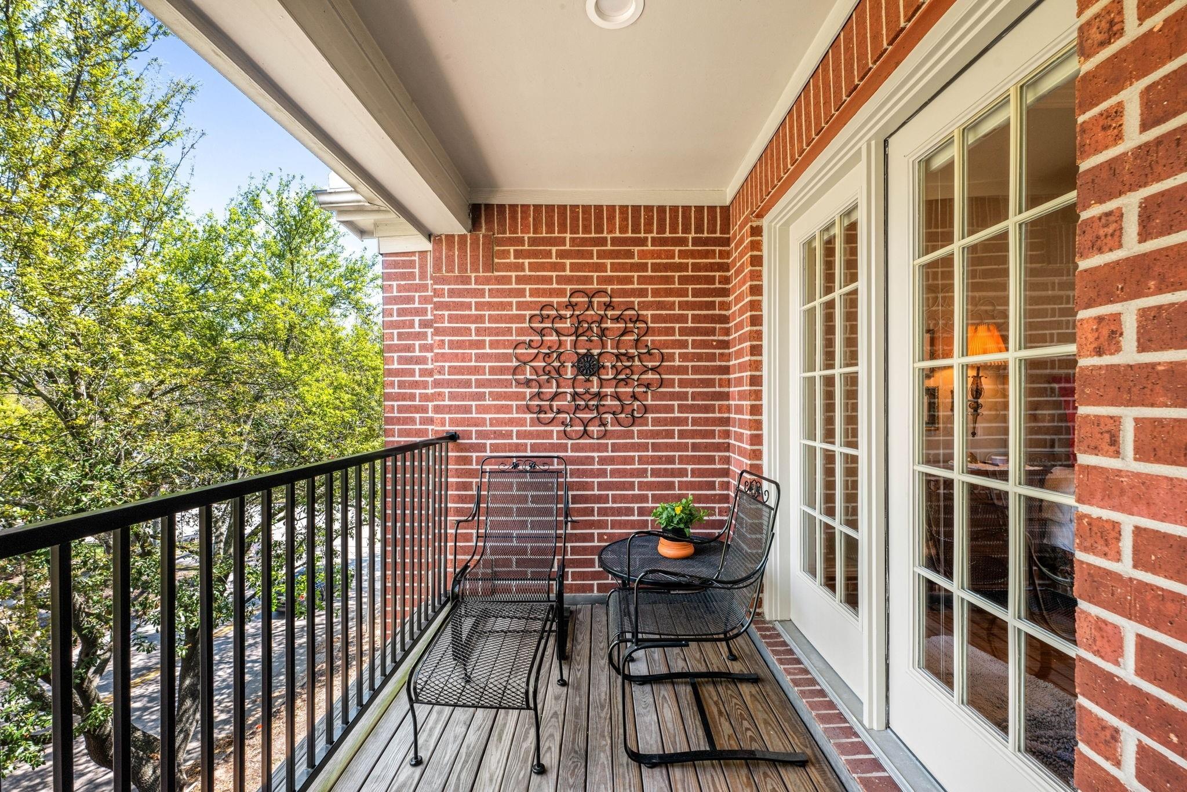
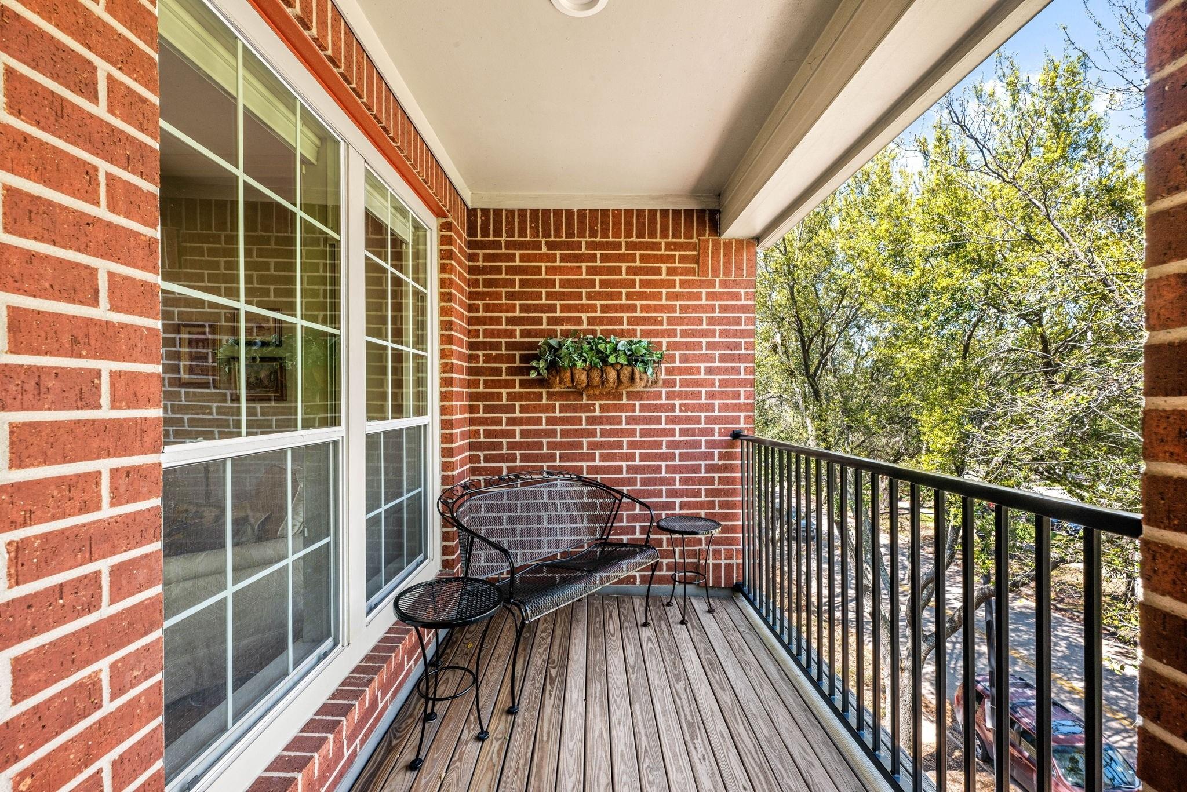
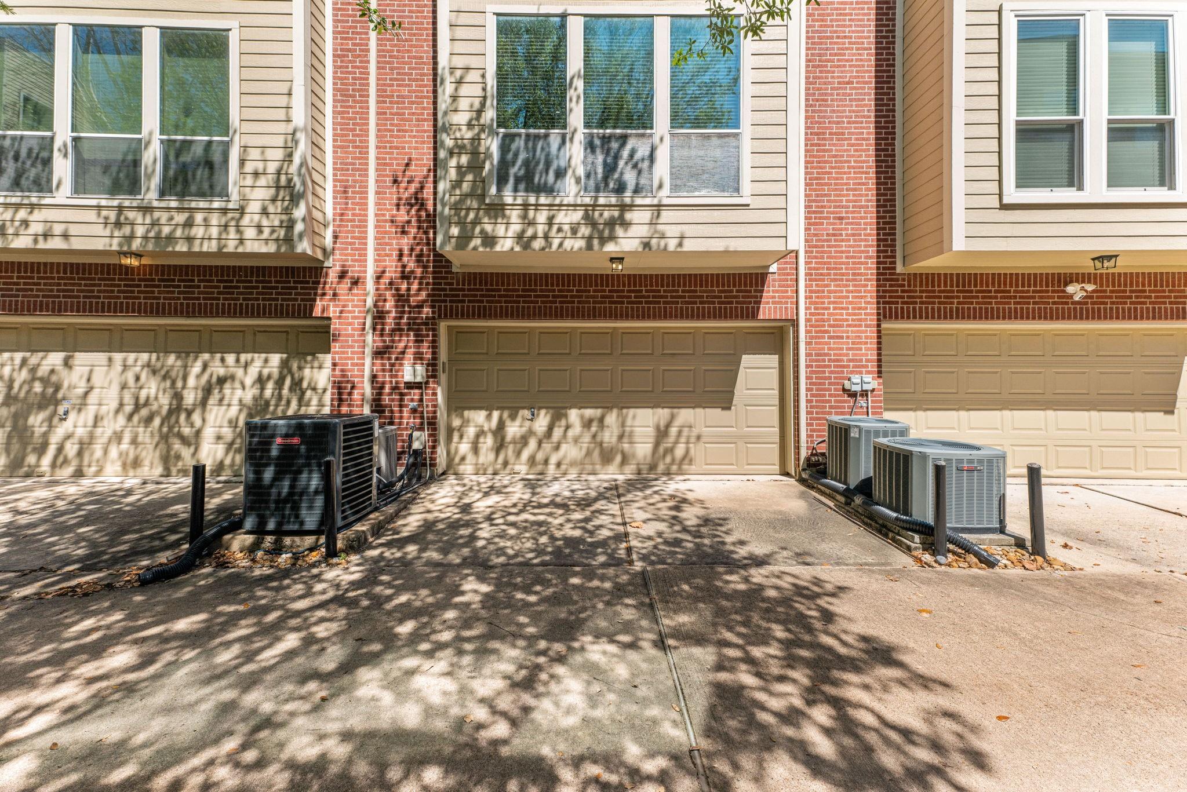
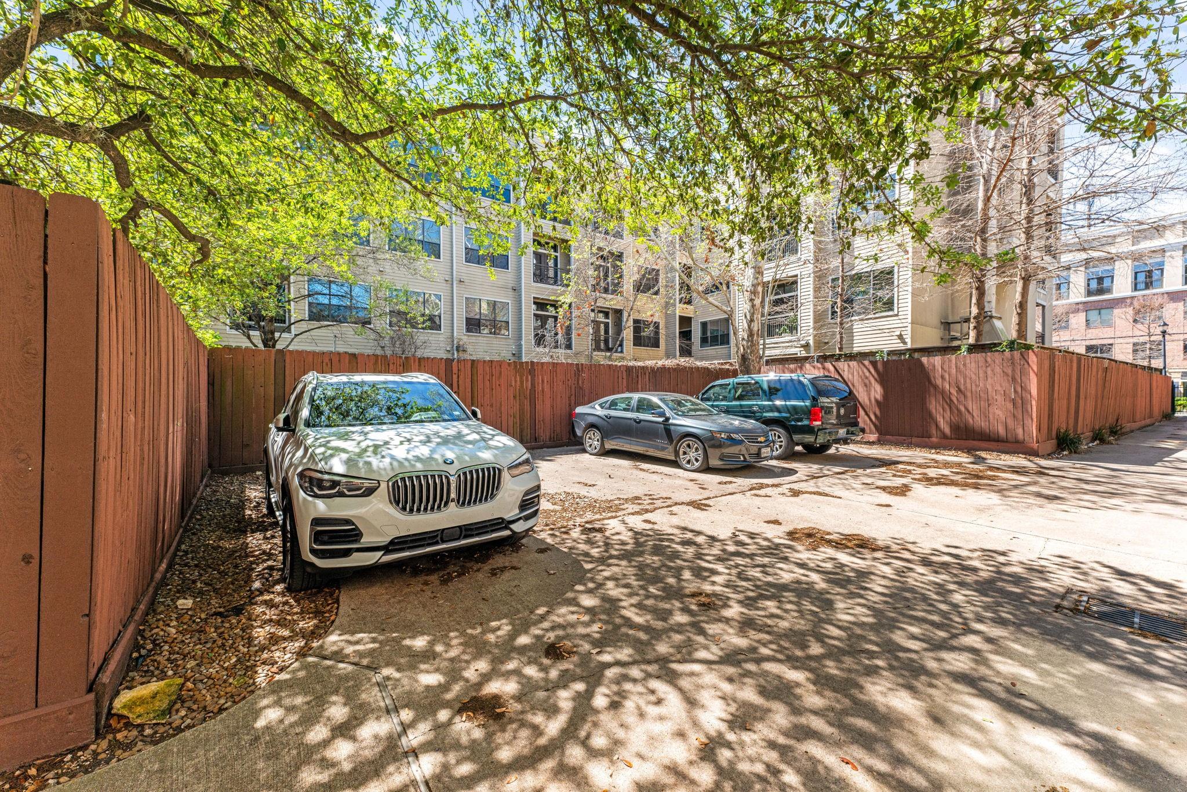
ExteriorRoof:CompositionFoundation:SlabPrivate Pool:NoExterior Type:Brick,Cement BoardParking:Additional Parking,Auto Garage Door Opener,Automatic Driveway Gate,Controlled Entrance,Driveway Gate,Off Site ParkingWater Sewer:Public Sewer,Public WaterViews:East,NorthFront Door Face:NortheastArea Pool:NoExterior:Balcony,Controlled Access,Fenced
Explore Property
Listed By:
Wendy Johnson
Redfin Corporation
The data on this website relating to real estate for sale comes in part from the IDX Program of the Houston Association of REALTORS®. All information is believed accurate but not guaranteed. The properties displayed may not be all of the properties available through the IDX Program. Any use of this site other than by potential buyers or sellers is strictly prohibited.
© 2026 Houston Association of REALTORS®.
GET IN TOUCH
