
For Lease
415 N Hillary Step Pl Montgomery, TX 77316
$3,500
/monthDescription
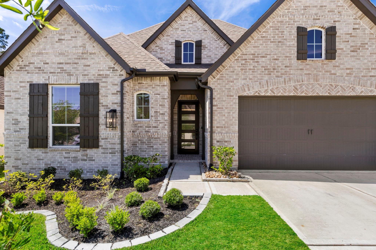
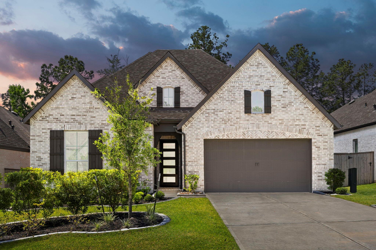
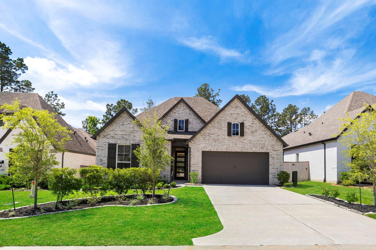
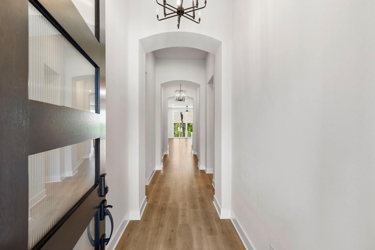
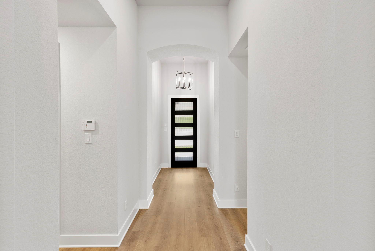
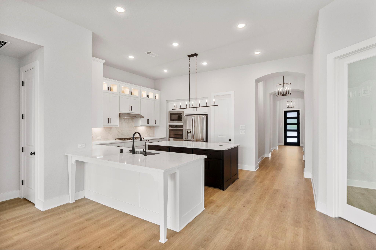
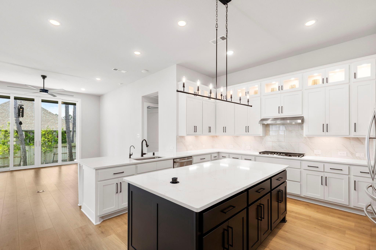
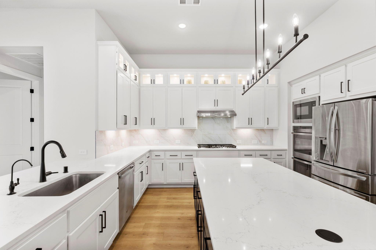
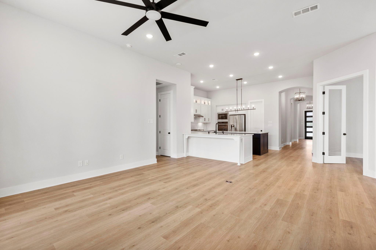
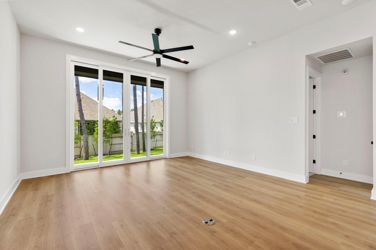
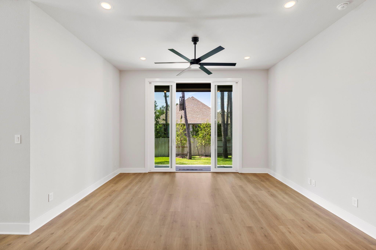
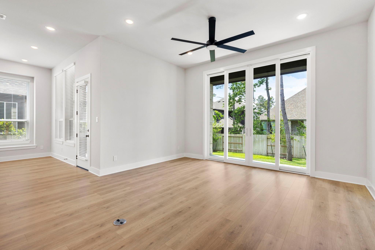
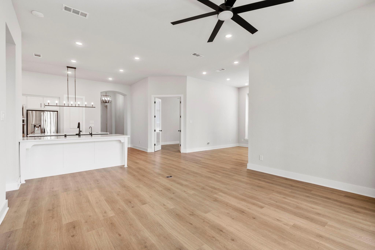
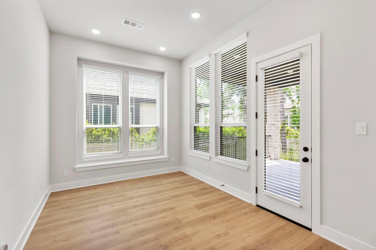
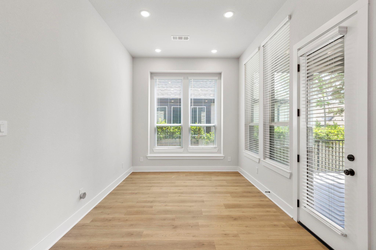
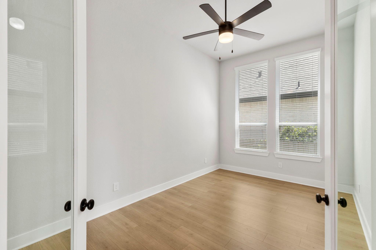
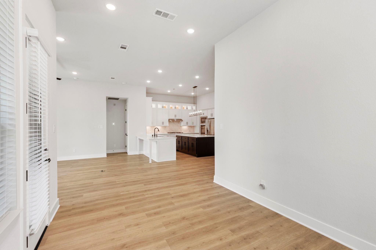
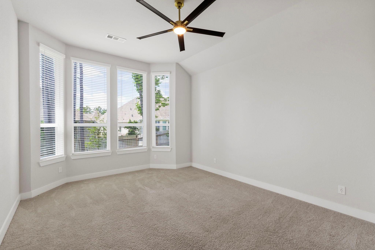
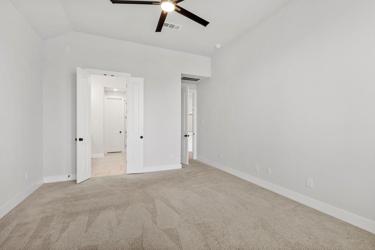
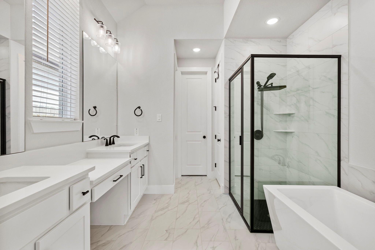
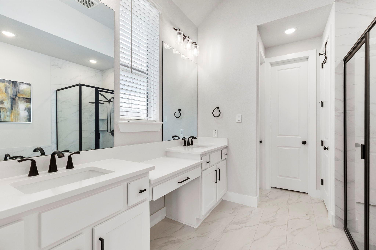
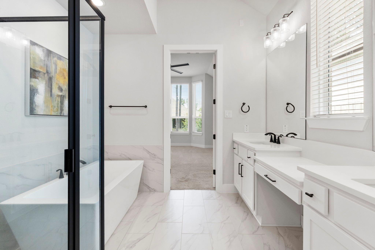
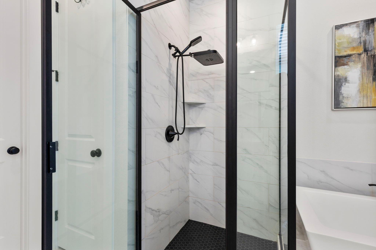
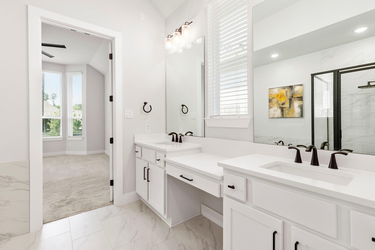
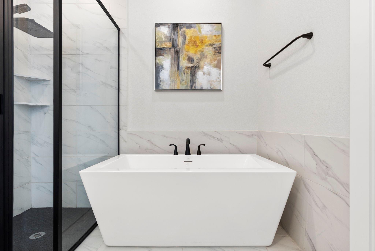
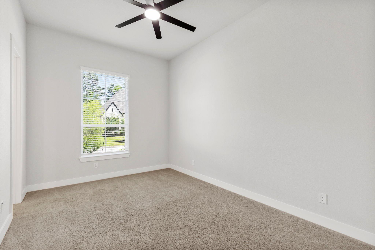
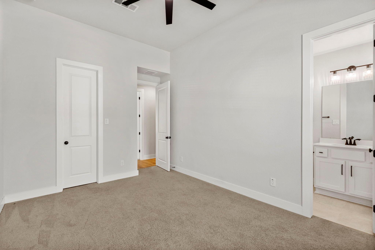
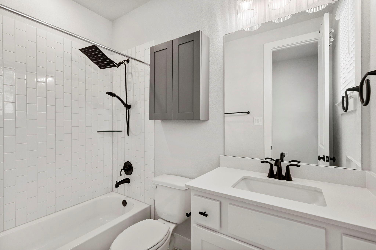
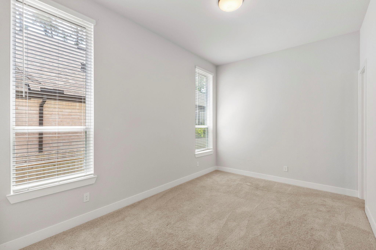
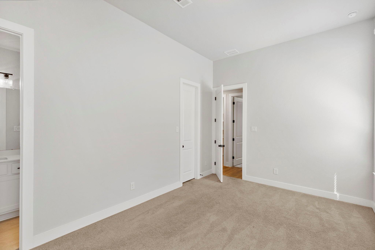
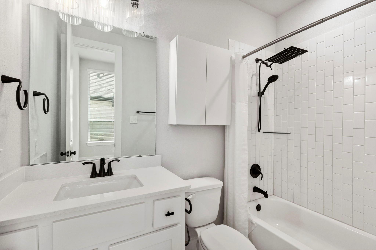
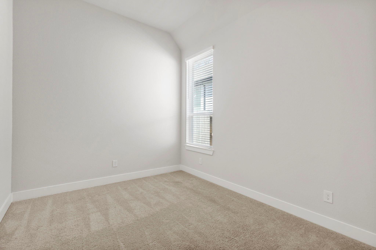
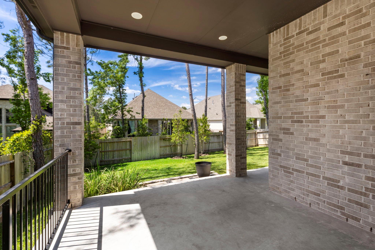
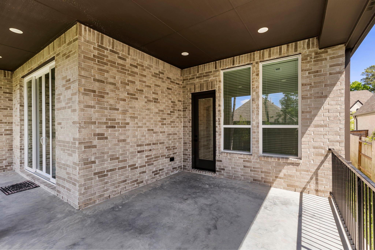
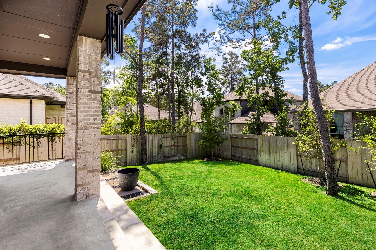
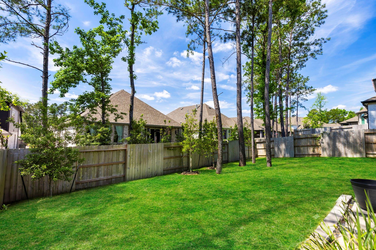
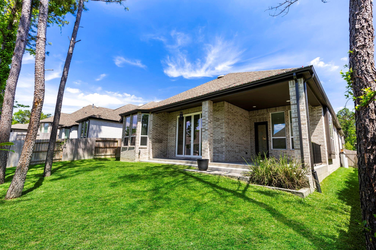
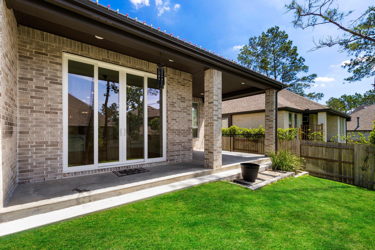
Nestled in the Woodforest community, this single-story Highland Home with features. High-end LVP flooring throughout the main living areas including the kitchen that boast quartz countertops, double ovens, gas cooktop, generous island, under-cabinet lighting, and plenty of storage. The spacious living room features sliding glass doors that invite the outdoors in, while a bright and airy home office provides the ideal workspace. The primary bedroom impresses with a beautiful bay window sitting area and a ensuite featuring dual sinks, vanity, separate shower, and soaking tub. Three secondary bedrooms enjoy their own private ensuites. Outside, an oversized covered patio overlooks a beautifully manicured backyard. Additional upgrades include attic decking, ceiling fans installed in bedrooms and the addition of a water softener. This community offers top-tier amenities including pools, parks, trails, golf, and convenient access to shopping and dining.
Overview
Financial
Price:
$3,500
Price/SqFT:
$1.35
HOA Fee:
Tax Rate:
2.3449 %
Est. Monthly:
$21 *
Tax Amount:
$82
Amenities and features
 Public Pool
 Sprinkler System
 Study Room
 Water Access
 Yard
Yard Cul-de-sac
 Energy Efficient
 Green Certified
 Golf Community
Property & Schools on Map
Floor plans / Dimensions / Descriptions
-
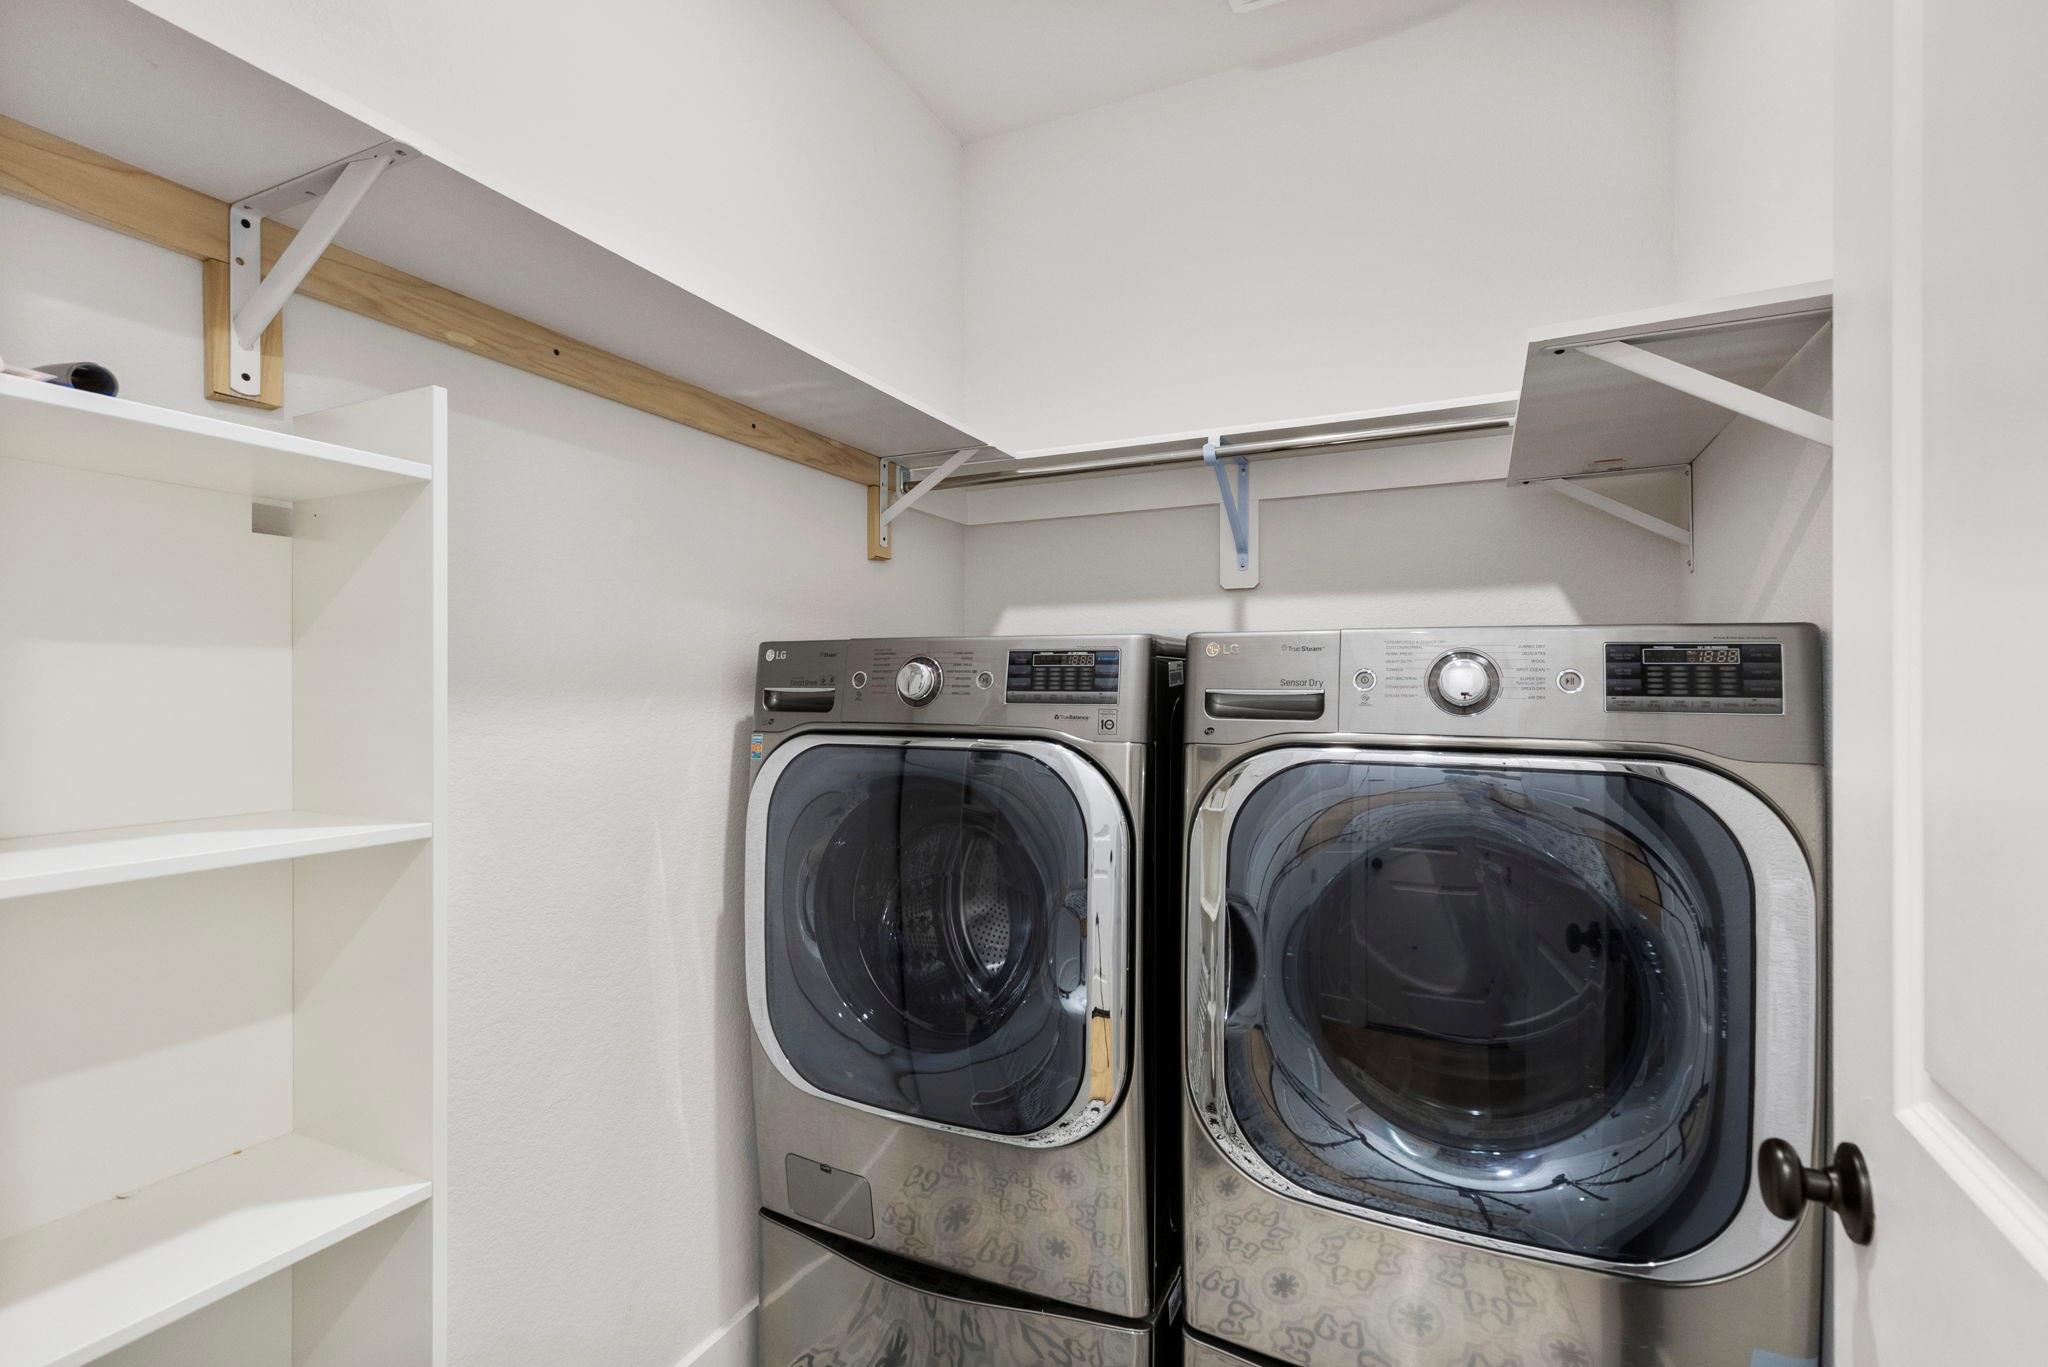
First FloorLiving:12 x 16Dining:12 x 10Primary Bedroom:14 x 16Bedroom:15 x 11Bedroom 2:12 x 10Bedroom 3:15 x 11Home Office/Study:16 x 10Utility Room:7 x 5
-
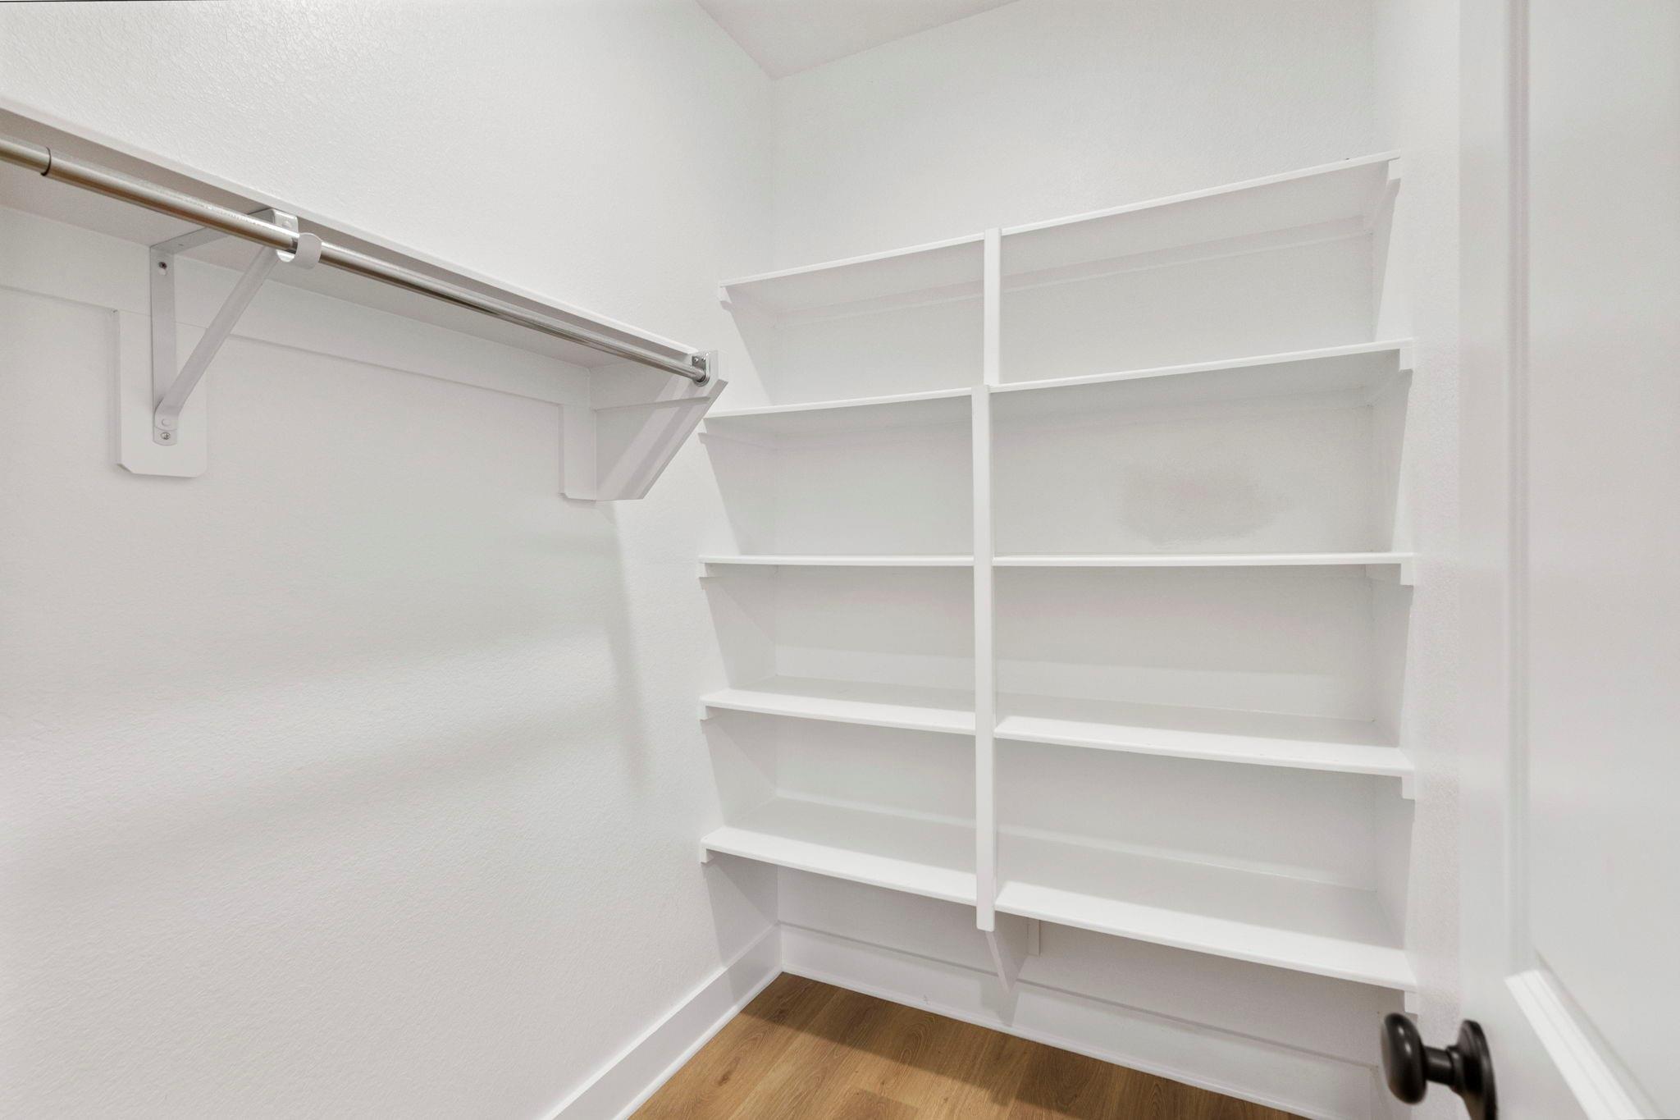
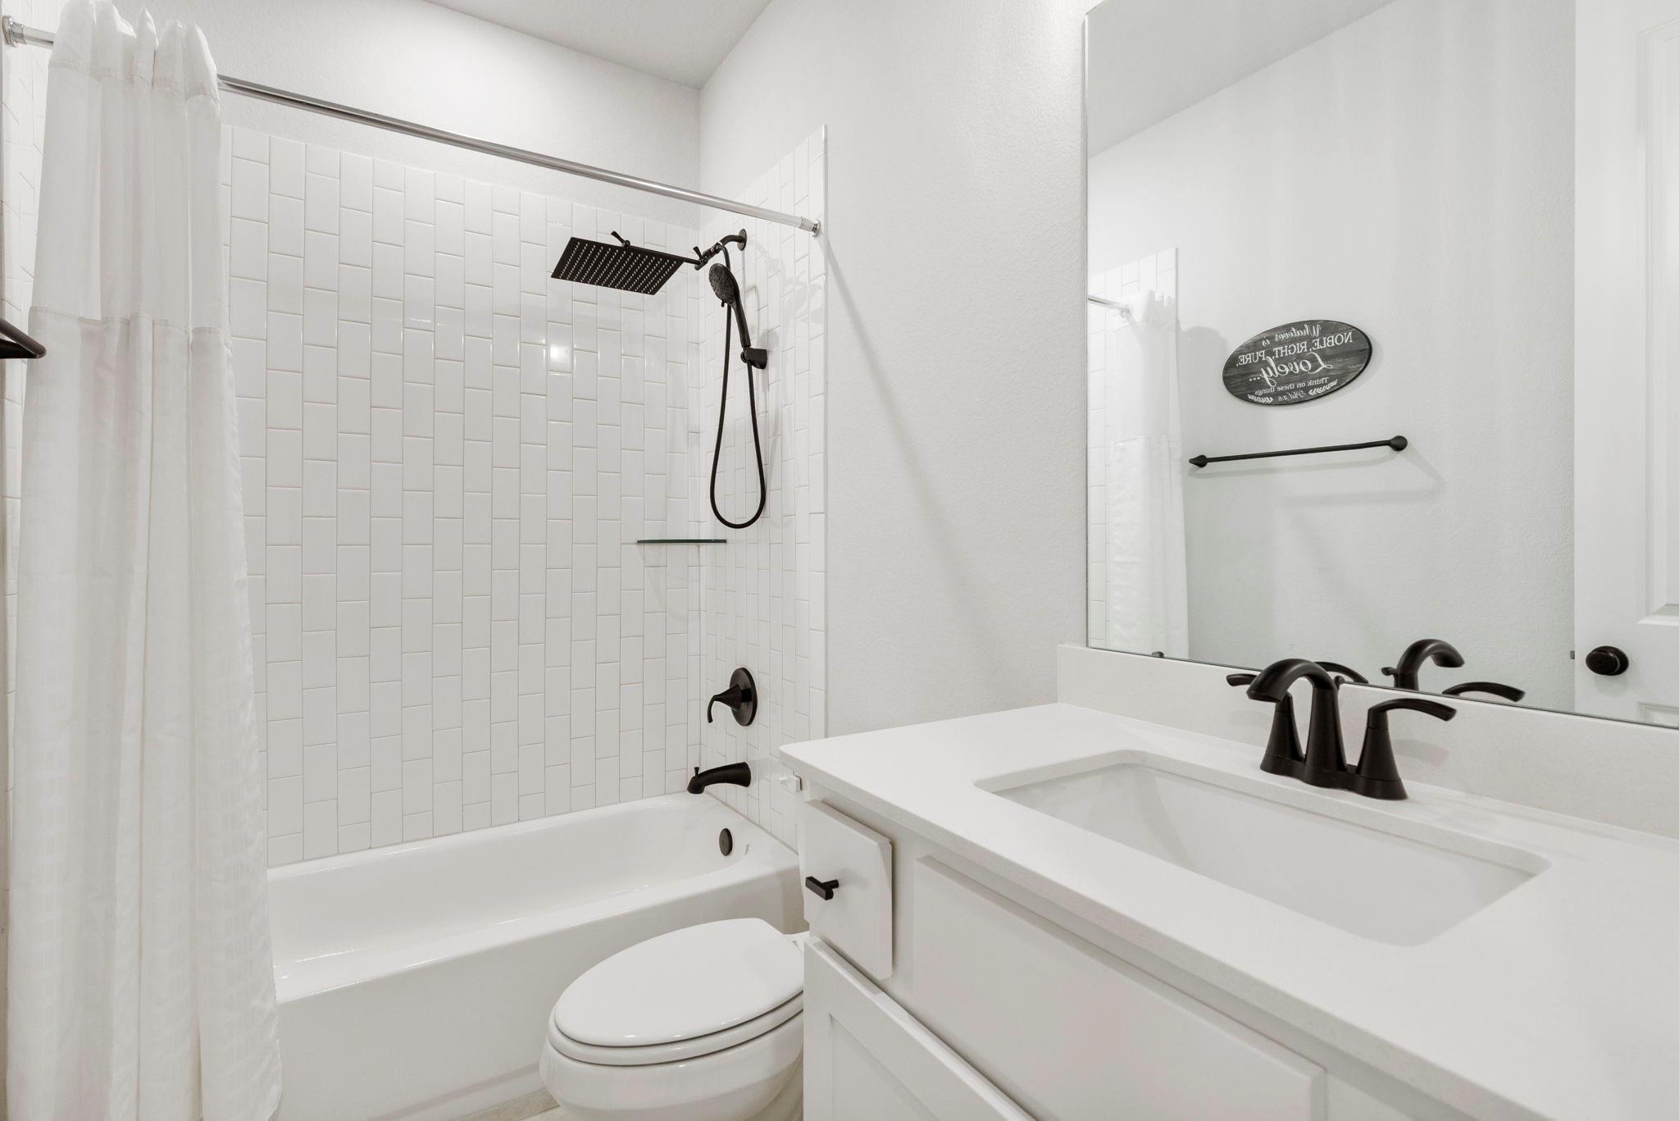
InteriorPets:Case By CaseSmoking Allowed:NoFurnished:NoFloors:Carpet,Tile,Vinyl PlankCountertop:QuartzBathroom Description:Full Secondary Bathroom Down,Primary Bath: Double Sinks,Primary Bath: Separate Shower,Primary Bath: Soaking Tub,Vanity AreaBedroom Desc:All Bedrooms Down,Primary Bed - 1st Floor,Walk-In ClosetKitchen Desc:Breakfast Bar,Island w/o Cooktop,Kitchen open to Family Room,Pantry,Under Cabinet Lighting,Walk-in PantryRoom Description:1 Living Area,Formal Dining,Home Office/Study,Living Area - 1st FloorHeating:Central Electric,ZonedCooling:Central Electric,ZonedConnections:Electric Dryer Connections,Washer ConnectionsDishwasher:YesDisposal:YesCompactor:NoMicrowave:YesRange:Gas CooktopOven:Double OvenIce Maker:NoEnergy Feature:Attic Vents,Ceiling Fans,Energy Star Appliances,Energy Star/CFL/LED Lights,HVAC>13 SEER,Insulated/Low-E windows,Insulation - Batt,Radiant Attic Barrier,Tankless/On-Demand H2O HeaterInterior:Formal Entry/Foyer,High Ceiling,Window Coverings
-
ExteriorPrivate Pool:NoLot Description:Cul-De-Sac,In Golf Course Community,Subdivision LotGarage Carport:Double-Wide DrivewayWater Sewer:Water DistrictFront Door Face:NorthArea Pool:YesExterior:Back Yard,Back Yard Fenced,Fully Fenced,Sprinkler System,Subdivision Tennis Court
Documents

Listed By:
Michelle Marek
Compass RE Texas, LLC - The Woodlands
The data on this website relating to real estate for sale comes in part from the IDX Program of the Houston Association of REALTORS®. All information is believed accurate but not guaranteed. The properties displayed may not be all of the properties available through the IDX Program. Any use of this site other than by potential buyers or sellers is strictly prohibited.
© 2026 Houston Association of REALTORS®.
GET IN TOUCH
