
For Sale
414 Yorkshire Ct Deer Park, TX 77536
$345,000
Description
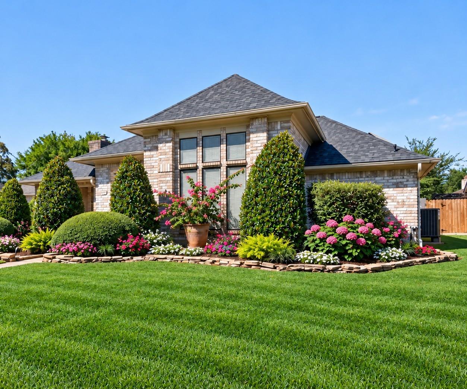
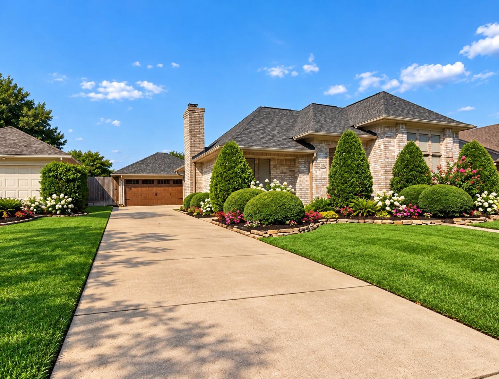
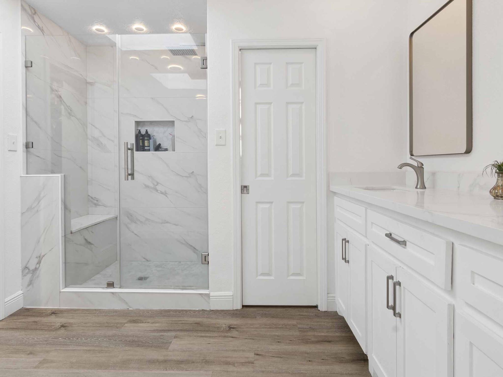
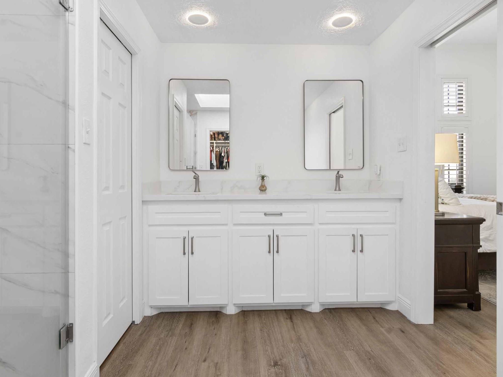
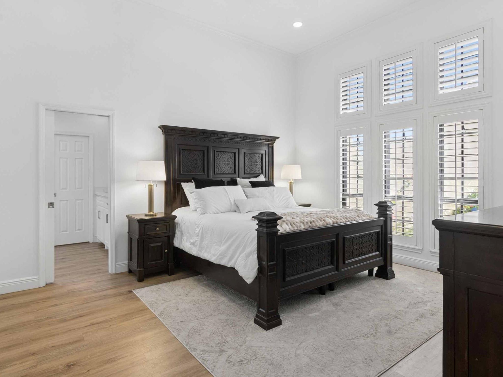
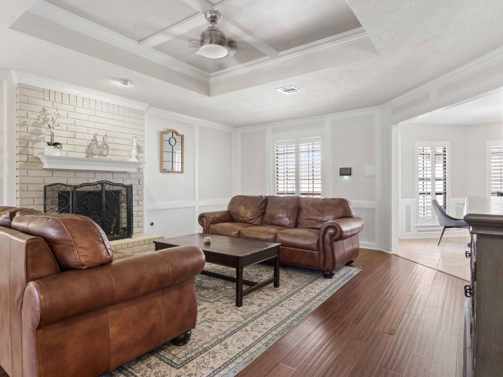
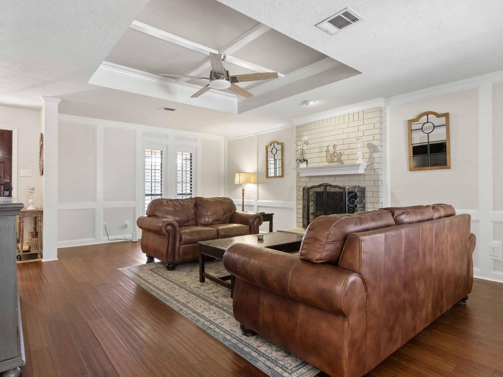
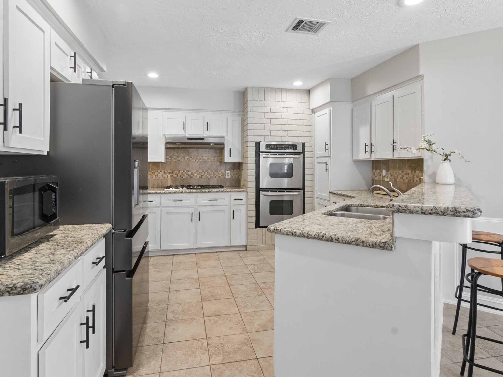
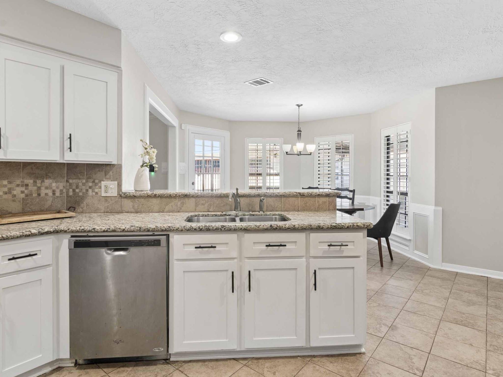
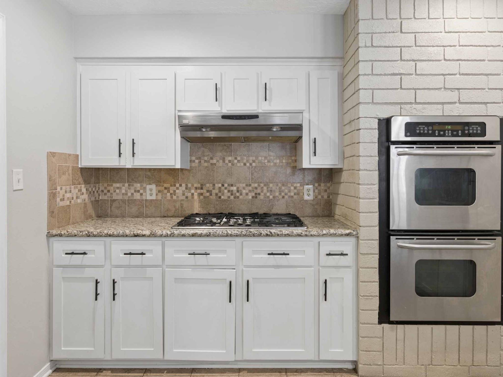
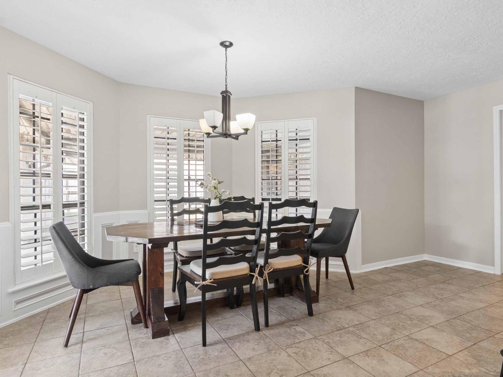
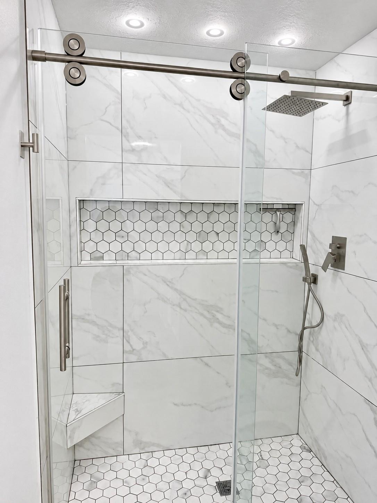
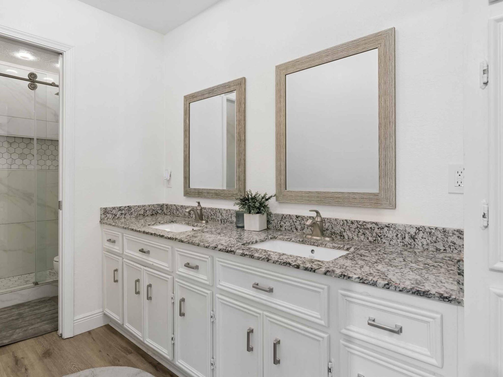
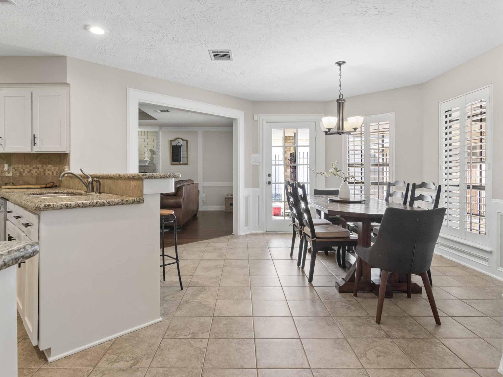
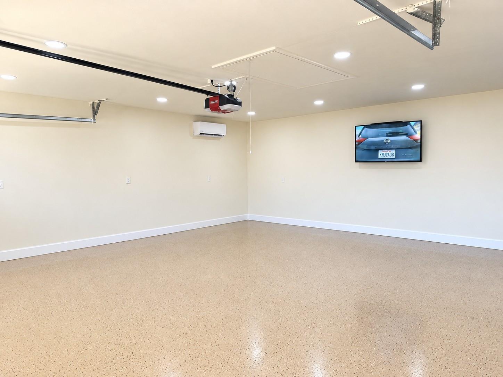
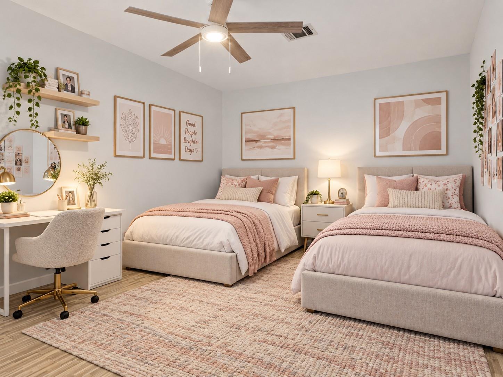
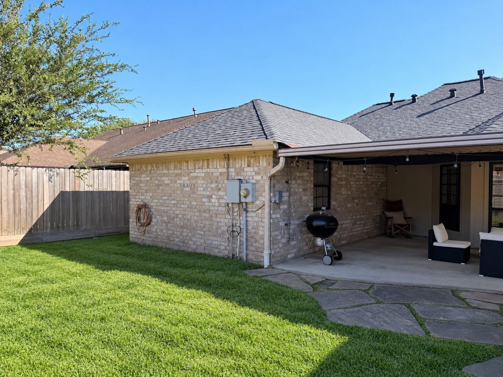
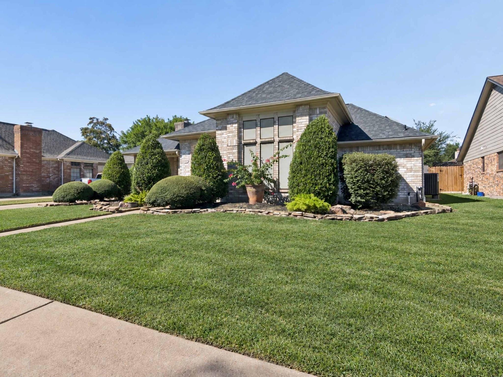
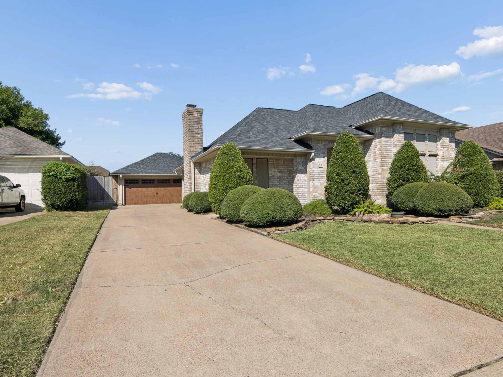
Zoned to DPISD~Custom Built ~3/4 Bedroom detached garage~Neutral colors throughout~ Living room features Tray Ceiling~opens up to Breakfast area & kitchen~ Granite Countertops~ Recently painted Kitchen Cabinets~stainless steel appliances~Walkin pantry with utility room~Master bedroom high ceilings~ Updated Master bath~ Shower with tile surround~ Double Sinks~Secondary bedrooms are spacious~Updated secondary bathroom~ Modern tile surround~ Covered Patio~ Wrought Iron fence~Detached Garage~ Epoxy flooring~ Split AC~French Drains~ AC 2 months old~Flooring throughout house has been updated~No Carpet~Plenty of parking for additional cars~Garage Door recently replaced~Located in one of the nicest subdivisions in Deer Park~Easy access to BW8~225 and ship channel~Plenty of space for a swimming pool or swing set
Overview
Financial
Price:
$345,000
Price/SqFT:
$191.56
HOA Fee:
Tax Rate:
2.64245 %
Est. Monthly:
$5,363 *
Tax Amount:
$9,116
Amenities and features
 Garage Apartment
 Patio/Deck
 Sewer
Sewer Spa/Hot Tub
 Water Access
 Yard
Yard Energy Efficient
Property & Schools on Map
Floor plans / Dimensions / Descriptions
-
First FloorLiving:18x18Kitchen:16x12Breakfast:14x12Primary Bedroom:18x16Bedroom:12x13Bedroom 2:16x14
-
InteriorFireplace:1Floors:Laminate,TileCountertop:GraniteBathroom Description:Primary Bath: Shower Only,Secondary Bath(s): Shower OnlyBedroom Desc:All Bedrooms DownKitchen Desc:PantryRoom Description:Entry,Quarters/Guest House,Utility Room in HouseHeating:Central GasCooling:Central ElectricConnections:Electric Dryer Connections,Gas Dryer Connections,Washer ConnectionsDishwasher:YesDisposal:YesMicrowave:NoRange:Gas CooktopOven:Double Oven,Gas OvenEnergy Feature:Ceiling Fans,High-Efficiency HVACInterior:Fire/Smoke Alarm,High Ceiling,Vaulted Ceiling
-
ExteriorRoof:CompositionFoundation:SlabPrivate Pool:NoExterior Type:Brick,Cement BoardLot Description:Subdivision LotWater Sewer:Public Sewer,Public WaterExterior:Back Yard Fenced,Covered Patio/Deck,Detached Gar Apt /Quarters,Fully Fenced,Patio/Deck,Spa/Hot Tub
Listed By:
Angelica Daniel
5X REALTY
The data on this website relating to real estate for sale comes in part from the IDX Program of the Houston Association of REALTORS®. All information is believed accurate but not guaranteed. The properties displayed may not be all of the properties available through the IDX Program. Any use of this site other than by potential buyers or sellers is strictly prohibited.
© 2026 Houston Association of REALTORS®.
GET IN TOUCH
