
For Sale
4138 Streambed Trl Houston, TX 77068
$275,000
Description
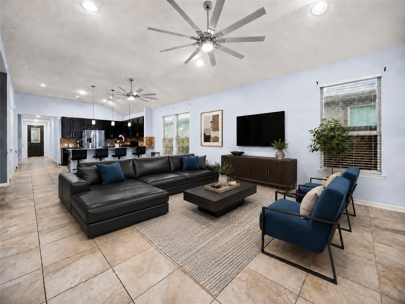
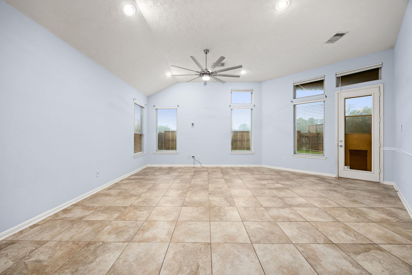
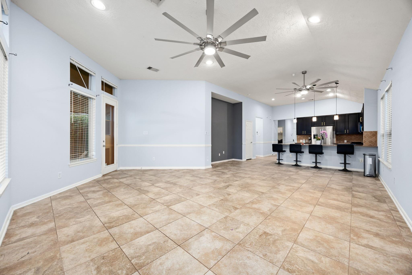
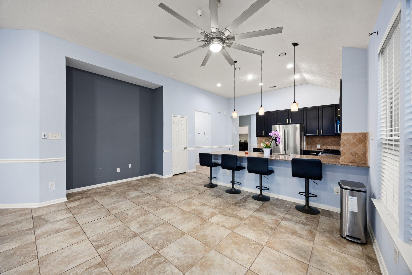
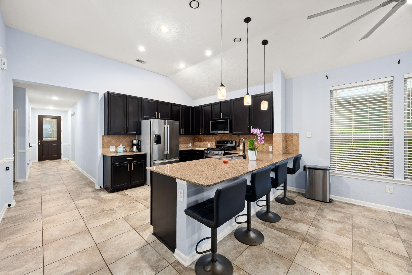
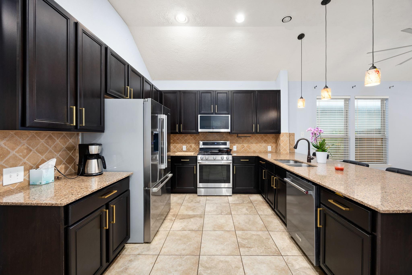
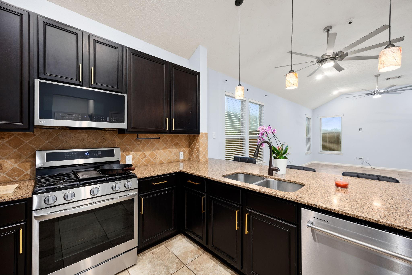
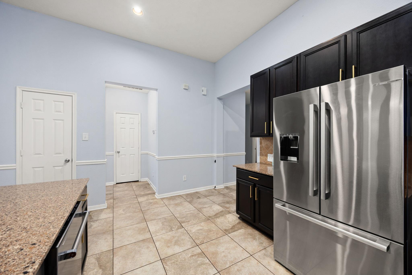
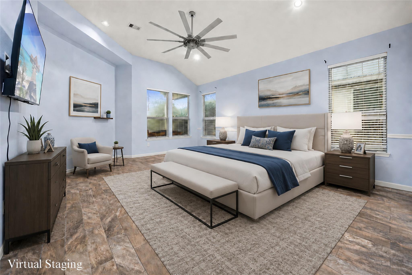
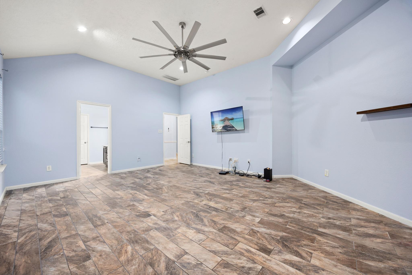
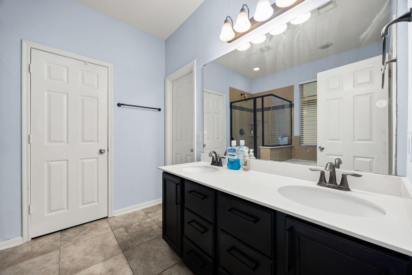
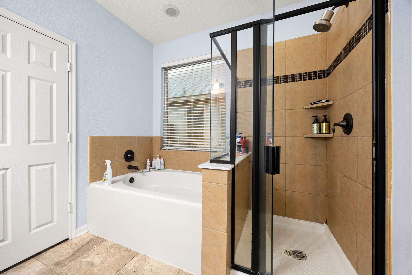
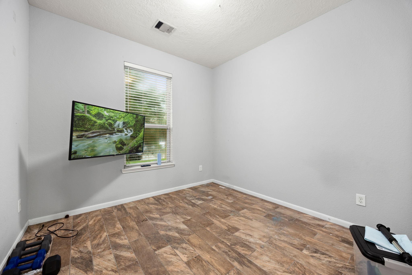
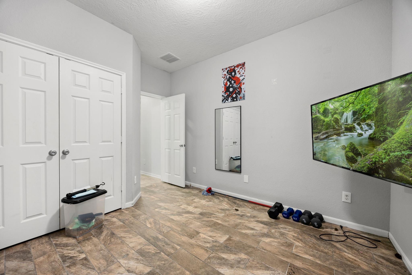
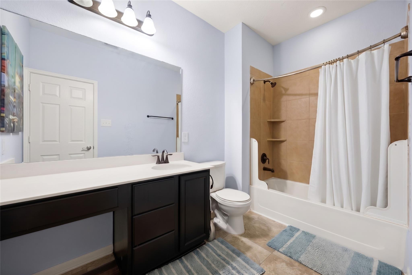
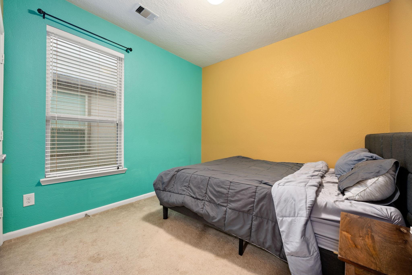
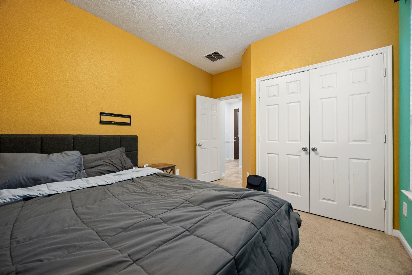
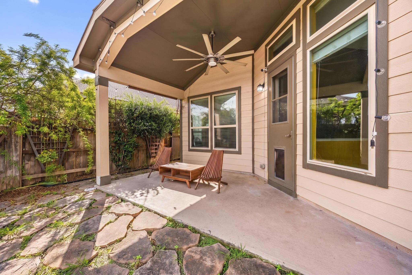
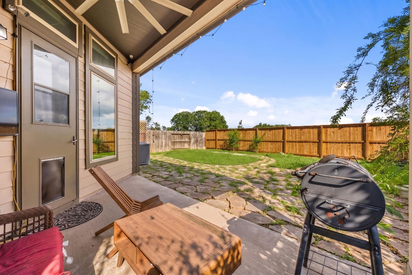
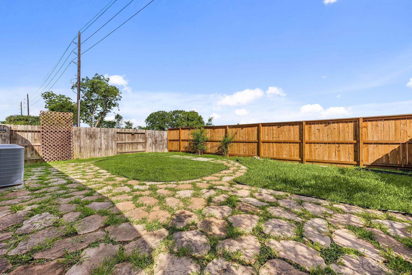
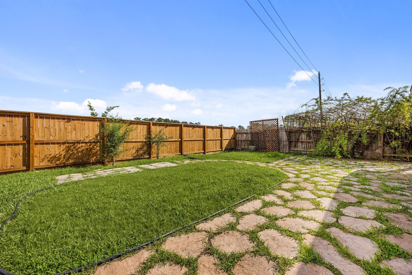
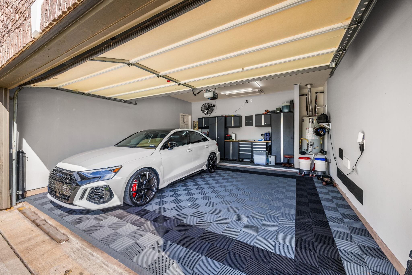
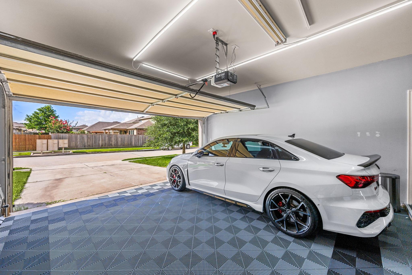
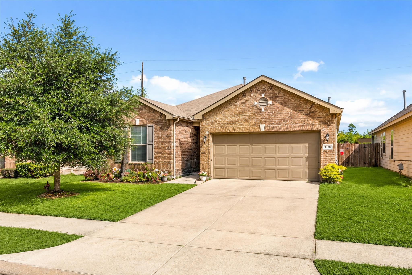
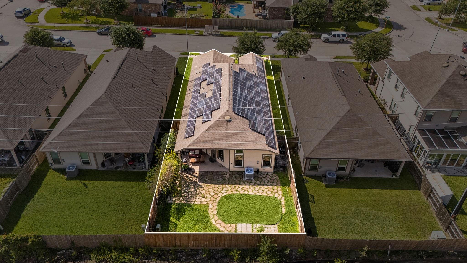
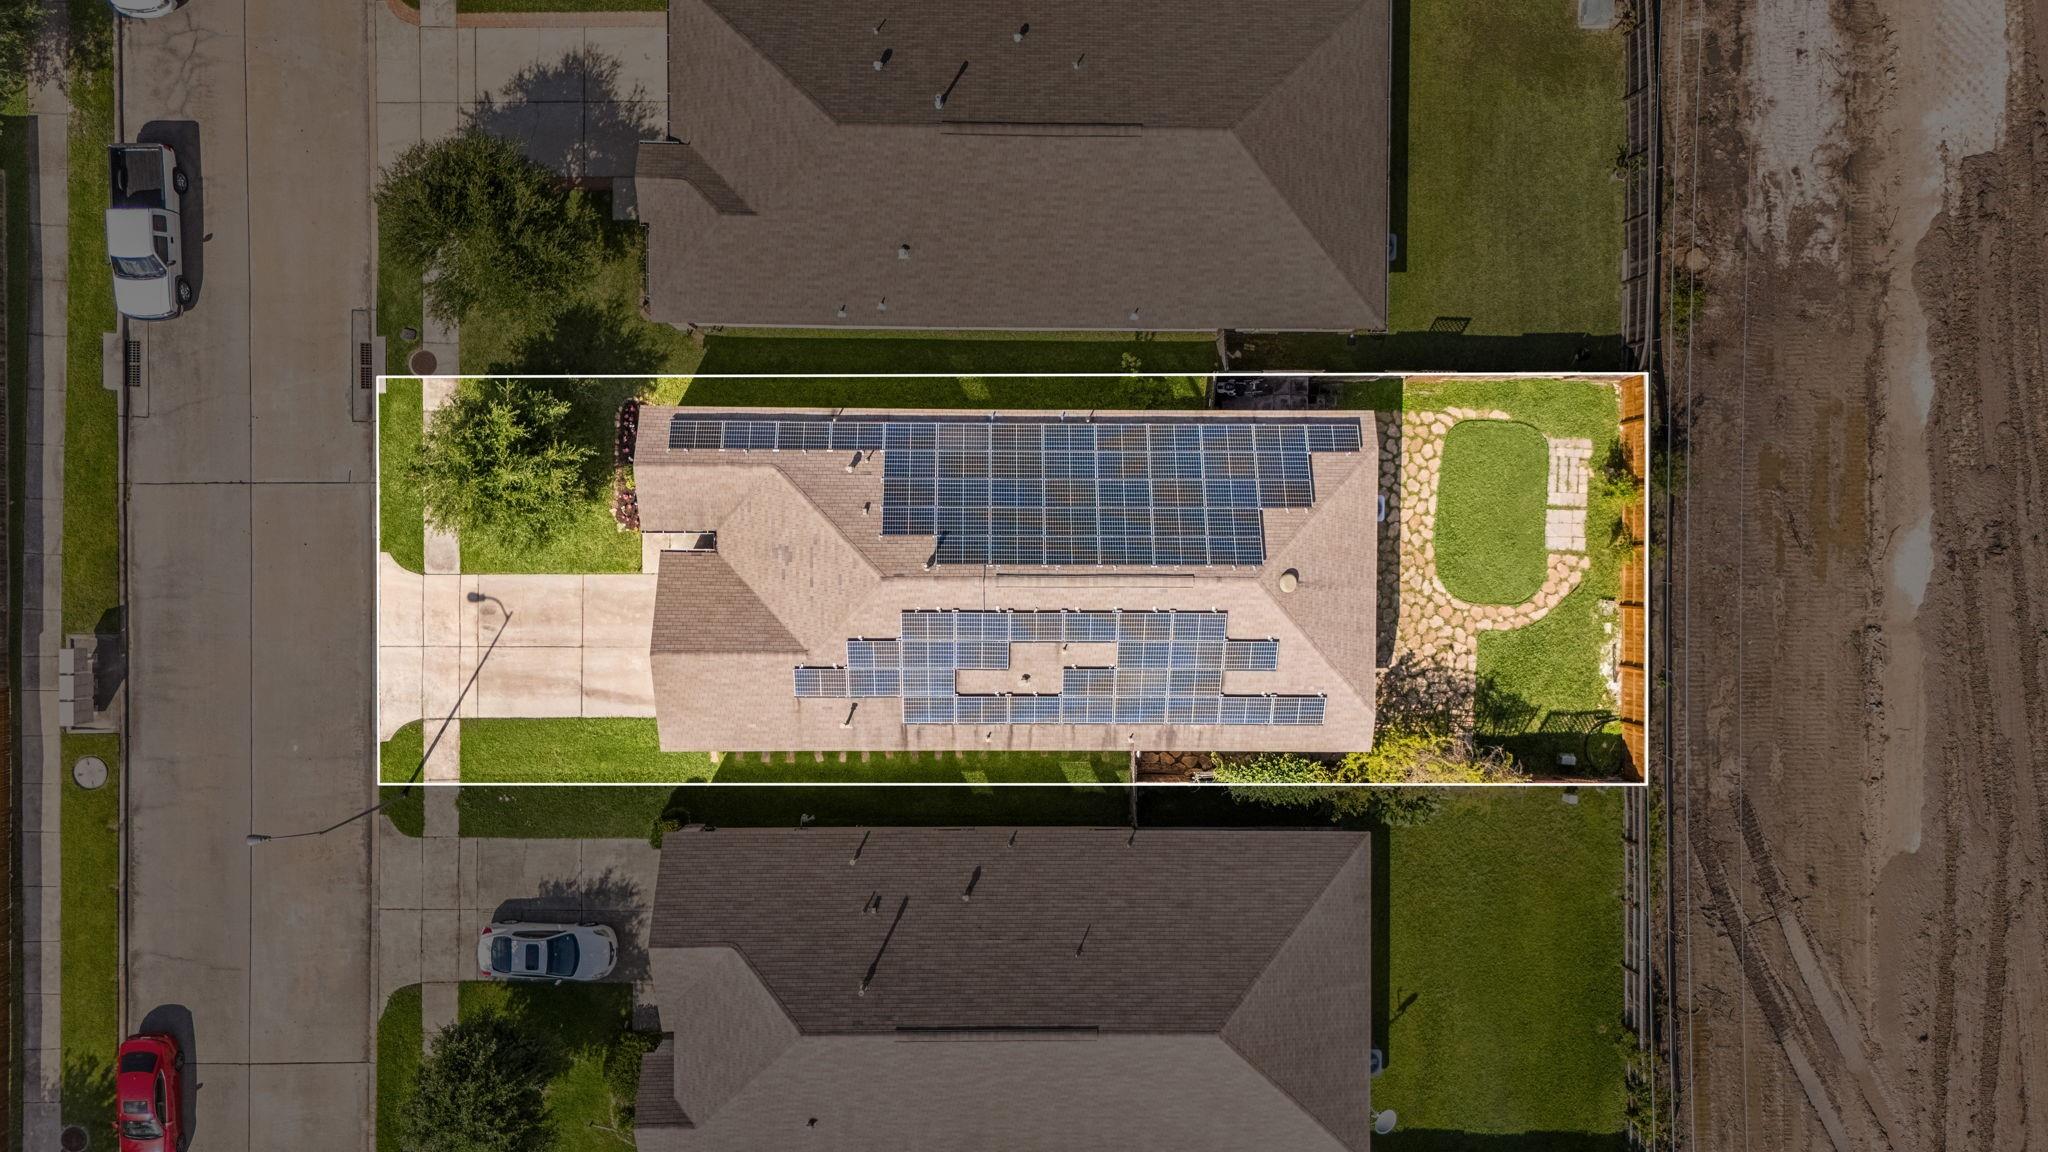
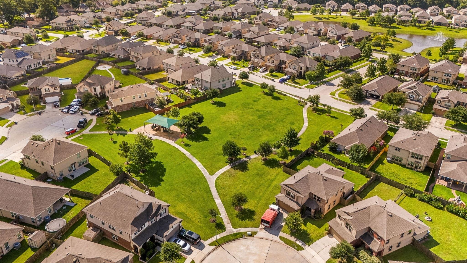
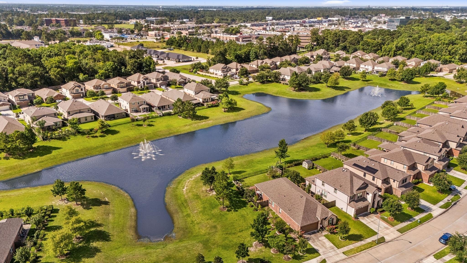
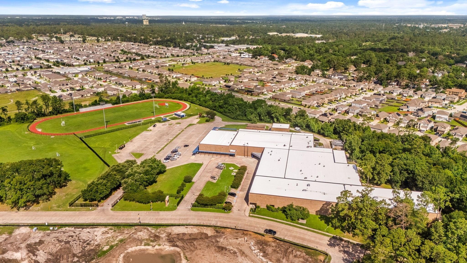
Private green-space views, energy savings & versatility make this FM 1960W 1-story a must-see! The split plan offers 3/4 bedrooms, 2 baths, high ceilings, windows & open living, dining & kitchen areas. The kitchen features granite counters, backsplash, 42” cabinets, breakfast bar, pantry, new gas stove, microwave, refrigerator, dishwasher, disposal & breakfast nook. Tile floors fill the main areas, while 2 bedrooms have wood-look tile. A media room can serve as a 4th bedroom, office or game room. The primary suite includes a sitting area, jetted tub, separate shower, dual vanities & walk-in closet. Enjoy no back neighbors, covered patio, pavers, new fence, mosquito system & room for a pool. The redone garage adds SwissTrax floors, cabinets, worktop, fresh paint, lighting, new springs & storage. Solar panels may save $150-$300/mo, while backup power supports the fridge, lights, fans, garage door & outlets. Near Edwin Wells Middle, parks, Willowbrook Mall, I-45, Beltway 8, Hwy 249 & 99.
Overview
Financial
Price:
$275,000
Price/SqFT:
$140.95
HOA Fee:
$935 Annually
Tax Rate:
2.38191 %
Est. Monthly:
$3,891 *
Tax Amount:
$6,550
Amenities and features
 Patio/Deck
 Sewer
Sewer Study Room
 Water Access
 Yard
Yard Energy Efficient
Property & Schools on Map
Floor plans / Dimensions / Descriptions
-
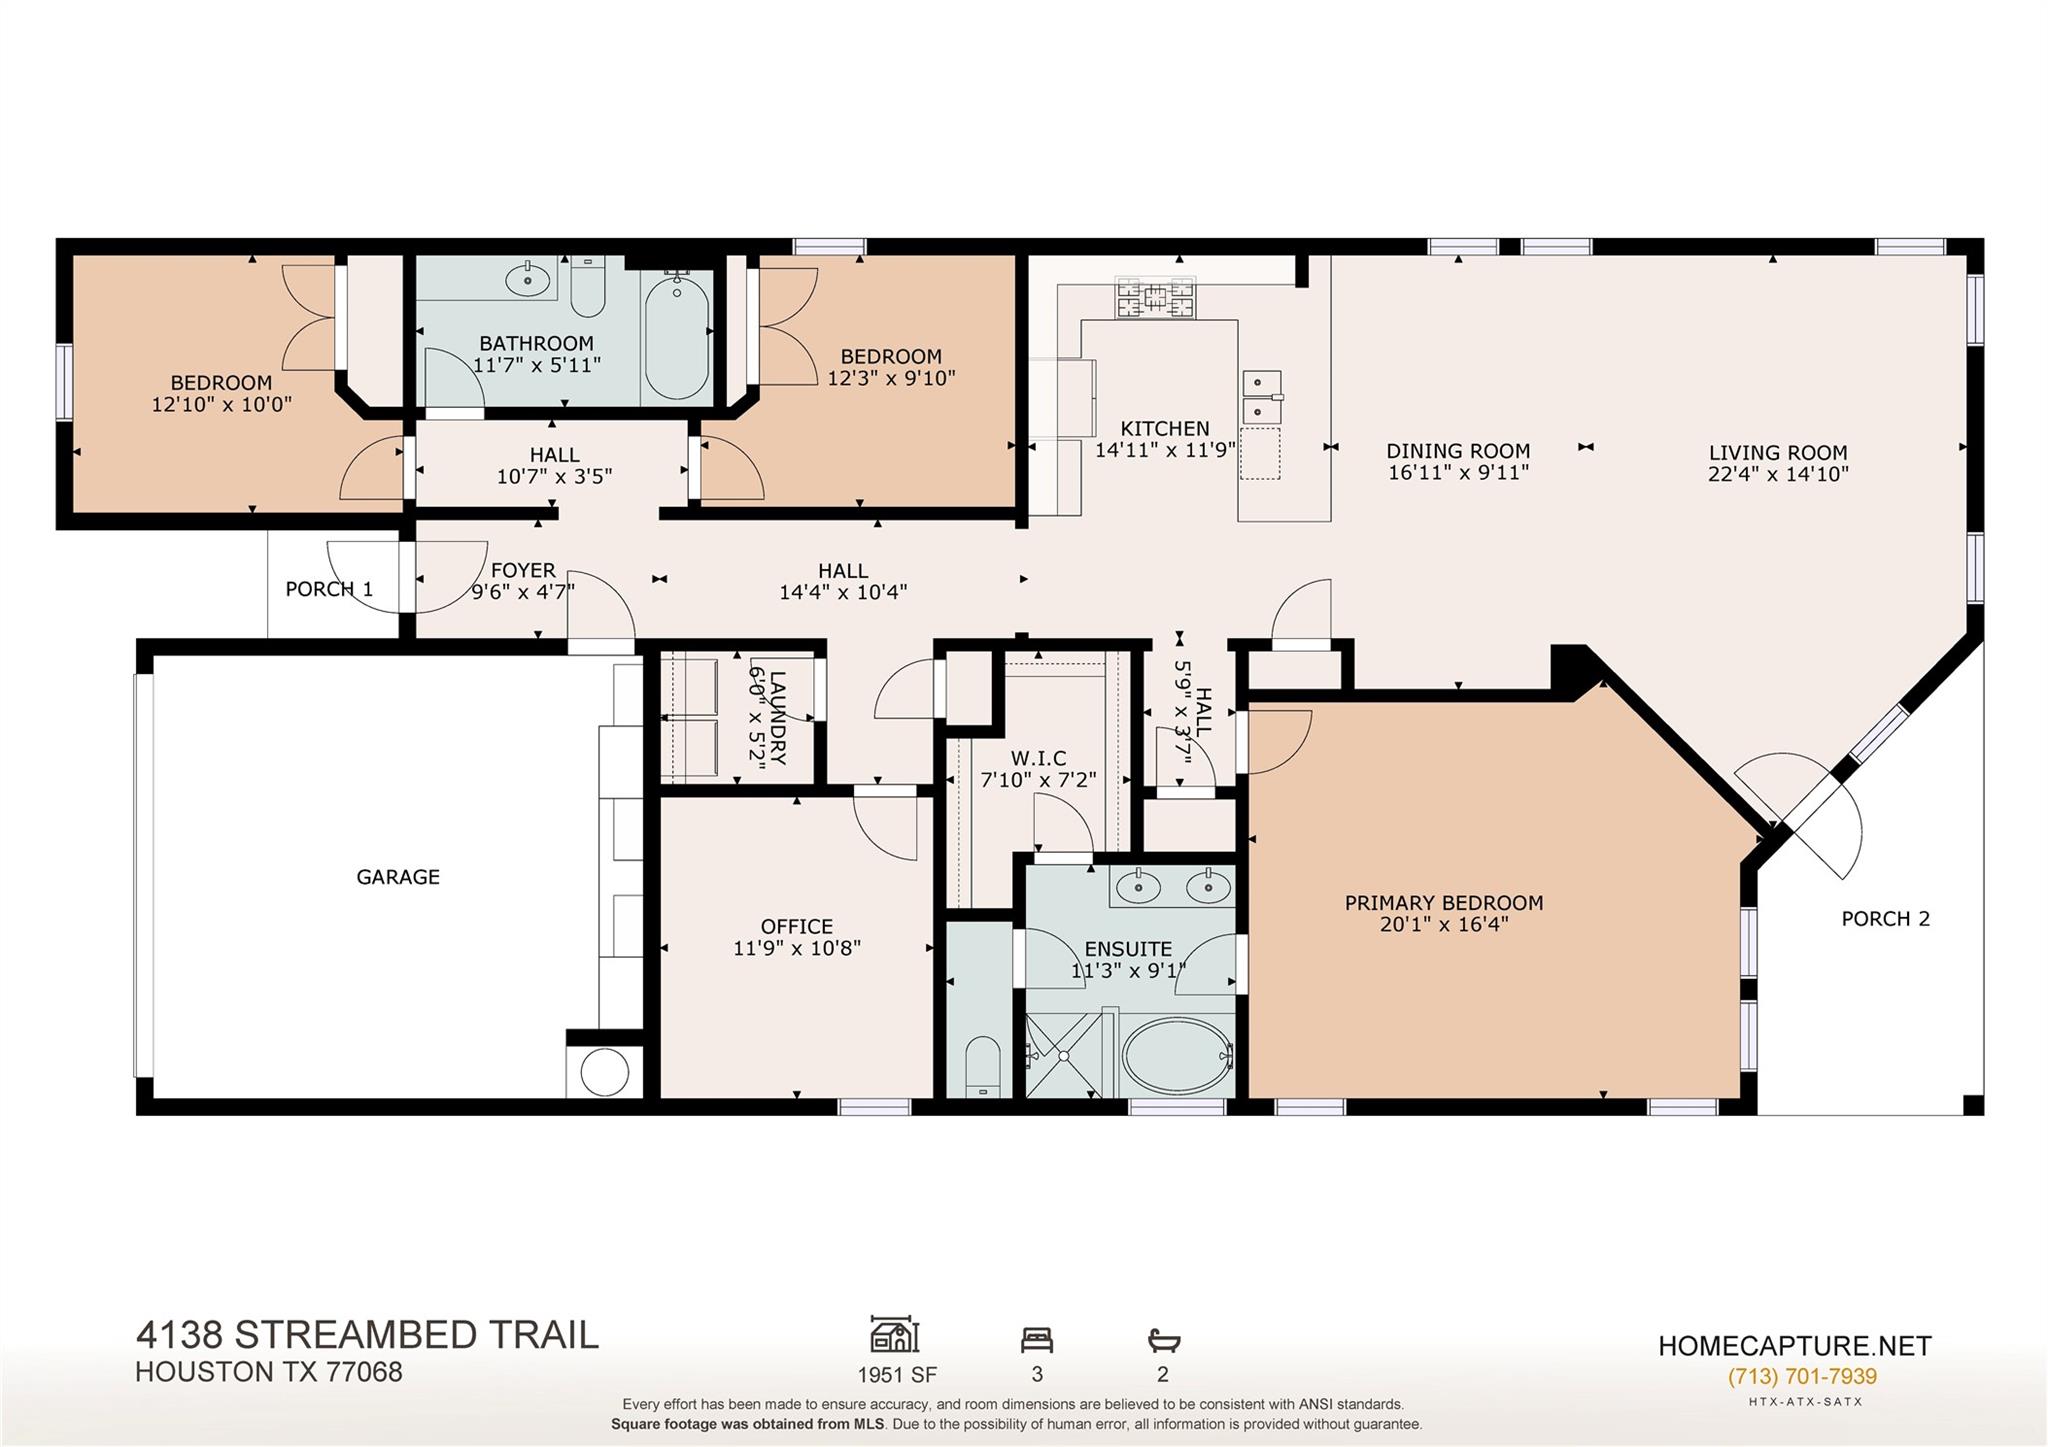
First FloorLiving:22x15Dining:17x10Kitchen:15x12Primary Bedroom:20x16Bedroom:13x10Bedroom 2:12x10Primary Bath:11x10Bath:12x6Home Office/Study:12x11Utility Room:6x5
-
InteriorFloors:TileCountertop:GraniteBathroom Description:Primary Bath: Double Sinks,Primary Bath: Separate Shower,Primary Bath: Soaking Tub,Secondary Bath(s): Tub/Shower Combo,Vanity AreaBedroom Desc:All Bedrooms Down,En-Suite Bath,Primary Bed - 1st Floor,Walk-In ClosetKitchen Desc:Breakfast Bar,Kitchen open to Family Room,Pantry,Pots/Pans DrawersRoom Description:1 Living Area,Breakfast Room,Entry,Home Office/Study,Kitchen/Dining Combo,Living Area - 1st Floor,Living/Dining Combo,Utility Room in HouseHeating:Central GasCooling:Central ElectricConnections:Electric Dryer Connections,Gas Dryer Connections,Washer ConnectionsDishwasher:YesDisposal:YesMicrowave:YesRange:Gas CooktopOven:Convection Oven,Gas OvenEnergy Feature:Attic Vents,Ceiling Fans,Digital Program Thermostat,Energy Star Appliances,Solar Panel - LeasedInterior:Fire/Smoke Alarm,Formal Entry/Foyer,Window Coverings
-
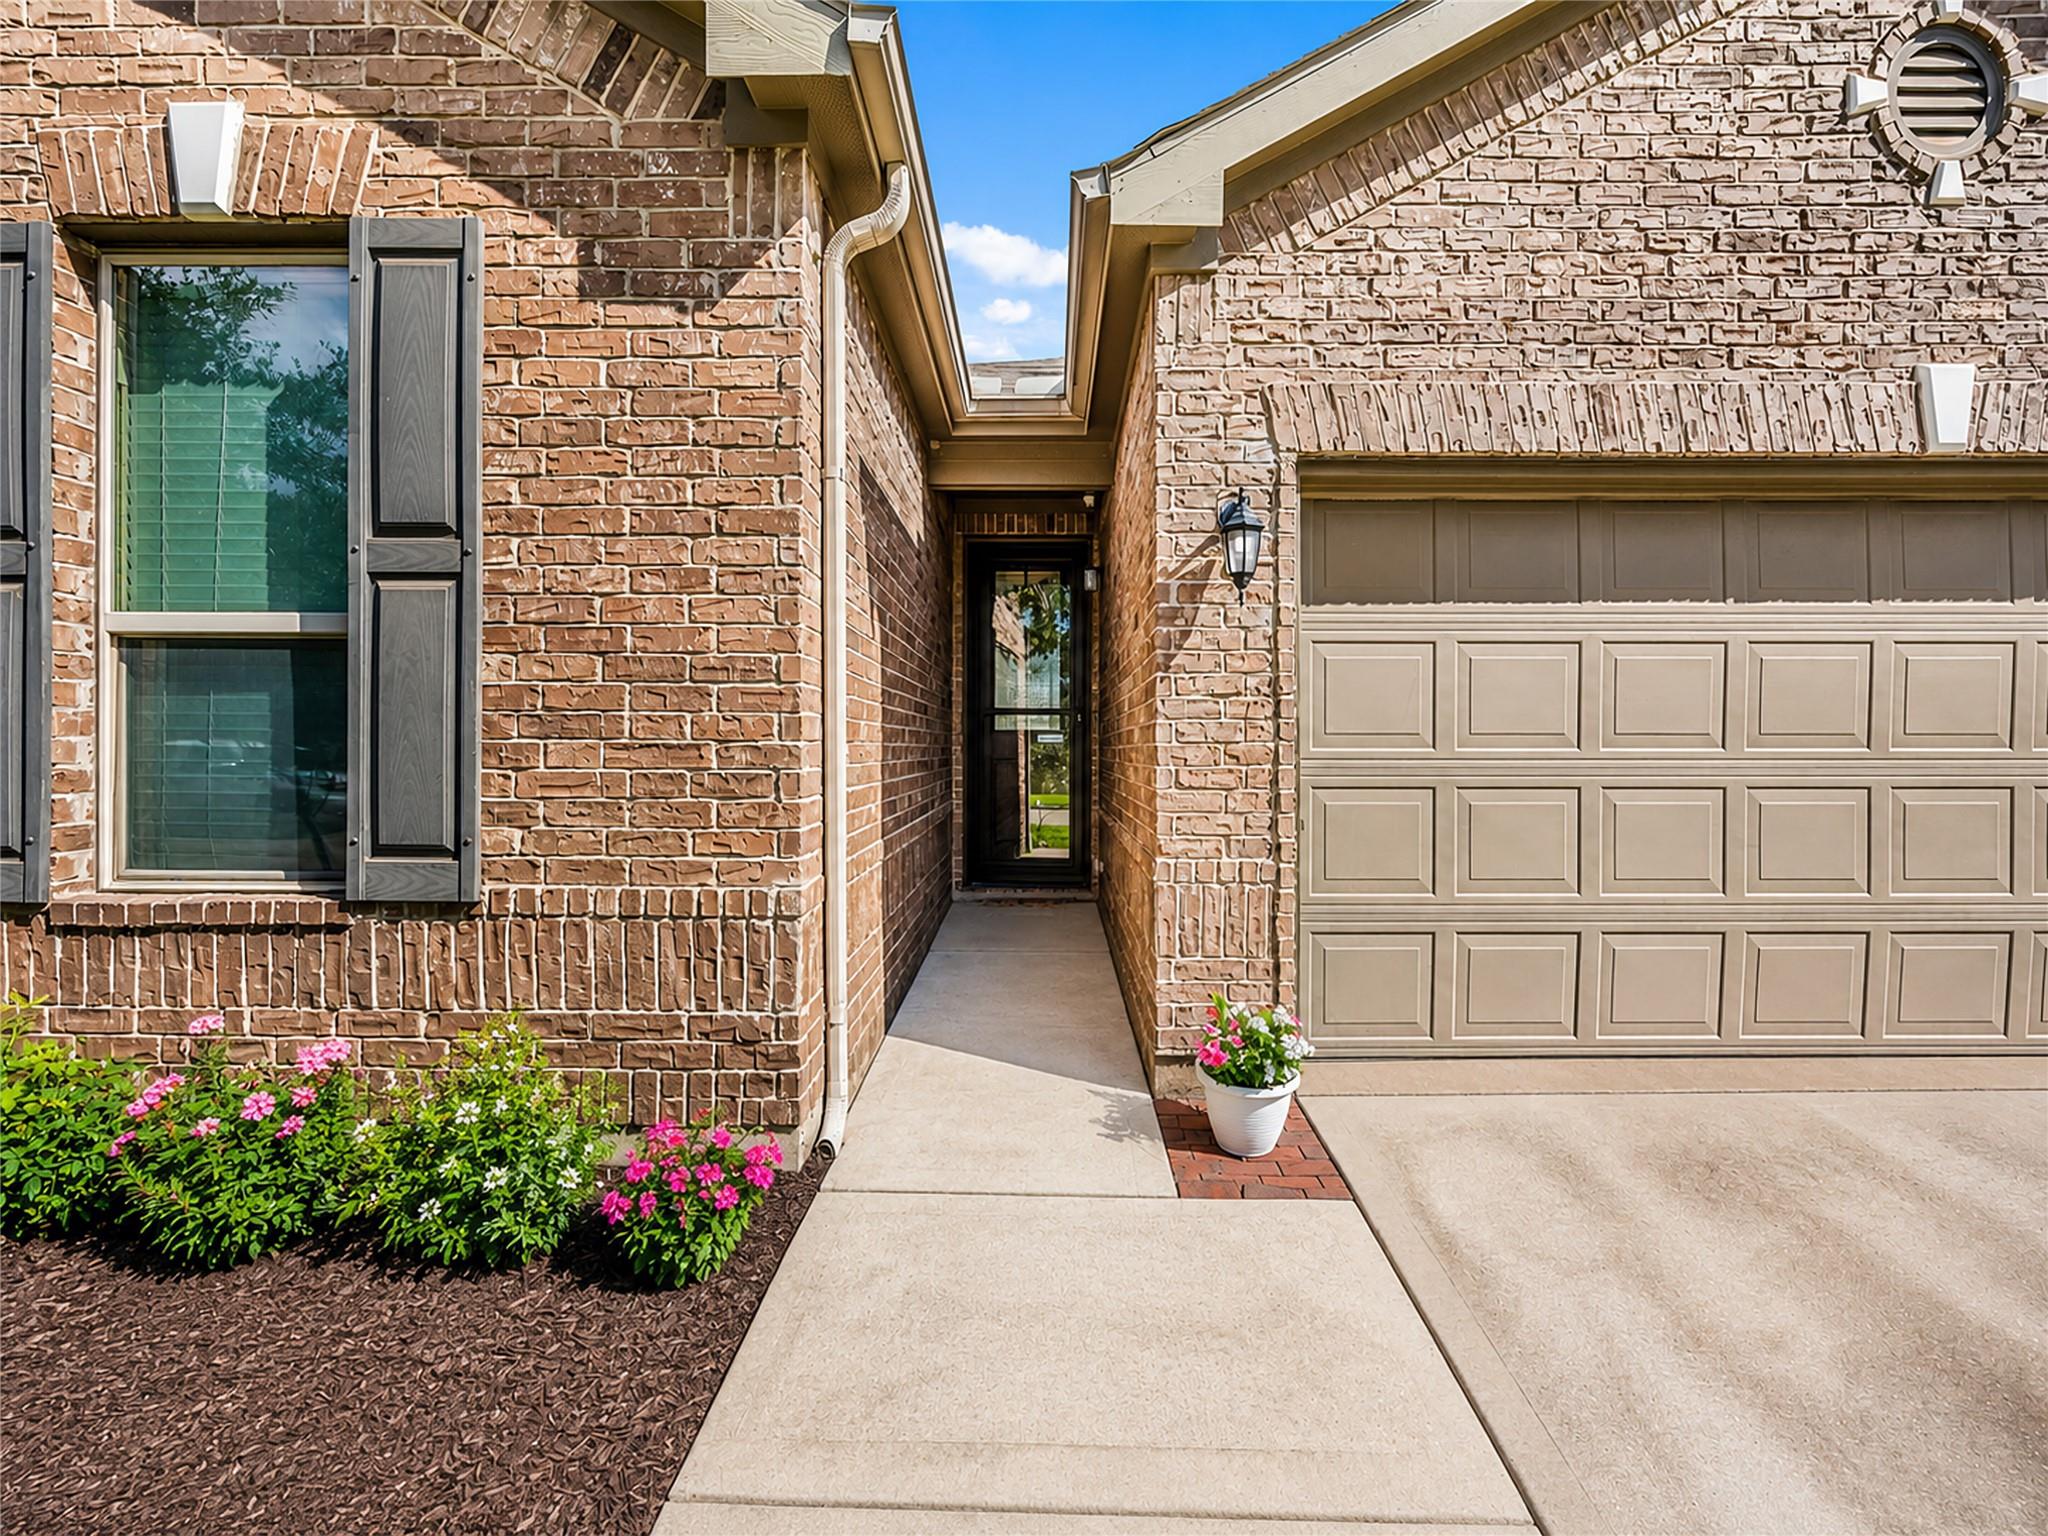
ExteriorRoof:CompositionFoundation:SlabPrivate Pool:NoExterior Type:BrickLot Description:Subdivision LotGarage Carport:Additional Parking,Auto Garage Door OpenerWater Sewer:Public Sewer,Water DistrictExterior:Back Yard,Back Yard Fenced,Covered Patio/Deck
Explore Property
Listed By:
Michelle Eads
Redfin Corporation
The data on this website relating to real estate for sale comes in part from the IDX Program of the Houston Association of REALTORS®. All information is believed accurate but not guaranteed. The properties displayed may not be all of the properties available through the IDX Program. Any use of this site other than by potential buyers or sellers is strictly prohibited.
© 2026 Houston Association of REALTORS®.
GET IN TOUCH
