
For Sale
4136 University Blvd Houston, TX 77005
$1,899,000
Description
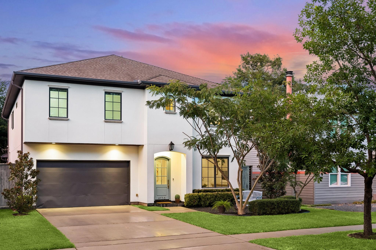
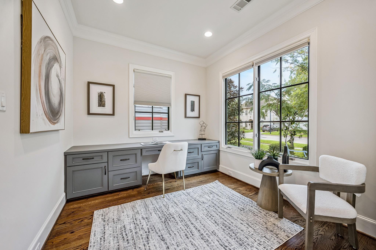
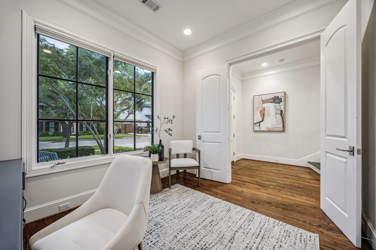
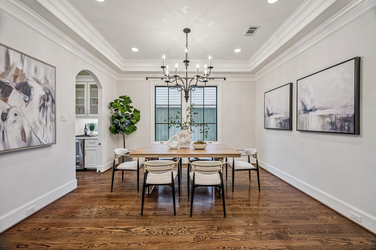
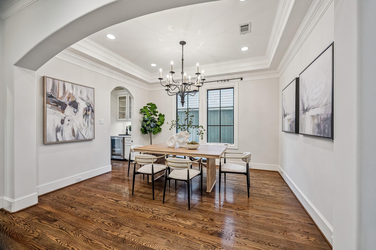
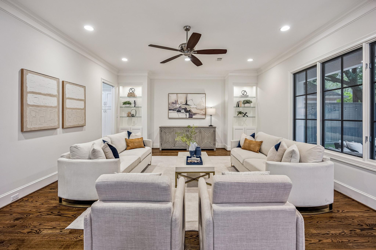
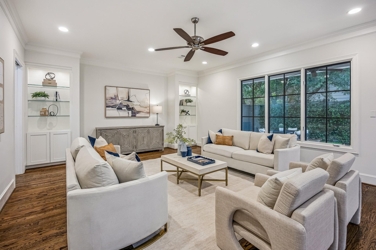
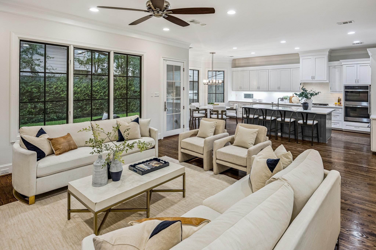
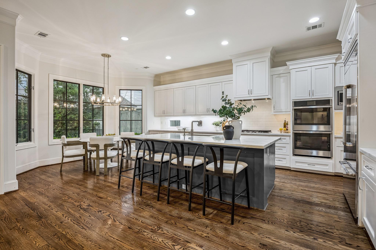
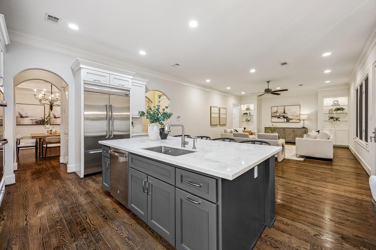

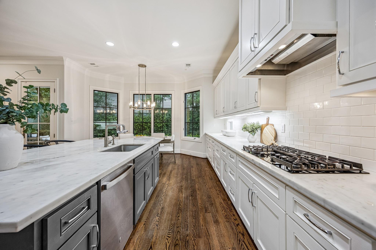
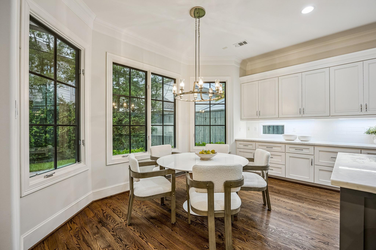
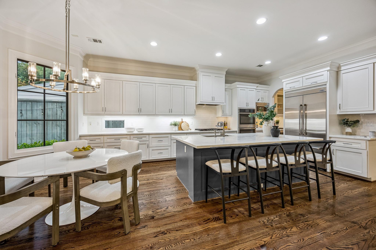
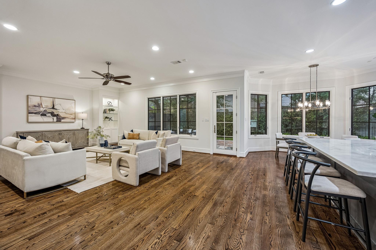
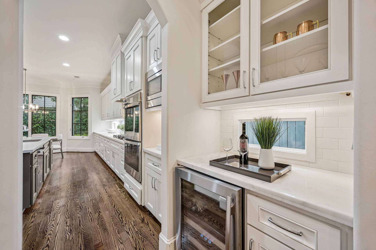
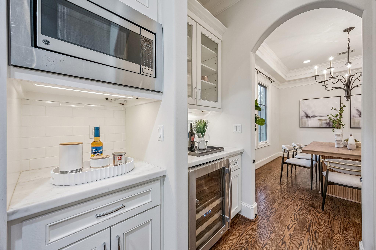
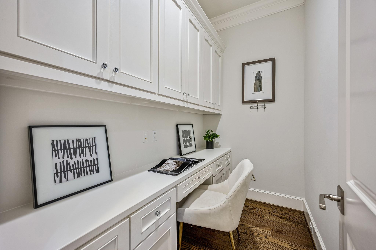
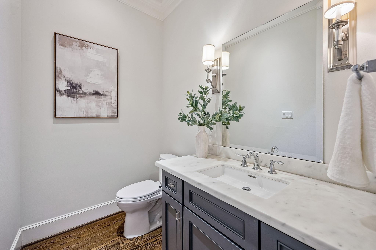
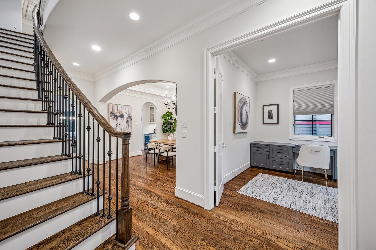
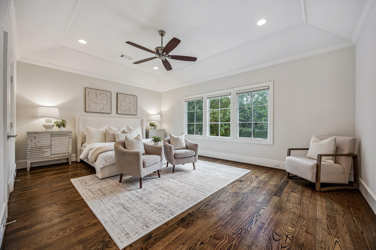
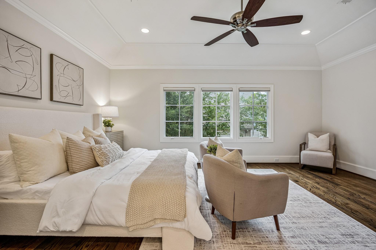
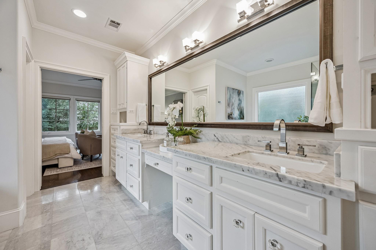
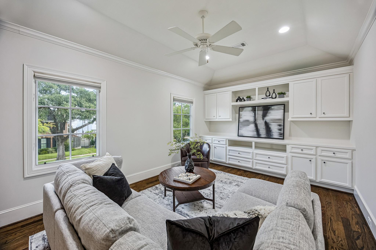
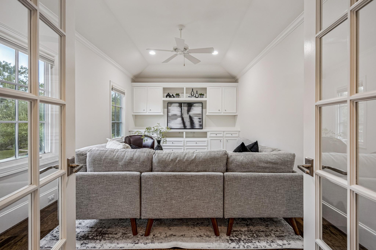
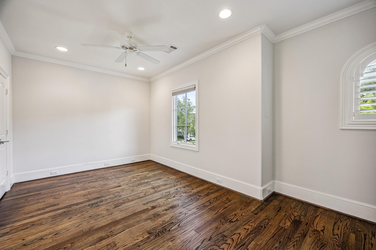
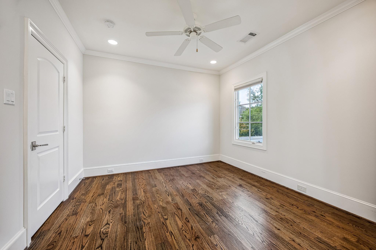
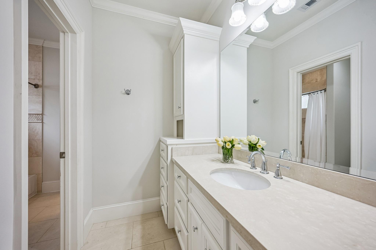
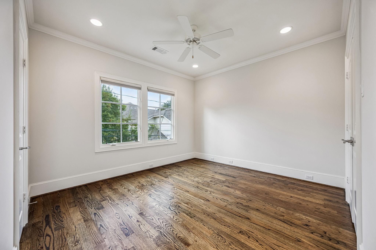
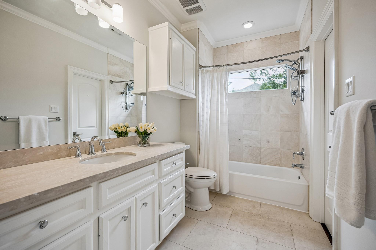
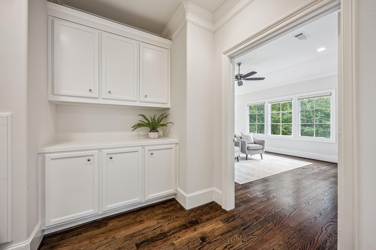
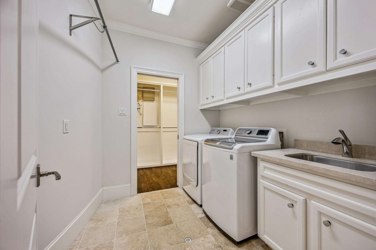
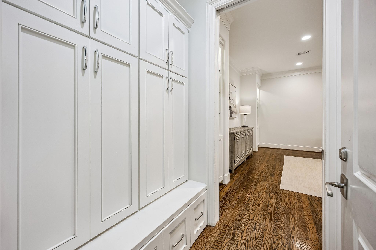
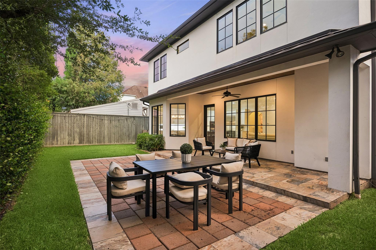
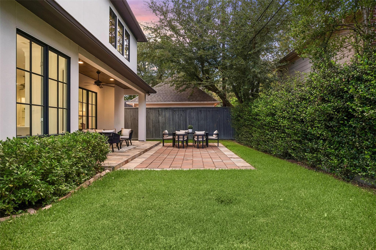
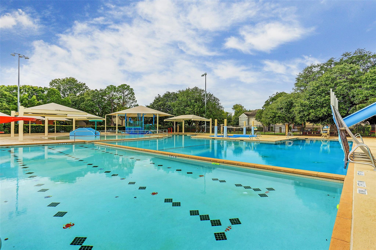
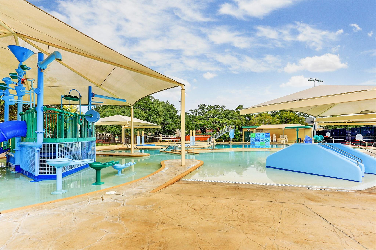
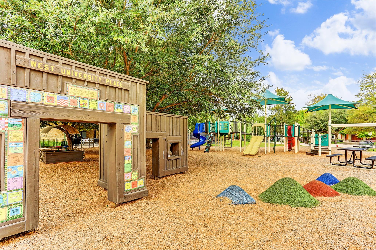
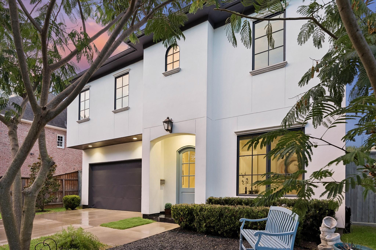
Welcome to 4136 University Blvd, a timelessly elegant West University residence, built by local builder Churchill Homes. With an exceptional location, the home is tucked into the heart of the neighborhood yet is MINUTES to COLONIAL PARK AND POOL. This gorgeous home CHECKS EVERY BOX with a spacious primary suite and 3 additional light and airy bedrooms. Plus GAMEROOM, STUDY, open plan kitchen, living, dining, breakfast area and MUD ROOM. The beautiful kitchen features custom, onsite built cabinetry, marble countertops, farmhouse sink, Jenn Aire refrigerator and 6 burner Kitchen Aid gas range. Storage everywhere! HARDWOODS throughout the entire home. 10 foot ceilings add to the feeling of light and spaciousness. With the 5500sf lot, the yard has pool potential! The home benefits from a higher elevation (500 year zone) and is out of flood zone completely in the new draft FEMA maps. An easy commute to TMC and Downtown. All per seller
Overview
Financial
Price:
$1,899,000
Price/SqFT:
$536.29
HOA Fee:
Tax Rate:
1.83547 %
Est. Monthly:
$25,357 *
Tax Amount:
$34,856
Amenities and features
 Patio/Deck
 Public Pool
 Sewer
Sewer Sprinkler System
 Study Room
 Water Access
 Yard
Yard Energy Efficient
Property & Schools on Map
Floor plans / Dimensions / Descriptions
-
First FloorDen:23'9 X 17'1Dining:11'1 X 13'9Kitchen:15'1 x 23'1Breakfast:13 x 12'7Home Office/Study:11'1 X 10'1
-
Second FloorPrimary Bedroom:19'8 X 13'10Bedroom:12'5 X 13'10Bedroom 2:11'1 X 11'9Bedroom 3:19'7 X 11'1Game Room:19 X 12Utility Room:7'6 X 7'10
-
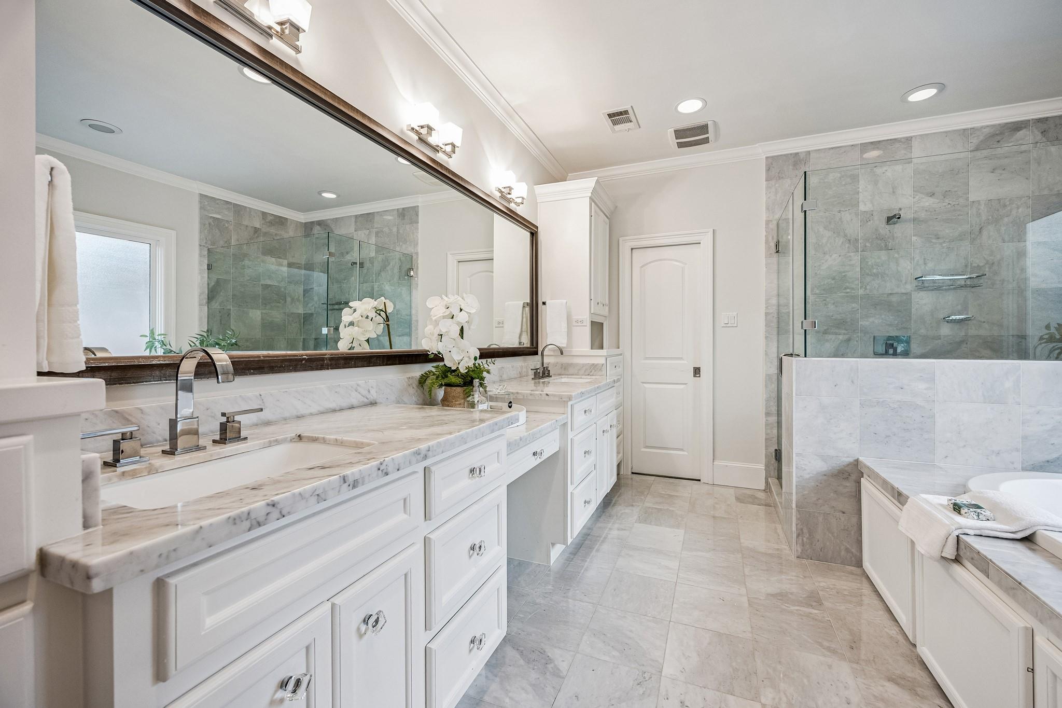
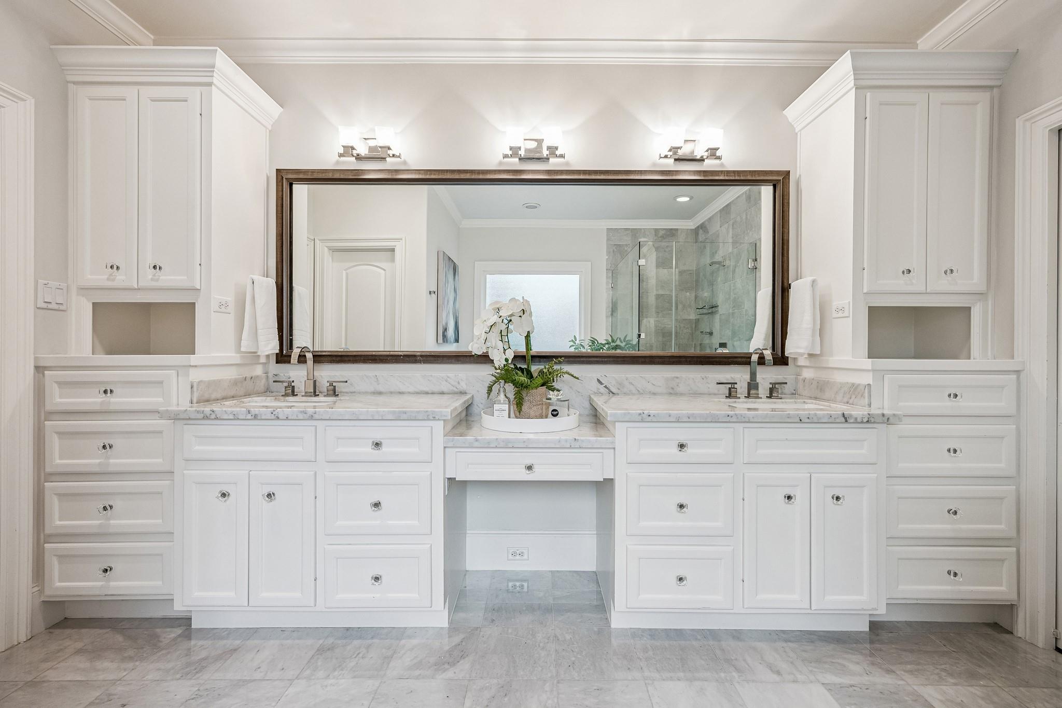
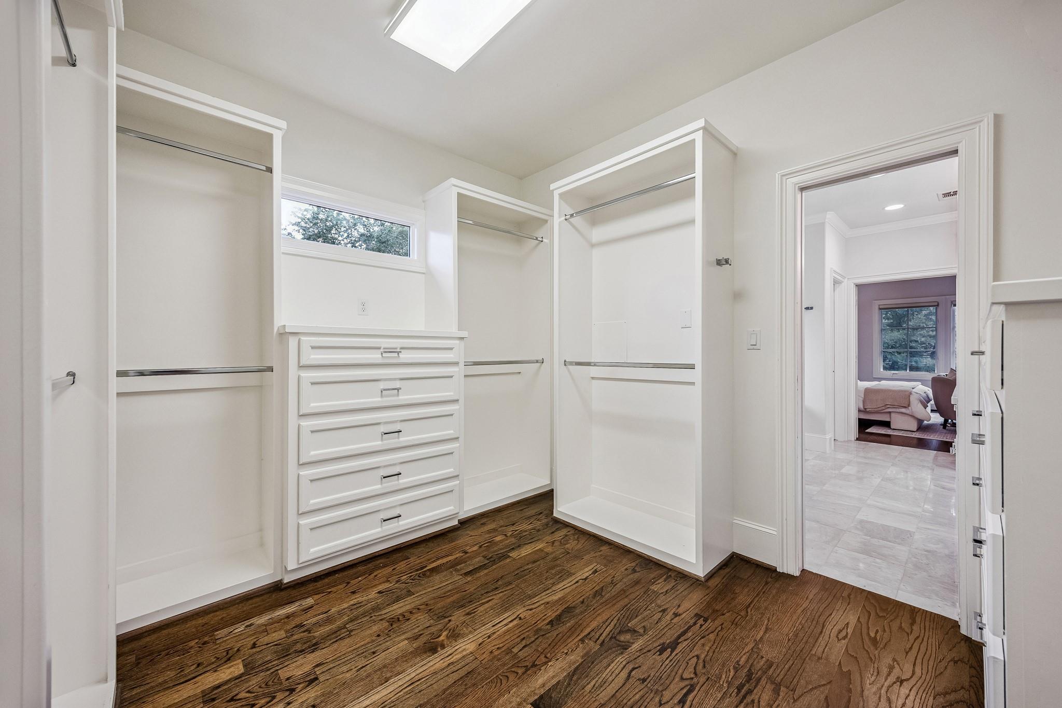
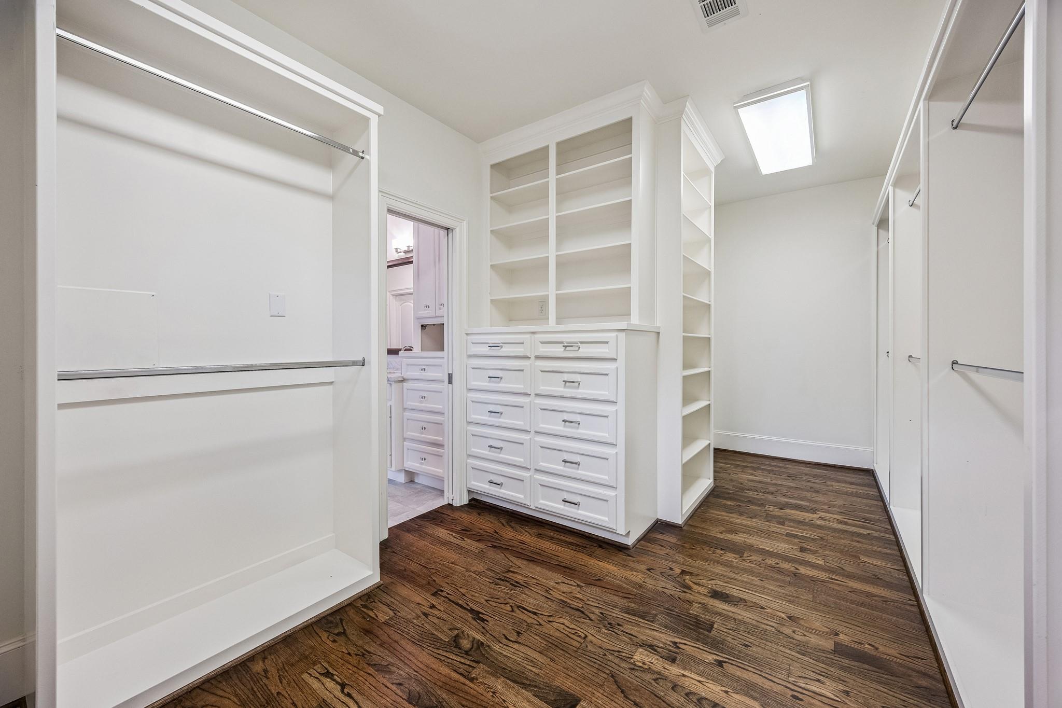
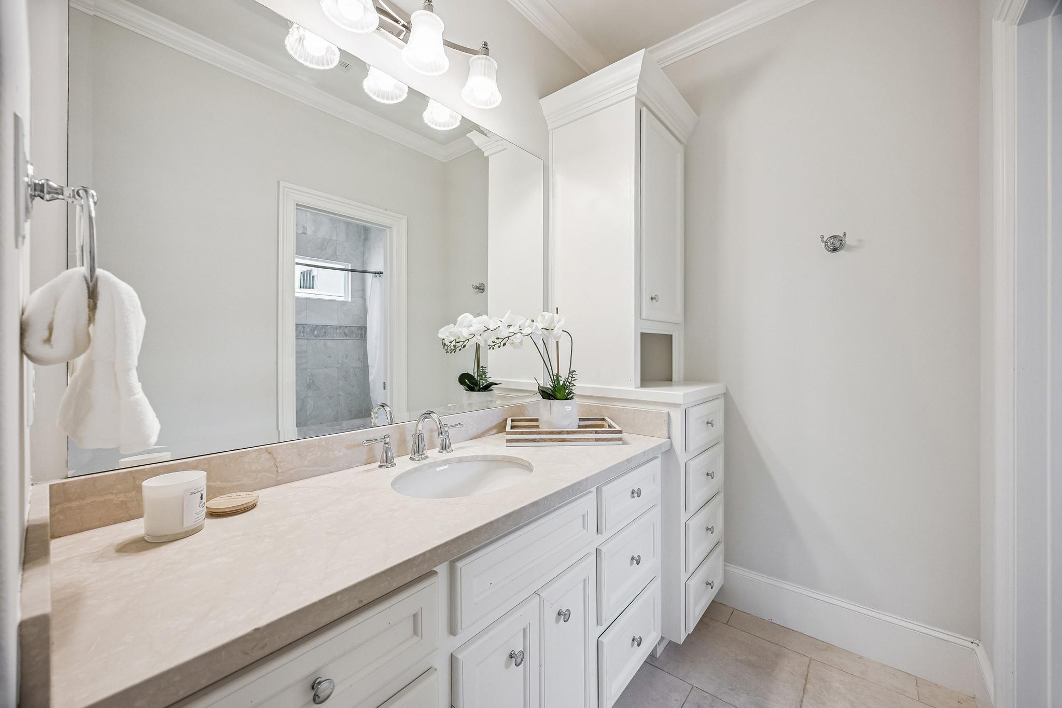
InteriorFloors:Stone,Tile,WoodCountertop:stoneBathroom Description:Hollywood Bath,Primary Bath: Double Sinks,Primary Bath: Separate Shower,Primary Bath: Soaking Tub,Secondary Bath(s): Shower Only,Secondary Bath(s): Tub/Shower ComboBedroom Desc:All Bedrooms Up,En-Suite Bath,Primary Bed - 2nd Floor,Walk-In ClosetKitchen Desc:Breakfast Bar,Butler Pantry,Island w/o Cooktop,Kitchen open to Family Room,Pantry,Under Cabinet Lighting,Walk-in PantryRoom Description:Breakfast Room,Butlers Pantry,Formal Dining,Gameroom Up,Home Office/Study,Kitchen/Dining Combo,Living Area - 1st Floor,Living/Dining Combo,Utility Room in HouseHeating:Central GasCooling:Central ElectricConnections:Electric Dryer Connections,Washer ConnectionsDishwasher:YesDisposal:YesCompactor:NoMicrowave:YesRange:Gas RangeOven:Double Oven,Gas OvenIce Maker:NoEnergy Feature:Attic Fan,Ceiling Fans,Digital Program Thermostat,Energy Star/CFL/LED Lights,High-Efficiency HVAC,North/South ExposureInterior:Alarm System - Owned,Crown Molding,Fire/Smoke Alarm,Formal Entry/Foyer,High Ceiling,Wine/Beverage Fridge
-
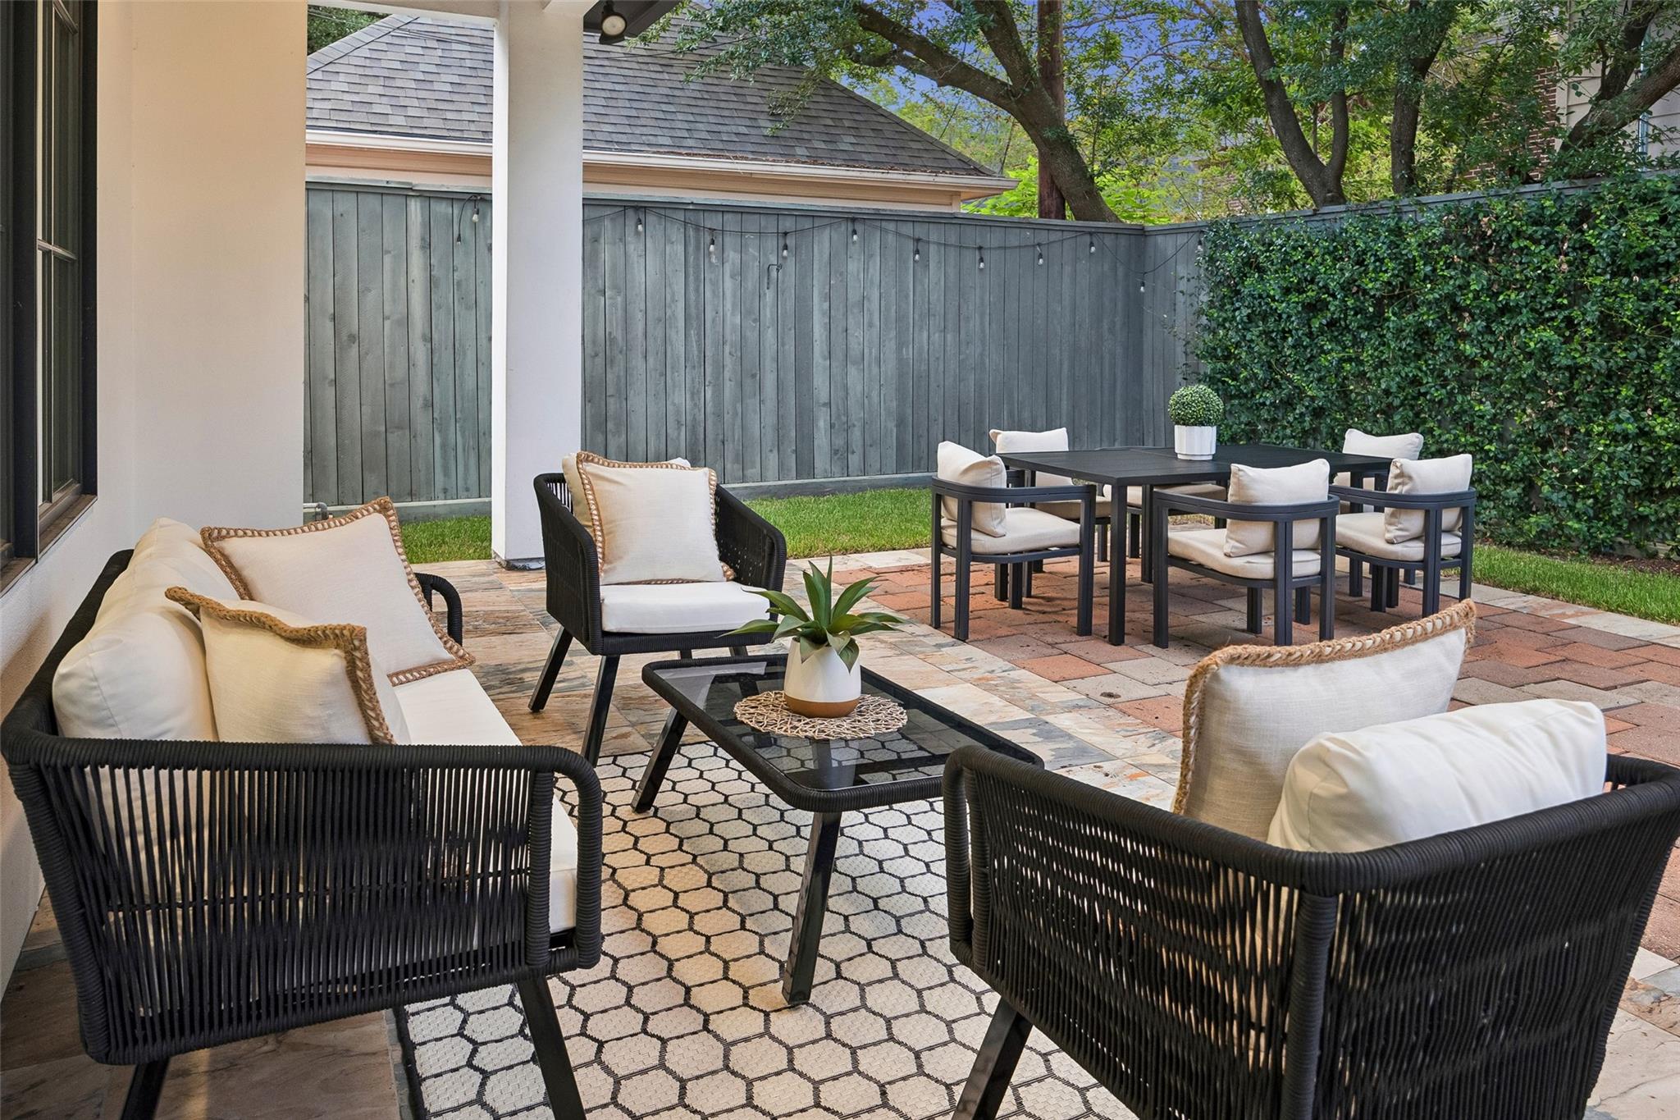
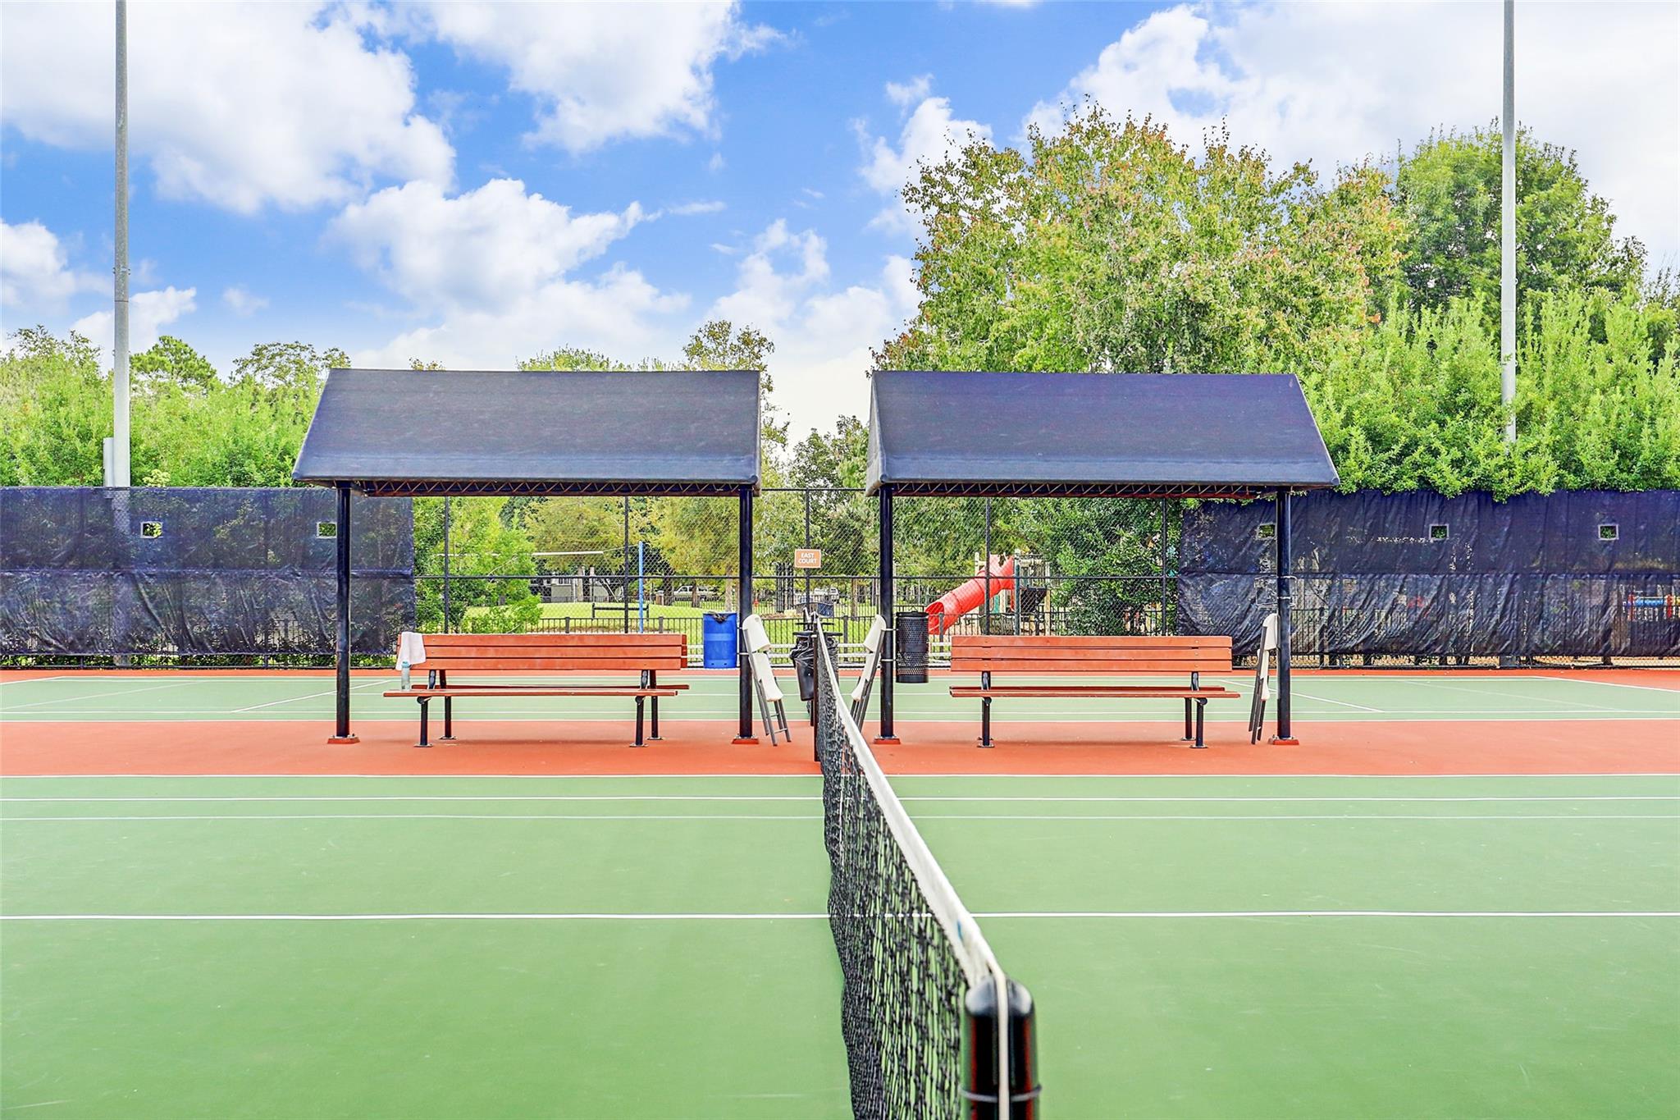
ExteriorRoof:CompositionFoundation:SlabPrivate Pool:NoExterior Type:StuccoLot Description:Subdivision LotGarage Carport:Additional Parking,Auto Driveway Gate,Auto Garage Door Opener,Double-Wide DrivewayWater Sewer:Public Sewer,Public WaterFront Door Face:SouthArea Pool:YesExterior:Back Green Space,Back Yard,Back Yard Fenced,Covered Patio/Deck,Fully Fenced,Patio/Deck,Porch,Private Driveway,Sprinkler System,Subdivision Tennis Court
Listed By:
Fiona Gilmour
Keller Williams Realty Metropolitan
The data on this website relating to real estate for sale comes in part from the IDX Program of the Houston Association of REALTORS®. All information is believed accurate but not guaranteed. The properties displayed may not be all of the properties available through the IDX Program. Any use of this site other than by potential buyers or sellers is strictly prohibited.
© 2026 Houston Association of REALTORS®.
GET IN TOUCH
