

For Sale
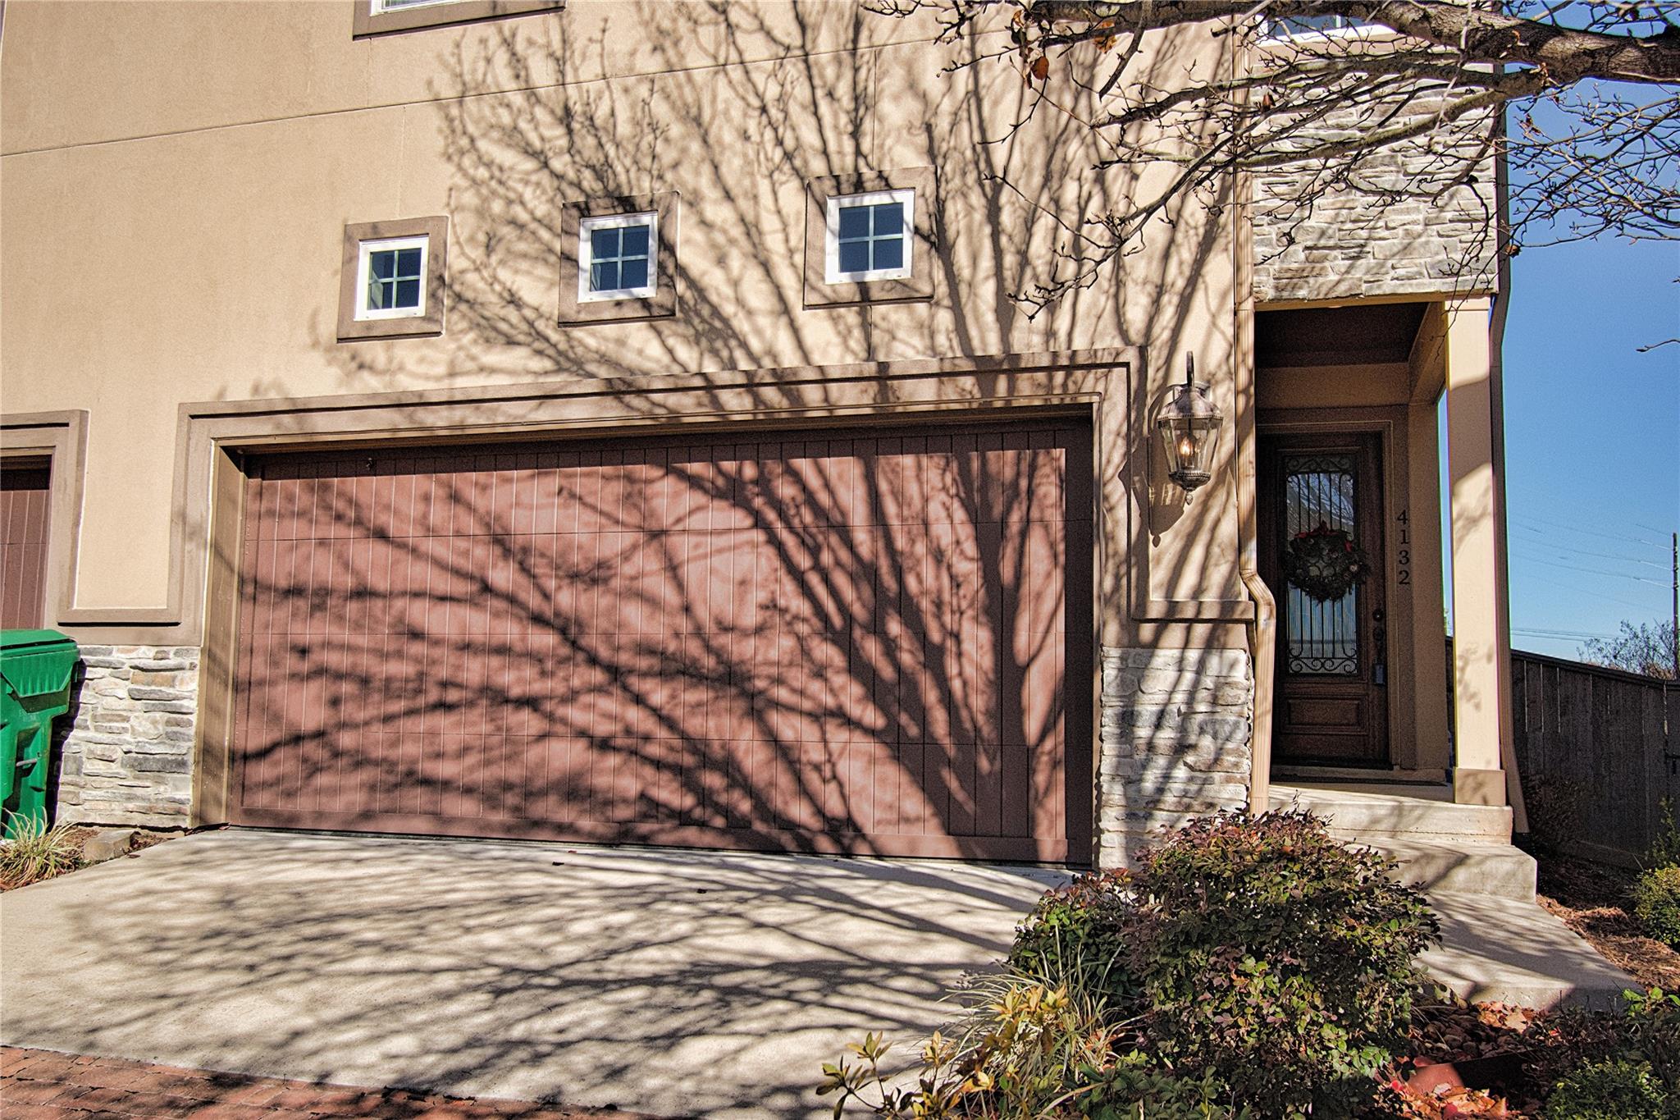
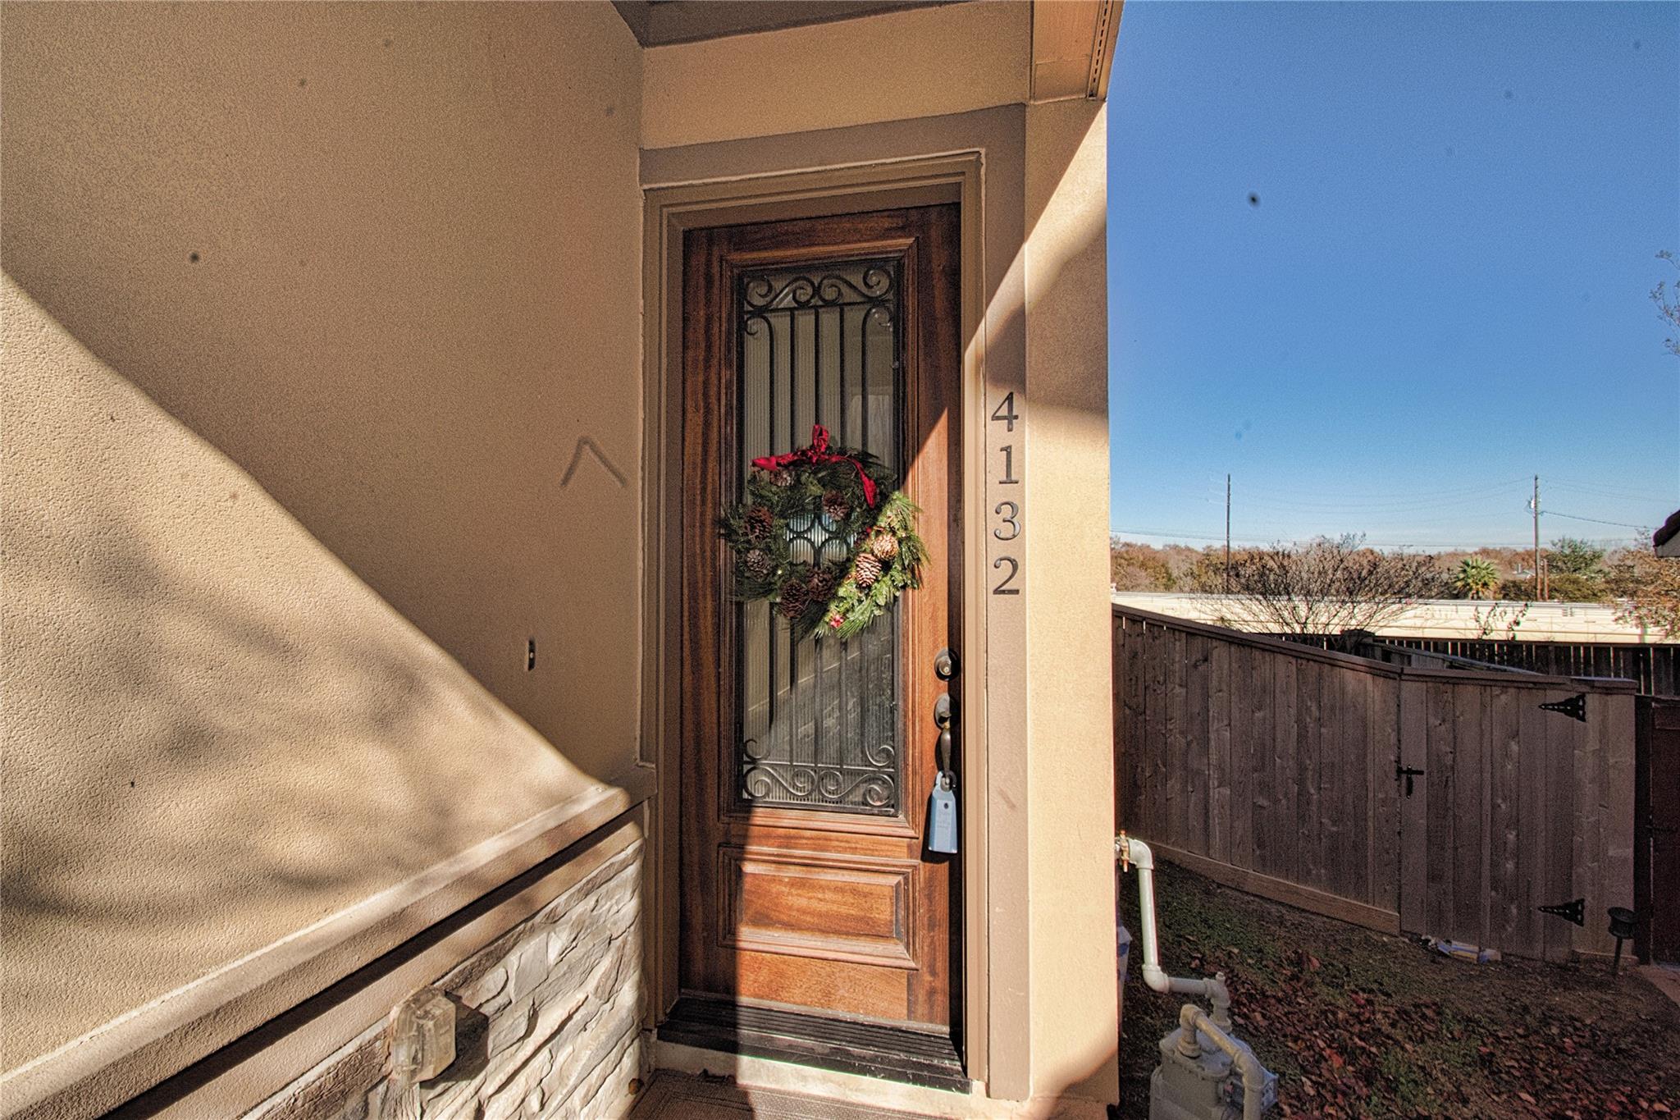
4132 Boardwalk Blvd Seabrook, TX 77586
$440,000
Description
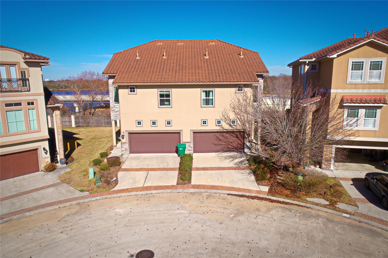
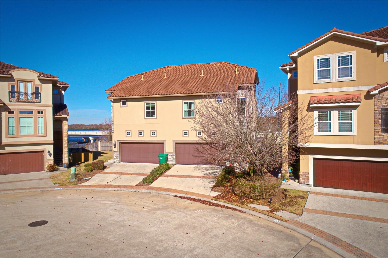
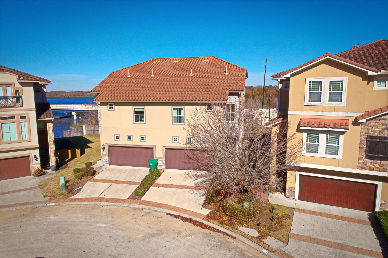
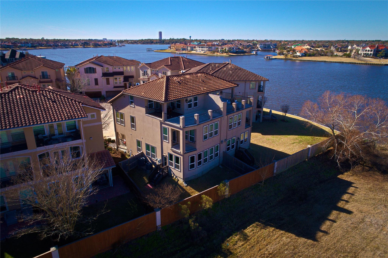
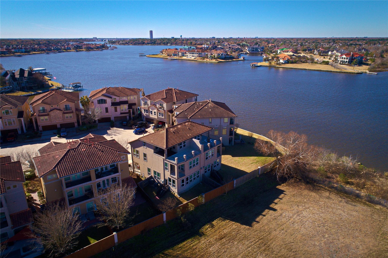
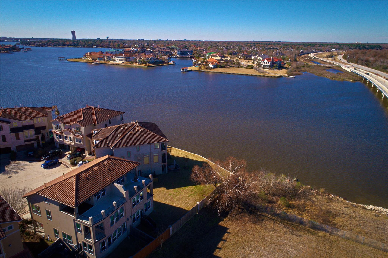
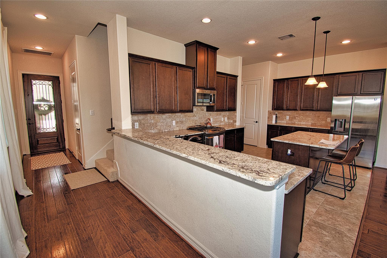
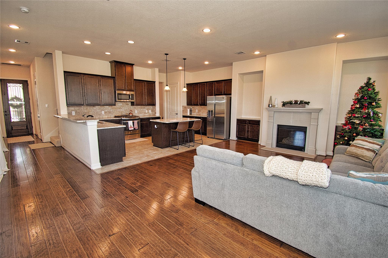
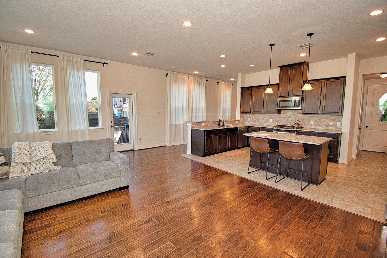
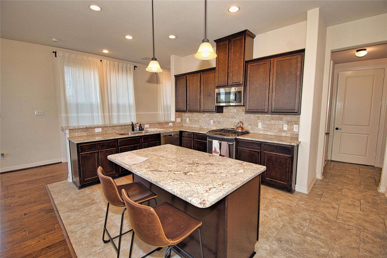
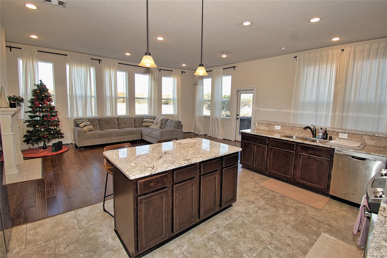
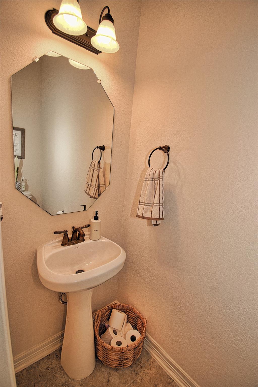
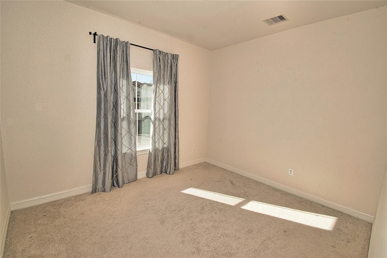
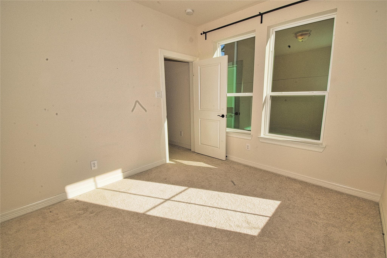
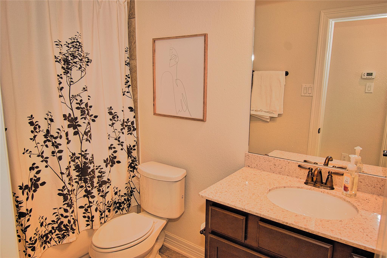
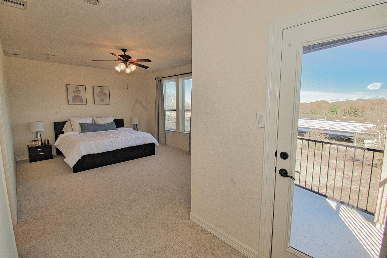
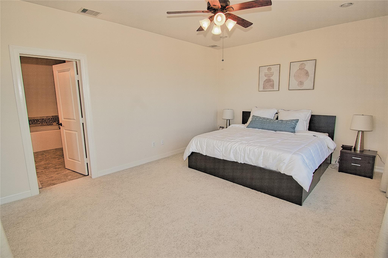
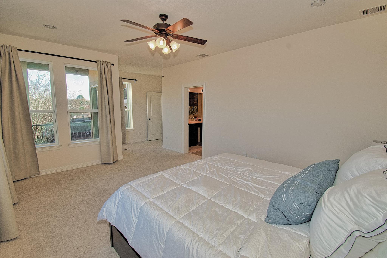
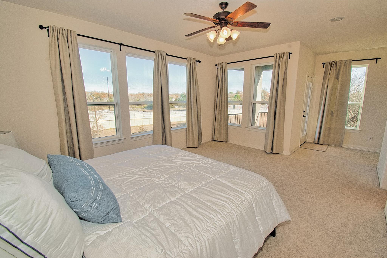
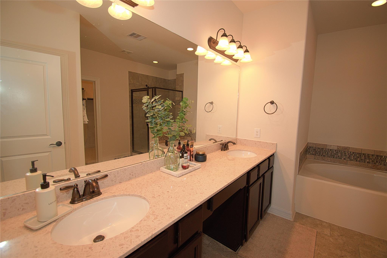
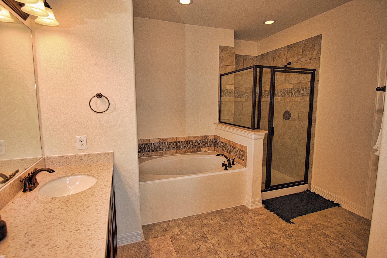
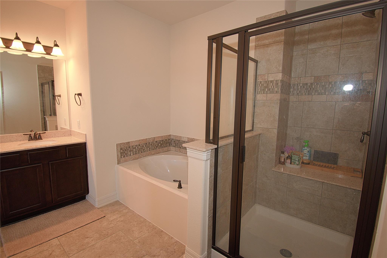
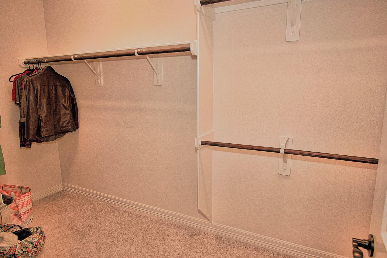
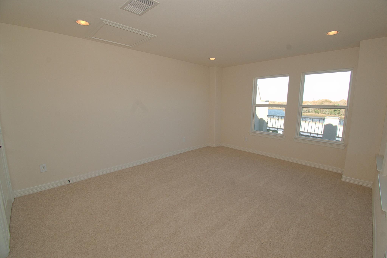
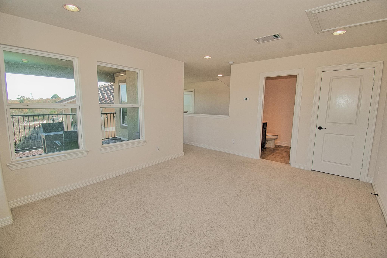
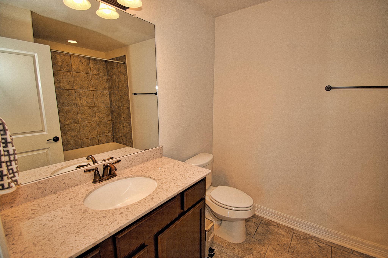
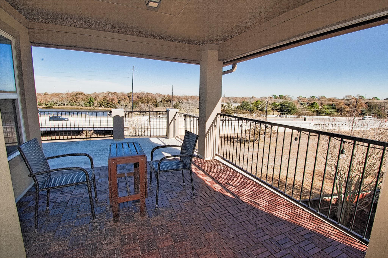
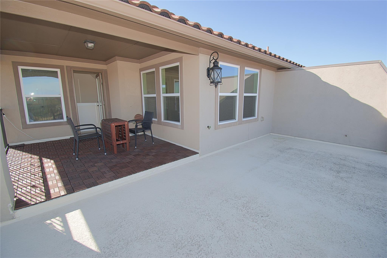
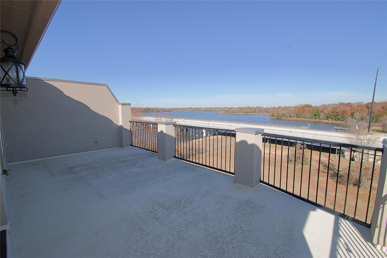
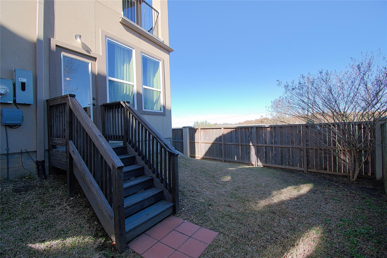
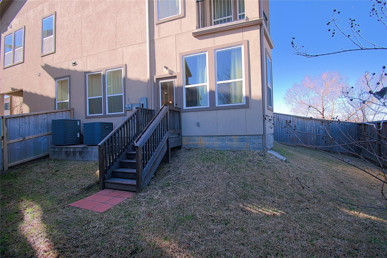
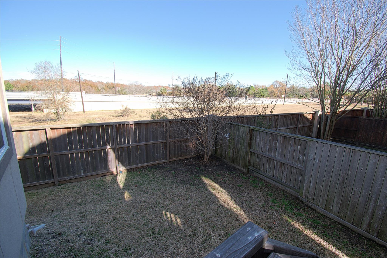
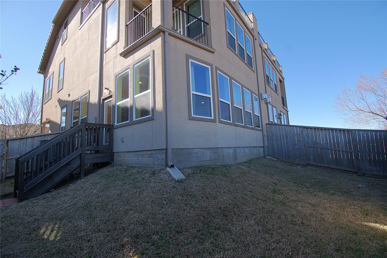
Stunning 3-Story Lakefront Home with Breathtaking Views! Enjoy lakeside living in this beautiful three-story home featuring a spacious, open-concept floor plan designed for both comfortable living and entertaining. The first floor welcomes you with an inviting living area, a convenient powder room, and a well-appointed kitchen that opens seamlessly to the main living space.The second floor offers three spacious bedrooms and two full bathrooms. The luxurious primary suite features a relaxing garden tub, a separate stand-up shower, dual bathroom sinks, and a huge walk-in closet. The third floor provides a versatile game room and an additional full bathroom, making it an ideal space for entertaining guests, a media room, or a private retreat. Step outside onto the expansive third-floor balcony and take in the beautiful, serene lake views—a perfect setting for morning coffee, evening relaxation, or gatherings with family and friends. You have got to come see this house!!!
Overview
Financial
Price:
$440,000
Price/SqFT:
$174.60
HOA Fee:
$2400 Annually
Tax Rate:
2.06208 %
Est. Monthly:
$6,407 *
Tax Amount:
$9,073
Amenities and features
 Patio/Deck
 Sewer
Sewer Water Access
 Yard
Yard Controlled Subdivision
 Lake/River Access
 Water View
Property & Schools on Map
Floor plans / Dimensions / Descriptions
-
First FloorFamily Room:16x21
-
Second FloorPrimary Bedroom:13x17Bedroom:11x10Bedroom 2:11x10
-
Third FloorGame Room:12x15
-
InteriorFireplace:1Floors:Carpet,Engineered Wood,TileCountertop:GraniteBathroom Description:Primary Bath: Double Sinks,Primary Bath: Separate ShowerBedroom Desc:All Bedrooms Up,Primary Bed - 2nd Floor,Walk-In ClosetKitchen Desc:Breakfast Bar,Island w/o Cooktop,Kitchen open to Family Room,Walk-in PantryRoom Description:Gameroom Up,Living Area - 1st Floor,Living/Dining Combo,Utility Room in HouseHeating:Central Electric,Central GasCooling:Central Electric,Central GasDishwasher:YesDisposal:YesMicrowave:YesRange:Gas RangeOven:Gas OvenAppliances:Electric Dryer Connection,Gas Dryer ConnectionsInterior:Balcony,Fire/Smoke Alarm,High Ceiling,Prewired for Alarm System
-
ExteriorRoof:TileFoundation:SlabPrivate Pool:NoExterior Type:Stone,StuccoWater Amenity:Lake ViewAccess:Automatic GateWater Sewer:Public Sewer,Public WaterUnit Location:Water ViewArea Pool:NoExterior:Back Yard,Balcony,Controlled Access,Fenced,Rooftop Deck,Side Yard
Listed By:
Glenn Austria
Bobby Bryant Properties
The data on this website relating to real estate for sale comes in part from the IDX Program of the Houston Association of REALTORS®. All information is believed accurate but not guaranteed. The properties displayed may not be all of the properties available through the IDX Program. Any use of this site other than by potential buyers or sellers is strictly prohibited.
© 2026 Houston Association of REALTORS®.
GET IN TOUCH
