








For Sale
413 Meadows Peak Ln Montgomery, TX 77316
$424,990
Description
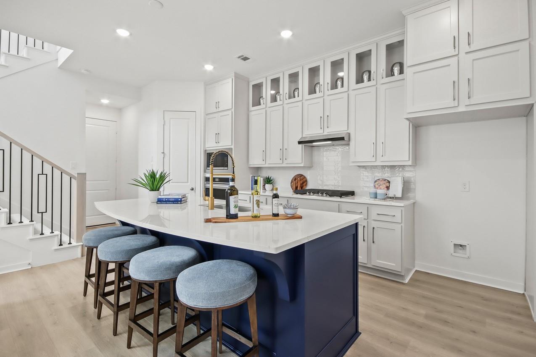
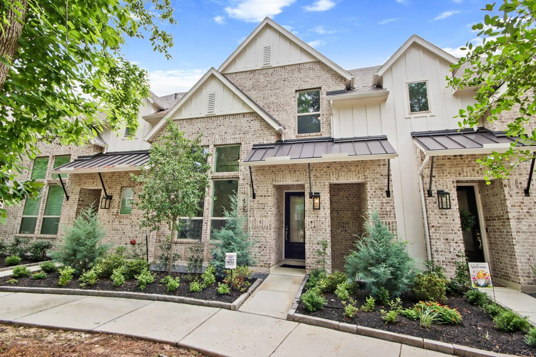
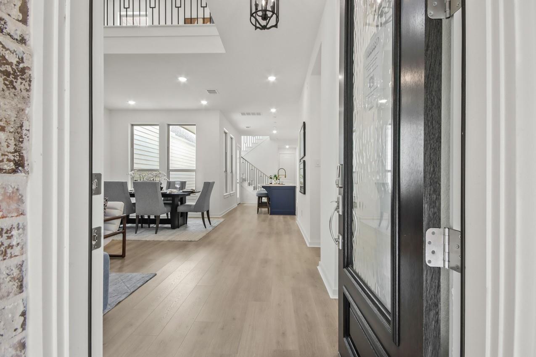
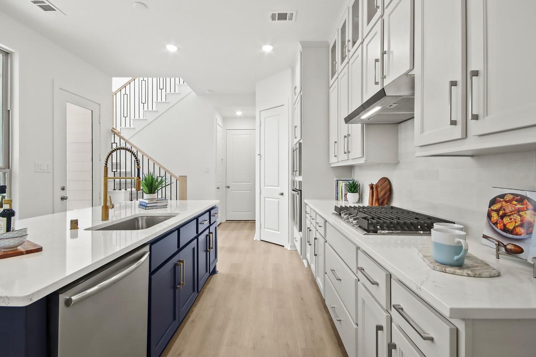
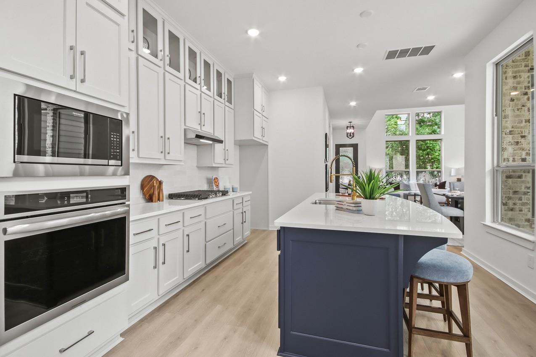
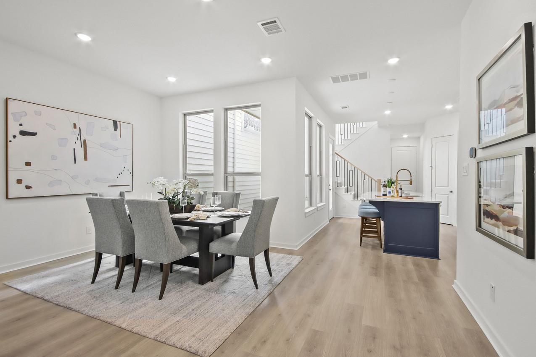
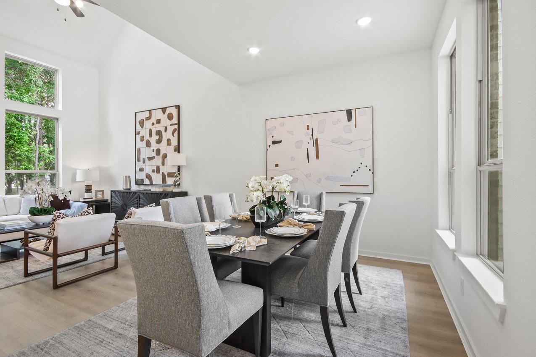
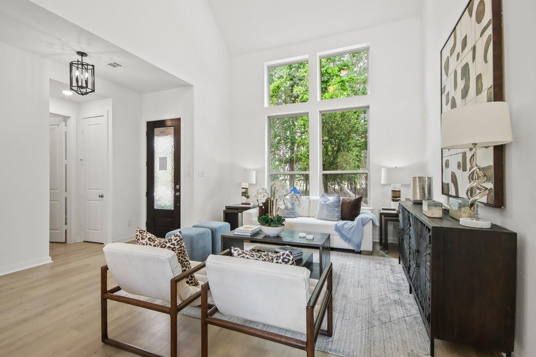
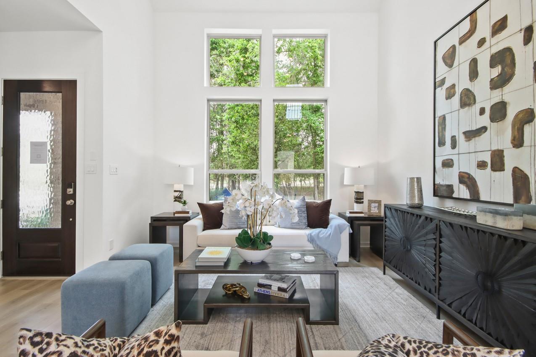
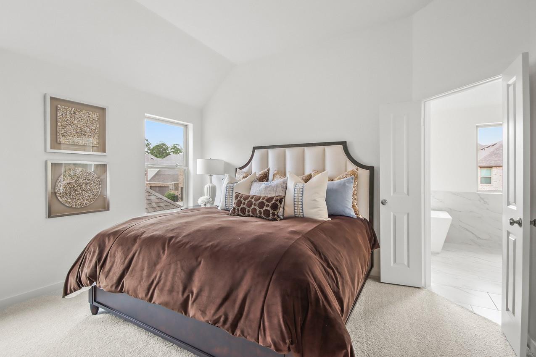
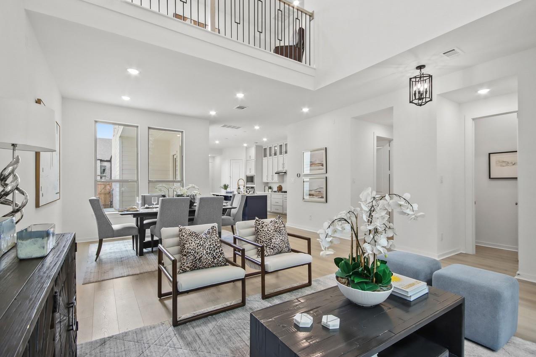
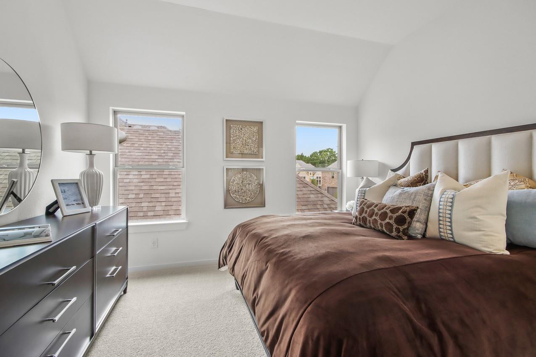
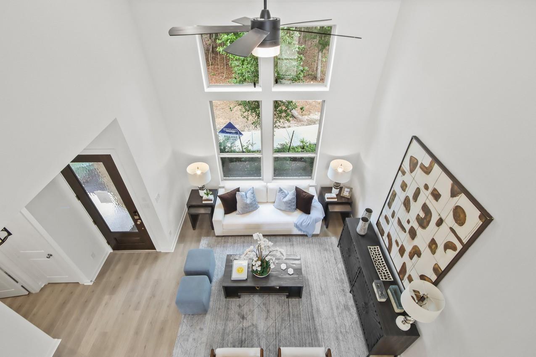
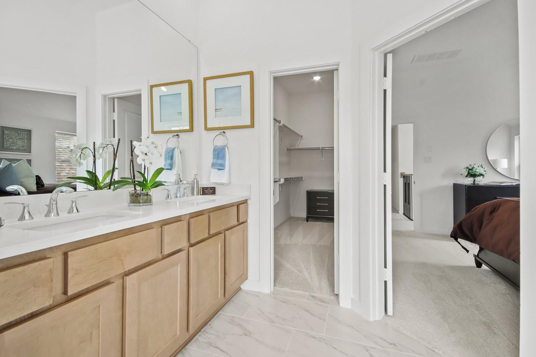
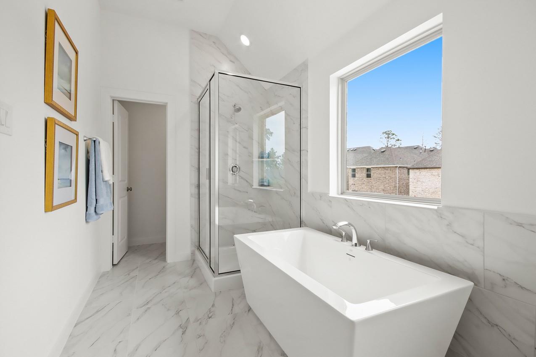
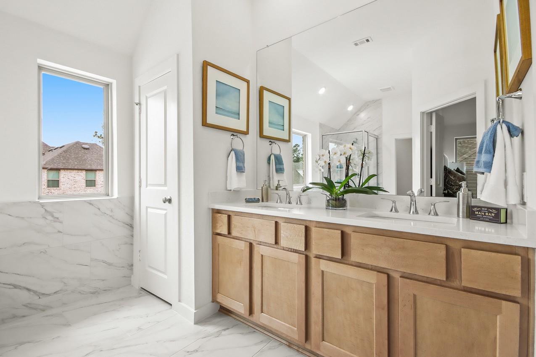
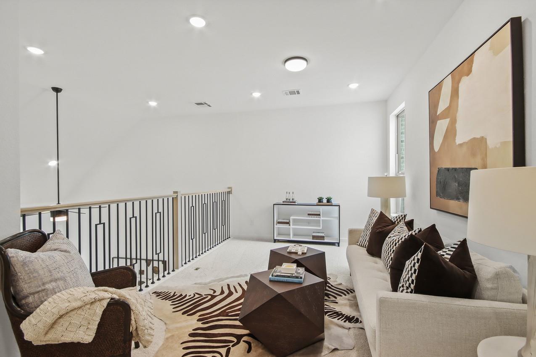
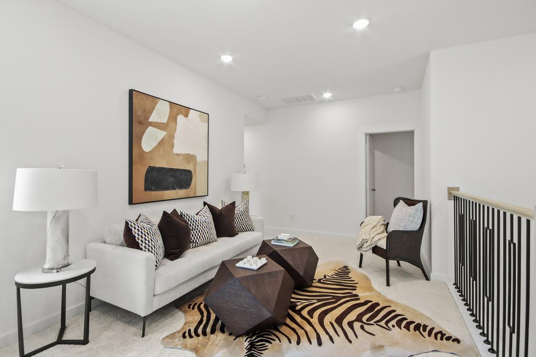
SBuilt by award-winning Highland Homes, this new, move-in-ready Chatham townhome offers elevated, low-maintenance living in the highly desirable Woodforest community, just steps from The Pine Market. Designed for comfort and convenience, this lock-and-leave home welcomes you with soaring ceilings, abundant natural light, and a beautifully upgraded interior. The open-concept floor plan flows effortlessly for everyday living and entertaining, while the chef-inspired kitchen pairs premium finishes with stylish, functional design. The primary suite provides a peaceful retreat with a freestanding tub and separate shower. Additional features include an interior sprinkler system, Rheem tankless water heater, Moen Flo smart valve, TrueDRY dehumidification system, and Highland Homes’ 1-2-6 warranty. With elegant details, modern upgrades, and an unbeatable location near Woodforest’s shopping, dining, and amenities, this exceptional townhome is ready to welcome you home.
Overview
Financial
Price:
$424,990
Price/SqFT:
$197.49
HOA Fee:
$1392 Annually
Tax Rate:
2.1299 %
Est. Monthly:
$6,237 *
Tax Amount:
$9,052
Amenities and features
 Patio/Deck
 Public Pool
 Sprinkler System
 Water Access
 Energy Efficient
 Green Certified
 Golf Community
 New Construction
Property & Schools on Map
Floor plans / Dimensions / Descriptions
-
First FloorLiving:15X14Dining:11X10
-
Second FloorPrimary Bedroom:13X13Bedroom:15X10Bedroom 2:10X10
-
InteriorFloors:Carpet,Tile,Vinyl PlankBathroom Description:Primary Bath: Double Sinks,Primary Bath: Separate Shower,Primary Bath: Soaking TubBedroom Desc:All Bedrooms Up,Primary Bed - 2nd FloorKitchen Desc:Island w/o Cooktop,Pantry,Pots/Pans Drawers,Walk-in PantryRoom Description:Family Room,Living Area - 1st Floor,Living/Dining Combo,Loft,Utility Room in HouseHeating:Central GasCooling:Central ElectricWasher/Dryer Conn:YesDishwasher:YesDisposal:YesCompactor:NoMicrowave:YesRange:Gas CooktopOven:Convection OvenIce Maker:NoAppliances:Electric Dryer Connection,Gas Dryer Connections,Washer IncludedEnergy Feature:Attic Vents,Ceiling Fans,Digital Program Thermostat,Energy Star Appliances,Energy Star/CFL/LED Lights,High-Efficiency HVAC,HVAC>13 SEER,Insulated/Low-E windows,Insulation - Blown Fiberglass,Radiant Attic Barrier,Tankless/On-Demand H2O HeaterInterior:Fire/Smoke Alarm,High Ceiling
-
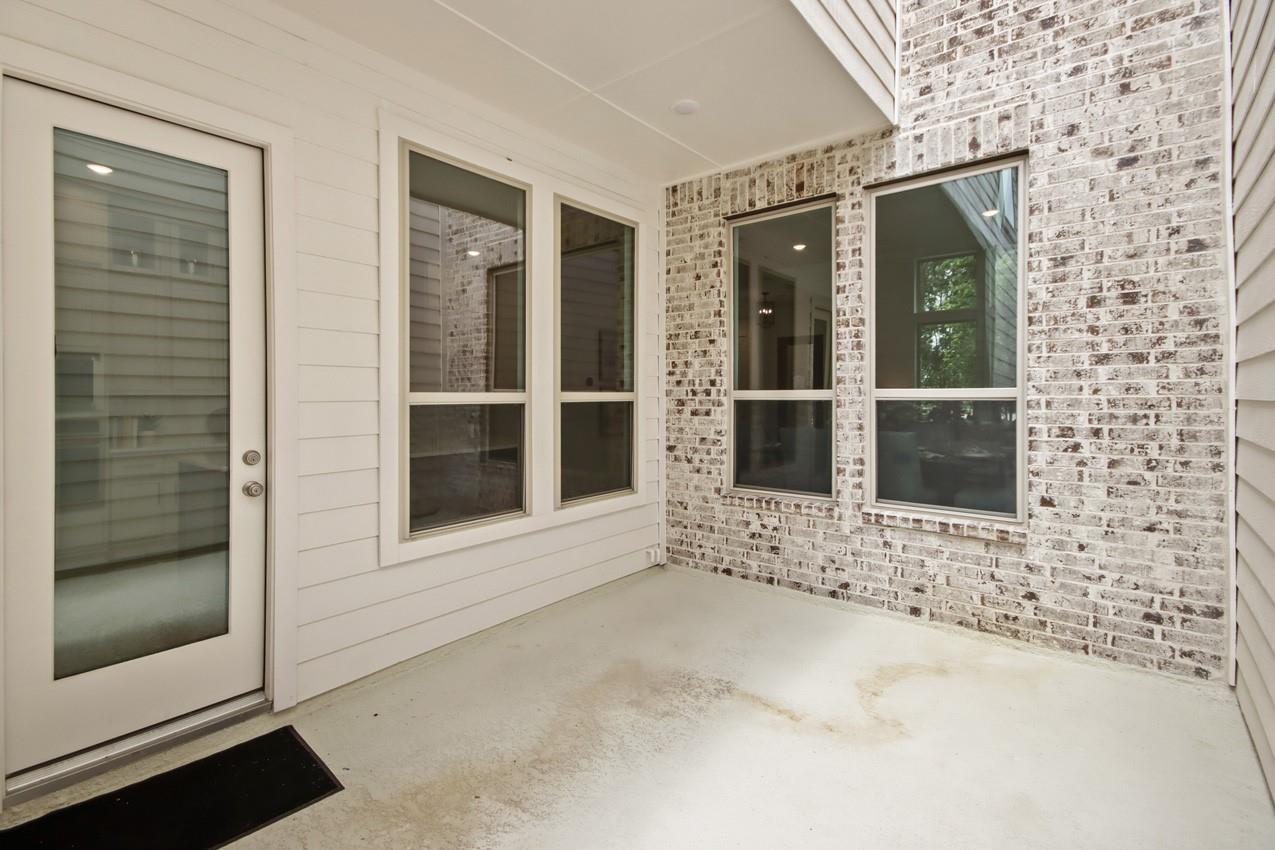
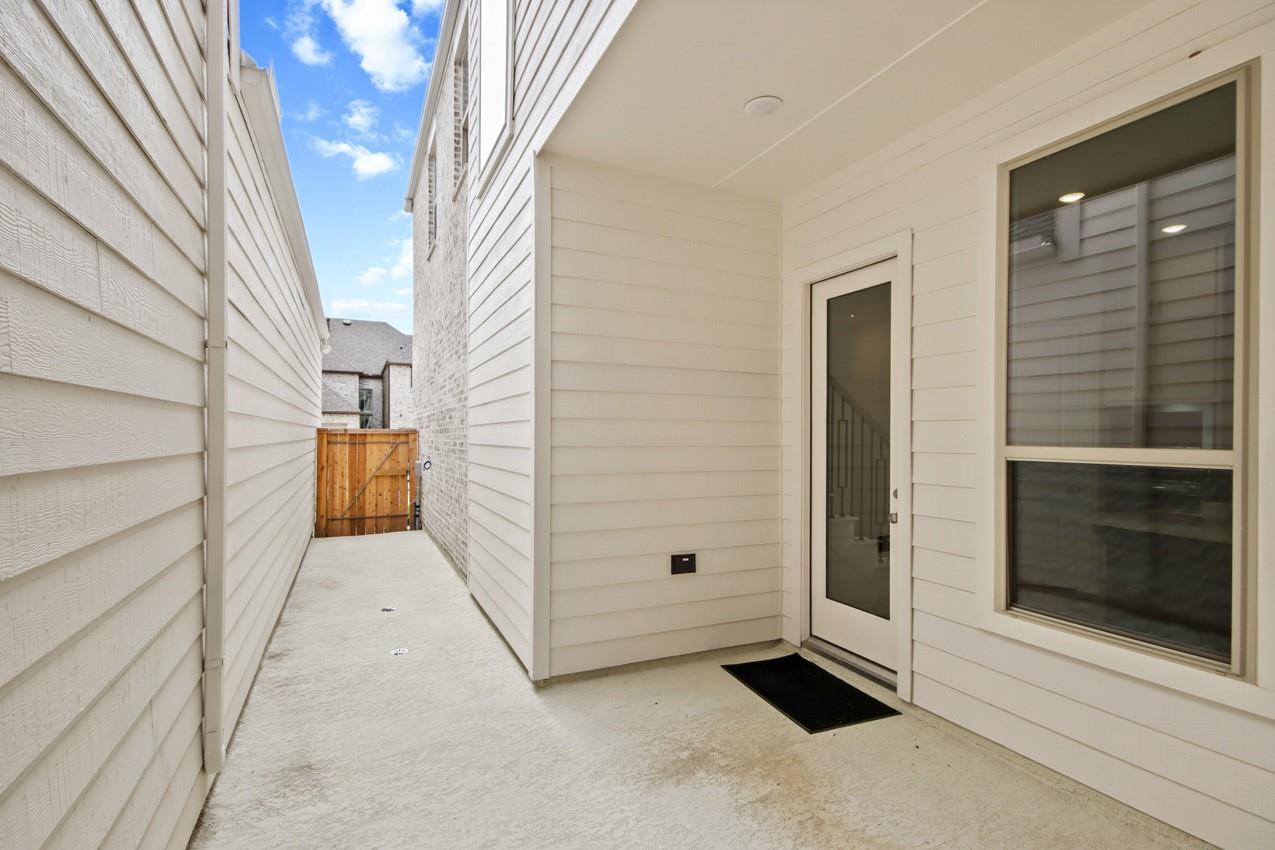
ExteriorRoof:CompositionFoundation:SlabPrivate Pool:NoExterior Type:Brick,WoodWater Sewer:Water DistrictUnit Location:In Golf Course CommunityArea Pool:YesExterior:Fenced,Patio/Deck,Sprinkler System
Listed By:
Dina Verteramo
Highland Homes Realty
The data on this website relating to real estate for sale comes in part from the IDX Program of the Houston Association of REALTORS®. All information is believed accurate but not guaranteed. The properties displayed may not be all of the properties available through the IDX Program. Any use of this site other than by potential buyers or sellers is strictly prohibited.
© 2026 Houston Association of REALTORS®.
GET IN TOUCH
