


For Sale
413 Lone Ranger Dr Montgomery, TX 77316
$514,540
Description
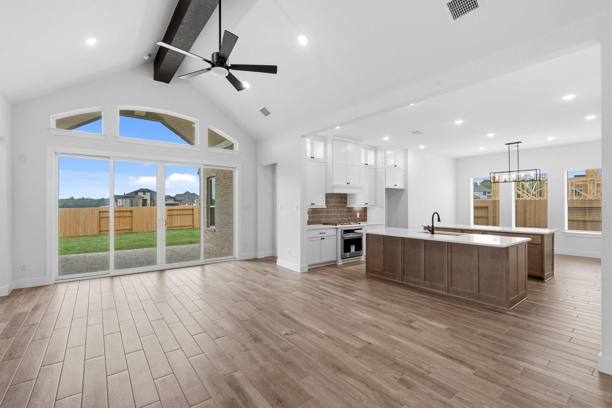
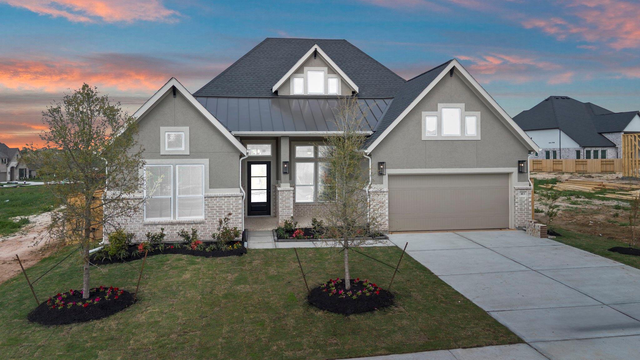
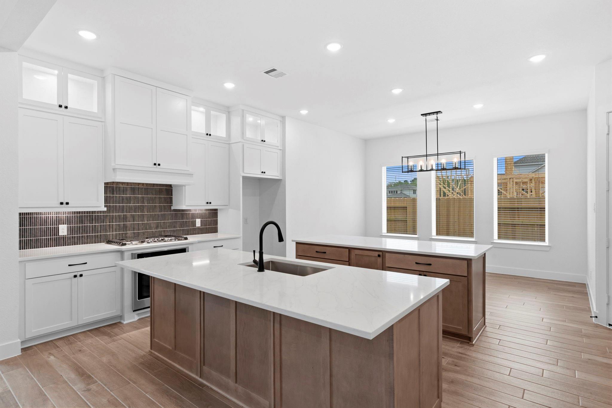
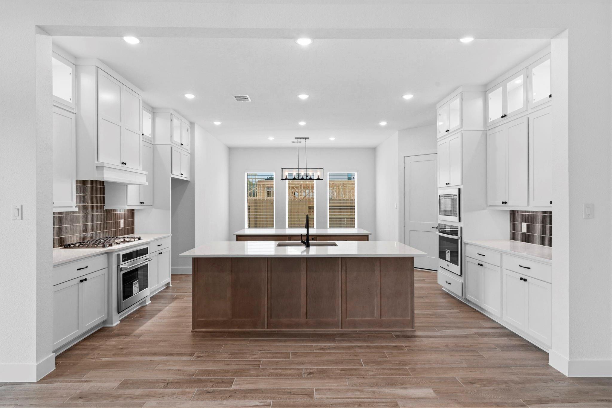
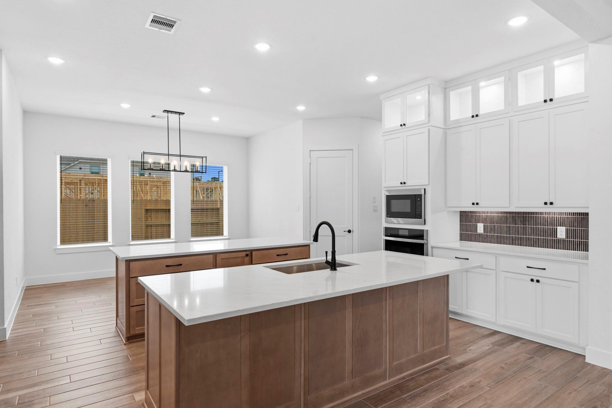
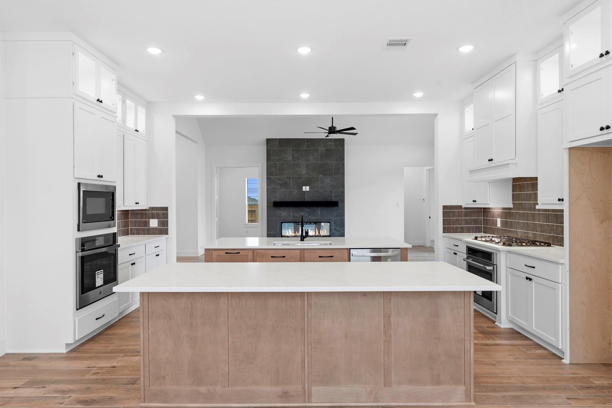
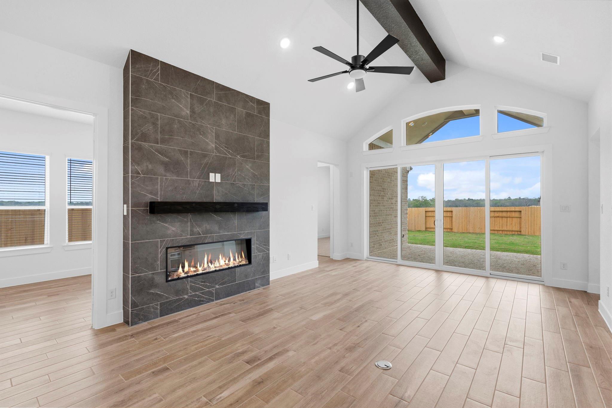
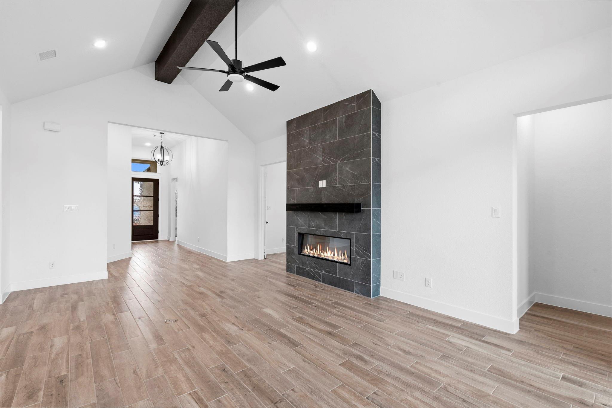
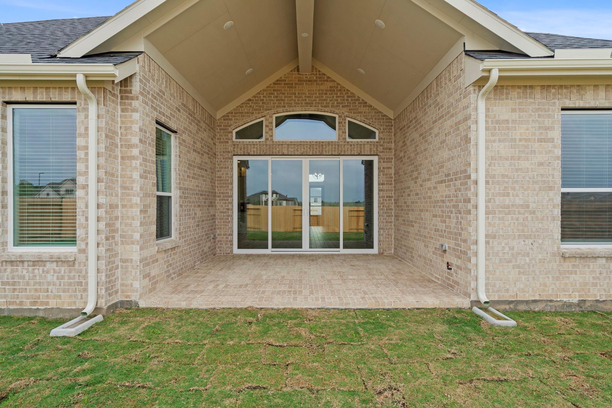
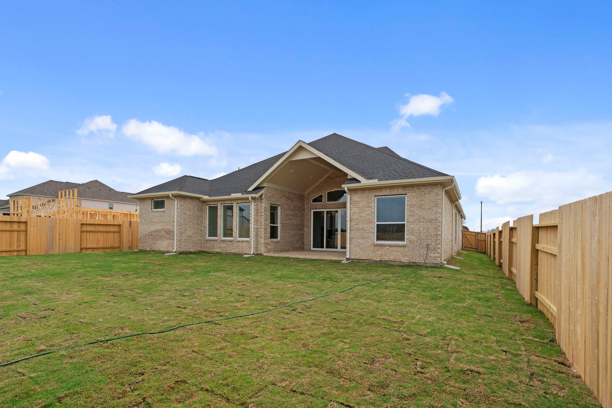
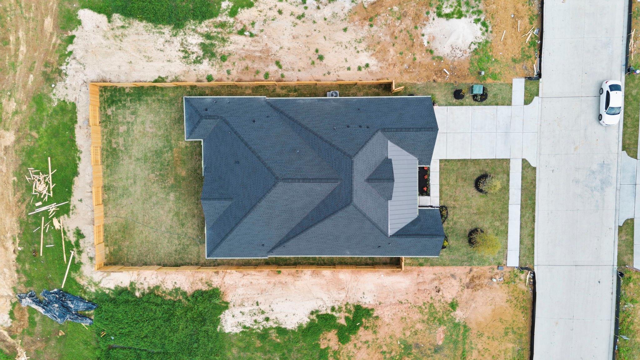
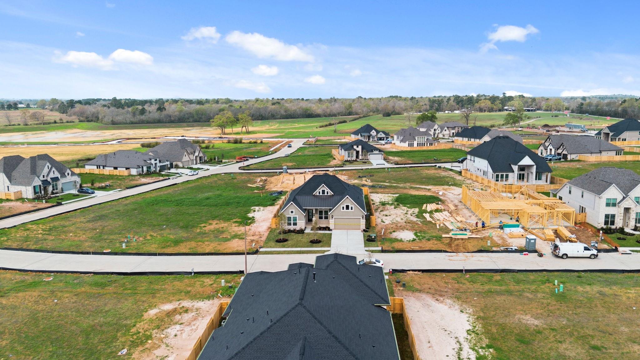
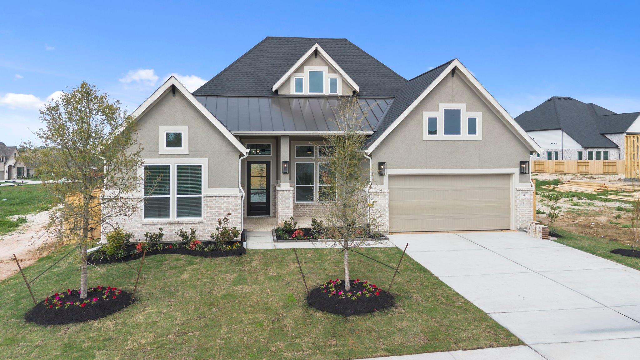
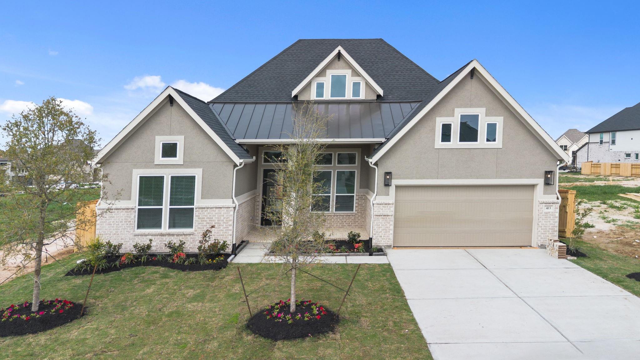
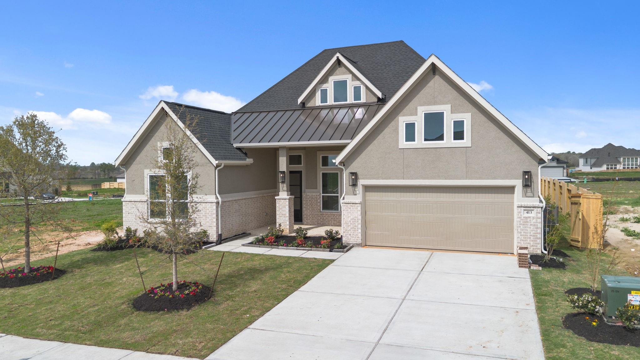
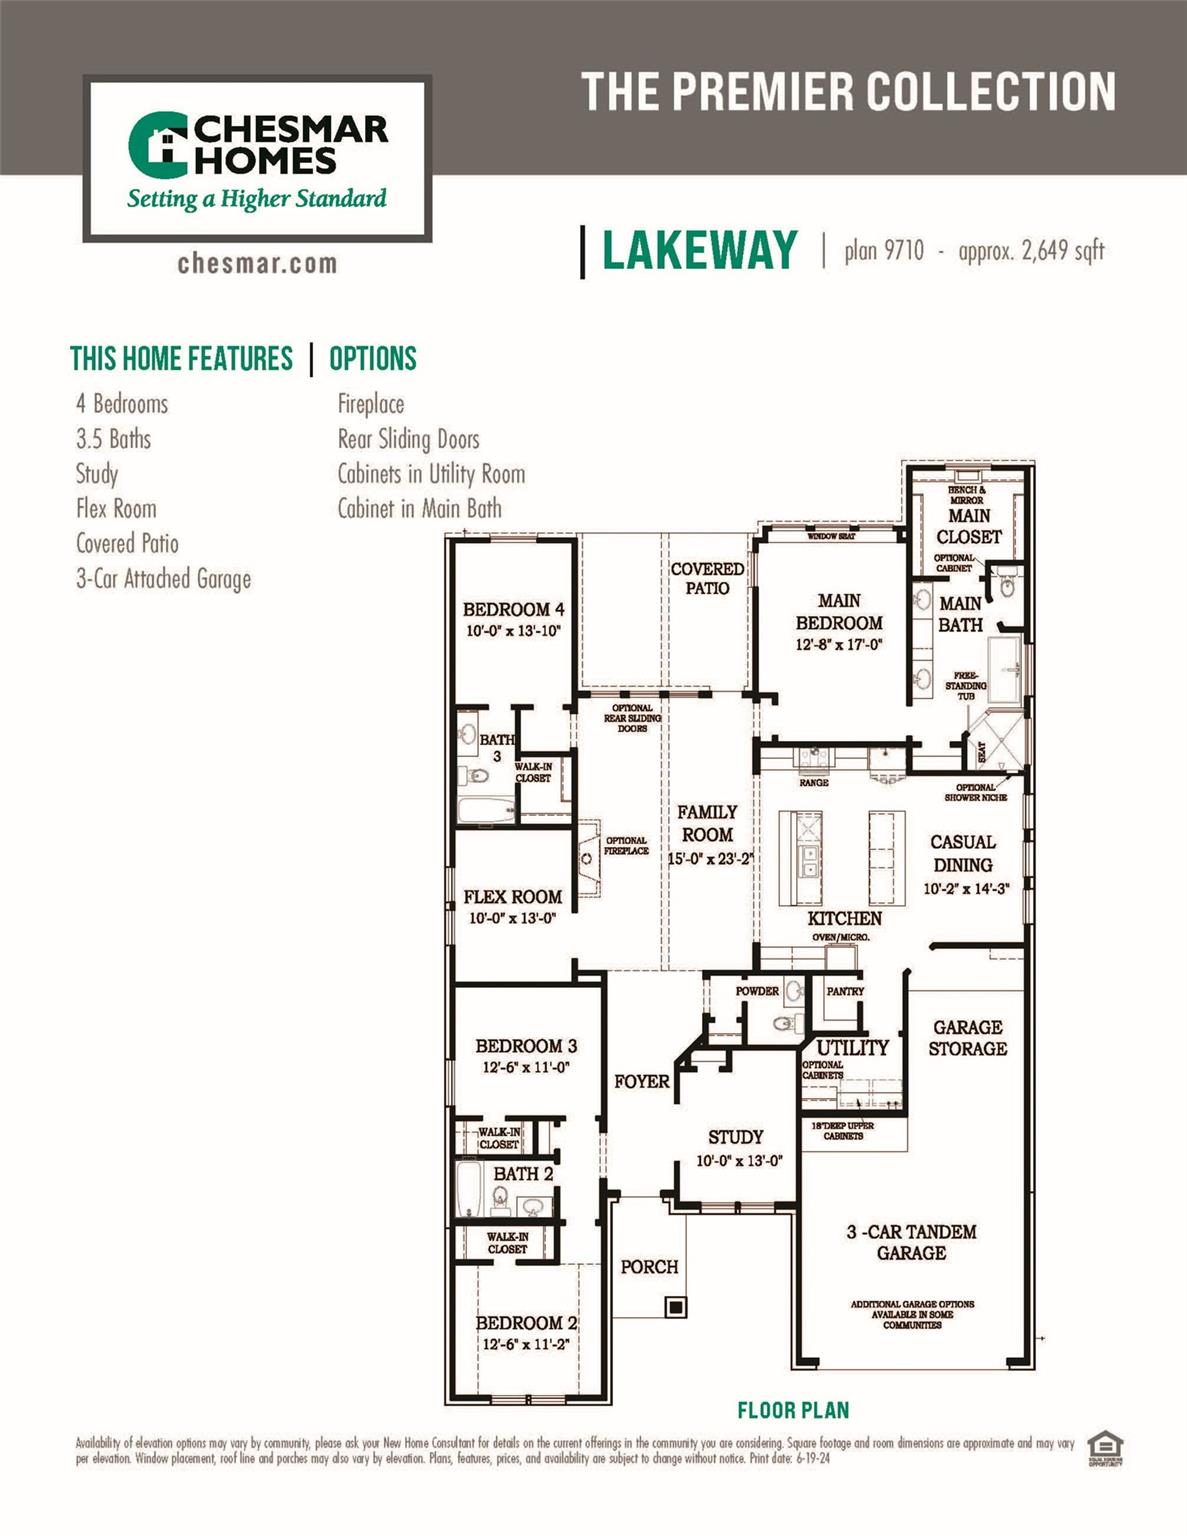
MOVE IN READY! The Lakeway Plan -DOUBLE ISLAND KITCHEN! 3 CAR TANDEM GARAGE! LARGE COVERED PATIO WITH SLIDING DOORS! This spacious, open-concept home is designed for both luxury and functionality, featuring soaring vaulted ceilings and a double island kitchen—perfect for hosting and everyday living. The seamless flow from the kitchen to the living and dining areas creates an inviting atmosphere, enhanced by expansive sliding doors that open to an oversized covered patio. Experience true indoor-outdoor living, where gatherings effortlessly extend to the outdoors, making this home ideal for entertaining year-round. The 3-car garage provides ample storage and convenience. With thoughtful design and top-tier features, this home is a must-see!
Overview
Financial
Price:
$514,540
Price/SqFT:
$194.24
Original Price:
$598,465
Reduced $:
$83,925
Reduced On:
Jul 24th, 2026
Reduced %:
14.02 %
HOA Fee:
$1200 Annually
Tax Rate:
1.9925 %
Est. Monthly:
$6,975 *
Tax Amount:
$10,252
Amenities and features
 Patio/Deck
 Sprinkler System
 Study Room
 Water Access
 Yard
Yard Energy Efficient
 New Construction
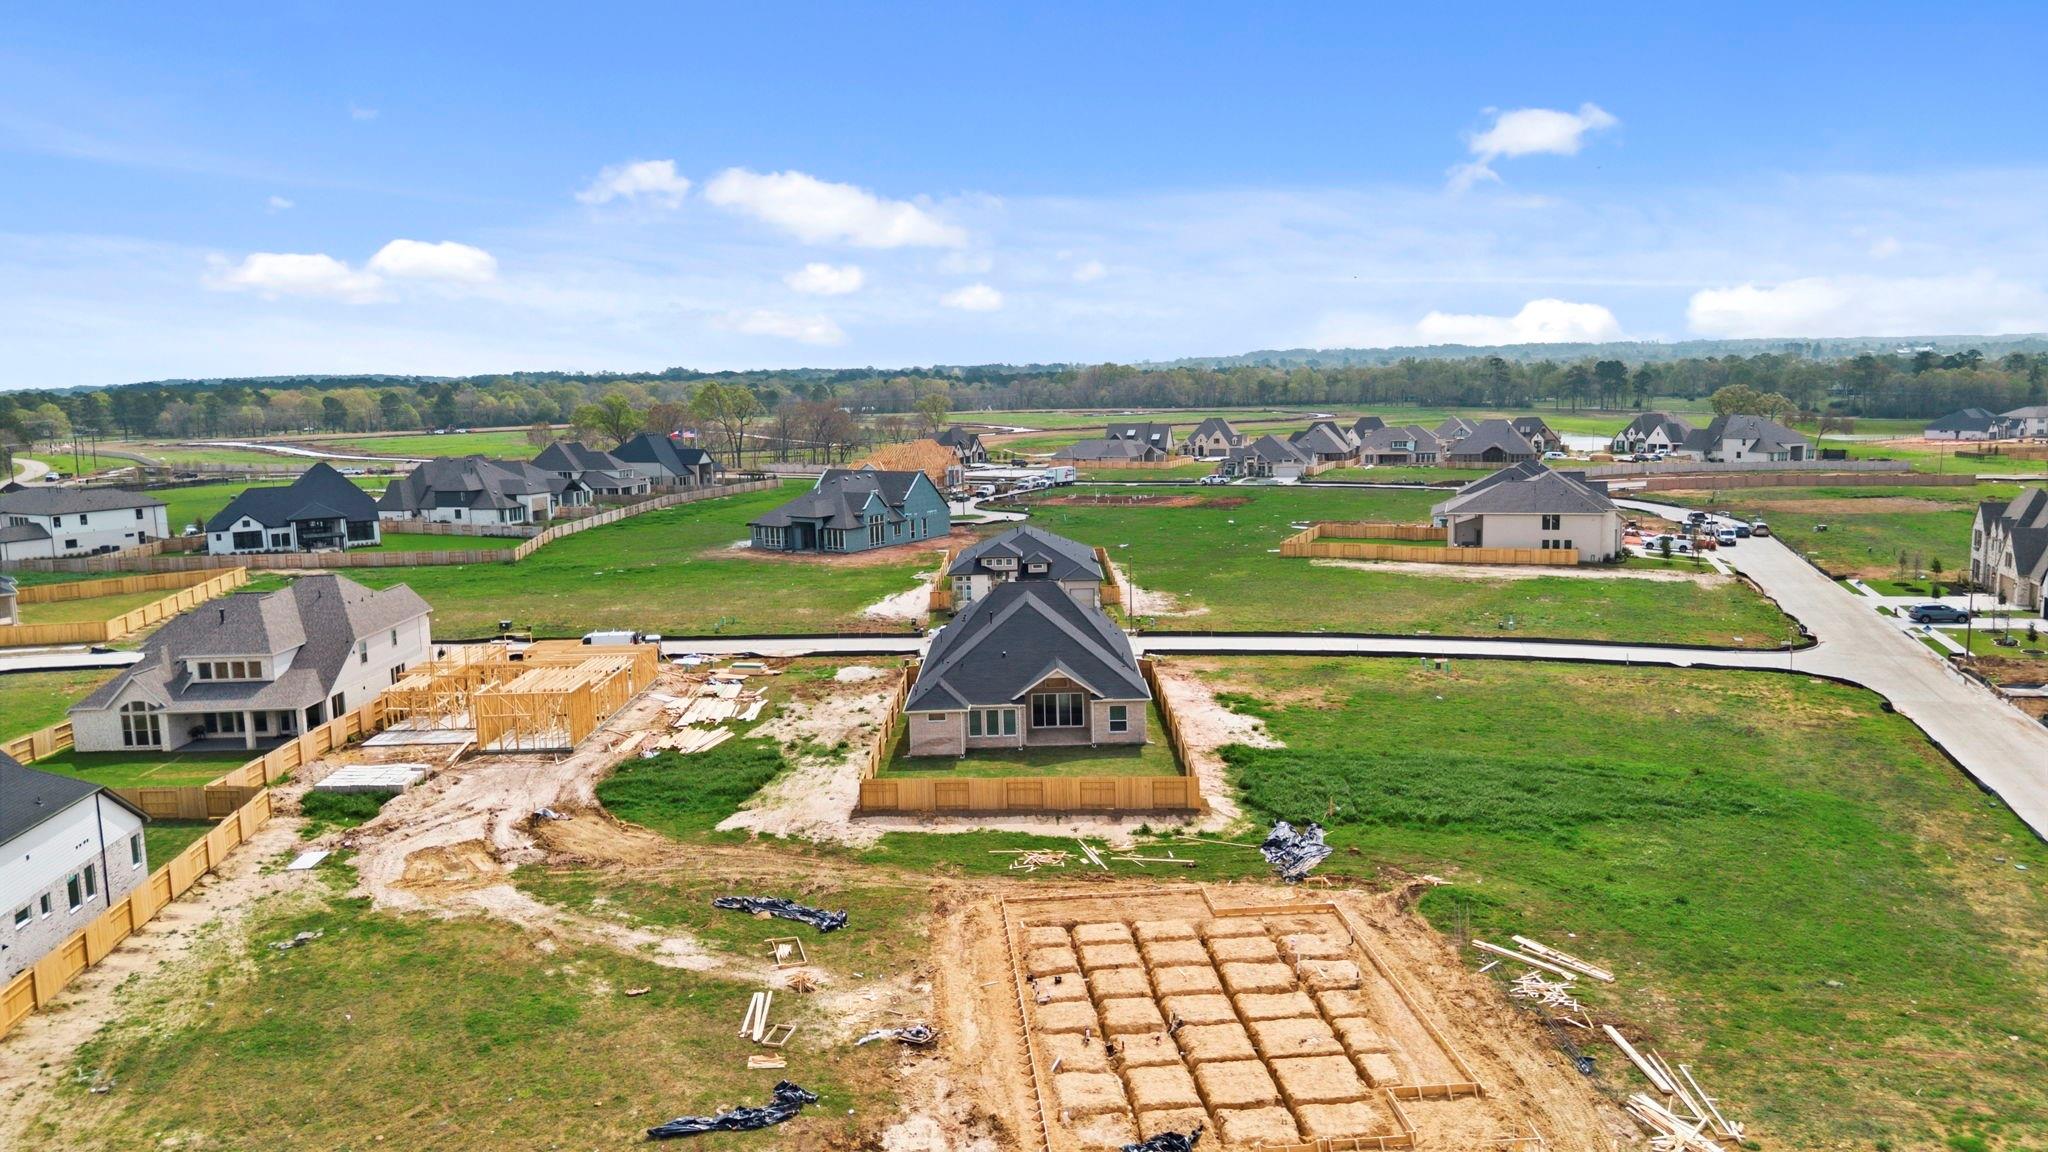
Property & Schools on Map
Floor plans / Dimensions / Descriptions
-
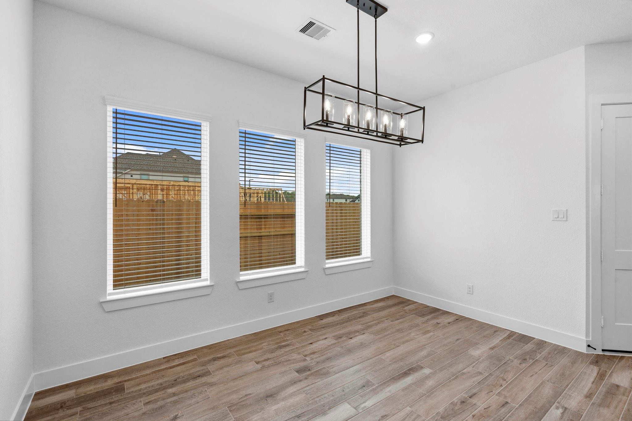
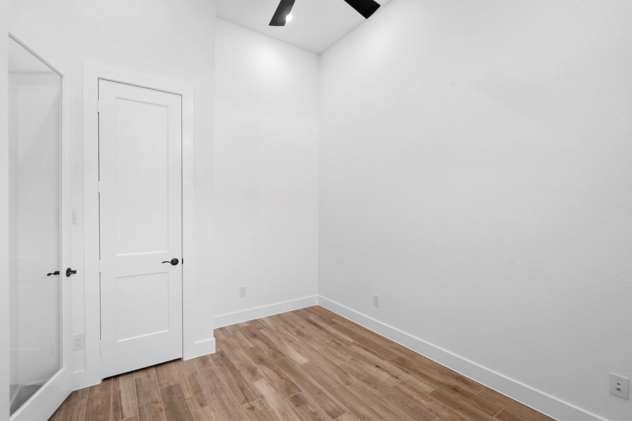
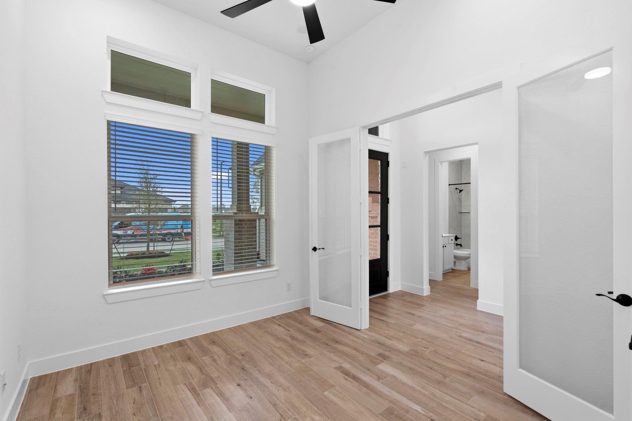
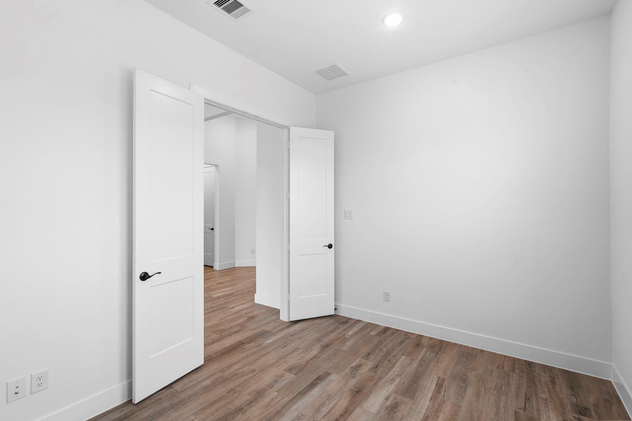
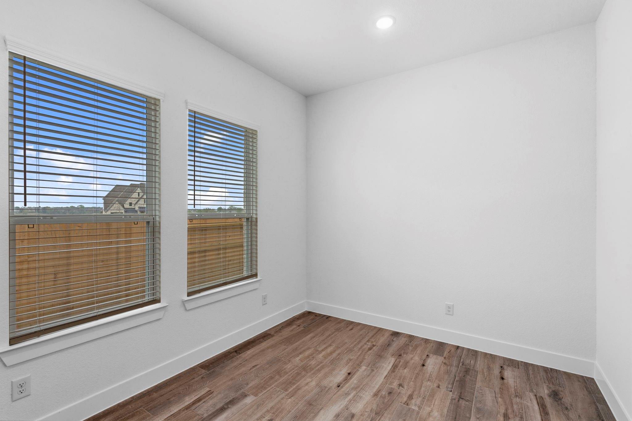
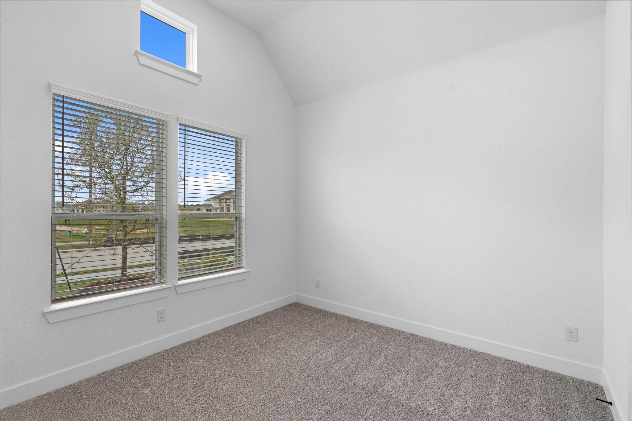
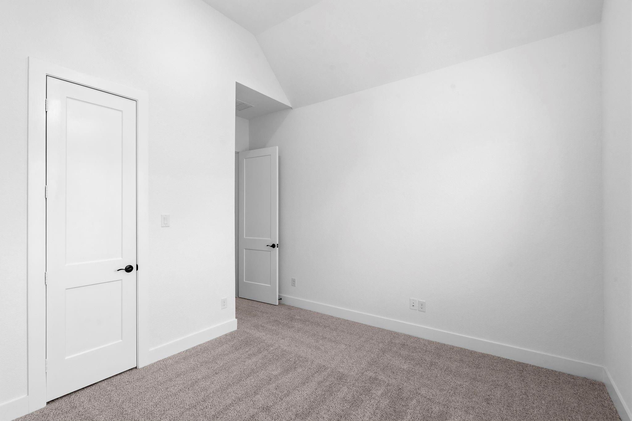
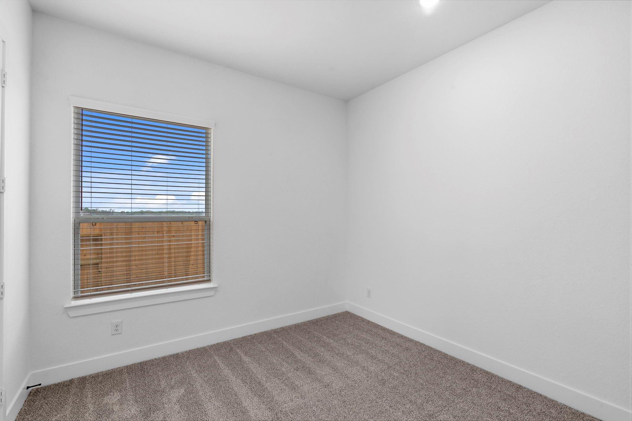
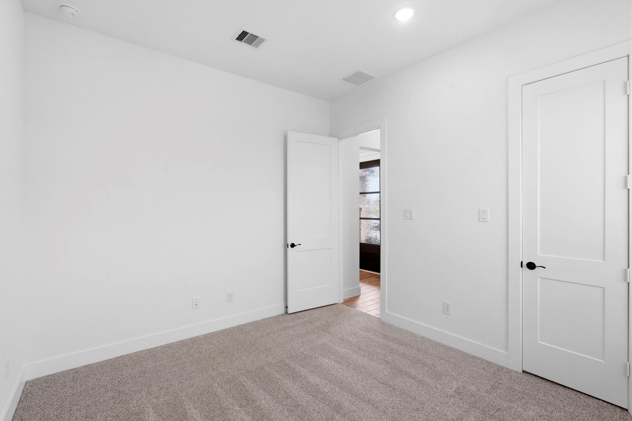
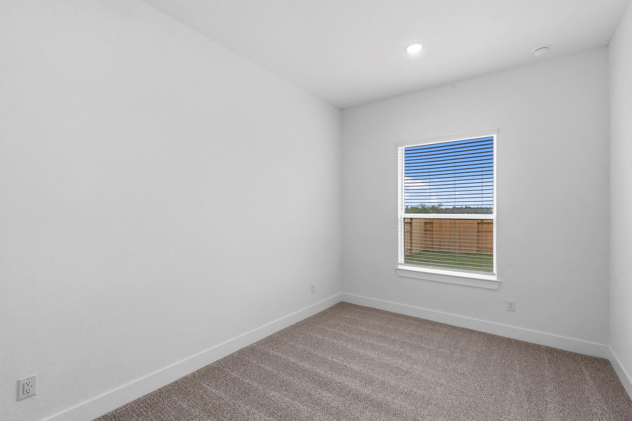
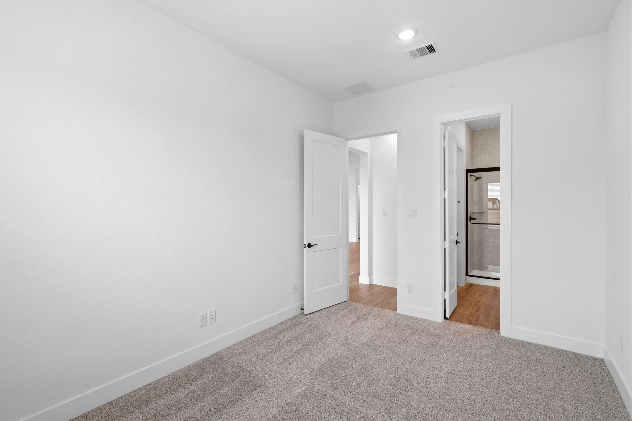
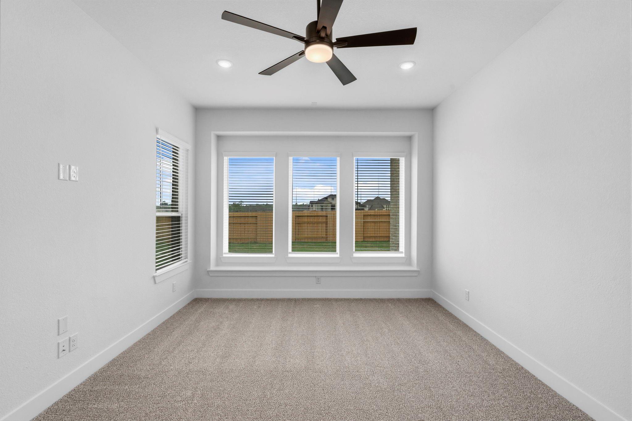
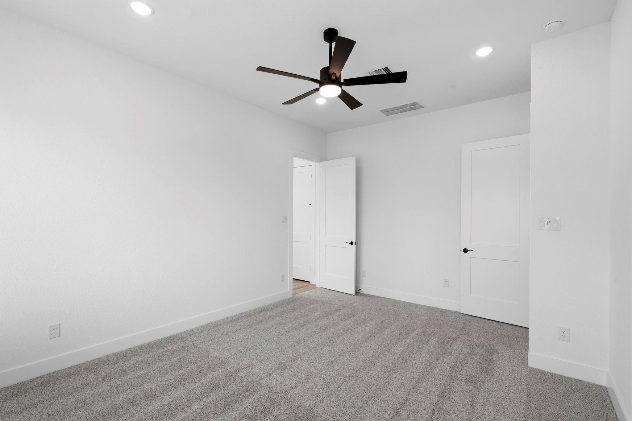
First FloorFamily Room:23x15Kitchen:19x14Primary Bedroom:17x13Bedroom:12x11Bedroom 2:12x11Bedroom 3:13x10Home Office/Study:13x10Extra Room:13x10
-
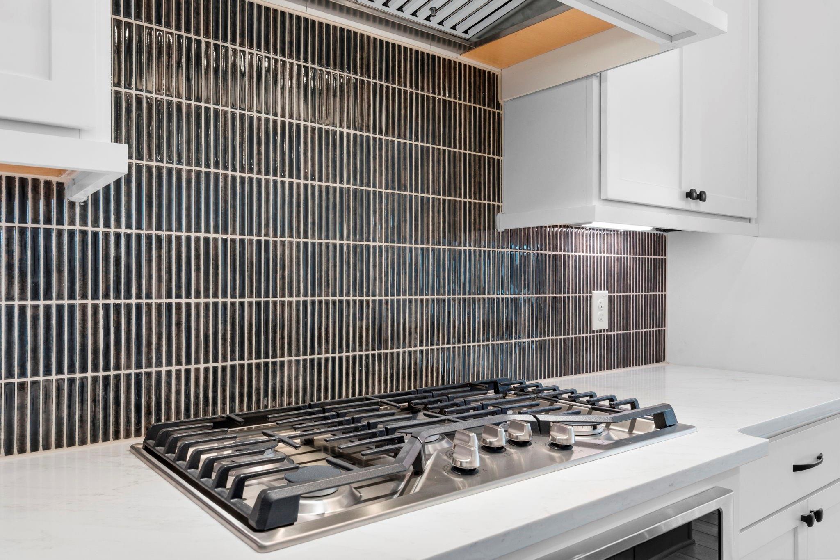
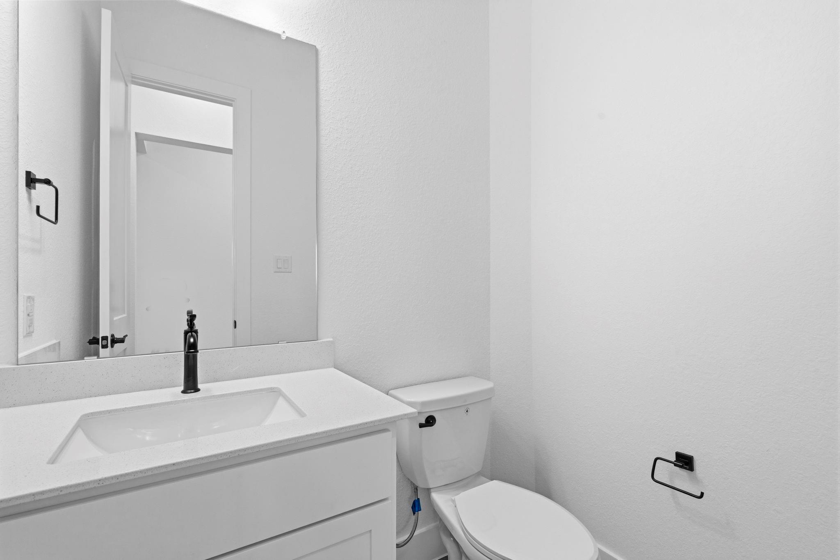
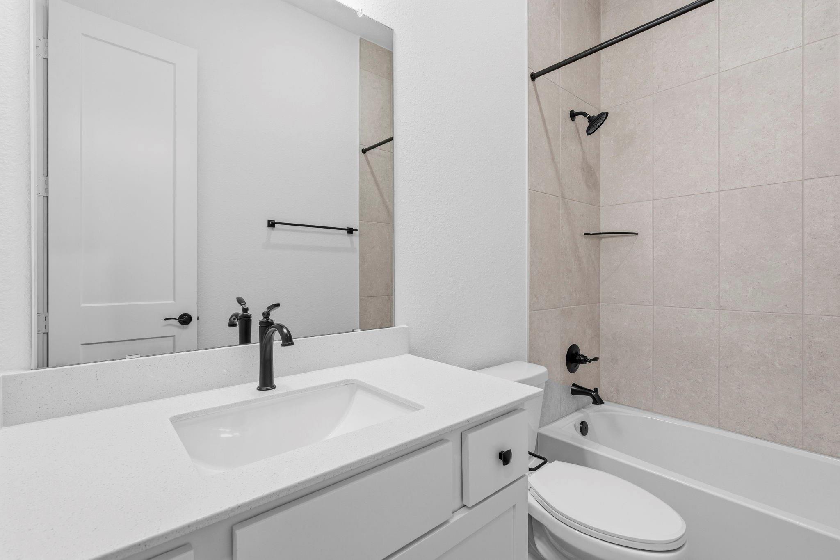
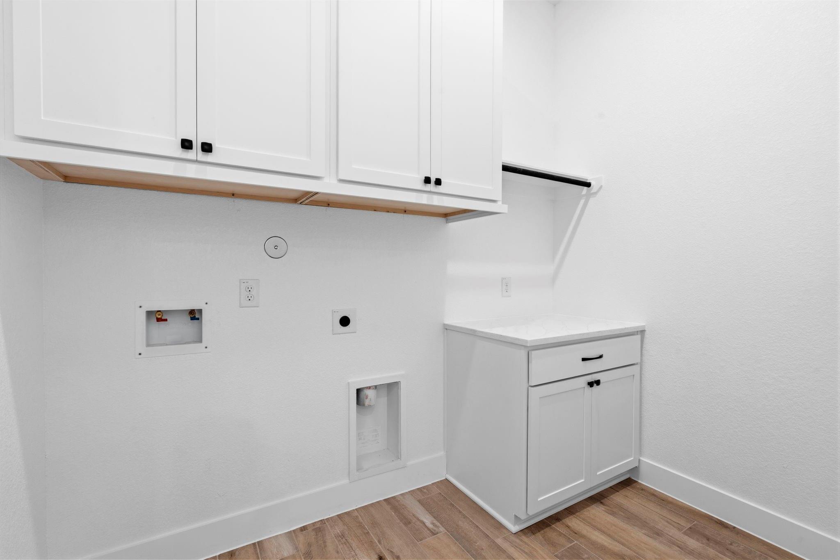
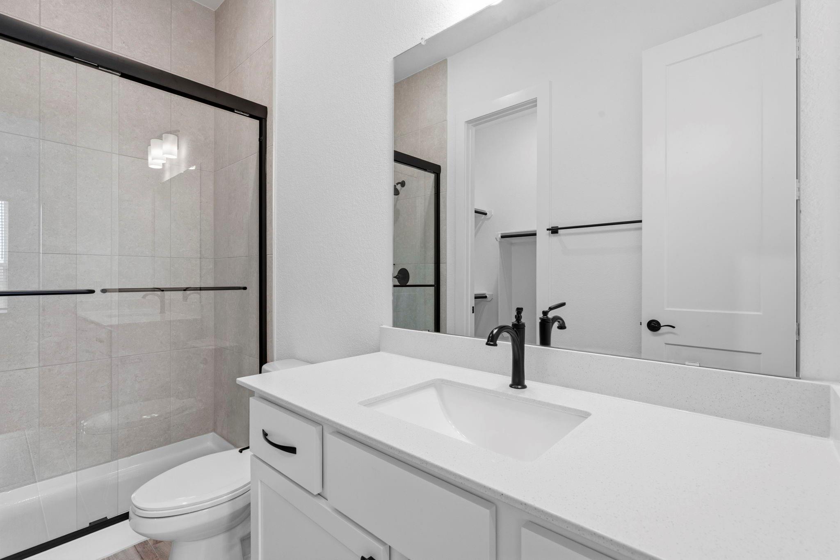
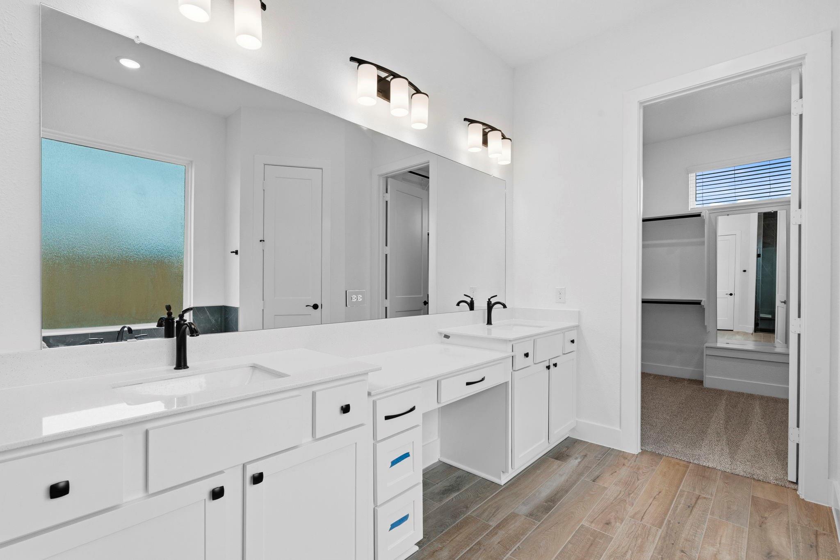
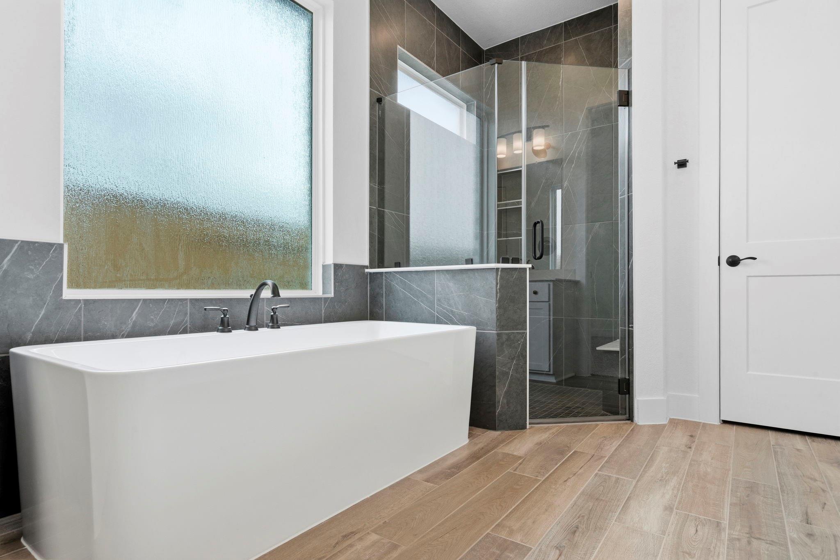
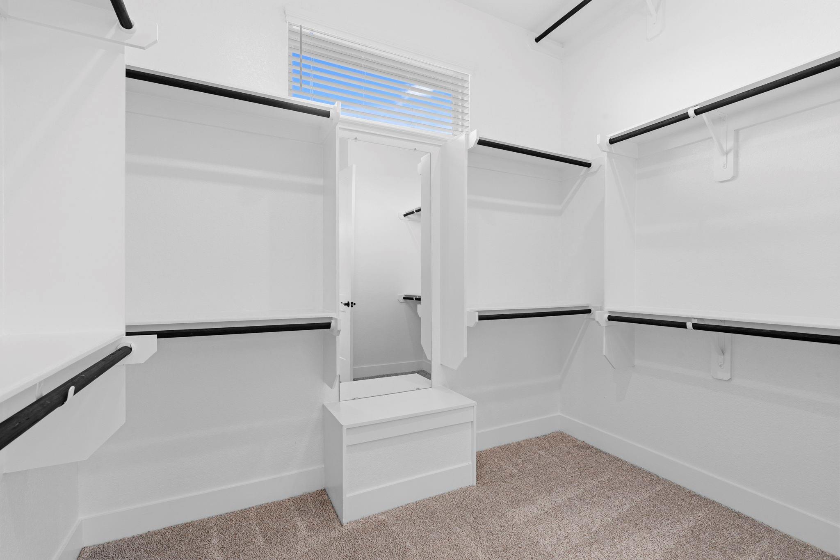
InteriorFloors:Carpet,Vinyl PlankCountertop:QuartzBathroom Description:Half Bath,Primary Bath: Double SinksBedroom Desc:Primary Bed - 1st Floor,Walk-In ClosetKitchen Desc:Breakfast Bar,Kitchen open to Family Room,Under Cabinet Lighting,Walk-in PantryRoom Description:Family Room,Home Office/Study,Utility Room in HouseHeating:Central GasCooling:Central ElectricConnections:Electric Dryer Connections,Washer ConnectionsDishwasher:YesDisposal:YesMicrowave:YesEnergy Feature:Ceiling Fans,Digital Program Thermostat,High-Efficiency HVAC,Insulated/Low-E windows,Insulation - BattInterior:Fire/Smoke Alarm,High Ceiling,Prewired for Alarm System
-
ExteriorRoof:CompositionFoundation:SlabPrivate Pool:NoExterior Type:Brick,Cement Board,StuccoLot Description:Subdivision LotWater Sewer:Water DistrictExterior:Back Yard,Back Yard Fenced,Patio/Deck,Sprinkler System
Listed By:
Jared Turner
Chesmar Homes
The data on this website relating to real estate for sale comes in part from the IDX Program of the Houston Association of REALTORS®. All information is believed accurate but not guaranteed. The properties displayed may not be all of the properties available through the IDX Program. Any use of this site other than by potential buyers or sellers is strictly prohibited.
© 2026 Houston Association of REALTORS®.
GET IN TOUCH
